
467 Poplar Ba Rural Wetaskiwin County, Alberta T0C 2V0

$780,000
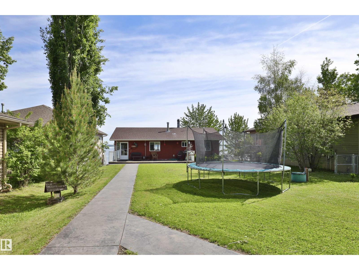
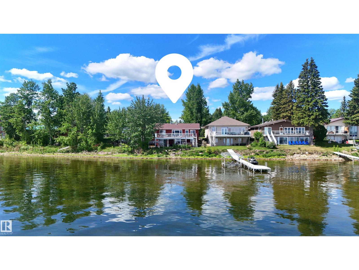
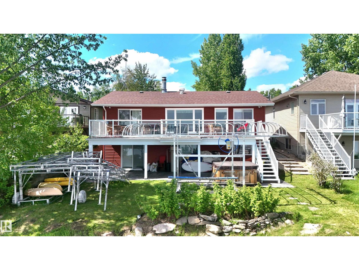
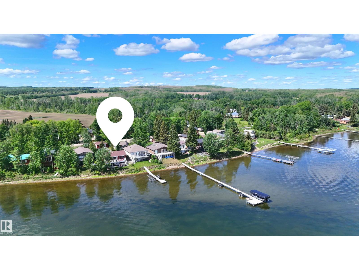
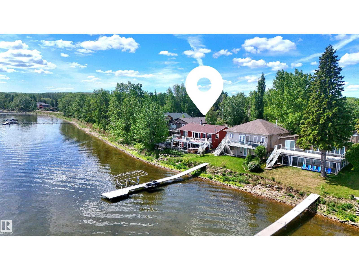
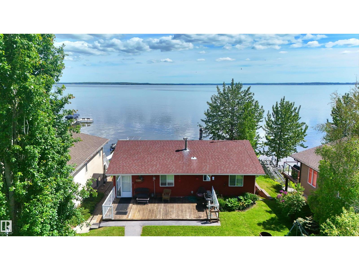
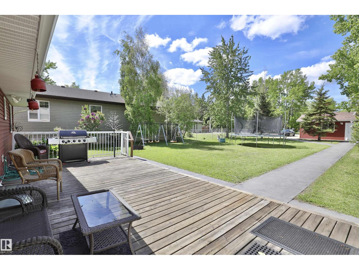
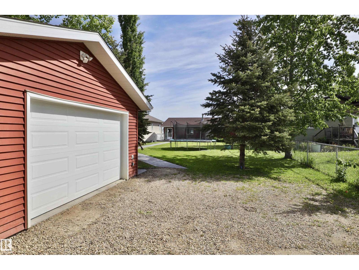
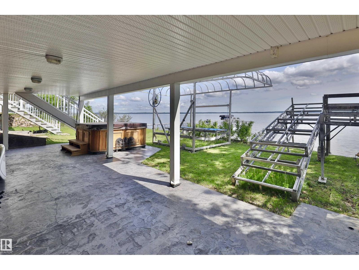
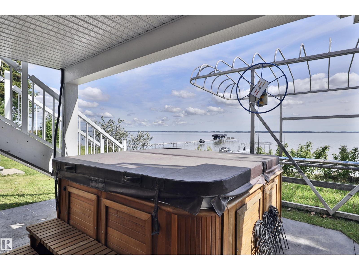
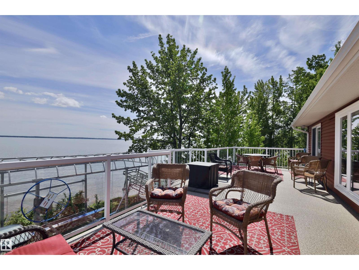
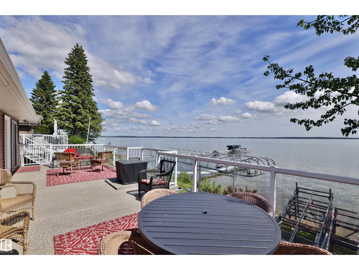
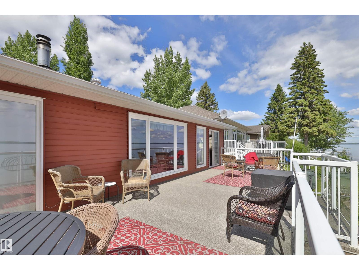
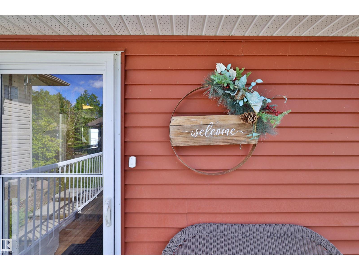
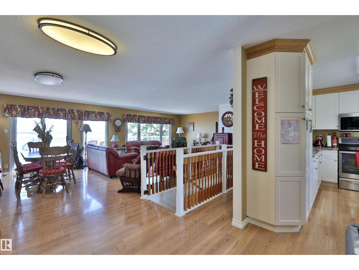
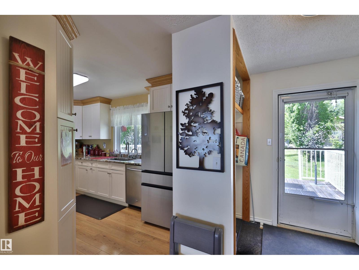
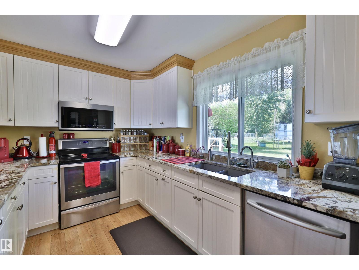
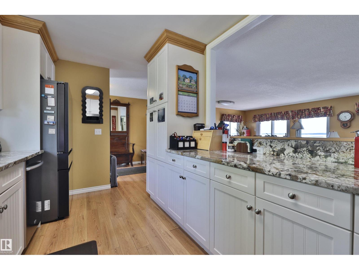
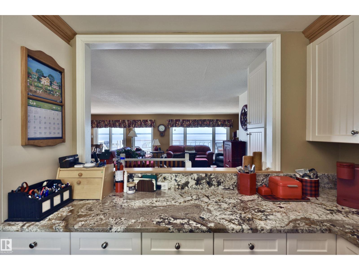
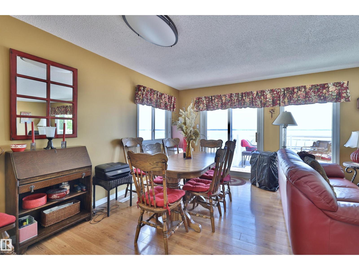
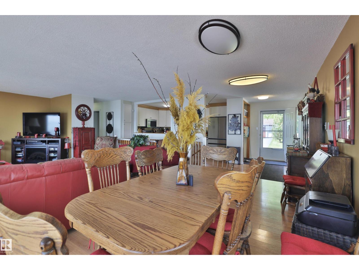
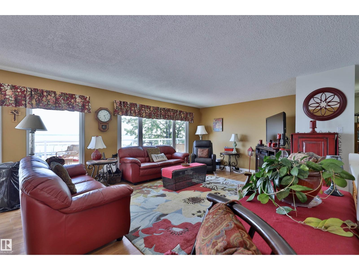
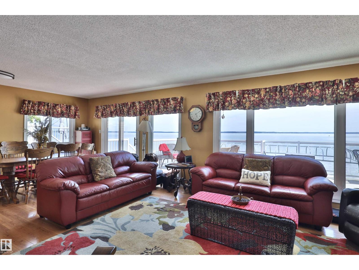
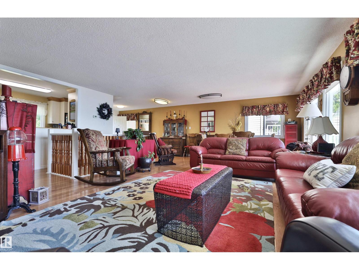
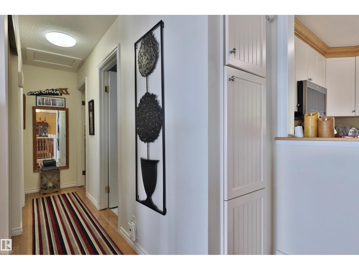
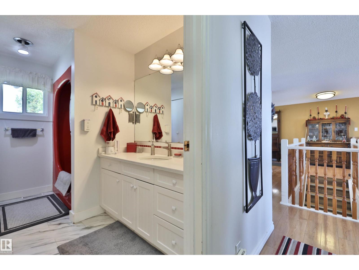
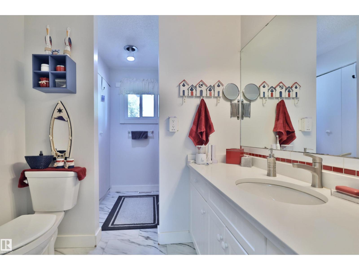
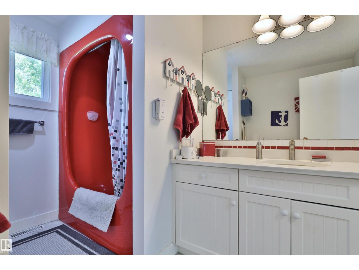
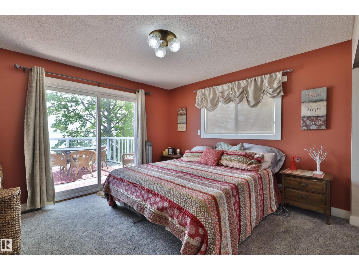
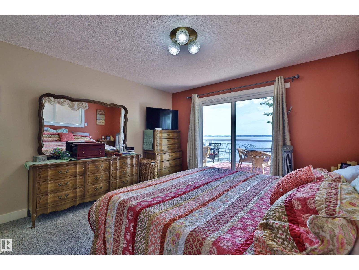
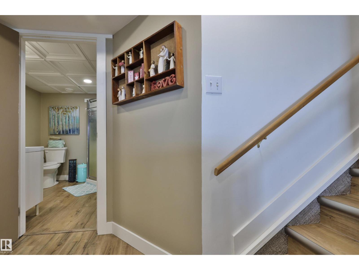
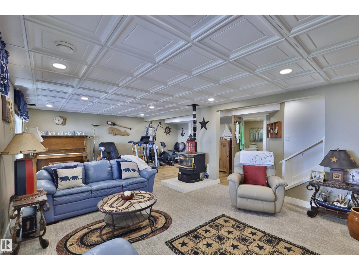
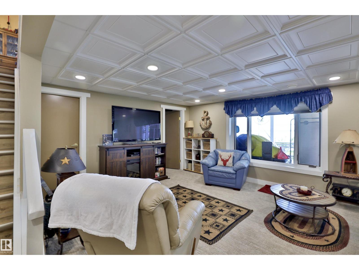
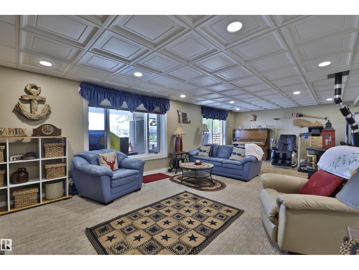
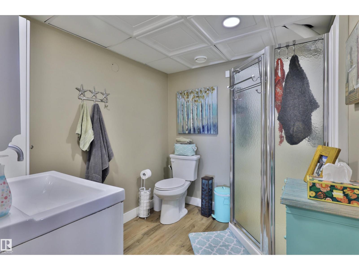
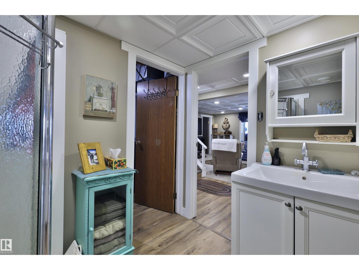
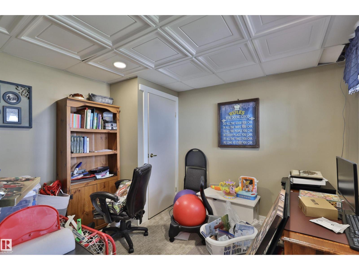
Poplar Bay Lakefront! Huge 54x234 ft lot that slopes toward the waters edge. Recently renovated bungalow with a fully finished walk out basement has a total of 4 bedrooms and 2 bathrooms. There is a large upper deck with amazing views of the lake, and the lower deck has stamped concrete and a hot tub. The bright and sunny home has a newer kitchen with stainless steel appliances, newer flooring, and newer furnace and hot water tank. If you've been searching for a lakefront property on a deep lot this property is a must see! Comes complete with most furniture and contents. (id:63476)
Property Details
| MLS® Number | E4493955 |
| Property Type | Single Family |
| Neigbourhood | Poplar Bay |
| Amenities Near By | Golf Course, Schools, Shopping |
| Community Features | Lake Privileges |
| Features | Hillside |
| Structure | Deck |
| View Type | Lake View |
| Water Front Type | Waterfront On Lake |
Building
| Bathroom Total | 2 |
| Bedrooms Total | 4 |
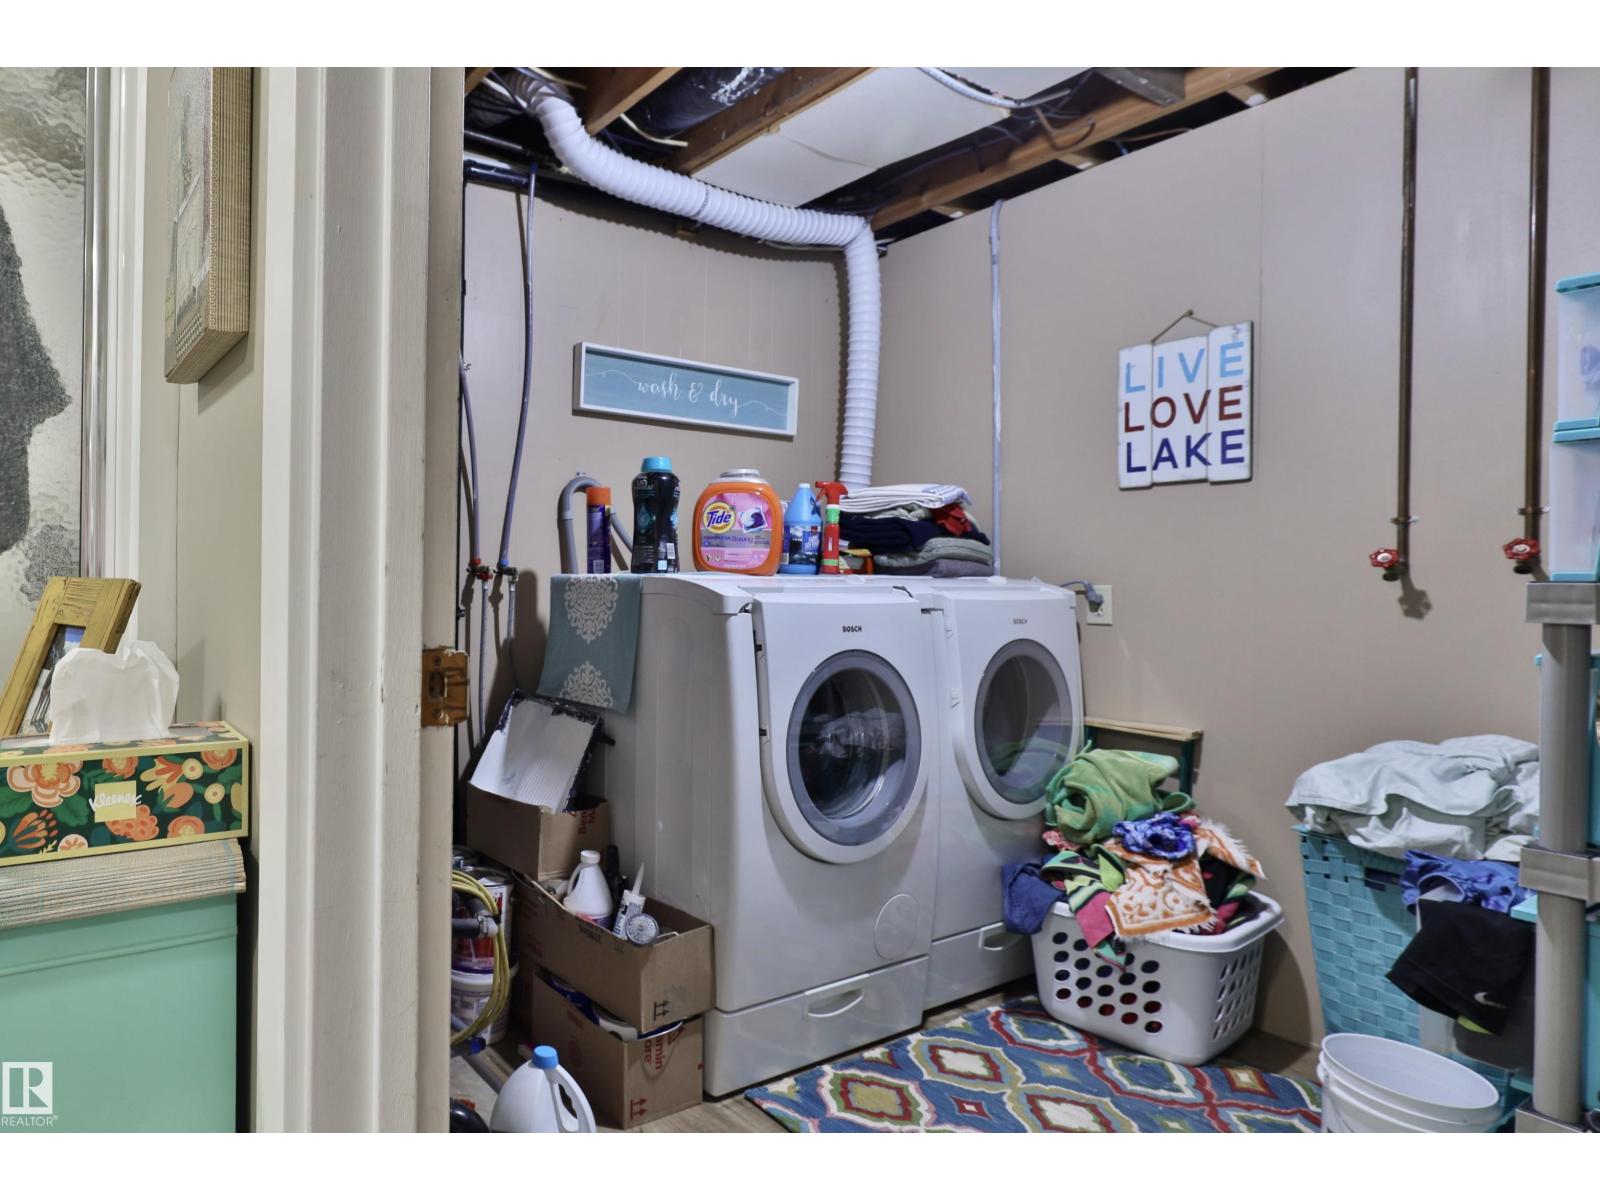
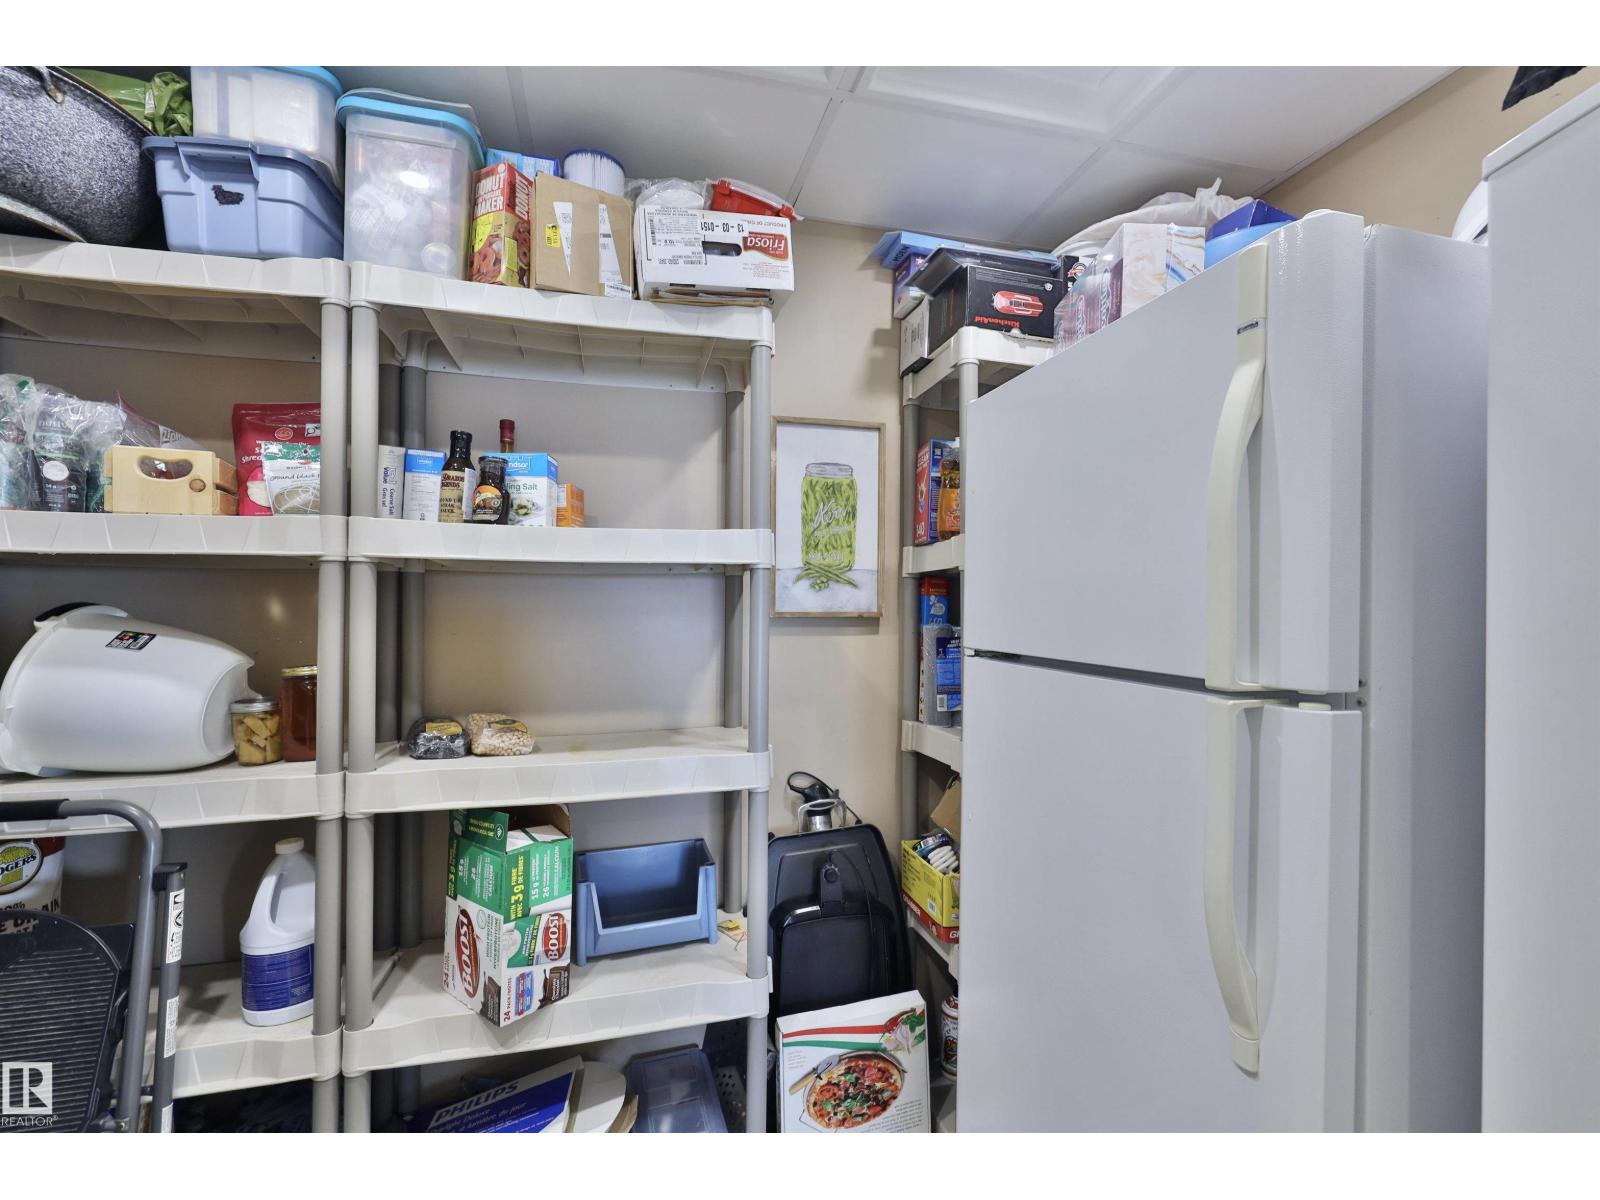
| Appliances | Dishwasher, Dryer, Freezer, Furniture, Garage Door Opener Remote(s), Garage Door Opener, Microwave Range Hood Combo, Stove, Washer, Window Coverings, Two Refrigerators |
| Architectural Style | Hillside Bungalow |
| Basement Development | Finished |
| Basement Type | Full (finished) |
| Constructed Date | 1976 |
| Construction Style Attachment | Detached |
| Fireplace Fuel | Wood |
| Fireplace Present | Yes |
| Fireplace Type | Woodstove |
| Heating Type | Forced Air |
| Stories Total | 1 |
| Size Interior | 1,210 Sqft |
| Type | House |
Parking
| Detached Garage |
Land
| Access Type | Boat Access |
| Acreage | No |
| Fronts On | Waterfront |
| Land Amenities | Golf Course, Schools, Shopping |
| Size Irregular | 0.29 |
| Size Total | 0.29 Ac |
| Size Total Text | 0.29 Ac |
| Surface Water | Lake |
Rooms
| Level | Type | Length | Width | Dimensions |
|---|---|---|---|---|
| Lower Level | Family Room | 8.43 m | 5.99 m | 8.43 m x 5.99 m |
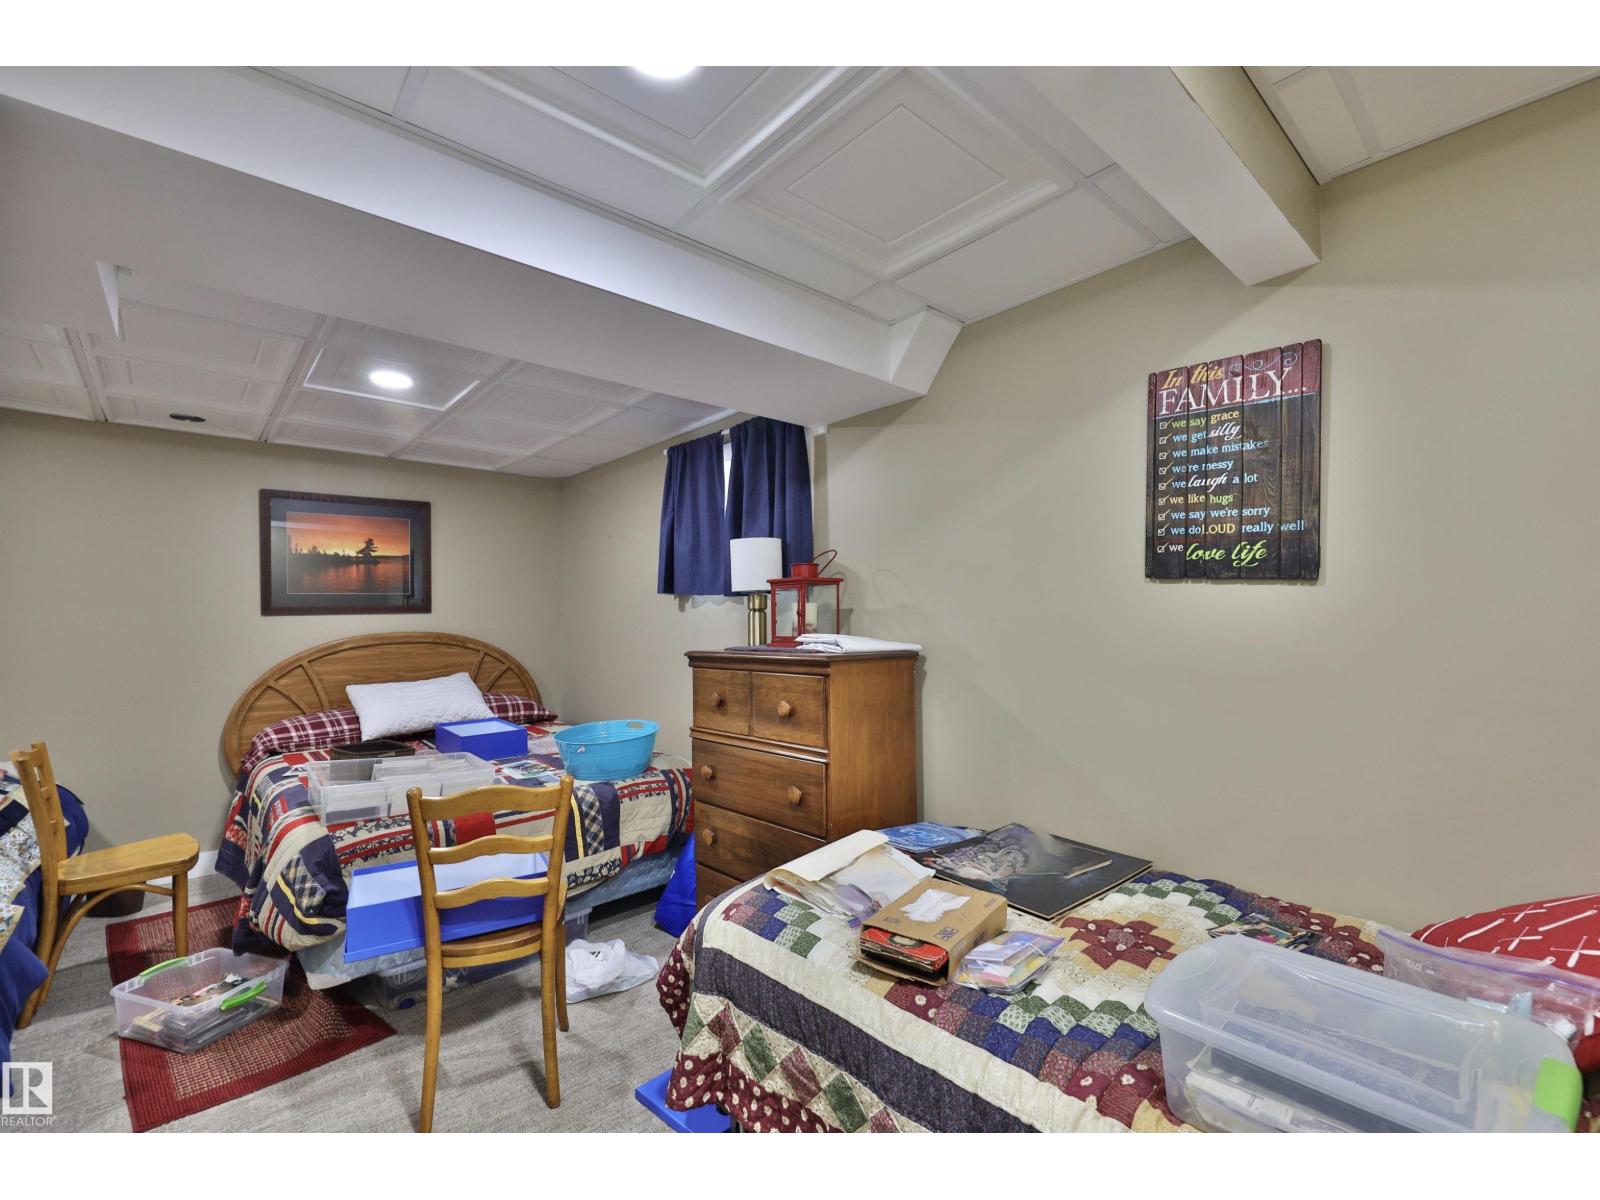
| Lower Level | Bedroom 3 | 3.96 m | 3.15 m | 3.96 m x 3.15 m |
| Lower Level | Bedroom 4 | 3.35 m | 2.74 m | 3.35 m x 2.74 m |
| Main Level | Living Room | 5.49 m | 4.37 m | 5.49 m x 4.37 m |
| Main Level | Dining Room | 4.37 m | 2.44 m | 4.37 m x 2.44 m |
| Main Level | Kitchen | 3.96 m | 2.69 m | 3.96 m x 2.69 m |
| Main Level | Primary Bedroom | 4.11 m | 3.76 m | 4.11 m x 3.76 m |
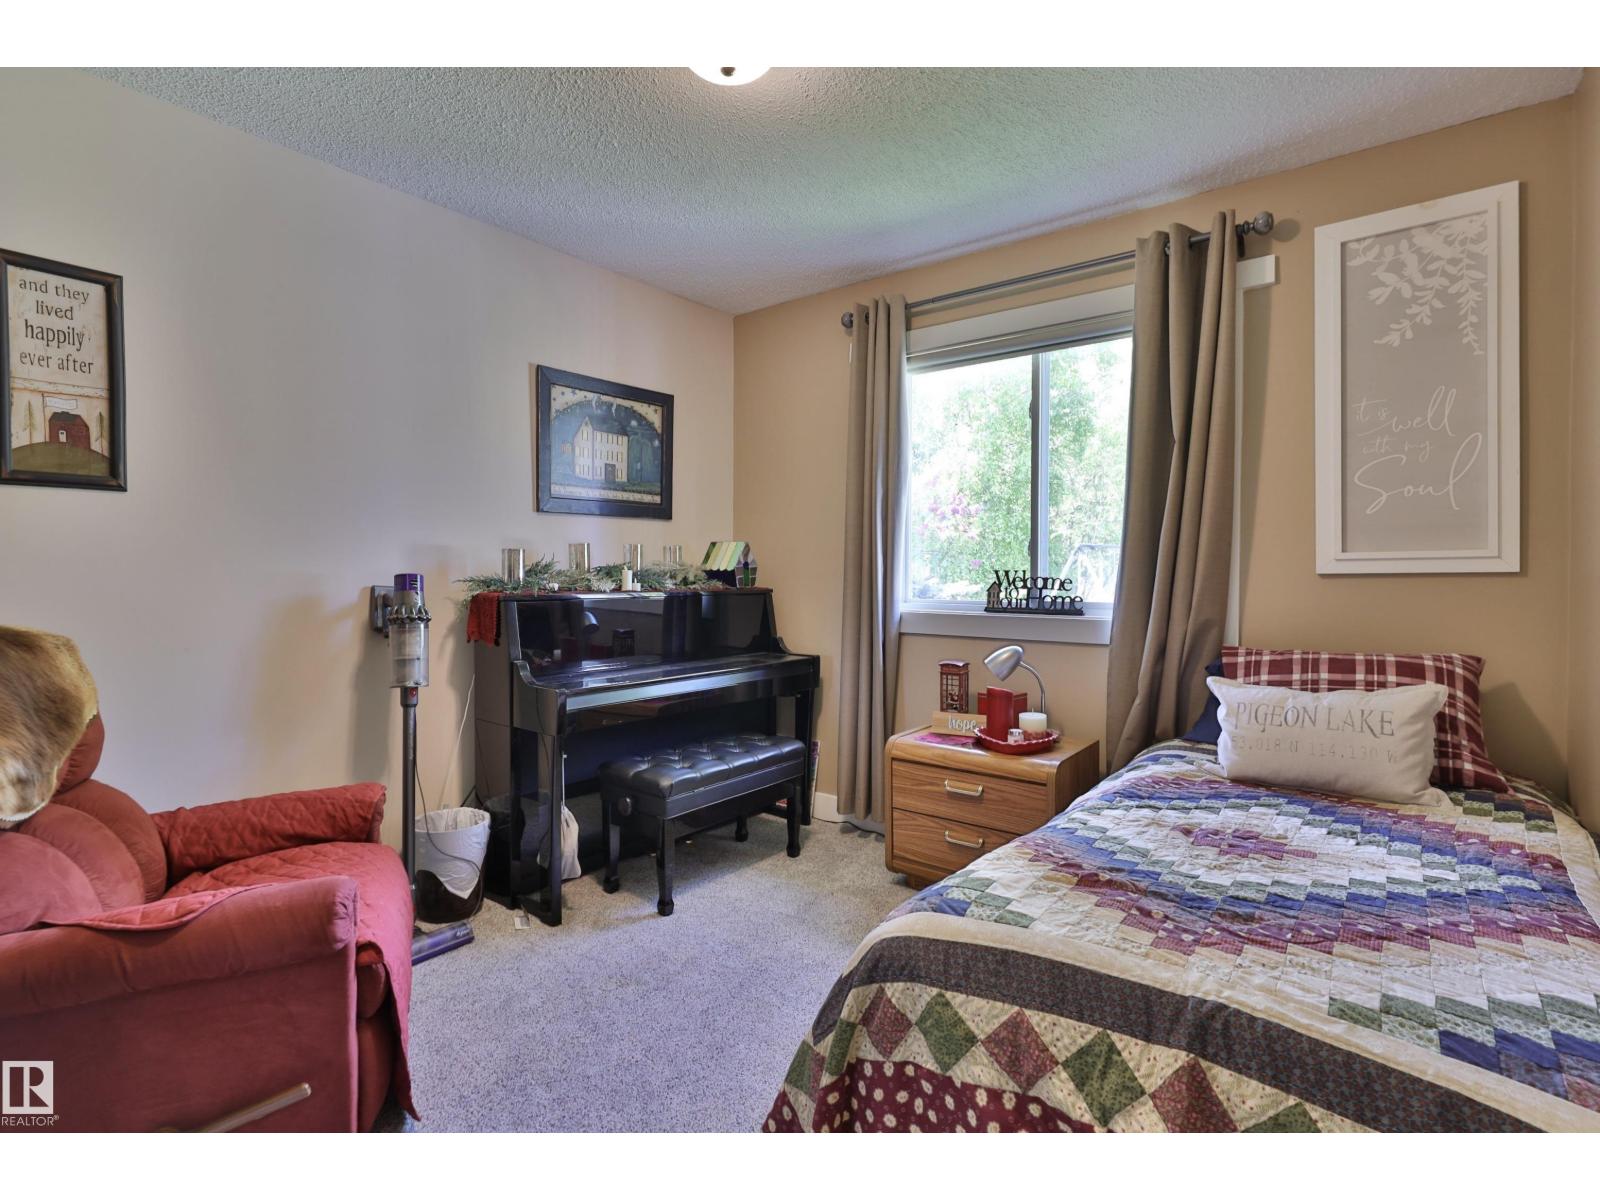
| Main Level | Bedroom 2 | 3.45 m | 2.84 m | 3.45 m x 2.84 m |
Contact Us
Contact us for more information

The trademarks REALTOR®, REALTORS®, and the REALTOR® logo are controlled by The Canadian Real Estate Association (CREA) and identify real estate professionals who are members of CREA. The trademarks MLS®, Multiple Listing Service® and the associated logos are owned by The Canadian Real Estate Association (CREA) and identify the quality of services provided by real estate professionals who are members of CREA. The trademark DDF® is owned by The Canadian Real Estate Association (CREA) and identifies CREA's Data Distribution Facility (DDF®)
June 16 2026 08:14:14
REALTORS® Association of Edmonton
Maxwell Polaris