
2040 Springfield Road Unit# 807
Kelowna, British Columbia
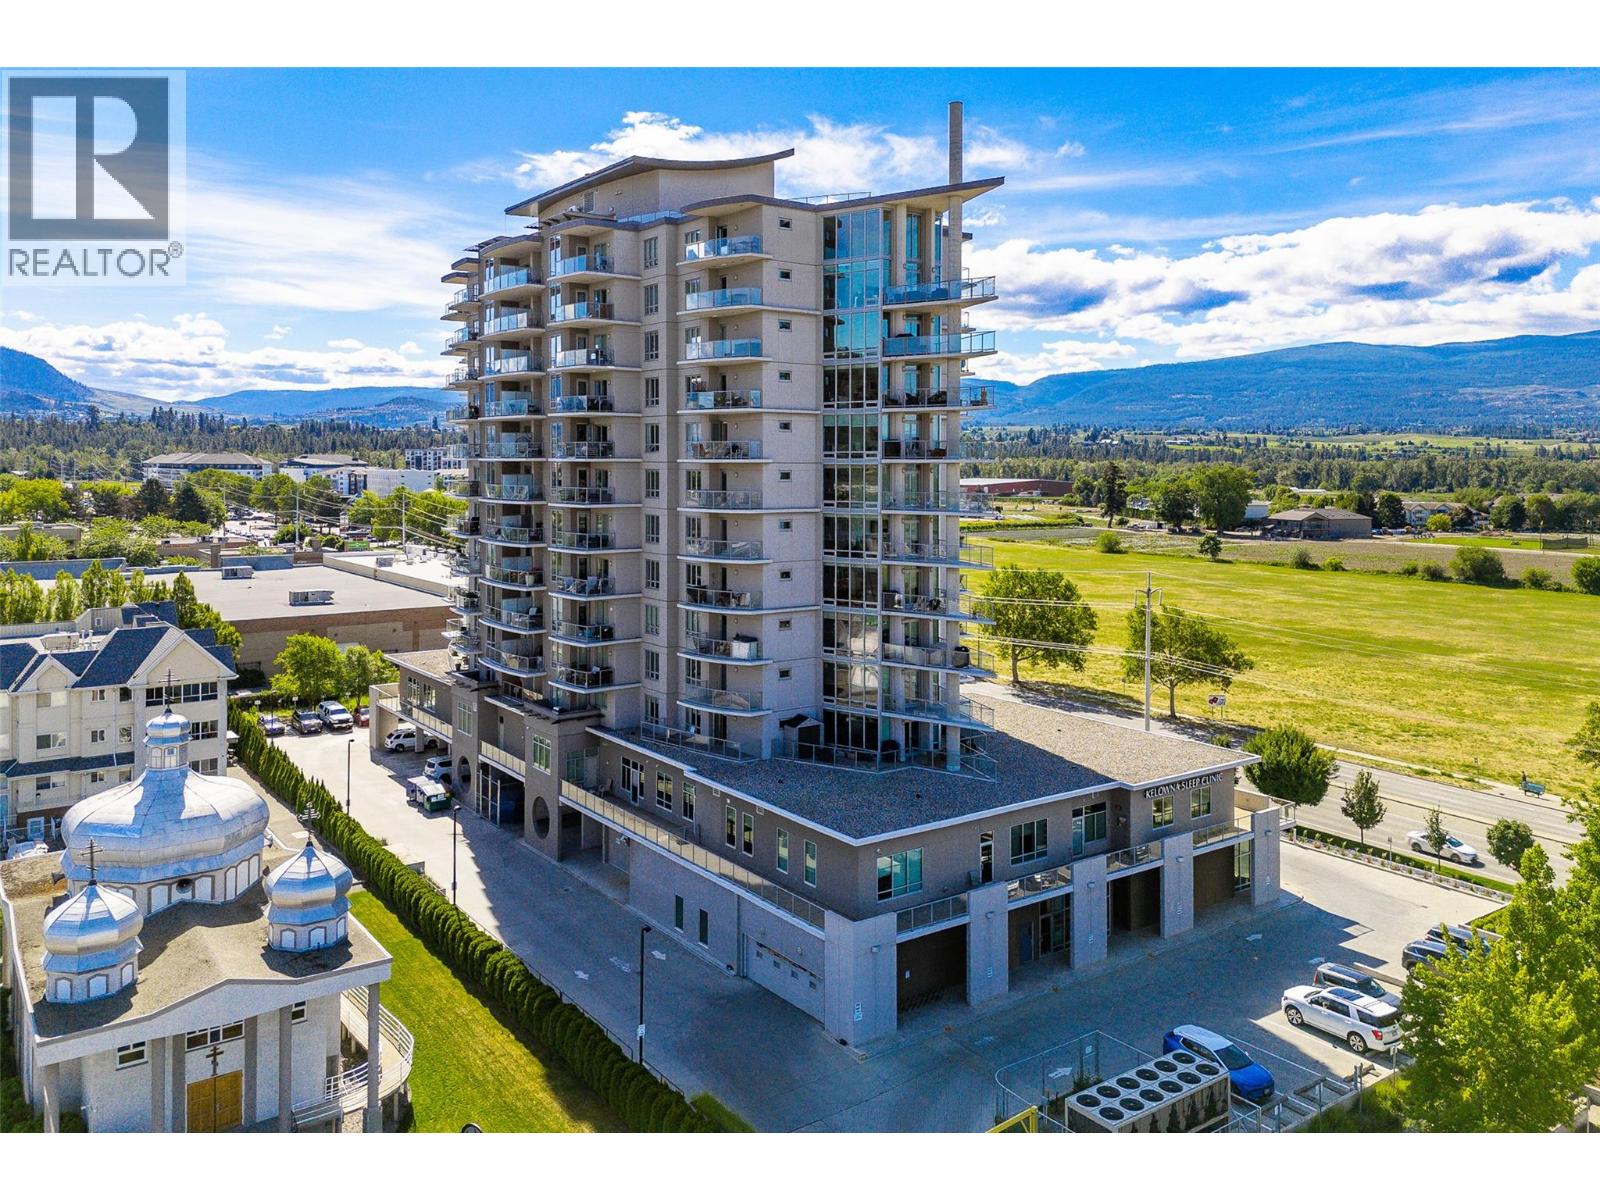
CONCRETE BUILDING, 2 SEPARATE PATIOS WITH VIEWS & SPLIT LAYOUT! Stunning city and mountain views are just the beginning of what makes this updated and spacious 2 bed/ 2 bath condo in the Invue building stand out. Designed with a desirable split-bedroom layout for added privacy, this updated home features fresh paint, newer carpets and lighting, abundant storage, a walk-in pantry, and two private patios tucked away on the quiet side of the building. Built with concrete construction, the building offers enhanced peace and quiet while delivering exceptional amenities including a rooftop pool and hot tub, BBQ area, full-sized gym, sauna, steam room, guest suites, secure parking, storage locker, and dog wash all within a pet-friendly community. Everyday convenience is at your doorstep with businesses located directly below the building, while groceries, restaurants, Orchard Park Mall, and Mission Creek Greenway are all just a short 5 minute walk away. Whether you're relaxing on the patio taking in the incredible views or enjoying the unmatched location and amenities, this move-in-ready condo offers a lifestyle that's hard to beat. Don't miss your opportunity to make it yours - contact us to book your private showing today! (id:63476)
Hazelnut Acres Lot
Buckland Rm No. 491, Saskatchewan
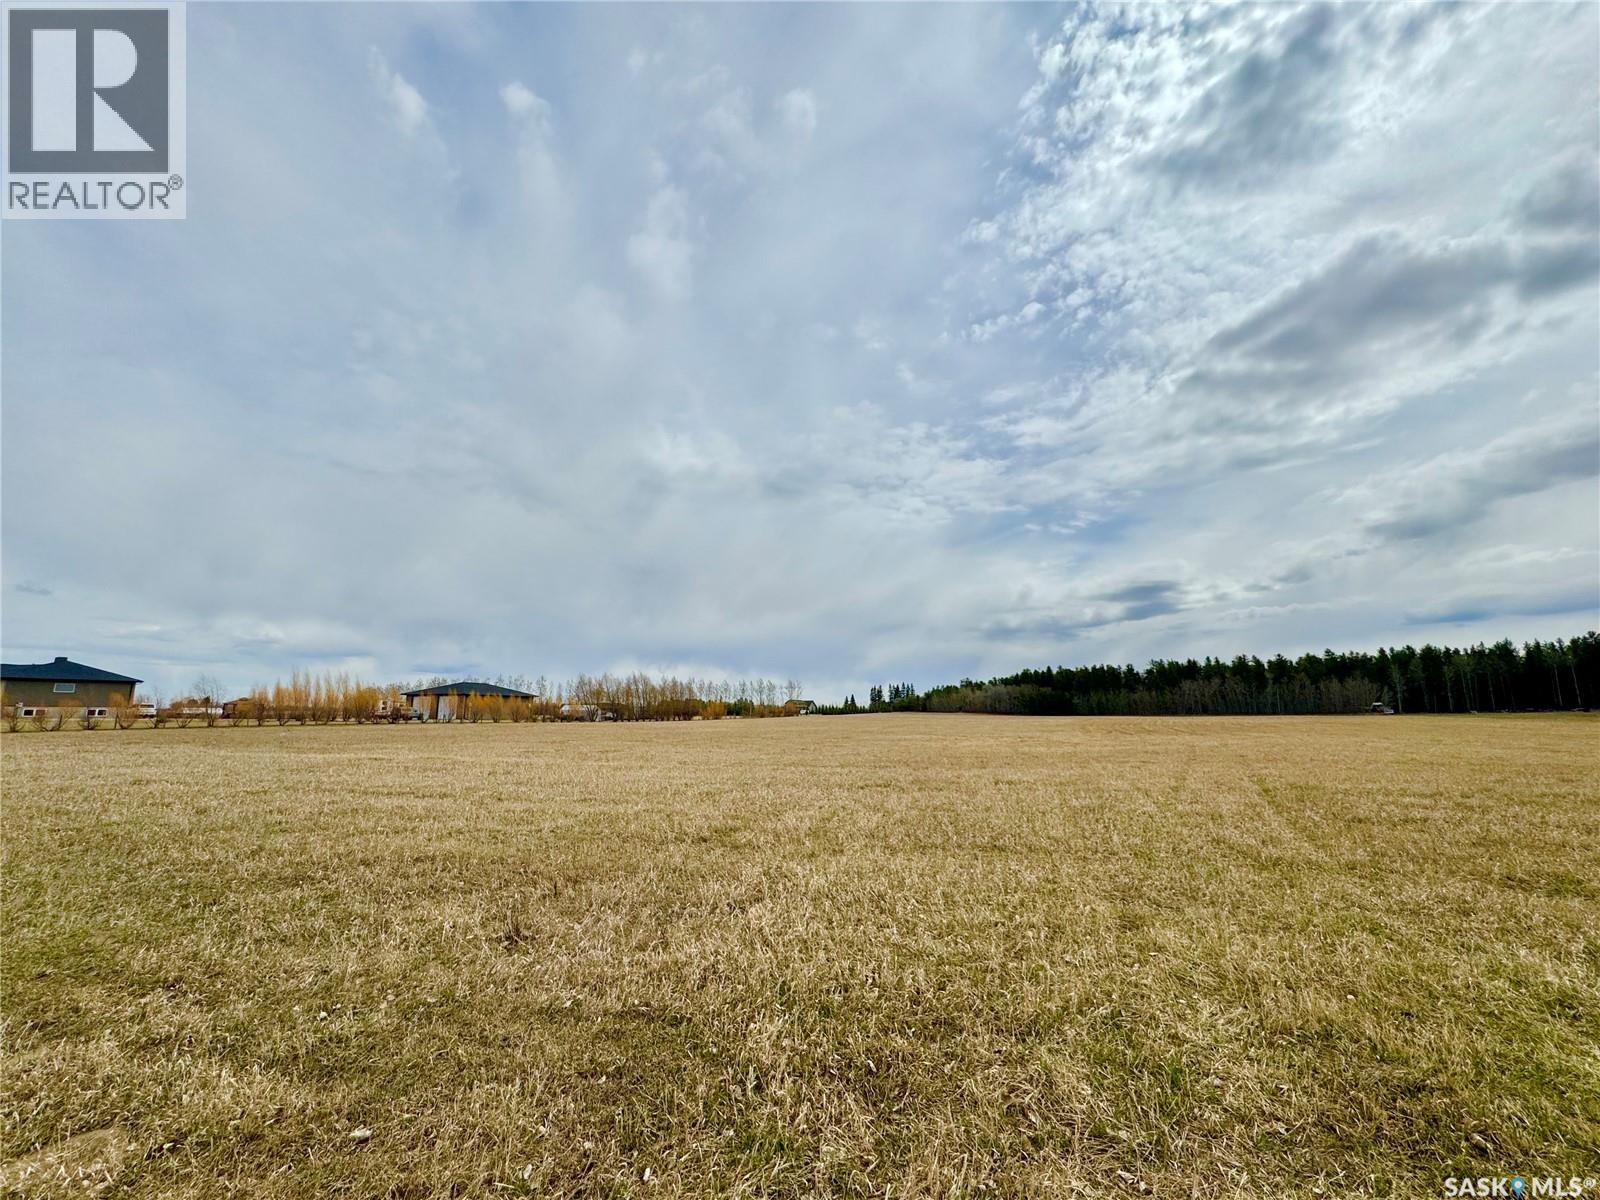
What a beautiful piece of property! Picturesque 9.89 acre parcel within Hazelnut Acres. This property is flat, cleared and ready to be built on with the services already paid on the property. The property is accessible by a fantastic all weather road with school bus services and is large enough for boarding horses. (id:63476)
105 2511 Neff Road E
Regina, Saskatchewan
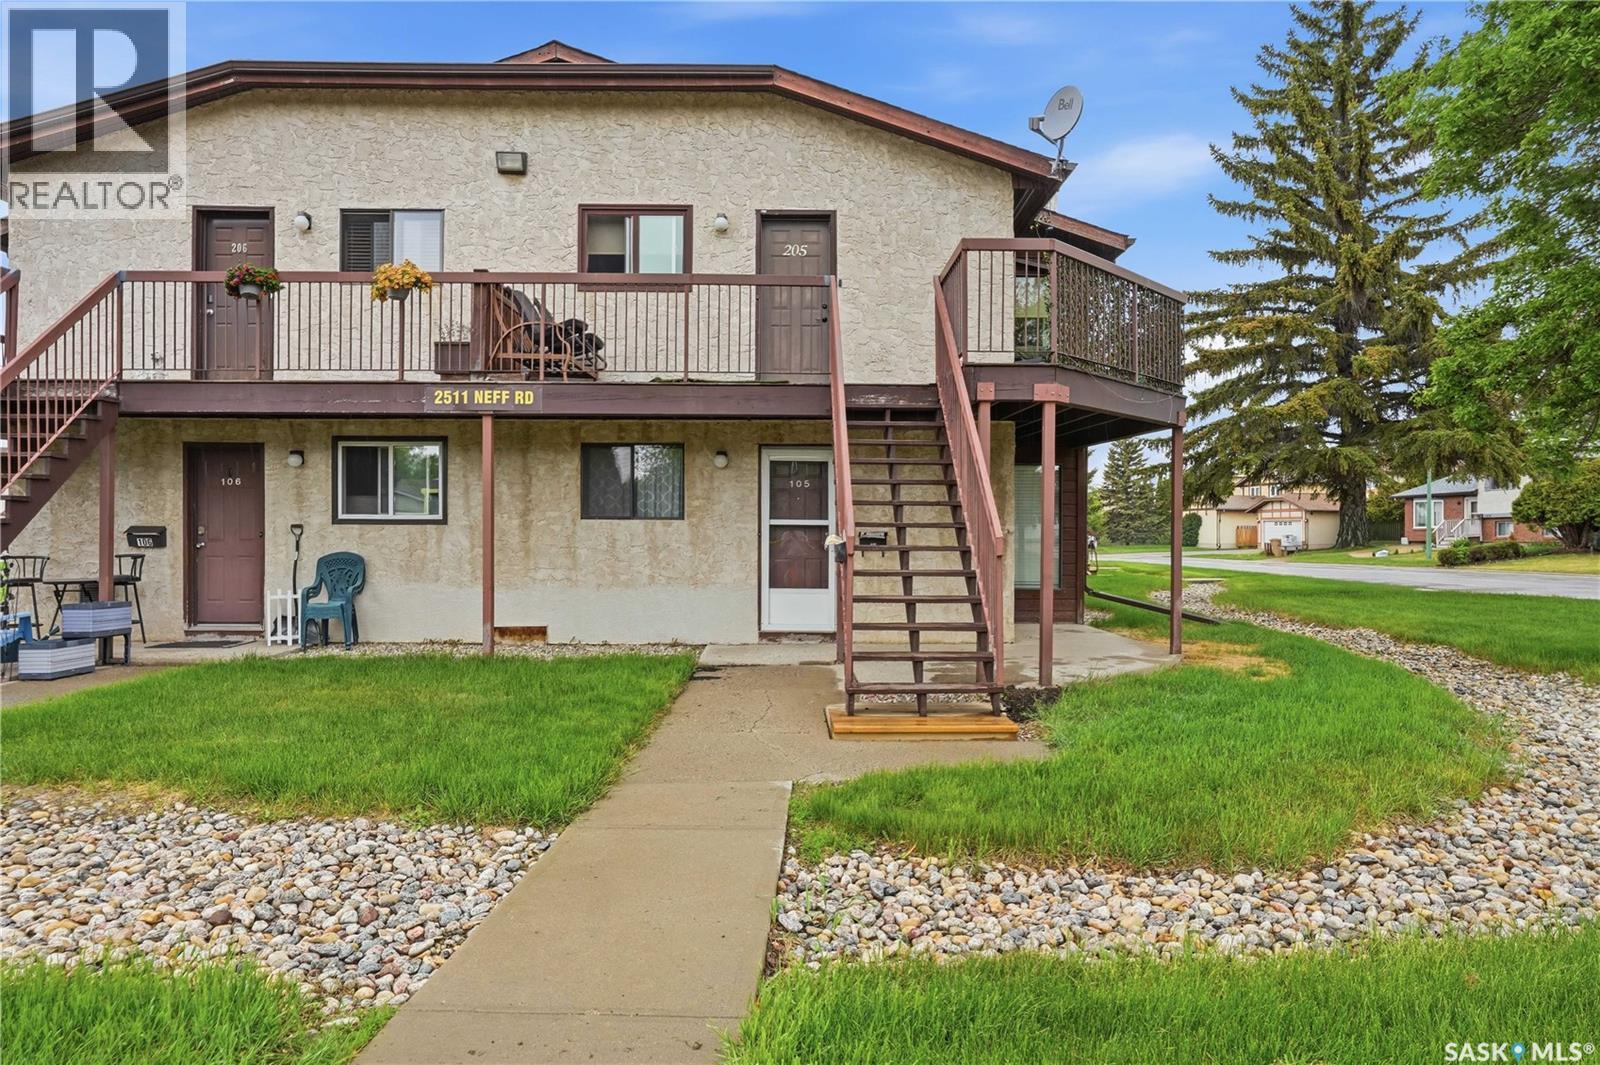
Welcome to #105-2511 Neff Road, a beautifully updated, move-in-ready condo offering approximately 743 sq. ft. of comfortable, functional living space. Located in a highly desirable neighborhood, this charming ground-floor unit places you just minutes away from excellent schools, major bus routes, and all the premier shopping, dining, and entertainment options of the vibrant east end. Stepping inside, you are greeted by an abundance of natural light and stylish laminate flooring that flows seamlessly throughout the main living areas and bedroom. The inviting living room serves as the perfect hub for relaxation, featuring a classic wood-burning fireplace for cozy winter nights and a dedicated wall air-conditioning unit to keep you cool all summer. The functional kitchen is equipped with updated white cabinetry, premium laminate countertops, a dual-compartment stainless steel sink, a range hood fan, and a modern decorative backsplash. Down the hall, the spacious bedroom offers a quiet retreat complete with a custom closet organization system. Convenience is key with a dedicated in-suite laundry room boasting a stackable washer and dryer alongside built-in storage shelving, as well as a clean, easy-to-maintain 4-piece bathroom. Complete with updated light fixtures and ample storage, this bright and welcoming property is an incredible opportunity for first-time homebuyers, downsizers, or savvy investors. NOTE: Flame on fireplace is digitally created for effect only. Seller has not used nor warrants the fireplace is operable. (id:63476)
. Alagash Dr
Sault Ste. Marie, Ontario
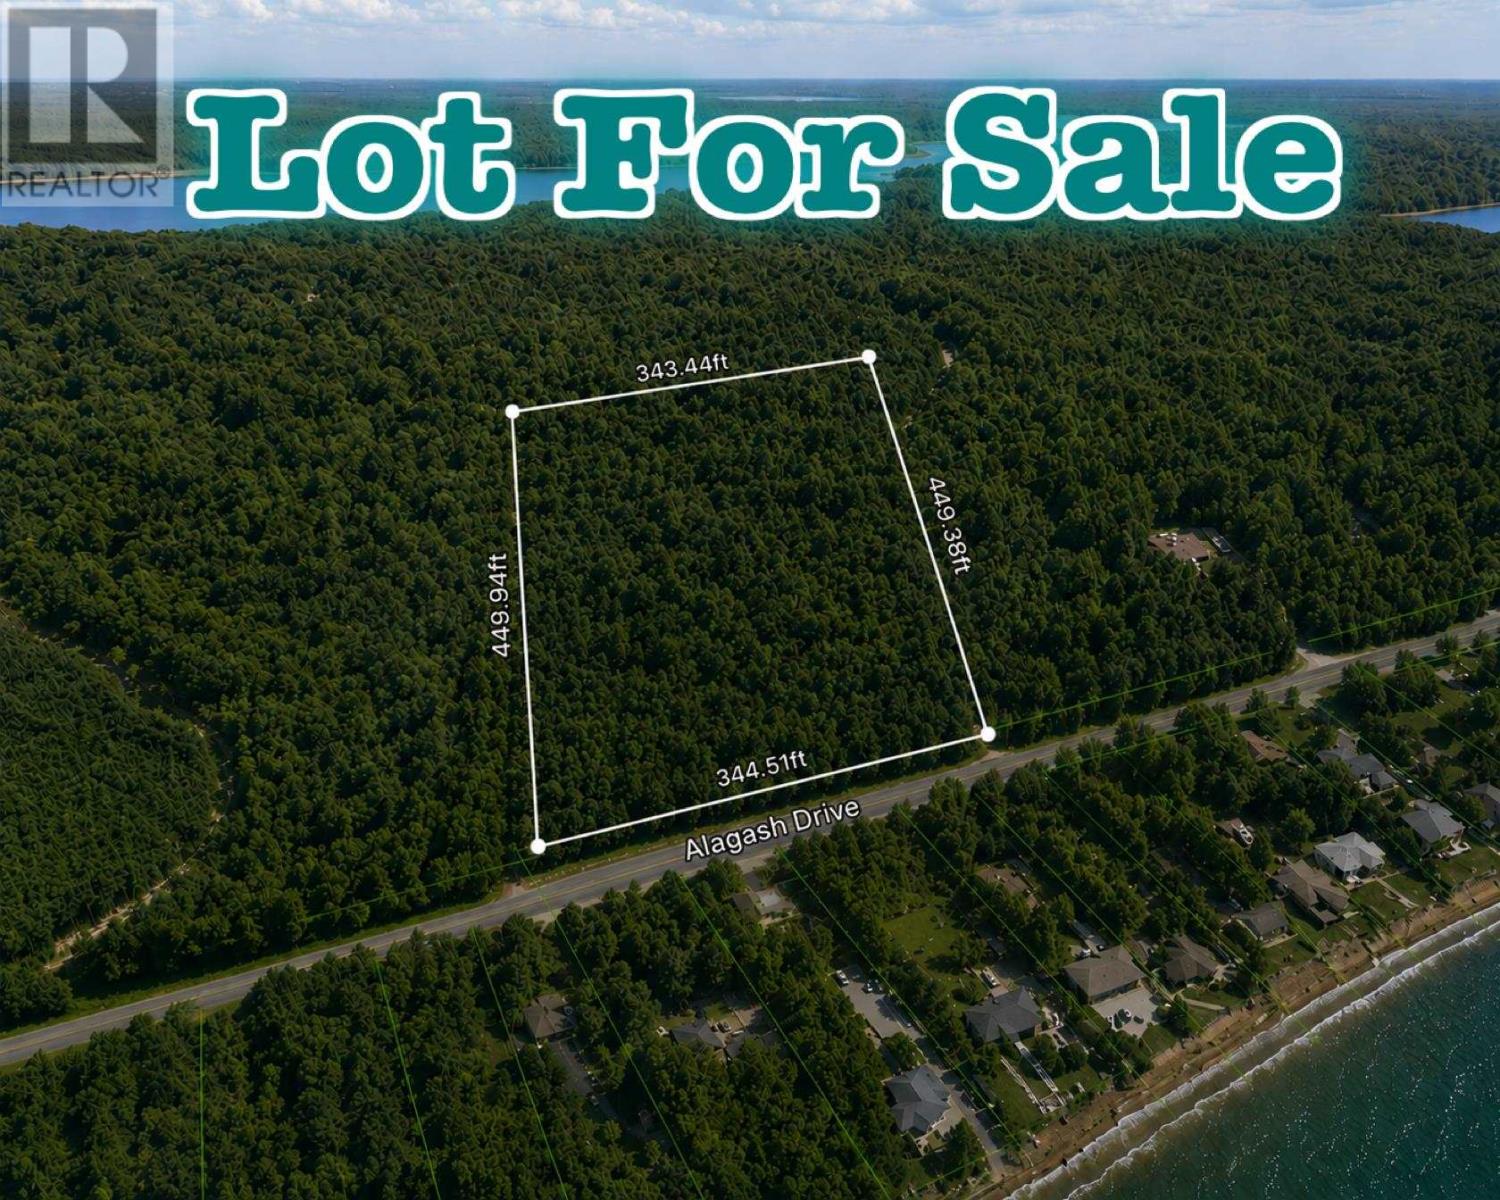
Welcome to Alagash Drive on beautiful Point Aux Pins — one of Sault Ste. Marie’s most desirable neighbourhoods! This impressive wooded lot offers exceptional privacy, space, and potential, with 344.5 feet of frontage and 449.9 feet of depth(measurements are approximate) to bring your dream home to life. Nestled among mature trees and executive properties, this location provides the perfect balance of peaceful seclusion and convenience. You’ll enjoy being just steps from the waterfront and minutes from the Sault Ste. Marie Airport, while still within a short drive to city amenities. Whether you’re envisioning a year-round residence or a serene getaway, this lot offers endless opportunities in a stunning natural setting. Don’t miss your chance to build in one of the area’s most sought-after communities! Contact your trustedREALTOR® for more details today! (id:63476)
243008 Range Road 280
Rural Rocky View County, Alberta
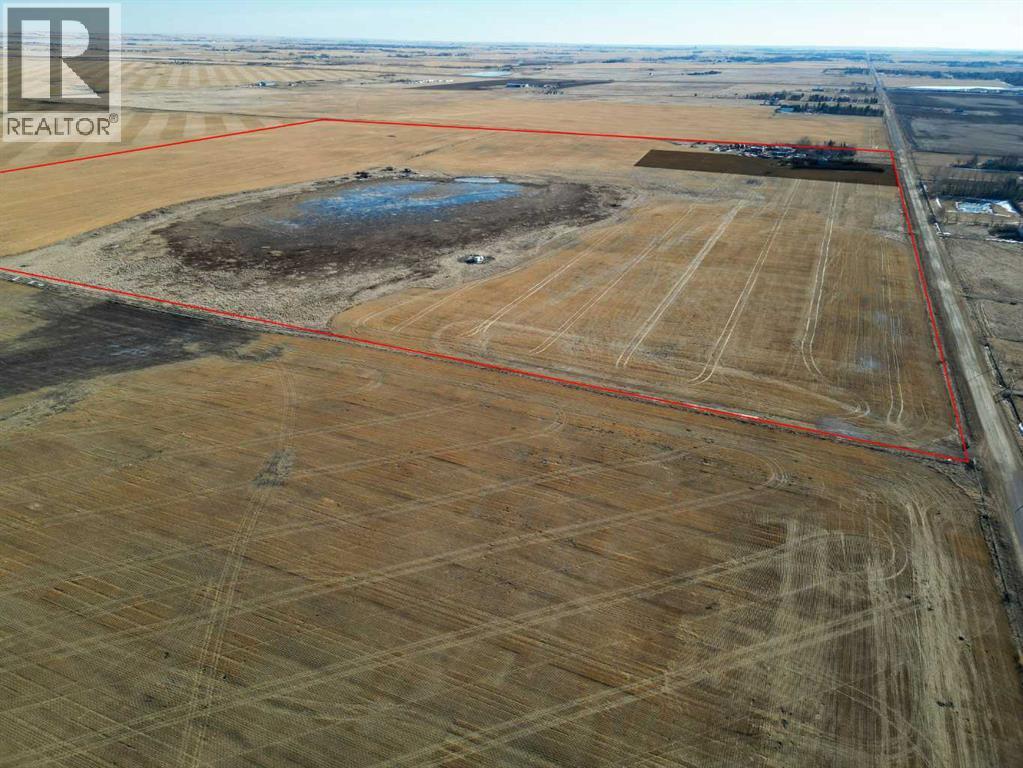
Located on the east side of Range Road 280, approximately 1.5 km south of Inverlake Road in Rocky View County, this 155-acre parcel is zoned A-GEN (Agricultural General District). The land is currently farmed with various crops and has also been leased in past years to a neighbouring farmer, generating additional income.The property is minutes from Chestermere, near the town boundary, and approximately 8 km from the City of Calgary. The Hamlet of Conrich, about 7 km away, includes the CN Logistics Park and several commercial developments.There are three surface leases in place, generating a total annual income of $6,265.00.This is a solid opportunity to acquire a well-located agricultural parcel with long-term potential.Directions: From Inverlake Road, head 1.5 km south on Range Road 280. The property is on the east side. (id:63476)

1502 - 7950 Bathurst Street
Vaughan, Ontario
Gorgeous, Bright And Spacious 2 Bedroom, 2 Washroom Condo In The Prime Location Of Thornhill Beverly Area. Amazing Amenities Like Full Size Basketball Court, Party Room, Concierge, Guest Suites, Rec Room, Gym, Etc. Close To Hwy 400, 401, 407, Malls And Transit. (id:63476)
Bsmt - 40 Gray Crescent
Richmond Hill, Ontario
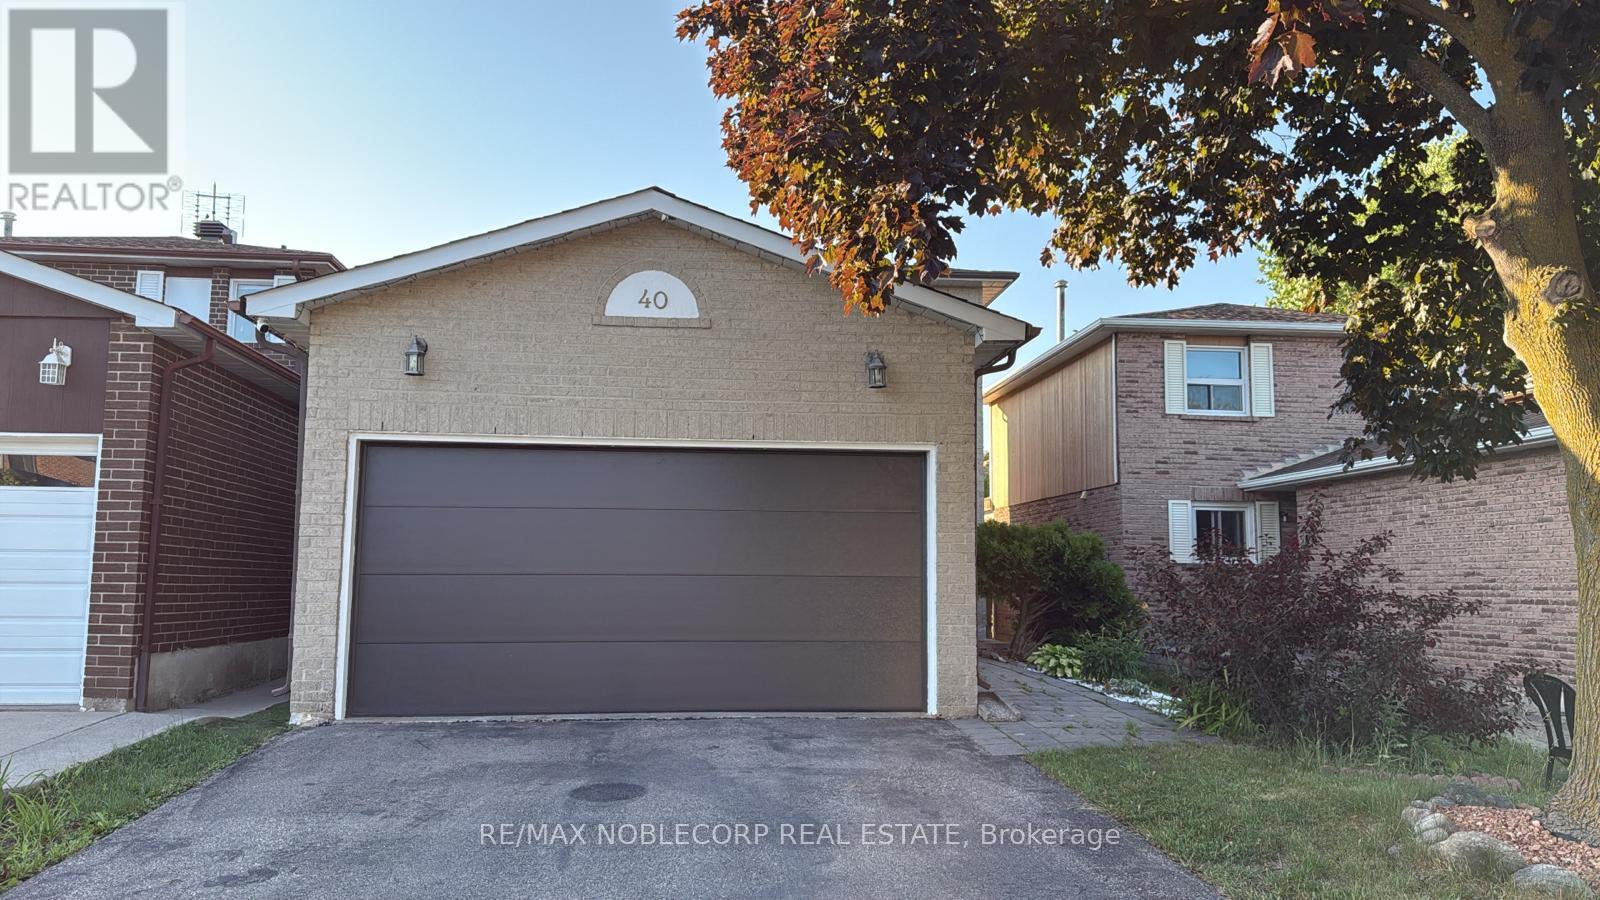
Gorgeous 2 Bedroom Basement With One Parking Spot On Driveway On Quiet Crescent In Centre Of Richmond Hill. Very Family Oriented Neighbourhood With Easy Access To All Amenities, Schools, Shopping, & Restaurants. Tastefully Updated Basement & Totally Renovated (2020) With Separate Laundry. Alexander Mackenzie High School (Ib And Arts Pgm) (id:63476)
187 Mill Street
Essa, Ontario
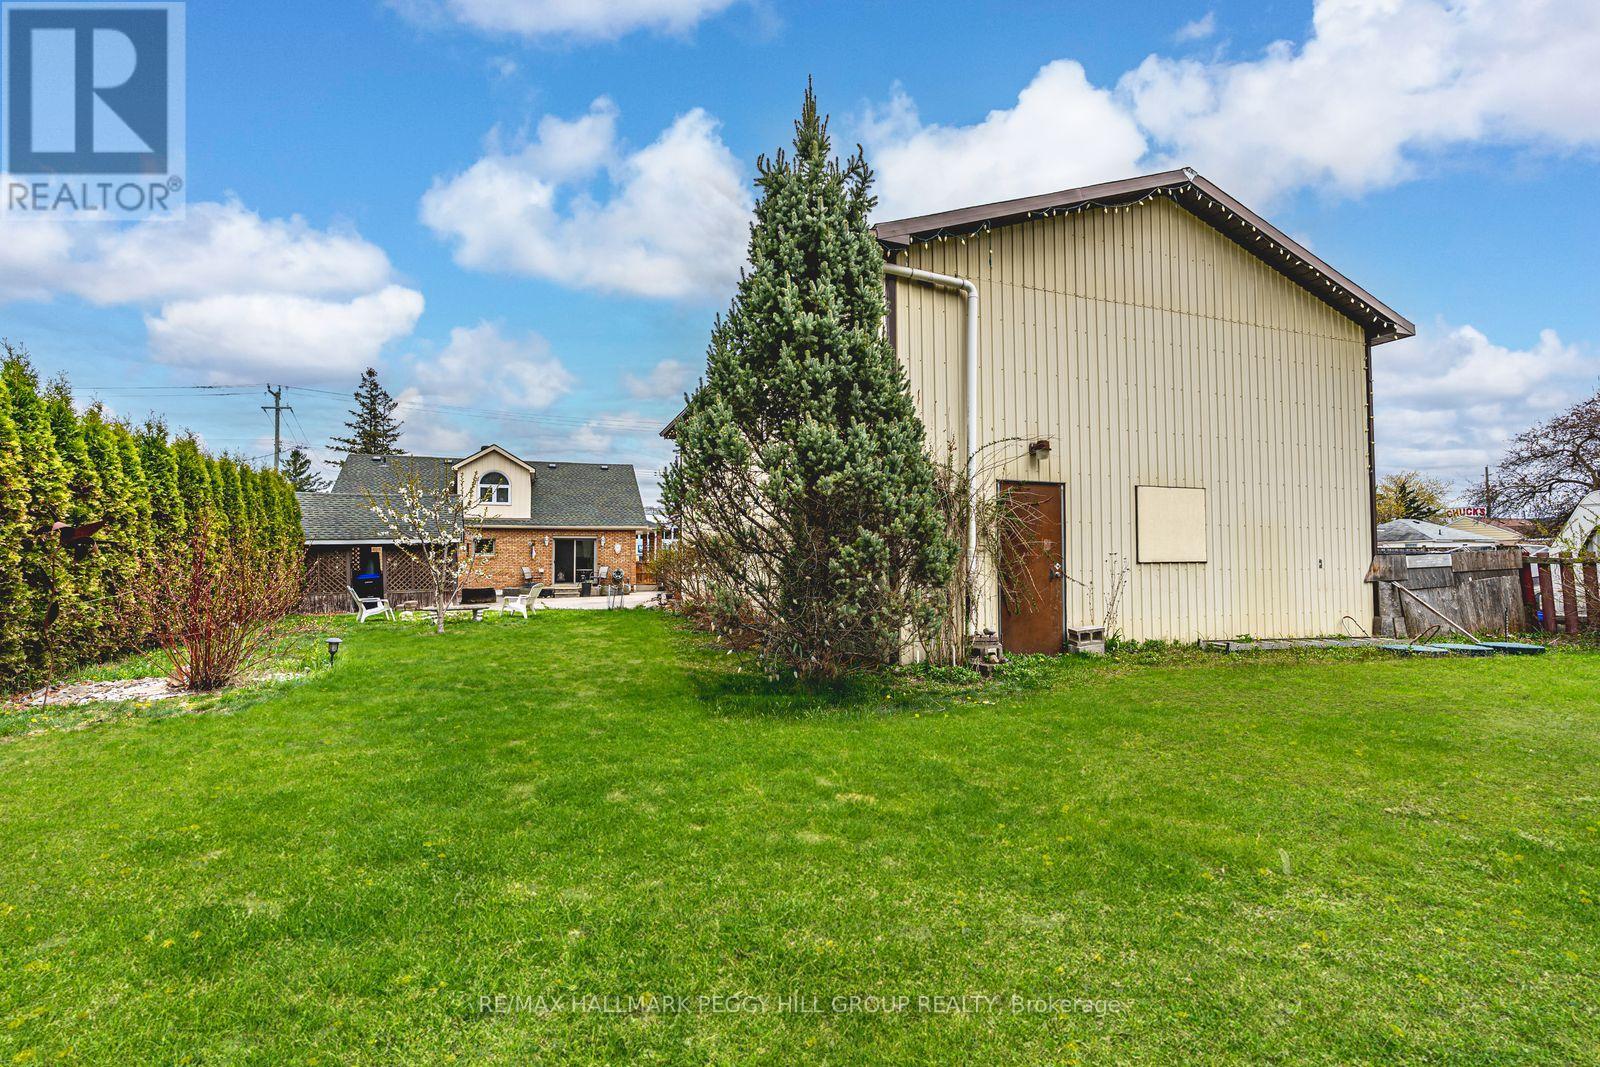
HIGH-TRAFFIC LOCATION WITH C2 ZONING, A DETACHED WORKSHOP/GARAGE, & A 1.5-STOREY HOME! Build your business, grow your vision, and secure a property that works as hard as you do with this C2-zoned opportunity in the heart of Angus, featuring a 1.5-storey home and a detached 1,664 sq ft garage/workshop ready to support your next move. Positioned on high-exposure Mill Street with amenities just steps away, this is a strategic address for entrepreneurs, investors, and owner-operators who want strong visibility with the convenience of being close to the town core. Zoning permits a wide range of uses, including retail, personal service, service shops, restaurants, business or professional offices, artist studios, vet clinics, day cares, and auto-related uses. Set on a deep 65 x 229 ft lot with mature trees, a large vegetable garden, and parking for 4+ vehicles, the garage/workshop is a major asset with generous space for equipment, inventory, and work area. On-site living quarters add even more flexibility with a brick and vinyl exterior, dormer windows, and a covered front porch, plus a bright white kitchen with stainless steel appliances, tile backsplash, easy-care flooring, and a walkout to the yard. An adjacent servery area with commercial-grade stainless steel counters, deep prep sinks, and extra refrigeration supports prep-heavy operations, while the office or flex room adds valuable space for admin, client meetings, or a studio-style workspace, making this a versatile property with endless potential for entrepreneurs and investors. (id:63476)
187 Mill Street
Essa, Ontario
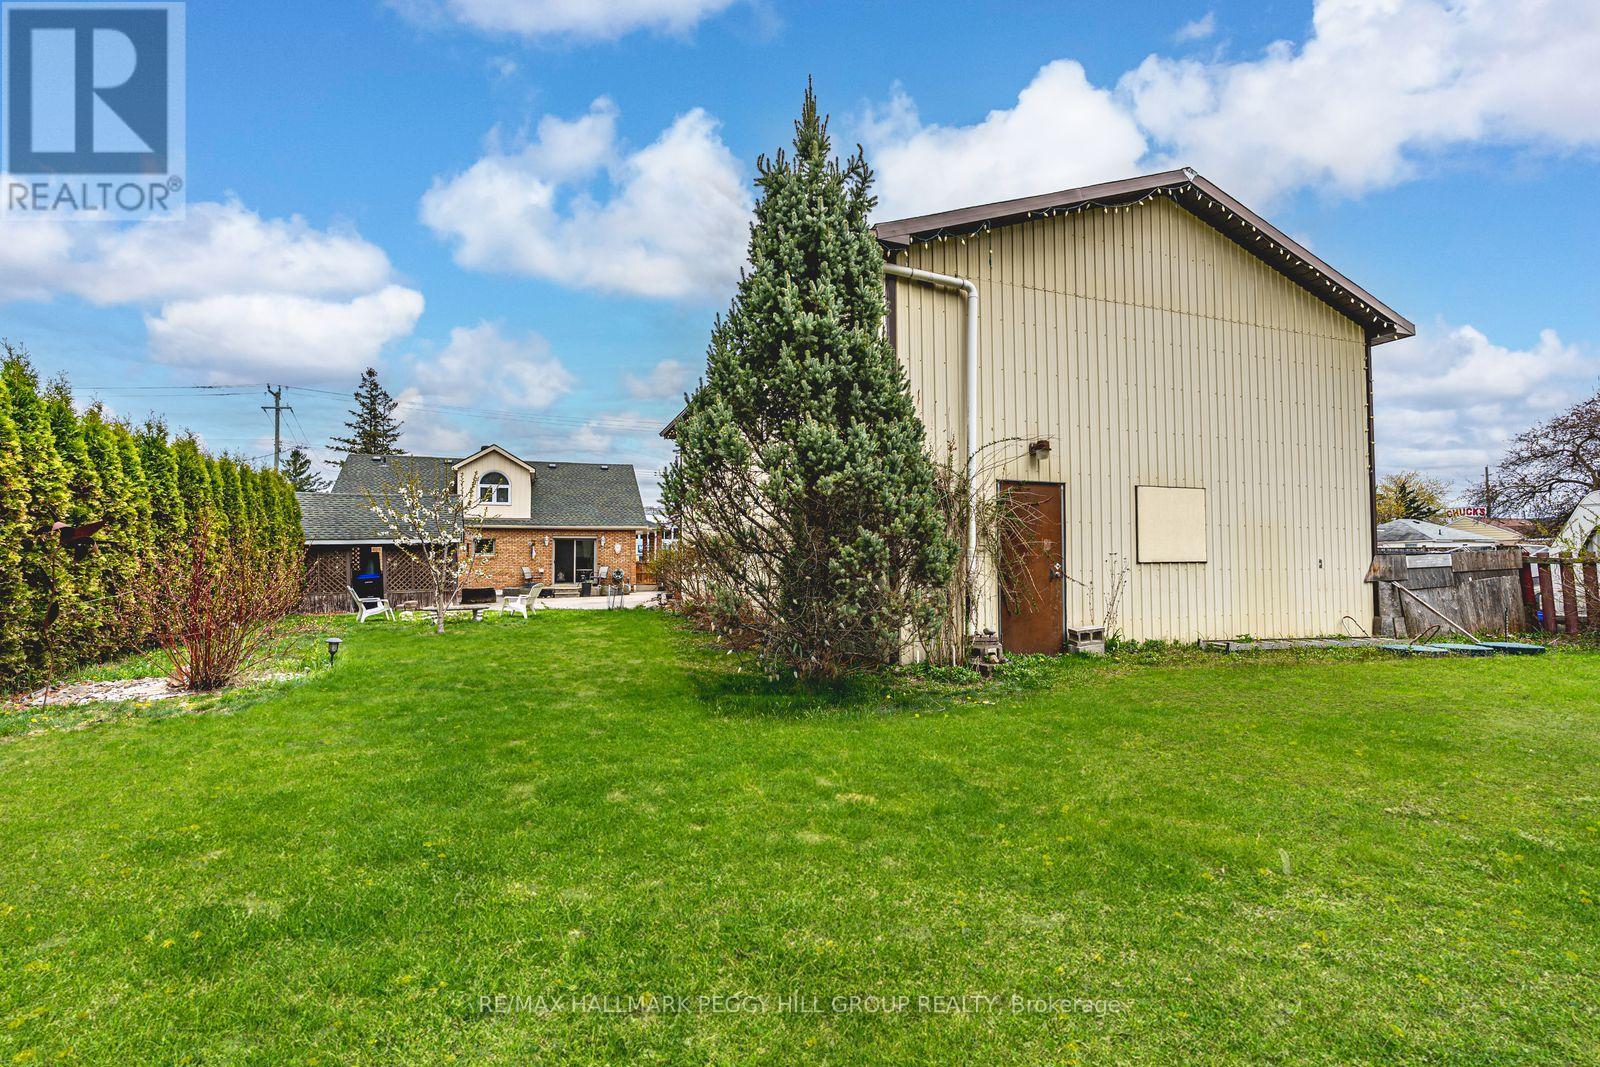
HIGH-TRAFFIC LOCATION WITH C2 ZONING, A DETACHED WORKSHOP/GARAGE, & A 1.5-STOREY HOME! Build your business, grow your vision, and secure a property that works as hard as you do with this C2-zoned opportunity in the heart of Angus, featuring a 1.5-storey home and a detached 1,664 sq ft garage/workshop ready to support your next move. Positioned on high-exposure Mill Street with amenities just steps away, this is a strategic address for entrepreneurs, investors, and owner-operators who want strong visibility with the convenience of being close to the town core. Zoning permits a wide range of uses, including retail, personal service, service shops, restaurants, business or professional offices, artist studios, vet clinics, day cares, and auto-related uses. Set on a deep 65 x 229 ft lot with mature trees, a large vegetable garden, and parking for 4+ vehicles, the garage/workshop is a major asset with generous space for equipment, inventory, and work area. On-site living quarters add even more flexibility with a brick and vinyl exterior, dormer windows, and a covered front porch, plus a bright white kitchen with stainless steel appliances, tile backsplash, easy-care flooring, and a walkout to the yard. An adjacent servery area with commercial-grade stainless steel counters, deep prep sinks, and extra refrigeration supports prep-heavy operations, while the office or flex room adds valuable space for admin, client meetings, or a studio-style workspace, making this a versatile property with endless potential for entrepreneurs and investors. (id:63476)
5517 Marshall Creek Road
Horsefly, British Columbia
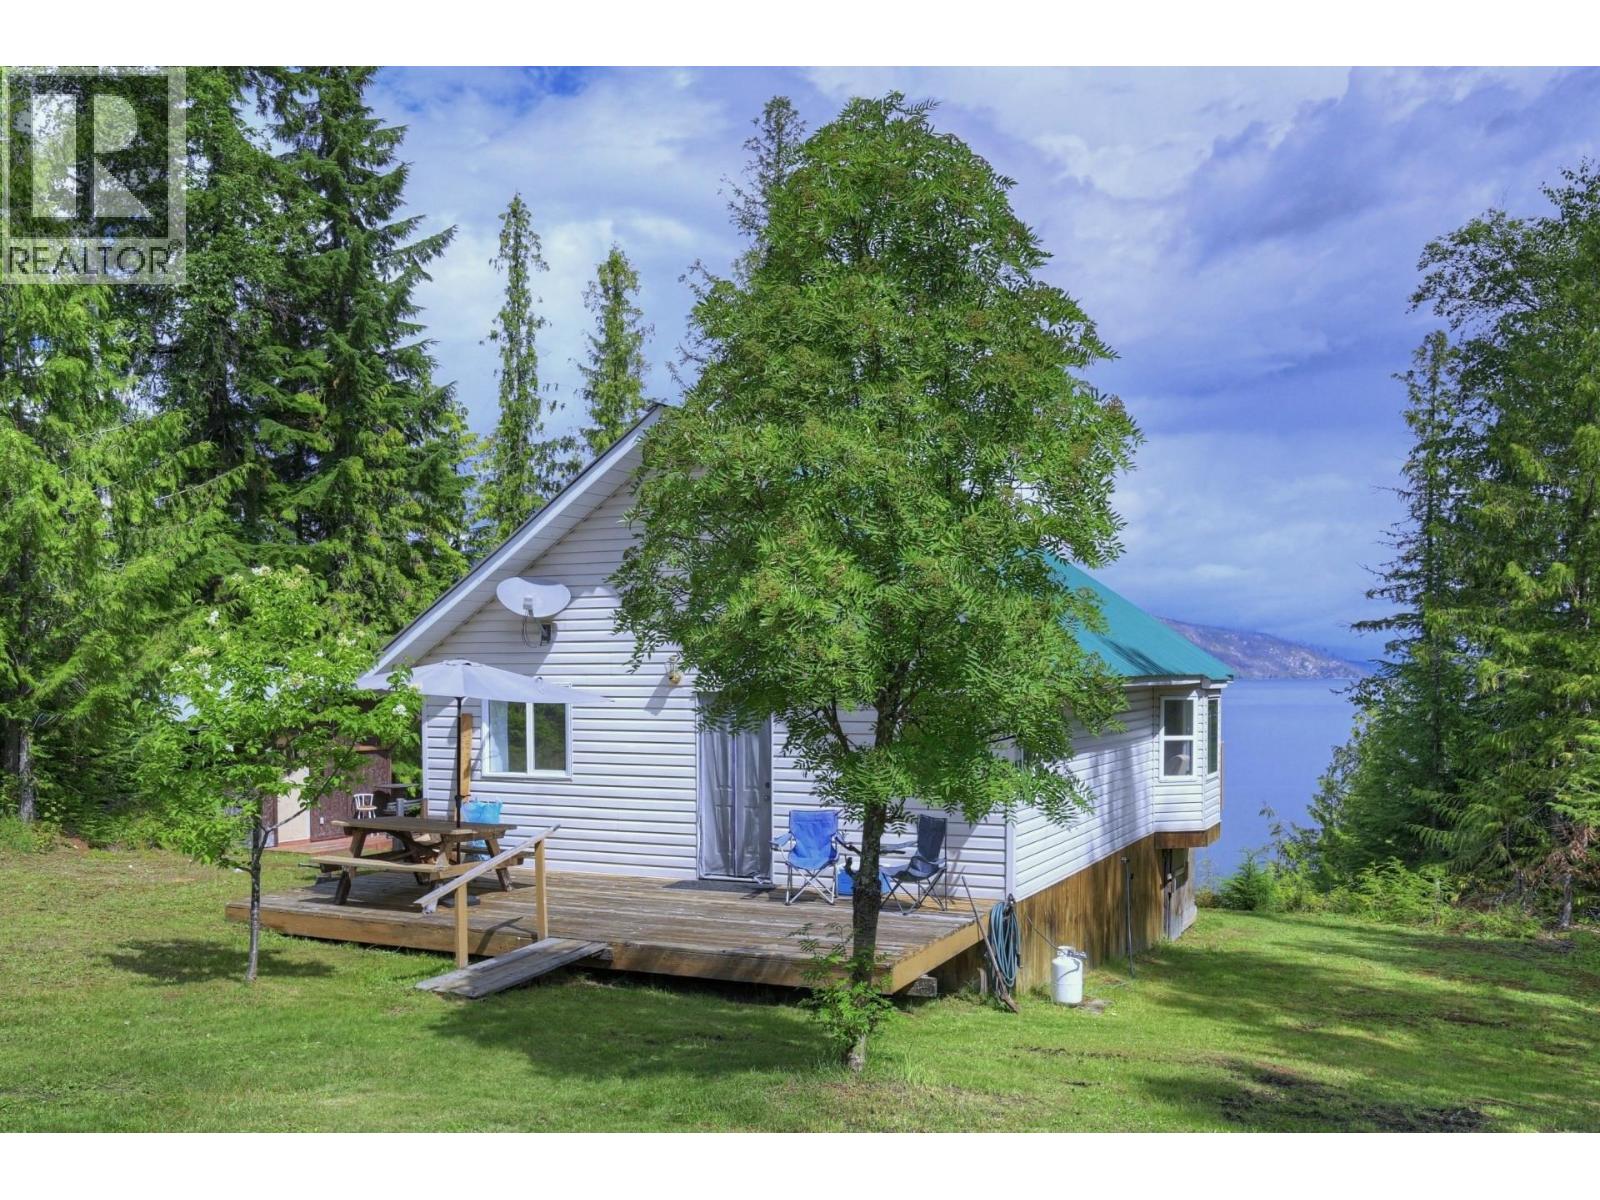
Waterfront home at the desirable Quesnel Lake junction with gorgeous beach, shallow bank & spectacular views of the North Arm! Finished approx 2012, this delightful home offers a bright, fresh interior with 2 BRs & spacious bath. Sundecks front & back are perfect for amazing sunsets & starry nights. 2nd cabin with power, TV & fridge is ideal for guests or teens. Connected services: BC Hydro, 2026 shallow well, septic, wood + electric heat. Most furniture & standard appliances included for turnkey ownership. Property also features a small workshop, carport + shed & a generous yard, backing onto Crown land with old-growth forest. Forged by glaciers, Quesnel Lake is over 1600 ft deep with 148 km spanning 3 arms — known as the deepest freshwater fjord lake in the world & deepest in BC. Renowned for trophy fishing, it’s a haven for backcountry adventures & wildlife. Marshall Creek Rd is publicly maintained year-round; winter access of last 1 km to property is by quad/snowmobile. (id:63476)
1643 Lonsdale Avenue
North Vancouver, British Columbia
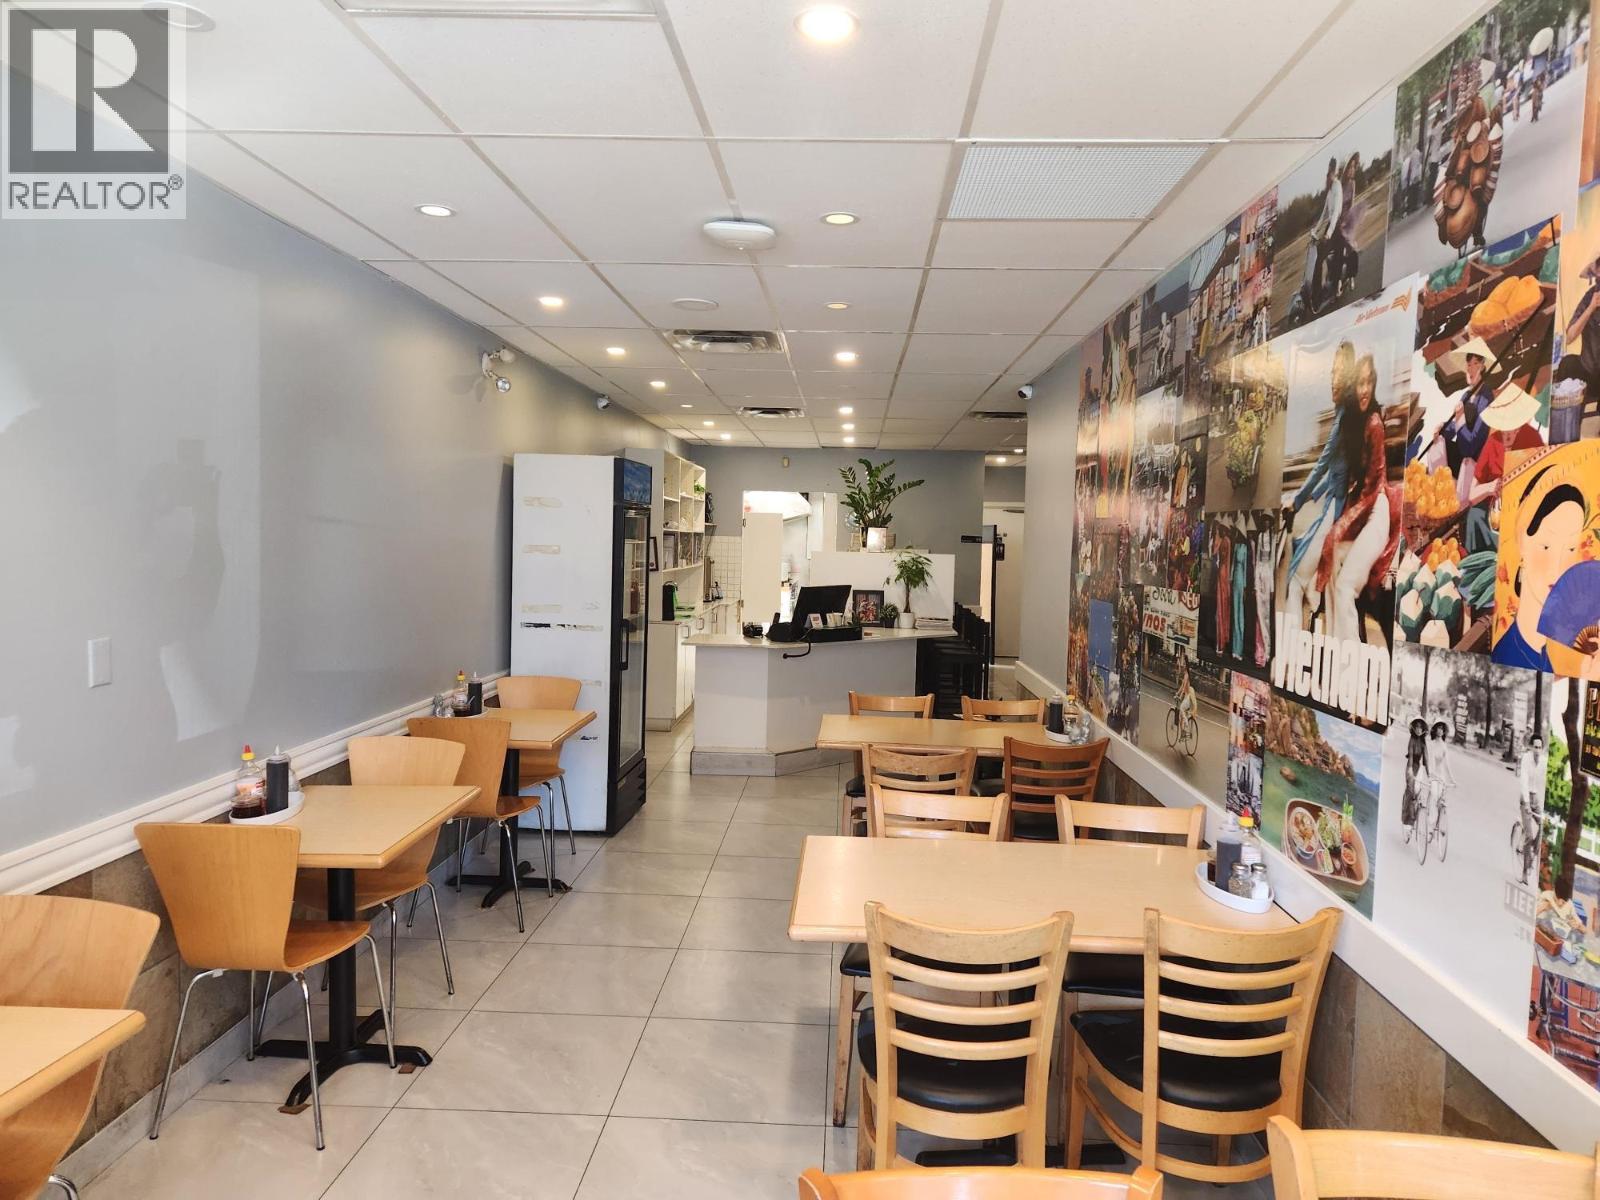
Licensed 34 Seat Vietnamese Restaurant on High Traffic Central Lonsdale Ave in North Vancouver!! This Restaurant was renovated over 2 Years Ago . The total size of the space is 1,679.6 SQ FT which includes 872.1 SQ FT of Street Level Retail Plus 807.5 SQ FT Storage Space in the Basement. Rent is approximately $7,000/Month with approximately 2 Years left on the lease. Great Opportunity for another food concept with Landlord Approval. All showings by appointment. (id:63476)
4288 Candlewood Drive
Richmond, British Columbia
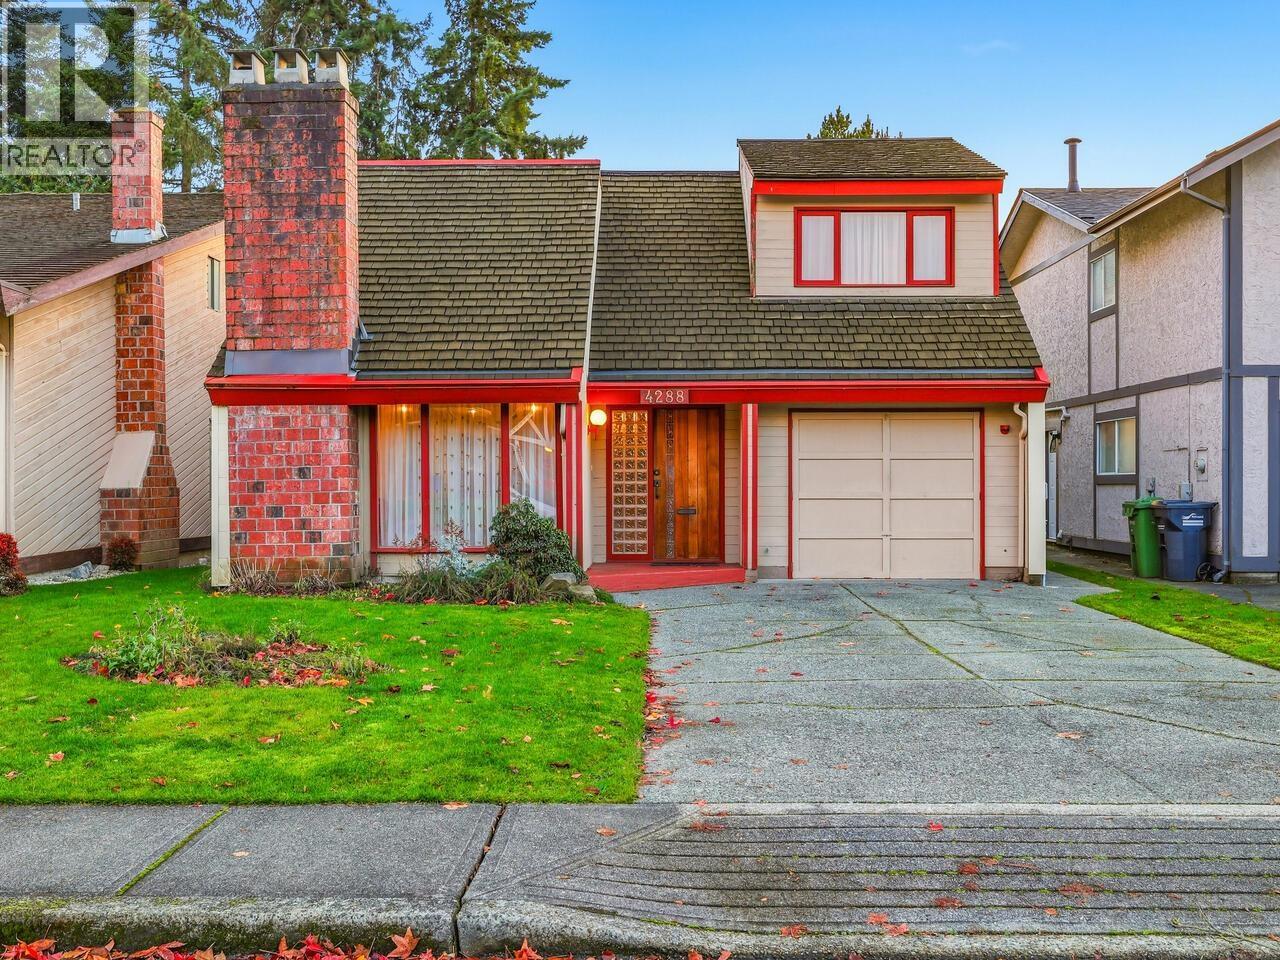
Welcome to 4288 Candlewood Drive, your next home in the heart of Hugh Boyd Park! This West Coast contemporary house features open concept entertaining spaces with a functional floor plan, red oak parquet hardwood throughout, a vaulted wooden ceiling and a custom solid maple kitchen. Boasting 3 spacious bedrooms and 3 bathrooms, 2 living rooms and an upstairs loft-style entertaining space/den, there's plenty of room for your family. The south facing backyard is private and perfect as both a play area for kids or recreation paradise for adults. Only a short walk away from Seafair Shopping Centre and West Richmond Community Centre. Don't miss your chance to live in one of the most desirable neighbourhoods in West Richmond! School Catchments: Grauer Elementary and Hugh Boyd Secondary. (id:63476)