
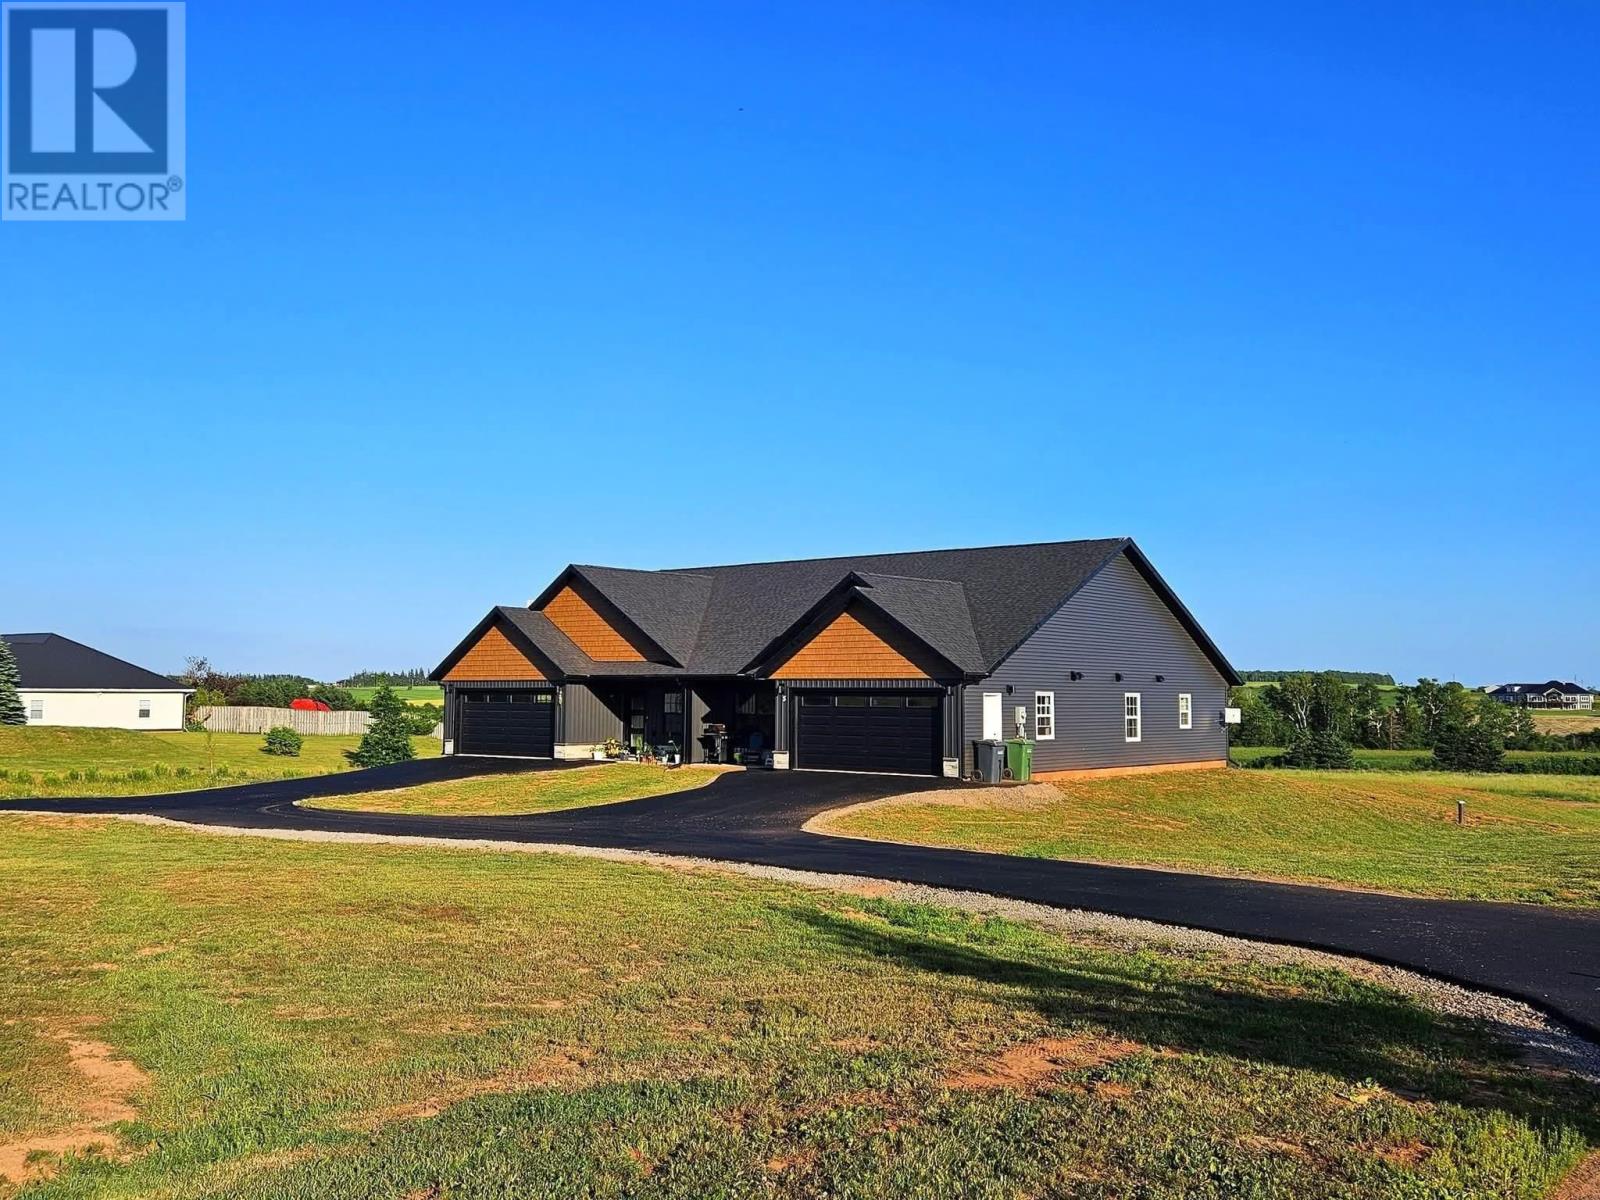
5-7 Maples Lane
Wilmot Valley, Prince Edward Island
INVESTMENT OPPORTUNITY with 4.4 Acres. Built in 2024, this duplex is located at 5-7 Maples Lane. Full duplex boasts great curb appeal with contemporary Black Atlantic Windows, complimented with Ironstone vinyl siding and vinyl shakes. Each side features 3 bedrooms and 2 full baths. Primary bedroom with walk in closet and large ensuite bath with double sinks. Heating and cooling with energy efficient 18,000 BTU ductless heat pump and convection heaters, large 2 car heated garage, custom kitchen with a large island with under counter lighting. All stainless steel kitchen appliances are included in the listing price. Features luxury vinyl plank flooring, high end finishes throughout from some of the Islands top trades people. Exquisite lighting throughout. Pressure treated decks with privacy, patio doors, front covered porch. Energy efficient ICF foundation and party wall for added sound proofing, R24 insulation in walls and R50 in attic. Paved driveway. This location is close to all of Summerside's amenities and only a 7 minute drive to the downtown. All measurements are approximate and should be verified by purchaser. Listing is for the entire duplex. HST included in purchase price if applicable; to be determined by lawyer at closing. HST rebate to be assigned to builder on closing. Comes with balance of New Home Warranty. (id:63476)
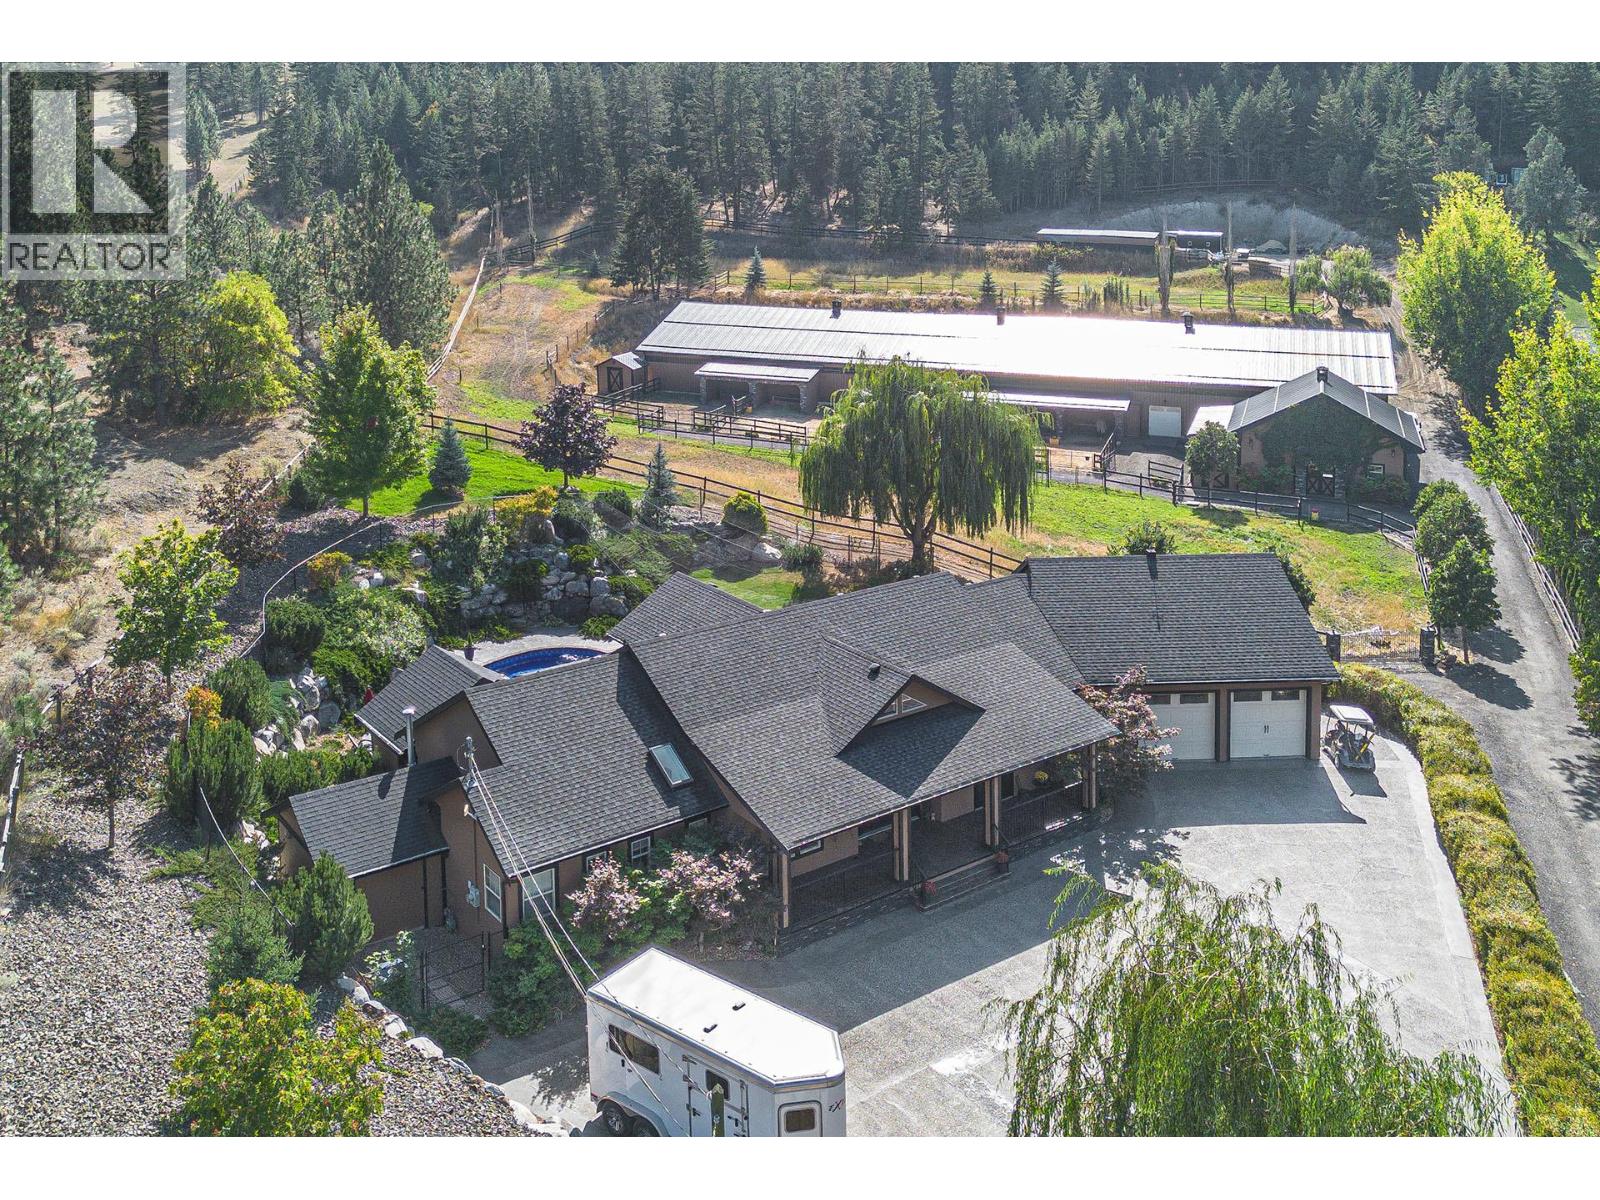
5833 Todd Road
Kamloops, British Columbia
An exceptional opportunity to own a premier equestrian estate offering top-tier living, income potential, and unmatched versatility - all on 16 pristine acres within Kamloops city limits. Designed for both serious equestrian use & lifestyle appeal, the property features a state-of-the-art indoor arena built to competition dressage standards (20m x 60m). The bright, insulated/heated interior offers premium dust-free footing, full-length mirrors, and is ideal for year-round training, clinics, or boarding operations. The thoughtfully designed 3-stall barn includes a spacious foaling stall, insulated/heated interior, rubber flooring w/cushioned underlay & wash rack equipped with advanced red light therapy. Also plans & space for 2 more stalls/arena viewing area from the barn. Above, the loft presents excellent potential for a suite and/or staff quarters, adding flexibility for multi-family accommodation or business use. Fully irrigated & efficiently laid out, the property includes large paddocks with durable, chew-resistant fencing & lush grazing pastures perfect for maintaining horse health while supporting a professional or boutique equestrian business. The 4,300 sq ft executive home delivers refined comfort with a grand foyer, vaulted ceilings, and open-concept design. A chef’s kitchen anchors the space, complete with custom cabinetry, granite counters/backsplash, and premium Fisher & Paykel appliances including built-in fridge/freezer, double ovens, double dishwasher, wine cooler, garbage compactor & ice machine. The lower level offers additional value with a spacious family/games room & a self-contained 1-bedroom suite ideal for extended family or on-site staff. Outdoor living is equally impressive, featuring a kidney shaped saltwater pool, expansive patio areas, and beautifully landscaped grounds designed for both relaxation & entertaining. This estate delivers a rare combination of location, infrastructure, & income potential. Just 15 mins to city center. (id:63476)
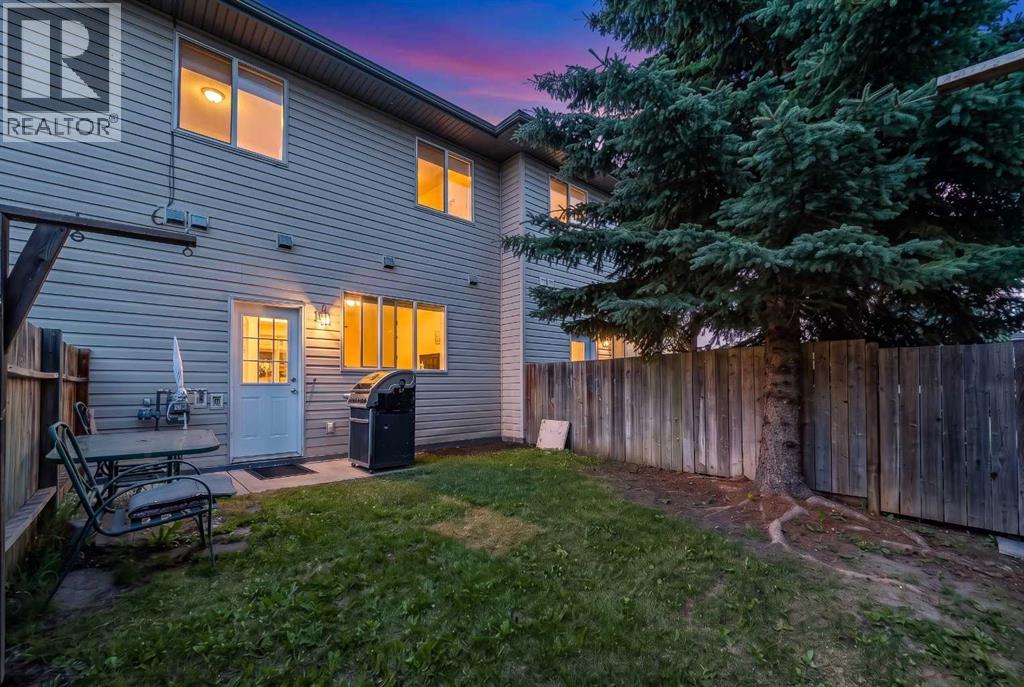
3, 4406 46 Avenue
Sylvan Lake, Alberta
Welcome to this beautiful 3 bedroom townhouse with FENCED yard, TWO parking spots directly in front, and with several updates in recent years. This move-in ready home features high ceilings throughout the main floor, with an expansive kitchen and elegant living room, both of which receive an abundance of natural light as well as a half bathroom and laundry for convenience. The main floor has had the following updates in recent years: new kitchen sink, new half bathroom sink and vanity, new vinyl plank flooring, paint, and new countertops. Step outside the backdoor to your private fenced in yard (best part is the condo board cuts your grass!). This home also has in-floor heating throughout the main floor! Upstairs provides the 3 bedrooms, including the primary bedroom with 2 pc ensuite bath + walk in closet. The 4pc full bathroom completes the upstairs making this a perfect home for a growing family, roommates, or a cash flowing rental property. Located in a small well-run complex, this condo provides so much convenience and at a price point that’s hard to beat. Let the condo deal with your exterior maintenance and grass cutting while you get to enjoy your home and your private fenced yard. (id:63476)
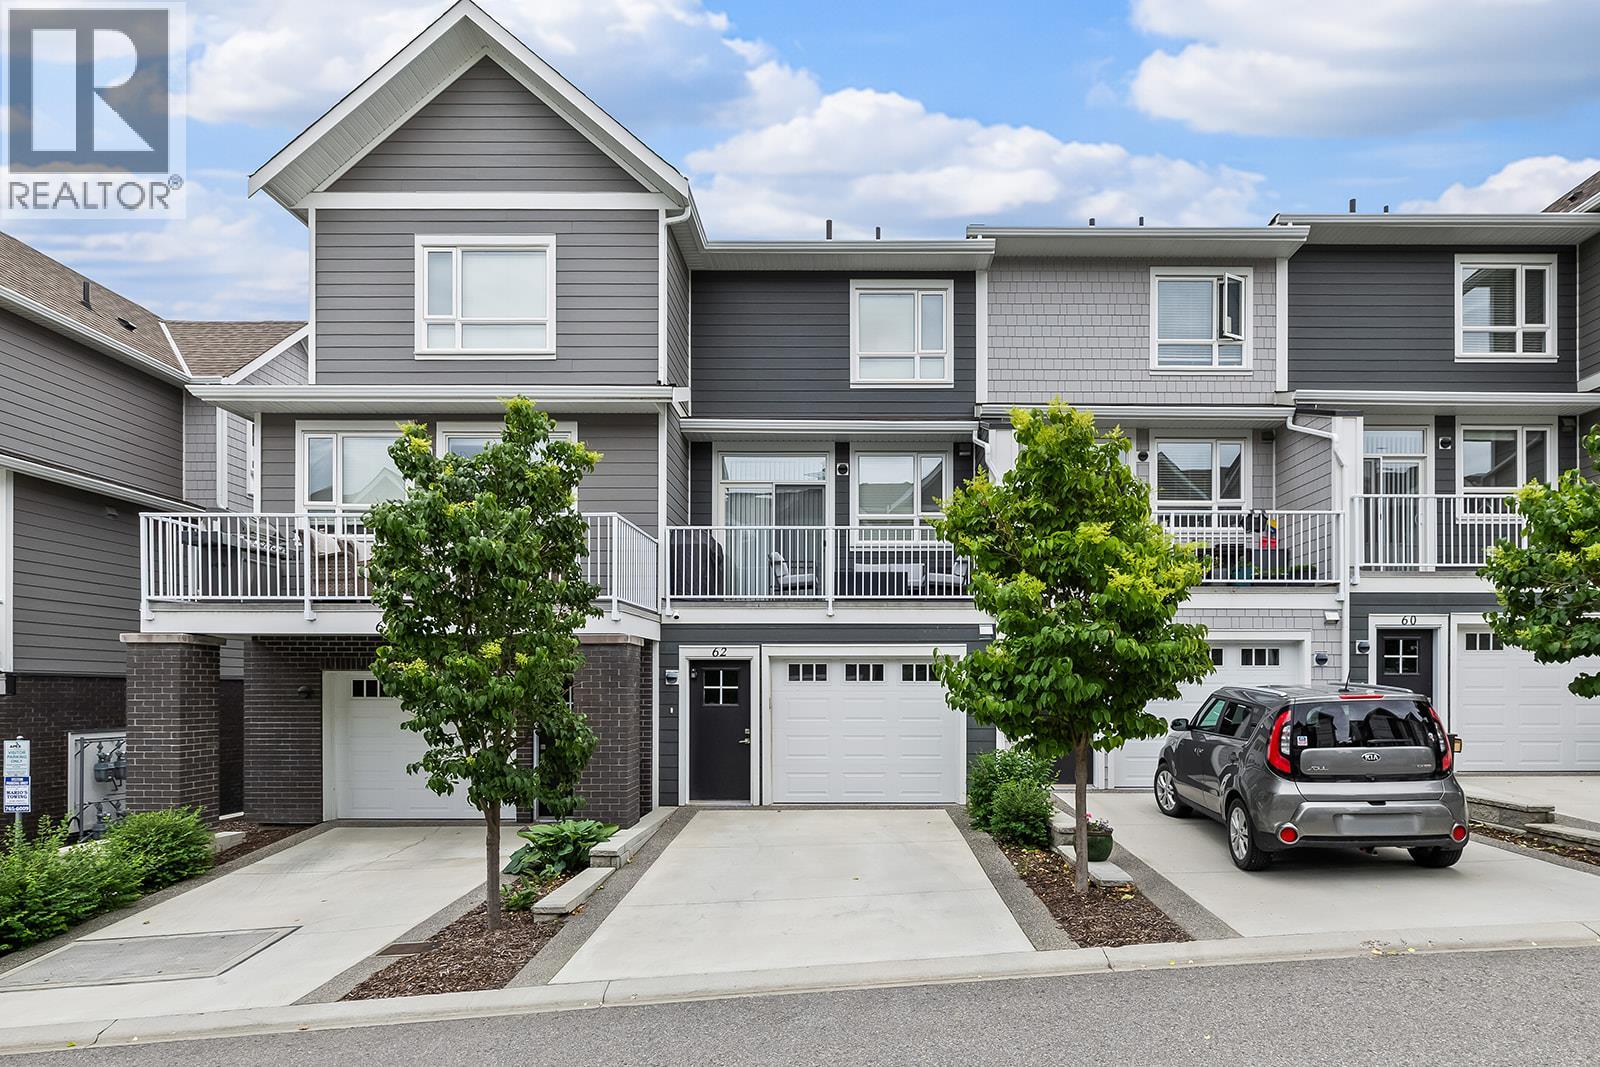
13098 Shoreline Way Unit# 62
Lake Country, British Columbia
Low maintenance townhome living in sought-after Apex at the Lakes in Lake Country. Features approximately 1,453 sq. ft. with 3 bedrooms, a den, and 3 bathrooms, creating room to grow, work from home, or host family and friends. The main floor brings everyone together with an open concept kitchen, dining, and living area filled with natural light and balcony designed for easy everyday living. Upstairs, the primary bedroom includes a private ensuite, while an additional bedroom, full bathroom, and versatile den provide options for a home office, study space, or reading nook. A third bedroom and full bathroom on the ground floor offer privacy for guests or older children. Laundry is conveniently located on the upper level near the bedrooms. Enjoy outdoor space from the entry level patio and small yard, perfect for pets, morning coffee, or relaxing at the end of the day. The garage and driveway provide ample parking and extra storage. Set within a welcoming family-friendly community, this home is minutes to Shoreline Park, Wood Lake, and Turtle Bay amenities. This is an excellent opportunity for first time buyers and families seeking comfortable, modern, low maintenance living. (id:63476)
7495 Columbia Avenue Unit# 1106
Radium Hot Springs, British Columbia
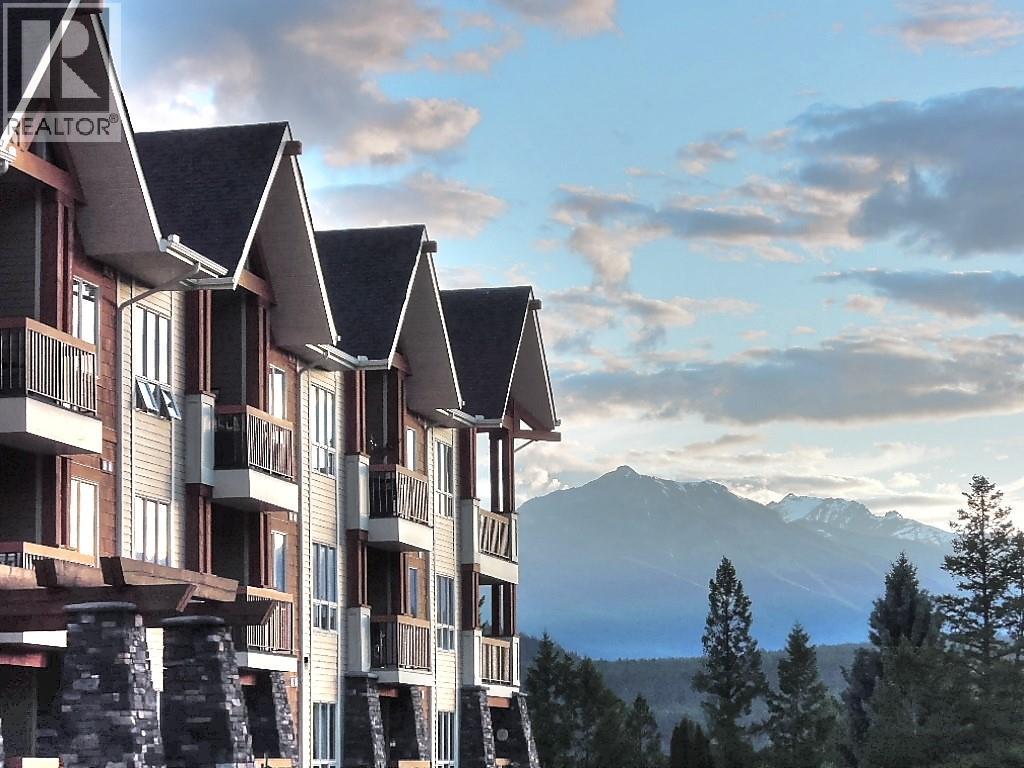
A bigger, brighter, corner-unit condo boasts two bedrooms, a large den, and two private balconies. Two full bathrooms with a stand-alone shower in one an the 4-piece ensuite has a heated towel rack. The freshly painted, light-toned interior creates a beautiful contrast against the rich, dark wood trim throughout. Every detail has been updated for modern living, including brand-new kitchen appliances, quartz countertops and tiled backsplash, contemporary light fixtures, and stylish window treatments. Convenient in-suite, new stacking washer/dryer. When the mountain air cools down, the clean, gas-fuelled fireplace warms the space at the flick of a switch. Beyond your front door, resort-style living awaits. Enjoy the seasonal pool, relax in one of the two hot tubs, or host a gathering in the spectacular clubhouse, which features soaring vaulted ceilings, a kitchen, and an outdoor terrace available for private events. Sable Ridge also offers premium peace of mind with a secure entrance, elevator access, heated underground parking, and dedicated storage. Condos deliver the perfect choice for anyone looking to skip the hassle of yard work and exterior maintenance—giving you more time to just sit back and enjoy the mountains. Walk to charming village shops and restaurants, or take a quick one-minute drive to the golf course. With the ski hill just 20 minutes away and Calgary an easy 2.5-hour drive, everything is ready for your immediate enjoyment! (id:63476)
1, 2, 10225 105 Ave
La Crete, Alberta
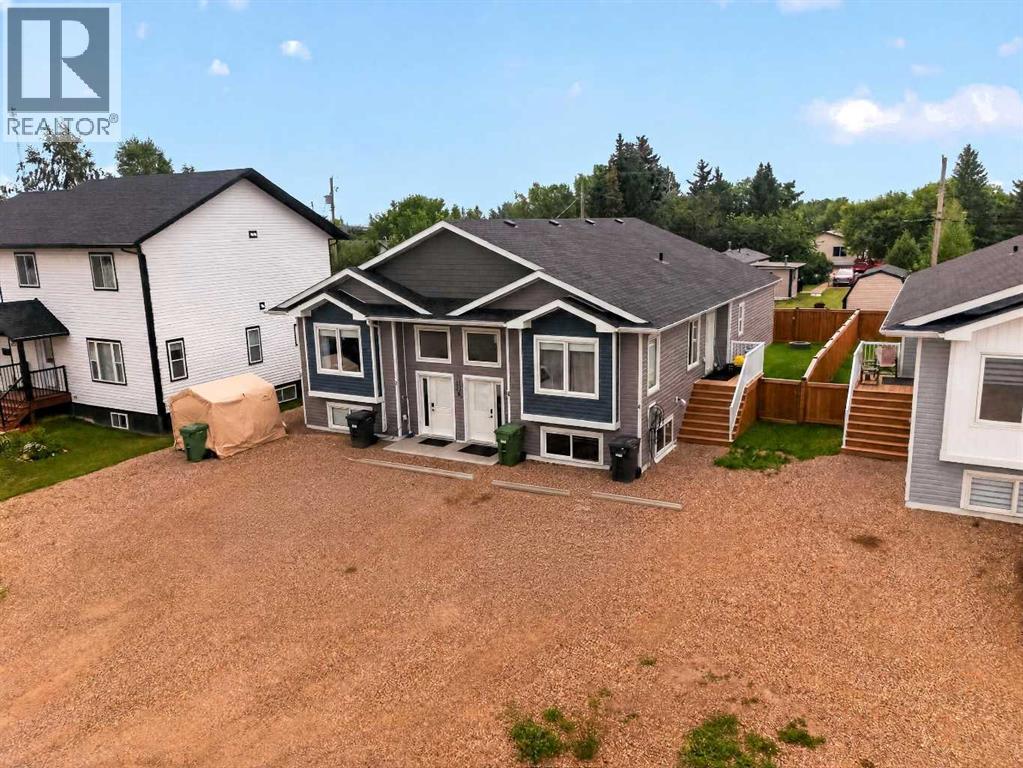
Fantastic investment opportunity! This newer duplex offers four rental units, featuring spacious 2-bedroom, 2-bathroom upper suites and 2-bedroom, 1-bathroom basement suites. Three of the four suites are ready to generate income, while the remaining basement suite only requires cabinets to be completed, giving you the opportunity to maximize your rental potential with minimal finishing work. Built just a few years ago, this property offers modern construction and low-maintenance living with fenced yards, gravel front landscaping, and very little grass to maintain. Conveniently located close to schools, shopping, restaurants, and other everyday amenities, this is an excellent opportunity for investors looking to expand their portfolio with a quality, multi-unit property that's designed for easy ownership and long-term value. (id:63476)
3130 Chinook Winds Drive SW
Airdrie, Alberta
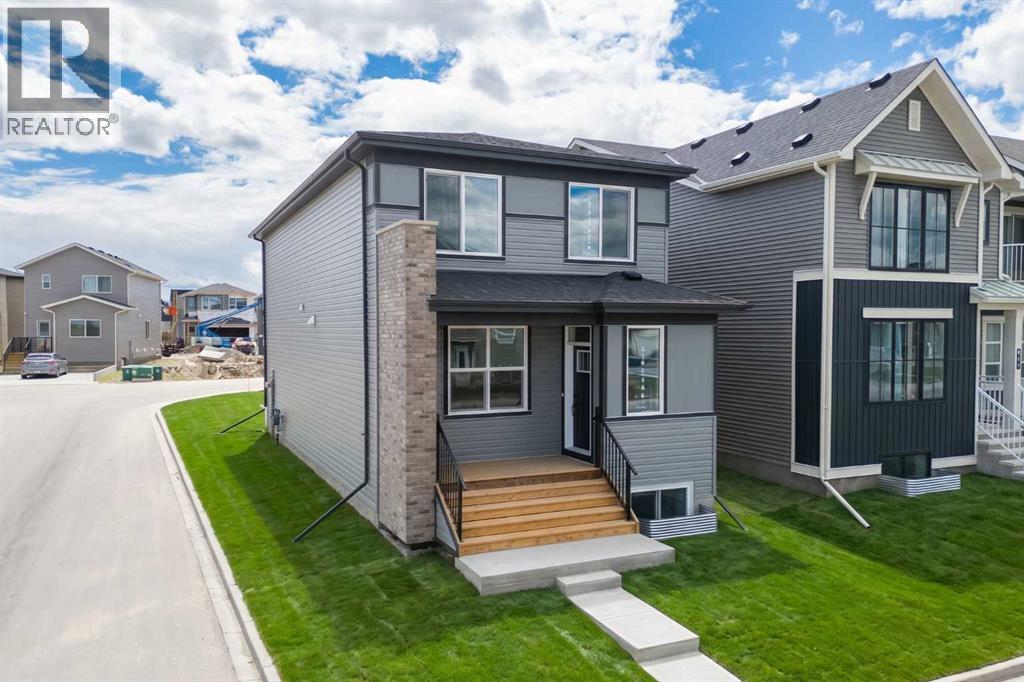
Introducing the Oxford by Brookfield Residential - a beautifully crafted, brand-new home located in the family-friendly community of Chinook Gate in Airdrie. Offering nearly 2,000 sq. ft. of thoughtfully designed living space above grade, this 4-bedroom, 3.5-bathroom home blends modern finishes and functional living spaces, complete with a developed 1-bedroom basement, separate side entrance, and a desirable corner lot location adjacent to Chinook Winds Park. Step inside to an inviting open-concept main floor where the spacious great room welcomes you with a stunning gas fireplace featuring upgraded tile and mantle details. Large windows fill the home with natural light, creating a warm and welcoming atmosphere throughout. The chef-inspired kitchen is the heart of the home, showcasing premium appliances including a gas range, chimney hood fan, large central island, abundant cabinetry, and an oversized pantry offering exceptional storage. Upgraded chevron-pattern luxury vinyl plank flooring adds a sophisticated touch, while the dining area provides the perfect setting for family meals and entertaining. Toward the rear of the home, a convenient pocket office offers an ideal work-from-home space, complemented by a functional mudroom and stylish 2-piece powder room. The upper level is thoughtfully designed with a centrally located bonus room that creates separation between the primary retreat and secondary bedrooms. The spacious primary suite features a large walk-in closet and a beautifully upgraded 4-piece ensuite complete with dual vanities, a fully tiled walk-in shower with 10 mm glass, tiled flooring, and a built-in niche. Two additional bedrooms, a full 4-piece bathroom, an upper-level laundry room with added countertop space, and ample storage complete the second floor. The fully developed basement adds even more versatility to this home, featuring an additional bedroom, a 4-piece bathroom, and the flexibility to create a guest retreat, recreation space, home gym , or private area for extended family. The separate exterior side entrance further enhances the home's long-term functionality. Outside, this corner lot home enjoys excellent curb appeal with professional front and rear landscaping, a welcoming front porch, a BBQ gas line, and a double concrete parking pad ready for a future garage. Siding onto a paved lane and positioned directly beside Chinook Winds Park, the location offers both privacy and convenient access to green space and recreation. Located in the vibrant community of Chinook Gate, residents enjoy an abundance of parks, playgrounds, pathways, schools, shopping, and easy commuter access throughout Airdrie and into Calgary. Backed by both Brookfield Residential's builder warranty and Alberta New Home Warranty coverage, this exceptional home delivers comfort, style, and peace of mind for years to come. (id:63476)
1702 24 Street SW
Calgary, Alberta
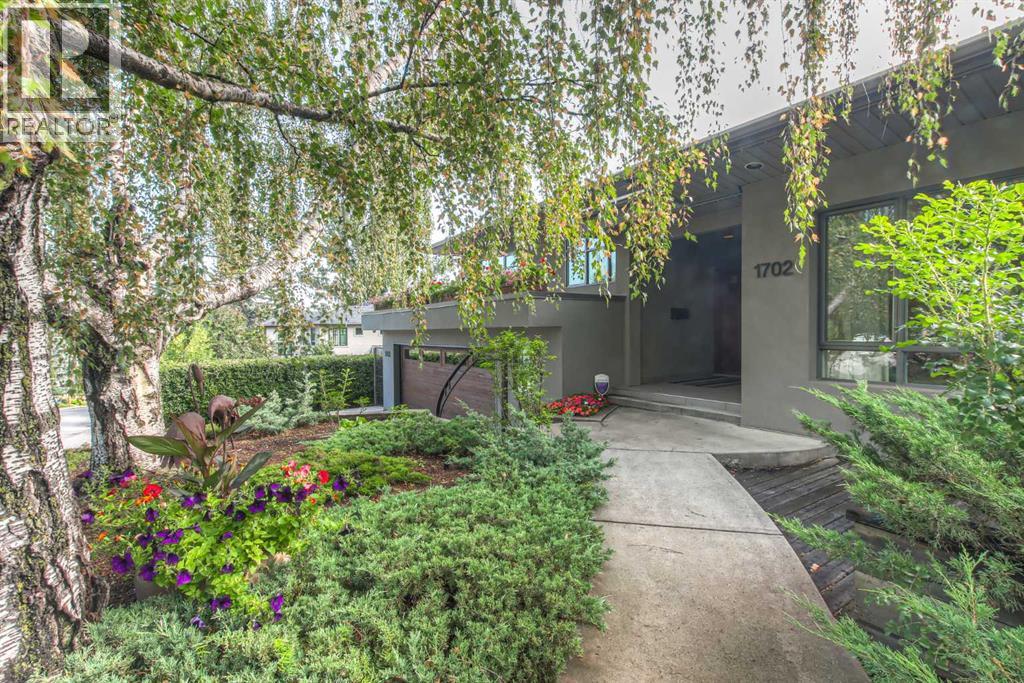
Set on an oversized corner lot in sought-after Upper Scarboro, this beautifully updated home offers nearly 3,200 sq. ft. of fully developed living space, blending timeless character with sophisticated updates, generous entertaining areas and a private landscaped yard. Ideally located minutes from downtown and within easy walking distance of the C-Train, this home offers an exceptional balance of privacy and convenience. At the heart of the main living area, a striking two-sided fireplace connects the spacious living and dining areas. The chef’s kitchen features custom shaker-style cherry cabinetry, porcelain countertops and a premium Wolf and Sub-Zero appliance package. A generous entertaining peninsula with bar sink and fridge opens to the dining area, which comfortably seats up to 20 guests. A temperature-controlled, glass-enclosed wine display accommodates more than 130 bottles. The upper level offers three spacious bedrooms, including a generous primary suite with ensuite, plus flexible rooms ideal for guests, offices or creative spaces. The fully developed lower level features large windows, a dedicated home theatre and recreation room with projector and surround sound, along with a private second primary retreat with ensuite and extensive custom closets. An additional room offers flexibility as a fifth bedroom, office or storage. Thoughtfully maintained and updated over the years, improvements include a complete kitchen renovation (2022), refinished hardwood floors (2021), renovated primary ensuite (2020) and custom primary bedroom closets. Dual furnaces, central air conditioning, in-floor heating in tiled areason lower levels, and a grade-level mudroom and laundry add year-round comfort and convenience. Outside, the landscaped grounds create a private urban retreat with automatic irrigation, multiple outdoor living areas and a west-facing front terrace. The secluded backyard features composite decking with glass railings, motorized retractable awning, exterio r lighting and a stone pond with waterfall. Two garden sheds, including a charming potting shed, provide additional storage. The heated attached double garage was expanded and upgraded in 2017 with epoxy flooring, custom cabinetry, built-in storage and workbench. Just steps from the off-leash dog park, community spaces, schools, playgrounds, parks, pathways and the ravine, this highly sought-after area offers a rare combination of nature, community and central city living. A truly special opportunity to own a beautifully updated, high-end home in one of Calgary’s most established and desirable inner-city communities, offering space, privacy, style and an exceptional location. (id:63476)
37 Lakeside Greens Close
Chestermere, Alberta
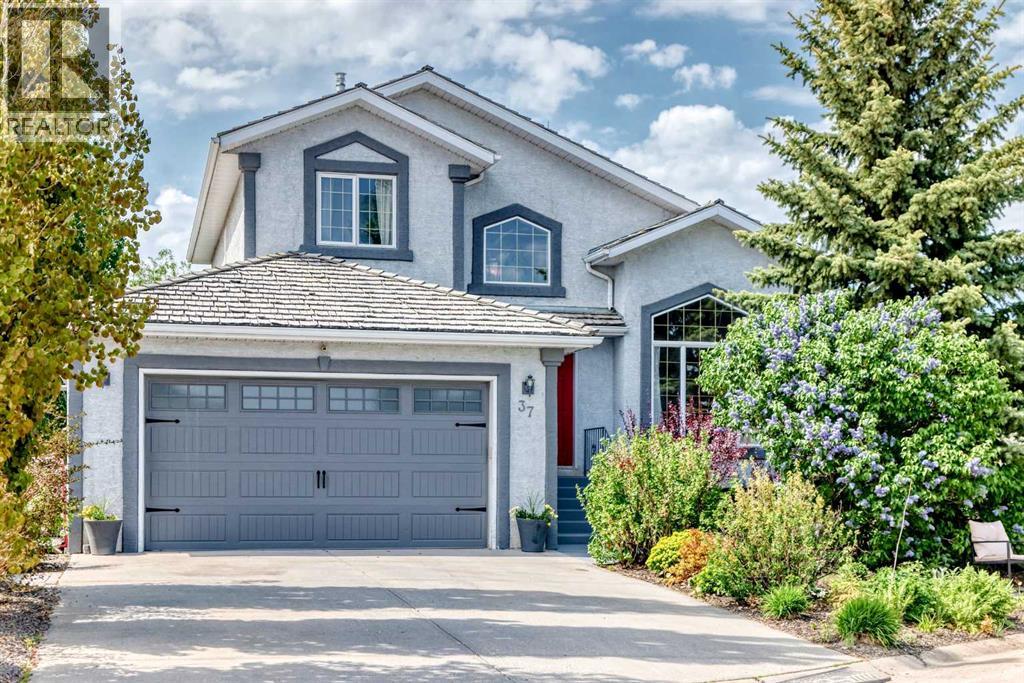
37 LAKESIDE GREENS Close! Backing directly onto the 14th hole in desirable Lakeside Greens Golf Course, this beautifully upgraded two-storey walk-out offers a rare blend of privacy, space, mature landscaping, and everyday convenience in the heart of Chestermere. With 1,918 sq. ft. above grade, a total of 4 bedrooms, 3.5 bathrooms, and a fully finished walk-out basement, this home is set on a peaceful lot surrounded by mature trees, lush gardens, multiple outdoor seating areas, and open views across the fairway. A large driveway and heated, double attached garage add excellent everyday function, with one extended-depth bay currently used as a workshop and offering great flexibility for storage, tools, bikes, a motorcycle, ATV, or a longer vehicle. Inside, the vaulted FORMAL LIVING ROOM AND DINING ROOM combination makes an immediate impression, with soaring ceilings, a dramatic feature window, updated flooring, and an open upper landing that gives the home a bright, airy feel. The main level continues into a warm rear family room with a gas fireplace, built-ins, and stunning golf course views. The kitchen sits comfortably at the heart of the home, featuring dark cabinetry, granite countertops, stainless steel appliances, tile backsplash, pantry storage, and easy connection to the dining area, family room, and upper deck. Main floor laundry with a 2-piece bathroom adds practical convenience. Upstairs, the spacious primary bedroom enjoys peaceful views, a walk-in closet, and an updated 5-piece ensuite with dual sinks, subway tile detail, a separate tub, and separate shower. Two additional upper bedrooms and a 4-piece bathroom complete the level, offering comfortable space for family, guests, or a home office. The finished walk-out basement adds another full layer of flexibility, with a large recreation/games area, separate family room, fourth bedroom, 3-piece bathroom, excellent storage, and direct access to the backyard. Truly an ideal setup for teenagers, guests, a gy m, media room, hobby space, or multi-purpose family living. The outdoor spaces are where this property truly shines. Enjoy coffee on the upper deck, relax beneath the covered lower patio, gather around the circular paver seating area, or unwind among the mature trees, gardens, and open golf course backdrop. Set in the family friendly and established area of Lakeside Greens golf course, this home offers a central and convenient location close to the lake, pathways, schools, shopping, restaurants, services, and everyday amenities. It is a rare combination of setting, space, views, and lifestyle in the heart of Chestermere. The Poly B has been removed and a new furnace in 2026! Move in and enjoy! Click on the link to view the Virtual Tour! (id:63476)
2733 Riffington Place Unit# 102
West Kelowna, British Columbia
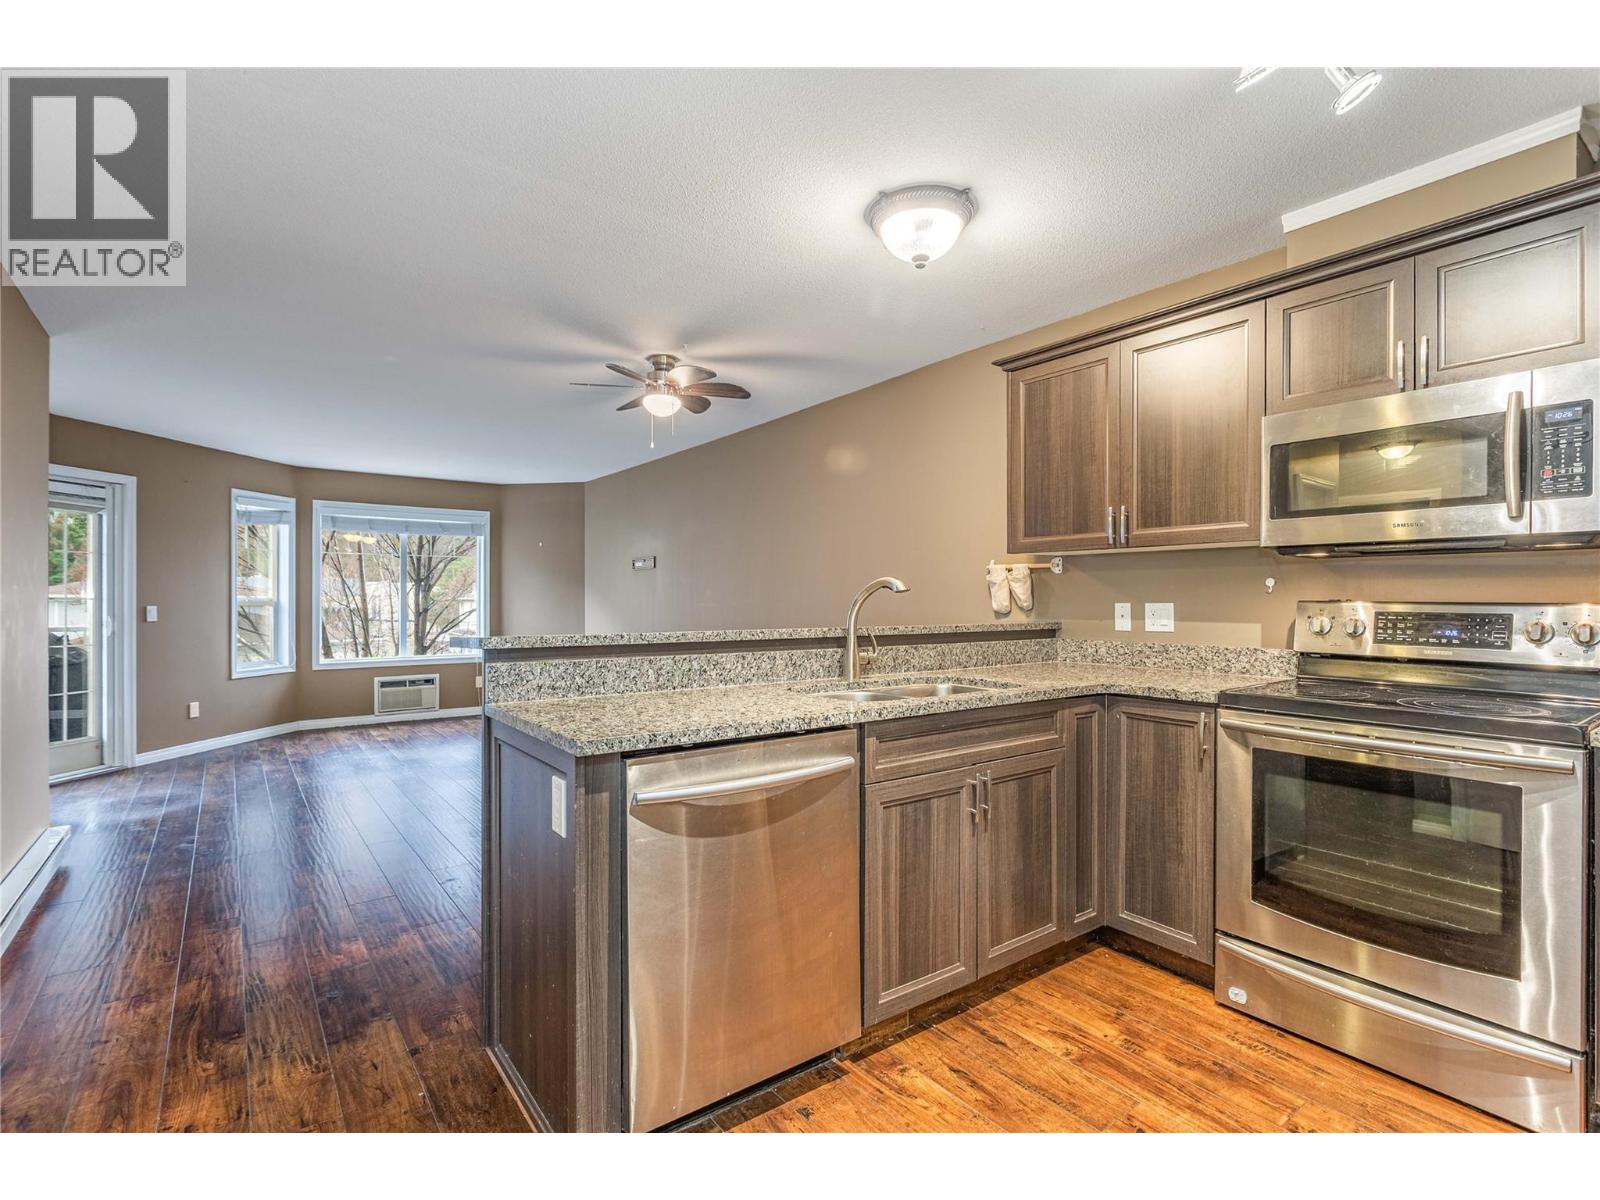
This is a perfect first home or smart investment opportunity! This bright and open 2 bedroom, 1 bathroom condo offers a functional layout that’s easy to live in and easy to love. Thoughtfully updated throughout with laminate plank flooring, modern cabinetry, stone countertops, and stainless steel appliances, giving you a move-in ready space without the reno headaches. Enjoy the convenience of in-suite laundry and underground parking (no more winter scraping, your future self says thank you). Step out onto your private deck overlooking peaceful green space and Mt. Boucherie Secondary School. Located on a quiet cul-de-sac, yet just minutes to shopping, dining, schools, hiking trails, and transit—so you can spend less time commuting and more time enjoying your new place. Pet-friendly too (one pet up to 35 lbs), because let’s be honest… it’s not really your first home without a co-pilot. (id:63476)
5837 Birch Crescent
High Prairie, Alberta
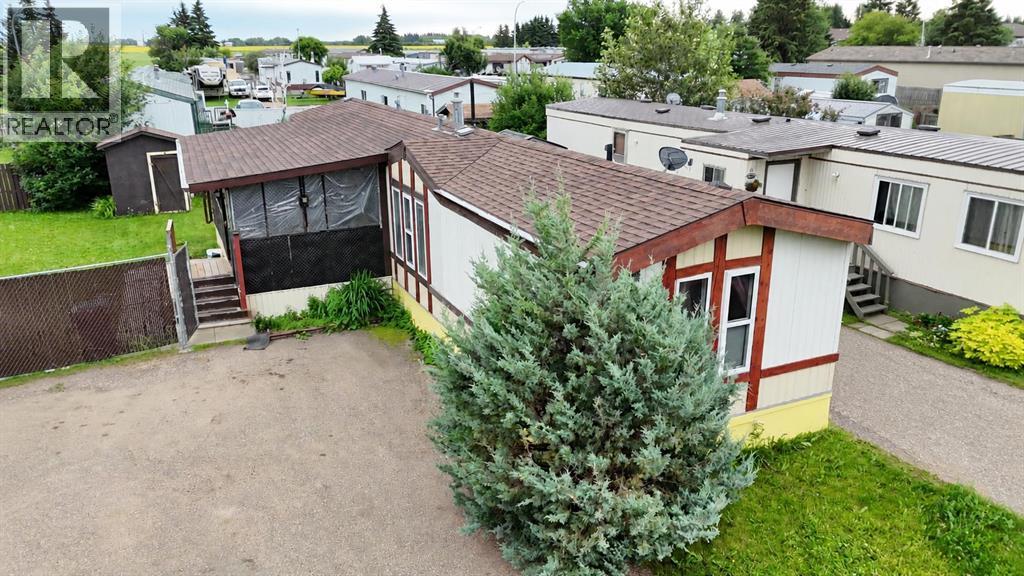
This 3-bedroom, 2-bathroom mobile home sits on its own titled lot, so you own the land with no lot rent to worry about. The lot is an irregular pie shape and is completely fenced, giving you a nice-sized backyard with extra privacy. The home also features a large covered porch at the entrance and an unheated mudroom, which is great for taking off dirty shoes or storing outdoor items.Inside, the layout is a bit different from most mobile homes. The kitchen has a center peninsula that acts as the main gathering spot, and you can easily walk around it to reach the living room on one side and the dining room on the other. Truly the heart of the home. This open flow makes the home feel spacious and works well for hanging out with family or having friends over. The three bedrooms are a good size, and there are two full bathrooms to accommodate everyone.Outside, the fully fenced yard offers a safe and private space for kids, pets, or just relaxing. With its own land, useful additions, and a smart, open floor plan, this home is a solid choice for anyone looking for something a little different without giving up comfort or convenience. (id:63476)
1799 Babine Avenue Unit# 129
Kamloops, British Columbia
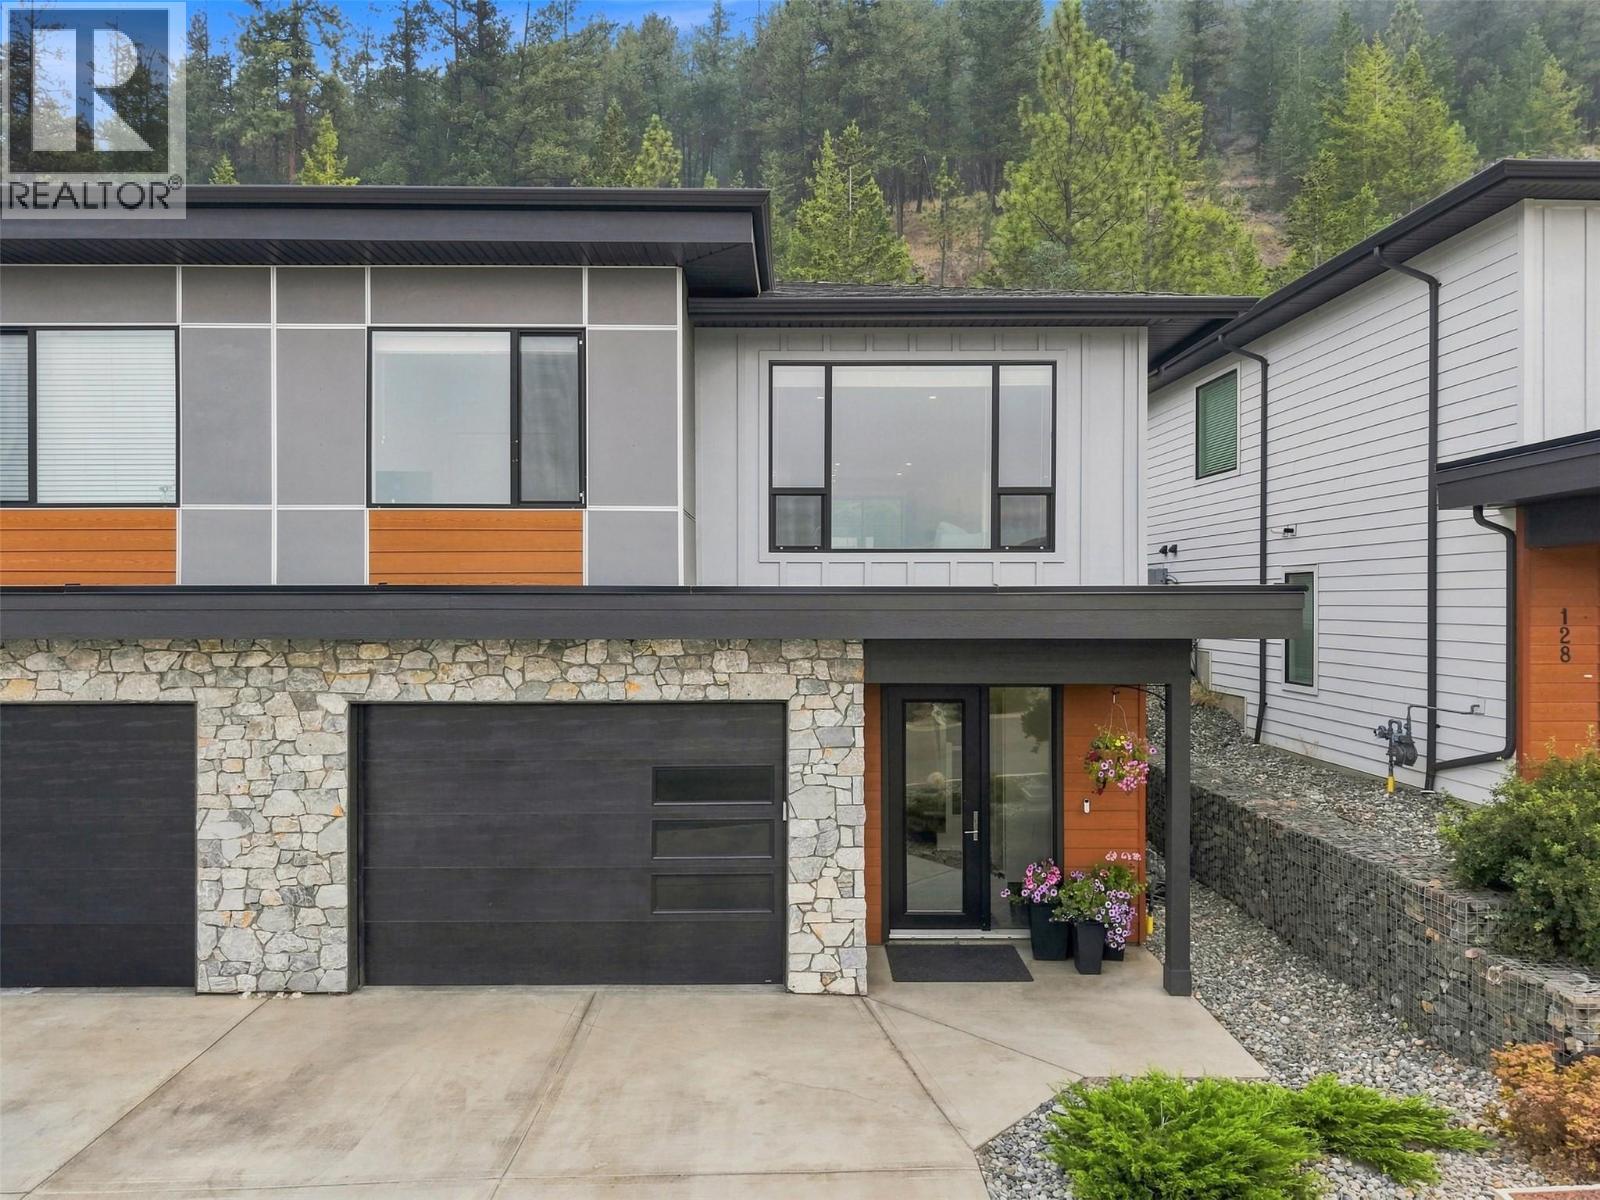
Welcome to 129-1799 Babine Avenue, a modern & beautifully maintained half-duplex in desirable Babine Heights, a bareland strata community in sought-after Juniper Ridge. Built in 2021, this move-in-ready home is an excellent fit for first-time buyers, professionals, downsizers or anyone looking for a stylish home with room to grow. The bright & inviting main flr offers approx. 1,073 sq. ft. of lvg space with 2 bedrooms & 2 full bathrooms. You will love this impressive kitchen featuring white cabinetry, SS appliances, a gas range, pantry & a large quartz island w/generous seating. The kitchen flows naturally into the din & lvg areas, creating a comfortable & functional space for entertaining. The dining area offers direct access to the private, fenced backyard & patio area. The spacious primary bdrm features a w/i closet & 4pc ensuite, while the 2nd bdrm & 4pc bathroom provide flexibility for guests, children or a home office. The lower lvl offers a large entrance, dedicated laundry rm, & a single car garage. The unfinished areas offer an opportunity to add a bedroom, bathroom & rec/hobby rm, or gym. Additional features include central a/c, 2 driveway parking spaces & visitor parking. Convenient access to hiking & biking trails, Juniper Bike Ranch, transit, shopping & everyday amenities, while also falling within the Juniper Ridge Elementary catchment. This is a fantastic opportunity to enjoy the Juniper lifestyle in a home that can adapt with you for years to come. (id:63476)
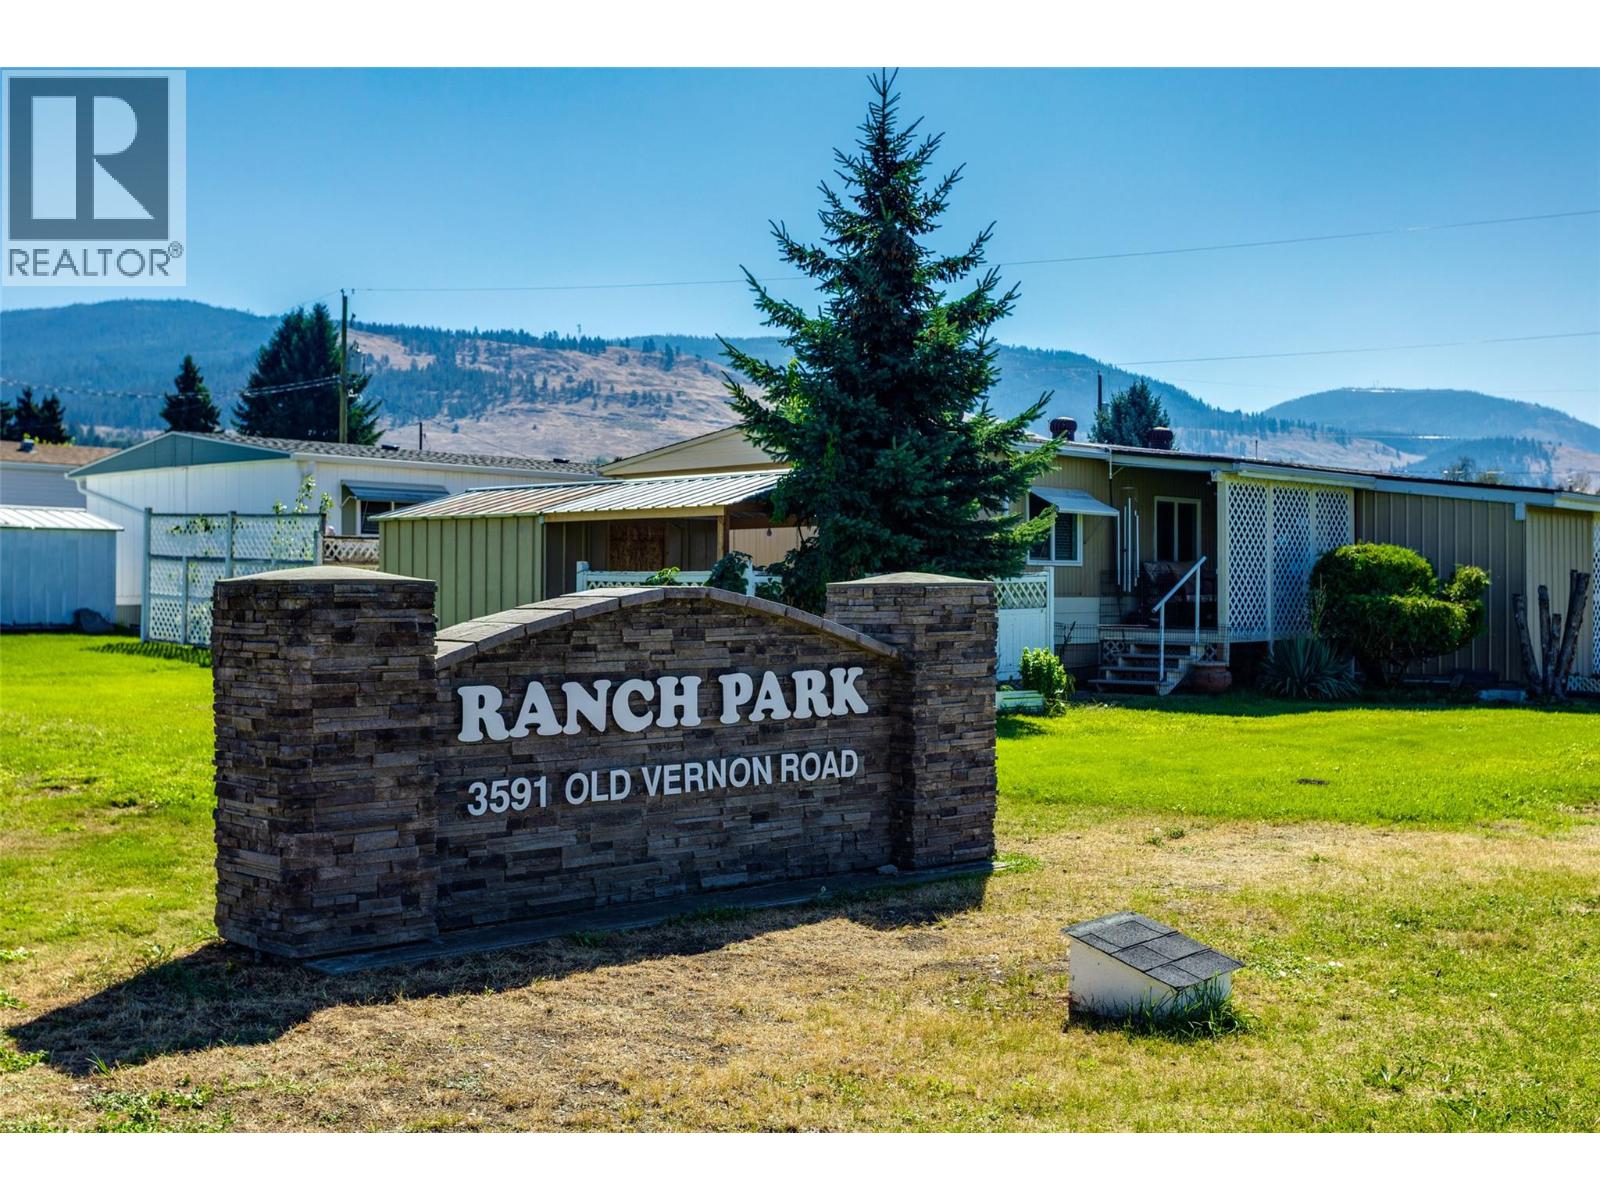
3591 Old Vernon Road Unit# 108
Kelowna, British Columbia
Welcome to 55+ Okanagan living in the highly sought-after Ranch Park on Old Vernon Road. This charming 2-bedroom, 1-bathroom mobile home offers the perfect blend of comfort, convenience, and low-maintenance living in beautiful Kelowna, BC. Step inside to a bright and functional layout featuring large windows flooding the space with natural light, creating a warm and welcoming atmosphere. Primary bedroom is well-sized (second bedroom is small) but the home has ample closet space and flexibility for a home office or guest room. Outside, you will find a lovely yard space perfect for morning coffee, space for gardening, or relaxing after a long day. Most major items are done, the newer furnace, AC, plumbing updates make this clean well maintained home ""move-in-ready"". Situated in a peaceful, well-managed community, this home is just minutes away from Kelowna International Airport, championship golf courses, local wineries, and shopping centers. Enjoy rural tranquility with the orchard directly behind your unit and a mountain view! Park is 55+, rental and pet restrictions. Quick possession! (id:63476)
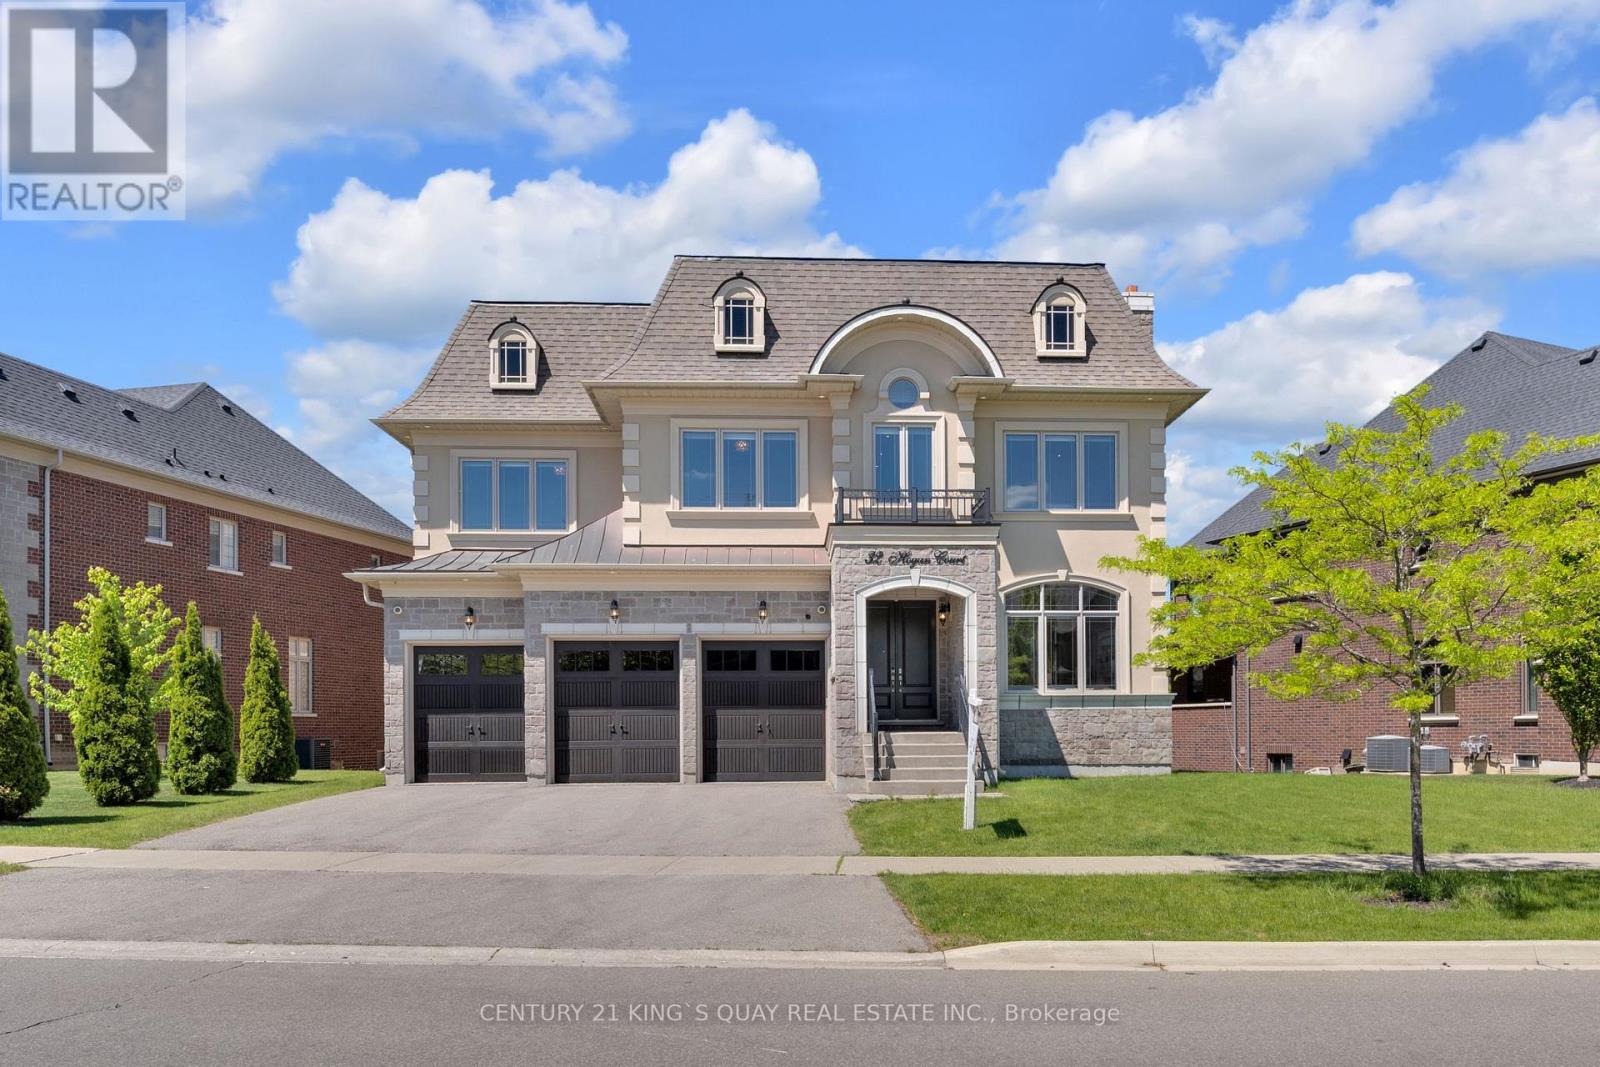
32 Hogan Court
King, Ontario
Absolutely spectacular executive residence offering approximately 5,900 sq. ft. of luxurious living space on a premium ravine lot with breathtaking views of lush green space. Featuring an in-home elevator, rich walnut flooring, elegant waffle ceilings, custom ceiling crown moulding and three fireplaces. The chef-inspired gourmet kitchen showcases a professional-grade 6' Sub-Zero refrigerator, A Professional Wolf Range, a built-in Wolf wall oven and microwave, custom cabinetry, and an oversized centre island. The luxurious primary suite features dual boutique-style dressing rooms with custom built-ins and a centre island, offering a truly bespoke wardrobe experience. Additional upgrades include designer lighting fixtures, Hunter Douglas window coverings, central vacuum, Kinetico Premier water softener & Kinetico drinking water station, dual furnaces, dual A/C units, dual humidifiers, an upgraded security system with cameras and digital keypads, and an underground sprinkler system. The bright walk-out lower level enjoys abundant natural light and seamless access to the backyard. A covered loggia and spacious 3-car garage complete this exceptional offering. (id:63476)
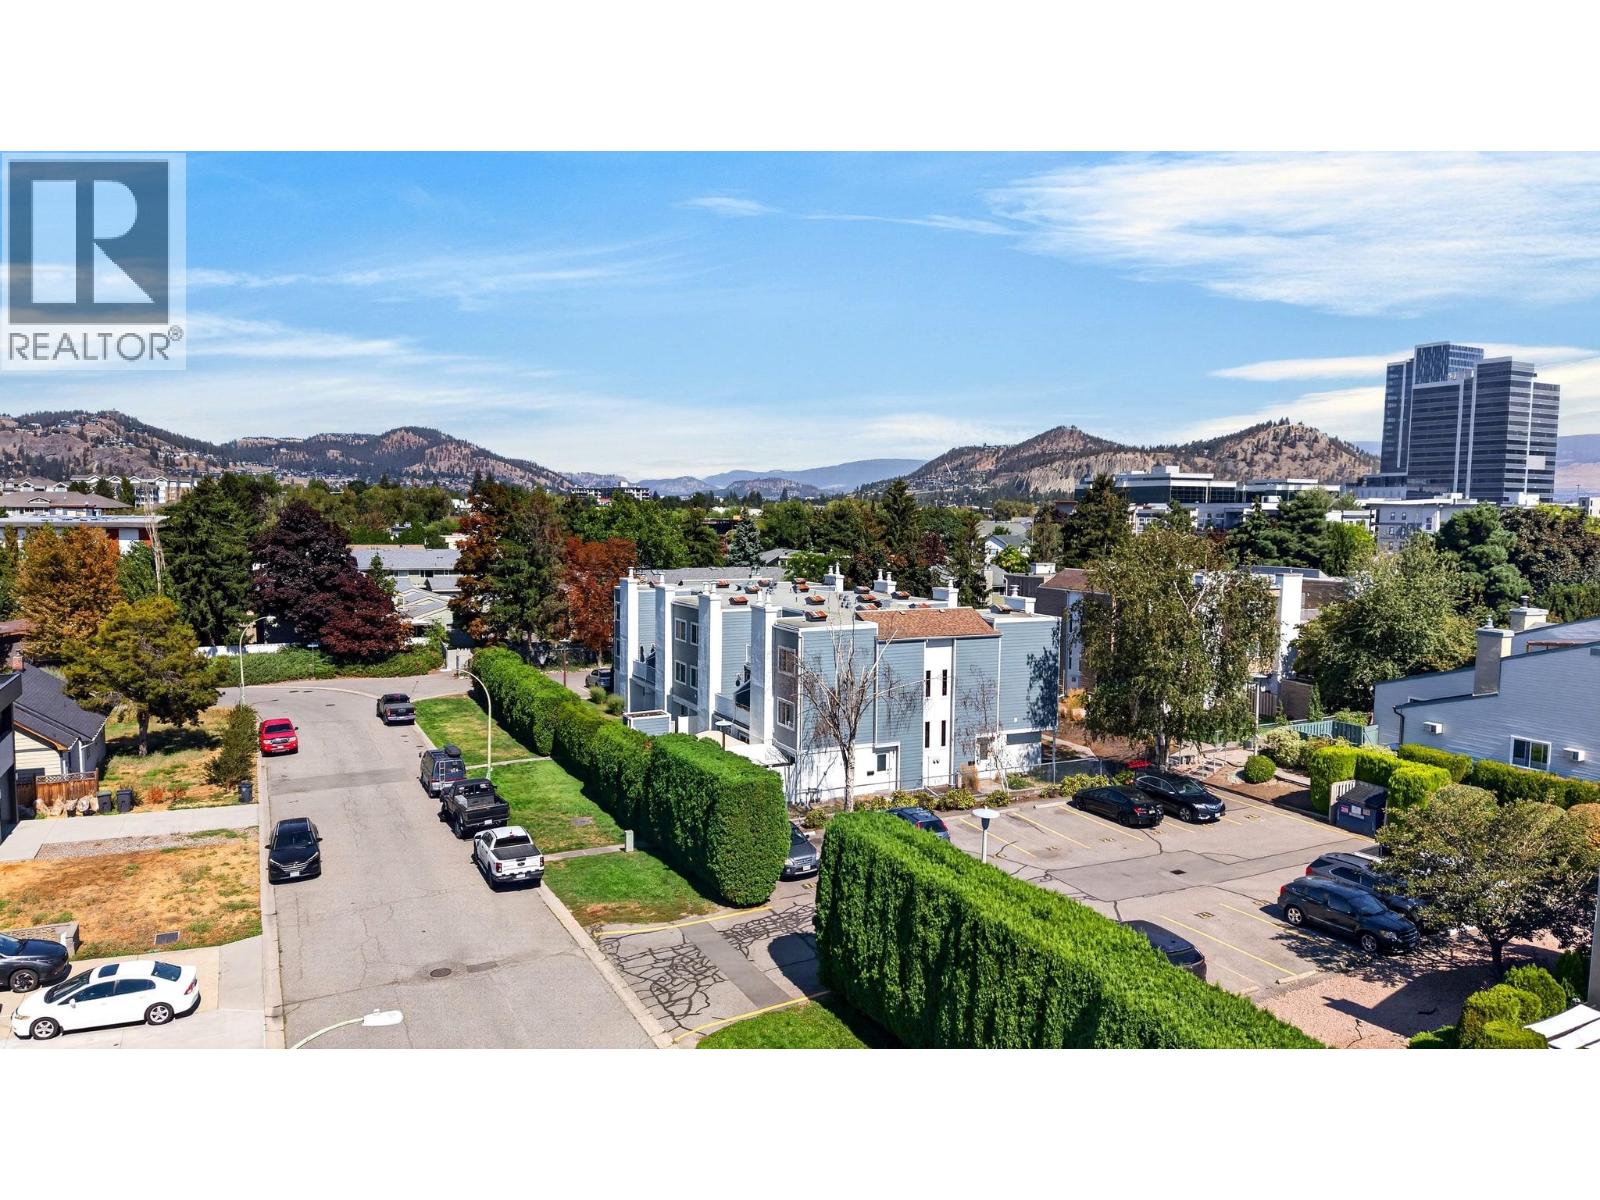
1481 Inkar Road Unit# 6
Kelowna, British Columbia
This charming ground floor townhome stands out as one of the brightest units in the complex, offering 2 bedrooms, 1 bathroom, and 1272 sq ft of comfortable living space. Freshly painted throughout, this home also benefits from major exterior upgrades completed approximately 4 years ago, including new HardiePlank siding, vinyl fencing, windows, doors, and roof. The open living and dining area features a cozy gas fireplace, wood laminate flooring, and generous natural light. The two good sized bedrooms face east and welcome in the morning light, creating a warm and inviting atmosphere. Ample in home storage rounds out the interior, including a versatile storage room that could easily double as a home office. A large exterior storage unit is also included, perfect for bikes, tires, and other outdoor gear. Step outside to a private, covered patio, a true outdoor oasis complete with string lighting, perfect for growing vegetables, herbs, and flowers, or hosting friends for a summer gathering. Located just minutes from Landmark, Capri, and Parkinson Rec Centre, this pet friendly complex is ideal for those who enjoy a walkable, bikeable lifestyle with easy access to shops, restaurants, parks, and transit. 2 pets allowed. The unit comes with 1 parking stall, with additional stalls available to rent through the strata. This is a perfect home for first time buyers or young families, and this move in ready townhome is a fantastic opportunity in Glenmeadow Estates. (id:63476)
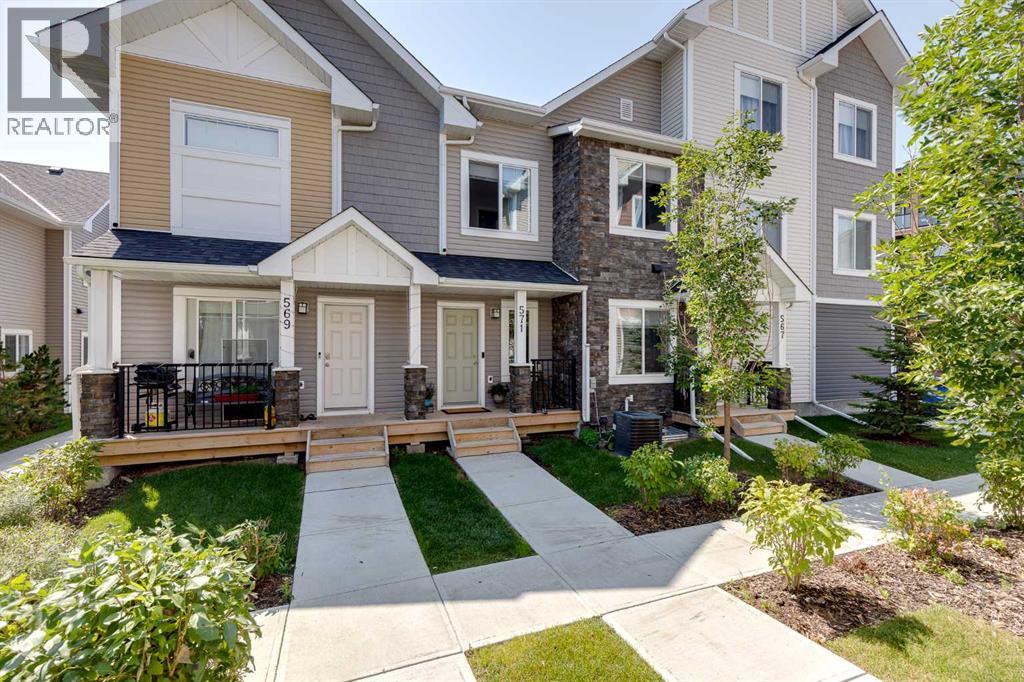
571 Canals Crossing SW
Airdrie, Alberta
*OPEN HOUSE SATURDAY AUGUST 29 FROM 12PM-1:30PM* Welcome to 571 Canals Crossing in Airdrie! This bright and well-maintained 2-bedroom, 3-bathroom home offers the perfect blend of comfort, convenience, and low-maintenance living. Enjoy the peace of no one above or below you, plus an attached single-car garage and central air conditioning for year-round ease. Inside you’ll find stylish quartz countertops, a large pantry in the mudroom, and an undeveloped basement packed with storage shelving—ready for your finishing touches or simply extra space. Outside, a nearby playground and the Canals community’s extensive walking trails make this home ideal for families and pet owners alike.Located in a great central spot, you’re close to the Canals, everyday amenities, parks, and pathways—perfect for first-time buyers or savvy investors seeking a move-in-ready property with strong lifestyle appeal. Come experience the ease of Canals Crossing living—book your showing today! (id:63476)
5 Eagle Drive
Waiparous, Alberta
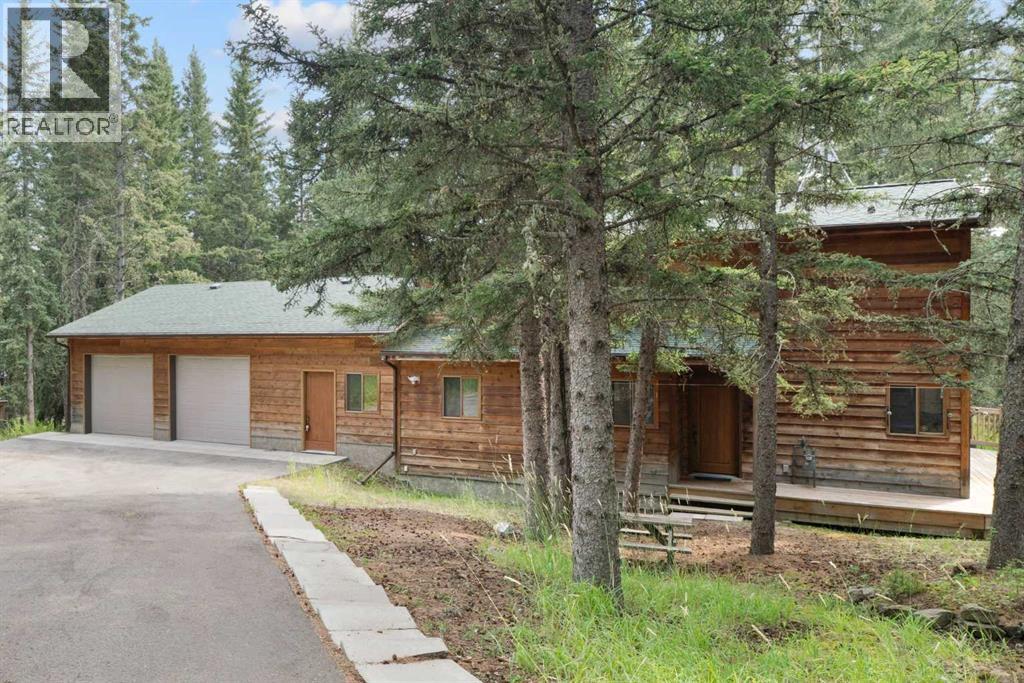
***OPEN HOUSE THIS SATURDAY, AUGUST 29th, FROM 12-2 PM*** Escape the pace of the city and step into your own private wilderness retreat in the heart of Waiparous Village. Nestled on 0.8 acres of pristine, wooded land, this charming two-story home offers the ultimate blend of rustic tranquility and modern comfort. This property is a rare opportunity to own a peaceful haven just steps from the Ghost River.Thoughtfully designed to bring the outdoors in, the main floor features an open-concept living space anchored by expansive picture windows that frame sweeping views of your forested lot. A wood burning fireplace serves as the heart of the home, providing a cozy gathering space for cool mountain evenings. A well-appointed full bathroom, office, main floor bedroom and a convenient mudroom complete the main level.The spacious primary bedroom boasts vaulted ceilings. Two additional bedrooms offer plenty of space for family or overnight guests, all sharing a second full bathroom.Outside, the 0.8-acre property is an outdoor enthusiast’s dream. The natural, low-maintenance landscaping blends seamlessly with the surrounding forest. Start your mornings with a coffee on the expansive wrap-around deck, listening to the wind in the pines and the local birdlife and wildlife.Located in the historic and tight-knit community of Waiparous, you are positioned at the gateway to the Ghost Public Land Use Zone. Endless hiking, off-roading, fishing, and equestrian trails are right at your back door, while the amenities of Cochrane are just a scenic 30-minute drive away, and Calgary is easily accessible in under an hour. (id:63476)
2333 16 Street SE
Calgary, Alberta
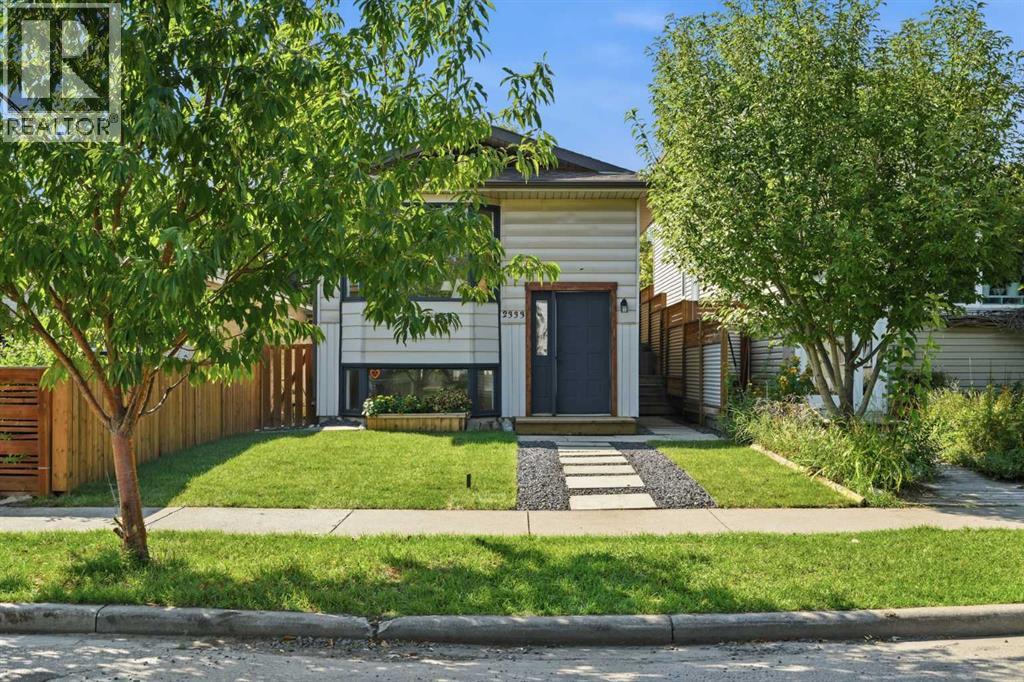
**OPEN HOUSE! Sat & Sun, Aug 29 & 30: 11am-1pm!** RARE OPPORTUNITY in the highly desirable inner-city community of Inglewood! This updated 1981 home offers a unique combination of CHARACTER, FUNCTIONALITY AND LOCATION, with 2 bedrooms on the main floor plus an ILLEGAL SUITE in the basement with 1 bedroom, a den and a shared laundry. The main floor is filled with NATURAL LIGHT thanks to the LARGE WINDOWS and retains the charm that makes Inglewood so distinctive. The spacious living room features a cozy window seat and built-ins, while the generously sized dining area easily accommodates a family-sized dining set. The UPDATED KITCHEN offers QUARTZ COUNTERTOPS, a NEW STAINLESS-STEEL SINK and a trendy SAGE-GREEN TILE BACKSPLASH. New wide-plank LUXURY VINYL flooring flows throughout the main level. The spacious master bedroom has plenty of room for a king-sized bed, while the second bedroom is also generously sized. Both bedrooms share a gorgeous FULLY RENOVATED main bathroom featuring a QUARTZ countertop and stylish tub/shower surround. Stairs from the main floor lead to the lower level SHARED LAUNDRY. The lower level features an open living/dining area and kitchen with oversized windows, while trendy flooring continues throughout. The spacious bedroom offers lots of closet space, and the additional den provides an extremely useful flex space - even possible to use as a child's bedroom. A full bathroom and shared laundry room complete the lower level. The front and back yards feature NEW SOD, there is a private deck at the back complete with a gas line for your bbq. Enjoy a quiet, tree-lined street with a mix of original homes and newer infills. The home also offers the benefit of long-time neighbors who are friendly and always willing to lend a helping hand. One neighbour is an antique dealer and collector who also restores classic cars, adding to the unique character of this special street. THE LOCATION IS EXCEPTIONAL! The off-leash dog park, Inglewood Community Asso ciation, Inglewood Bird Sanctuary, pump track, community garden, and extensive walking trails are all nearby. Inglewood is one of Calgary’s most distinctive inner-city communities, established in 1875 and rich in history. Located along the Bow and Elbow Rivers just east of the downtown core, the community is a unique blend of historic homes, beautifully renovated properties and modern infills. At the heart of Inglewood, you’ll find an eclectic mix of shops, cafés, restaurants and music venues, along with a vibrant arts and cultural scene. The community is perhaps best known for the Inglewood Bird Sanctuary, Pearce Estate Park and Harvie Passage, with approximately 4km of walking paths along the Bow River. It is highly walkable, while downtown is only minutes away and Deerfoot Trail and other major routes are easily accessible. This is your opportunity to enjoy an inviting, updated home while embracing the character, community, and lifestyle of one of Calgary’s most sought-after inner-city neighbourhoods. (id:63476)
314 Red Sky Terrace NE
Calgary, Alberta
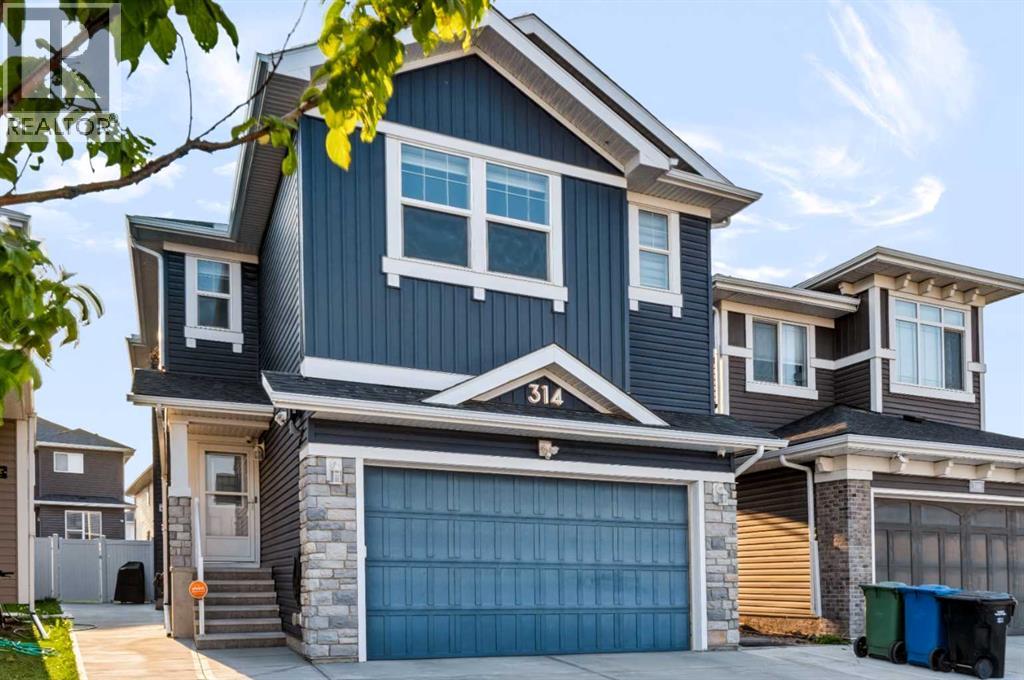
Welcome to 314 Red Sky Terrace NE, a beautifully upgraded 2019-built home offering total of 3,103+ sq. ft. of developed living space on a 3,950+ sq. ft. lot, complete with a basement LEGAL suite and over $50,000 in upgrades.The main floor features an open, functional layout with a bedroom and full bathroom, ideal for guests, extended family or a home office. The upgraded kitchen offers a GAS RANGE , ample cabinetry and a gas BBQ line, while central A/C and a HEATED garage provide year-round comfort and convenience.Upstairs offers 3 spacious bedrooms, 2 full bathrooms and a versatile bonus room. The primary bedroom provides a comfortable private retreat, with plenty of space for the entire family.The fully basement LEGAL suite, completed in August 2026, features a separate entrance and brand-new appliances (never been used) —perfect for rental income or multi-generational living. Additional highlights include a 200+ amp electrical panel and EV charger.Outside, enjoy the oversized lot and valuable outdoor space. Located in vibrant Redstone, close to parks, pathways, playgrounds, shopping, restaurants, schools, Calgary International Airport, CrossIron Mills, Stoney Trail and Deerfoot Trail.A rare opportunity to own a move-in-ready, extensively upgraded home with a LEGAL basement suite, exceptional functionality and strong long-term flexibility. (id:63476)
940 Coventry Drive NE
Calgary, Alberta
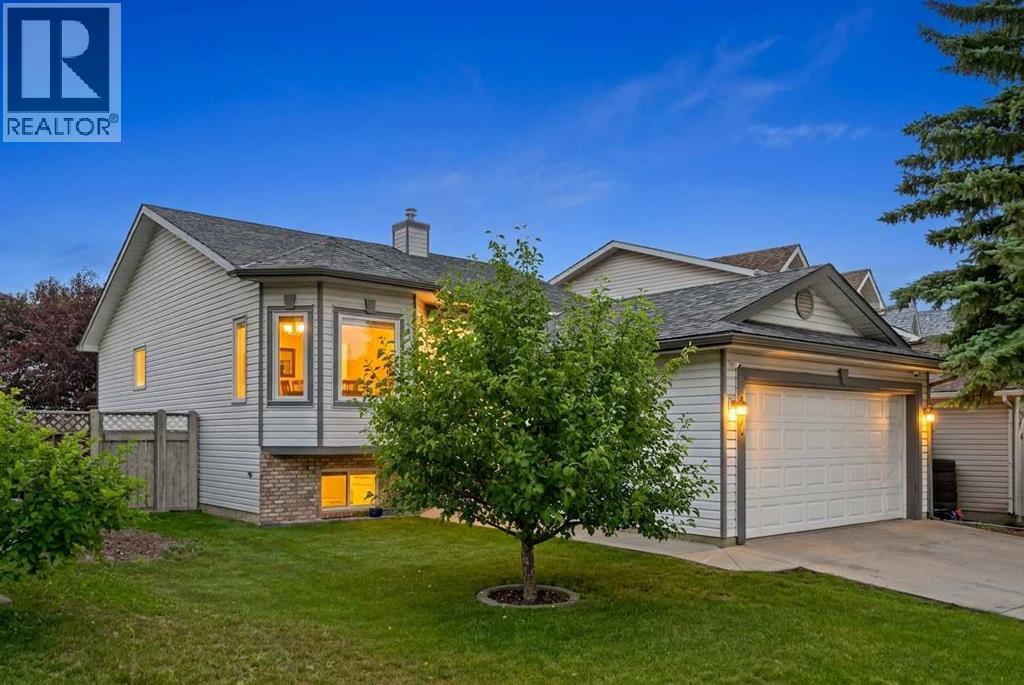
Welcome to the family oriented and sought after community of Coventry Hills. With great schools, proximity to main routs and a small town family vibe, you truly are in one of Calgary's most sought after communities. This bilevel home welcomes you with great curb appeal and offers you a fully finished home with little to no work to be done. As you enter, you are greeted with high ceilings, an expansive living room with great windows to bring in tranquil natural light before heading in to your fully renovated, chef inspired kitchen. This kitchen will have even the most novice cooks feeling like a 5 star chef. Quartz countertops, stainless steel appliances, an abundance of cupboards, cabinets, overlooking your east facing back yard, open to the outdoors, and a dining space has this kitchen the perfect spot for entertaining guests or for quiet nights at home with the family. 2 good sized bedrooms, renovated fully bathroom and large primary retreat with renovated ensuite finishe off the upper level before heading downstairs. Bilevel properties offer a lower level that doesn't feel like a basement. With larger windows and less of the home underground equates to a comfortable living area and expansion on usable space that doesn't feel dark. Your expansive entertainment room is framed by another full bathroom and huge bedroom. The east facing backyard gives you the perfect balance of morning sunshine for coffee or tea on the deck without the intensity of afternoon and evening sun. The backyard is a oasis waiting for your personal touch and is fully fenced, perfect for kids and pets. Coventry Hills is a unique blend of old world comfort and new world convenience with parks and pathways but also shopping and main routs near by. Do not miss out on this opportunity to own a great family home in one of Calgary's most desired areas. (id:63476)
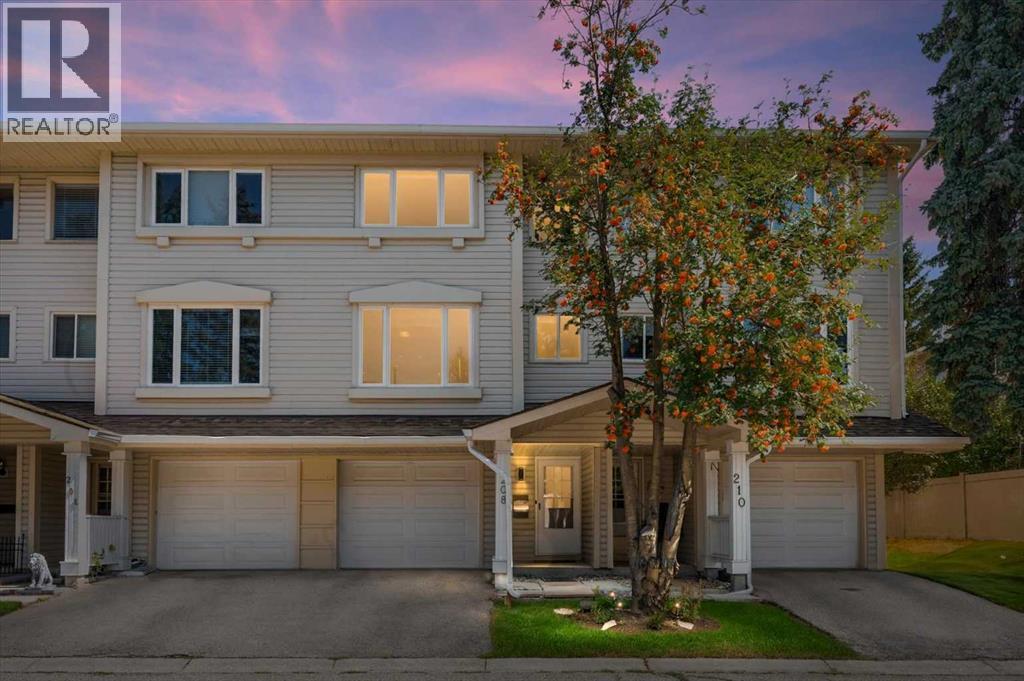
208 Queenston Heights SE
Calgary, Alberta
Welcome to 208 Queenston Heights SE, With over 1200sq ft. this beautifully renovated and meticulously maintained 3-bedroom, 4-level split offers a distinctive layout, private green space setting, central air conditioning and an attached single garage with driveway parking. Added bonus, seller offering 6 MONTHS OF PAID CONDO FEES. Step inside, the soaring ceilings and oversized windows of the living room immediately set the tone, filling the space with natural light while warm wood-toned flooring and a wood-burning fireplace add character and warmth. Sliding patio doors open directly onto the freshly stained deck and private fenced yard backing onto green space and mature trees, creating a natural extension of the living space. The multi-level design continues above with an open railing overlooking the living room and a generous dining area that easily accommodates a home office or additional sitting area. The bright kitchen offers beautiful cabinetry, contrasting countertops and backsplash, new appliances, an abundance of storage and workspace, with a convenient 2-piece powder room nearby. Upstairs are three bedrooms, a 4-piece bathroom, leading into an impressively sized primary with large windows and a full wall of built-in cabinetry. The lower level provides a dedicated laundry and storage room with new washer and dryer. Beyond the finishes, an extensive list of improvements adding real value: new carpet, hot water tank, shower fixture, Poly-B removed and freshly stained deck in May/June 2026. Entire interior including ceilings painted in 2025, roof replaced in 2024/2025 and furnace replaced in 2019. Tucked into the established community of Queensland, you are steps from the Bluffs and Queensland Off-Leash Park and minutes from Fish Creek Provincial Park, the Bow River, pathways, schools, parks, playgrounds, shopping, and everyday amenities. With its light-filled layout, private outdoor space and substantial improvements already completed, this is a home that sta nds out for all the right reasons. (id:63476)
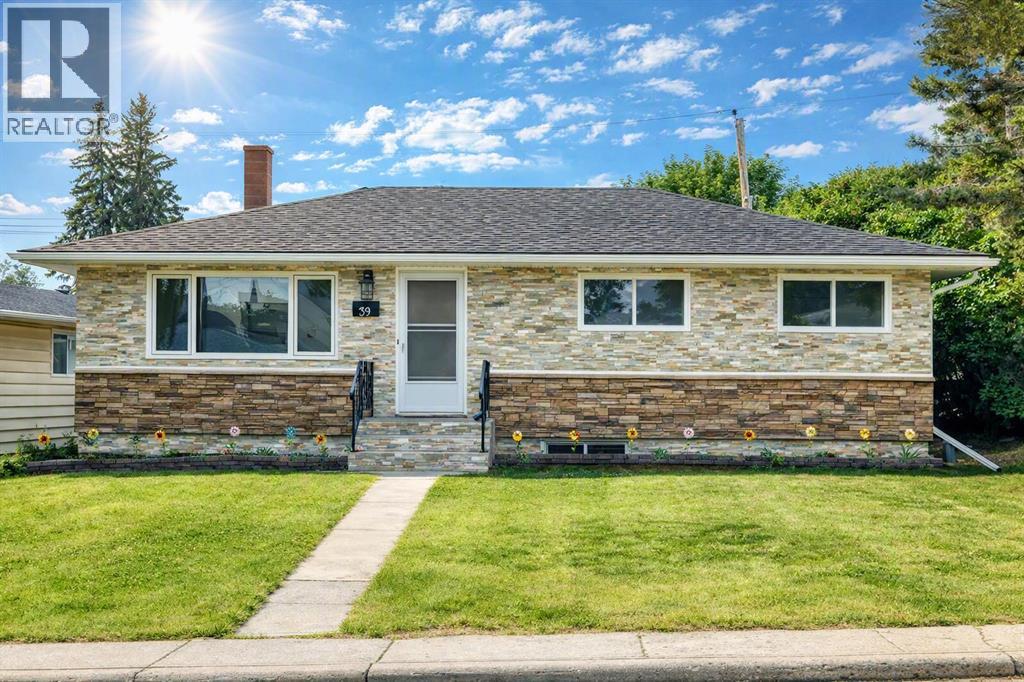
39 Healy Drive SW
Calgary, Alberta
**OPEN HOUSE** Sunday - August 30, 2026, 2pm - 4pm, ** Located on a quiet street in the desirable community of Haysboro SW, this updated bungalow offers 6 bedrooms, 2 full bathrooms, and a fully developed illegal basement suite with its own kitchen, offering excellent flexibility for extended family or potential rental income. Recent updates include brand-new quartz countertops, new kitchen flooring, fresh interior paint and more. The main floor features a bright living room with hardwood flooring, an eat-in kitchen, and three bedrooms, while the lower level adds three additional bedrooms, a full kitchen, laundry, and ample storage. Situated on a large lot with a south-facing backyard, large backyard, RV access for more parking with a dedicated RV gate, and a double car detached garage. Conveniently located steps from the Heritage C-Train Station and close to schools, playgrounds, Macleod Trail, shopping, restaurants, and other everyday amenities. Call your favorite realtor and book your showing today! (id:63476)
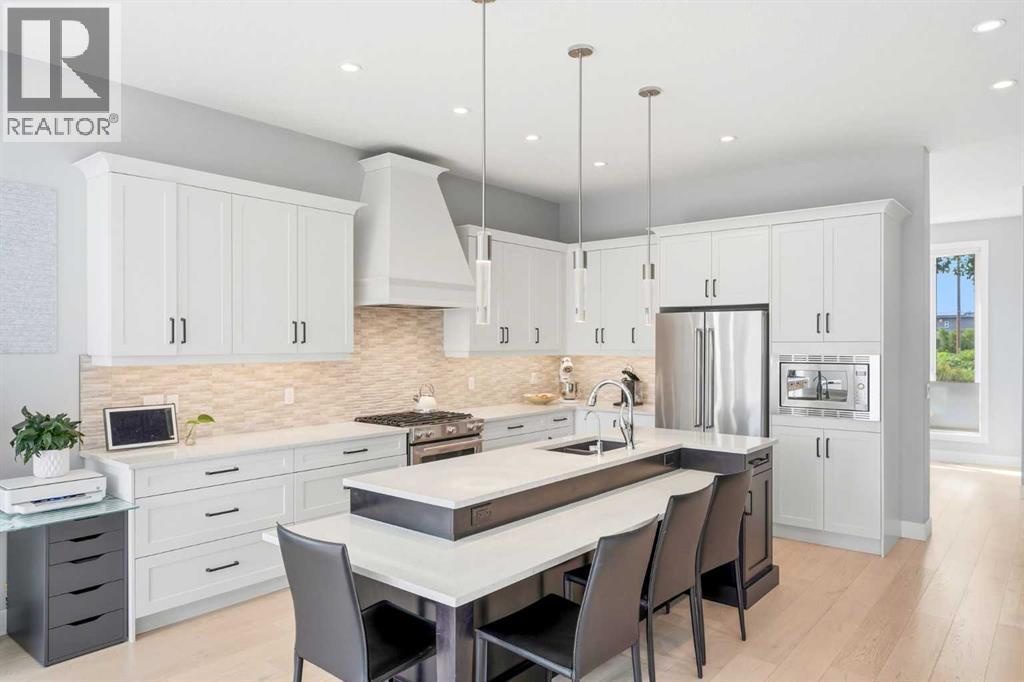
2014 6 Street NE
Calgary, Alberta
Between the SKYLIGHTS, the wall of windows and all the glass doors, you'll be halfway to sunset before you touch a light switch! It is the first thing the owners mention, along with a private backyard and neighbours who actually wave! Quality built & larger than typical infills (2,218 SF), you get 10 FOOT CEILINGS, 8 FOOT DOORS and BRUSHED WHITE OAK HARDWOOD on your main floor, so it all feels Enormous. Coffee gets made in your kitchen of custom cabinetry, GAS RANGE and custom hood fan, around a MASSIVE 2 TIER ISLAND whose raised tier swallows the prep mess while everybody eats at the lower breakfast bar. You will end up staring at your FLOOR TO CEILING FIREPLACE wall more than the TV. Boots and backpacks land in your CUSTOM MILLWORK MUDROOM (lockers, shelving, built-in bench), and your front flex room becomes whatever you need.In the basement (with a SEPARATE ENTRANCE), toys get their own zone while you pour drinks at the WET BAR (quartz, glass french door bar fridge), and down here you also get a large bedroom with egress window & a full bathroom. Upstairs, the vaulted ceilings keep going, and your laundry lives up here (w/ cabinets). In your HUGE MASTER, HIS AND HER VANITIES mean nobody waits on anybody, and you sink into your STANDALONE TUB under a huge window framed in floor to ceiling tile, steps from your glass shower, water closet and custom walk-in closet. Your second bedroom spans the width of the home and fits a king, your third is big too, and in the main bathroom, DUAL VANITIES plus a door closing off the toilet and shower. IN-CEILING SPEAKERS play on all three floors, rounded corners keep things kid friendly, plus AC, water softener, central vacuum and HRV. Summer moves out to your MASSIVE DECK (269 SF), with a DOUBLE DETACHED GARAGE off the lane. Need the kids outside? Victoria Park Playground and the Winston Heights off leash park are both a 5 min walk, the valley pathways are right there, and Deerfoot gets you across the city fast. Don't miss your chance to make this lifestyle your reality today! (id:63476)
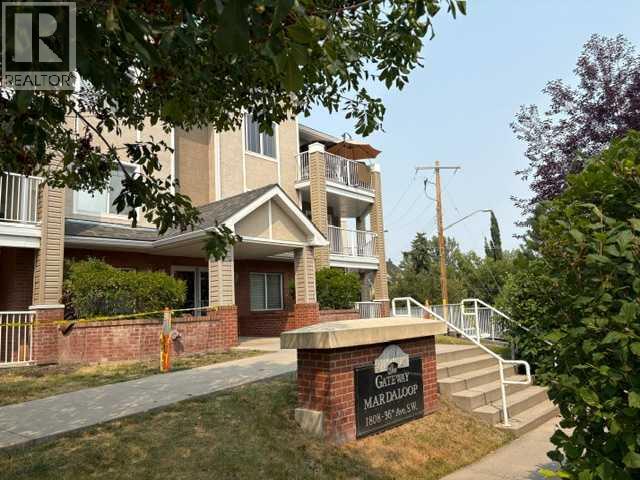
324, 1808 36 Avenue SW
Calgary, Alberta
URBAN LOFT living in the heart of coveted MARDA LOOP! This rare, TOP TWO FLOORS, multi-level apartment offers LOADS of SPACE and exceptional STYLE. Step inside the main level to a spacious, OPEN floorplan complete polished concrete floors, 2-pce powder room, massive double closet in large foyer, upgraded kitchen with GRANITE counters, ISLAND with room for stools, STAINLESS STEEL appliances including NEW fridge, NEW dishwasher and maple cabinets. Living room is generous size for ENTERTAINING with corner GAS FIREPLACE for those cozy nights, and SOARING open ceiling to the second floor. Outdoor living is extended to your private balcony amongst the treetops (all NEW decking, membrane, posts and railings). Carpeted metal SPIRAL STAIRCASE is both decorative & functional, taking you to the PRIVATE primary bedroom with FULL ceiling height! Room for KING, your retreat includes 4-piece ENSUITE, LAUNDRY ROOM with additional STORAGE, LOFT space for OFFICE/FLEX room, and secondary exit to 4th floor. No condo is complete without UNDERGROUND PARKING and this unit comes with one TITLED stall, and storage LOCKER. All this at an affordable price with the WALKABLE MARDA LOOP LIFESTYLE. (id:63476)
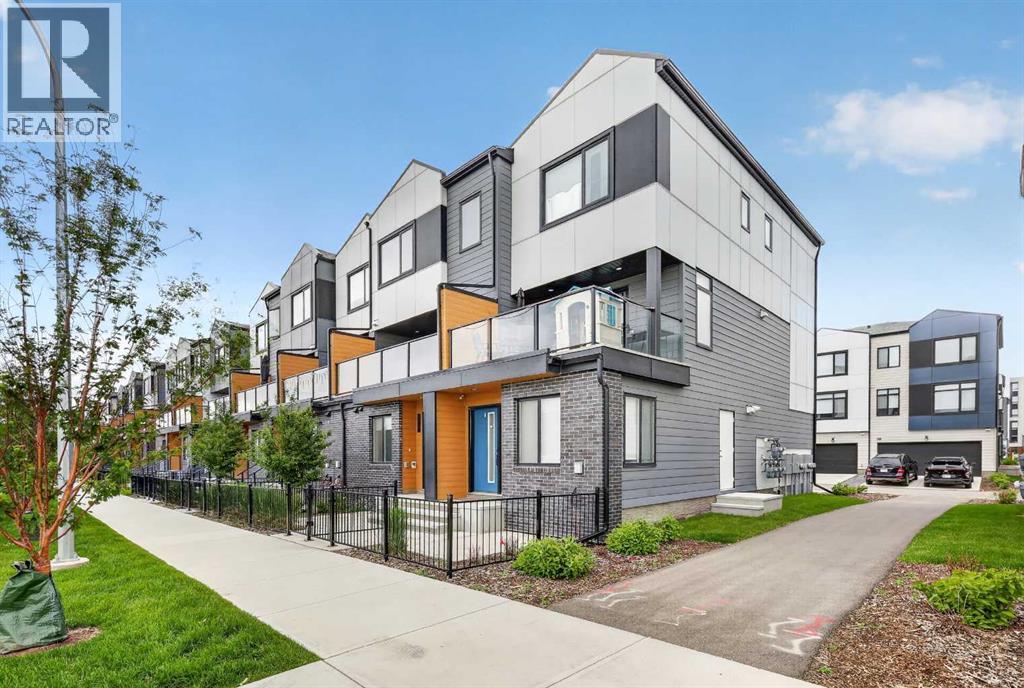
8554 19 Avenue SE
Calgary, Alberta
PRICE IMPROVEMENT! Exceptional value in East Hills Crossing! This move in ready townhome offers immediate possession and over 1,500 sq. ft. of thoughtfully designed living space, featuring low condo fees, a large south facing balcony, a tandem attached garage with additional storage, a private parking pad, convenient street parking directly outside, and a park across the street. An outstanding opportunity for families, first time buyers, or investors looking for space, convenience, and exceptional value.Welcome to this bright and spacious 4 bedroom, 3.5 bathroom townhome featuring an open concept layout designed for everyday living. Large windows fill the home with natural light, while the generous living and dining areas flow seamlessly into the modern kitchen, complete with stainless steel appliances, a large island, and plenty of storage.Step outside to the oversized south facing balcony, the perfect place to relax in the sun, entertain friends, or enjoy barbecues.Upstairs, the primary suite offers a walk in closet and private 4 piece ensuite, accompanied by two additional bedrooms and another full bathroom. The lower level features a fourth bedroom and full bathroom, providing flexible space for guests, a home office, teenagers, or multi generational living.Parking is a standout feature with a tandem attached garage offering extra storage, additional parking on the driveway, and ample street parking conveniently located right outside.Enjoy everything East Hills Crossing has to offer, with a park, walking paths, playground, basketball court, and community fire pits just steps from your door. East Hills Shopping Centre is only minutes away, providing easy access to Costco, Walmart, restaurants, shopping, everyday amenities, and quick connections to Stoney Trail for an easy commute across the city.With a recent price improvement, immediate possession available, and an unbeatable combination of space, location, and value, this home is ready to welcome it s next owners. (id:63476)
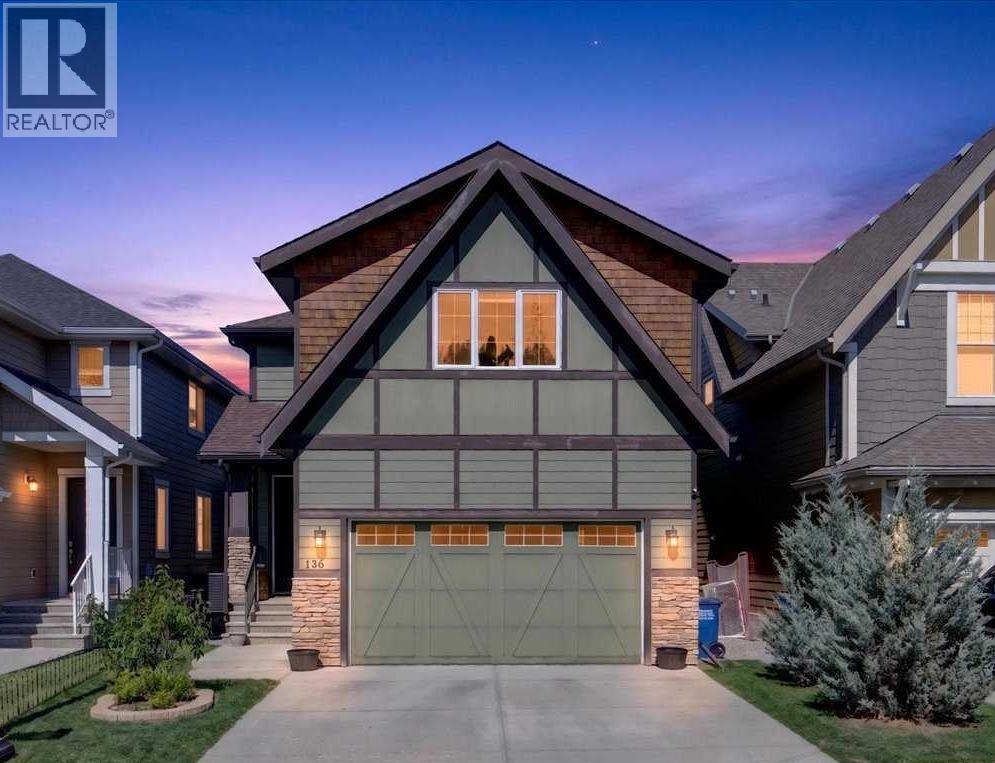
136 Riviera Way
Cochrane, Alberta
** OPEN HOUSE ALERT! SATURDAY & SUNDAY, AUGUST 29 & 30 - 2:00 - 4:00 PM ** Experience elevated living in this beautifully upgraded home, where modern meets everyday comfort. The main floor welcomes you with 9-foot ceilings, a stunning chef’s kitchen featuring quartz countertops, a 10+ foot island, ceiling-height cabinetry, walk-through butler’s pantry, and upgraded stainless steel appliances including a 5-burner gas cooktop and wall oven. The inviting family room showcases a gas fireplace with built-ins, while the versatile flex room, mudroom, and 2-piece bath add exceptional functionality. Upstairs, a bright bonus room leads to a luxurious primary retreat with vaulted ceilings and a spa-inspired ensuite featuring heated floors, dual sinks, soaker tub, separate shower, and walk-in closet. Two additional spacious bedrooms, a convenient laundry room, double-sink main bath with heated floors, and brand-new laminate flooring complete the upper level. The fully developed basement offers a cozy entertainment space with a gas fireplace, fourth bedroom, and 3-piece bathroom. Step outside to an incredible backyard designed for entertaining, where summer evenings are meant to be spent with family and friends, enjoying long warm nights, outdoor dinners, and good conversation. Located in a desirable riverside community, you’ll enjoy easy access to beautiful pathways, green spaces, and the river, creating a truly special setting for an active and relaxed lifestyle. With its impressive upgrades, exceptional indoor and outdoor living spaces, and sought-after location, this home is the perfect place to enjoy everything summer and every season has to offer. (id:63476)
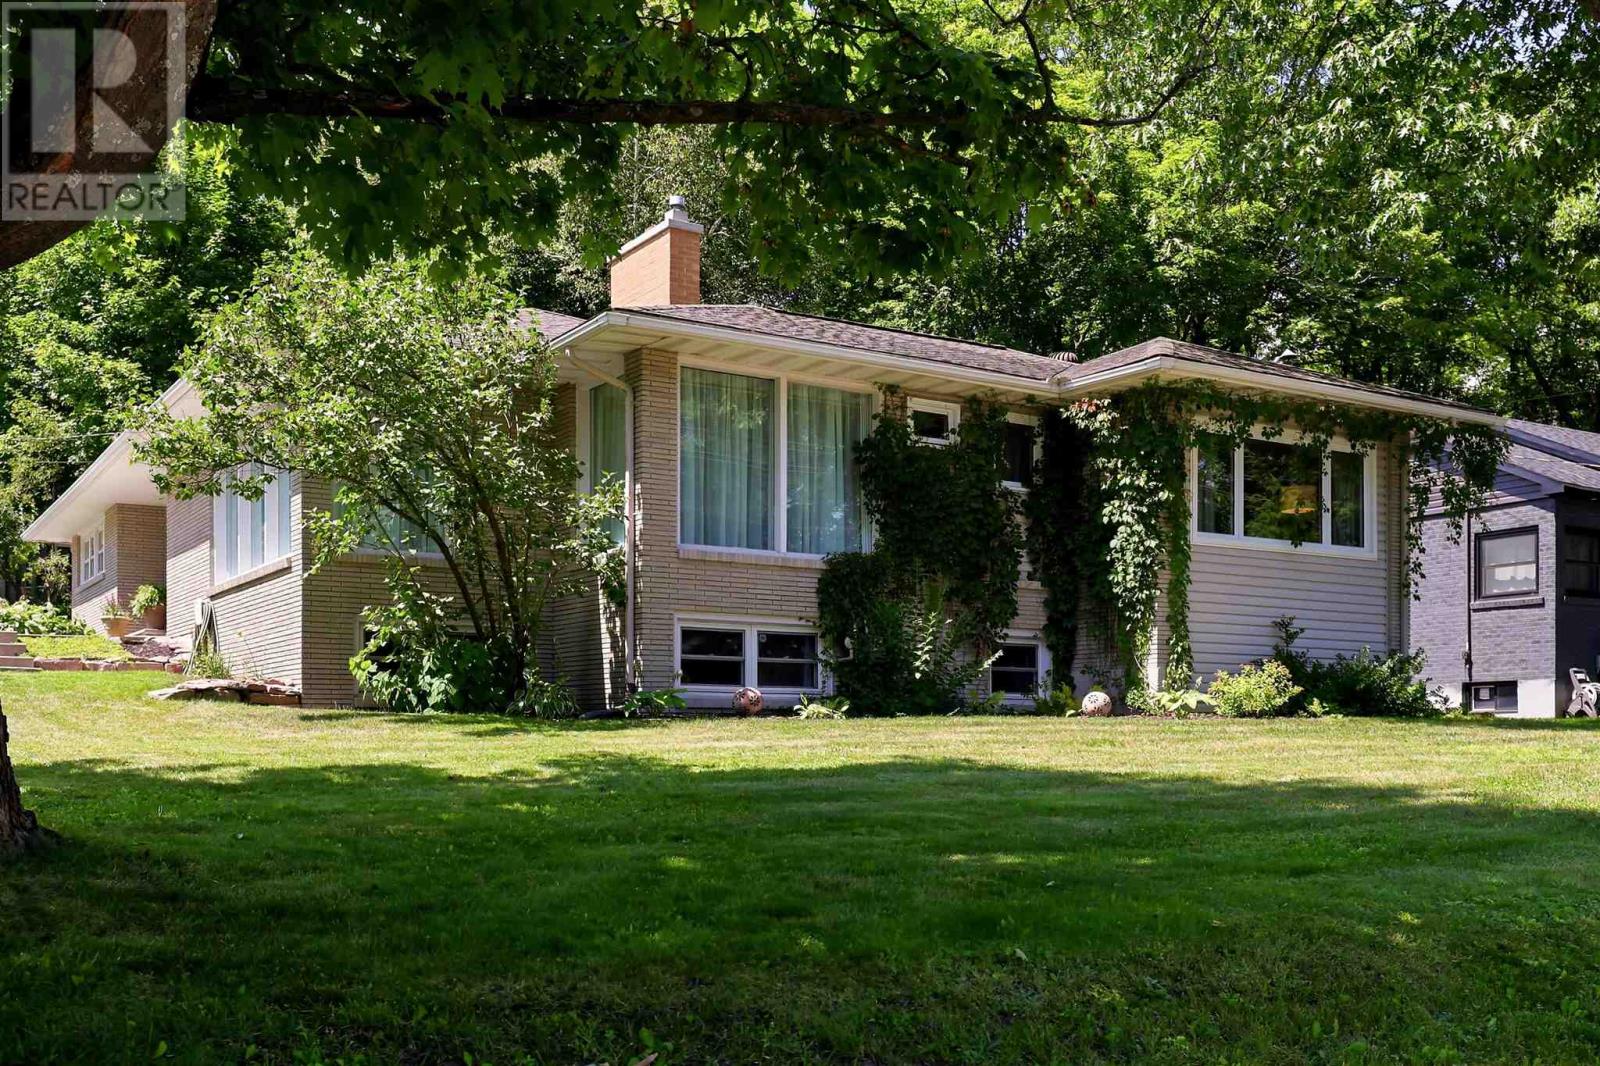
10 Thorneloe Cres
Sault Ste. Marie, Ontario
Welcome home to 10 Thorneloe Crescent - a true pleasure to view and a home that immediately stands out for its attention to detail and pride of ownership. Beautifully landscaped and exceptionally well maintained, every inch of this home has been thoughtfully designed and cared for. The main level offers three spacious bedrooms, a full bathroom featuring custom-built cabinetry and great storage, along with beautiful hardwood flooring throughout. The bright living room and separate dining area are filled with natural light, creating a warm and inviting atmosphere. At the heart of the home is the stunning updated maple kitchen with counter height seating, which overlooks a cozy family area and offers a functional layout that is perfect for everyday life. Tucked beneath the family room is a generous bonus storage area, offering tons of space to keep belongings neatly out of sight. Downstairs, you’ll find a lovely updated second living space featuring a convenient kitchen area with custom cabinetry, three-piece bathroom with custom vanity, closets, and plenty of room for a bed and separate sitting or living area. The layout offers excellent potential for an in-law suite, extended family living, or simply additional space for your family to enjoy. A great laundry room and large workshop/utility/hobby area provide even more functionality and storage. Outside, the backyard is a true dream, featuring a private two-tiered deck, plenty of parking, a dedicated dog area, and a peaceful play area tucked beneath the trees. Located in a highly desirable neighbourhood close to parks, excellent schools, and the Hub Trail, this is a home that truly needs to be seen to be appreciated. Don’t miss your opportunity to view this one-of-a-kind property! (id:63476)

Lot 12 31m-209 Water Street
Meldrum Bay, Ontario
Trader’s Pass — Lot 12, The Kingfisher. The largest listed lot in the development — 310 feet of North Channel frontage on 2.80 acres of mature forest at Meldrum Bay, Manitoulin Island. This is a genuinely exceptional waterfront property: over a quarter-mile of shoreline depth, 310 feet of direct exposure to the North Channel of Lake Huron, and complete privacy in every direction. Hydro One at the lot entrance. Provincially maintained year-round road. Registered plan of subdivision — zoning confirmed, boundaries surveyed and staked. For buyers who want the finest lot in the development at a price that would not exist in Muskoka or Georgian Bay. HST applicable. traderspass.ca. (id:63476)
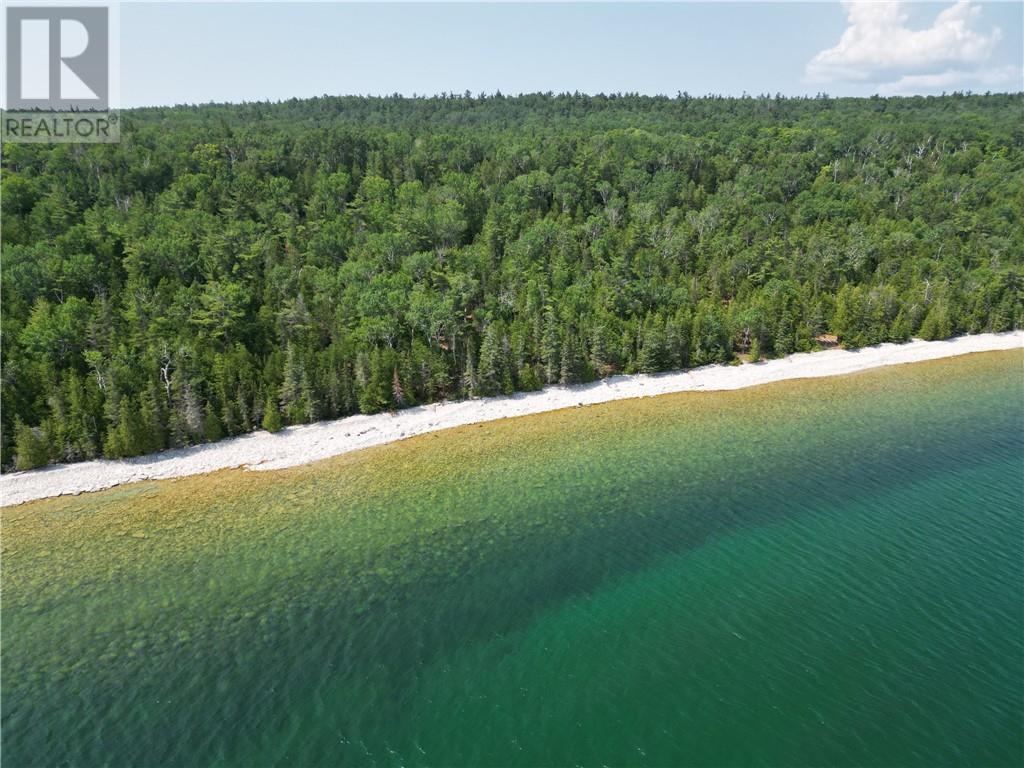
Lot 1 31m-209 Water Street
Meldrum Bay, Ontario
Trader’s Pass — Lot 1, The Loon. 200 feet of direct North Channel frontage on 1.20 acres of mature forest at Meldrum Bay, the westernmost point of Manitoulin Island. The water here is extraordinary — crystal clear, deep, and cold on one of the finest cruising waterways in North America. This lot is partially developed with driveway and homesite already cleared. Hydro One service at the lot entrance. Provincially maintained year-round road. Surveyed, staked, and ready to build. A registered plan of subdivision means zoning is confirmed. Protective covenants protect your investment. Meldrum Bay offers a full-service marina with Canada Customs and a country store. HST applicable. Visit traderspass.ca. (id:63476)
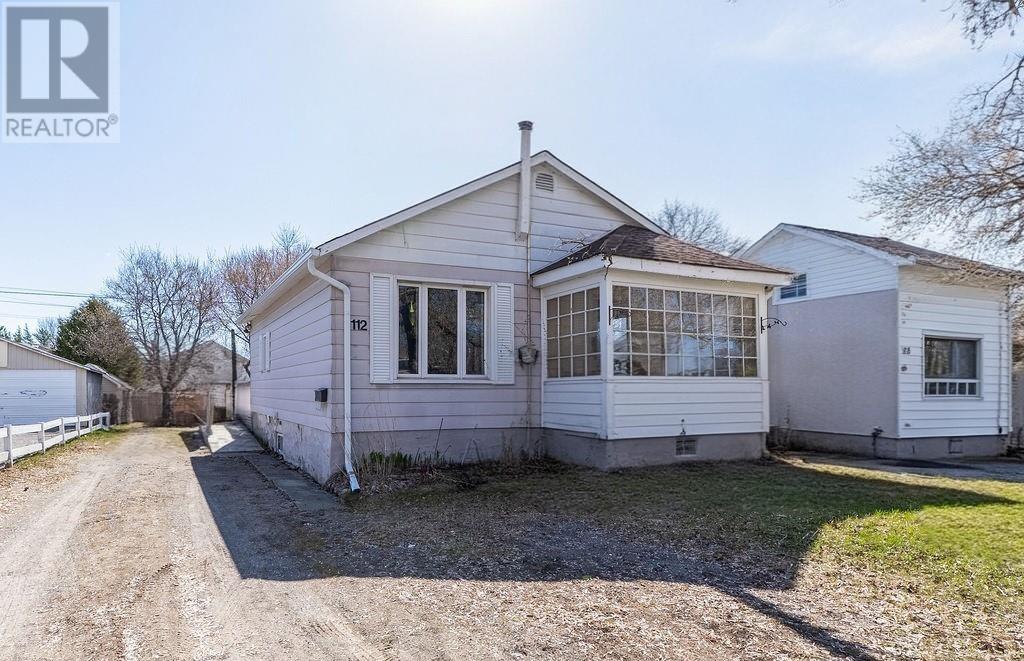
112 First Avenue
Greater Sudbury, Ontario
Location location... In the heart of Minow lake sits a Charming two-bedroom bungalow with loads of potential. Prime area with French Catholic schools and Churches. Walking distance to shopping malls and box stores. Dug Stores around the corner, Restaurants and take out that special someone to the movies all walking distance. Moonlight Beach would also be a bike ride away. Newer eavestroughs, Gas-forced air Furnace and Hot water Heater (owned) not on rental. Why pay high rents when you can own your very own Home for smaller family or retirees. A cozy enclosed porch is the perfect place to relax on those rainy nights. Private back yard can certainly accommodate a newly built garage! For your enquires or book a private showing contact me, text or email. (id:63476)
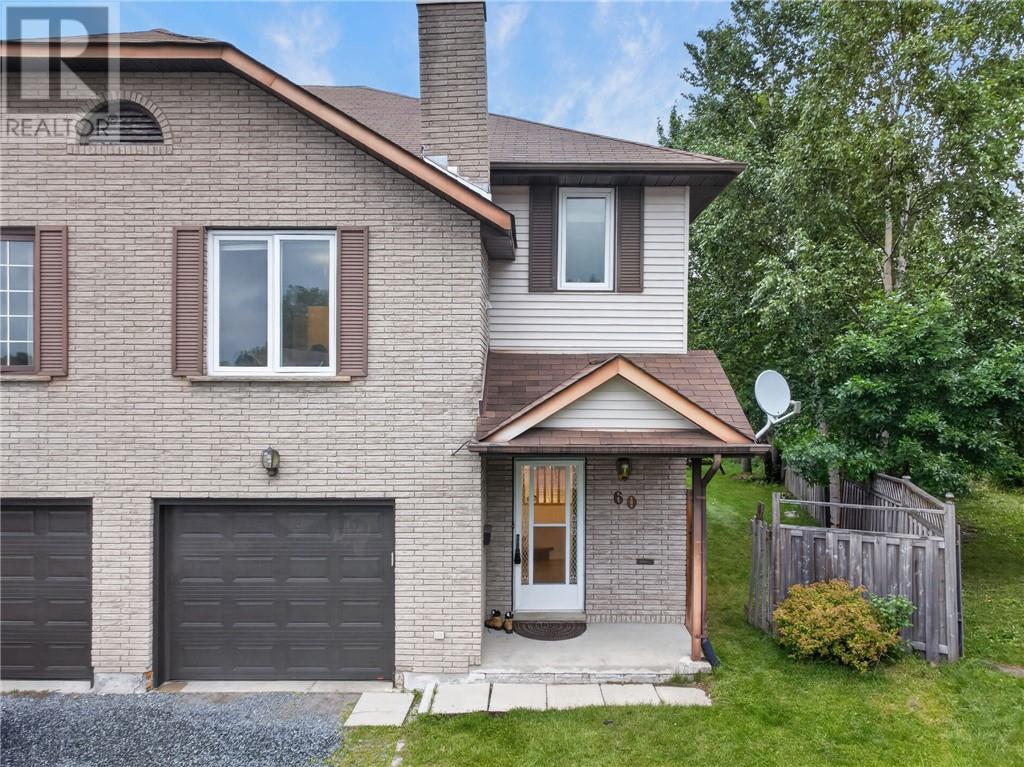
60 Radcliff Park
Sudbury, Ontario
Back-to-School? Location Matters! Welcome to this warm and inviting family home, perfectly nestled in the heart of a family-friendly neighborhood surrounded by highly regarded schools. Located on a quiet cul-de-sac, this is a wonderful place for children to play, families to grow, and neighbors to connect. The pie-shaped backyard is a true highlight, featuring beautifully maintained grass and mature trees that create a private and peaceful outdoor setting. Enjoy your morning coffee or family gatherings on the beautiful deck, conveniently accessed through the walkout from the spacious living and dining area. The cozy family room on the middle level provides the perfect space for movie nights, relaxing evenings, or quality family time. Upstairs, you’ll find 3 comfortable bedrooms and 2 bathrooms, including a primary bedroom with its own en-suite. The home has been thoughtfully updated and well maintained, offering peace of mind and move-in-ready comfort. Recent Updates & Features: Windows(2018);Deck(2019);Energy Smart baseboard heating(2020);Garage door(2023);New Rental Hot Water Tank(2025);Refrigerator(2026);Stainless steel 4-burner convection range with Air Fry (2026) Freshly Renovated:New paint throughout;New flooring on the upper level;New stairs and handrails;All three newly renovated bathrooms A quiet street, great outdoor space, welcoming interior, and schools nearby — this is the kind of home where family memories are made. (id:63476)
RE/MAX Crown Realty (1989) Inc.
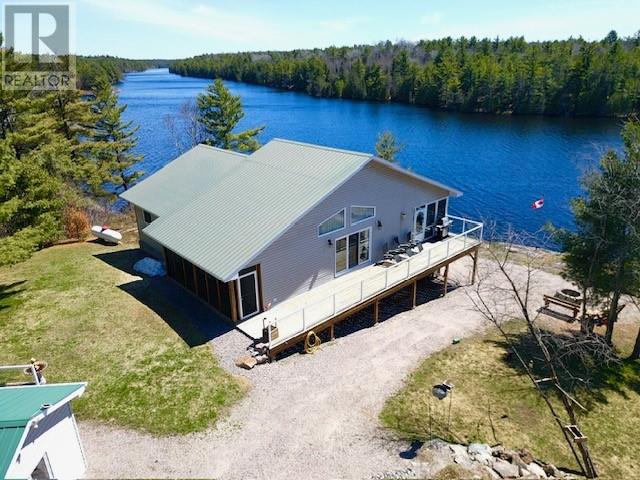
2665 Hartley Bay Road
Alban, Ontario
Welcome to 2665 Hartley Bay Rd, Custom-built in 2013 this single-level waterfront home is set on over an acre and surrounded by Crown land offering plenty of privacy and a panoramic views of Badger Lake with endless room to explore. This 3-bedroom home features a bright, open-concept layout with a spacious living room, dining area, and gourmet kitchen with in-floor heating, all enhanced by vaulted ceilings. Expansive windows throughout capture breathtaking views from every room, filling the space with natural light and creating a welcoming atmosphere. Just off the living room you will find a beautiful sunroom that provides a true highlight of the home—offering a million-dollar view and the perfect place to relax and take in the sites, sounds and surrounding landscape. The spacious primary bedroom includes a convenient cheater ensuite, combining comfort and functionality. Step outside to enjoy everything this property has to offer: a 40' x 26' detached insulated double garage, along with a 24' x 16' lean-to for additional storage of recreational equipment. A charming 12' x 20' bunkie creates a unique guest experience, complete with three-season running water, a private deck, and an outdoor shower—perfect for enjoying a true cottage lifestyle. At the waterfront, you’ll find a large private dock and storage room, ideal for keeping your watercraft and gear organized and within easy reach. Located just 3hrs 45 minutes from GTA, 1Hr front Sudbury and just minutes from Hartley Bay Marina, with two nearby portage access points to the French River, this property is a dream for outdoor enthusiasts. Offering complete privacy and clear pride of ownership, this is a rare opportunity to own a slice of Northern Ontario paradise—escape to nature without sacrificing comfort. (id:63476)
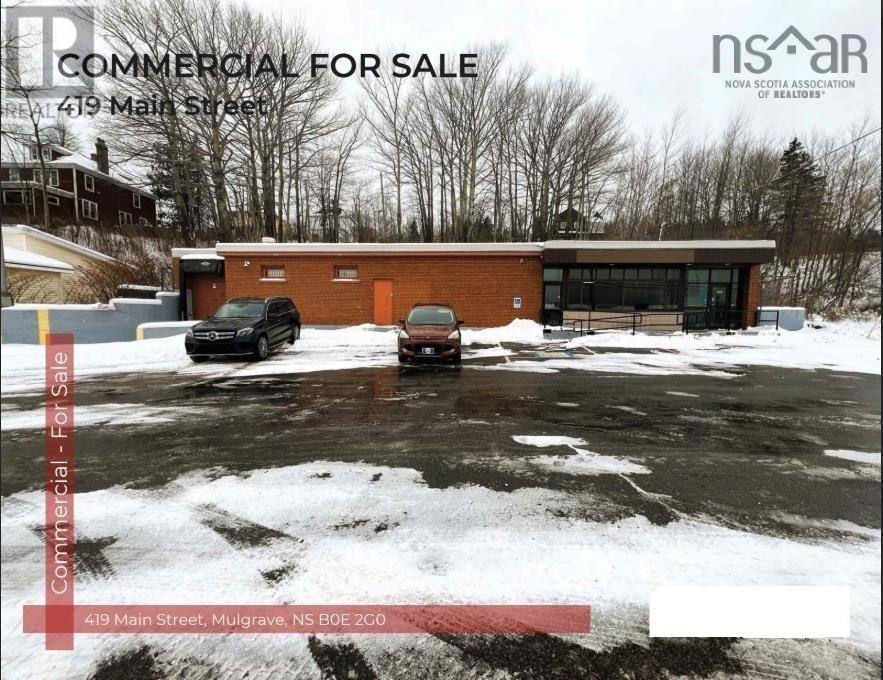
419 Main Street
Mulgrave, Nova Scotia
3,687 SF former NSLC building situated on 13,000 SF of primarily asphalt-paved land, featuring retail display areas, walk-in coolers, lunch room, and loading area. Built in 1984 and very well maintained. Features include 10' clear ceiling height, a 10' x 8' dock-level loading door with leveler, and 225 Amp 120/240-volt 3-phase power. Zoned C1 (Commercial Central Business), allowing a wide variety of commercial uses including retail, food & grocery, medical clinics, motels, entertainment, and automotive repair. (id:63476)
Keller Williams Select Realty
27 Noah Dr
Sault Ste. Marie, Ontario
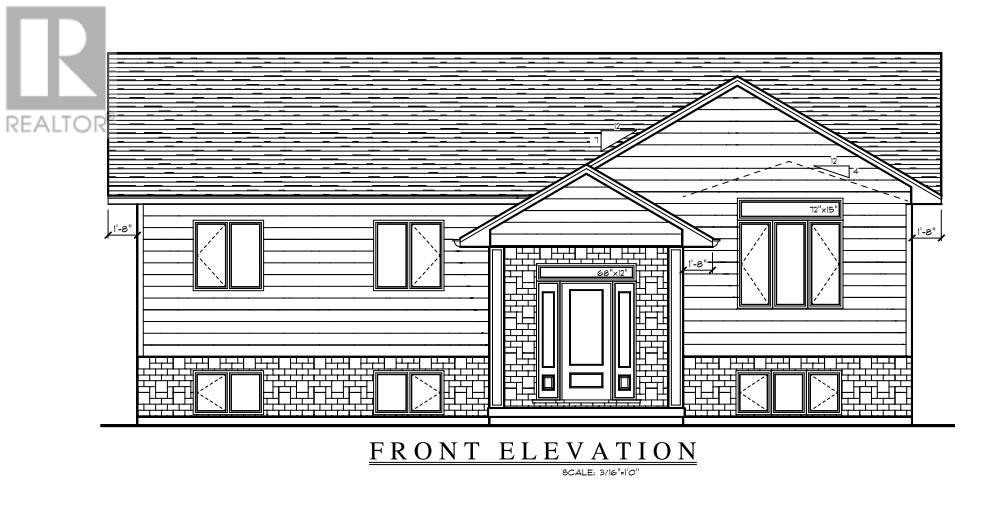
Welcome to this stunning brand-new home currently under construction and scheduled for completion in November 2026! Located in the highly sought-after, family-friendly Greenfield Subdivision! This stylish 1,302 sq. ft. open-concept bungalow offers contemporary finishes and a thoughtfully designed layout perfect for both everyday living and entertaining. The spacious living room features vaulted ceilings, while the beautifully appointed kitchen showcases high-end cabinetry, spacious island, quartz countertops, under-cabinet lighting, and a gorgeous backsplash. Three main-floor bedrooms, along with a modern 4-piece bathroom featuring a custom shower and quartz vanity top, complete the main level. Engineered hardwood flooring runs throughout the main living areas, with ceramic tile in the foyer and bathroom. Need even more space? The fully finished basement adds tremendous living space and includes a large recreation room, fourth bedroom, 3-piece bathroom, a den/office, and plenty of storage. Additional features include gas forced-air heating, central air conditioning, and a security system. Outside, enjoy a spacious double detached garage, a generous 65' x 121' lot, covered front entrance and rear deck perfect for relaxing or entertaining outdoors. Ideally located close to shopping, schools, restaurants, and other amenities, with the Hub Trail within walking distance and Sault Area Hospital just minutes away. Bult by the Sault's most premiere FicMar builders and backed by Tarion warranty makes this one you don't want to miss! (id:63476)
464 John St
Sault Ste. Marie, Ontario
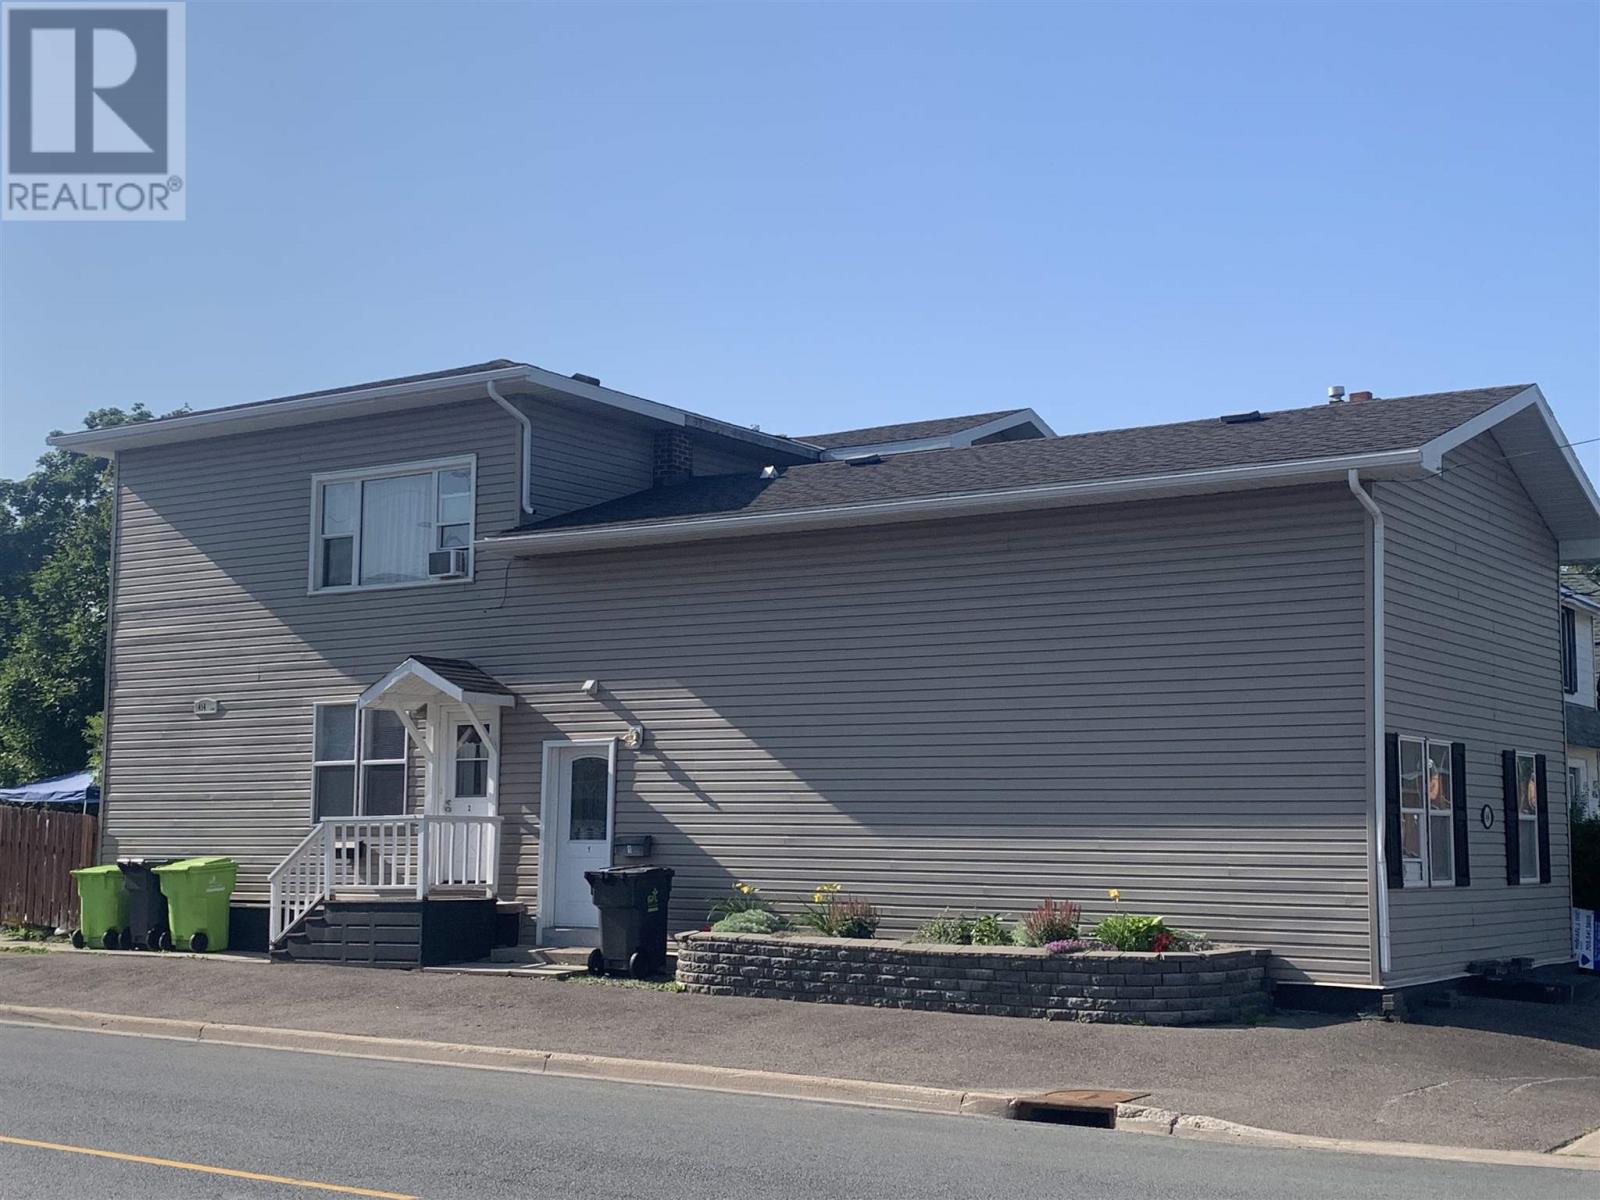
Excellent investment opportunity; very well maintained inside and out! Includes 2-2 bedroom units, 1-3 bedroom unit. Economical gas heat, tenants pay electricity. Located in a great family neighbourhood. (id:63476)
62 Shalimar Crescent
Dartmouth, Nova Scotia
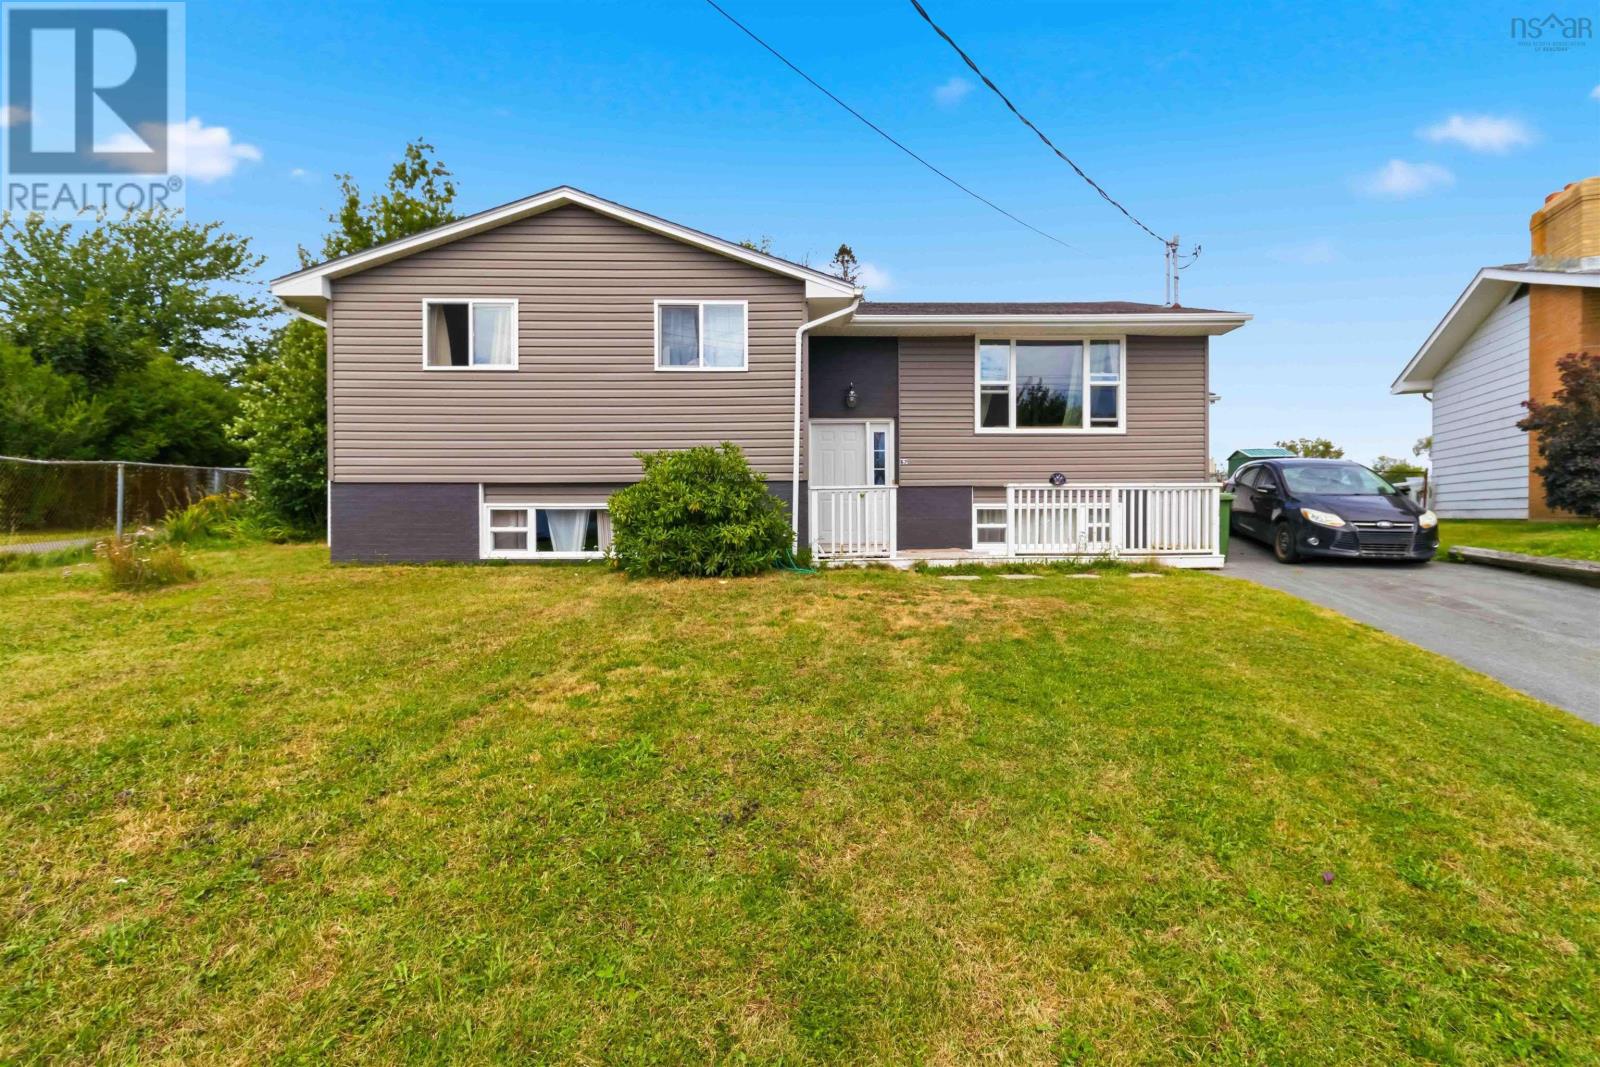
Located in the sought-after Forest Hills area of Cole Harbour, this well-maintained property offers an excellent opportunity for investors seeking immediate, stable income. Zoned R-1 and legally converted into a duplex, the home features two self-contained units a spacious 3-bedroom unit and a cozy 1-bedroom unit both occupied by long-term tenants who intend to remain in place, making this a turn-key investment from day one. Situated on a quiet, family-friendly crescent close to schools, parks, and everyday amenities, with easy access to Highway 111 and Portland Street for a quick commute into Dartmouth or Halifax. A fantastic addition to any investment portfolio in one of Dartmouth's most established neighbourhoods! (id:63476)
6 Lucien Drive
Dartmouth, Nova Scotia
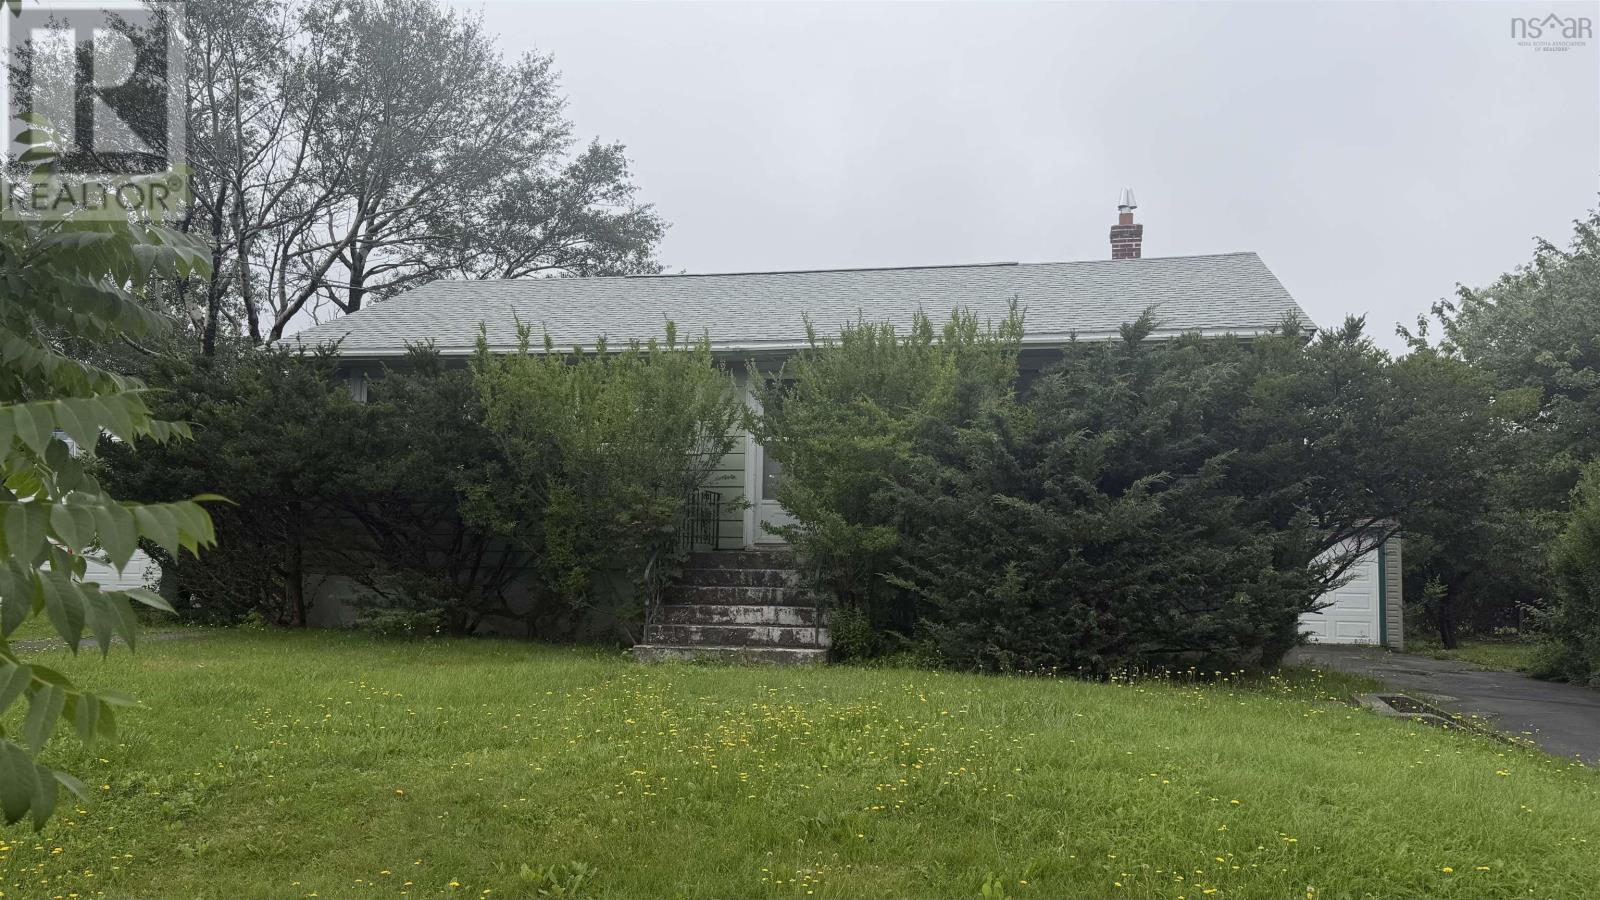
Opportunity Awaits in Sought-After Woodlawn! Calling all renovators, investors and handy buyers! Welcome to 6 Lucien Drive, located in a highly sought-after Woodlawn neighbourhood and school district. This property is a true handymans dream and offers incredible potential for someone with the vision to bring it back to life.While the home is not currently suitable for occupancy and requires renovation, the layout provides plenty of possibilities. The main level features a three-bedroom, one-bathroom unit, while the lower level offers a separate entrance and a one-bedroom unitan attractive option for future rental income, extended family or students once renovations are complete. The location is hard to beat! Youre close to all levels of schooling, including NSCC, making the secondary unit especially appealing as a potential rental. Enjoy being within walking distance of tennis courts, basketball courts, lakes, restaurants, shopping and many of Woodlawns everyday amenities. Outside, youll find a large, level landscaped lot with a private backyard, detached garage and a large container/shed providing plenty of additional storage. A newer roof was installed just a few years ago, giving you a great starting point for the transformation ahead. Bring your tools, your ideas and some elbow grease6 Lucien Drive is ready for its next chapter. Whether you envision a beautifully renovated family home, an income property, or a combination of both, this is an opportunity to create something special in an established Dartmouth neighbourhood. (id:63476)
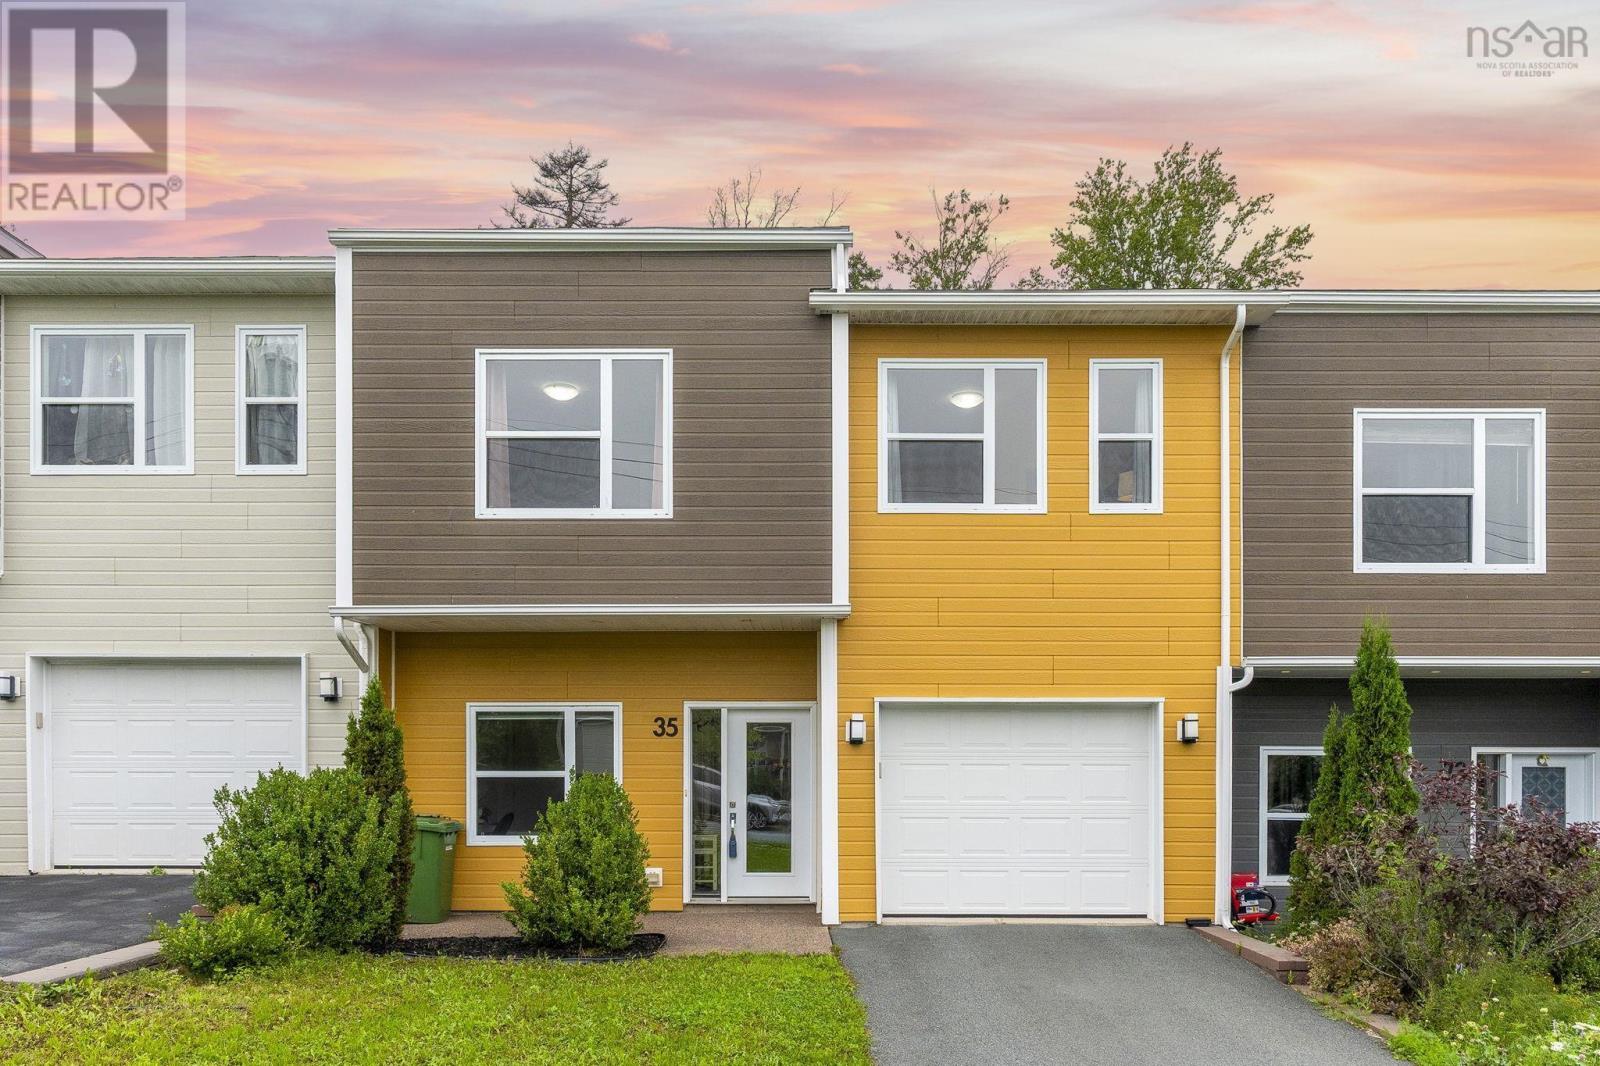
35 Crossfield Ridge
Middle Sackville, Nova Scotia
Welcome to 35 Crossfield Ridgea charming two-level home offering versatile living in serene Middle Sackville.The bright, open-concept main floor features a spacious living, dining, and kitchen area, a primary bedroom with an ensuite, a second bedroom, and a full main bath. Large windows flood the space with natural light, leading out to a generous deck ideal for outdoor entertaining. The fully finished lower level provides a large rec room, a third bedroom, and a third full bathperfect for a grown-up child or guests. Highlights include a mix of hardwood, ceramic, and laminate flooring, plus an energy-efficient ducted heat pump for year-round comfort. Situated in a quiet, friendly neighbourhood close to schools, parks, and highways, with an easy commute to Halifax. Don't miss this gem! (id:63476)
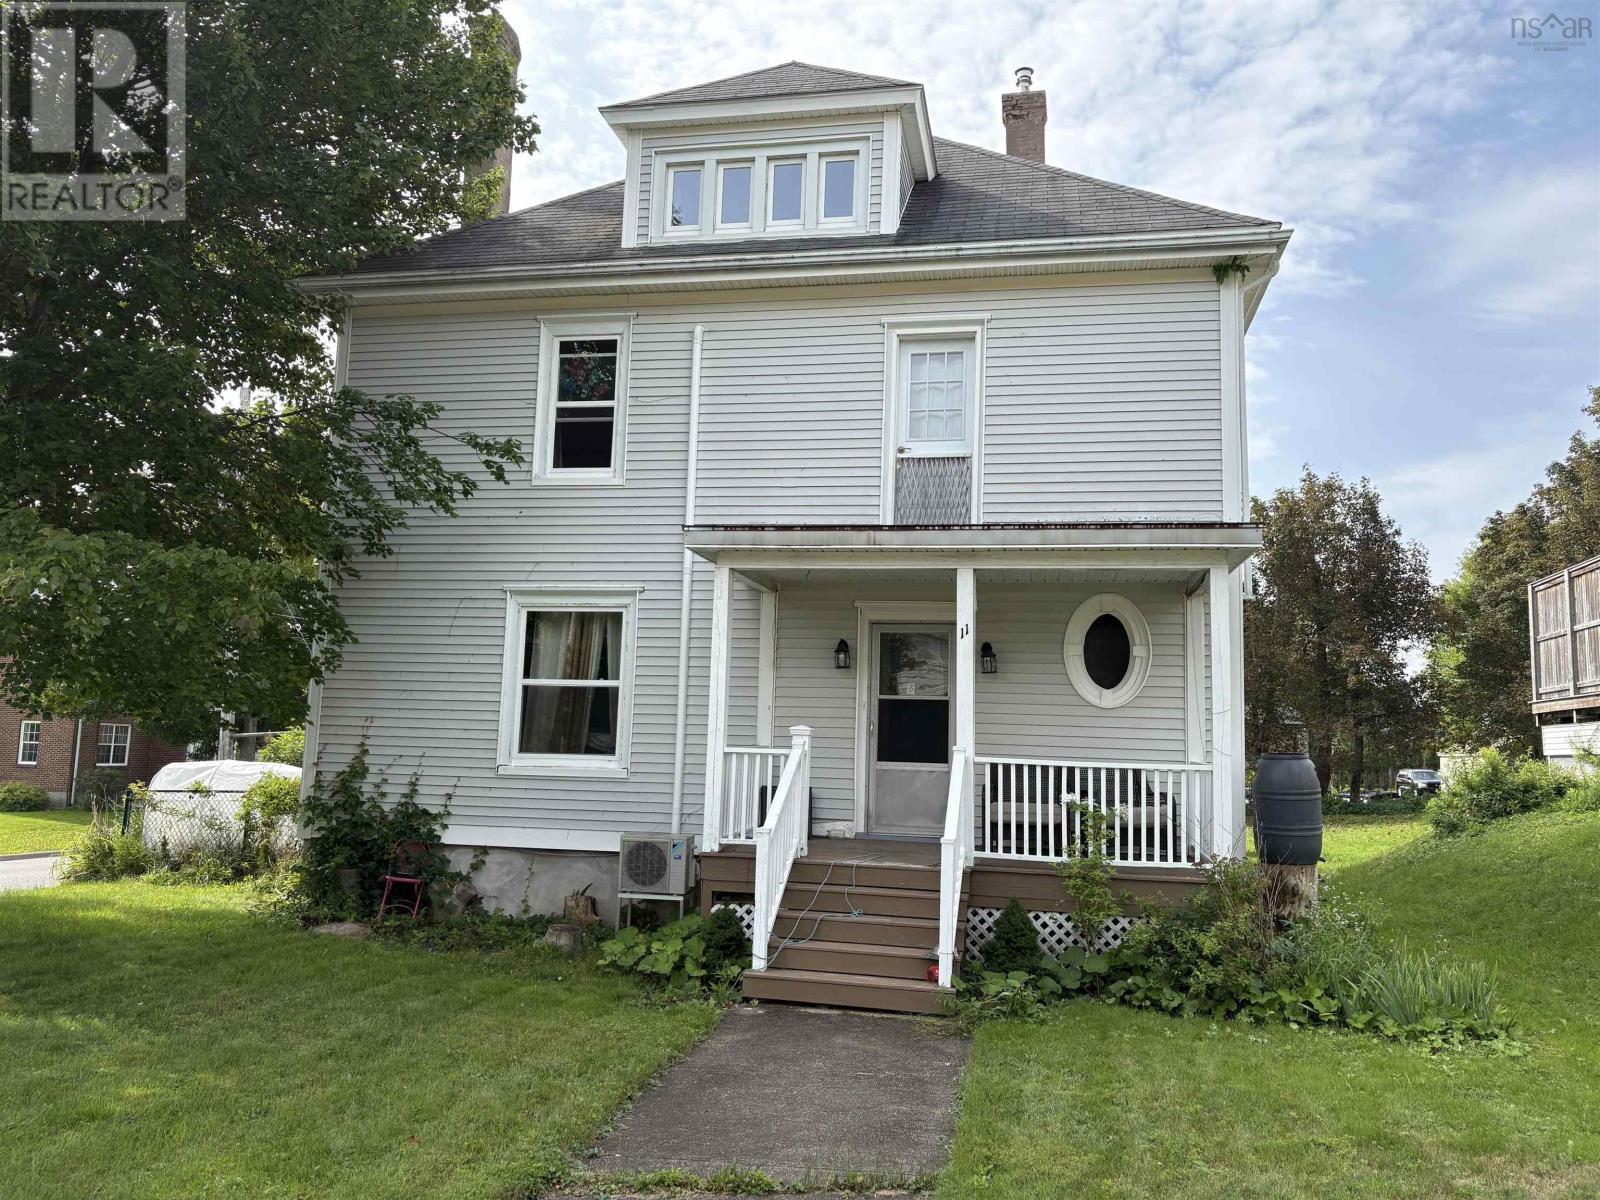
11 Victoria Avenue
Stellarton, Nova Scotia
Welcome to this charming two-story home, where timeless character meets thoughtful modern updates. Beautiful details throughout include stained-glass windows and hardwood floors, adding warmth and personality that are hard to find in newer homes. The home has seen numerous recent improvements, including 19 new windows and two heat pumps installed within the last few years, providing improved efficiency and year-round comfort. The heating system has also been upgraded from oil to a propane boiler. The attic has been redone, several light fixtures have been replaced, and the entire home has been freshly painted, creating a bright and welcoming atmosphere while preserving its original charm. If youre looking for a home with character, beautiful architectural details, and many important updates already completed, this one is definitely worth a look! (id:63476)
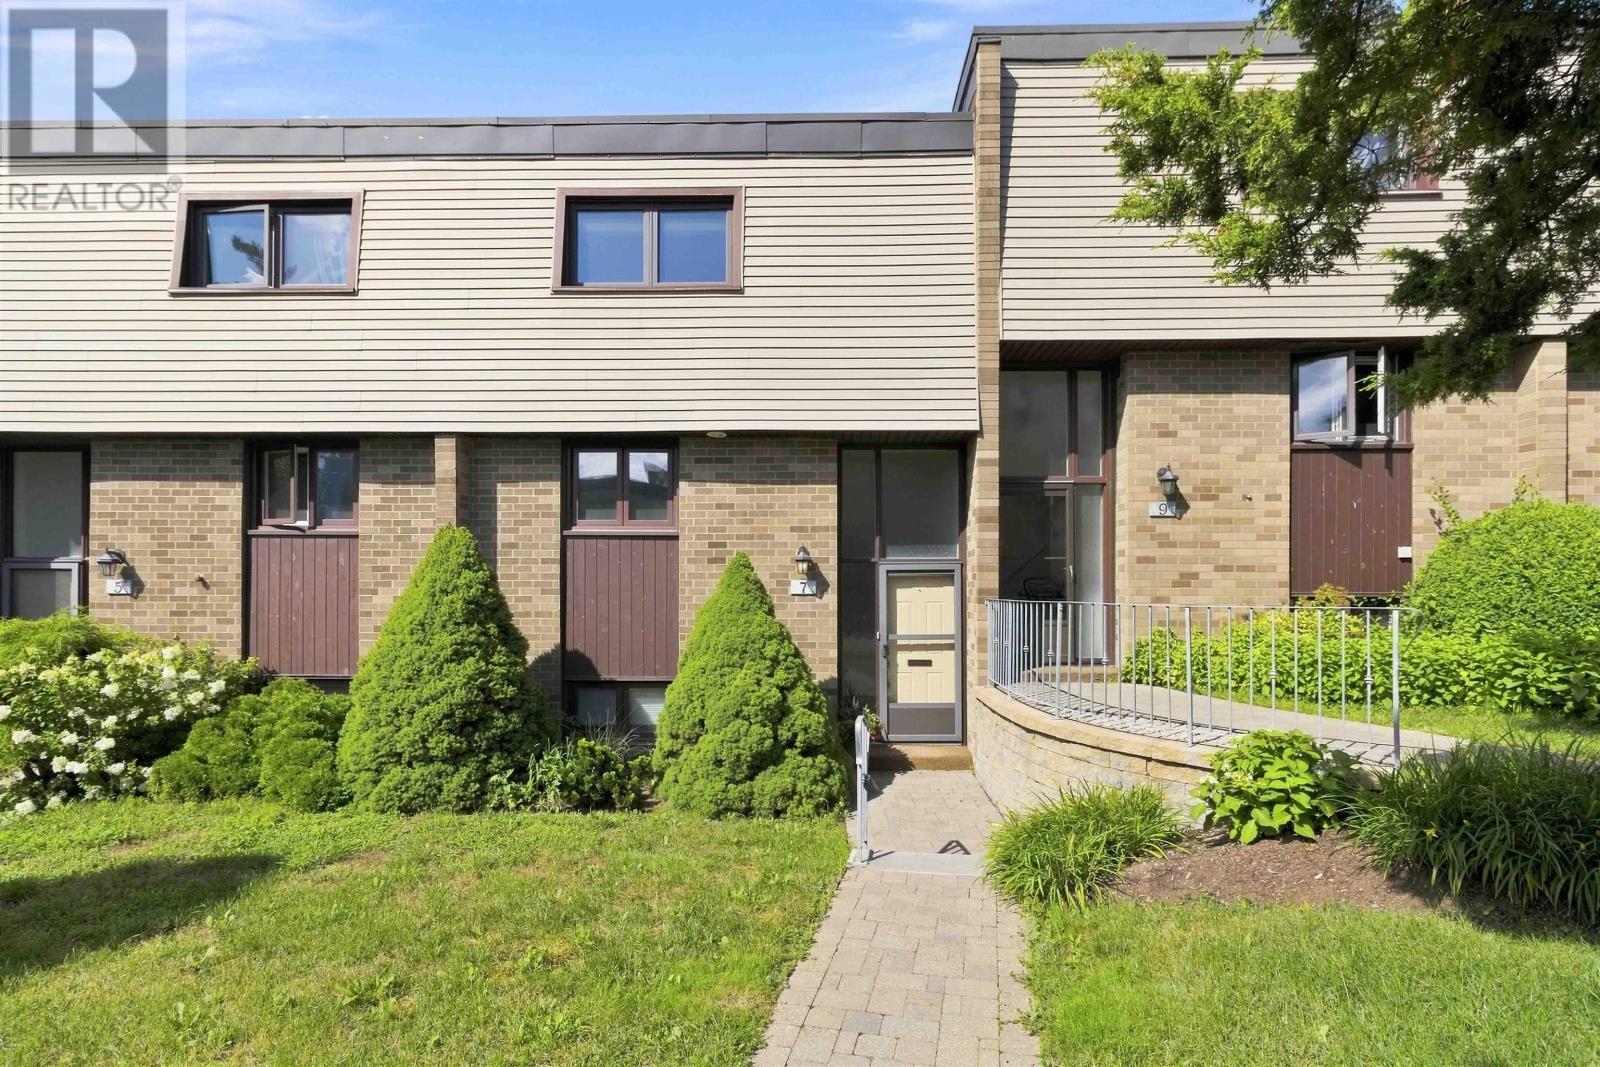
7 Forestside Crescent
Halifax, Nova Scotia
Welcome home to this spacious 3 bedroom, 1.5 bath condo townhouse in the sought-after community of Clayton Park. This home features a renovated kitchen with newer appliances, with approximately $30,000 invested in the kitchen renovation. Enjoy a functional layout and step outside to a private rear patio, ideal for entertaining or enjoying quiet time outdoors. The home features hardwood and laminate flooring throughout, with carpet only on the upper level. A $5000 carpet replacement credit may be available with an acceptable offer. The condo fee includes exterior maintenance, access to a hot water pool, and a playground. Conveniently located close to schools, parks, walking trails, shopping, and all amenities, this condo townhouse offers great potential in a desirable neighbourhood. Dont miss this opportunity. Book your showing today! (id:63476)
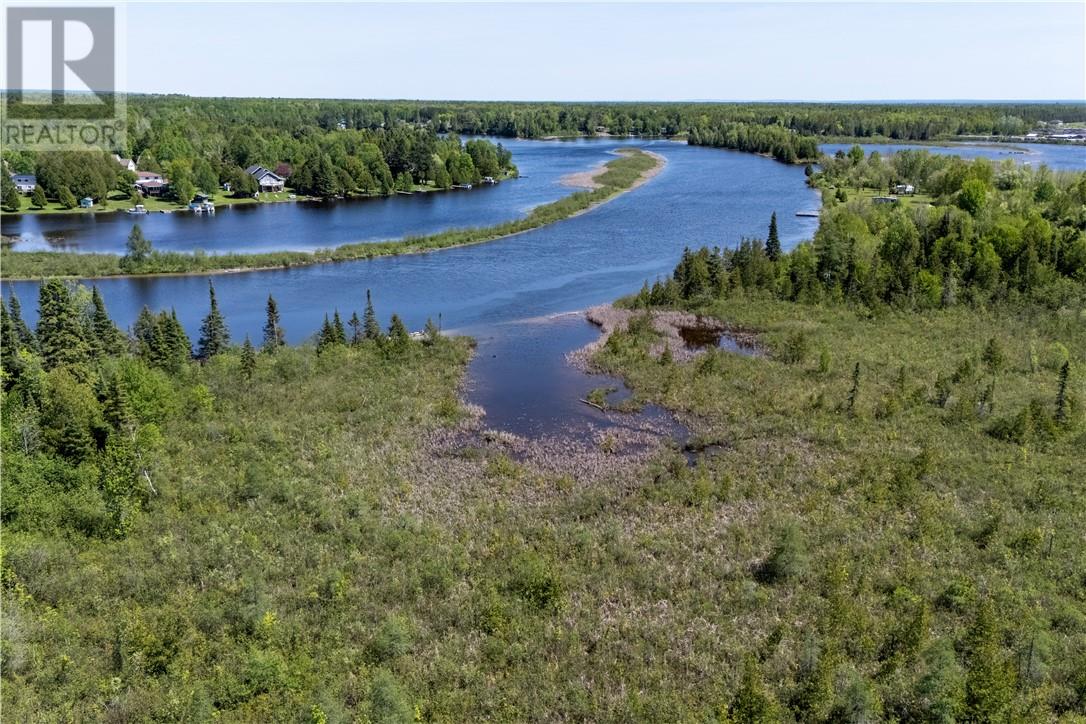
Lot 1 De L'etang
West Nipissing, Ontario
Vacant waterfront land located on the upper sturgeon river with tons of privacy! This 8.67 acre lot offers a shared driveway, many mature trees, tons of space and potential to build your dream home. With other new homes being built in the area this makes an ideal investment and or a permanent place to call home. This lot can be sold separately or also with the parcel next door mls#2128295 (id:63476)
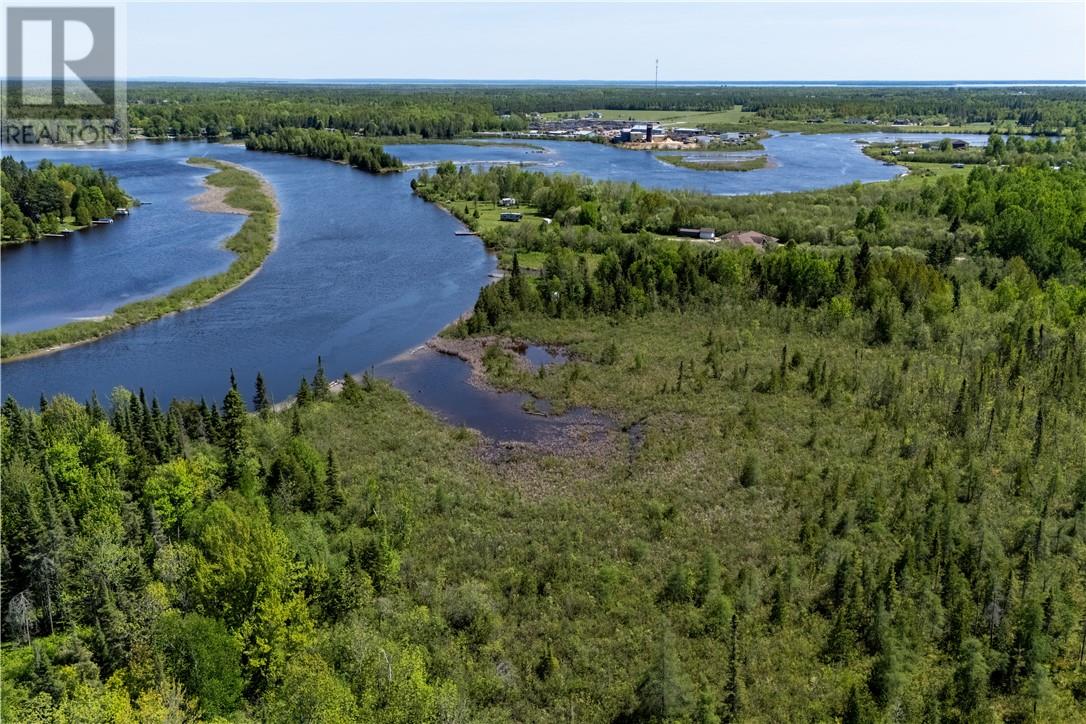
Lot 0 De L'etang
Nipissing, Ontario
Vacant waterfront land located on the upper sturgeon river with tons of privacy! This 7.196 acre lot offers a shared driveway, many mature trees, tons of space and potential to build your dream home. With other new homes being built in the area this makes an ideal investment and or a permanent place to call home. This lot can be sold separately or also with the parcel next door mls#2128296 (id:63476)
19079 Blue Water Avenue
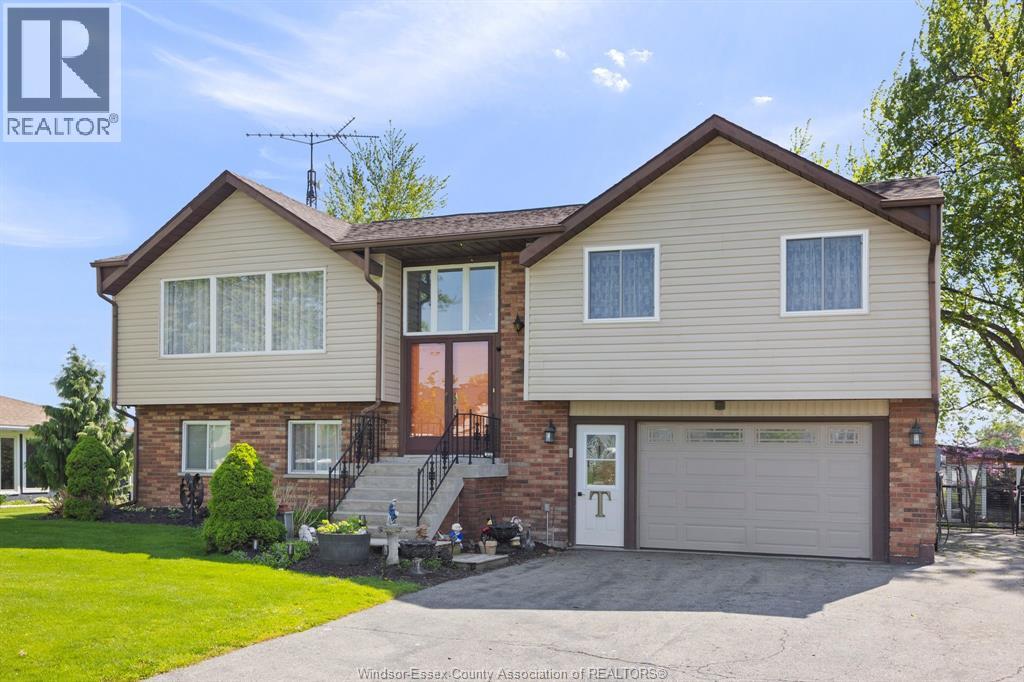
Lakeshore, Ontario
Looking for a quiet waterfront community to get away from it all. Come to Lighthouse Cove, Ontario's little Florida! Our unique waterfront community has upscale homes built on a series of deep water canals all leading to Lake St Clair with no bridges or barriers. Renowned for it's incredible fishing, and featured on many outdoor shows. This fully finished raised ranch has a walk out basement with stone wall fireplace, 4 bedrooms, 2 full bathrooms, huge deck across the back of the home and covered main level patio, a bunkie, an outdoor screened area, 2 sheds, attached garage, even a lift for those with mobility issue! Updated kitchen, and flooring. Walking distance to restaurants and marinas, and store. Call us today to view, it is time to start your next chapter on the water! (id:63476)
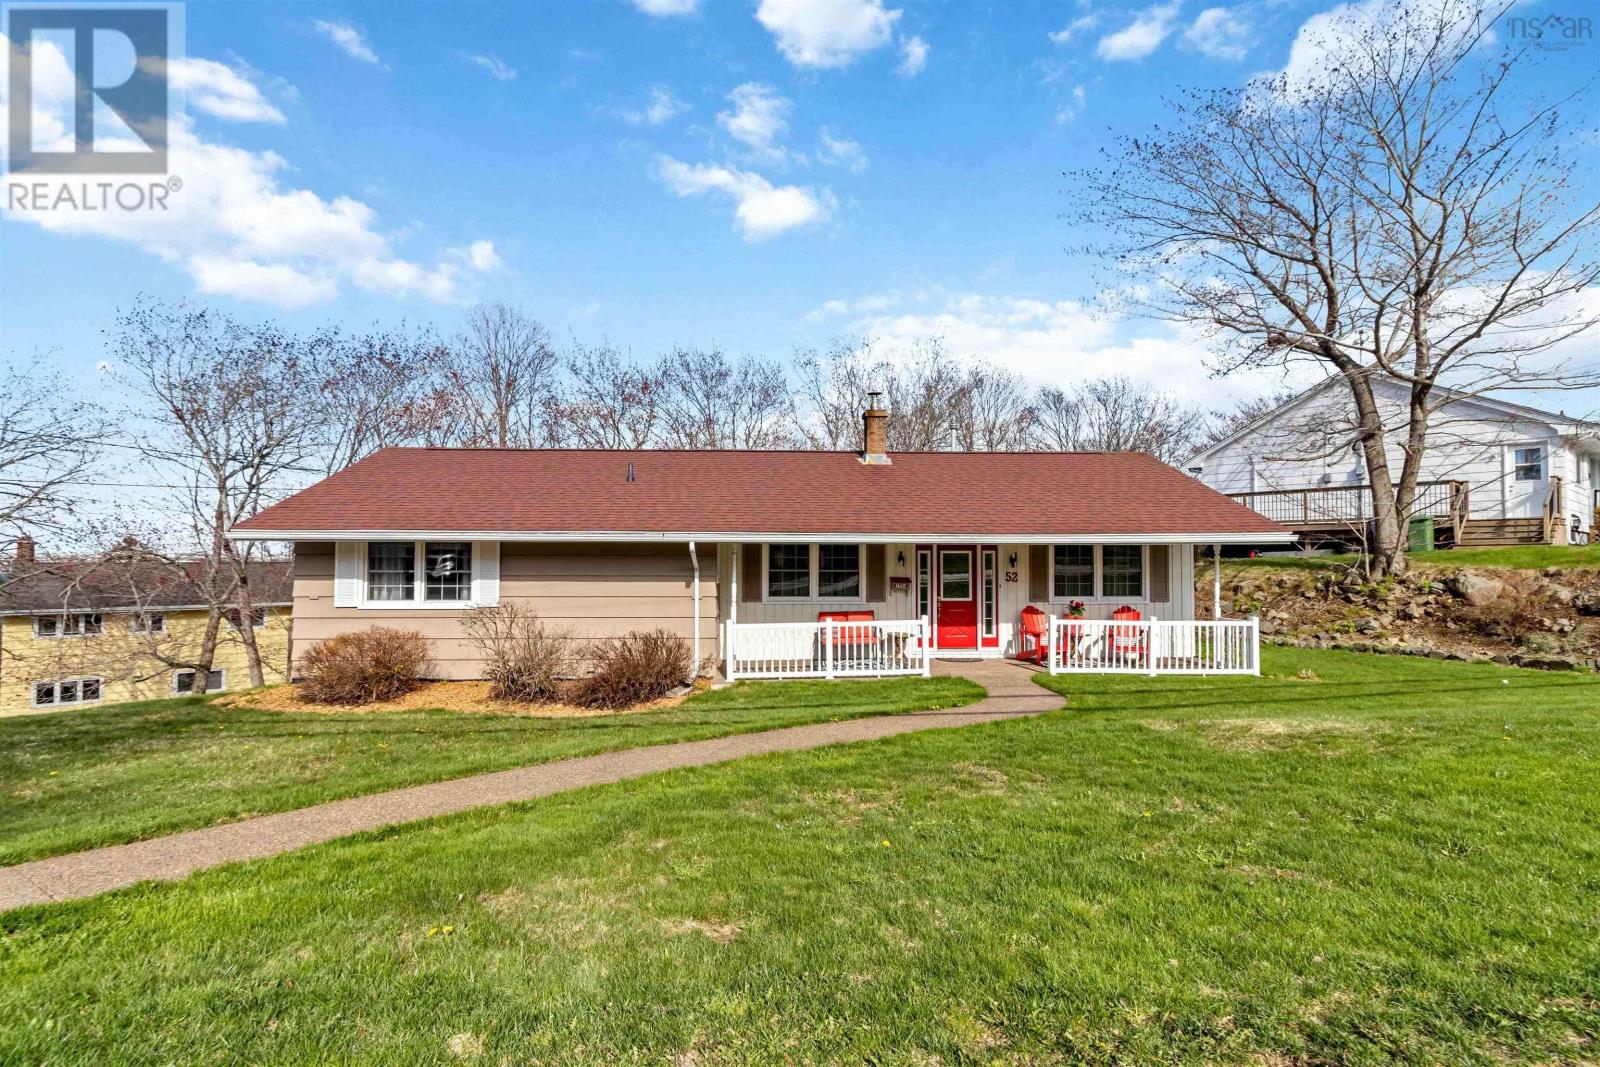
52 Flamingo Drive
Halifax, Nova Scotia
Beautiful, well-maintained ranch-style bungalow in sought-after Rockingham. The living and dining areas feature cathedral ceilings that create an open, airy feel. The main level features 3 bedrooms, 1.5 baths, including a Jacuzzi bathtub, and a loft for additional storage. Plumbing is in place to move the laundry to the main level if desired. The walkout lower level features 1 bedroom, 1 full bath, and a spacious Rec room along with two walkouts, which may offer potential for a rental opportunity.Recent updates include the sewer line (2021), washer and dryer (2022), microwave (2022), exterior paint (2022), three ductless heat pumps (2019), driveway recoated (2018), and roof shingles (2016). Additional features include a backyard fountain that stays, seasonal views of the Bedford Basin, a propane fireplace (serviced annually), central vacuum, attic ventilation system, and security system ready. Conveniently located close to great schools, shopping, parks, and everyday amenities. (id:63476)
744 Mckay Avenue
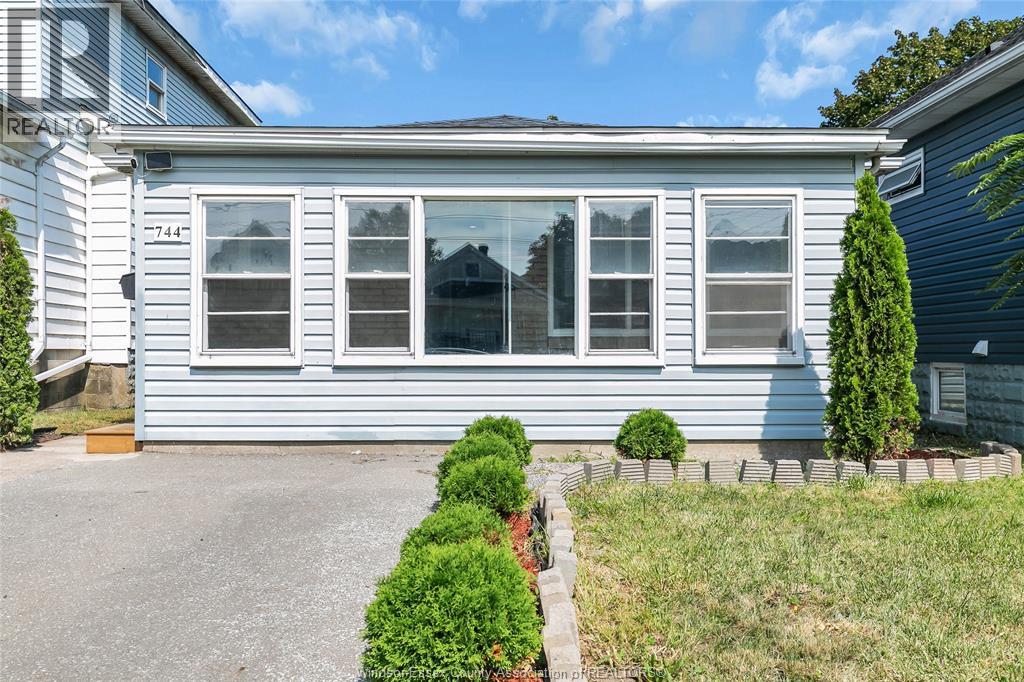
Windsor, Ontario
Welcome to this charming, move-in ready home , perfect for starter families, young couples, retirees, or savvy investors. The enclosed foyer features brand-new flooring and opens into a bright kitchen with ample cabinetry and a built-in dining counter, flowing seamlessly into the comfortable living area. The smart and functional layout features three good-sized bedrooms, a full bathroom with a relaxing jacuzzi tub, and convenient main-level laundry. Freshly painted throughout, the home also features: updates to the plumbing and electrical systems. Outside, enjoy fantastic curb appeal with attractive front landscaping, a front driveway providing hassle-free off-street parking, and a fully fenced backyard, perfect for children, pets, gardening, or summer entertaining. Conveniently located close to bus stops, playgrounds, grocery stores, schools, parks, restaurants, and other everyday amenities. Nearby schools includes: University of Windsor, Dougall Public School and Immaculate Conception Catholic Elementary School . .With low property taxes, strong rental demand and proven positive cash flow, this property presents an excellent opportunity for both homeowners and investors. Immediate possession available. (id:63476)
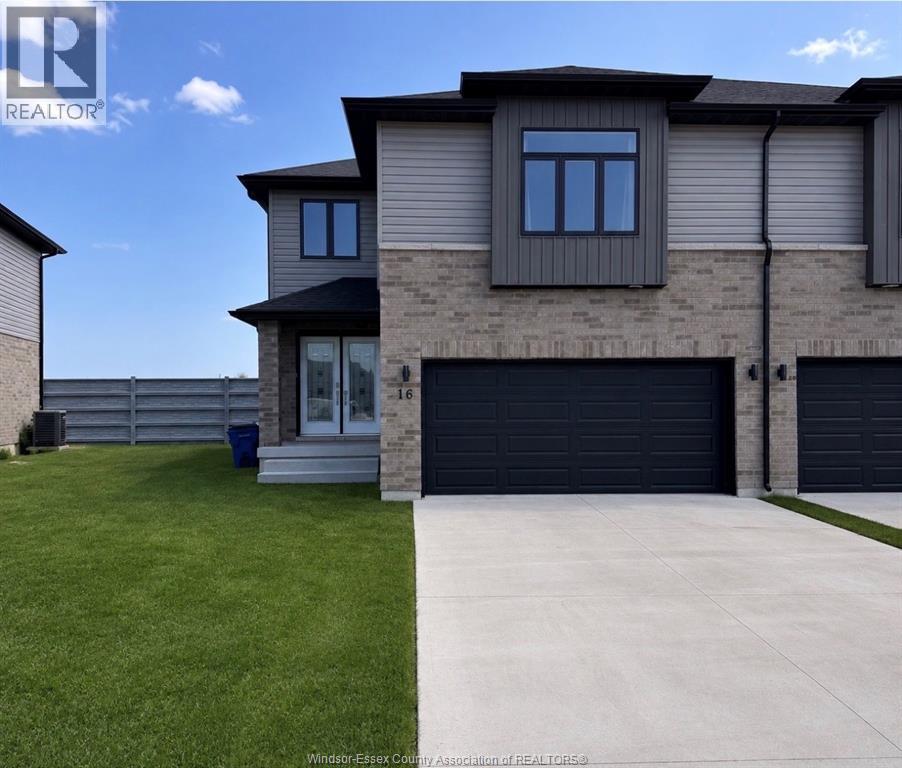
16 Betty Court
Chatham, Ontario
Welcome to this beautiful move-in-ready townhome offering approximately 2,236 sq. ft. of living space, featuring 4 bedrooms, 2.5 bathrooms, and a double-car garage. Enjoy a spacious open-concept layout, large inviting foyer, upgraded kitchen with ample cabinetry and a walk-in pantry, beautiful primary suite with tray ceiling, ensuite, and a large walk-in closets, plus the convenience of second-floor laundry. Located in a quiet, desirable Chatham neighbourhood, close to all amenities, the hospital, casino, and highway. Beautiful finishes throughout and a side entrance offering potential for an in-law suite and rentals income. Already built & ready for you to make it home! (id:63476)
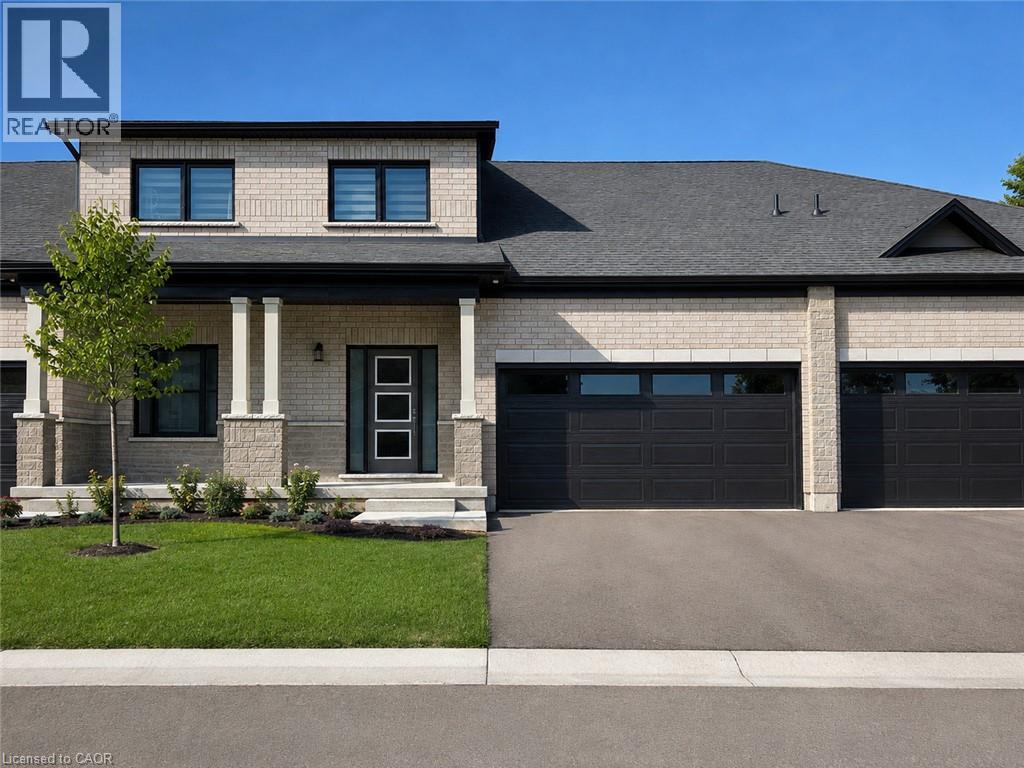
98 Barn Owl Way
Simcoe, Ontario
TO BE BUILT – THE FALCON. Discover the flexibility of bungaloft living at Nestings by Sinclair Homes in Simcoe. Offering approximately 1,596 sq. ft. of above-grade living space, the Falcon combines the convenience of main-floor living with the versatility of a second level. Designed with Net Zero living in mind and featuring OWNED SOLAR PANELS, this thoughtfully designed home brings together energy efficiency, comfort and modern living. The main floor features a spacious primary bedroom, open-concept kitchen and dinette, and a dramatic Great Room with vaulted ceiling. Upstairs, the loft overlooks the main living area and is joined by a second bedroom and full bathroom, creating an ideal space for guests, family or a home office. This premium walkout lot adds even more possibilities for the lower level. Nestings offers low-maintenance living in a peaceful Simcoe setting close to shopping, restaurants, recreation and everyday amenities. Photos and renderings may depict a model home and/or artist's concept and are for illustration purposes only. Actual home, finishes, orientation, landscaping and surroundings may vary. (id:63476)
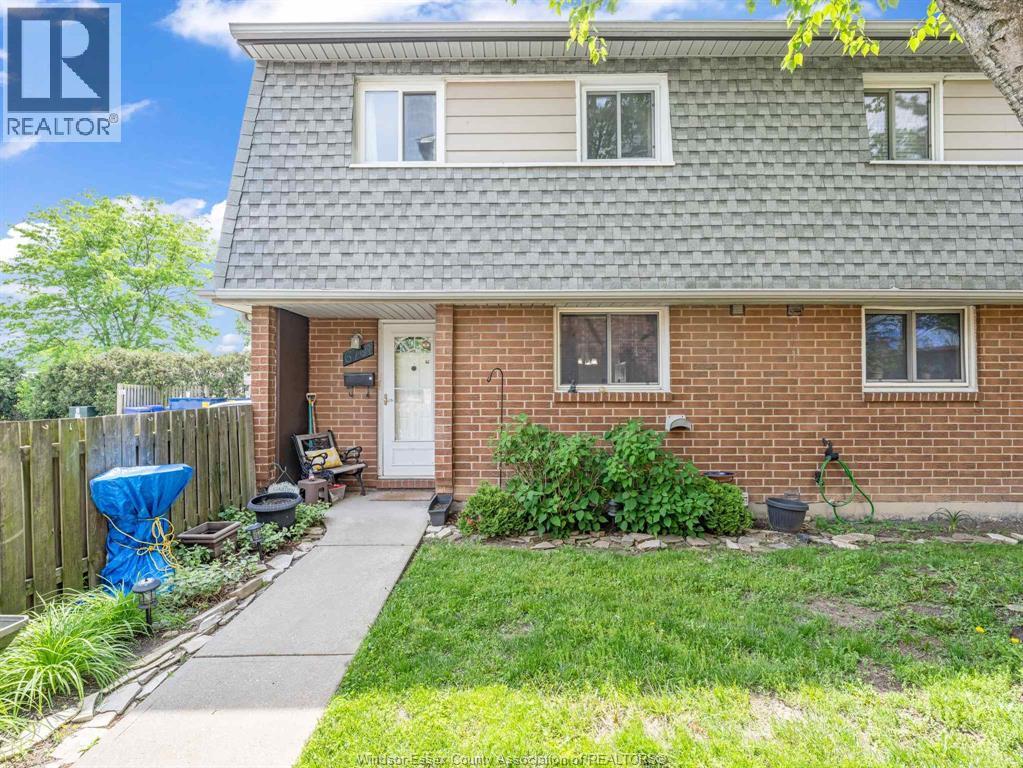
6701 Rose-Ville Garden Drive
Windsor, Ontario
Welcome to 6701 Rose-Ville Garden, a spacious and move-in-ready end-unit townhome in a convenient East Windsor location. Offering 4 bedrooms, 2 bathrooms, 3 levels of living space, and a finished family room in the basement with in-suite laundry and lots of storage, this home provides plenty of functional space for first-time buyers, families, downsizers, or investors. The end-unit position adds extra convenience, and the home is located close to its parking space for easy everyday access. Clean, freshly painted and offering 2 updated bathrooms, updated flooring and a lovely, private fenced patio. You’ll also appreciate being near the everyday conveniences of Tecumseh Road, including shopping, restaurants, Tecumseh Mall, YQG Windsor International Airport, public transportation, and quick access to the E.C. Row Expressway for commuters. With low property taxes and maintenance fees, this move-in-ready townhome offers comfort, space, and convenience in a well-connected neighbourhood. Easy to view and available for quick closing. (id:63476)