
2014 6 Street NE Calgary, Alberta T2E 3Z1

$1,098,000
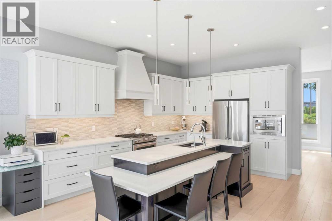
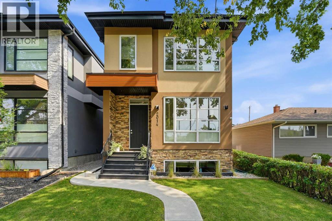
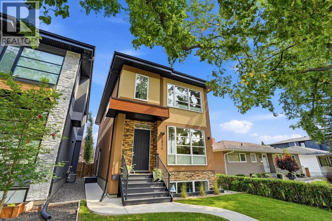
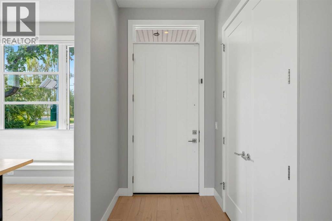
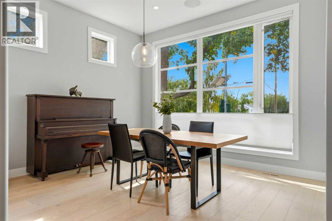
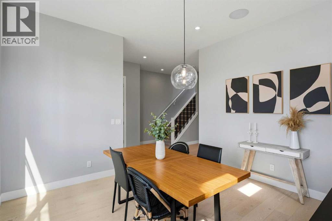
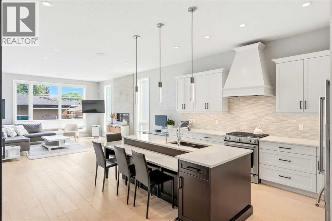
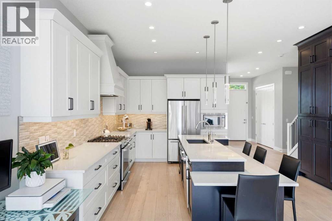
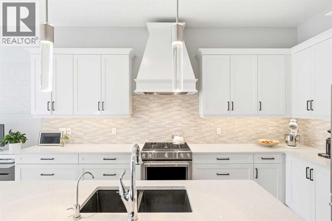
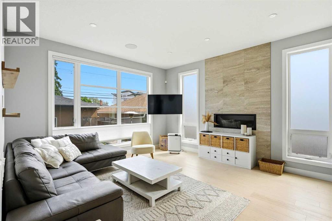
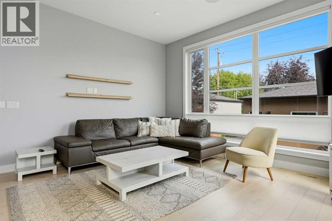
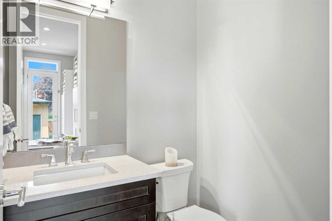
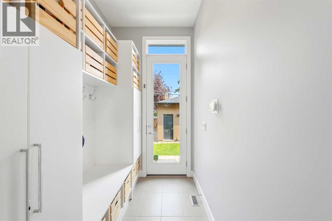
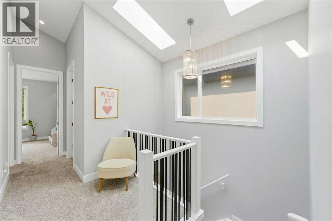
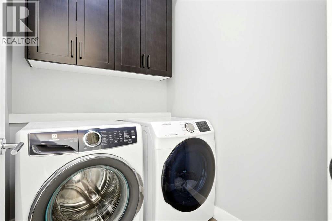
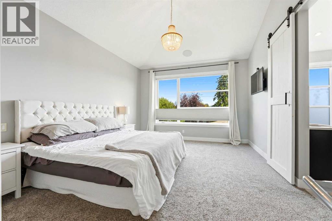
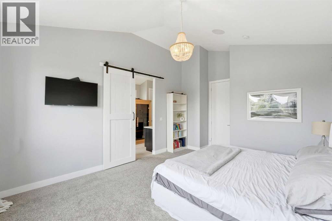
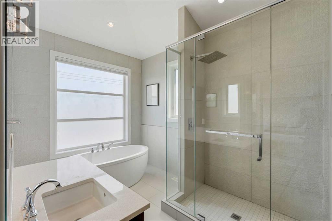
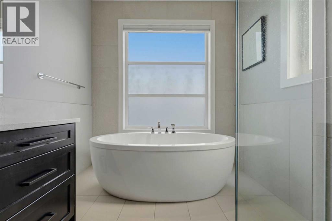
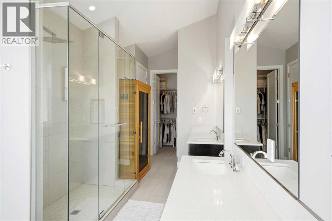
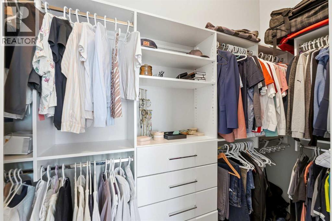
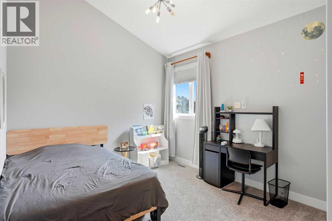
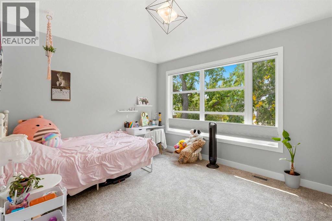
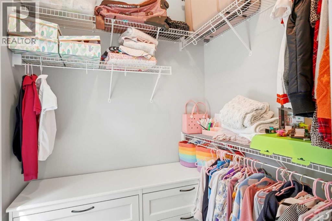
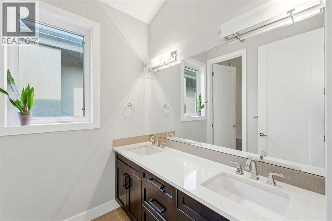
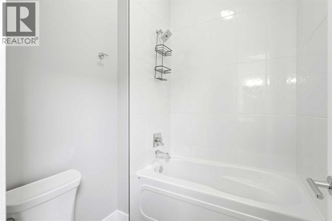
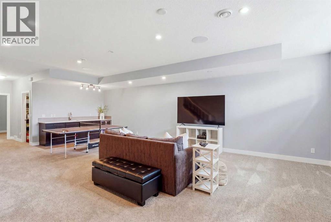
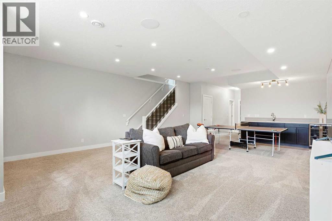
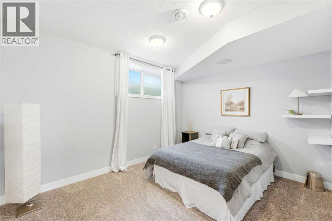
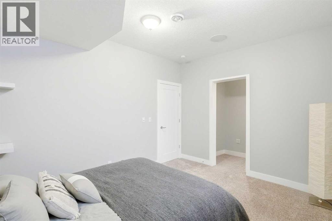
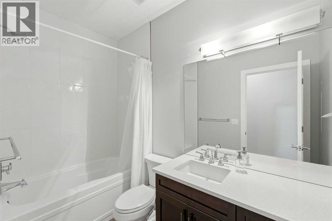
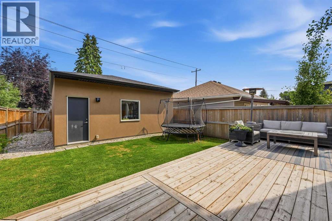
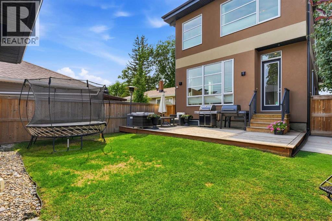
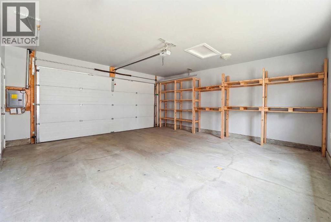
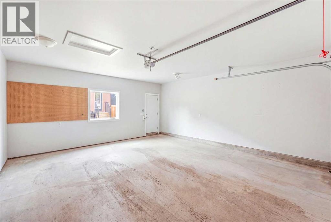
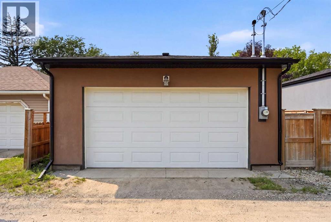
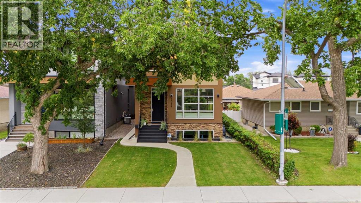
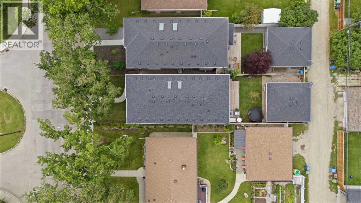
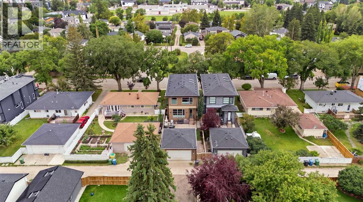
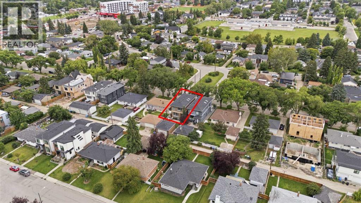
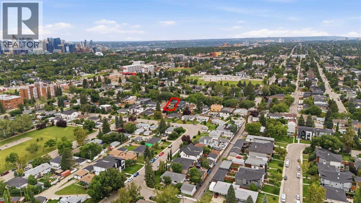
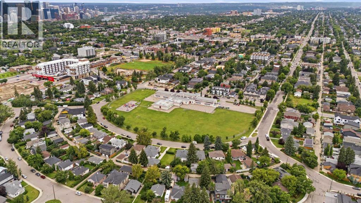
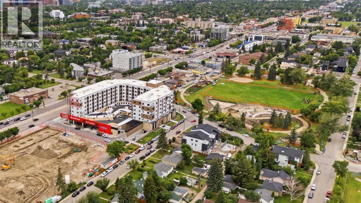
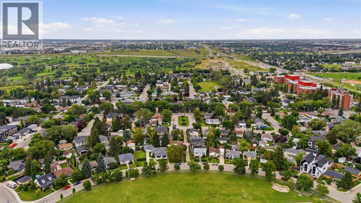
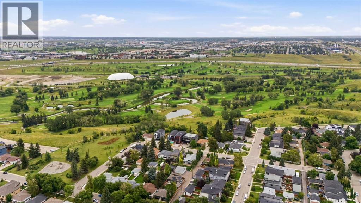
Between the SKYLIGHTS, the wall of windows and all the glass doors, you'll be halfway to sunset before you touch a light switch! It is the first thing the owners mention, along with a private backyard and neighbours who actually wave! Quality built & larger than typical infills (2,222 SF), you get 10 FOOT CEILINGS, 8 FOOT DOORS and BRUSHED WHITE OAK HARDWOOD on your main floor, so it all feels Enormous. Coffee gets made in your kitchen of custom cabinetry, GAS RANGE and custom hood fan, around a MASSIVE 2 TIER ISLAND whose raised tier swallows the prep mess while everybody eats at the lower breakfast bar. You will end up staring at your FLOOR TO CEILING FIREPLACE wall more than the TV. Boots and backpacks land in your CUSTOM MILLWORK MUDROOM (lockers, shelving, built-in bench), and your front flex room becomes whatever you need.In the basement (with a SEPARATE ENTRANCE), toys get their own zone while you pour drinks at the WET BAR (quartz, glass french door bar fridge), and down here you also get a large bedroom with egress window & a full bathroom. Upstairs, the vaulted ceilings keep going, and your laundry lives up here (w/ cabinets). In your HUGE MASTER, HIS AND HER VANITIES mean nobody waits on anybody, and you sink into your STANDALONE TUB under a huge window framed in floor to ceiling tile, steps from your glass shower, water closet and custom walk-in closet. Your second bedroom spans the width of the home and fits a king, your third is big too, and in the main bathroom, DUAL VANITIES plus a door closing off the toilet and shower. IN-CEILING SPEAKERS play on all three floors, rounded corners keep things kid friendly, plus AC, water softener, central vacuum and HRV. Summer moves out to your MASSIVE DECK (269 SF), with a DOUBLE DETACHED GARAGE off the lane. Need the kids outside? Victoria Park Playground and the Winston Heights off leash park are both a 5 min walk, the valley pathways are right there, and Deerfoot gets you across the city fast. Don't miss your chance to make this lifestyle your reality today! (id:63476)
Property Details
| MLS® Number | A2337787 |
| Property Type | Single Family |
| Community Name | Winston Heights/Mountview |
| Amenities Near By | Golf Course, Park, Playground, Schools, Shopping |
| Community Features | Golf Course Development |
| Features | No Smoking Home |
| Parking Space Total | 2 |
| Plan | 1711173 |
| Structure | Deck |
Building
| Bathroom Total | 4 |
| Bedrooms Above Ground | 3 |
| Bedrooms Below Ground | 1 |
| Bedrooms Total | 4 |
| Appliances | Washer, Refrigerator, Water Softener, Range - Gas, Dishwasher, Dryer, Hood Fan |
| Basement Development | Finished |
| Basement Type | Full (finished) |
| Constructed Date | 2017 |
| Construction Material | Poured Concrete, Wood Frame |
| Construction Style Attachment | Detached |
| Cooling Type | Central Air Conditioning |
| Exterior Finish | Brick, Concrete, Stucco |
| Fireplace Present | Yes |
| Fireplace Total | 1 |
| Flooring Type | Carpeted, Ceramic Tile, Hardwood |
| Foundation Type | Poured Concrete |
| Half Bath Total | 1 |
| Heating Fuel | Natural Gas |
| Heating Type | Forced Air |
| Stories Total | 2 |
| Size Interior | 2,222 Sqft |
| Total Finished Area | 2221.66 Sqft |
| Type | House |
Parking
| Detached Garage | 2 |
| Other |
Land
| Acreage | No |
| Fence Type | Fence |
| Land Amenities | Golf Course, Park, Playground, Schools, Shopping |
| Landscape Features | Landscaped |
| Size Depth | 36.57 M |
| Size Frontage | 9.17 M |
| Size Irregular | 335.00 |
| Size Total | 335 M2|0-4,050 Sqft |
| Size Total Text | 335 M2|0-4,050 Sqft |
| Zoning Description | R-cg |
Rooms
| Level | Type | Length | Width | Dimensions |
|---|---|---|---|---|
| Second Level | 5pc Bathroom | 6.25 Ft x 12.33 Ft | ||
| Second Level | 5pc Bathroom | 10.50 Ft x 19.08 Ft | ||
| Second Level | Bedroom | 15.00 Ft x 10.83 Ft | ||
| Second Level | Bedroom | 10.58 Ft x 13.50 Ft | ||
| Second Level | Laundry Room | 6.25 Ft x 5.50 Ft | ||
| Second Level | Primary Bedroom | 12.67 Ft x 17.83 Ft | ||
| Second Level | Other | 10.58 Ft x 5.25 Ft | ||
| Basement | 4pc Bathroom | 5.00 Ft x 9.42 Ft | ||
| Basement | Other | 10.33 Ft x 3.83 Ft | ||
| Basement | Bedroom | 13.67 Ft x 10.92 Ft | ||
| Basement | Recreational, Games Room | 19.92 Ft x 24.92 Ft | ||
| Basement | Furnace | 9.92 Ft x 7.75 Ft | ||
| Basement | Other | 5.58 Ft x 8.83 Ft | ||
| Main Level | 2pc Bathroom | 5.50 Ft x 4.83 Ft | ||
| Main Level | Dining Room | 13.25 Ft x 13.25 Ft | ||
| Main Level | Foyer | 5.42 Ft x 8.92 Ft | ||
| Main Level | Kitchen | 17.00 Ft x 15.83 Ft | ||
| Main Level | Living Room | 14.92 Ft x 20.92 Ft | ||
| Main Level | Other | 5.50 Ft x 10.50 Ft | ||
| Main Level | Other | 22.00 Ft x 11.58 Ft |
Contact Us
Contact us for more information

The trademarks REALTOR®, REALTORS®, and the REALTOR® logo are controlled by The Canadian Real Estate Association (CREA) and identify real estate professionals who are members of CREA. The trademarks MLS®, Multiple Listing Service® and the associated logos are owned by The Canadian Real Estate Association (CREA) and identify the quality of services provided by real estate professionals who are members of CREA. The trademark DDF® is owned by The Canadian Real Estate Association (CREA) and identifies CREA's Data Distribution Facility (DDF®)
August 22 2026 04:28:19
Calgary Real Estate Board
Real Broker