
1799 Babine Avenue Unit# 129 Kamloops, British Columbia V2E 0E3

$609,900Maintenance,
$145.53 Monthly
Maintenance,
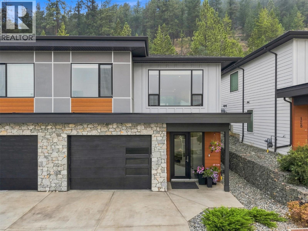
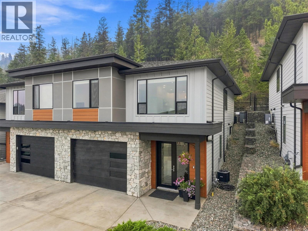
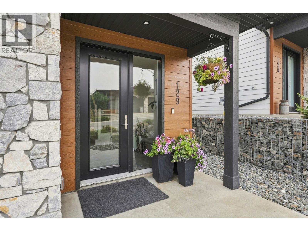
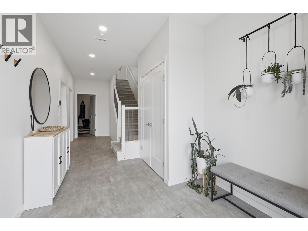
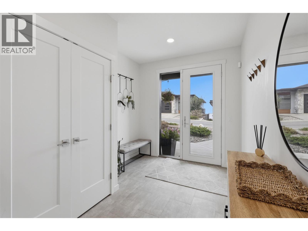
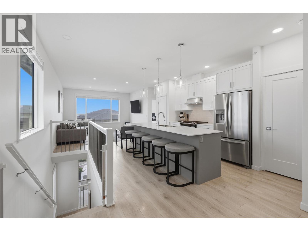
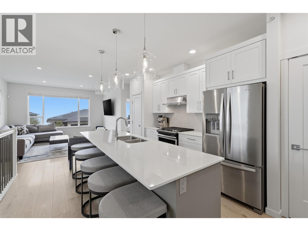
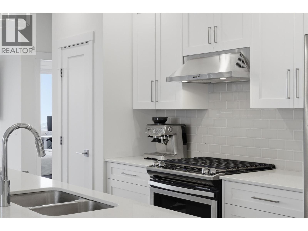
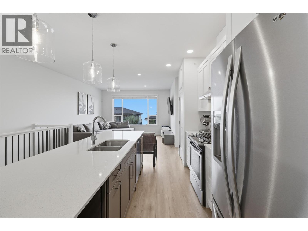
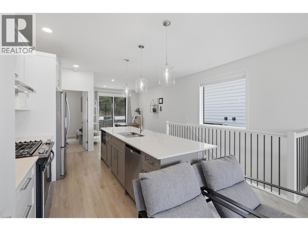
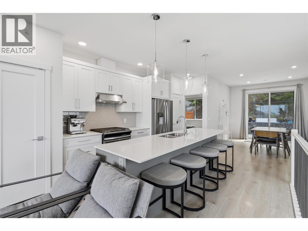
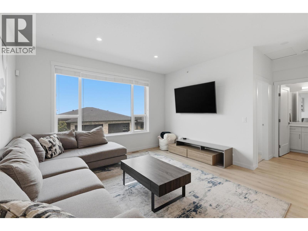
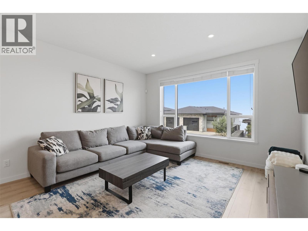
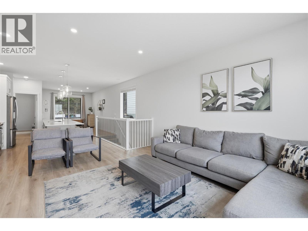
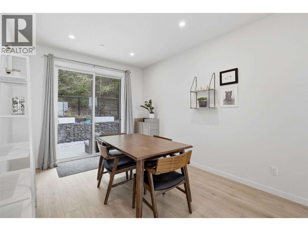
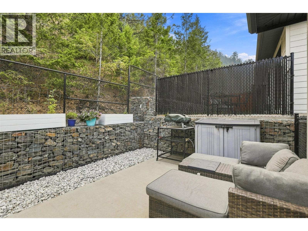
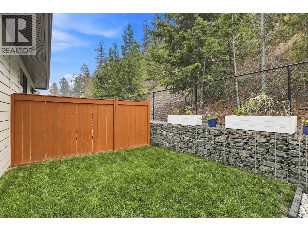
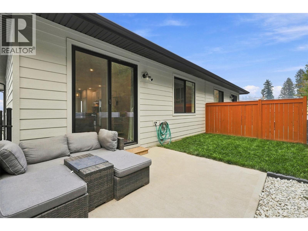
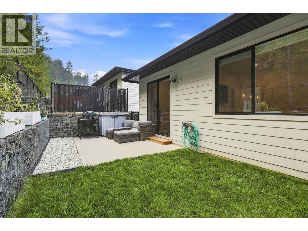
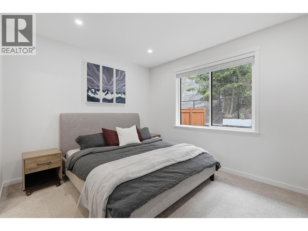
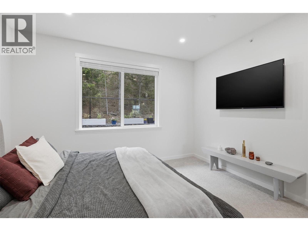
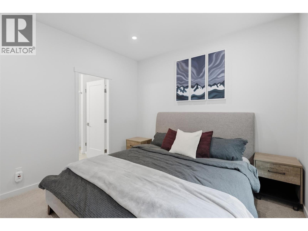
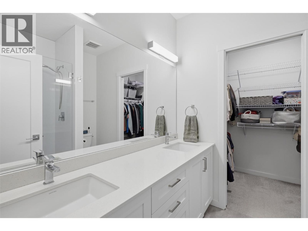
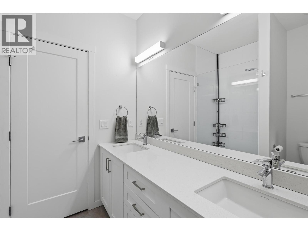
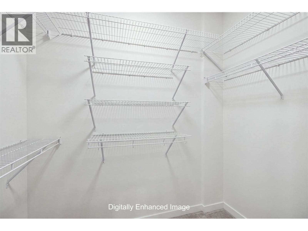
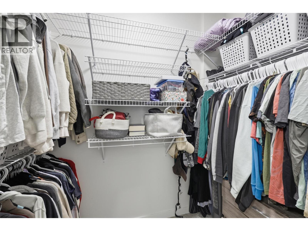
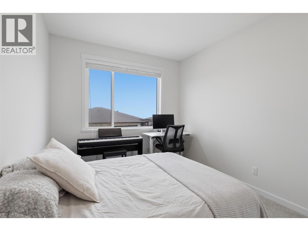
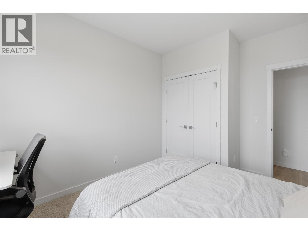
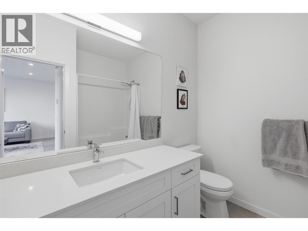
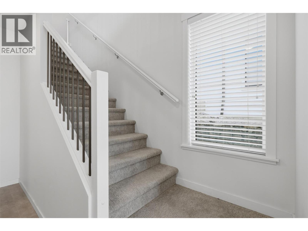
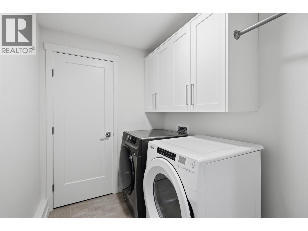
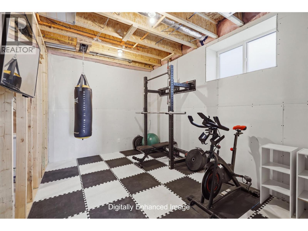
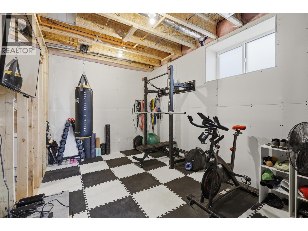
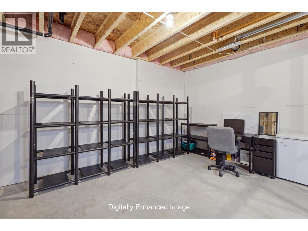
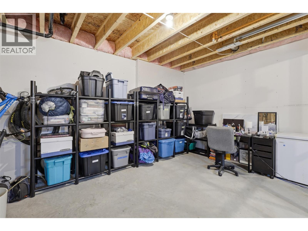
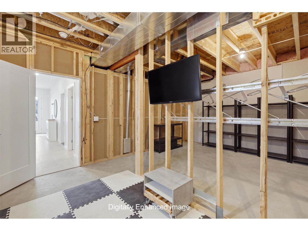
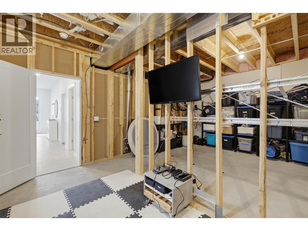
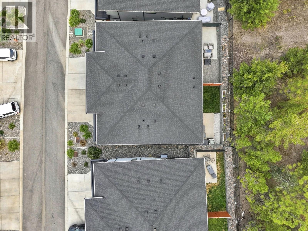
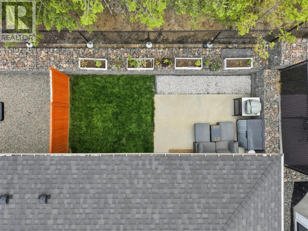
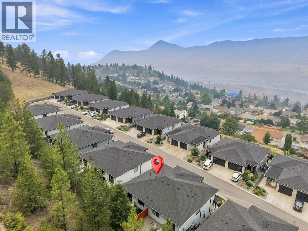
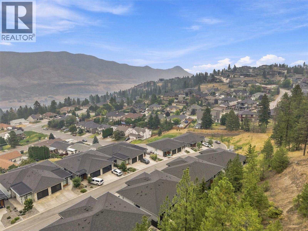
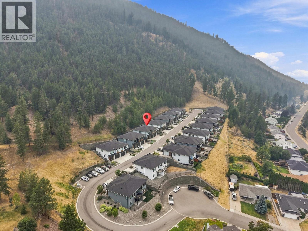
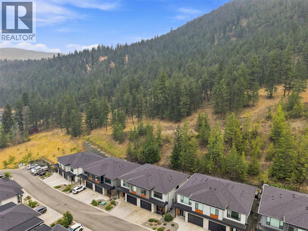
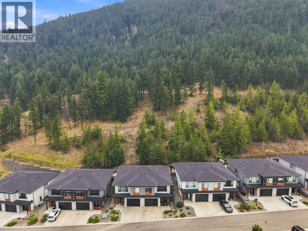
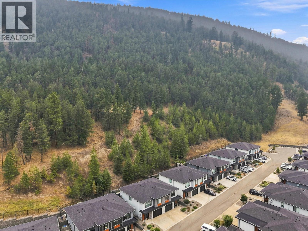
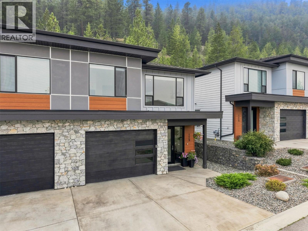
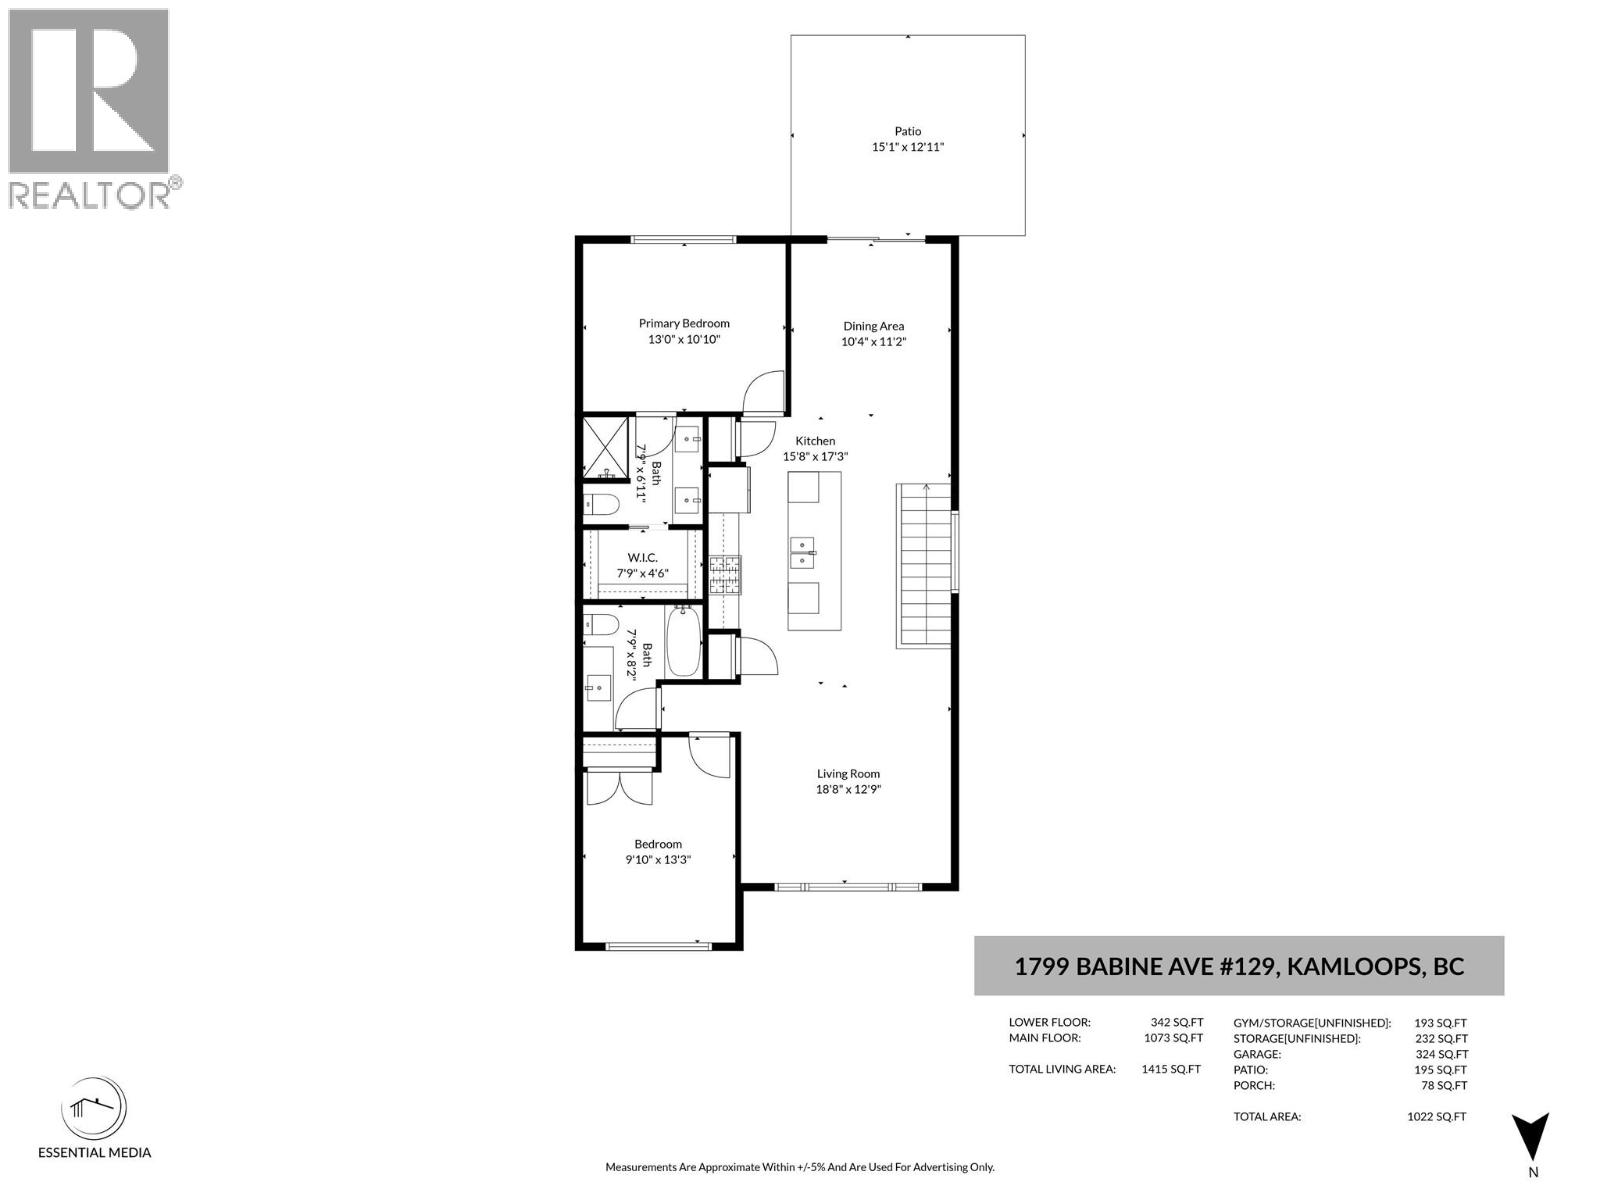
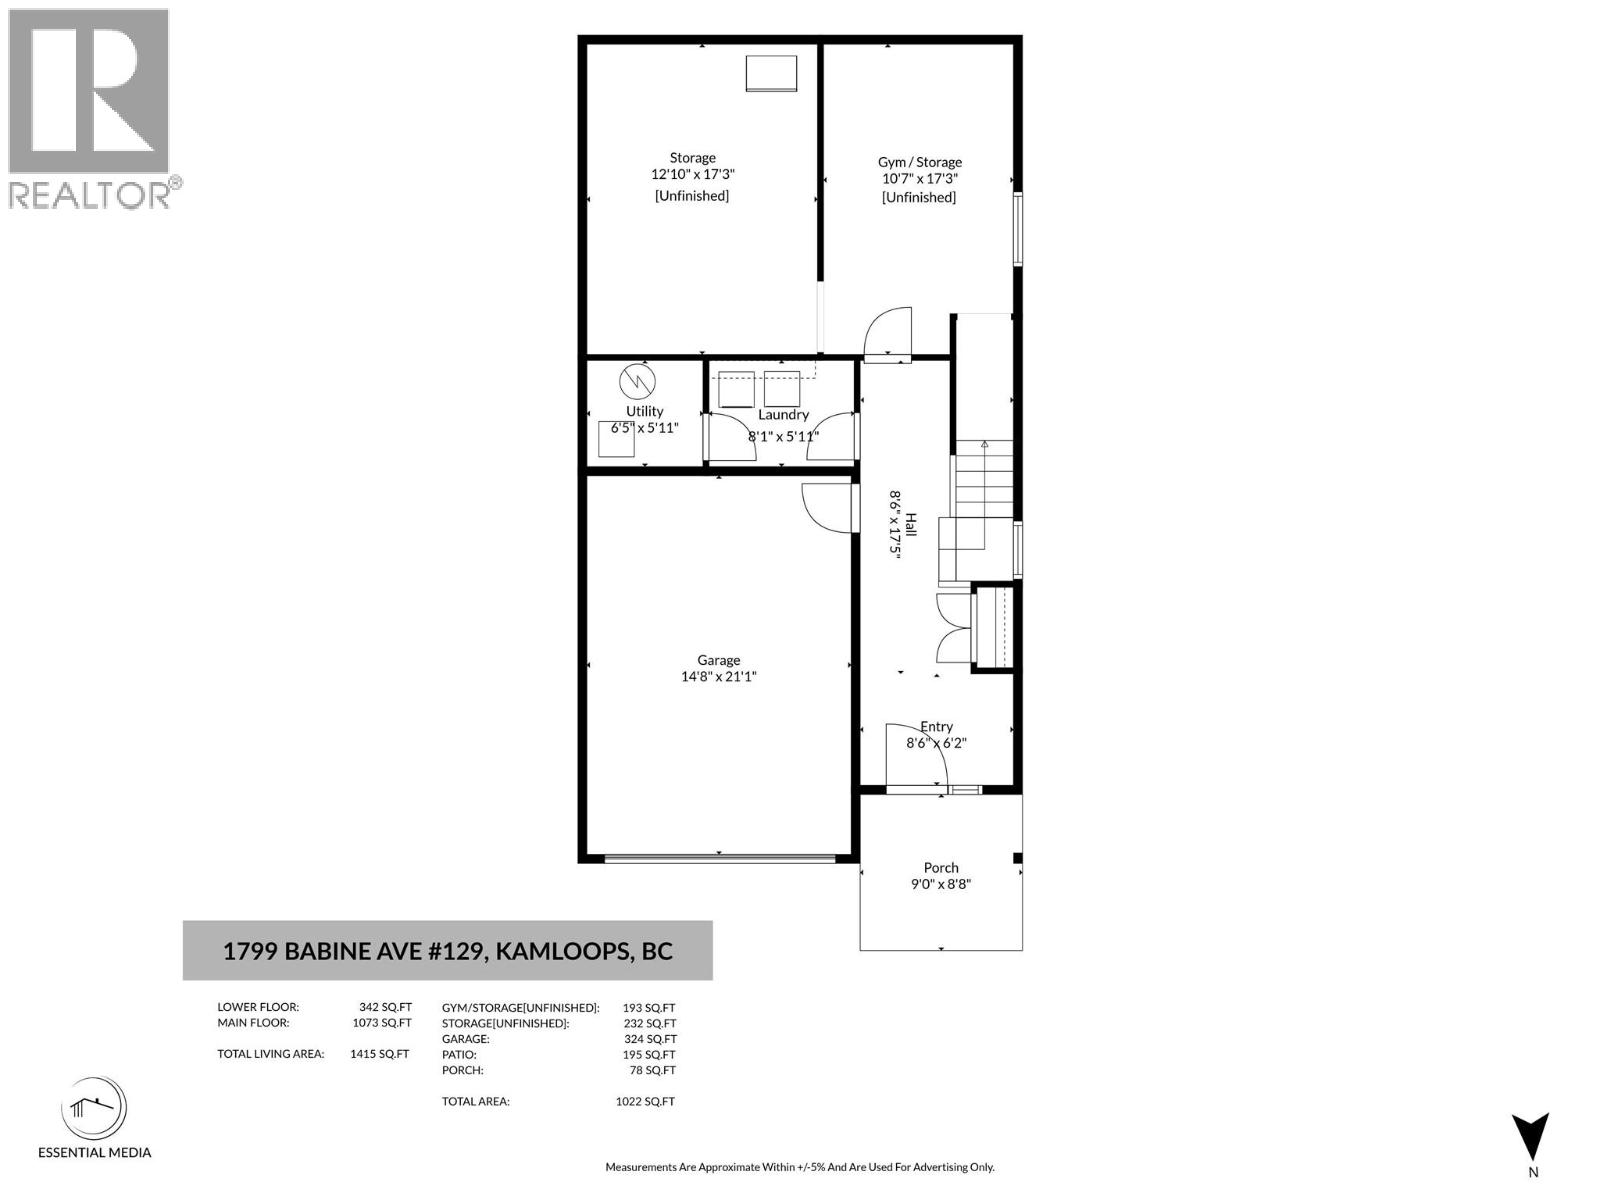
$145.53 MonthlyWelcome to 129-1799 Babine Avenue, a modern & beautifully maintained half-duplex in desirable Babine Heights, a bareland strata community in sought-after Juniper Ridge. Built in 2021, this move-in-ready home is an excellent fit for first-time buyers, professionals, downsizers or anyone looking for a stylish home with room to grow. The bright & inviting main flr offers approx. 1,073 sq. ft. of lvg space with 2 bedrooms & 2 full bathrooms. You will love this impressive kitchen featuring white cabinetry, SS appliances, a gas range, pantry & a large quartz island w/generous seating. The kitchen flows naturally into the din & lvg areas, creating a comfortable & functional space for entertaining. The dining area offers direct access to the private, fenced backyard & patio area. The spacious primary bdrm features a w/i closet & 4pc ensuite, while the 2nd bdrm & 4pc bathroom provide flexibility for guests, children or a home office. The lower lvl offers a large entrance, dedicated laundry rm, & a single car garage. The unfinished areas offer an opportunity to add a bedroom, bathroom & rec/hobby rm, or gym. Additional features include central a/c, 2 driveway parking spaces & visitor parking. Convenient access to hiking & biking trails, Juniper Bike Ranch, transit, shopping & everyday amenities, while also falling within the Juniper Ridge Elementary catchment. This is a fantastic opportunity to enjoy the Juniper lifestyle in a home that can adapt with you for years to come. (id:63476)
Property Details
| MLS® Number | 10397384 |
| Property Type | Single Family |
| Neigbourhood | Juniper Ridge |
| Community Name | BABINE HEIGHTS |
| Features | Central Island |
| Parking Space Total | 3 |
Building
| Bathroom Total | 2 |
| Bedrooms Total | 2 |
| Appliances | Range, Refrigerator, Dishwasher, Oven, Washer & Dryer |
| Architectural Style | Contemporary |
| Basement Type | Full |
| Constructed Date | 2021 |
| Construction Style Attachment | Semi-detached |
| Cooling Type | Central Air Conditioning |
| Exterior Finish | Other |
| Flooring Type | Mixed Flooring |
| Heating Type | Forced Air |
| Roof Material | Asphalt Shingle |
| Roof Style | Unknown |
| Stories Total | 2 |
| Size Interior | 1,780 Sqft |
| Type | Duplex |
| Utility Water | Municipal Water |
Parking
| Attached Garage | 1 |
Land
| Acreage | No |
| Sewer | Municipal Sewage System |
| Size Irregular | 0.05 |
| Size Total | 0.05 Ac|under 1 Acre |
| Size Total Text | 0.05 Ac|under 1 Acre |
Rooms
| Level | Type | Length | Width | Dimensions |
|---|---|---|---|---|
| Basement | Other | 12'10'' x 17'3'' | ||
| Basement | Gym | 10'7'' x 17'3'' | ||
| Basement | Utility Room | 6'5'' x 5'11'' | ||
| Basement | Laundry Room | 8'1'' x 5'11'' | ||
| Basement | Foyer | 8'6'' x 6'2'' | ||
| Main Level | 4pc Ensuite Bath | Measurements not available | ||
| Main Level | Primary Bedroom | 13' x 10'10'' | ||
| Main Level | 4pc Bathroom | Measurements not available | ||
| Main Level | Bedroom | 9'10'' x 13'3'' | ||
| Main Level | Kitchen | 15'8'' x 17'3'' | ||
| Main Level | Dining Room | 10'4'' x 11'2'' | ||
| Main Level | Living Room | 18'8'' x 12'9'' |
Contact Us
Contact us for more information

The trademarks REALTOR®, REALTORS®, and the REALTOR® logo are controlled by The Canadian Real Estate Association (CREA) and identify real estate professionals who are members of CREA. The trademarks MLS®, Multiple Listing Service® and the associated logos are owned by The Canadian Real Estate Association (CREA) and identify the quality of services provided by real estate professionals who are members of CREA. The trademark DDF® is owned by The Canadian Real Estate Association (CREA) and identifies CREA's Data Distribution Facility (DDF®)
August 28 2026 04:18:17
Association of Interior REALTORS®
Century 21 Assurance Realty Ltd