
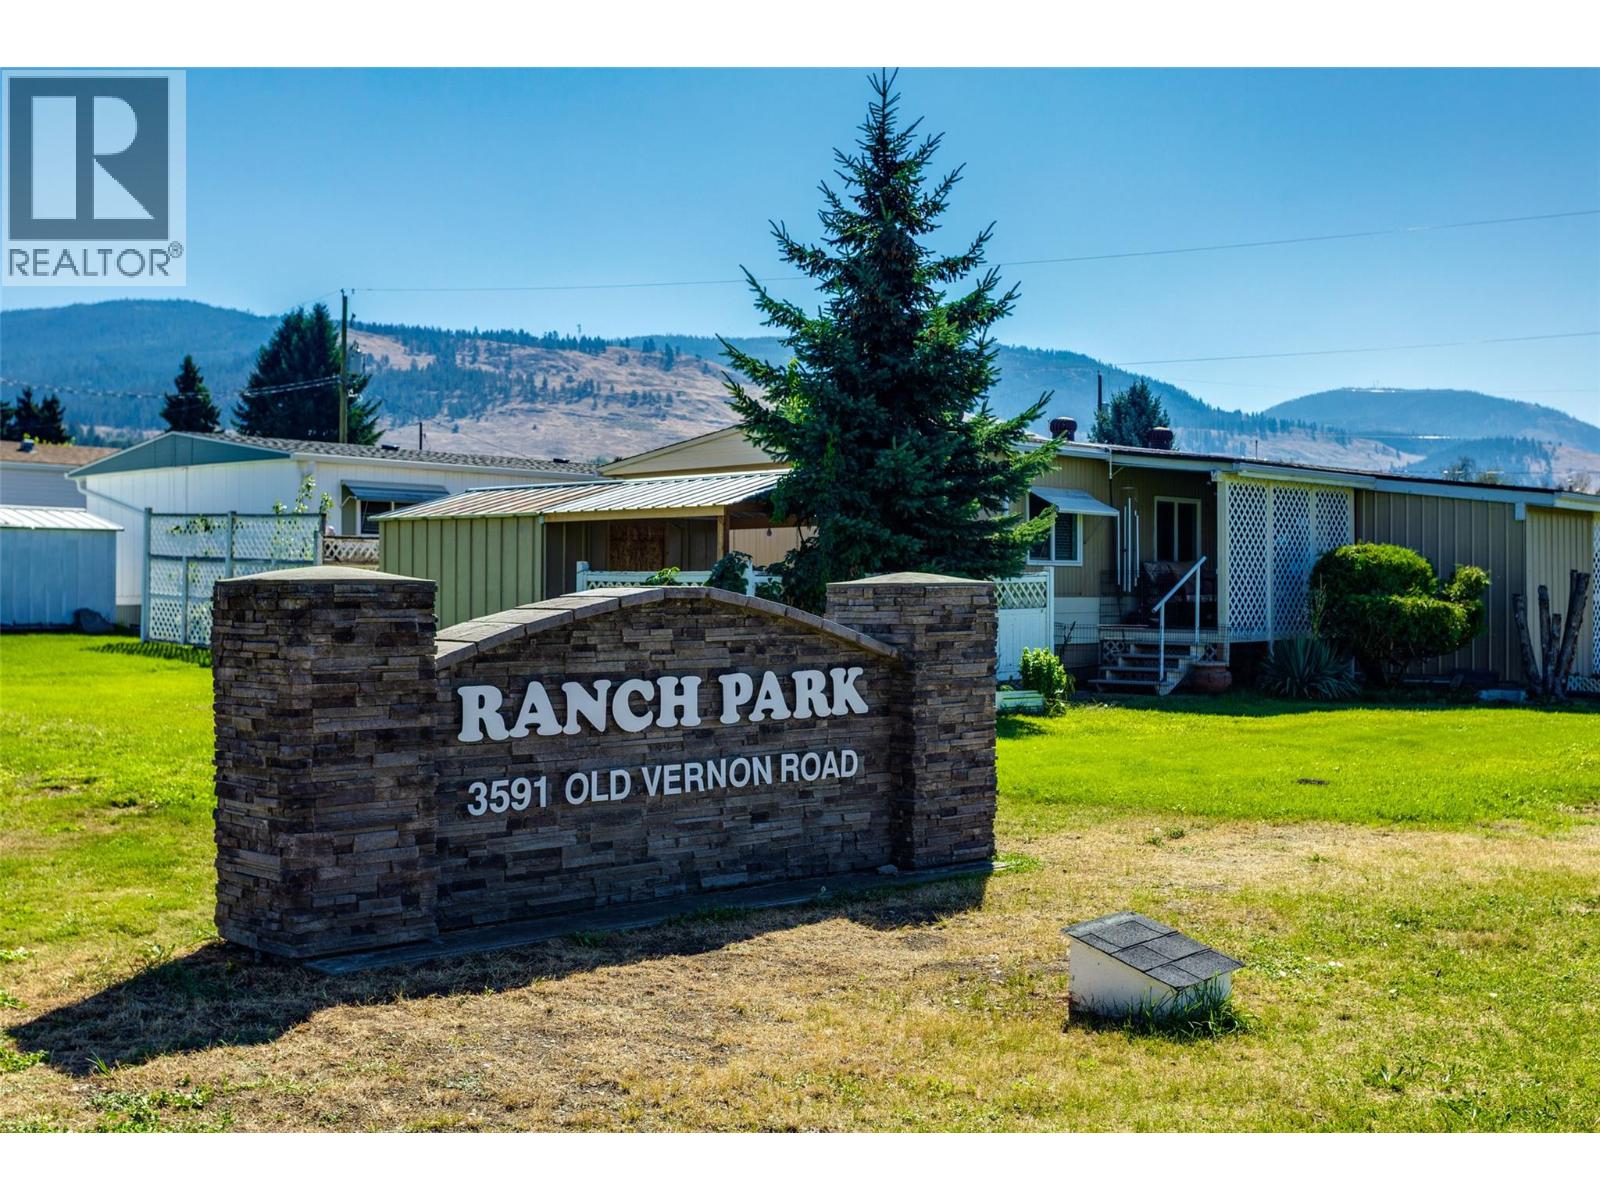
3591 Old Vernon Road Unit# 108 Kelowna, British Columbia V1X 6P4

$139,000Maintenance, Pad Rental
$793 Monthly
Maintenance, Pad Rental
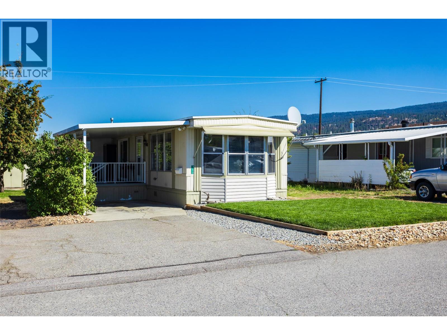
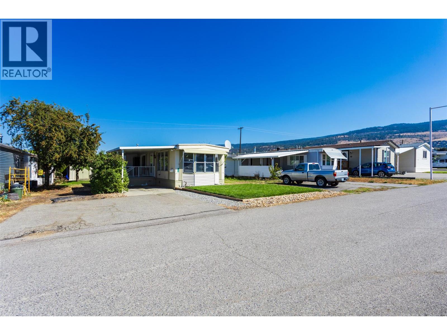
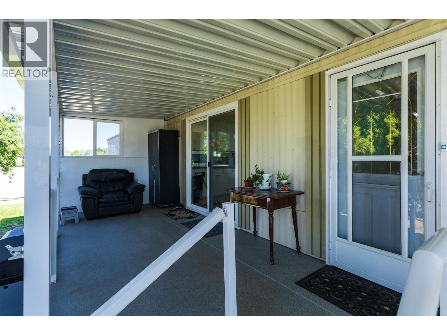
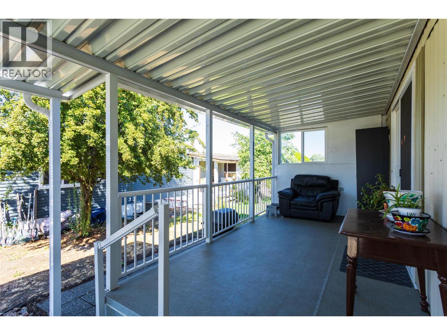
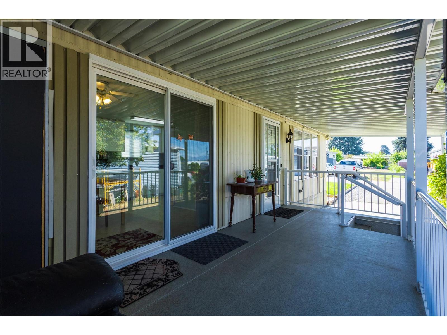
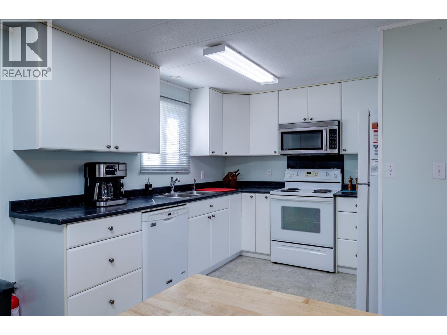
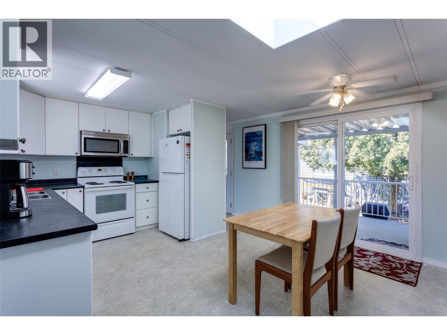
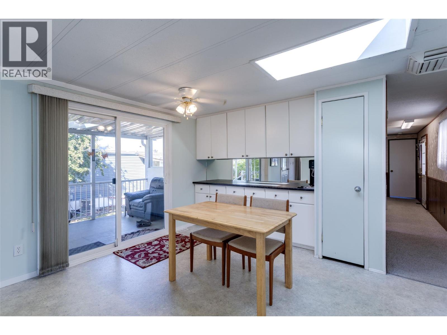
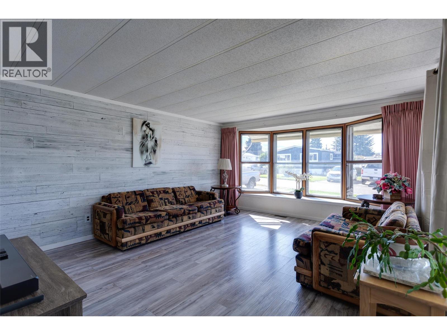
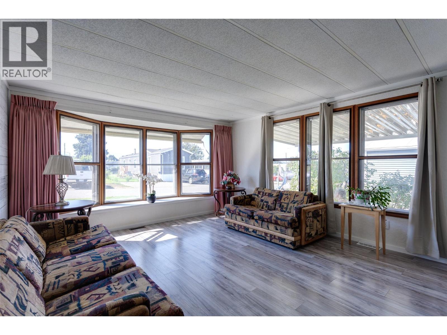
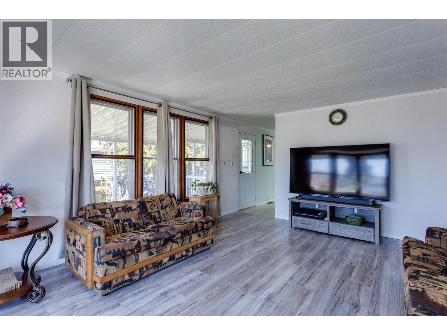
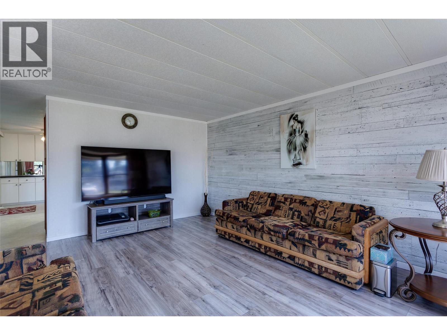
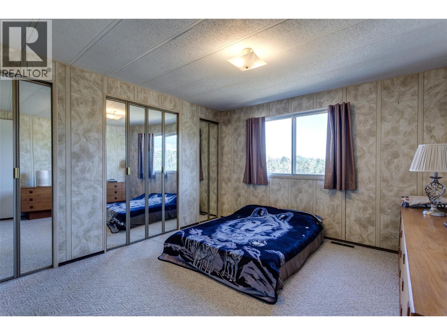
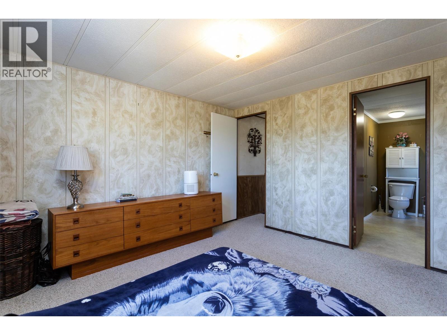
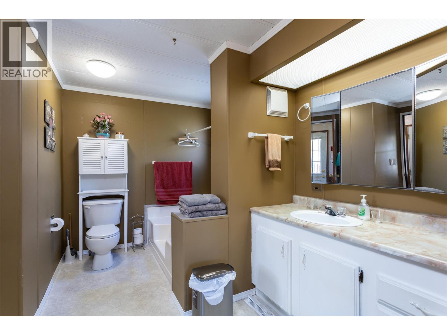
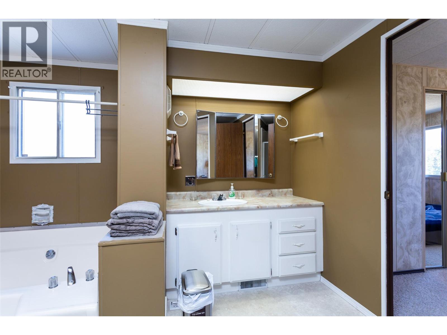
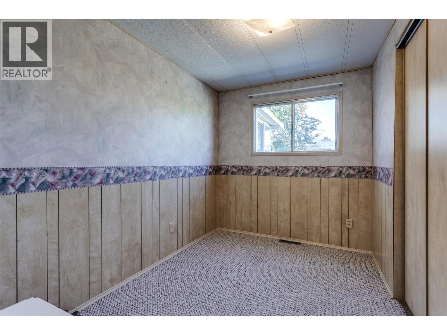
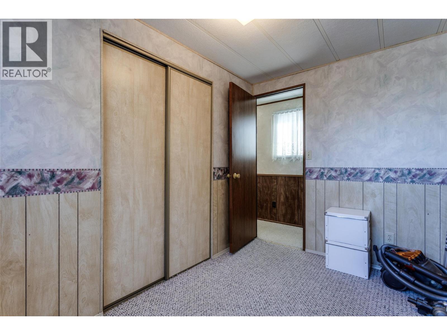
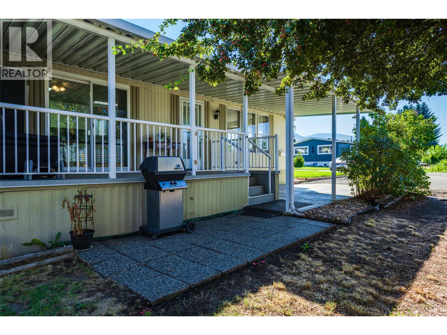
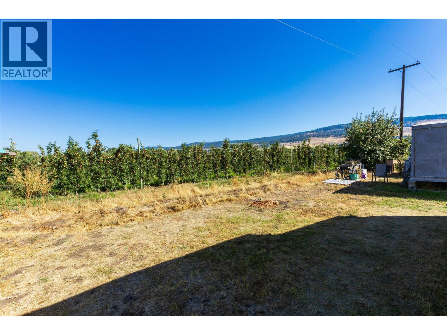
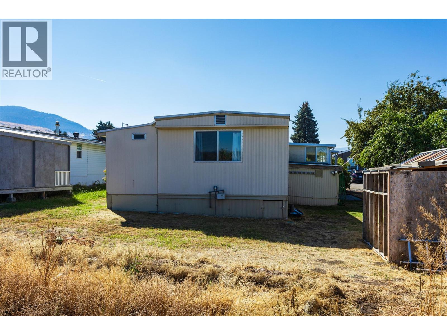
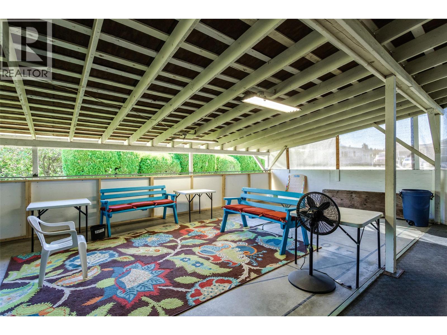
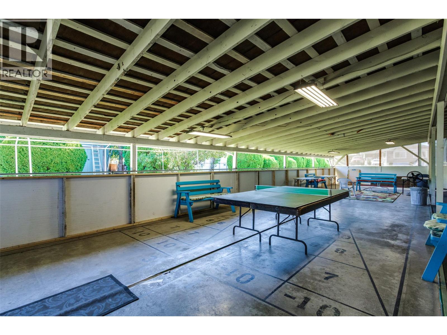
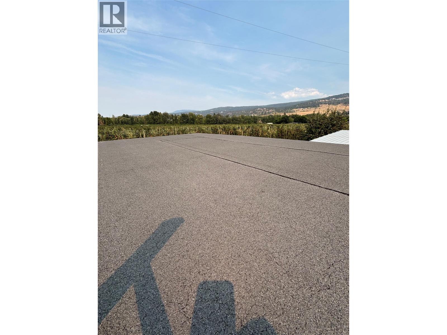
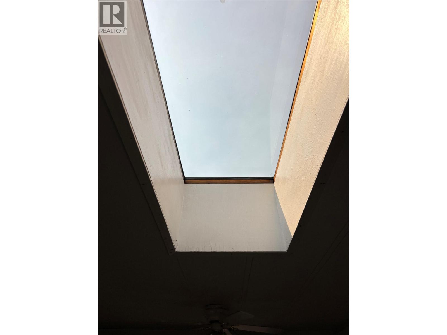
$793 MonthlyWelcome to 55+ Okanagan living in the highly sought-after Ranch Park on Old Vernon Road. This charming 2-bedroom, 1-bathroom mobile home offers the perfect blend of comfort, convenience, and low-maintenance living in beautiful Kelowna, BC. Step inside to a bright and functional layout featuring large windows flooding the space with natural light, creating a warm and welcoming atmosphere. Primary bedroom is well-sized (second bedroom is small) but the home has ample closet space and flexibility for a home office or guest room. Outside, you will find a lovely yard space perfect for morning coffee, space for gardening, or relaxing after a long day. Most major items are done, the newer furnace, AC, plumbing updates make this clean well maintained home ""move-in-ready"". Situated in a peaceful, well-managed community, this home is just minutes away from Kelowna International Airport, championship golf courses, local wineries, and shopping centers. Enjoy rural tranquility with the orchard directly behind your unit and a mountain view! Park is 55+, rental and pet restrictions. Quick possession! (id:63476)
Property Details
| MLS® Number | 10398528 |
| Property Type | Single Family |
| Neigbourhood | Ellison |
| Community Features | Rentals Not Allowed, Seniors Oriented |
| Parking Space Total | 4 |
Building
| Bathroom Total | 1 |
| Bedrooms Total | 2 |
| Constructed Date | 1978 |
| Cooling Type | Heat Pump |
| Flooring Type | Carpeted, Laminate, Linoleum |
| Heating Type | Forced Air |
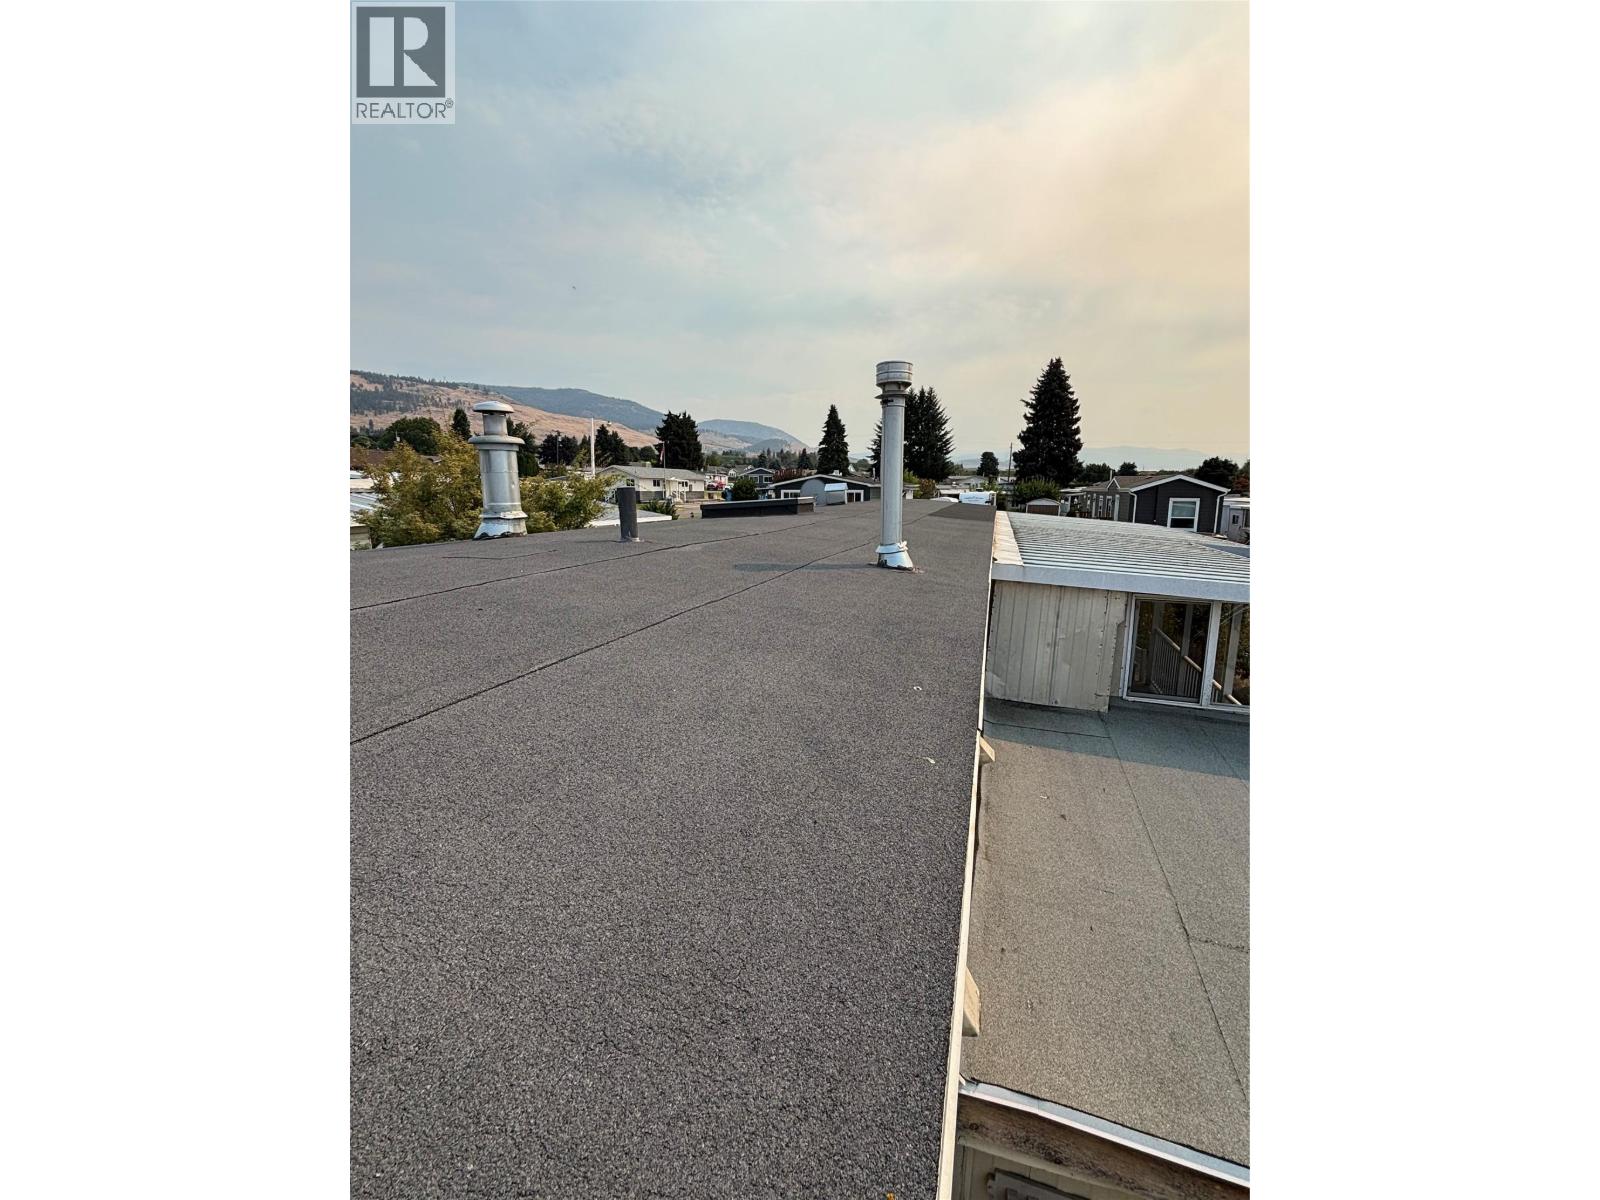
| Roof Material | Metal,vinyl Shingles |
| Roof Style | Unknown,unknown |
| Stories Total | 1 |
| Size Interior | 900 Sqft |
| Type | Manufactured Home |
| Utility Water | Irrigation District |
Parking
| Additional Parking | |
| Carport |
Land
| Acreage | No |
| Sewer | Septic Tank |
| Size Total Text | Under 1 Acre |
Rooms
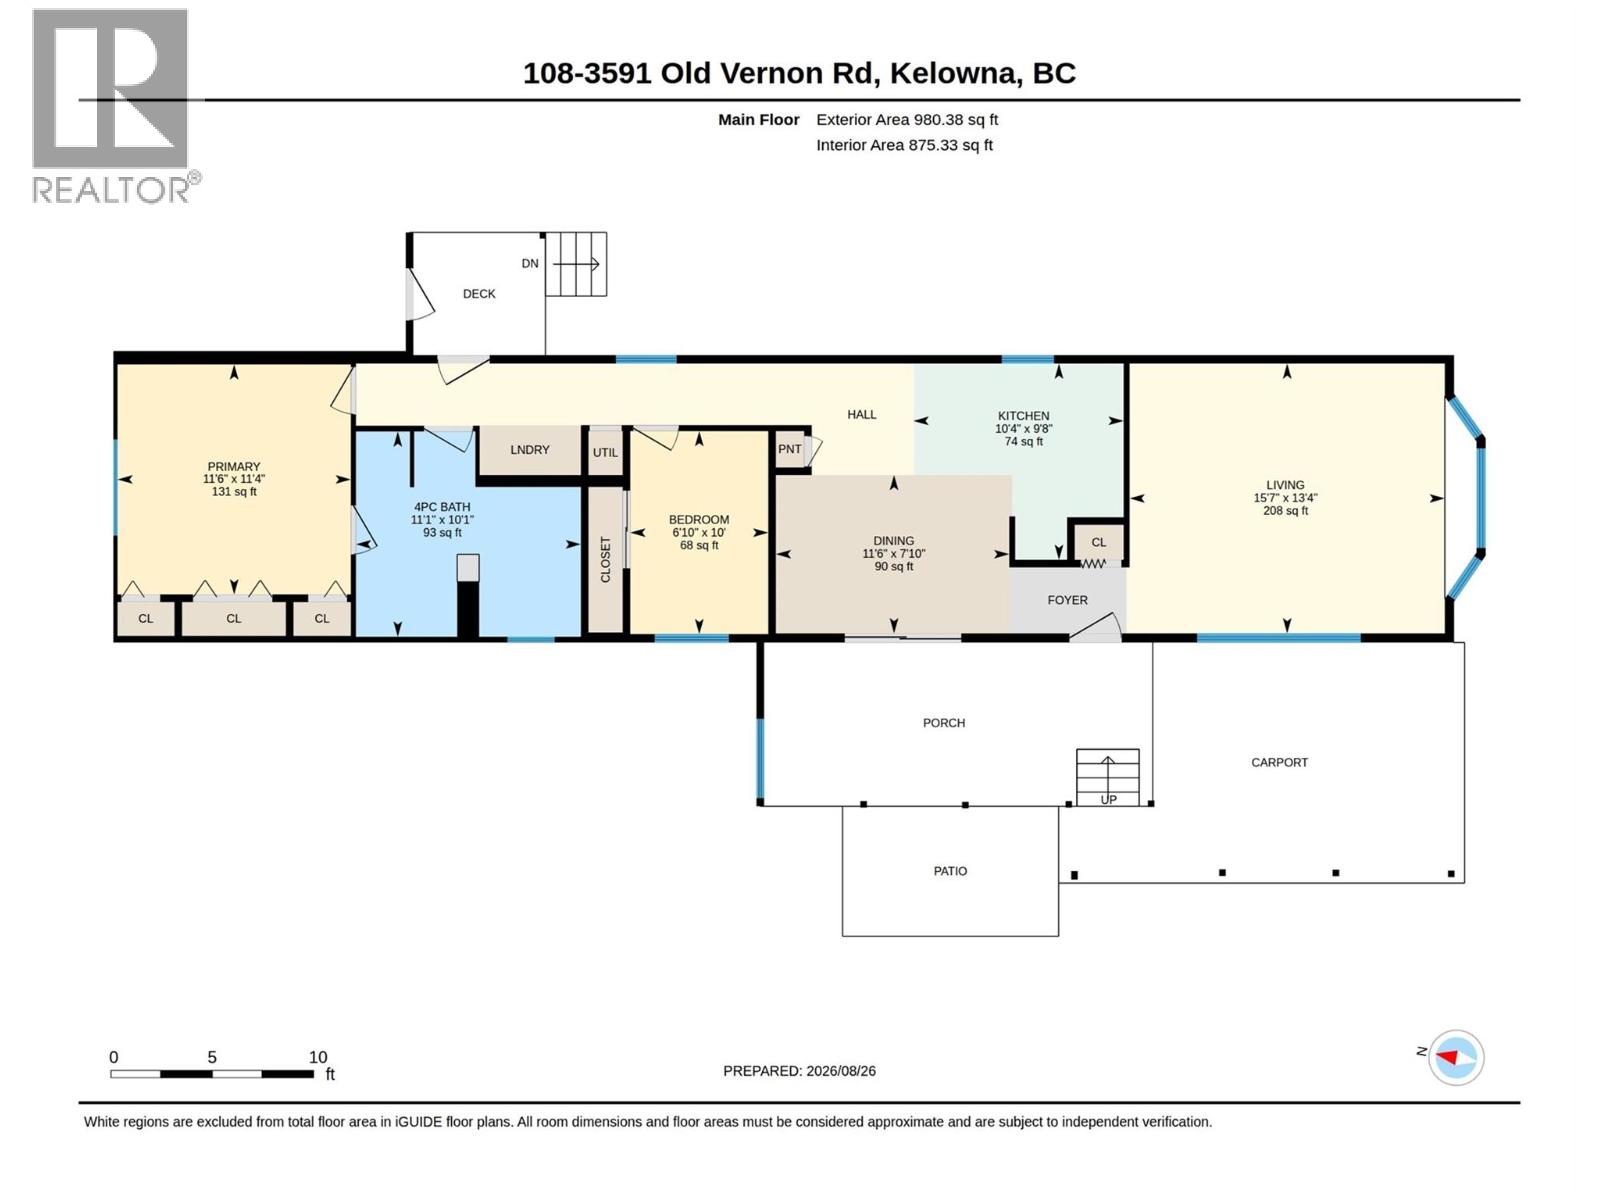
| Level | Type | Length | Width | Dimensions |
|---|---|---|---|---|
| Main Level | Primary Bedroom | 11'4'' x 11'6'' | ||
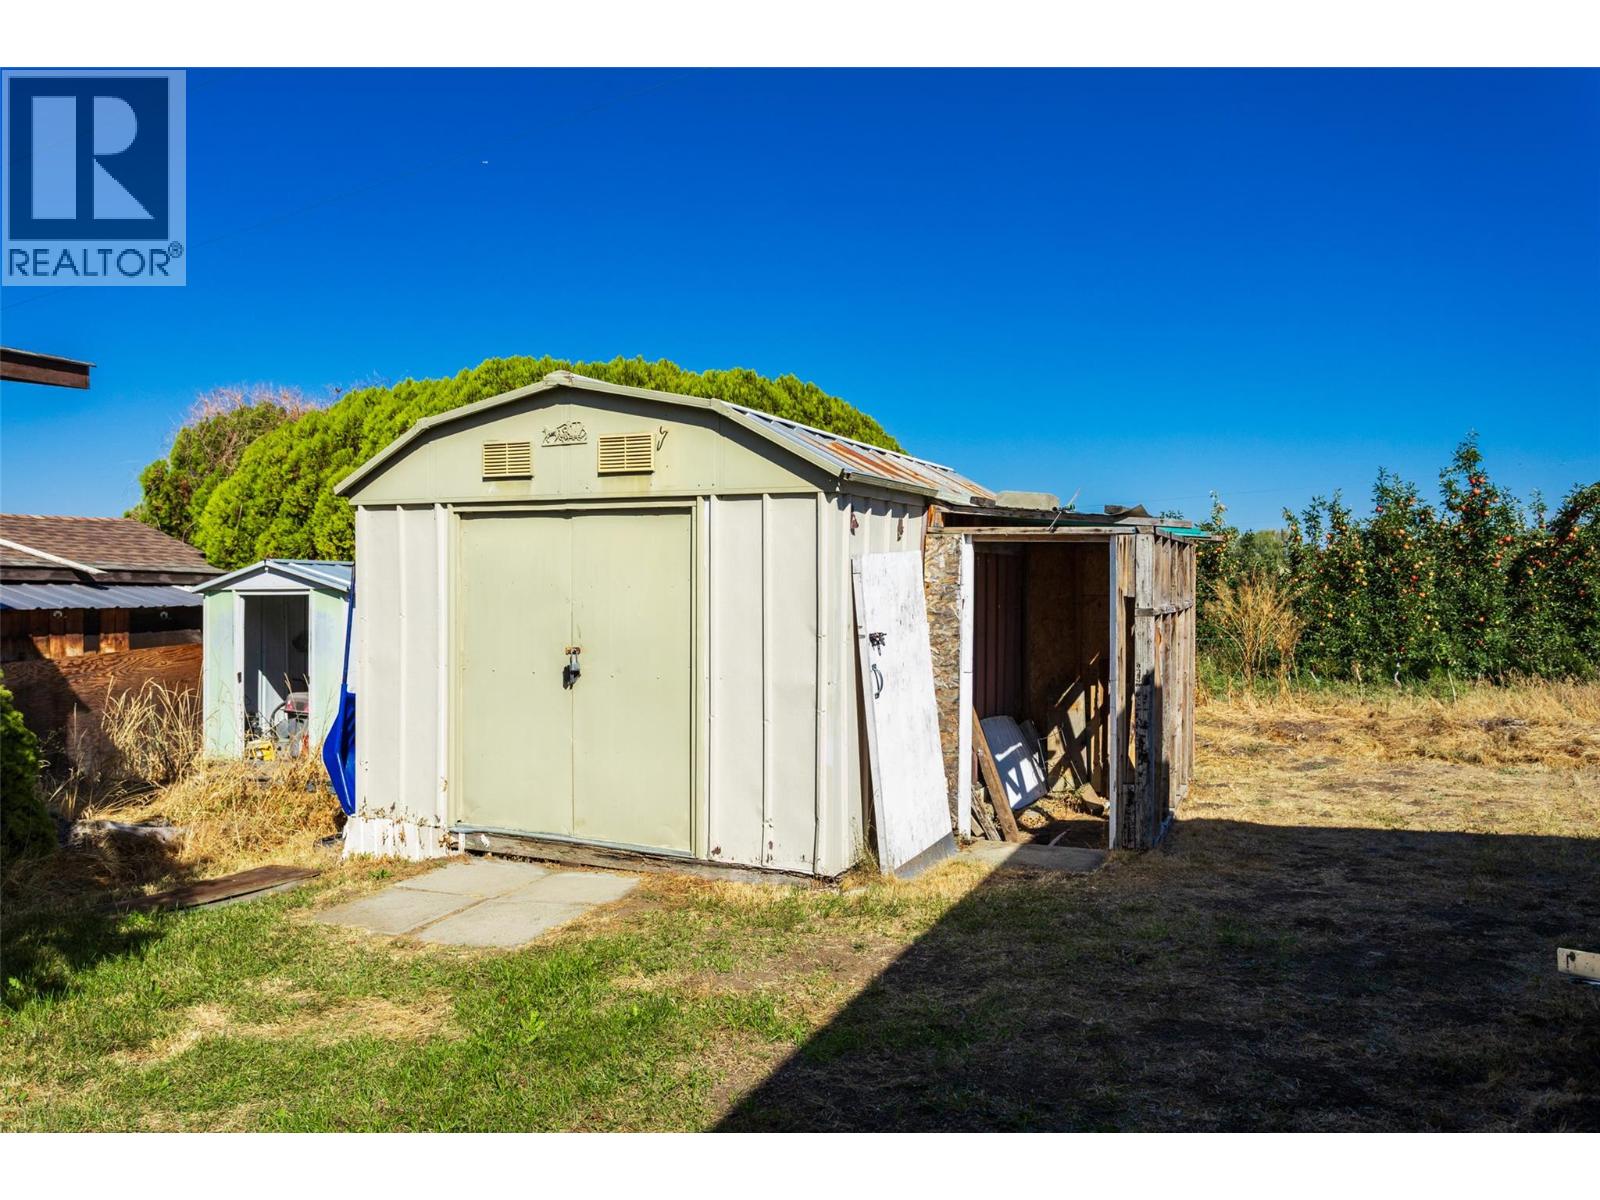
| Main Level | Storage | 10' x 12' | ||
| Main Level | Workshop | 8' x 12' | ||
| Main Level | Storage | 6' x 8' | ||
| Main Level | 4pc Bathroom | 8'6'' x 11'5'' | ||
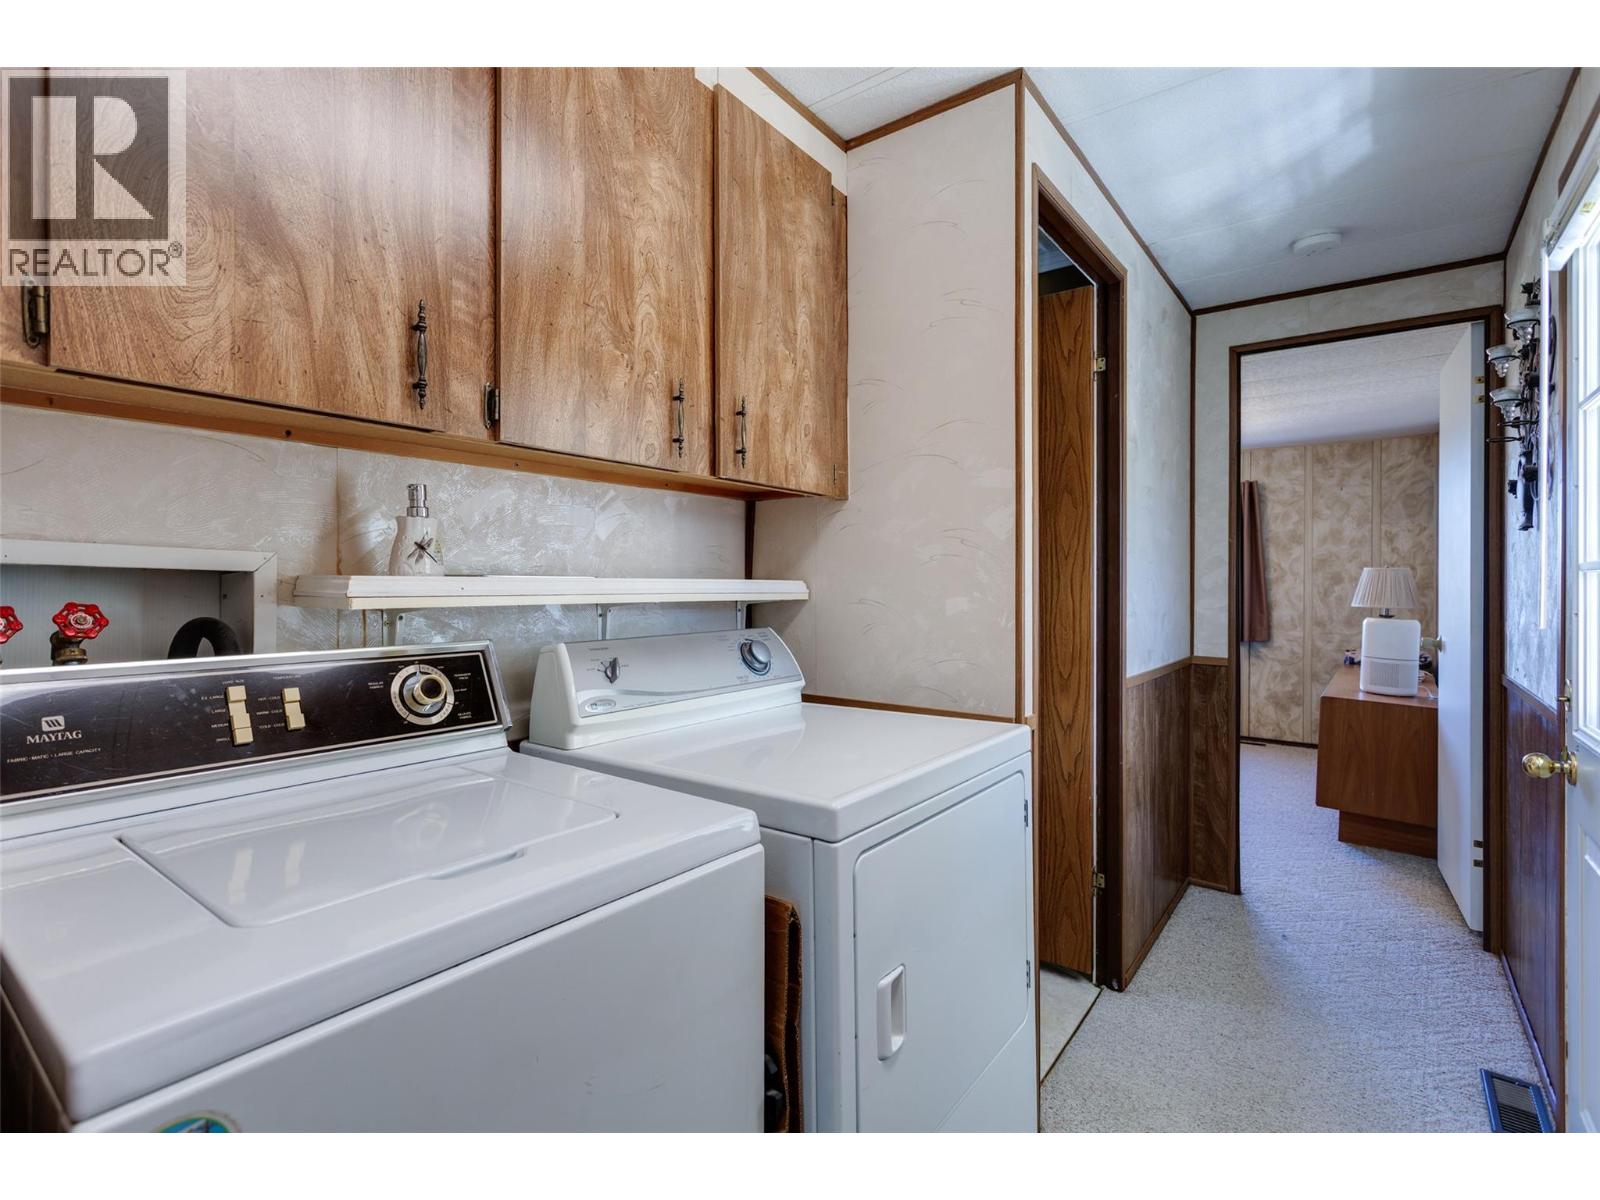
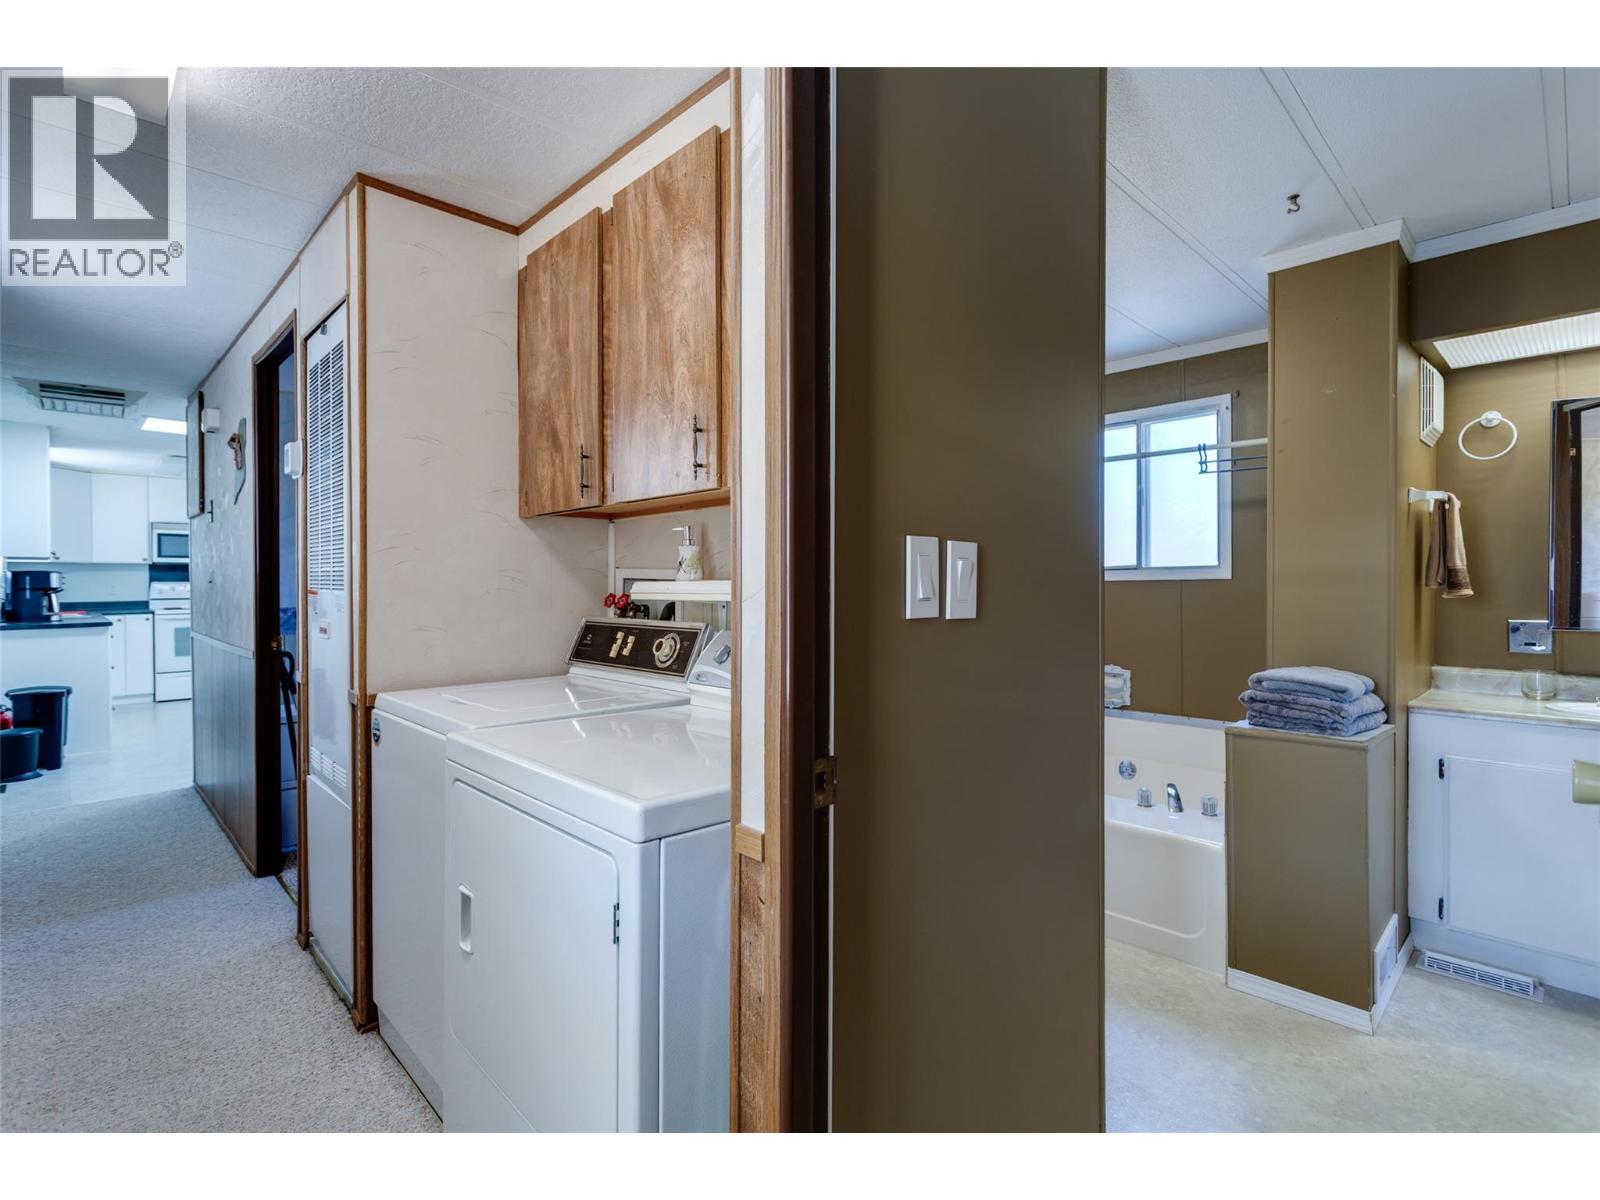
| Main Level | Laundry Room | 5' x 3' | ||
| Main Level | Bedroom | 10' x 6'10'' | ||
| Main Level | Dining Room | 9'5'' x 13'6'' | ||
| Main Level | Living Room | 15'6'' x 13'6'' | ||
| Main Level | Kitchen | 8' x 10' |
Contact Us
Contact us for more information

The trademarks REALTOR®, REALTORS®, and the REALTOR® logo are controlled by The Canadian Real Estate Association (CREA) and identify real estate professionals who are members of CREA. The trademarks MLS®, Multiple Listing Service® and the associated logos are owned by The Canadian Real Estate Association (CREA) and identify the quality of services provided by real estate professionals who are members of CREA. The trademark DDF® is owned by The Canadian Real Estate Association (CREA) and identifies CREA's Data Distribution Facility (DDF®)
August 28 2026 04:18:06
Association of Interior REALTORS®
Renanza Realty Inc.