
46 Huckleberry Island
Carling, Ontario
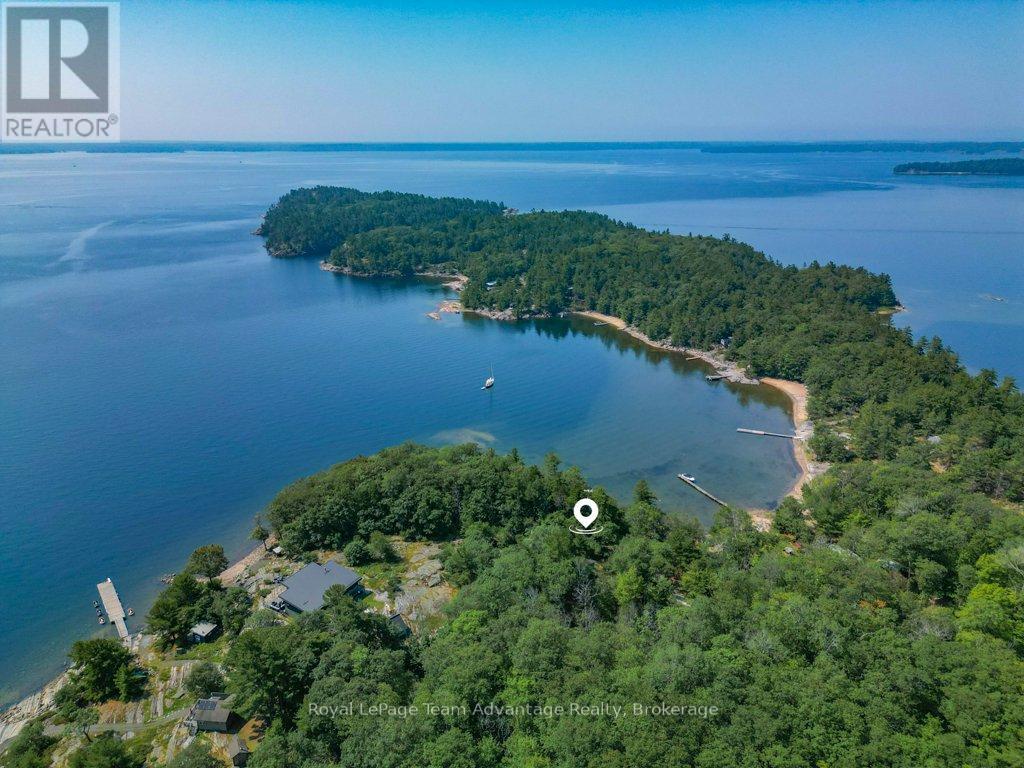
Georgian Bay boat access off-grid cottage in the 30,000 Islands. Escape to Georgian Bay. Just a short boat ride from Parry Sound, this south-facing 1.25 acre property offers 209 feet of shoreline in a quiet, protected bay near the iconic Hole in the Wall. The fully furnished main cottage features 2 bedrooms, a 3-piece bathroom, a spacious kitchen and a bright living room with beautiful water views. A renovated bunkie with a loft provides additional sleeping space for guests, while the expansive waterfront deck is perfect for dining, relaxing and taking in the stars. Set amongst the trees on Huckleberry Island with access to Crown Land trails, this property offers the ideal blend of adventure and tranquillity. Explore nearby cliff jumping, hidden coves, picnic spots, Killbear Lighthouse and Henry's Restaurant in the Parry Sound Harbour. Recent upgrades include septic (2021), solar power system (2025), potable water system (2023), stairs to the bunkie (2024) and a new propane fridge (2025). Additional features include a 55-foot ShoreMaster dock, on-demand hot water and reliable cell and internet service. Turn-key and available for a quick closing - just bring your towels and start making memories on Georgian Bay. (id:63476)
6 Nolan Hill Gate NW
Calgary, Alberta
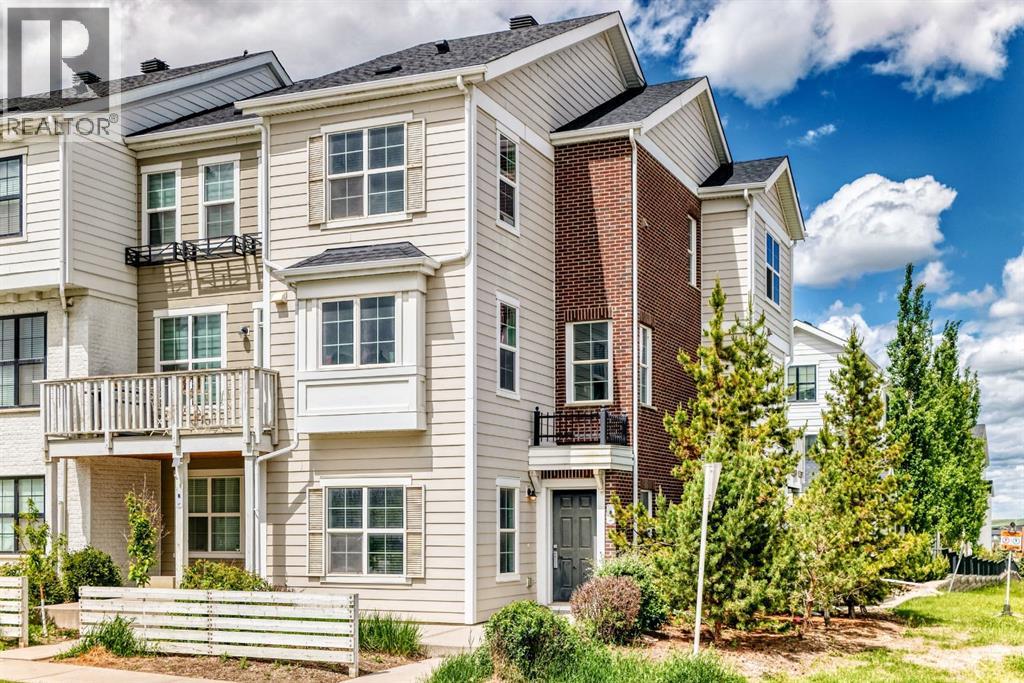
Welcome to this beautifully maintained end-unit townhouse in the highly sought-after community of Nolan Hill. Offering 3 spacious bedrooms, 2.5 bathrooms, and an attached garage, this move-in-ready home combines thoughtful design, functional living space, and an unbeatable location.Pride of ownership is evident throughout this exceptionally well-cared-for home. Lovingly maintained by its original owners, the property showcases a level of care and attention that is immediately apparent from the moment you step inside.The desirable end-unit location allows an abundance of natural light to pour through the additional windows, creating a bright and welcoming atmosphere throughout the home. The functional floor plan offers over 1500 square feet of living space, generous room sizes and comfortable living spaces designed to accommodate a variety of lifestyles. At the heart of the home is the stylish kitchen, featuring elegant quartz countertops, ample cabinetry, and plenty of workspace for cooking and entertaining. The kitchen flows seamlessly into the dining and living areas, creating an ideal space for gathering with family and friends. Rich hardwood flooring throughout the main level adds warmth, durability, and timeless appeal while enhancing the home’s open-concept design.Upstairs, you’ll find three generously sized bedrooms, including a spacious primary retreat complete with its own ensuite bathroom. Two additional bedrooms and another full bathroom provide flexibility for growing families, guests, or a dedicated home office. A convenient main-floor powder room further enhances the home’s functionality.One of the standout features of this property is its exceptional location within the complex. Visitor parking is conveniently located directly beside the unit, making it easy for guests to visit. The attached garage offers secure parking and additional storage space for everyday convenience.Recent improvements include a brand-new roof, with the replacement covered by the condominium corporation, providing valuable peace of mind for future homeowners.Located in the desirable northwest community of Nolan Hill, residents enjoy access to scenic walking paths, parks, playgrounds, and nearby green spaces while being just steps away from shopping, restaurants, coffee shops, fitness facilities, and a variety of everyday amenities. With easy access to Stoney Trail, Sarcee Trail, and Shaganappi Trail, commuting throughout Calgary is both convenient and efficient.Whether you’re a first-time buyer, a growing family, a professional, or an investor, this bright and spacious home presents a rare opportunity to own a meticulously maintained property in one of Calgary’s most desirable northwest communities. (id:63476)
Part 1 Cape Chin North Road
Northern Bruce Peninsula, Ontario
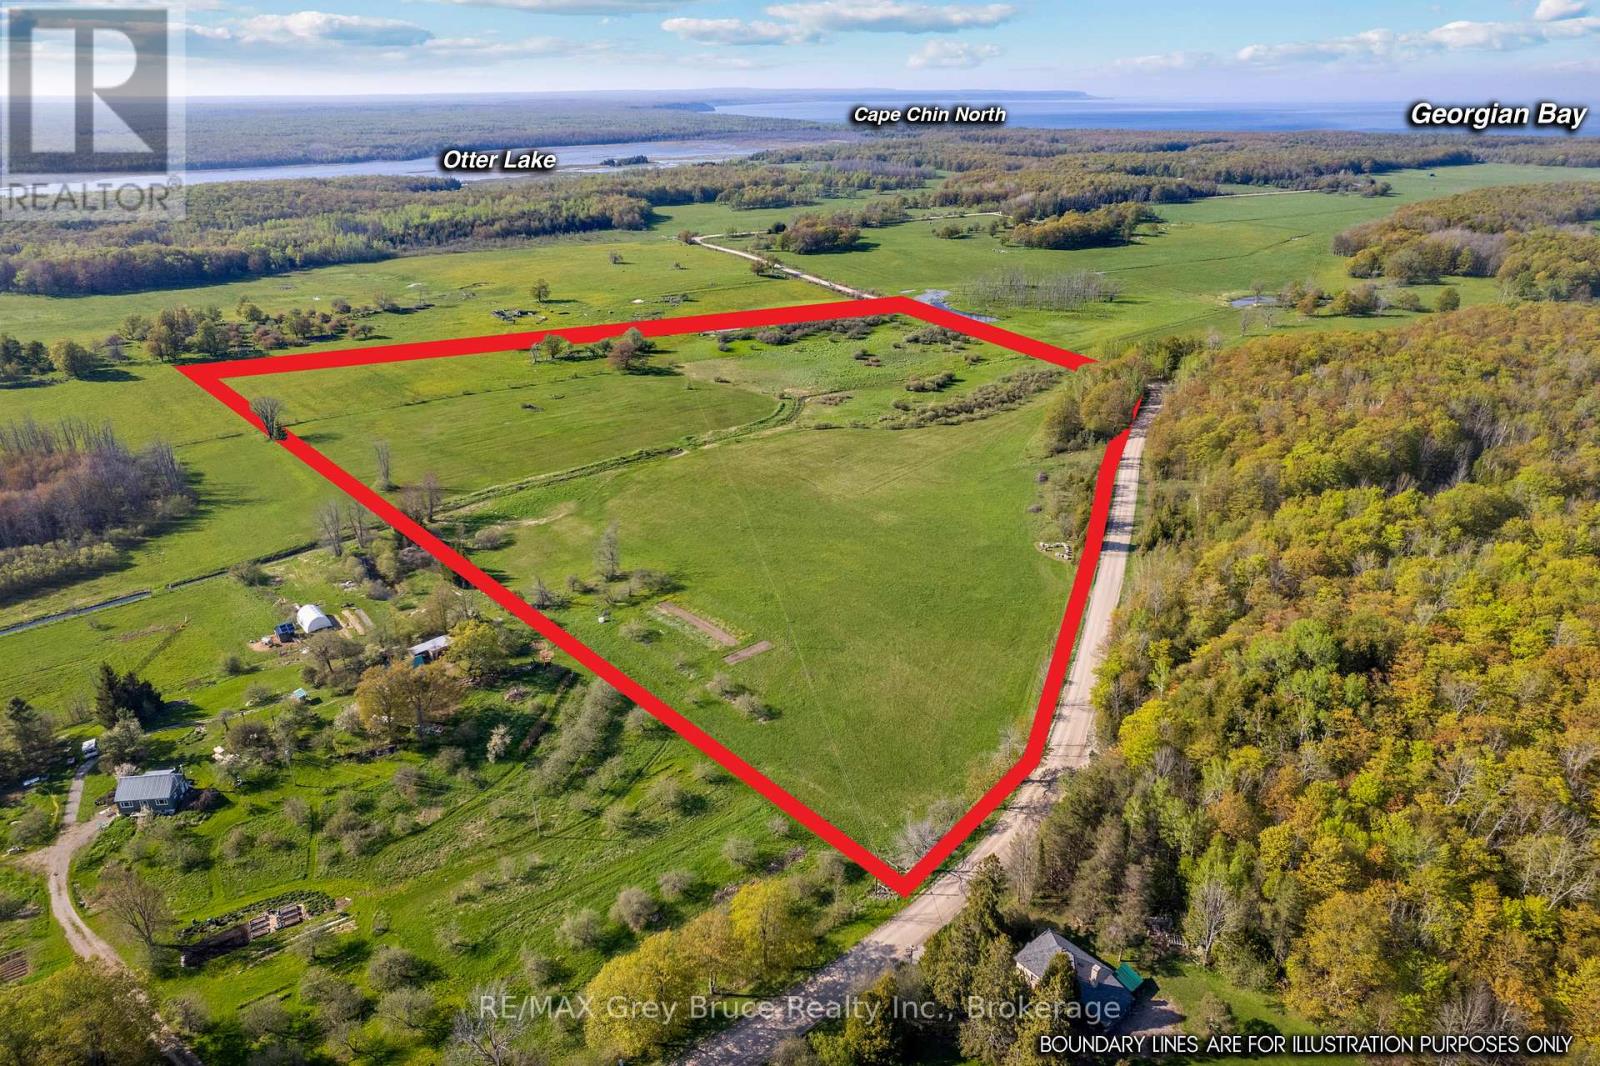
Discover the beauty of Bruce Peninsula living with this exceptional 21.8-acre country property in desirable Cape Chin North. Offering a peaceful rural setting with rolling terrain, year-round road access, and hydro nearby, this property is ideal for those seeking to build a custom home, cottage retreat, hobby farm, or investment property in a scenic recreational area. Enjoy the freedom of country living with open pasture and productive hay fields currently generating approximately 45-50 bales annually. The land is well-suited for farming, homesteading, horses, or creating a private getaway surrounded by nature. Mature apple trees, a year-round creek, and lower marshlands create a naturally diverse landscape that attracts abundant wildlife, including owls and many bird species. Cultivate your green thumb and grow your own food in the garden. The property is easily accessible with a large entrance gate and fencing already in place along the West and North boundaries. Whether you dream of a self-sufficient lifestyle with gardens and outdoor recreation, or simply a quiet escape from city life, this property offers endless potential. Located on a municipally maintained year-round road, the property is only a short drive to public water access in Cape Chin and nearby Bruce Trail hiking trails. Explore the stunning natural beauty of the Northern Bruce Peninsula with easy access to Georgian Bay, Lake Huron, beaches, boating, kayaking, fishing, and hiking. Lion's Head is approximately 20 km away, providing shopping, amenities, dining, and school. A rare opportunity to own acreage on the Bruce Peninsula - perfect for a year-round residence, recreational property, retirement retreat, hobby farm, or long-term land investment in one of Ontario's most sought-after outdoor destinations. (id:63476)
4213, 14645 6 Street SW
Calgary, Alberta
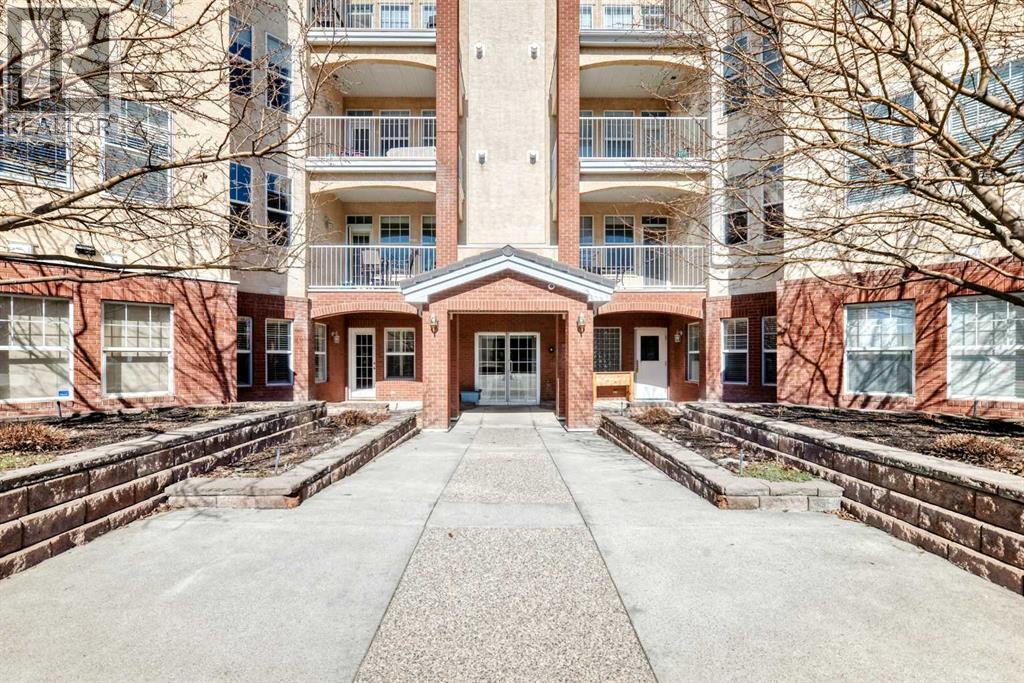
OPEN HOUSE SATURDAY, AUG 8 FROM 2-4PM**** Location, location, location! Exceptional value in this spacious 2-bedroom, 2-bathroom condo! Unit features a generous foyer with a laundry room and extra storage to the left. To the right, you’ll find an open concept to the bright and inviting living room, dining area, and kitchen. The condo showcases tasteful renovations throughout, including a newer kitchen with a large central island and eating bar. Kitchen features dark cabinetry, white appliances, quartz countertops, and a large working island with an eating bar. The kitchen opens to the cozy living room, complete with a fireplace and newer vinyl plank flooring that extends through the living room, dining room , kitchen and laundry room.. Additional highlights include a double closet for coats and storage, a spacious master bedroom with a walk-in closet, and a luxurious 5-piece ensuite featuring a standalone tub and separate shower. A second bedroom offers plenty of closet space, and a well-appointed 3-piece bathroom completes the unit. This well-maintained complex offers a wide range of amenities, including guest suites, a party room, gym, pool table, library, workshop (located on the parkade level), indoor visitor parking, a car wash, and additional storage conveniently located nearby. Ideally situated close to all the amenities of Midnapore and 162nd Avenue, including the C-Train, shopping, restaurants, and a movie theatre. This is truly a place you’ll be proud to call home. (id:63476)
201 - 280 Howland Avenue
Toronto, Ontario
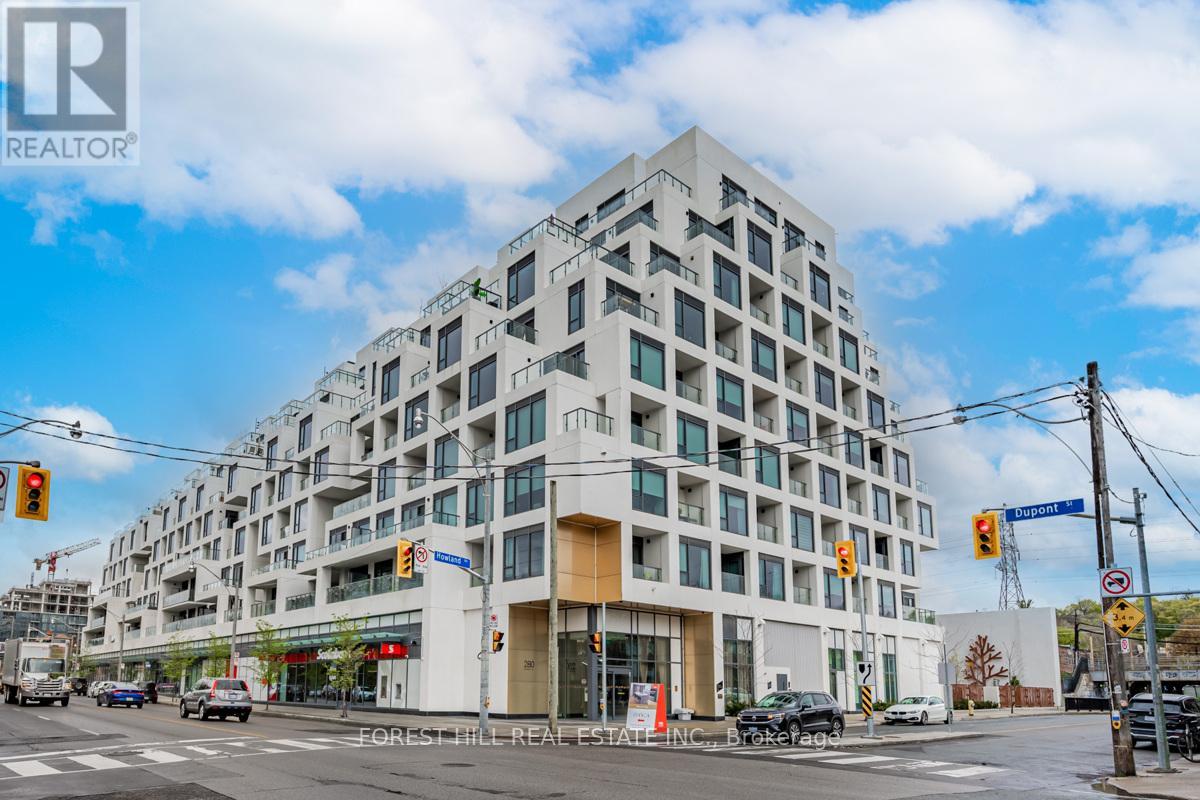
"SELLER SAYS SELL. OPPORTUNITY PRICE AND VALUE." Exceptional 1172 sq.ft. suite with exquisite layout in desired striking, beautiful "Bianca" Condo by Tridel. Walk-out to tranquil terrace with gas BBQ hook-up and waterline overlooking serene lush garden with mature trees, shrubbery and hydrangeas. Upgraded suite. Kitchen with huge island with waterfall, pantry and quartz countertops. Laundry with sink; 2 ensuite bathrooms and a powder room. Primary ensuite & powder room have all marble walls, counter & floor; wired for motorized blinds in every window; all closets with California closet organizers, hardwood engineered floors, keyless locks. Resort like roof top outdoor pool & patio with BBQ area, outdoor fire side lounge. Excellent amenities include party room w/DR, fitness centre, Yoga studio. Parking & locker included. Amazing location in the Annex close to all conveniences, TTC, shops, Restaurants, easy access to U of T. (id:63476)
273 Harrison Street
Centre Wellington, Ontario
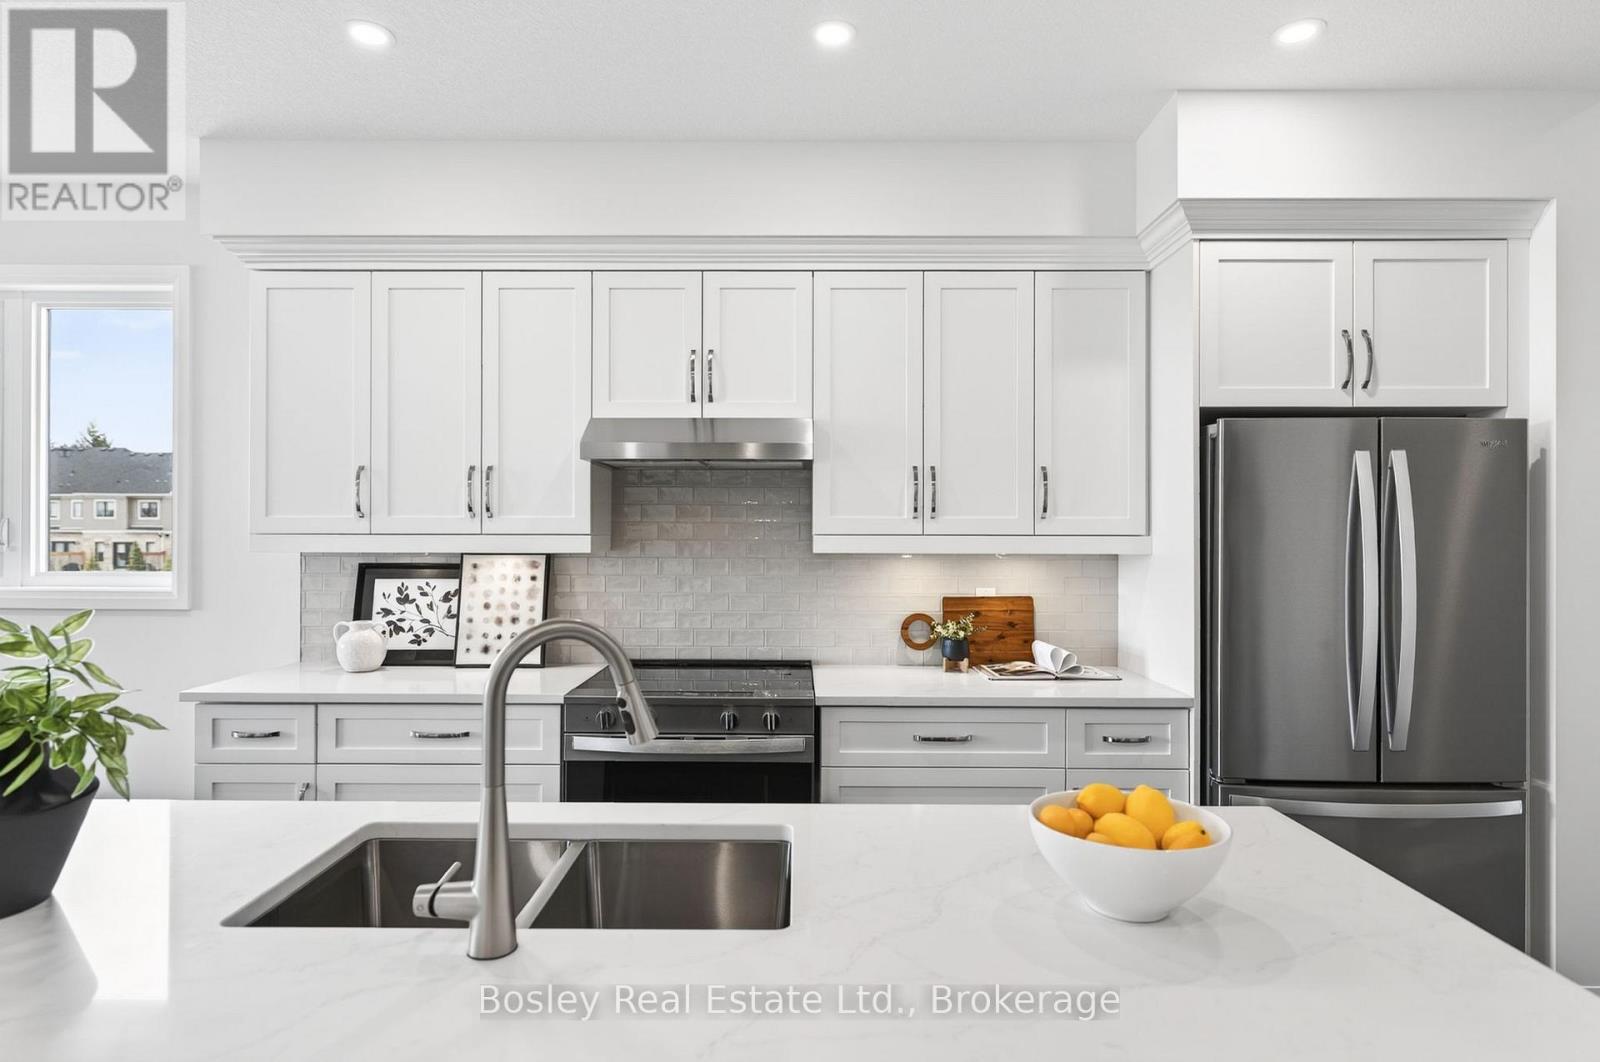
Move in ready! Lovely 3-bedroom bungalow with a loft and a true main-floor primary suite. Offering over 2,200 sq ft of thoughtfully designed living space, this home delivers the main-floor lifestyle so many buyers are looking for. Enjoy hardwood floors, 9' ceilings, stone countertops, an artistic backsplash, wood stairs, and a spacious 8' island with pots-and-pans drawers. The convenient main-floor laundry features built-in cabinetry and extra storage.The great room is generously sized-perfect for gathering the whole family. The primary suite includes a large walk-in closet and a beautiful ensuite with double vanity and a tiled glass walk-in shower.Upstairs, you'll find two additional bedrooms, a 4-piece bath, and a large loft that offers flexible extra living space. The basement is ready for your finishing ideas, with impressive 8'10" ceilings, large windows, and plenty of room to create whatever you need.All of this is set in the desirable South River community, just a short walk to charming downtown Elora. (id:63476)
3206 Shannon Lake Road Unit# 18
Westbank, British Columbia
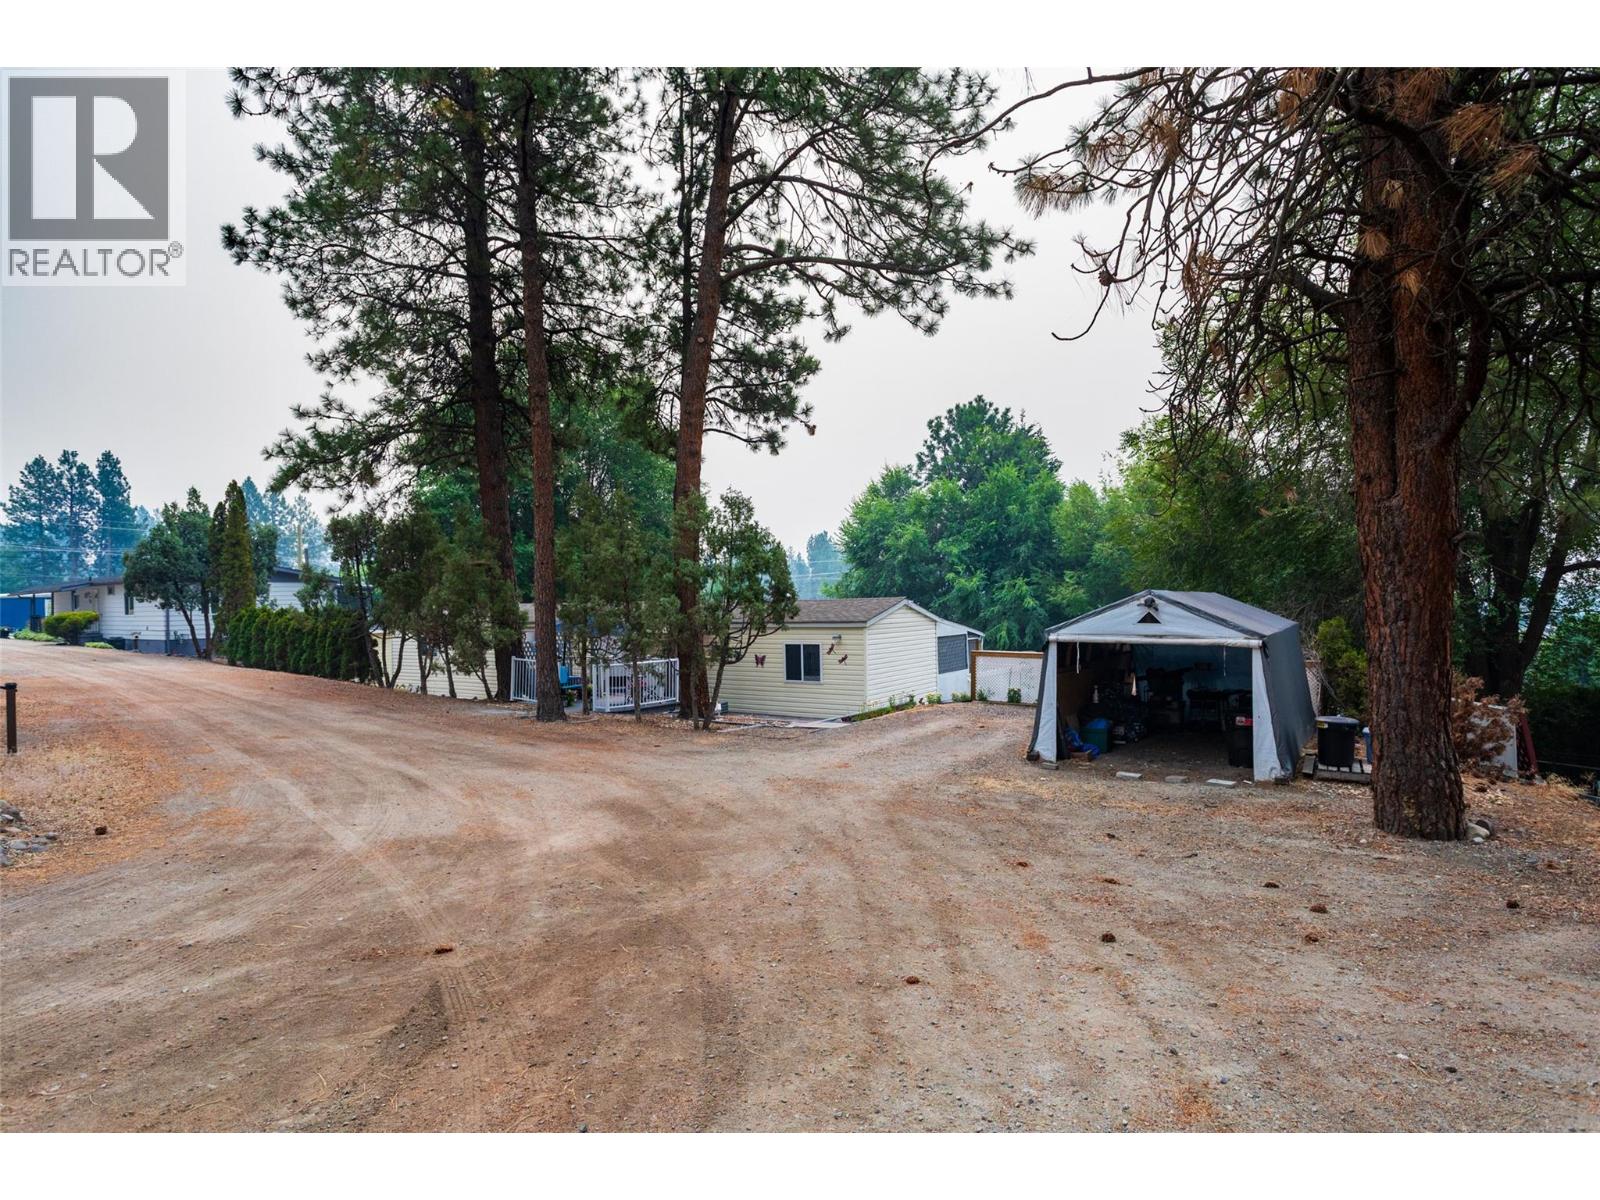
Experience amazing value in this meticulously maintained home located in the desirable Shannon Lake Mobile Home Park, a premier 45-plus community. This vibrant location offers convenient access to transit, shopping, golf courses, restaurants, and local beaches. The residence features a grand 12' x 24' sunroom with expansive windows, providing stunning mountain views and the perfect space to enjoy the Okanagan sunshine year-round. The exterior living space includes three distinct patios: a covered deck, a back porch perfect for BBQs, and a peaceful Zen Garden. Practicality is prioritized with a 14' x 10' workshop, an additional garden shed, and ample parking This move-in-ready home has been extensively updated with all major maintenance items addressed. Recent improvements include new stainless steel appliances, fresh paint, updated Pex plumbing, and newer windows and kitchen cabinetry. The electrical system features a Silver Label, the roof was replaced in 2015, the workshop shed roof was replaced in 2022, and the furnace and AC were both updated in 2023. Most recently, the hot water tank was replaced in 2025. The monthly pad rent is $525, which includes water and sewer services, while gross property taxes are $956.30. The park allows one small dog up to 14"" and/or one cat or two cats but no dog with approval. Financing is available through BMO or Peace Hills Trust for this park. All room measurements are approximate; buyers should verify if deemed important. Make this beautiful property your new home today! (id:63476)
141 Eglert Drive
Fort Mcmurray, Alberta
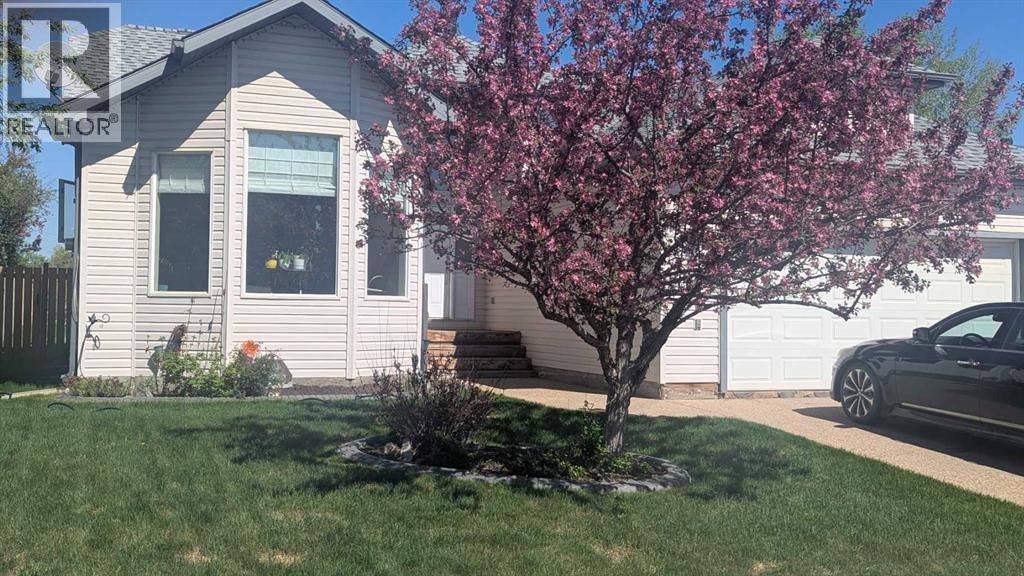
Welcome to this beautifully upgraded and well-maintained bungalow in the desirable B’s community of Timberlea. Pride of ownership is evident from the moment you arrive, with established perennial flower beds, mature shrubs, and a striking flowering chokecherry tree that creates an impressive spring display. This air-conditioned home offers 1,344 sq. ft. on the main level and more than 2,600 sq. ft. of developed living space, with four bedrooms, a den, and three bathrooms. Vaulted ceilings enhance the bright and spacious living room, kitchen, and primary bedroom. The front-facing kitchen is filled with natural light from oversized windows and features ample workspace, updated countertops, and a movable island that can be repositioned for entertaining. The rear living room provides a comfortable and private setting, with garden doors opening onto a red cedar deck complete with metal railings and a natural gas BBQ hookup. The backyard is complemented by mature oak and maple trees, creating an inviting outdoor retreat. The main floor includes three bedrooms, including a vaulted primary suite with a walk-in closet and three-piece ensuite, as well as a four-piece bathroom and convenient mudroom. The fully developed basement is designed for recreation and entertaining, featuring a spacious family room with cork flooring and a full mirrored wall ideal for home workouts. A fourth bedroom, den or playroom, three-piece bathroom, laundry area, and generous storage complete the lower level. Recent updates include roof shingles in 2020; interior paint, doors, trim, ceilings, upper-level carpet, main-floor linoleum, kitchen countertops, sink and faucet, ensuite countertop, shower, sink and faucet, and main and ensuite toilets in 2024; and a new cedar deck with metal railings in 2025. (id:63476)

772 Campbell Avenue
Kincardine, Ontario
Ravine location - brick all around, new home now being built on 1/2 acre+ pie-shaped lot, nearing completion. Backs onto a wooded area, parkland and Kincardine Trail system. The back yard goes right down the hill to the park. About four blocks to downtown, arena and community centre, high school, senior elementary school and Catholic elementary school.The home features AYA kitchen with pantry, island and quartz or granite countertops. Two bedrooms up and two bedrooms down, coffered ceiling in living room, covered deck just off of the dinette. Main floor laundry. Lower level with huge family room, bath and lots of storage. 1535 square-feet above grade plus 1212 square-feet finished down. Concrete drive and walks; yard will be sodded when weather permits. please note room measurements have been rounded. HST is in addition to the posted price. The Seller will cooperate in filing for full HST rebate for Buyers that qualify. (id:63476)
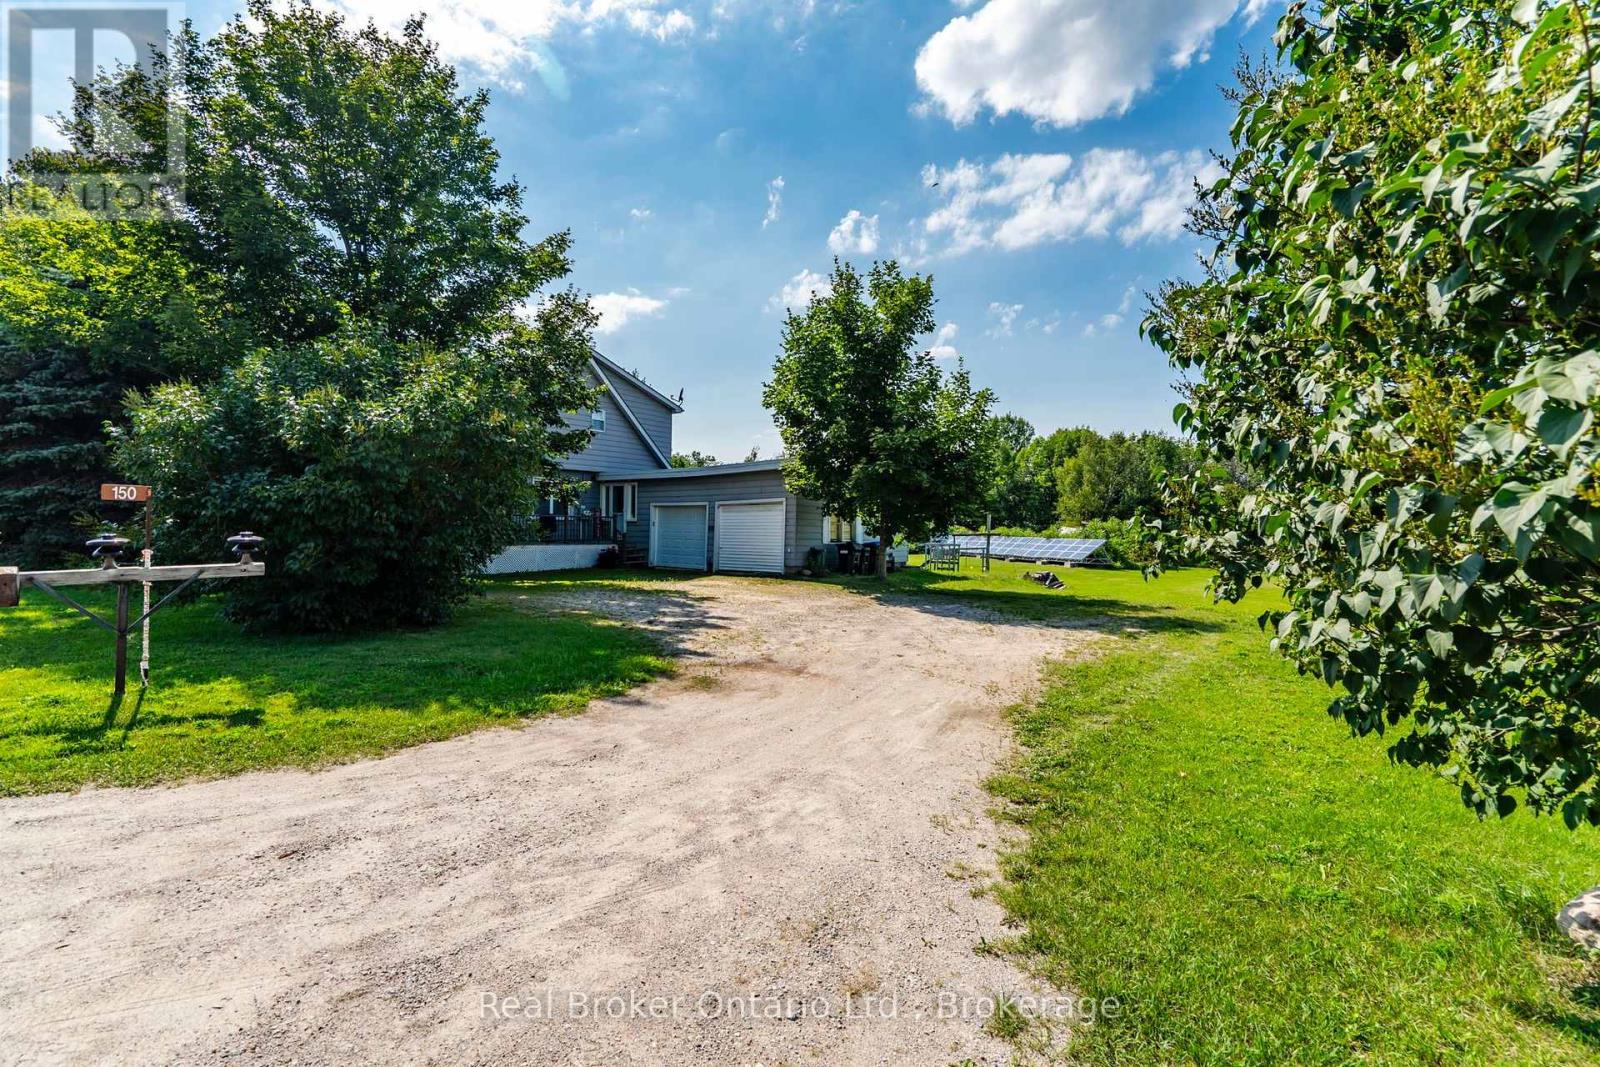
150 Lafontaine Road E
Tiny, Ontario
Escape to the peace and freedom of country living on this beautiful nearly 2-acre property, where there's room for your family to grow, play, and make lasting memories. Children can run and explore the wide-open yard while you enjoy your morning coffee on the front deck, host summer barbecues on the back deck, or spend quiet evenings on the patio taking in the peaceful countryside. Surrounded by mature trees, fragrant lilacs, and apple trees, this is a place where you can truly relax and reconnect with nature. Cool off in the above-ground pool on warm summer days and enjoy the privacy and tranquility that only country living can offer-all while remaining just a short drive to town and nearby beaches. This spacious home offers 5 bedrooms, with the versatile main floor family room providing the option for an additional bedroom, home office, or playroom. Two full bathrooms, convenient main floor laundry, and inside entry from the attached double garage make everyday living easy. The bright eat-in kitchen was beautifully updated in 2006, including new windows, and features a breakfast bar, abundant cabinetry, and generous counter space-perfect for family meals and entertaining. The approximately 6-foot high unfinished basement provides excellent storage space. Numerous updates have been completed over the years, including shingles replaced in 2021 and a furnace and central air system approximately 12 years old. One of this property's most impressive features is the solar panel income, which generates enough revenue to more than cover the annual property taxes as well as hydro costs for heating and cooling. With no other utility bills to pay, this is an incredibly economical home to own, allowing you to enjoy country living with exceptional affordability. With an attached double garage, ample parking, and plenty of room both inside and out, this is a wonderful opportunity to enjoy the relaxed country lifestyle you've been dreaming of. (id:63476)
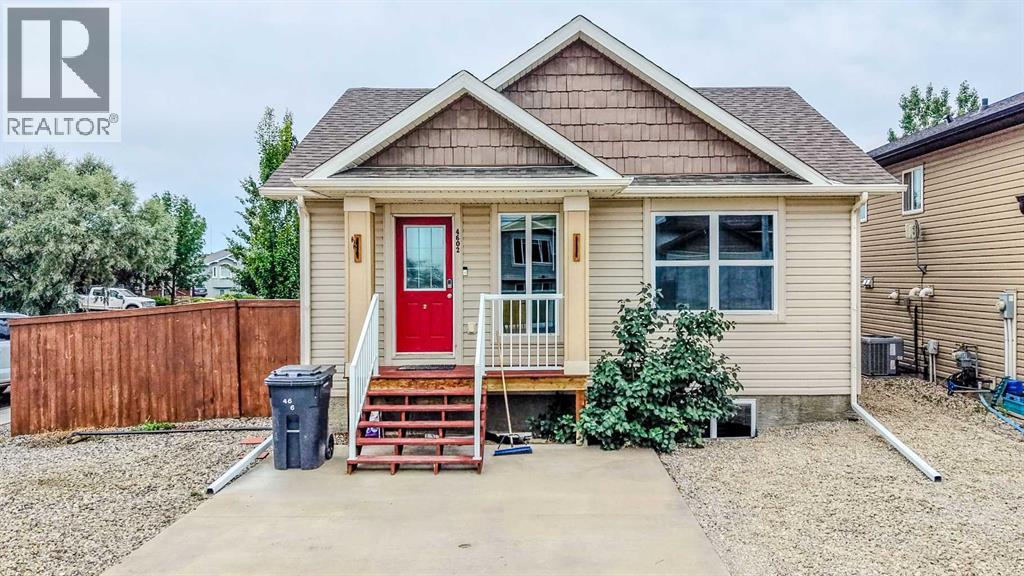
4602 6 Street
Coalhurst, Alberta
Fantastic opportunity to own a well-maintained home on a quiet street in Coalhurst! Situated on a private corner lot, this property offers many incredible features and is perfect for first-time home buyers, downsizers, or investors! Enjoy slow, relaxing mornings on the inviting front porch or spend summer evenings entertaining on the back deck overlooking the large, fully fenced backyard complete with a spacious storage shed! Inside, you'll appreciate the comfort of central air conditioning, a cozy natural gas fireplace in the fully developed lower level, brand-new carpet downstairs, a convenient walk-out basement entrance, and an enormous storage room that provides plenty of space for all your seasonal items and extras. Upstairs, the open dining, kitchen, and living space is great for those that like to cook or have family gatherings! With 2 bedrooms upstairs and 1 bedroom downstairs plus an additional space downstairs that could serve as a fourth bedroom, family room, or theatre, this home has plenty of space that can be utilized to the buyers’ liking! With its functional layout, fantastic outdoor living space, and desirable location, this home offers outstanding value and won't last long. Call your REALTOR® today to book your private showing! (id:63476)
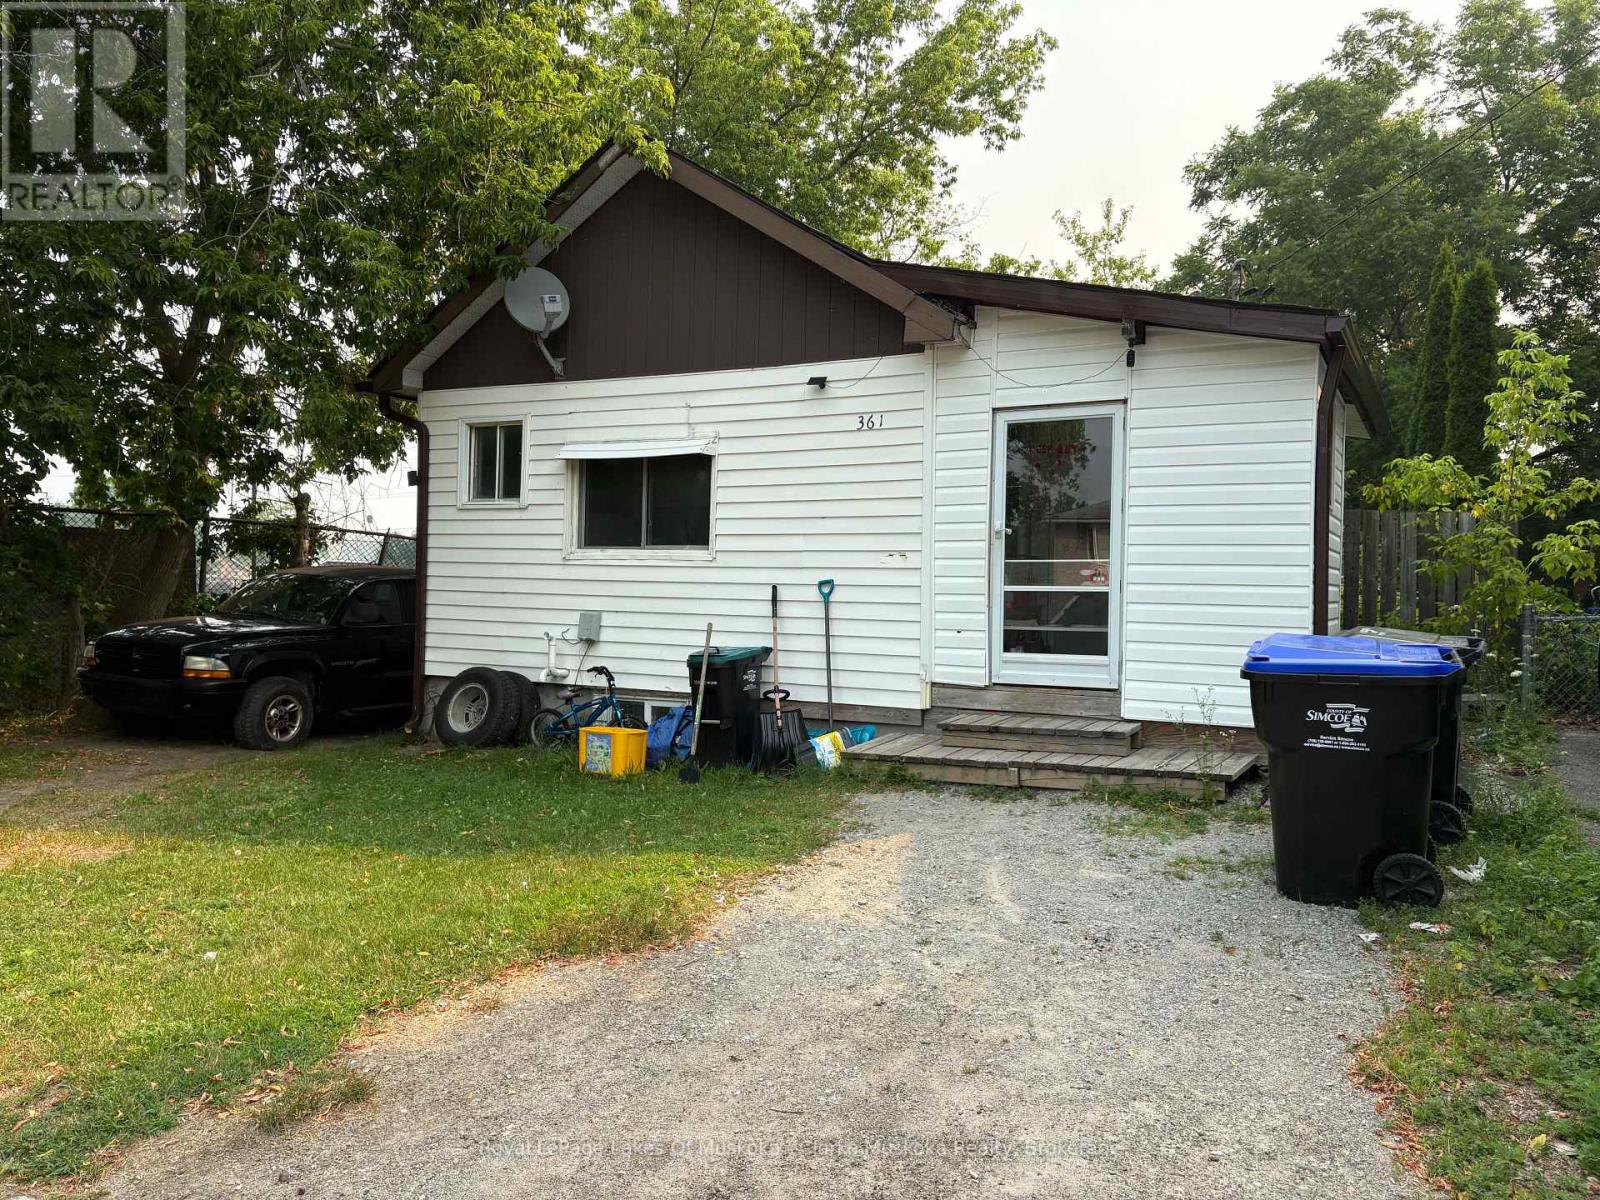
361 Fitton Street
Midland, Ontario
Ideal for first-time buyers, investors, or those looking to downsize, this home offers a functional layout with plenty of potential. Natural light fills the main living areas, creating a bright and comfortable space. The living room flows into the kitchen, which features appliances and room for a dining table. Just off the kitchen is a versatile bonus room that could be used as a home office, hobby room, storage area, or gym. The bedroom offers a large closet and a window that brings in plenty of natural light. Outside, you'll find a spacious deck overlooking the backyard, complete with a storage shed and ample parking at both the front and side of the home. With a practical layout and room to make it your own, this property is a great opportunity. (id:63476)