
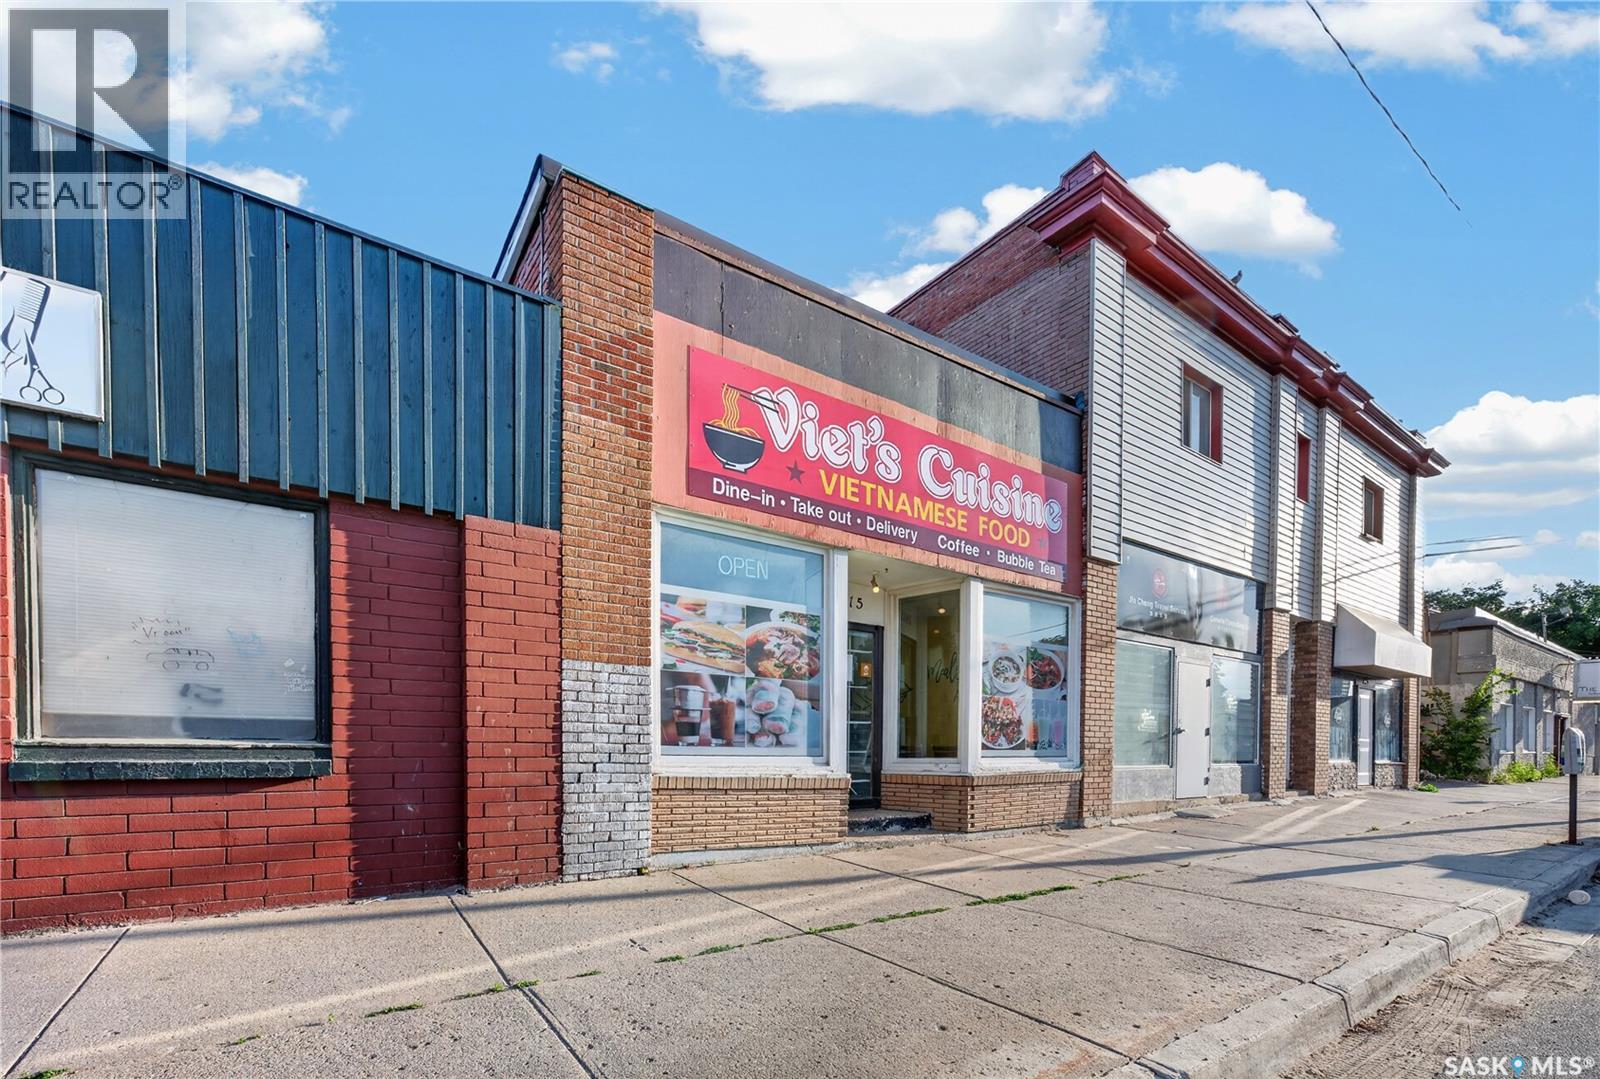
1415 11th Avenue
Regina, Saskatchewan
Excellent opportunity to own a freehold commercial property with prominent exposure along 11th Avenue. Currently operating as Viet's Cuisine Restaurant, the property offers a fully set-up space for dine-in and takeout service featuring a variety of Vietnamese favourites. A new owner can continue with the existing restaurant concept or bring their own business idea and utilize the space for a different commercial use, subject to applicable approvals. Please note that this property must be sold together with 1812 Ottawa Street, as the adjacent property provides the necessary parking access and support for the commercial operation. This is a unique opportunity to acquire a commercial storefront along with the neighbouring property, offering flexibility for owner-operators, investors, or future redevelopment. (id:63476)
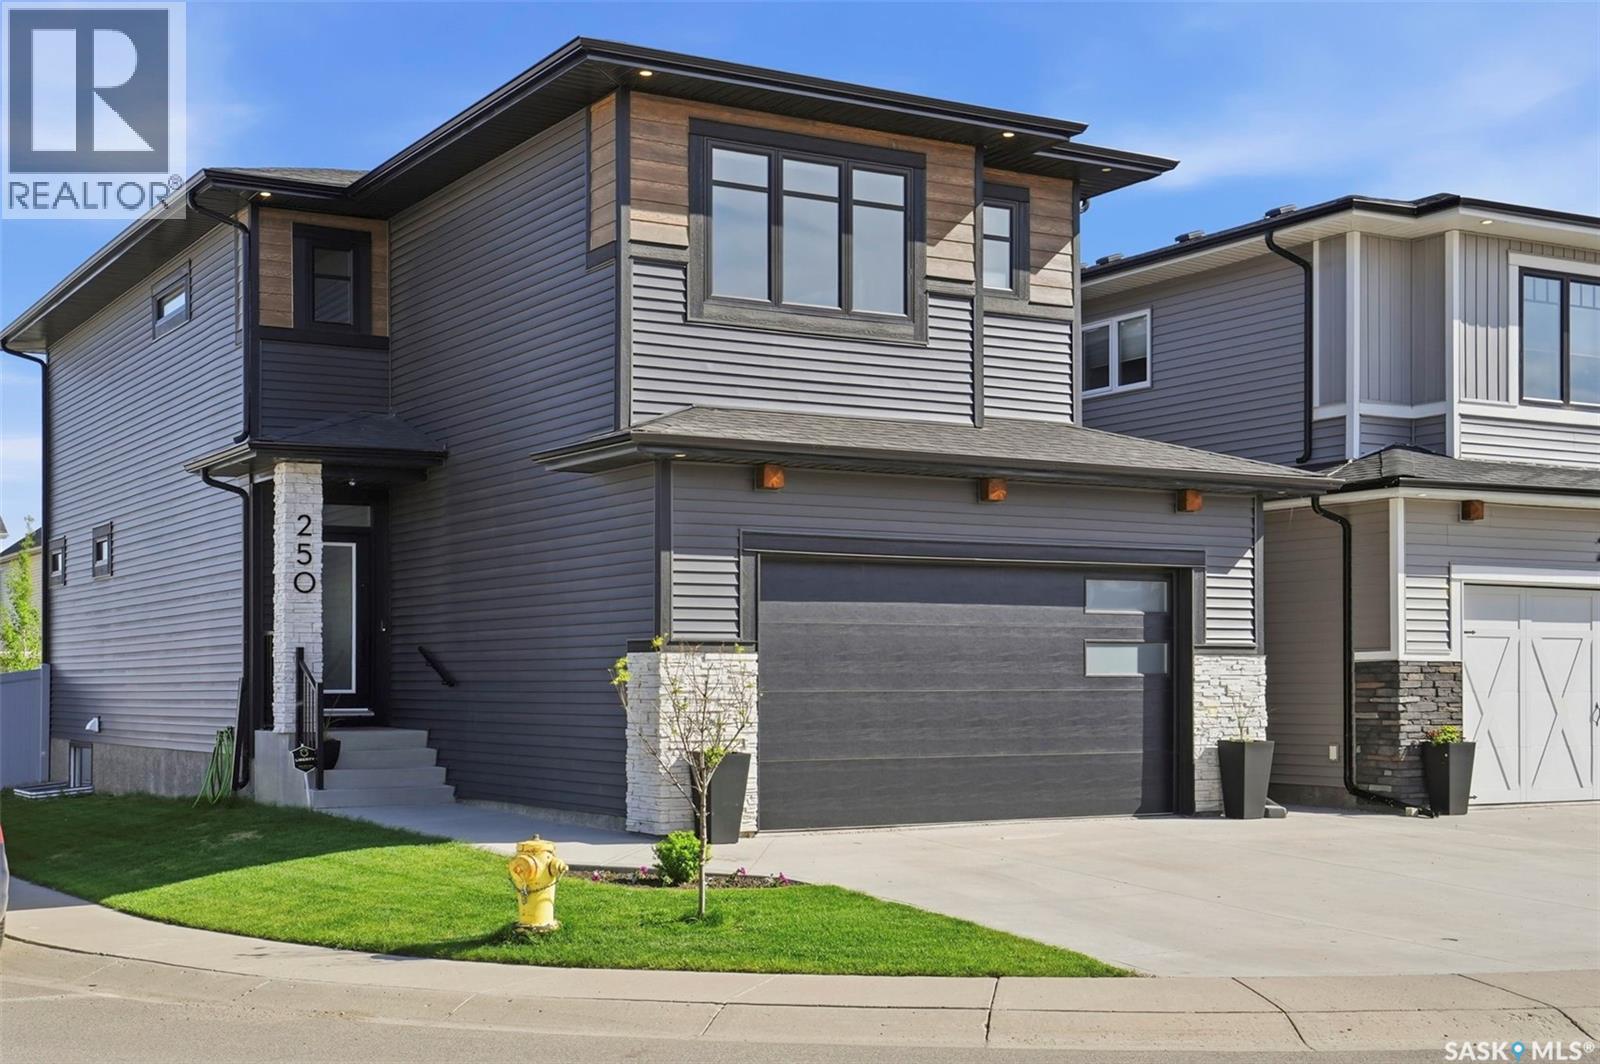
250 Skopik Crescent
Saskatoon, Saskatchewan
Welcome to 250 Skopik Crescent in Brighton! Situated on a desirable corner lot just steps from the future Brighton Elementary School, this 2020 Pure Developments-built home offers a truly move-in ready experience. The main floor features a beautifully designed kitchen with quartz countertops by Pristine Counters, ceiling-height cabinetry by Superior Cabinets, and a spacious butler’s pantry providing exceptional storage and room for small appliances. Upstairs, you'll find a versatile bonus room with barn doors that could easily be converted into a fourth bedroom, along with a dedicated second-floor laundry room for added convenience. The spacious primary suite is a standout feature, boasting a vaulted ceiling, a generous walk-in closet, and a well-appointed ensuite with dual sinks and a custom tiled shower. The fully developed basement adds even more living space with a large family room and an additional bedroom. Outside, enjoy the fully landscaped yard complete with underground sprinklers and a composite deck, creating the perfect space to relax or entertain. The heated 22' x 22' garage and extended driveway provide plenty of parking. Every detail has been thoughtfully completed, with quality finishes and no shortcuts taken. Simply move in and enjoy everything this exceptional Brighton home has to offer. Contact your REALTOR® today to book your private showing. (id:63476)
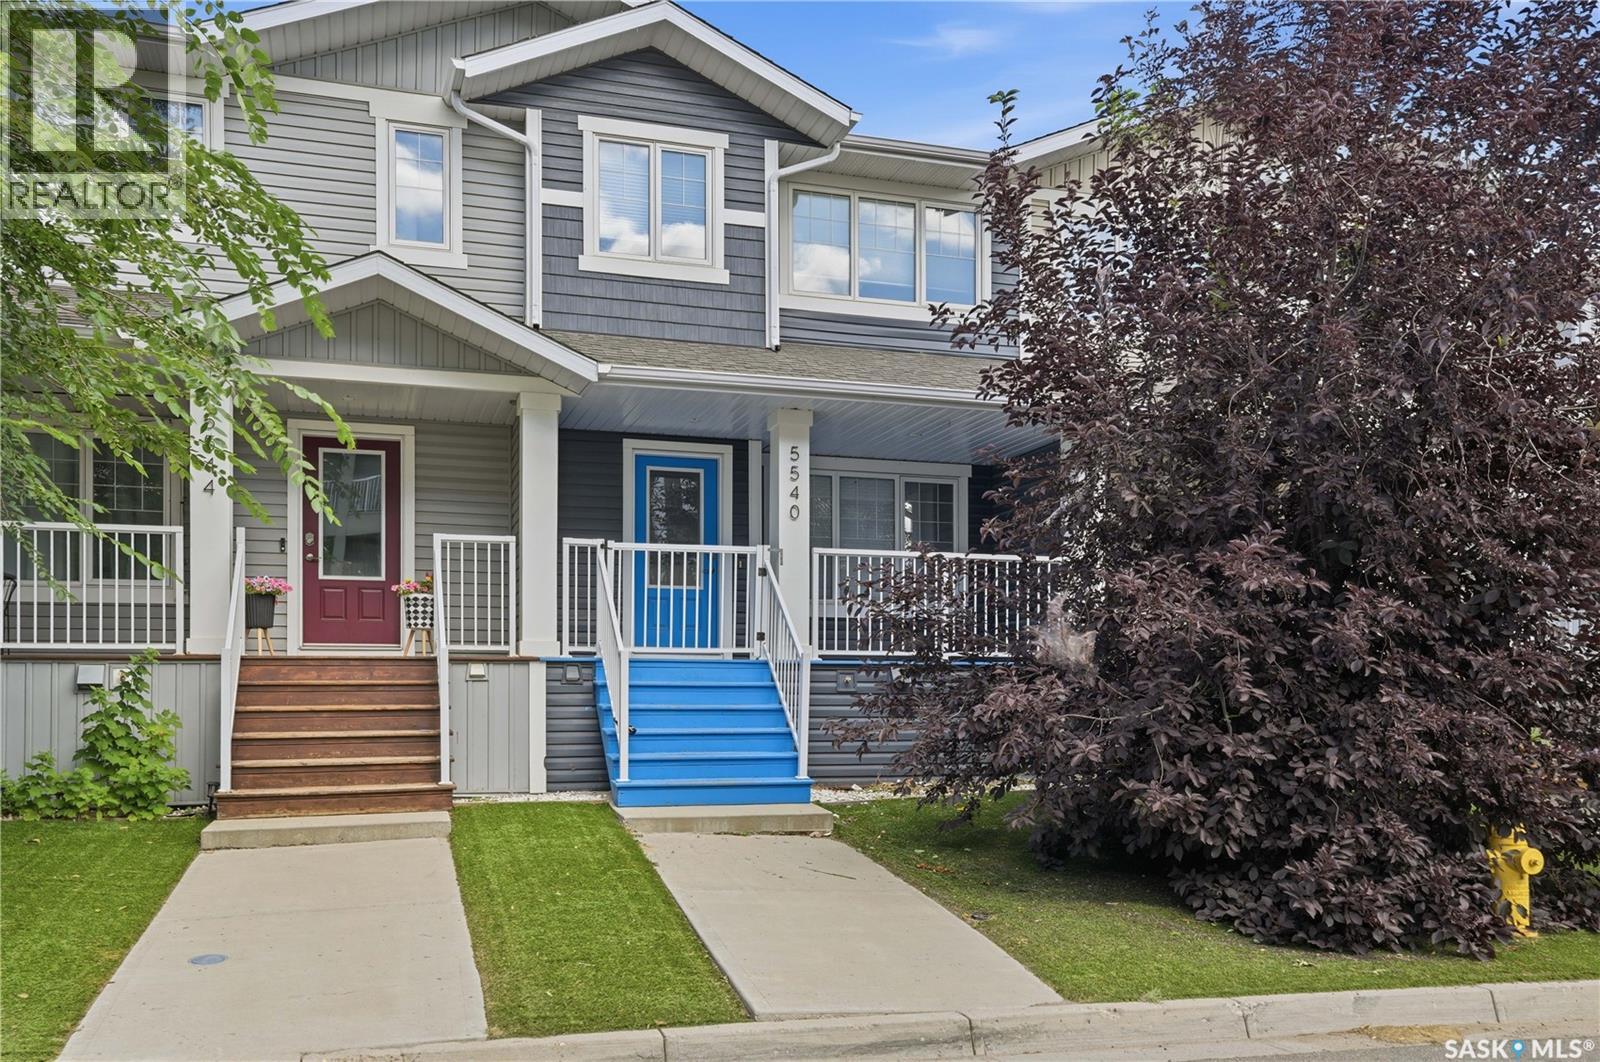
5540 Prefontaine Avenue
Regina, Saskatchewan
Welcome to 5540 Prefontaine Avenue, located in a desirable, family-friendly neighbourhood close to schools, parks, playgrounds, and everyday amenities. This two-storey townhouse offers the perfect blend of style, functionality, and room to grow. The inviting main floor is filled with natural light and designed for everyday living and entertaining. The spacious living room flows seamlessly into the dining area and modern kitchen, creating a warm and welcoming gathering space. The kitchen is both stylish and practical, featuring a large eat-up island, ample cabinetry, good countertops space, tile backsplash, and stainless steel appliances. A window above the sink overlooks the fully fenced backyard, making it easy to keep an eye on children or pets while preparing meals. Completing the main level is a convenient 2-piece powder room and a functional mudroom with generous storage for coats and everyday essentials. Upstairs, the spacious primary suite provides a comfortable retreat with a bright walk-in closet featuring a window and a private full ensuite. Two additional well-sized bedrooms and another full bathroom offer plenty of space for children, guests, or a home office, making this level perfectly suited for growing families. The basement offers incredible future potential with much of the work already completed. It has been framed and drywalled to accommodate a recreation room, a fourth bedroom, laundry area, utility room, and a future bathroom with rough-in plumbing already in place. Simply add your finishing touches to create valuable additional living space and increase the home's functionality. Outside, enjoy a fully fenced backyard finished with garden area, and artificial turf. The property also includes parking for two vehicles, with room to build a future garage, adding even more convenience and long-term value. This home offers comfort, convenience, and future potential - ideal for first-time buyers, young families, or anyone seeking exceptional value. As per the Seller’s direction, all offers will be presented on 08/09/2026 4:00PM. (id:63476)
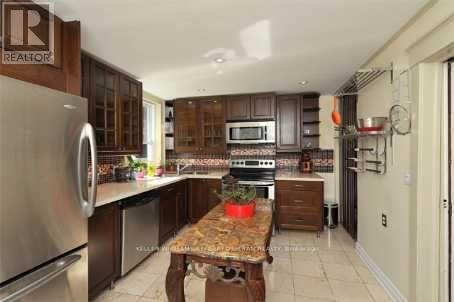
Main - 431 Kingston Road
Toronto, Ontario
Spacious main floor 1-bedroom rental unit located in the heart of The Beaches. This functional layout features an open-concept living space, large windows with abundant natural light, and direct access to a private backyard/deck. Unbeatable location steps to diverse restaurants, cafes, and local boutiques along Queen Street East. Excellent transit options with the Kingston Road streetcar at your doorstep, offering a quick commute downtown. Close proximity to top-rated neighborhood schools, Glen Stewart Ravine, and the beach/boardwalk. Includes onsite laundry. (id:63476)
1658 Edson Drive
Edson, Alberta
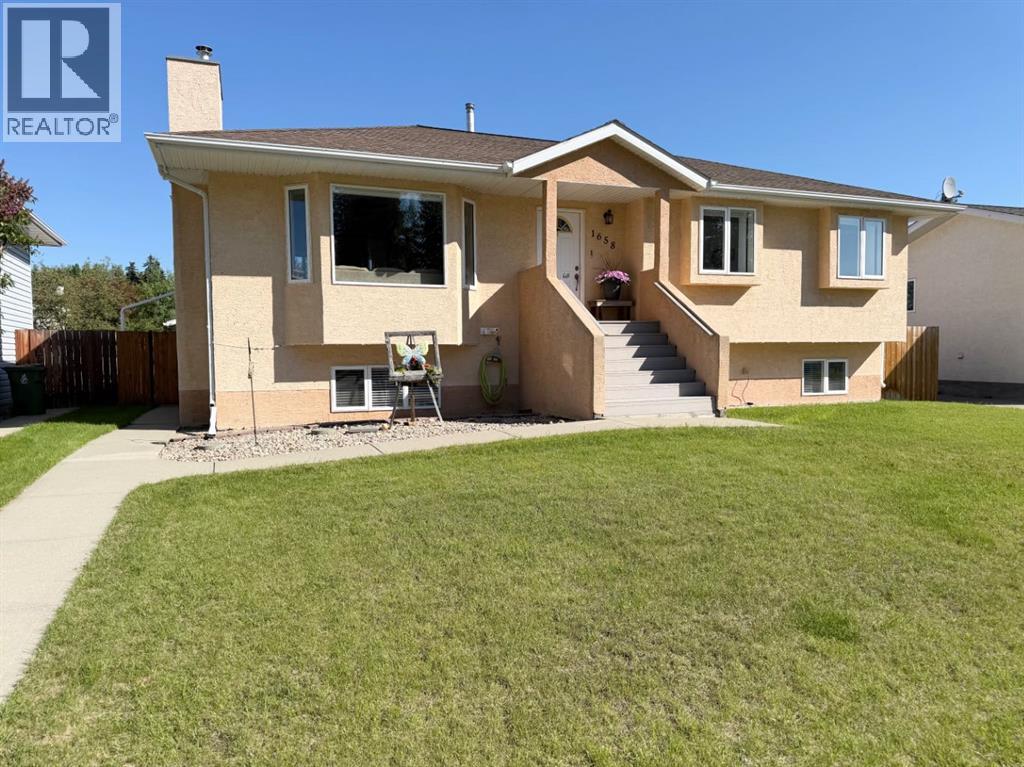
Welcome to this beautifully updated and well maintained home, in the family friendly & desirable Upper Tiffin area - with CENTRAL AIR CONDITIONING & HOT TUB! Featuring 5 bedrooms, and 2.5 baths, it's the perfect size and layout for a family. Main level boasts a bright spacious living room with a gorgeous gas fireplace that adds ambiance to the space, which is open to the stunning dining room space with plenty of natural light flooding through those large windows! Dining is open to the updated kitchen which features granite counter tops, under cabinet lighting, new dishwasher, solid oak cabinets, and a great view of the backyard to watch the kids/pets play. Main level also hosts 3 bedrooms: Spacious Primary bedroom with a 2 pc ensuite and a view of the quiet backyard; bedroom closet organizers, 4 pc fully updated main bath is modern and stylish. Pantry near the kitchen. Fully finished Basement features 2 additional large bedrooms (one is HUGE), a spacious family room and recreation space, and laundry/utility/storage room. Large windows in the basement let in an abundance of natural light! The many updates include: Shingles on house, garage, and shed 2015, central air conditioning, high efficiency furnace 2011, washer/dryer 2023, new Cellular shades/blinds (room darkening in upstairs bedrooms), dishwasher 2025, kitchen faucet, black double sink in kitchen, modern lighting, fully updated main bathroom, basement bathroom new vanity and accessories, composite front and back deck, some new fencing, and more! The fully fenced backyard is a private oasis to enjoy, with a hot tub, concrete patio with a gazebo to sit under and enjoy a nice meal, a pad to set up a nice entertainment area/seating, plus features an RV/boat gate & parking pad area, freshly paved alley access leading to the double heated garage with additional parking in the driveway for 2 vehicles. Apple tree and other various trees bring extra beauty to the yard space. Ample space for a play set and tramp oline! Garage space is the perfect place to park and tinker on projects with a workbench, wood shelving, and lockers for storage. This home is close to the walking trails, all levels of school, the new leisure centre, library, parks, shopping and more. (id:63476)
193 Mcnicoll Avenue
Toronto, Ontario
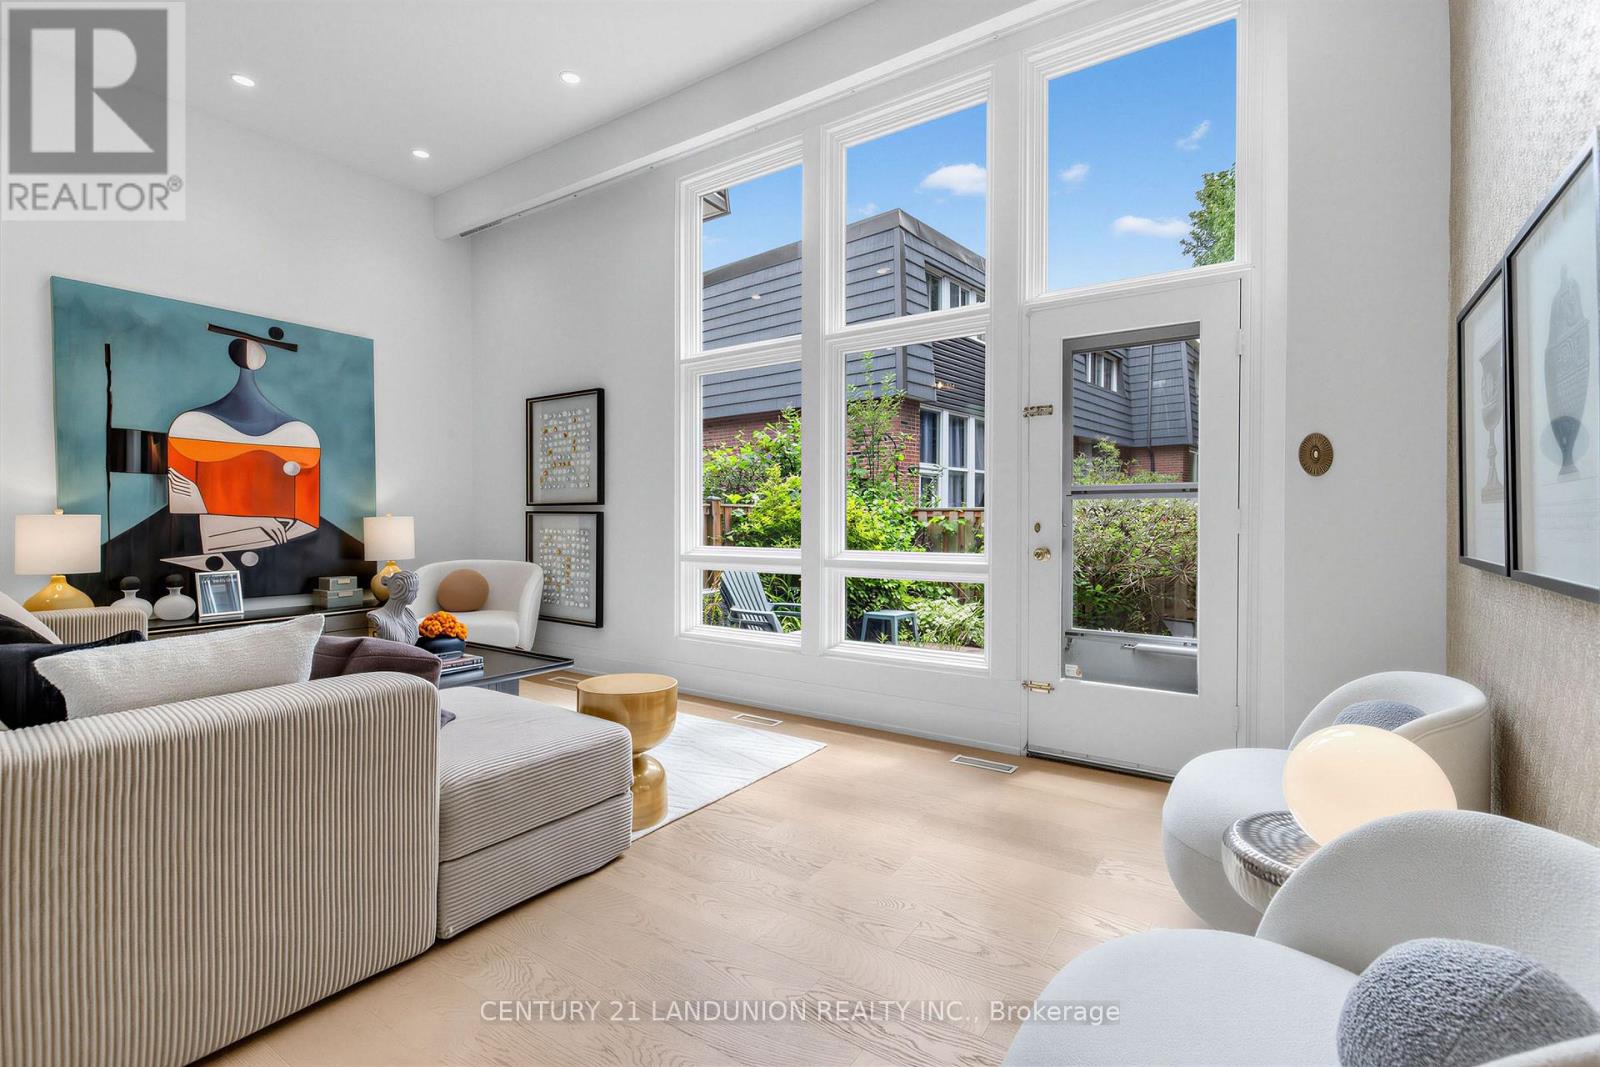
Completely renovated June 2026 by owners preparing it for their own family, Rarely offered cathedral ceiling model in sought-after Hillcrest Village. Sun-filled two-storey living room w/ full wall of windows, wide-plank oak floors & pot lights throughout. Stunning new kitchen w/ quartz waterfall island, prep sink, induction range & vented hood, 36" fridge, RO water at tap. 3 brand-new full baths plus powder room incl. 4-pc primary ensuite. Multi-level layout w/ finished lower level, walk-out to private fenced patio under mature trees. Garage + 3 driveway spots. Water incl. in maintenance. Vacant, Steps to TTC, one bus to subway. Top-ranked A.Y. Jackson S.S. & Hillmount P.S. zone, mins to Seneca College, Fairview Mall, Hwy 404/DVP. (id:63476)
1009 - 91 Montclair Avenue
Toronto, Ontario
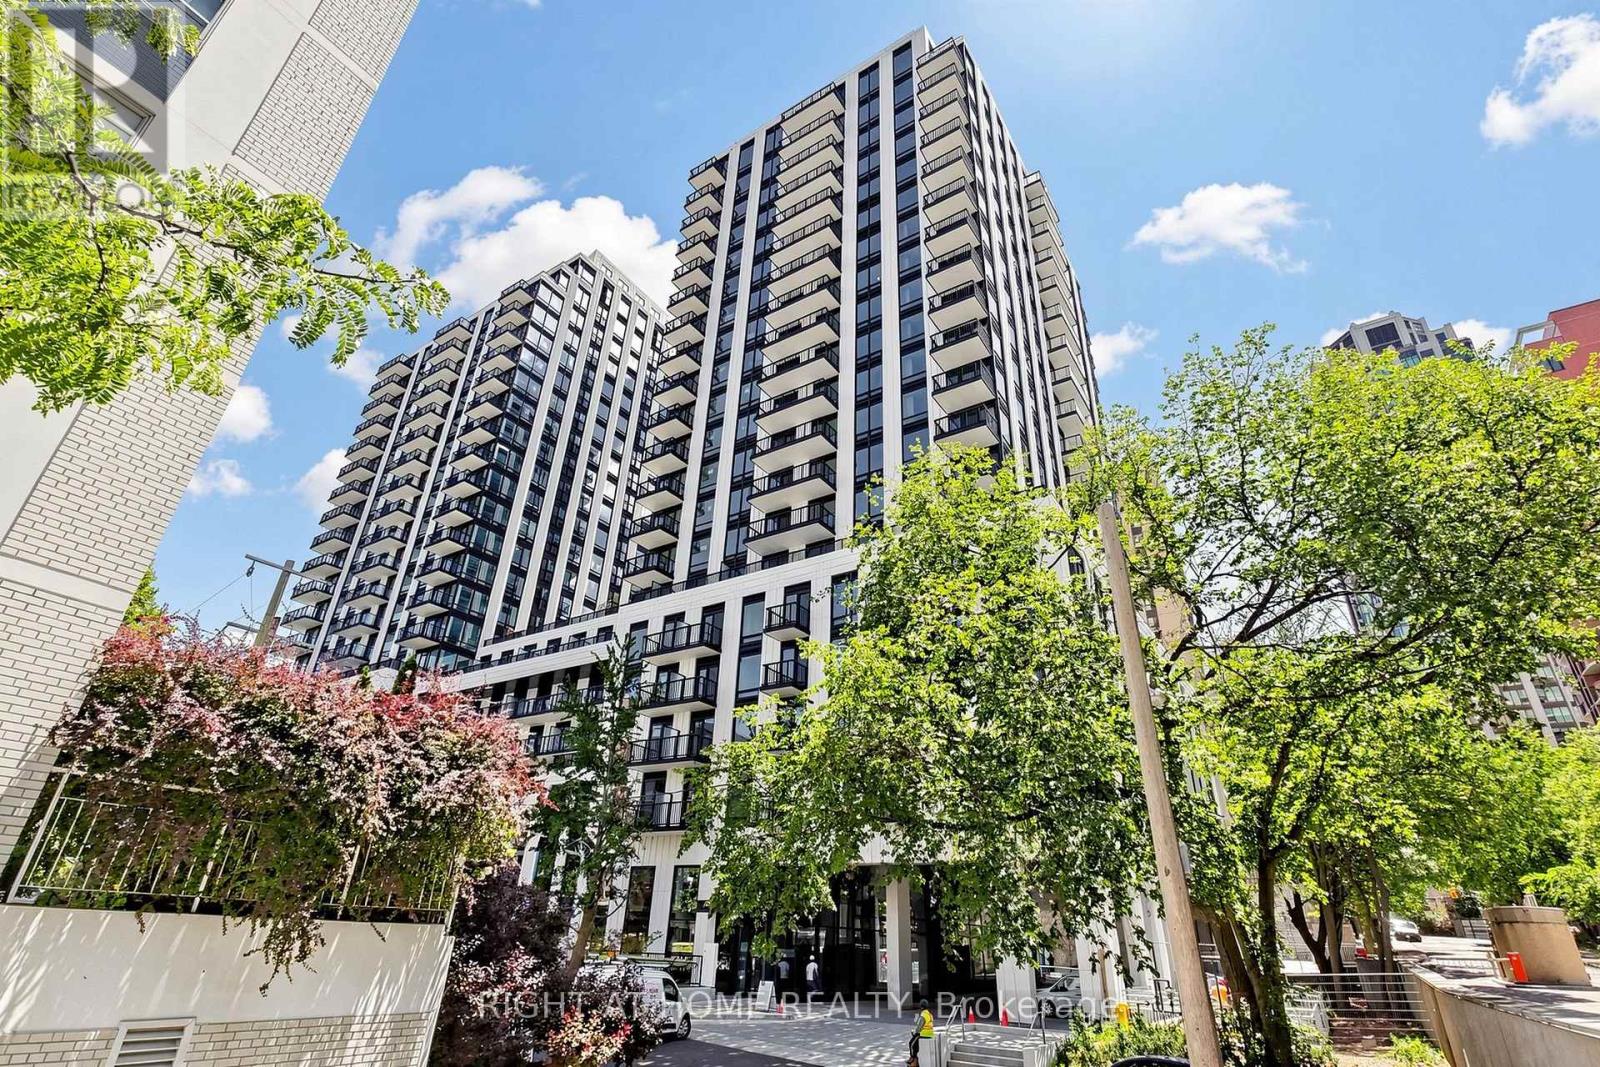
Brand New 3-bedroom, 2-bathroom Unit at South Forest Hill Residences****3D Virtual Tour**** A full-length quartz waterfall island anchor the open living space. Ceiling to Floor Windows introduce the bright Sunlight from North and West sides. Chef's kitchen with fully integrated Miele appliances - panel-ready fridge/freezer, built-in convection wall oven, Quartz cooktop, integrated dishwasher - full-height quartz slab backsplash, undermount sink and matte black fixtures. Primary bedroom with its own floor-to-ceiling window. mirrored closet and spa-inspired ensuite: frameless glass rainfall shower, floating quartz vanity with two Sinks, full-height tile. Second full bath with deep soaker tub. Ensuite laundry. Dramatic marble lobby with concierge. Steps to Winston Churchill Park and the Nordheimer ravine trails, minutes to St. Clair West subway for a quick ride downtown or up to Yorkdale. Everything Brand New! Don't' Miss it! (id:63476)
705 - 15 Maitland Place
Toronto, Ontario
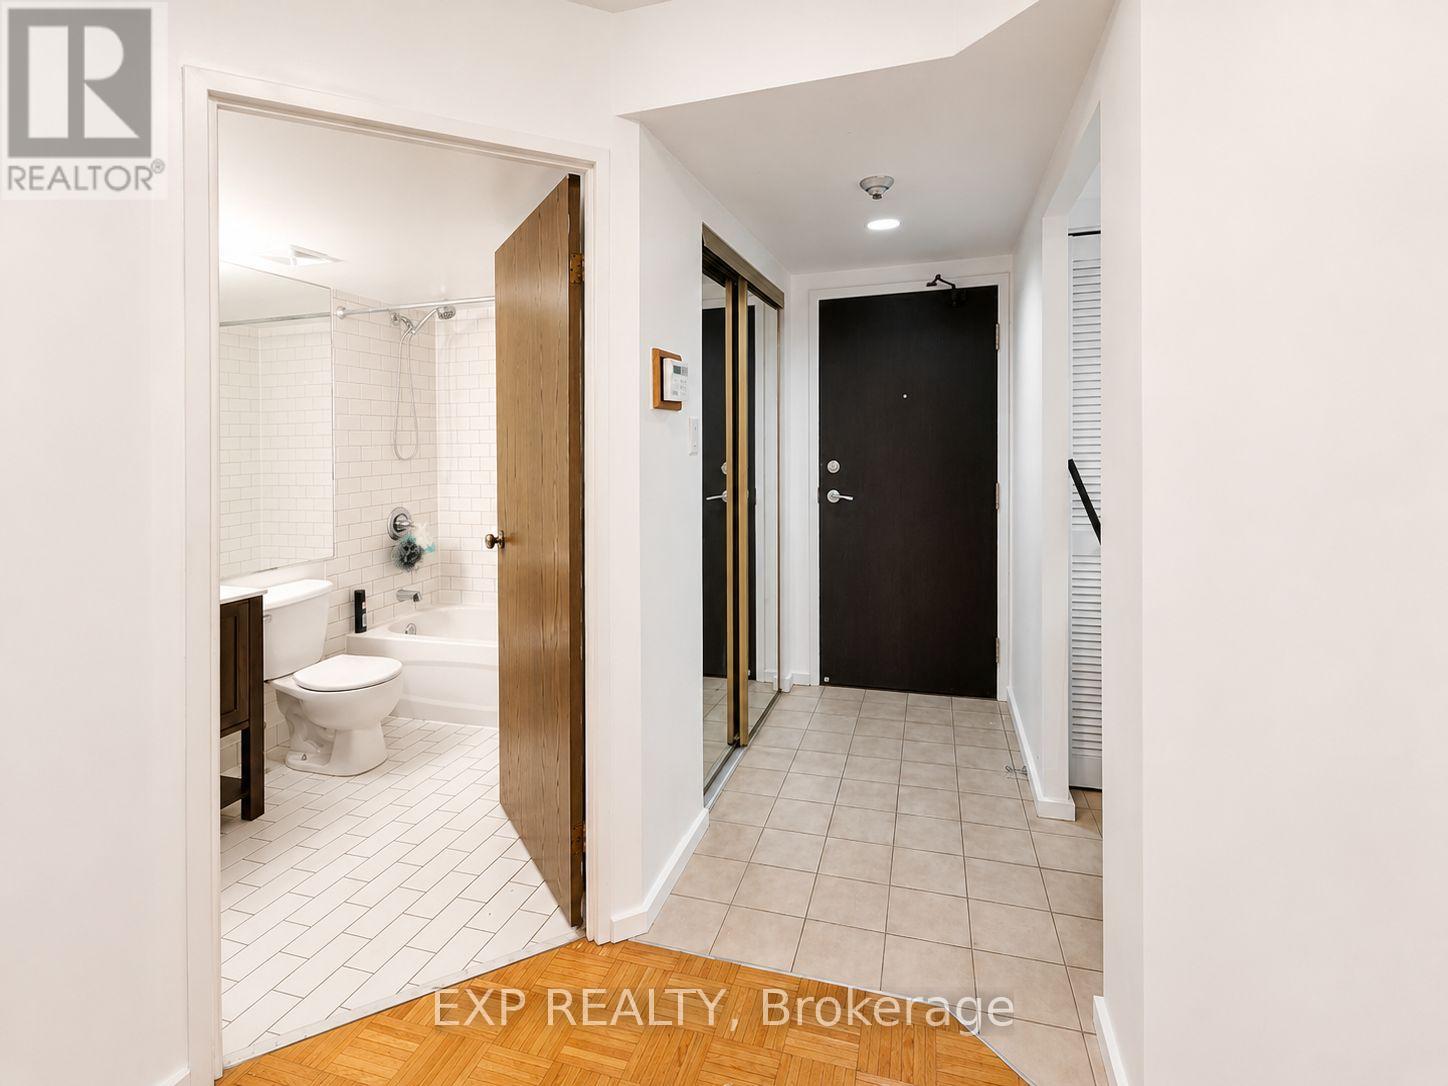
Affordable and spacious over 820+ sqft. 2+1 bedroom condo in a prime downtown Toronto location! Heat, hydro, water, underground parking and locker are all included, offering exceptional value and convenience. The oversized den is large enough to accommodate a king-size bed, making it ideal as a third bedroom, guest room or spacious home office.Ideally located just steps from TTC, shops, restaurants, cafés, grocery stores and Church-Wellesley Village, with convenient access to TMU, U of T and everything downtown Toronto has to offer. Enjoy a spacious and versatile layout in a well-established building with excellent amenities. A fantastic opportunity for anyone looking for space, convenience and value in the heart of the city! (id:63476)
1201 - 5740 Yonge Street
Toronto, Ontario
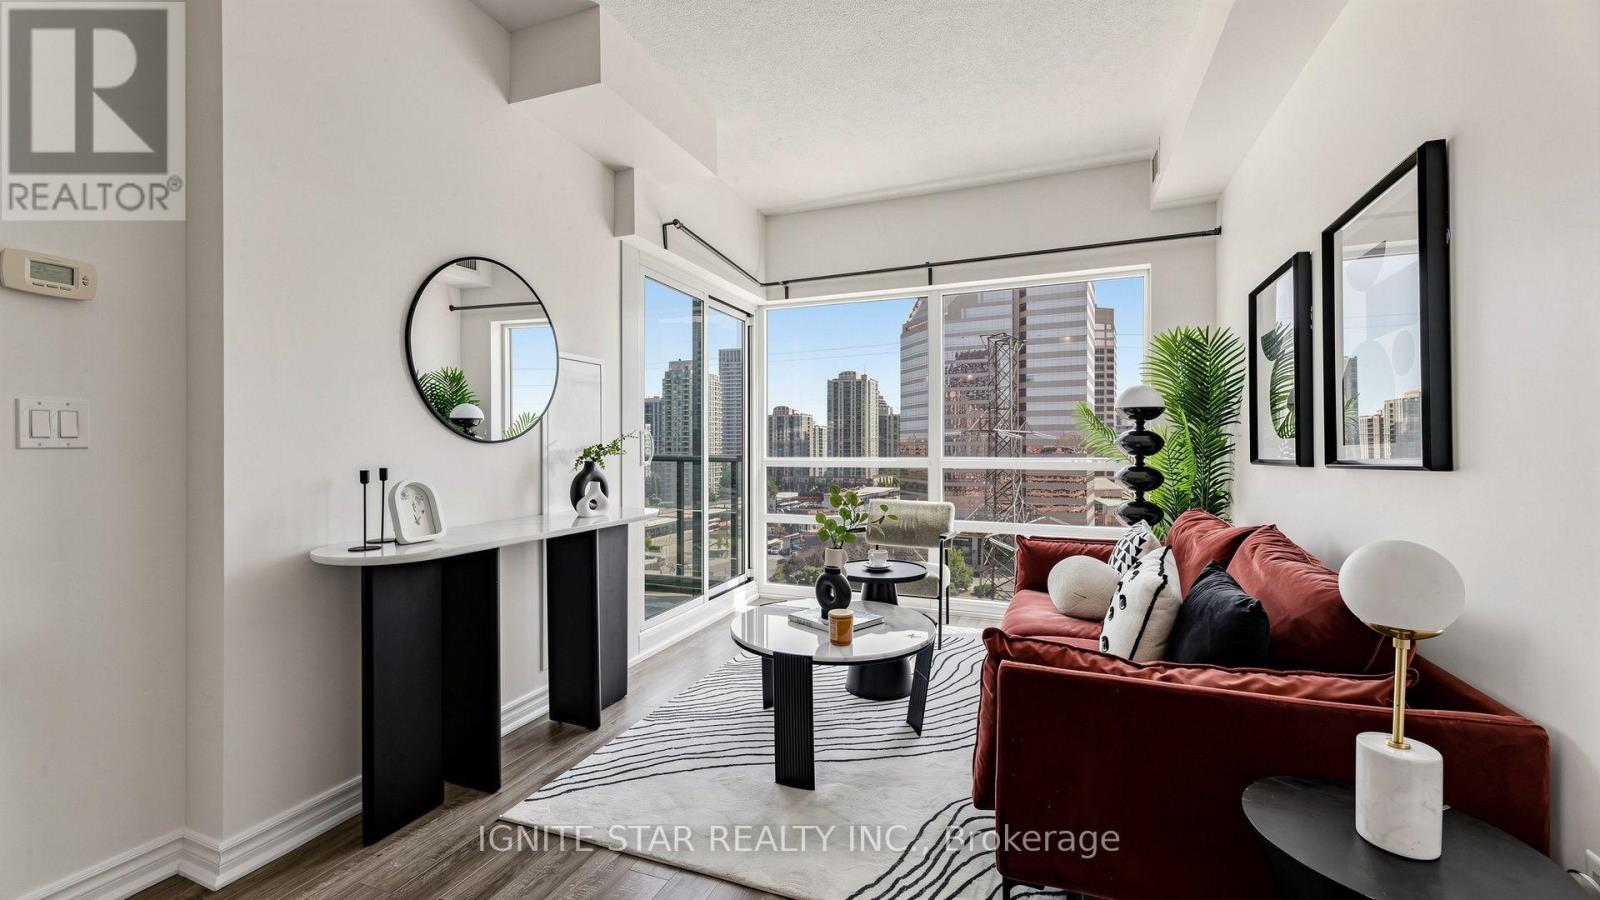
Spacious Split 2-Bedroom **| 2 Full Bathrooms **| Welcome to luxury living at The Palm Residences, located at the prime intersection of Yonge and Finch**I.Bright and spacious layout. Floor-to-ceiling windows in the living area flood the space with natural light while show casing stunning South views**I. Floor plan provides both privacy and functionality, while the balcony offers a relaxing outdoor retreat**I. The generous primary bedroom easily fits a king-size bed and features a private ensuite bathroom. Ample storage is available throughout the suite, Residents enjoy recently refreshed amenities, including an indoor swimming pool**I, and 24-hour concierge/security**I. Set back from Yonge Street, the building offers a quiet, park-like setting while remaining just steps from a world-class transit hub-including the Finch Subway Station***I, GO Transit***I, and YRT/Viva bus terminal***I. Minutes from Highways 401, 404, 407, and Hwy 7. This vibrate neighborhood is a foodie's paradise, famous for its diverse selection of Korean eateries, Trendy cafes, and international cuisine, and is within easy reach of York University***I, close to Toronto Centre for the Arts**I. Residents enjoy resort-style amenities,a fully equipped gym**I, a sauna, and party room***I. Whether you're commuting across the GTA or enjoying the local culture and entertainment, this unit offers the ultimate urban lifestyle. One Parking***& One Locker*** Included! $$$ Freshly Updated! **: Flooring (Both Bedrooms): 2020; Flooring (rest of the unit, living room, hallway, etc.) : 2022; Guest Bathroom vanity: 2022; In-suite Fan Coil unit - motor (both living room and small bedroom): 2026; Range Hood: 2026; Kitchen Faucet: 2026; Dishwasher: Wash/dryer: 2026; Master Bedroom Vanity and Faucet: 2026; Hallway closet door: 2026. A brand new large format H-Mart Asian grocery store is opening soon, It located just across the street. (id:63476)
Lower - 275 Estelle Avenue
Toronto, Ontario
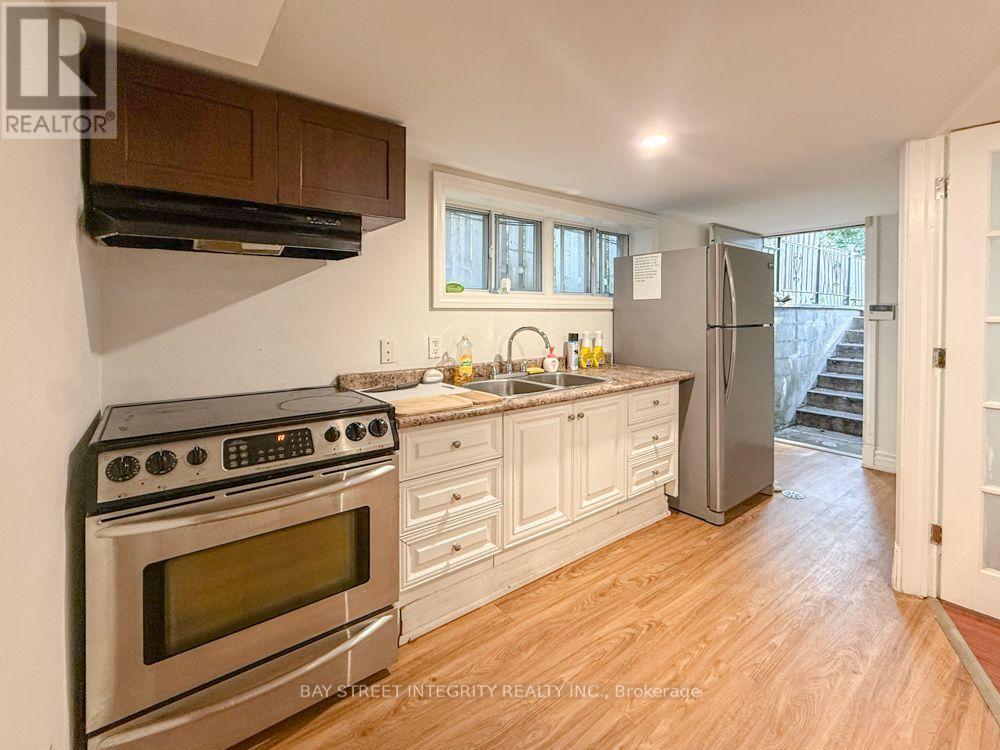
Desirable Bayview & Finch Two-bedroom Lower Apartment With Walk-up Entrance. The kitchen Has Big Window And Close to the French Door. Private Use Washer And Dryer. Located in the Earl Haig Secondary School area, this home is close to Yonge Subway, shopping, and schools. It provides quick access to Highways 401 and 404, making it a highly convenient location. (id:63476)
2302 - 108 Peter Street
Toronto, Ontario
Fully Furnished 3 Bedrooms 2 Full Washrooms Unit In A Newer Building Is Available From October 1st, 2026 Until May 31,2027. Amazing Location!Hospitals, Universities, Restaurants, Shopping,Parks,Etc... (id:63476)
1211 - 18 Esther Shiner Boulevard
Toronto, Ontario
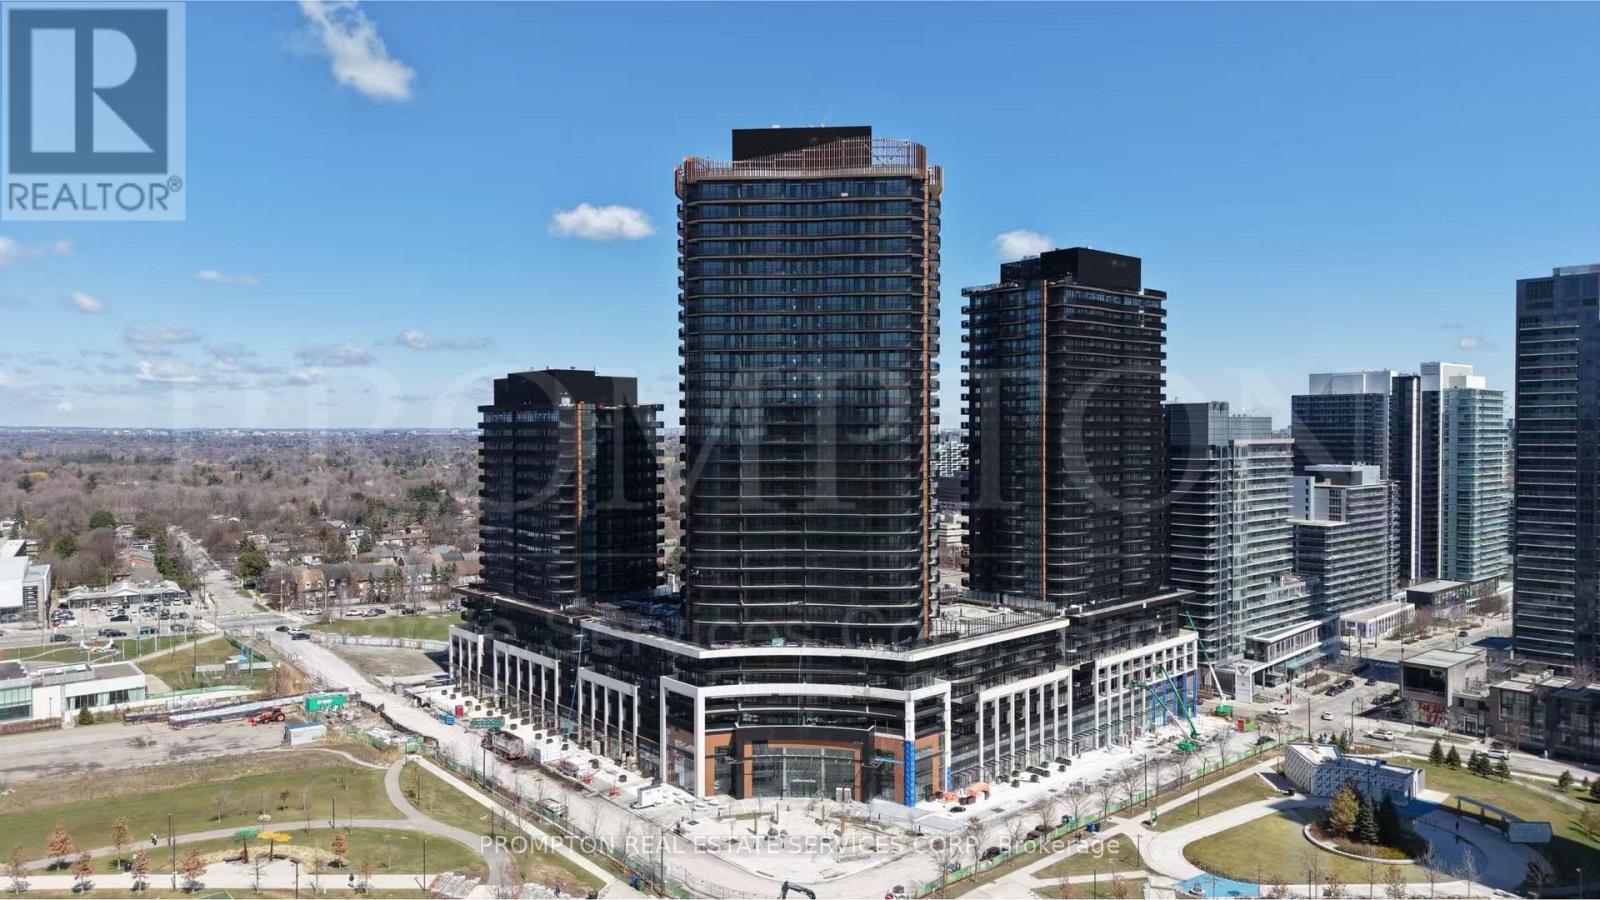
Experience elevated living at King's Landing South Tower by Concord! Rarely offered spacious 2-bedroom suite with approximately 760 sq.ft. of interior living space plus an impressive 270 sq.ft. wraparound balcony, offering seamless indoor-outdoor living. One EV Parking and One Locker Included. This bright and functional layout features floor-to-ceiling windows, an open-concept kitchen and living area, premium Miele appliances, custom kitchen storage organizers and elegant finishes throughout. Enjoy a large private outdoor terrace perfect for relaxing or entertaining. Located in the heart of North York with convenient access to TTC, Hwy 401, Bayview Village, parks, restaurants, and more. Luxury Concord living with world-class amenities right at your doorstep. (id:63476)