
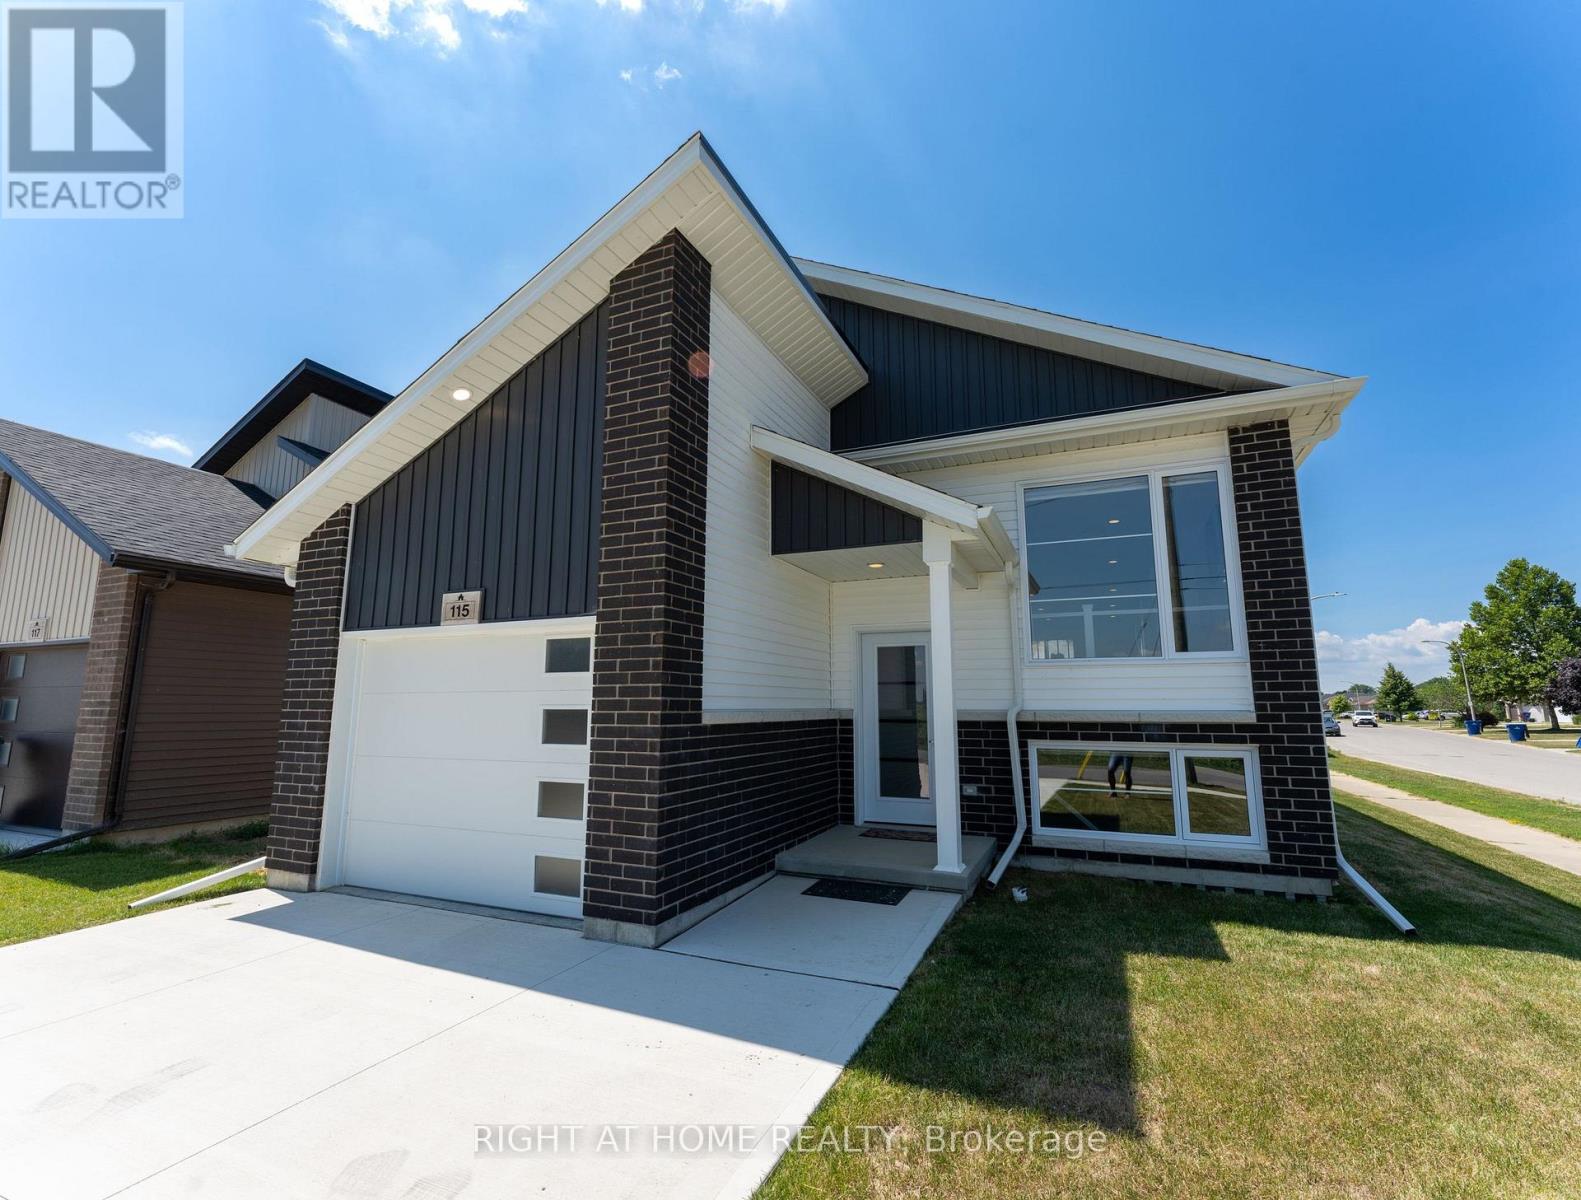
115 Howard Road
Chatham-Kent, Ontario
Welcome to this exceptional corner-lot raised bungalow, perfectly situated in a desirable family-friendly neighbourhood. Offering 3 spacious bedrooms, 2 full bathrooms, and an oversized lot, this home combines comfort, functionality, and outstanding future potential. The privately situated primary bedroom is tucked away at the rear of the home and features a walk-in closet and a 3-piece ensuite, creating a peaceful retreat. Every bedroom includes its own walk-in closet, providing abundant storage for the entire family. The bright, open-concept living, dining, and kitchen area is designed for modern living and entertaining, featuring large windows, pot lights throughout, and abundant natural light. With no homes directly in front of the property, enjoy an open, unobstructed view. Step outside through the patio doors to a spacious covered rear porch overlooking the fully fenced, oversized backyard-ideal for entertaining, children, pets, or creating your own outdoor oasis. The lower level offers exceptional versatility with above-grade windows that flood the space with natural light. With the potential to accommodate up to three additional bedrooms and ample living space, it presents an excellent opportunity for an in-law suite, multi-generational living, or future customization (subject to all necessary approvals). Conveniently located just minutes from Highway 401, downtown Chatham, grocery stores, shopping, schools, parks, and everyday amenities, this property offers the perfect balance of peaceful neighbourhood living and easy access to everything you need. (id:63476)
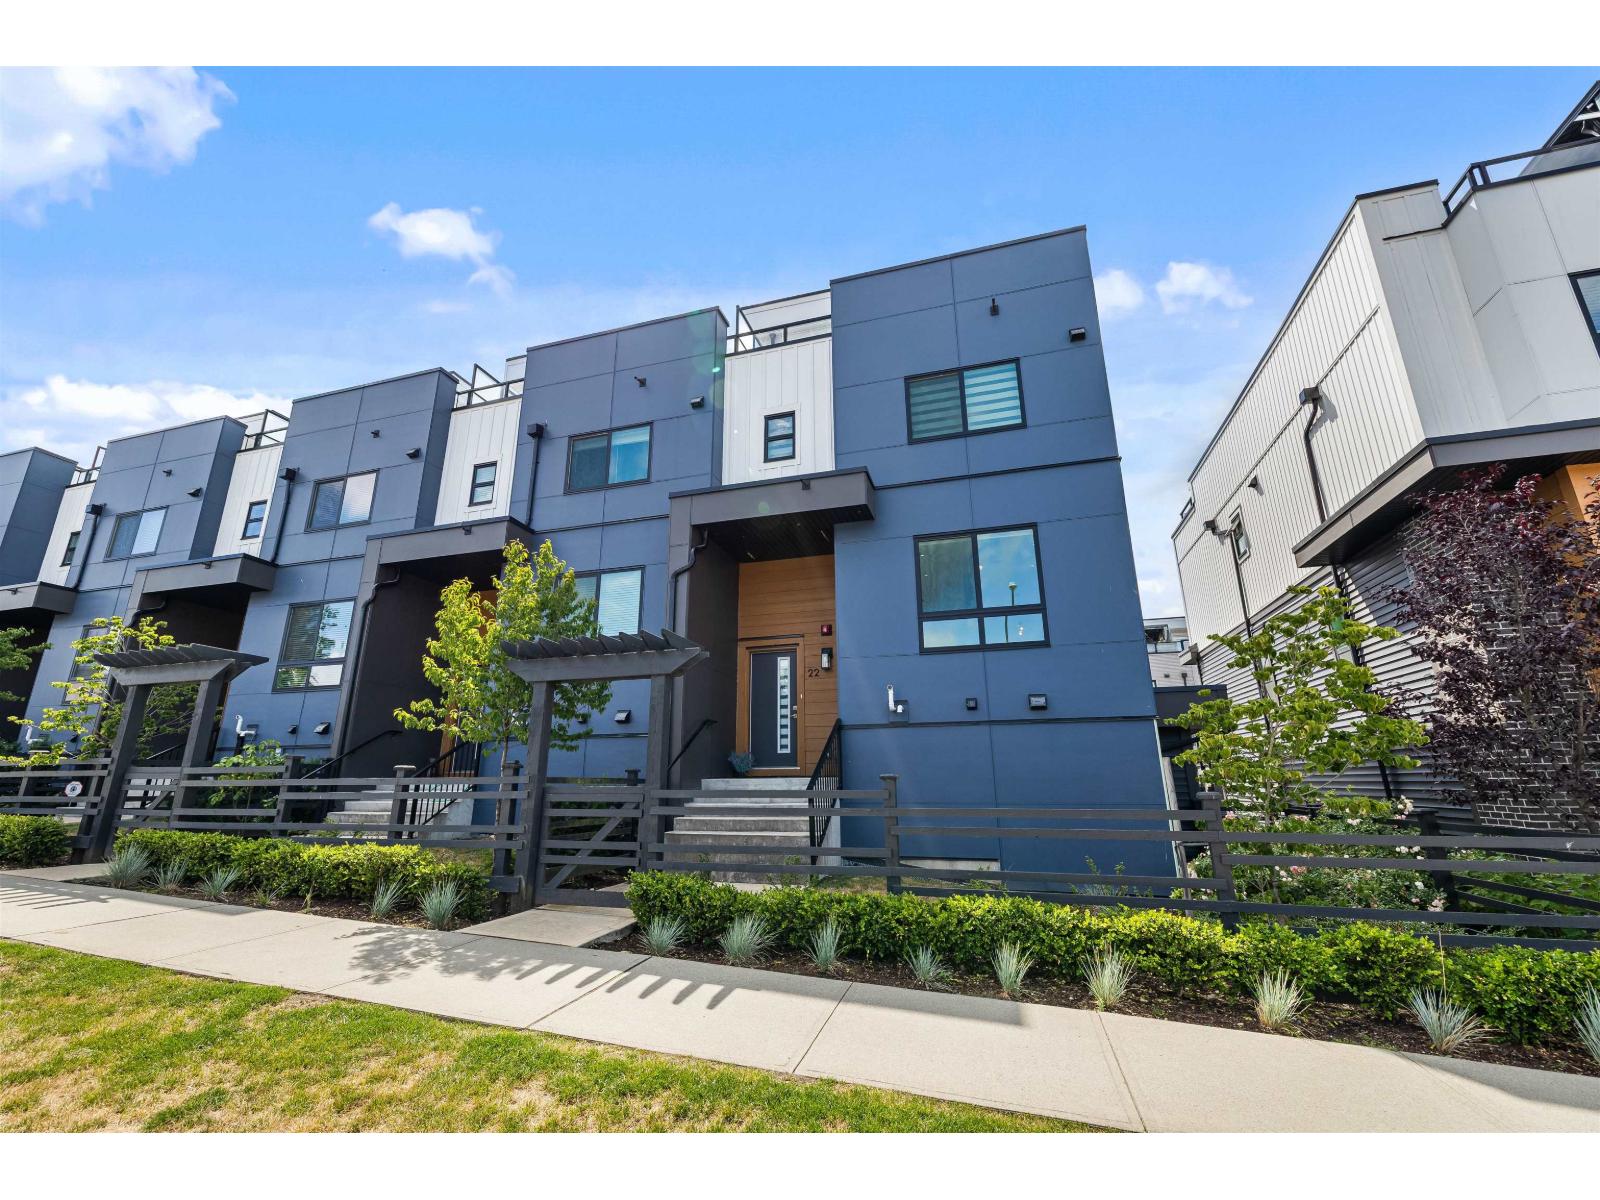
22 20057 82 Avenue
Langley, British Columbia
Looking for 4 PARKING w EXTENDED DRIVEWAY & ROOFTOP LIVING? Welcome to this RARE CORNER UNIT at Stratford offering over 2,000 SF of Bright, Functional living in a PRIME LOCATION. Hand-picked at pre-sale for its premium location & efficient layout, this is the ONLY floorplan of its kind in the complex. Exceptional privacy with NO direct neighbours front or back. Features 3 BED + Office/Den + Nook, 4 BATH, laminate flooring throughout, chef's kitchen w/quartz island & Deck off kitchen. RARELY FOUND Family, Living, Dining & Nook spaces. Enjoy the LARGEST 670 SF private rooftop patio w/stunning views, perfect for entertaining/relaxing. Motorized zebra blinds, LONGEST driveway for larger vehicles (4 PARKINGS) & EV charging complete this exceptional home! Minutes to Hwy 1 & all levels of school. (id:63476)
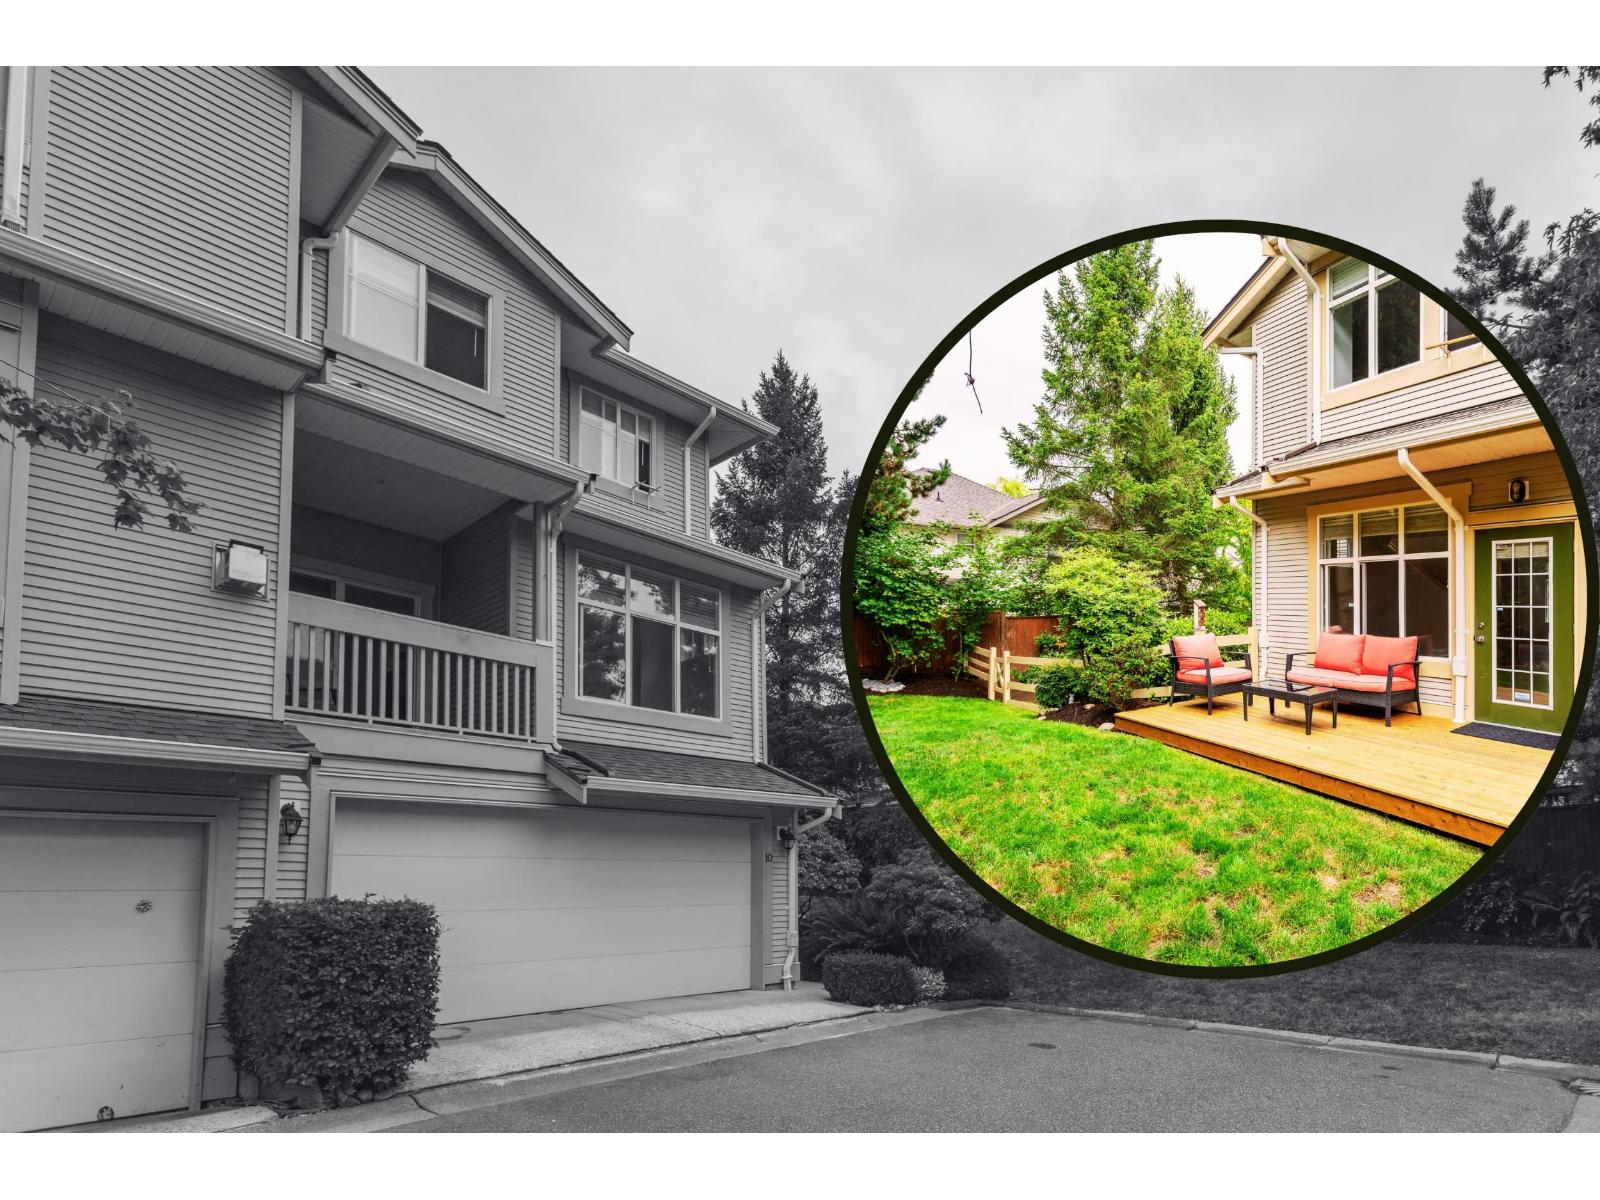
10 14959 58 Avenue
Surrey, British Columbia
Wow - mark this in your FAVOURITES! Fully renovated family townhome in the heart of Sullivan/Panorama! Stunning 3-bed & rec room (easy 4th bedroom), 3-bath, 1914 sqft END UNIT townhome in Skylands. Amazing location in complex with a HUGE private, fenced yard & a quiet, safe spot for kids to play! Beautifully reno'd white kitchen w/shaker cabinets, quartz counters, new appliances & more. Updated throughout w/custom millwork - crown molding & exterior window trim detail too. FRESHLY PAINTED THROUGHOUT - move in READY! 3 large bedrooms upstairs. Primary bedrm w/huge W/I closet & ensuite bath w/dual sinks. Awesome large, cedar deck right off the kitchen with total privacy! New roof (2025). Still want more info? We've gotcha covered with way more to share.just visit REALTOR® website! HURRY! (id:63476)
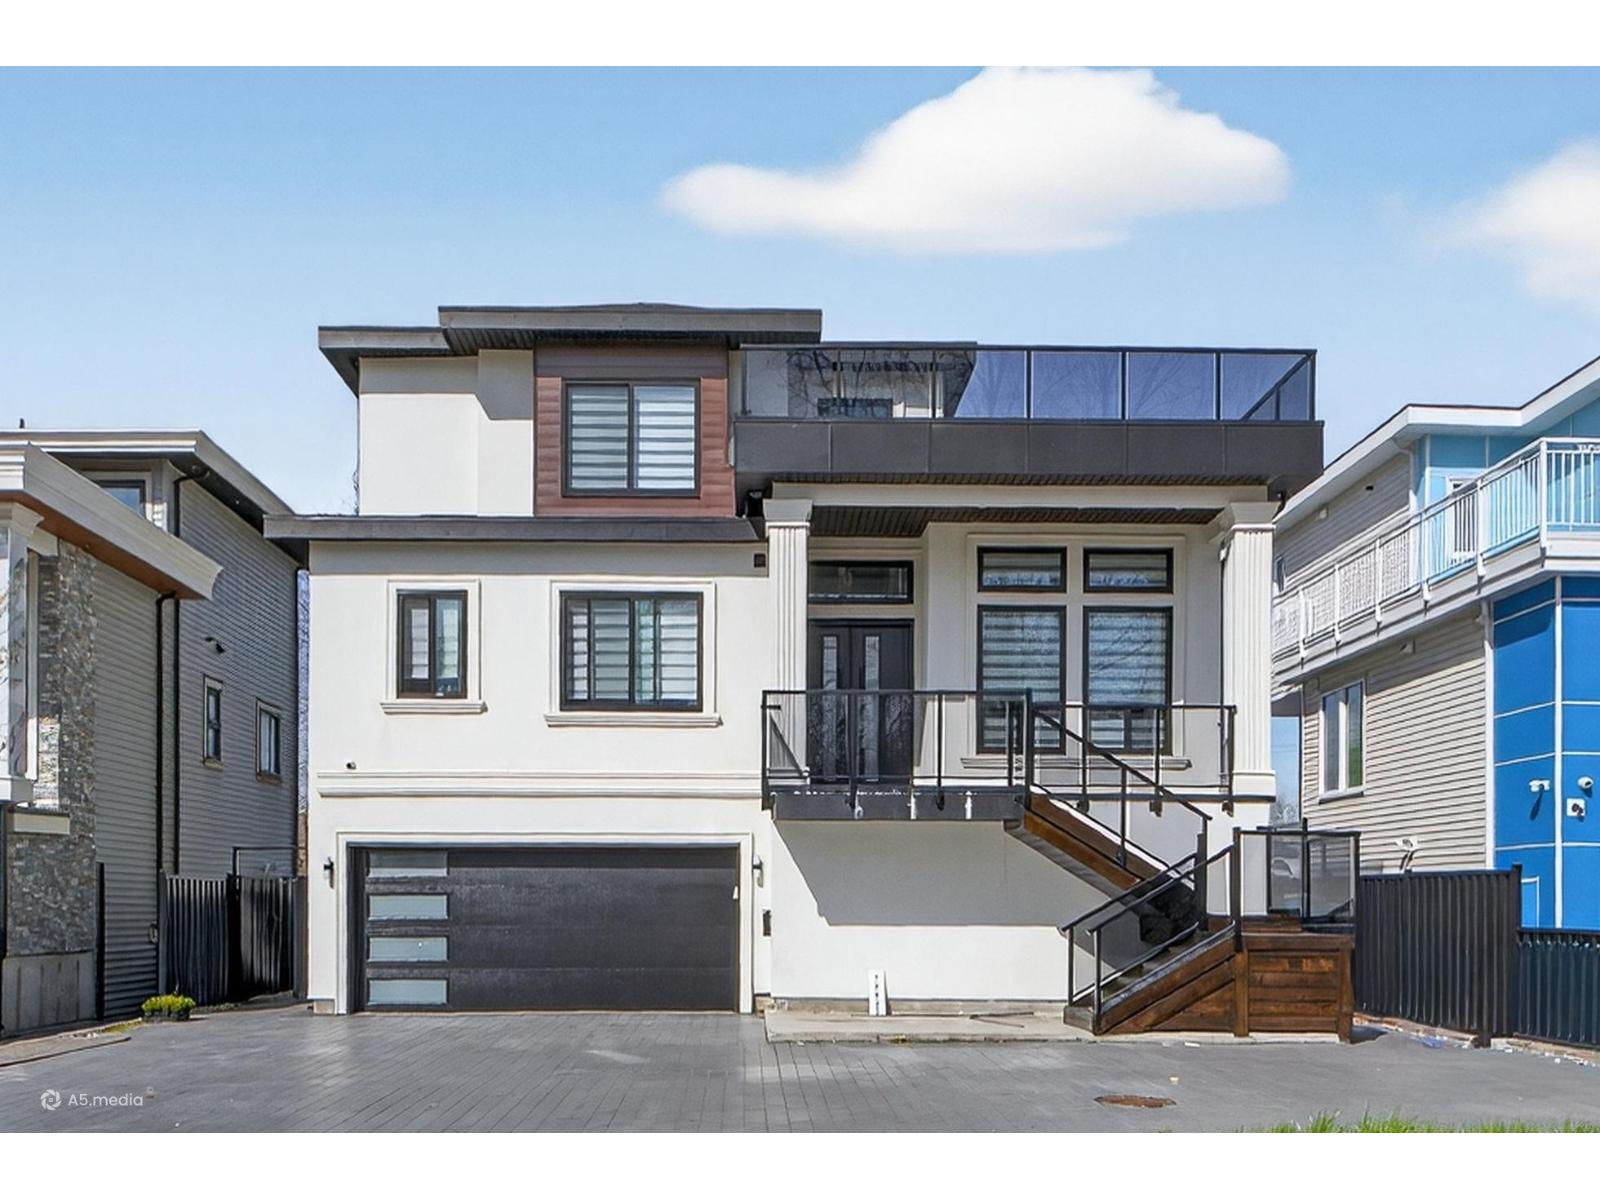
12927 115a Avenue
Surrey, British Columbia
Brand-new custom-built home offering luxury living and income potential with 3 self-contained rental suites already generating $4,600 per month. Showcasing quality craftsmanship throughout, this impressive residence features a gourmet maple kitchen equipped with a 56" concealed refrigerator, pot filler, wine cooler, built-in oven and microwave. Premium upgrades include central air conditioning, HRV system, whole home humidifier, built-in vacuum, security system, smoke alarms, custom window coverings, built-in speakers, LED lighting throughout, and ceiling fans. Two spacious decks, and an impressive rooftop deck featuring gas and electrical hookups, ideal for entertaining family and friends. Located across elementary school, walking distance to Hwy 17 and Scott road sky train station! (id:63476)
247 Dunnette Landing Road
Alnwick/haldimand, Ontario
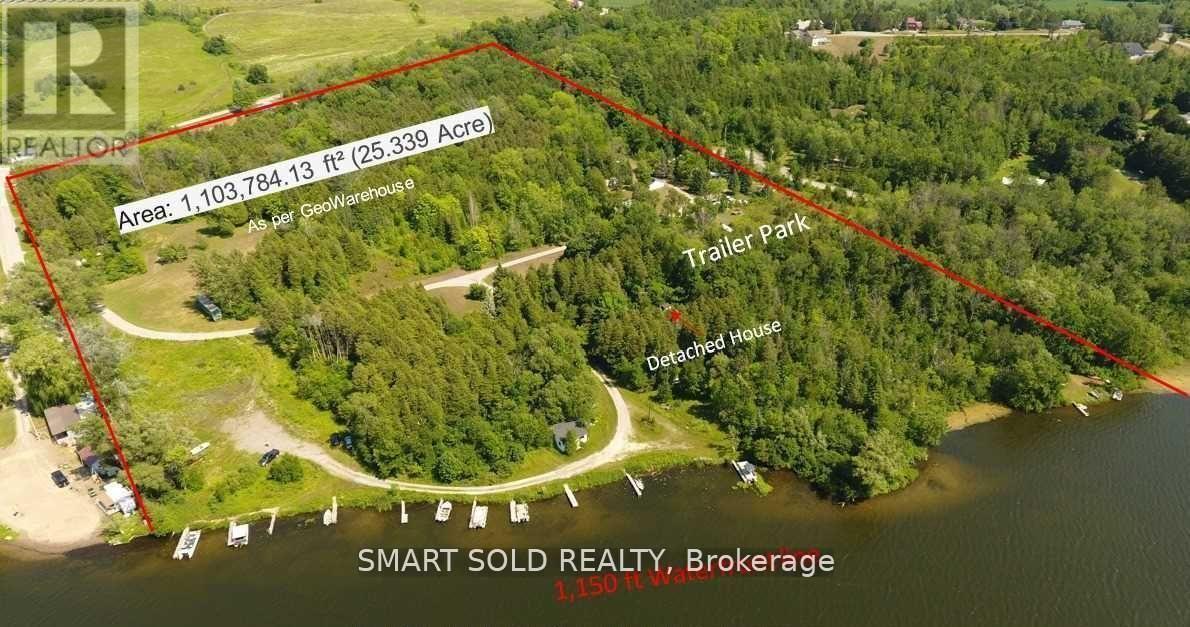
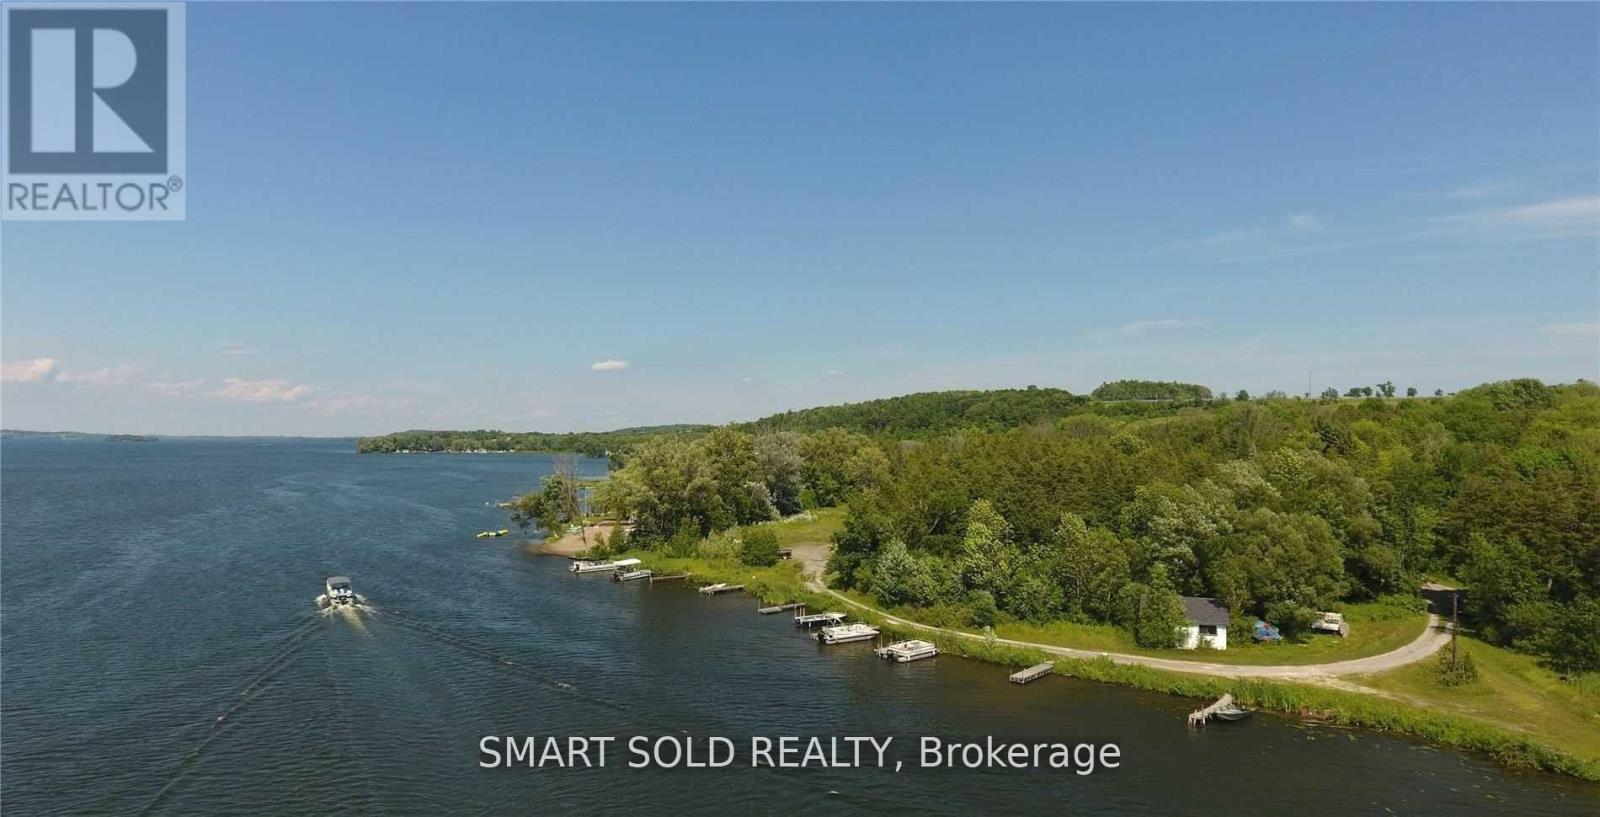
Attention Developers And Investors - Motivated Seller! A Rare Opportunity To Own This One-Of-A-Kind 25.339-Acre Property Featuring 1,161.6 Ft Of Shoreline Along The Southern Shores Of Rice Lake. This Unique Offering Includes A Newly Renovated Brick Bungalow With 3 Bedrooms And 2 Bathrooms, 20 Previous Cottage Sites, 15 RV Sites, A Laundry/Shower Facility, A Store, And 8 Separate Hydro Meters Supported By A 700-Volt Power Supply. Over $100K Has Been Invested In Renovations And Upgrades Over The Past Year, Including Updated Well Equipment And Power Infrastructure. A Scenic Creek Borders The Northern Edge Of The Land, While The South Enjoys A Breathtaking 1,161.6 Ft Shoreline. Accessible Via A Year-Round Municipally Maintained Road, The Property Offers Stunning Sunrise And Sunset Views, Excellent Fishing And Boating, And Direct Access To The Trent-Severn Waterway. Enjoy A Peaceful Natural Setting With Forest, Trails, And Water FeaturesAn Oasis Just 1 Hour 20 Minutes From Toronto, 30 Minutes To Cobourg, And 35 Minutes To Peterborough. With Gently Sloped Terrain And Endless Potential For Waterfront Development, This Is A True Gem With Easy Access To Highway 401. (id:63476)
247 Dunette Landing Road W
Alnwick/haldimand, Ontario
Attention To Developers And Investors: Motivated Seller! Rare Opportunity To Own This One-of-kind 25.339 Acres Property With 1150 Ft Shoreline On The Southern Shores Of Rice Lake. Including: One Newly Renovated Brick Bungalow W/ 3 Bedrooms 2 Baths, 20 Previous Cottages Sites, 15 Rv Sites, 1 Laundry/Showing Facility, One Store, 8 Separate Hydro Meters With 700 Voltage Power Supply. $100K Spent During Past Year On Renovation And Updated Well Equipment And Power Supply. Could Be The Trailer Park And Cottage. The Annual Income Reaches $200K Easily. Scenic Creek On The Northern Boundary Of The Land, With Amazing 1150 Ft Shoreline On The South. Year-Round Municipal Maintained Rood. Stunning Views Of The Sun Rise & Sun Set. Great Fishing, Boating With Direct Access To The Trent Severn Waterways! An Oasis With Scenic Trailers, Forrest And Beautiful Creek On The Property. Only 1 Hour 20 Mins Drive From Toronto, 30 Mins To Cobourg, 35 Mins To Peterborough. Endless Possibilities For Waterfront Development On This Gently Sloped Land. Easy Access To Highway 401, A True Gem For You To Discover. (id:63476)
114 Tuscany Trail
Chatham-Kent, Ontario
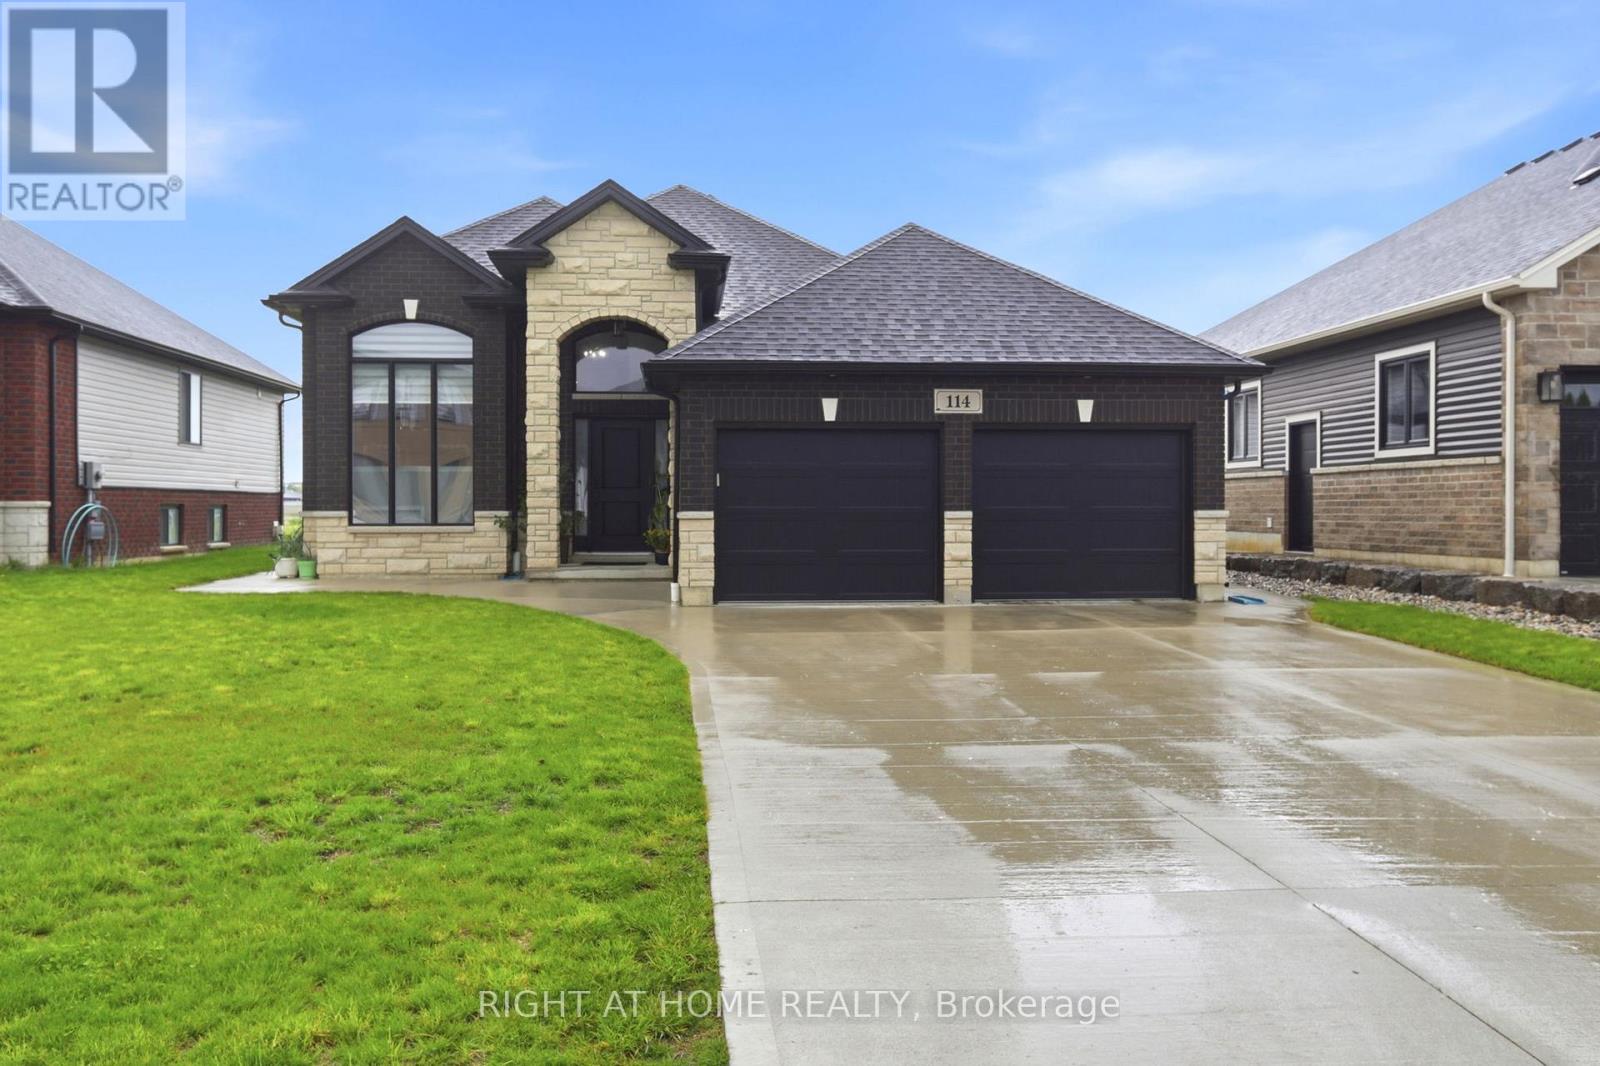
Welcome to this beautifully upgraded raised bungalow nestled in one of Chatham's quiet neighborhoods offering multi-generational living. Thoughtfully designed with two complete living spaces, this exceptional home is ideal for extended families, in-law accommodations, or homeowners seeking added flexibility and comfort. The bright and spacious main level features 3 generous bedrooms, 2 full bathrooms, timeless hardwood flooring throughout, granite countertops and backsplash, separate laundry units, and an open-concept layout filled with natural light. The fully finished lower level offers a complete in-law suite with 2 large bedrooms, 1 full bathroom, a full kitchen, separate laundry, and a spacious open-concept living area. Featuring vinyl flooring throughout, granite countertops, a cozy gas fireplace, and a separate entrance, this versatile space is perfect for extended family, guests, or private living accommodations. Step outside to enjoy the large, sun-filled deck overlooking the spacious backyard, with complete landscaping, partially finished fencing, an EV charging port, an extended concrete pathway, a double-car garage, and parking for 4 additional vehicles. With limited stairs and a highly functional layout, this home is also ideal for seniors or downsizers seeking convenience without compromise. Conveniently located just minutes from schools, parks, shopping, restaurants, and everyday amenities, this move-in-ready home offers outstanding space, versatility, and modern finishes. A rare turnkey opportunity combining style, comfort, and exceptional value. (id:63476)
28 - 3395 Cliff Road N
Mississauga, Ontario
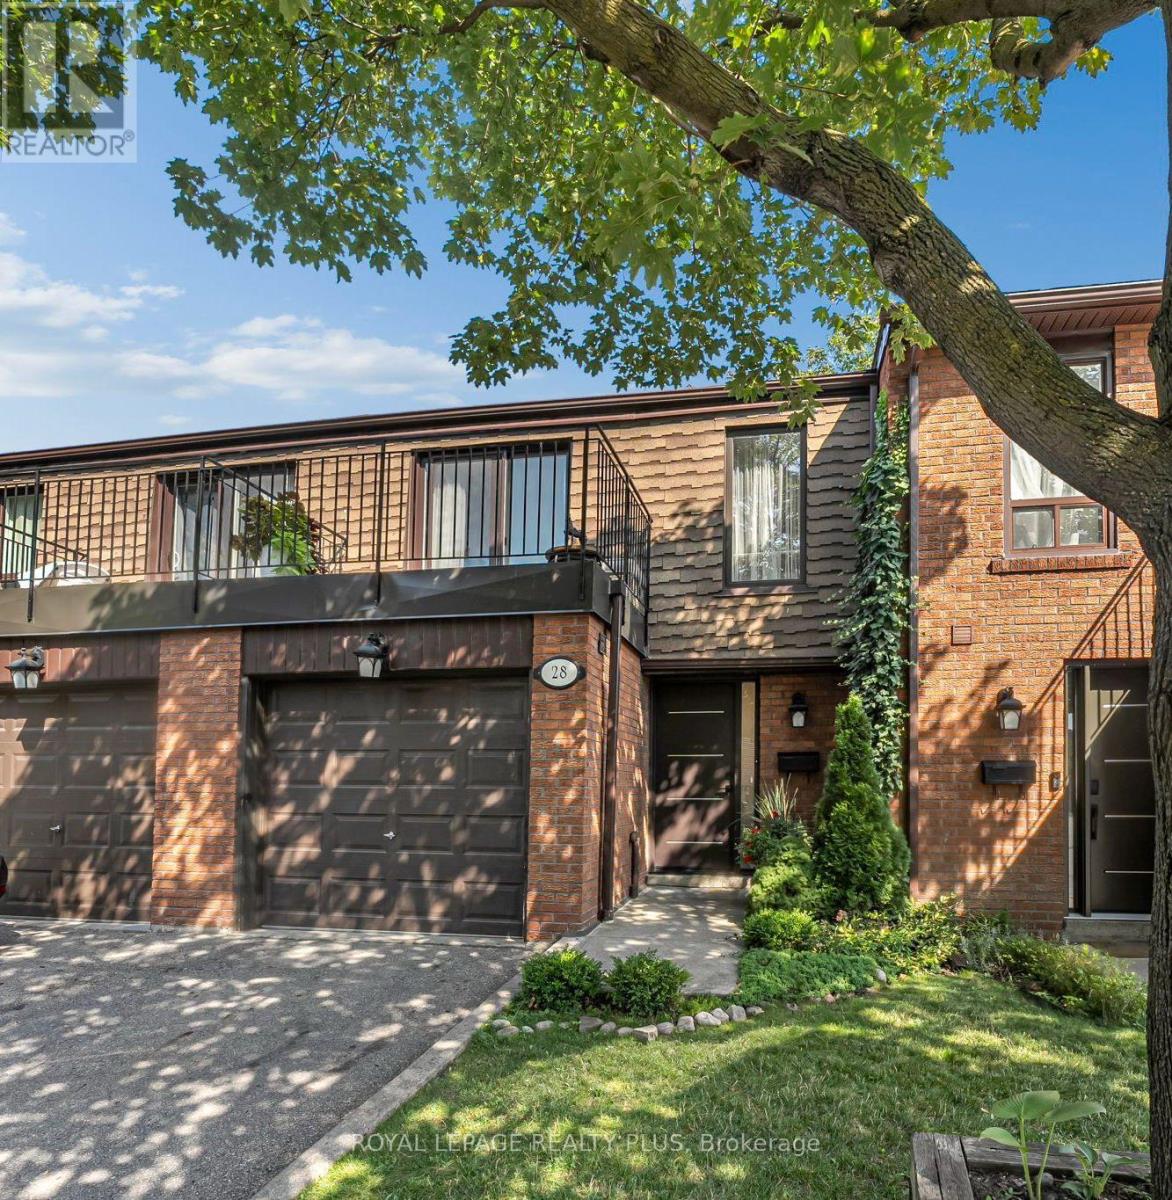
Beautiful townhouse in a family-friendly complex. Main floor features a bright living anddining area with walkout to a fully fenced backyard, and an updated kitchen with stainlesssteel appliances. Upstairs offers 3 bedrooms, including a spacious primary bedroom with awalk-in closet and private balcony. Finished lower level includes a bedroom and full bathroom,ideal for in-laws, guests or a home office. Well-maintained complex with security cameras,heated outdoor pool, playgrounds, and backs onto a park. Close to schools, community centre,shopping, transit and all amenities. (id:63476)

258 La Rose Avenue
Toronto, Ontario
Welcome to this beautifully updated detached side-split 4 in the heart of Etobicoke, just steps from Royal York and Eglinton! This bright and spacious home features 4 bedrooms, 3 brand-new fully renovated 3-piece bathrooms, and a new electrical panel for worry-free living. The layout offers 7+2 rooms, giving plenty of space for family, work, or entertaining. Step outside to a large private backyard with a peaceful pond filled with goldfish a perfect spot to relax and unwind. Conveniently located close to great schools, transit, churches, shopping, and major highways, with the Eglinton Crosstown LRT coming soon nearby. A wonderful place to call home in one of Etobicoke's most desirable areas! Open House Aug 8 & 9 | Sat & Sun 2-4 PM. Offers reviewed Wednesday, Aug 12. (id:63476)
622 Candlestick Circle
Mississauga, Ontario
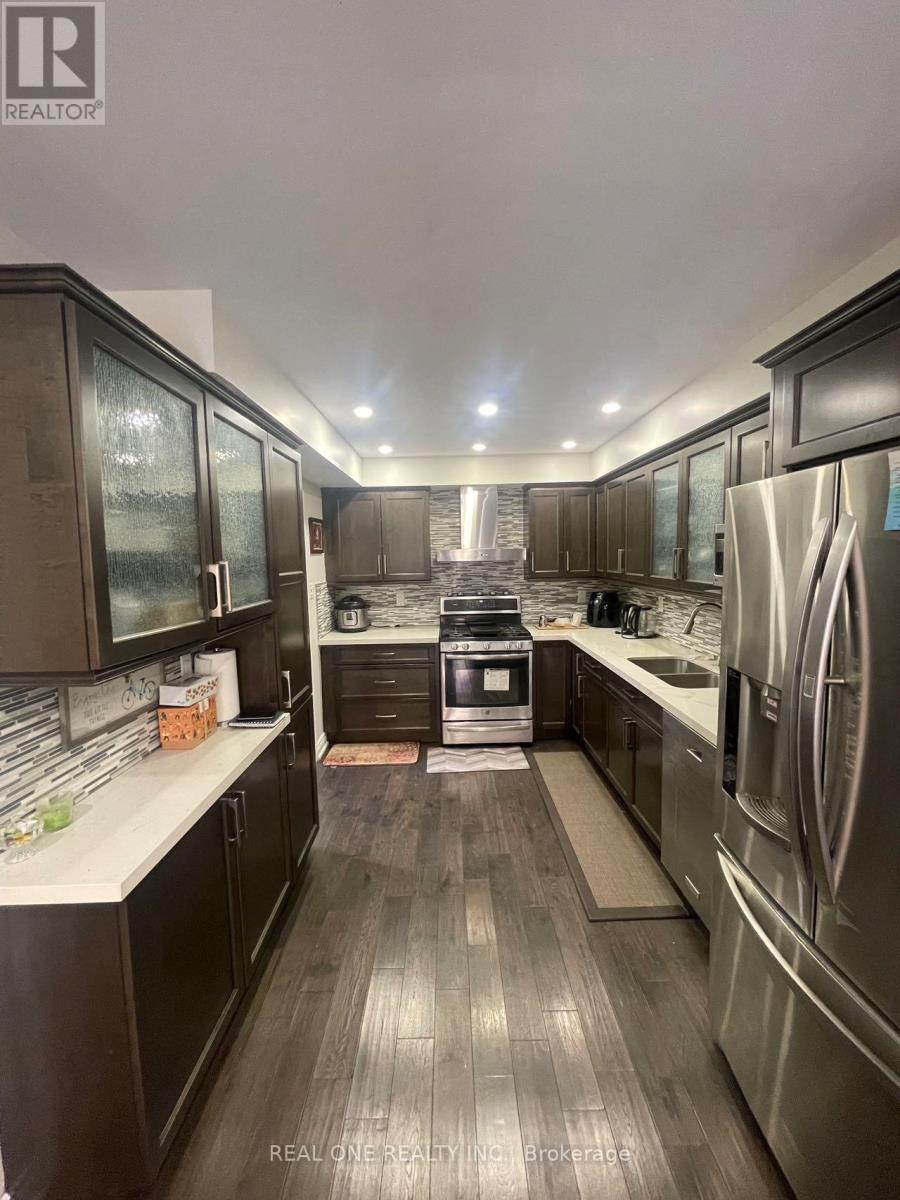
Lovely Townhome In Desirable Mississauga Location. Lot Of Upgrading, 3Br Executive Town House Walk-Out To Fully Fenced Yard InThe Heart Of Mississauga. Open Concept Living Room And Dinning Room. Stunning Upgraded Kitchen. Master Bedroom W/Ensuite. Minutes From403/401/427/410, Sq.1, Closed To School, Library, Bank, Restaurants, Transit & All Amenities.Well Maintained. A Must See!! (id:63476)
202 - 4 Greentree Court
Toronto, Ontario
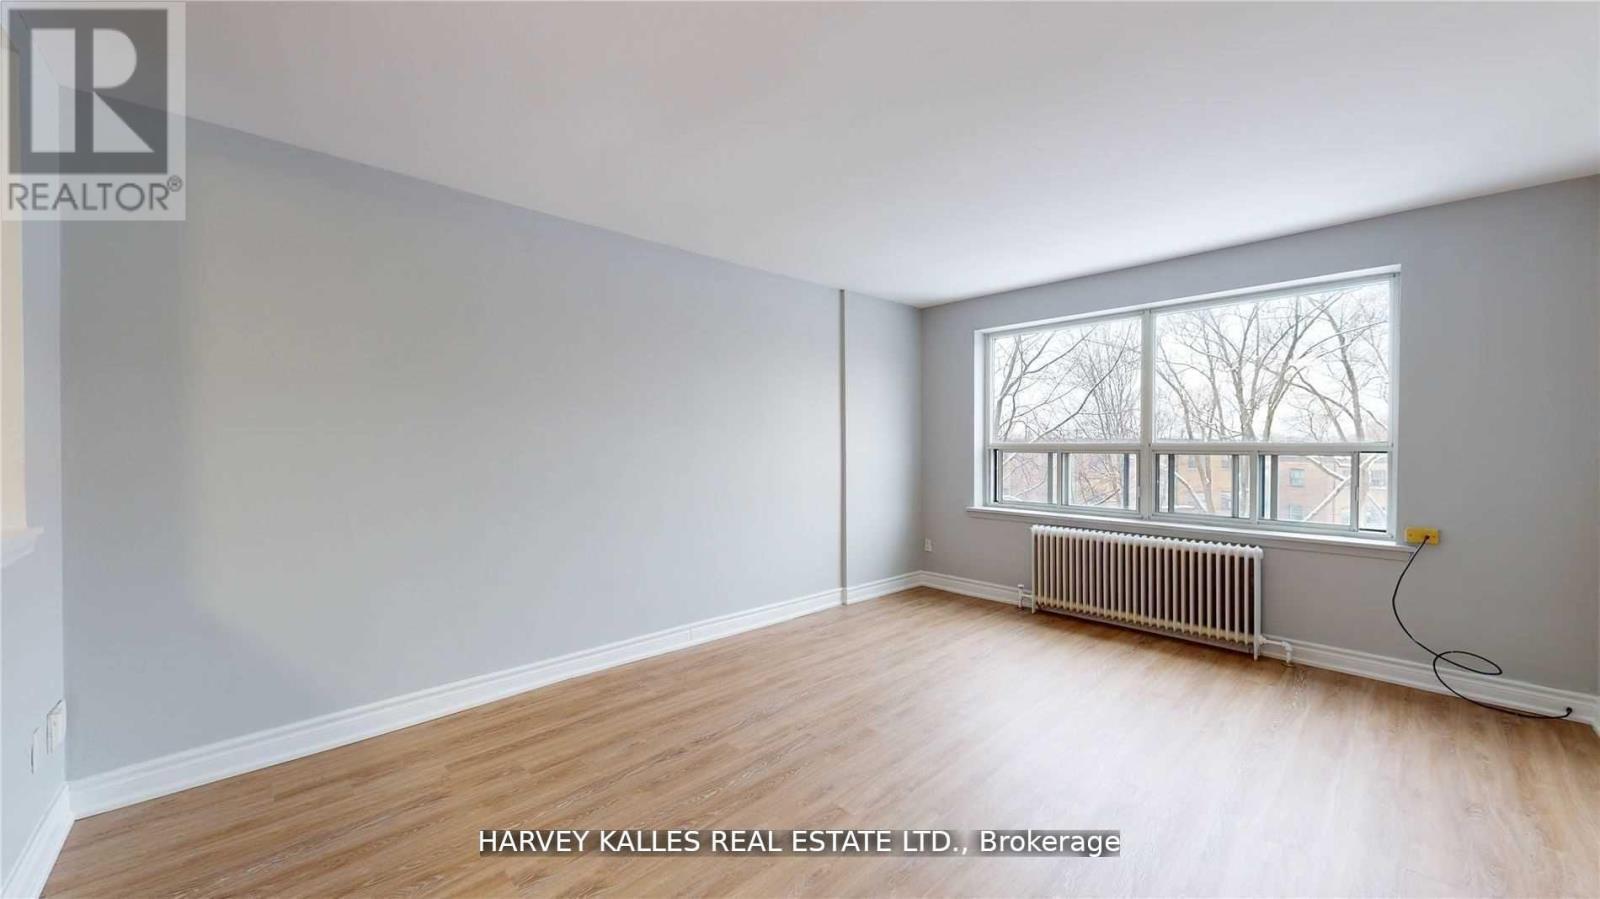
Newly Renovated And Freshly Painted studio APARTMENT Rental Opportunity Located On Central North York Right On A Great Park, Minutes Away From Gr8 Amenities, Schools, Shopping, Transit, Inc. Reliable 24 Hr. On Site Super, Clearview On The Park Is A Wonderful Home! Move Quickly! This one Br Apt Is Strong Choice For The Young Professional Or Couple. This 663 sf Unit Features Modern Kitchen And A Fully Refurnished Washroom. Photos for illustrative purposes and may not be exact depictions of units.. ***EXTRAS: Safe Neighborhood With Convenient TTC Access And Close To Major Highways. The Premises Are Well Maintained And Unit Include Fridge, Stove, Laundry On Site. Photos are Illustrative in Nature and May Not Be Exact Depictions of the Unit (id:63476)
2177 2600 Ferguson Rd
Central Saanich, British Columbia
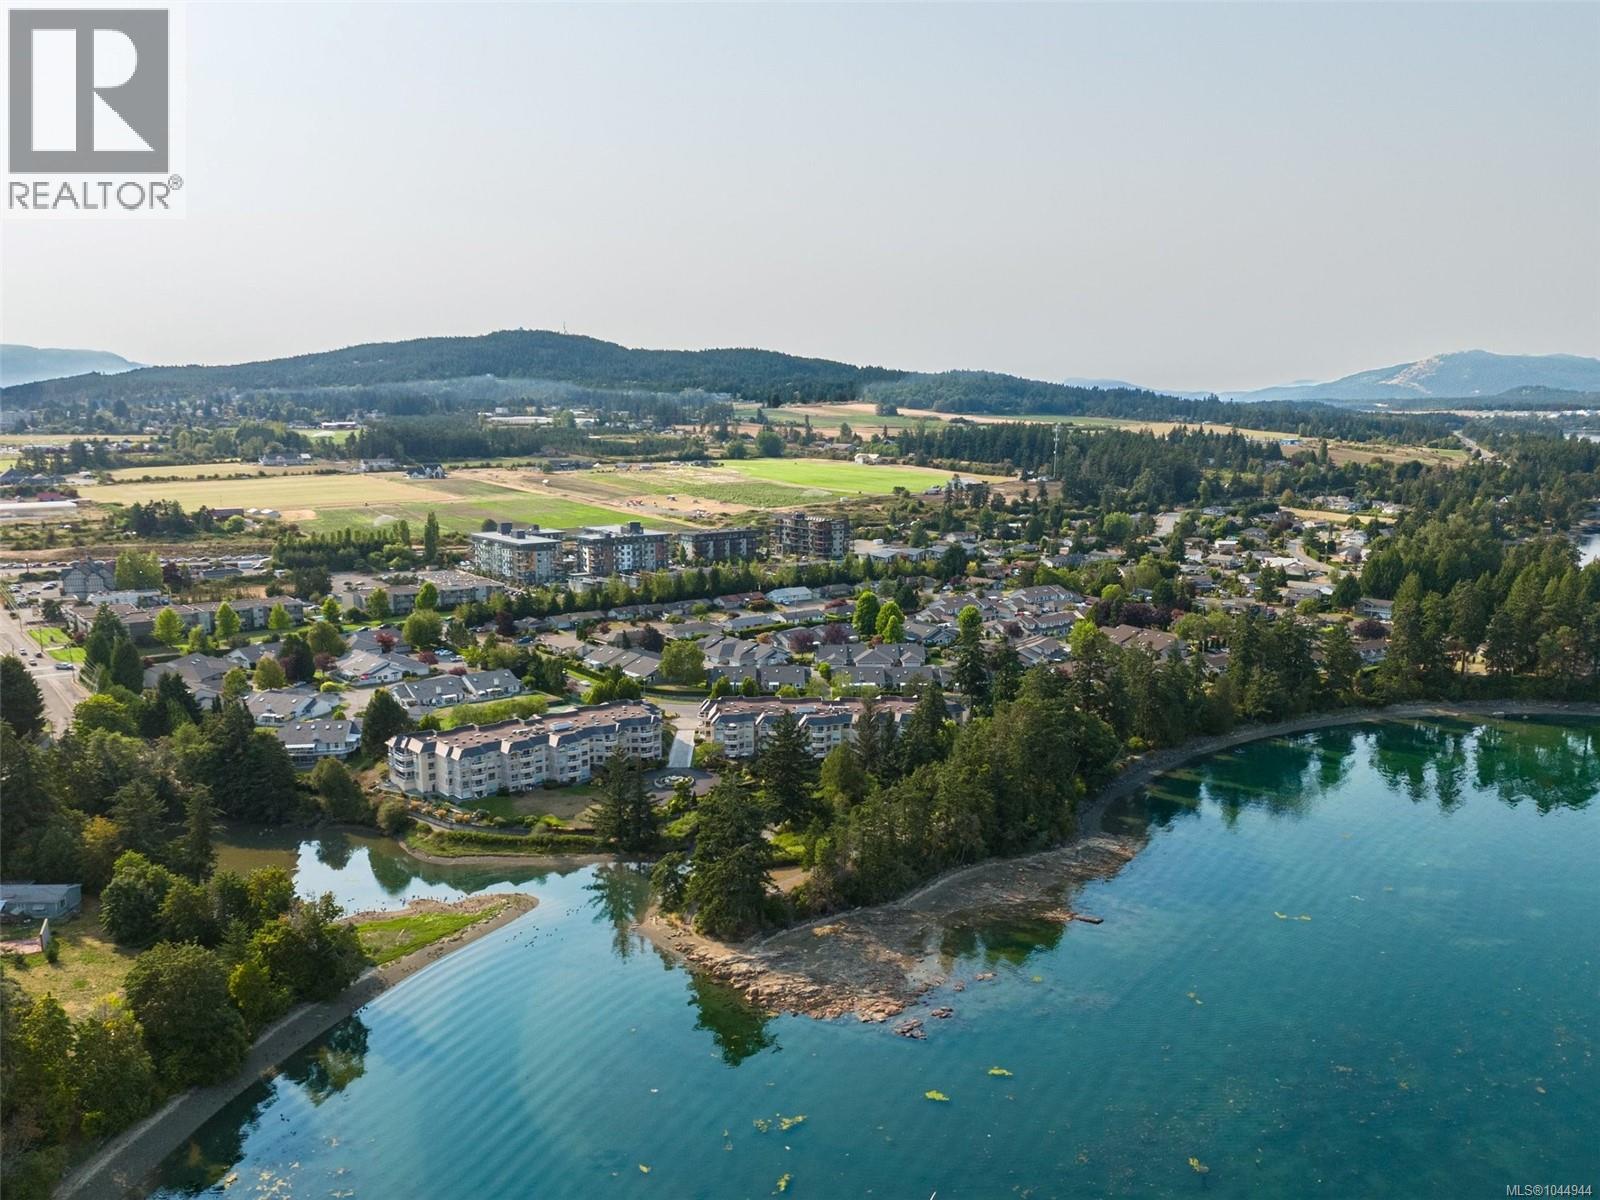
A Rare WATERFRONT Retreat... in a market crowded with compact condos and uninspiring views! This spacious, light-filled 1,200 sq. ft. 55+ condo offers beautiful water and garden outlooks, 2 well-separated bedrooms, 2 baths, a generous living/dining area, eat-in kitchen, walk-in primary closet and full-sized laundry. Meticulously prepared for sale, it features freshly cleaned carpets, low-VOC paint throughout, and brand-new stainless steel G.E. appliances, including induction/air-fry range, OTR microwave, dishwasher, fridge and sink. Enjoy an Active lifestyle with a swimming pool, tennis court, library, communal kitchen, games room, trails, beaches, golf, and charming boutiques and restaurants with all manner of shopping and entertainment nearby. Minutes to downtown Victoria, Ferries and YYJ International Airport; this bright, gracious home is your easy gateway to comfort, community and worldwide adventures. Book your showing today. The waterfront is calling. (id:63476)