
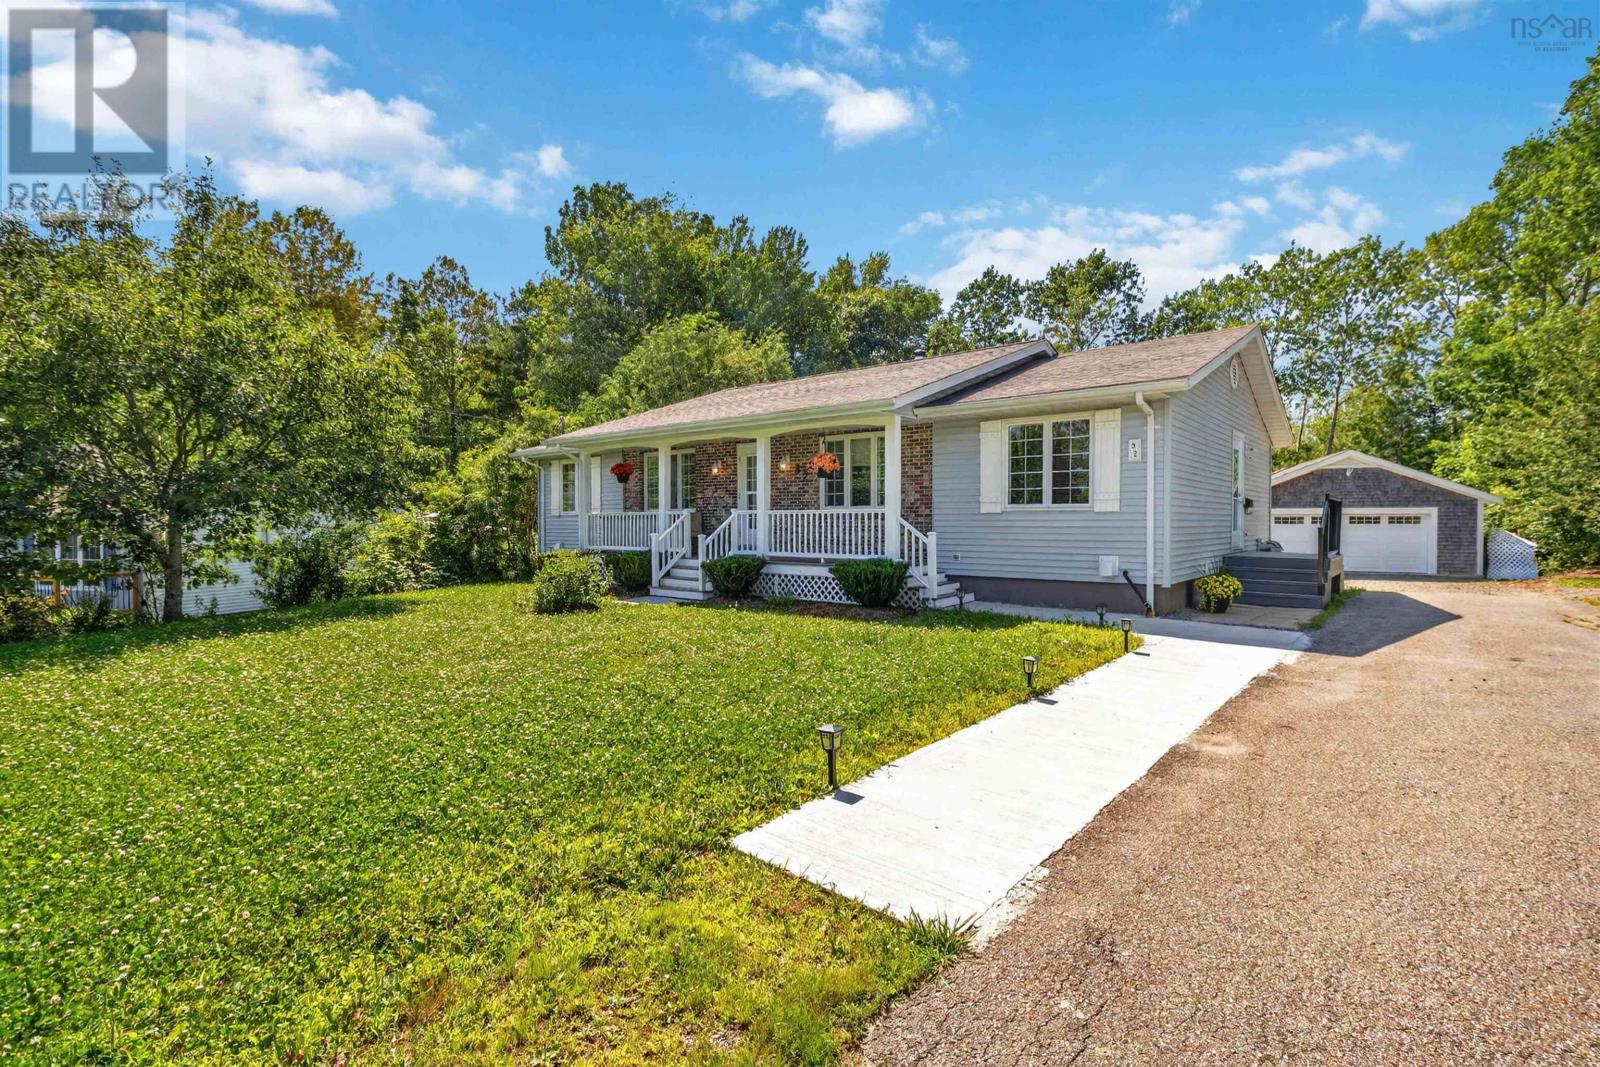
32 Pinecrest Boulevard
Bridgewater, Nova Scotia
Beautifully updated and move-in ready, this 3-bedroom, 2.5-bath home offers the perfect combination of comfort, style, and flexibility. The fully renovated lower level is ideal for multi-generational living or a private in-law suite, complete with additional living space and a full bathroom for extended family or guests. Recent upgrades, including a fully renovated basement, new heat pump(s), and new sump pump, provide peace of mind for years to come. Situated in a sought-after family neighbourhood close to schools, parks, shopping, and all of Bridgewater's amenities, this home truly checks all the boxes. Homes offering this level of updates, versatility, and value don't come along often, book your private showing today before this opportunity is gone. (id:63476)

369 Toynevale Road
Pickering, Ontario
Home custom-made in 2015, Urban retreat/mins to Toronto in coveted area/walk to lake & conservation areas, parks, shopping, transit & schools/stunning design w/5600 sf liv/entertainment area & dressed to impress/featuring hardwood & porcelain tiles thru-out, vaulted & cathedral ceilings, Custom B.I. cabinetry, Servers, Bookcases, Fireplaces, Floating Staircases, Home Theatre/Finished Lower Level W/Access to garages/skylights, Stone countertops/Fully Fenced & Landscaped Mature Lot... Gar Dr Opener & Remote(S), Bbq Bib, Upgraded trim, Baseboards, Plumbing Fixtures, 9,10,12 & 22 & Coffered Ceilings. (id:63476)
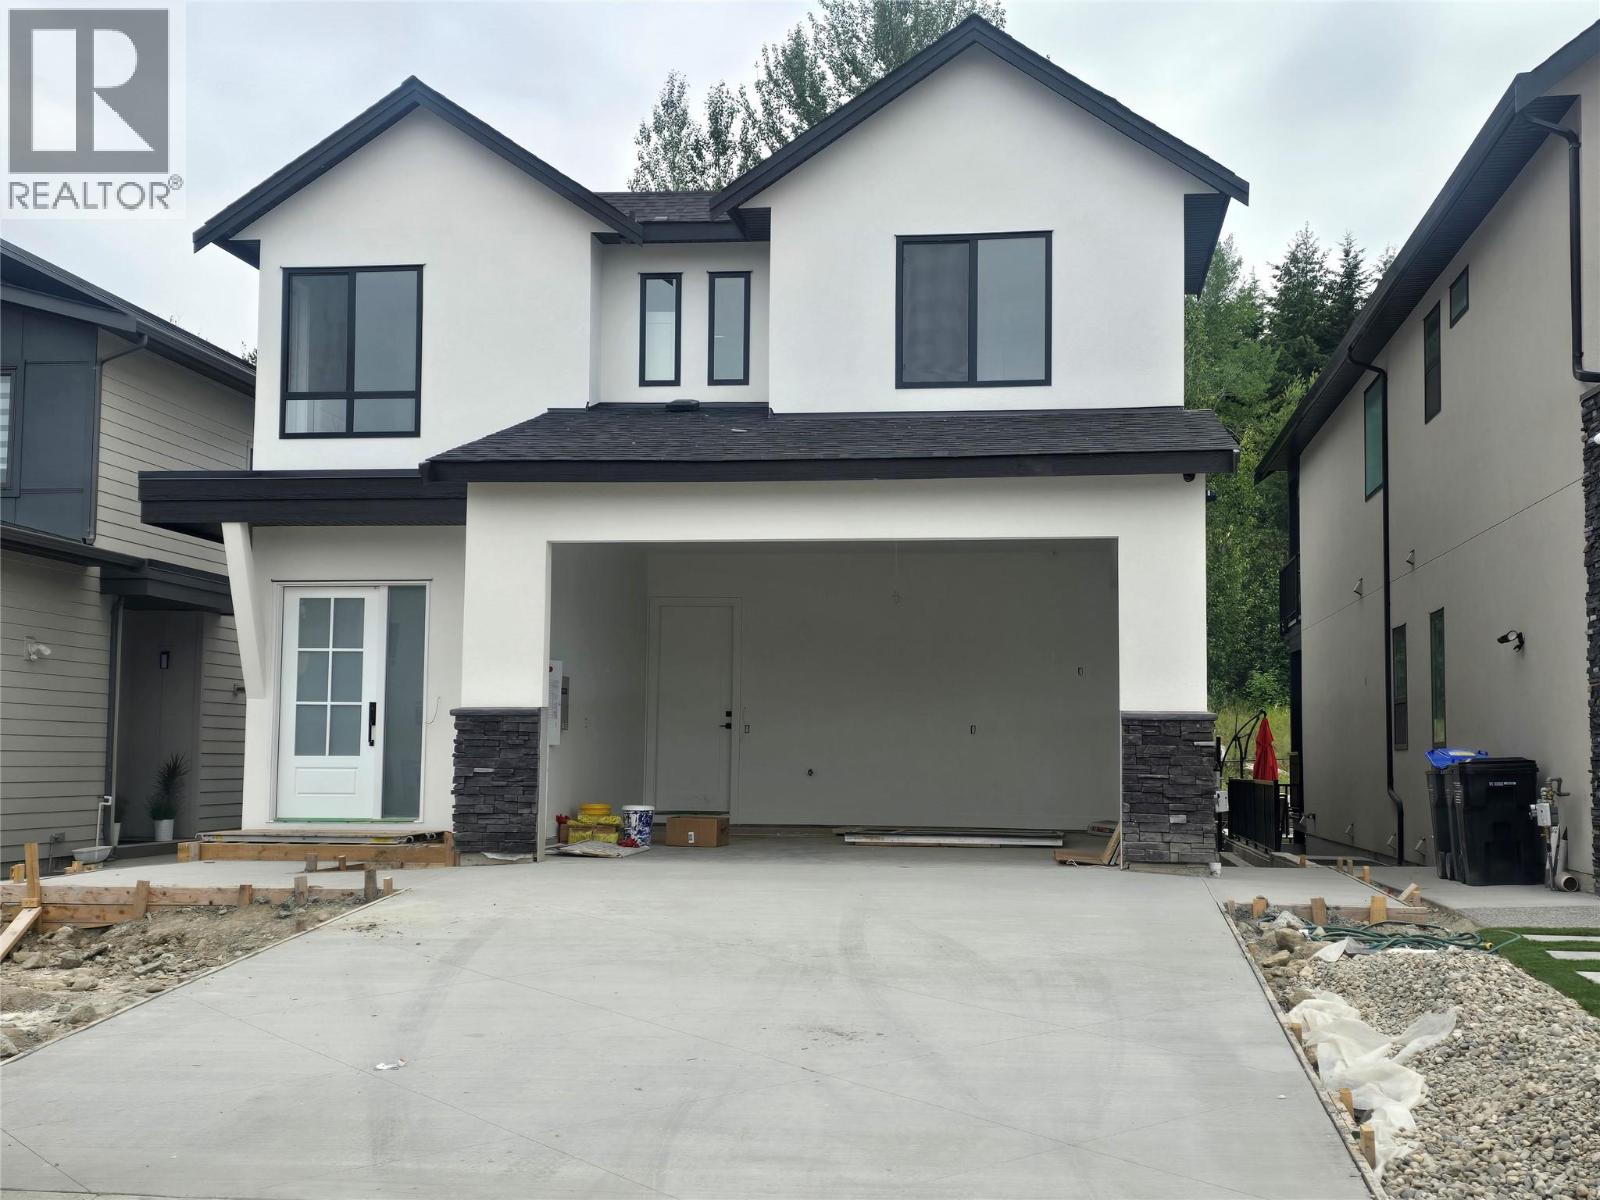
996 Bull Crescent
Kelowna, British Columbia
MOVE IN READY--- brand-new 7-bed, 5-bath luxury home in The Orchards, one of Kelowna’s most sought-after Lower Mission communities. Offering over 4,000 sq. ft. of finished space on a premium private lot, this modern design is open, bright, and built for family living. The main floor features a spacious great room with a sleek gas fireplace, a chef-inspired kitchen with a massive island, walk-in pantry, and seamless flow to a covered patio — perfect for entertaining. Upstairs, the primary suite offers a spa-style ensuite, private balcony, and walk-in closet, plus three additional bedrooms, 1 with ensuite, and perfectly placed laundry room. Downstairs includes a legal 2-bedroom suite with full kitchen and separate entrance — ideal for in-laws or income. The basement also features a large rec/flex room (separate access), and thoughtful details throughout. Located steps from Mission Creek Greenway, minutes to beaches, top schools, wineries, and Pandosy Village. Customize your finishes while there’s still time! Price + GST | Buyer Incentives available (id:63476)
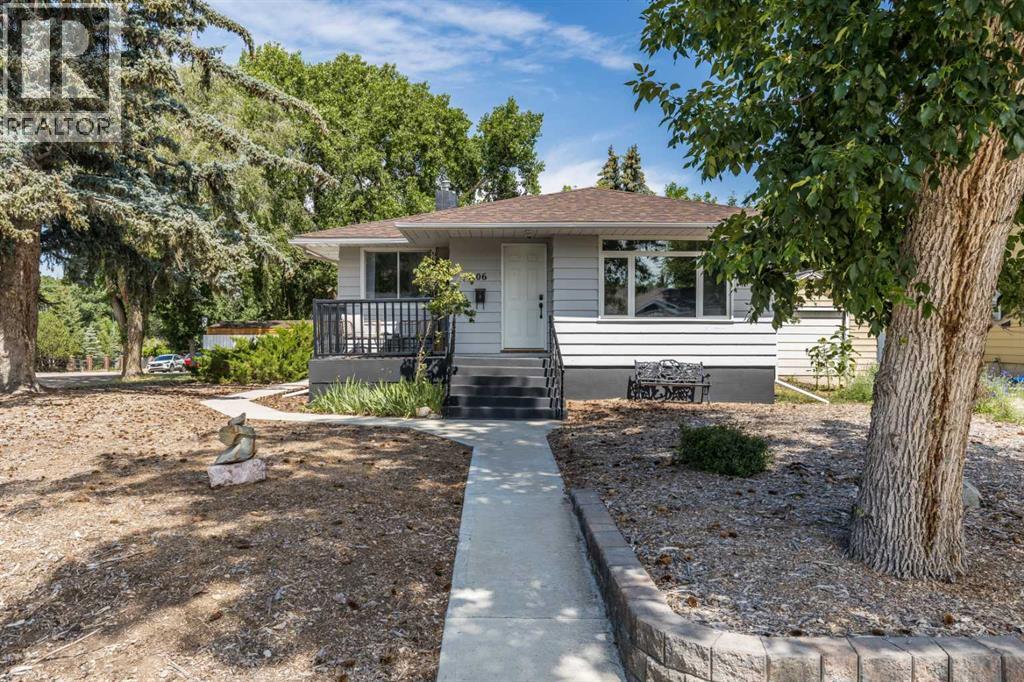
206 7 Street SE
Medicine Hat, Alberta
Welcome to 206 7 St SE - a gorgeous corner lot character home with abundant upgrades on the highly sought after SE Hill! From the main entrance, you’ll be captivated by a brand new 3-pane high efficiency living room window illuminating character features - professionally restored original red oak hardwood floors, cove style baseboards with accent air intakes and a unique Mid-Century Modern style ceiling. Next, move into the self-enclosed kitchen and dining room with corner windows looking upon beautiful mature trees. Updated cupboards and stainless steel appliances beautifully compliment one-of-a kind crown mouldings and light fixtures. Luxurious new Italian tile flooring complete the clean and classic look of this inviting space. Across from the kitchen is a 4 piece bathroom that captures the brilliance of the morning sun through glass block windows. Crown moulding frames the shower and tub. Enjoy new Italian tiles on the floor, an updated vessel style sink, new Gerber toilet and new paint. Onward to the 2 main floor bedrooms. Notice the stunningly crafted, rounded wall shared by the hallway and secondary bedroom. Both main floor bedrooms offer character hardwood floors, lots of natural light with well sized windows. Wake up to the gentle sound of birdsong. Downstairs, the fully developed basement has 2 bedrooms with generous closet space and new windows. This space opens into a second living room area, as well as a bonus room that can be used as an office, games room, or home gym. The furnace and hot water boiler are tucked away in a dedicated utility room and the washer and dryer are in a recessed nook creating great flow and spaciousness. Enjoy the attached garage with freshly painted drywall, epoxy finished floors, and a new window. You’ll find an abundance of on and off-street parking, with off-street parking that will easily contain a large RV and two smaller cars at the same time! The backyard is massive with a large garden plot, new shed, fire pit, and a c anopy of well-cared for old growth trees. It’s a fantastic, private spot for barbecues with lots of room to run and play. Or if you don’t need all that space to roam, the zoning permits applications to build a backyard suite! Additional upgrades include new high-quality shingles on the roof, garage, and shed; and a newer hot water boiler. The furnace has been maintained yearly and comes with AC. Within 300 meters, there is a Safeway grocery store, a gas station, 2 pharmacies, a walk-in clinic, a day care, liquor store and convenience store! Within a 5-10 minute walk, you’ll find beautiful Kiwanis Park, Hat High School, Alexandra Middle School, Hill Public Pool and more. Come see this move-in ready beauty with room to grow. OPEN HOUSE SATURDAY AUGUST 8 FROM 11AM-2PM. (id:63476)
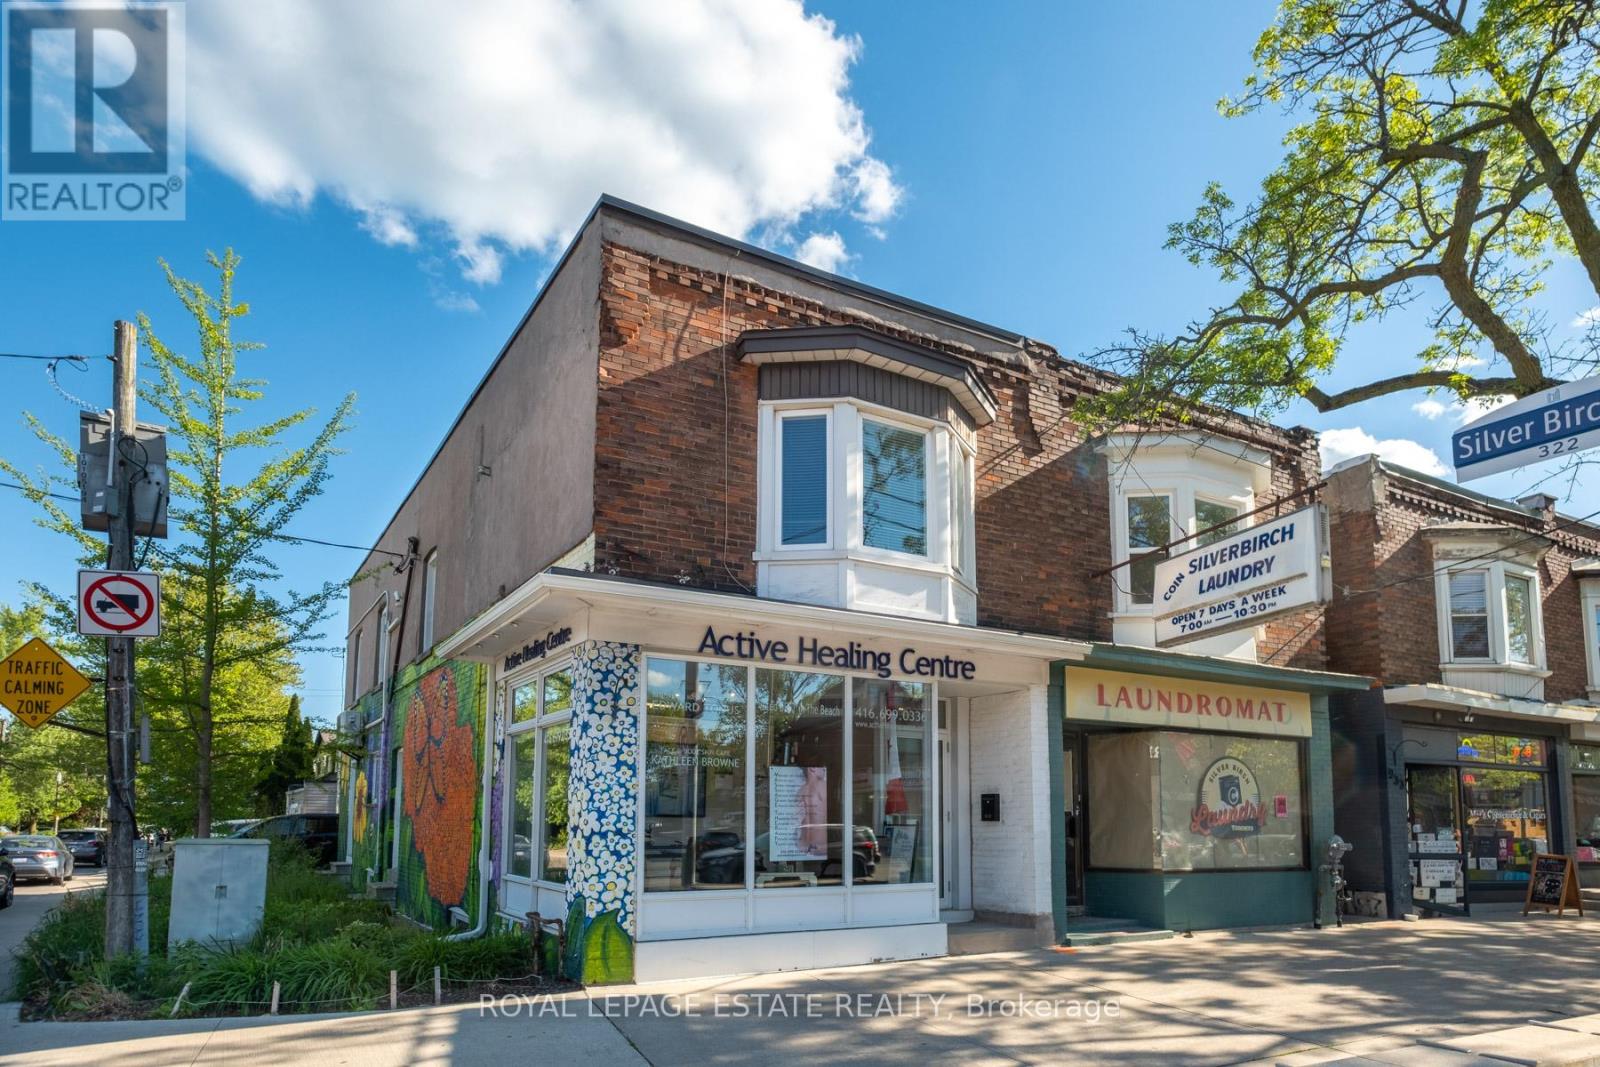
937 Kingston Road
Toronto, Ontario
Prime Retail/Commercial Space Available On The Busy Kingston Road Corridor In The Upper Beach. Approximately 835 Sq Ft On The Main Level With Excellent Street Exposure, Large Storefront Windows, And Flexible Layout Suitable For A Variety Of Retail, Service, Office, Or Professional Uses. Full Basement and Parking Included, Providing Substantial Additional Space For Storage, Inventory, Workspace, Or Ancillary Operations. Located In A High-Traffic Area Surrounded By Established Businesses And Residential Neighbourhoods, Offering Strong Visibility And Convenient Access For Customers And Clients. Excellent Opportunity To Establish Or Expand Your Business In A Sought-After Toronto Location. (id:63476)
790 Old Debert Road
Byers Lake, Nova Scotia
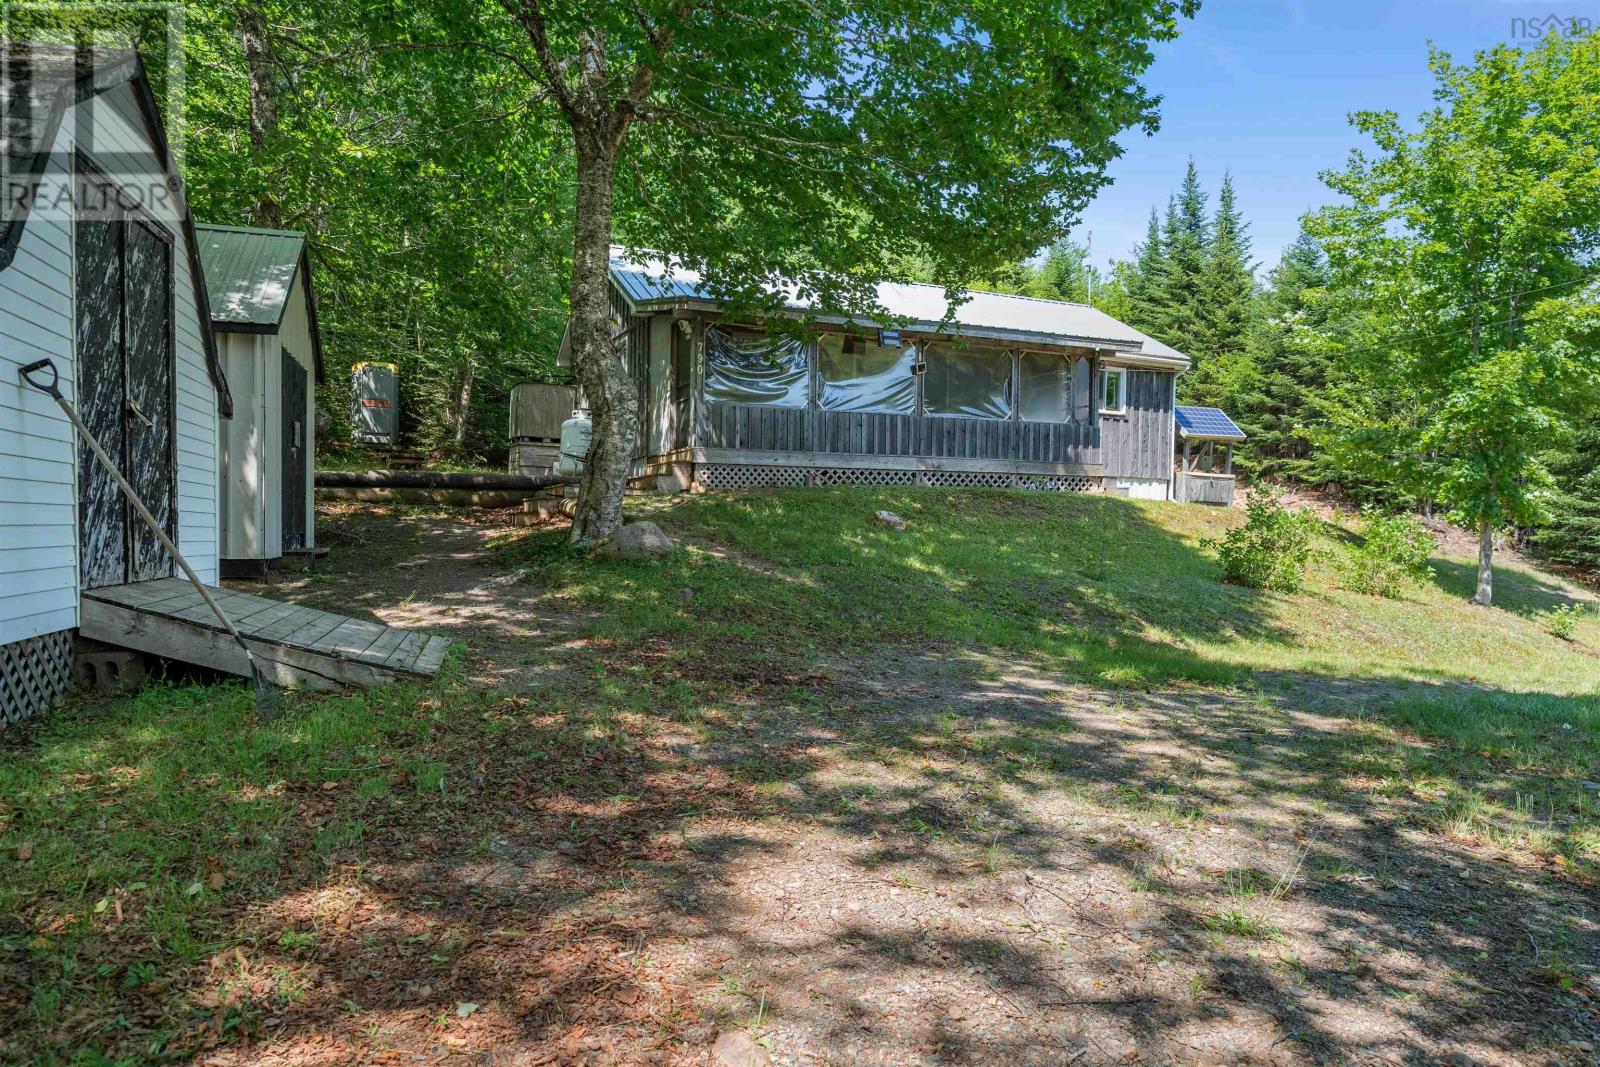
Off-Grid Camp Living available here! This move in ready 2 bed / 1 bath camp on an acre of land is solar powered with four batteries, but also has a generator hookup for larger amperage needs (such as the hot water tank), along with your stove and refrigerator being propane fueled! The property is going to come fully furnished. The Solar-Panel system feeds into four batteries which feeds into the camp. Being elevated on the lot gives you gorgeous views from your screened in patio with storm windows. Two great sized sheds are perfect for all your necessary storage, as well as your generator hookup being in one of the sheds. Having your septic holding tank and the easetrough water gathering system simplifies your off-grid living at your camp! On top of all of that, you have a metal roof, a new wood stove that was installed last year, a municipally maintained road and a fantastic community for off-roading on trails, walking in nature and fishing. Wentworth is a short drive away from the Ski Hill and other local amenities in Wentworth; every season there is gorgeous! This is the ideal off-grid camp for someone looking to have a property to escape to, or wanting to live full time off grid. (id:63476)
325a James Street S Unit# 107
Hamilton, Ontario
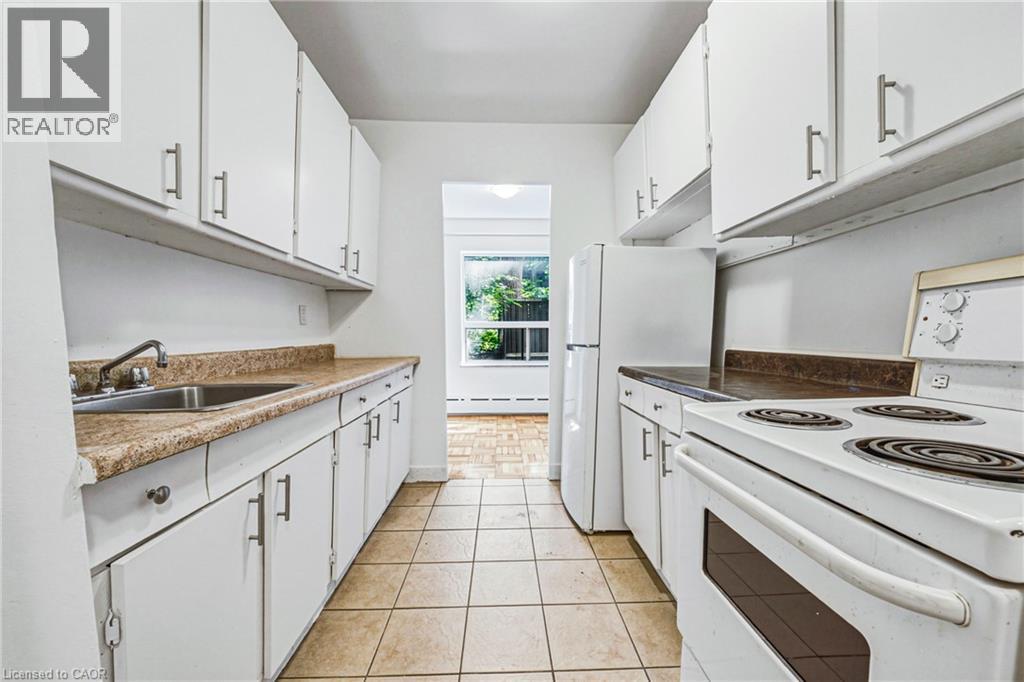
Welcome to urban convenience in Hamilton’s highly desirable Durand neighbourhood! This bright and functional 2 bed, 1 bath main-floor unit offers over 900 sq ft of comfortable living space in a solid brick building. The layout features a massive living room, dining area, kitchen, and two well-sized bedrooms. Located in an unbeatable area just steps from St. Joseph's Hospital, the downtown Hamilton GO Station, transit, shopping, parks, and dining. Don’t miss this incredible move-in-ready leasing opportunity in one of the city's most established communities! (id:63476)
11 Lions Club Road
Fox Point, Nova Scotia
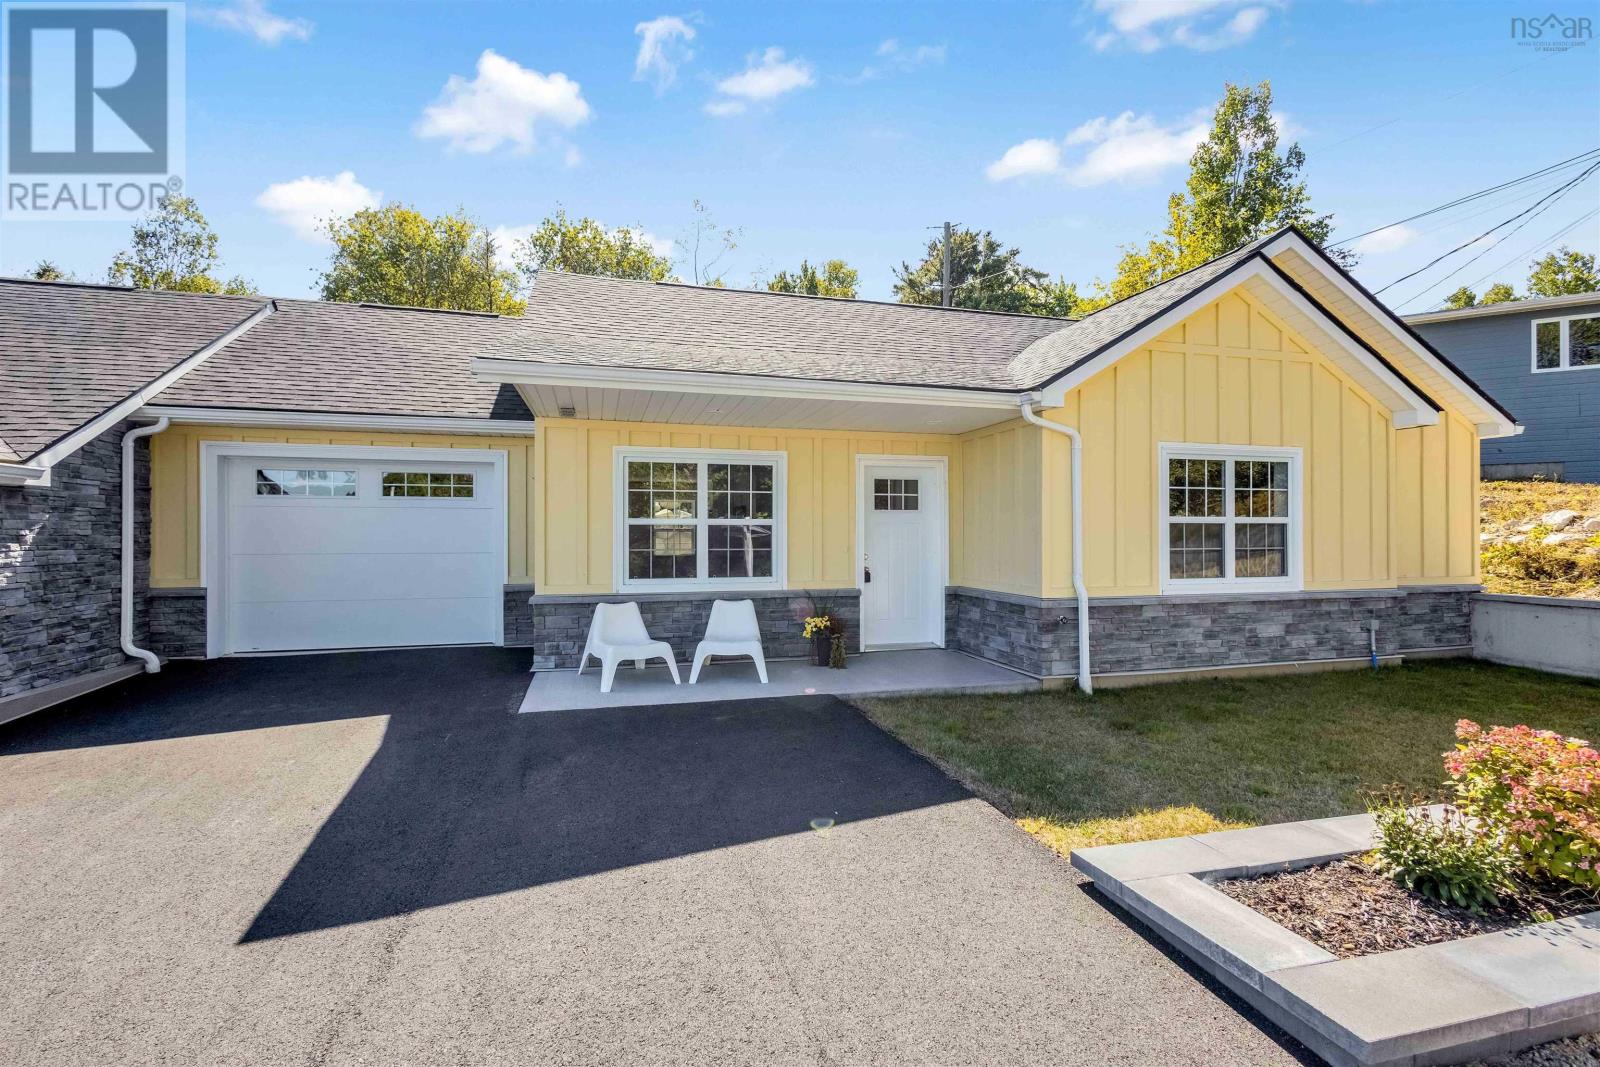
Investors paradise,retirement living at its best! Opportunities like this dont come along often. Located in the highly sought-after South Shore community of Fox Point, this newly built, low-maintenance condo offers the perfect combination of lifestyle, location, and long-term investment potential. Whether youre looking to expand your real estate portfolio, secure a vacation rental in one of Nova Scotias most desirable coastal destinations, or enjoy a relaxed retirement by the ocean, this property checks every box. Featuring 2 bedrooms, a flexible den/home office, and 1.5 bathrooms, the bright open-concept design is both functional and inviting. Large windows fill the home with natural light, while the covered front porch offers the perfect place to enjoy your morning coffee as the sun rises over St. Margarets Bay. Fox Point and the surrounding Hubbards area continue to attract retirees, seasonal residents, and visitors looking to experience the very best of Nova Scotias South Shore. Just minutes from beautiful beaches, the popular Hubbards Farmers Market, the legendary Shore Club, local cafés, restaurants, and everyday amenities, this location offers the coastal lifestyle buyers and renters are actively seeking. Retirees will appreciate the sense of community, with the Hubbards Lions Club just a short walk away, offering Monday breakfasts, bingo, cribbage, and community events throughout the year. Investors will recognize the value of owninga modern, turnkey property in a location where demand for quality accommodations continues to grow. With Halifax approximately 36 min drive away and iconic destinations such as Peggys Cove, Mahone Bay, and Lunenburg nearby, this property offers broad appeal for year-round living, seasonal escapes, executive rentals, or long-terminvestment. Low maintenance. High lifestyle. Exceptional investment potential. Dont miss your chance to own a piece of Nova Scotias coveted South Shore. (id:63476)

335 George Street N Unit# 1
Cambridge, Ontario
FANTASTIC END UNIT!! BUNGALOW IN RIVERWALK BACKING ONTO THE GRAND RIVER!! This bright and spacious Bungalow features 2 +1 bedrooms and 3 full baths. The main level features crown molding through out, beautifully updated eat in kitchen with granite counter tops and stainless steel appliances, large living room with gas fire place, dining room with walk out to deck, spacious primary bedroom with deck access, his & her closets & 4-piece ensuite, laundry area, second bedroom as well as a 3-piece bath. The lower level consists of a large rec room with gas fire place and yard access through the sliding patio door, another generously sized bedroom, 3-piece bath with heated floors and huge storage area. Some of the Recent Updates include New Carpeting & Paint through out (July /26). Other great features this home has is a large sun shade on deck, gas BBQ hook up, composite decking and so much more. This complex also offers a Beautiful club house / Party Room that you can book for your special occasions. THIS HOME SHOWS 10 ++ GET INSIDE TODAY BEFORE ITS GONE!! (id:63476)
18 Ponderosa Avenue
Logan Lake, British Columbia
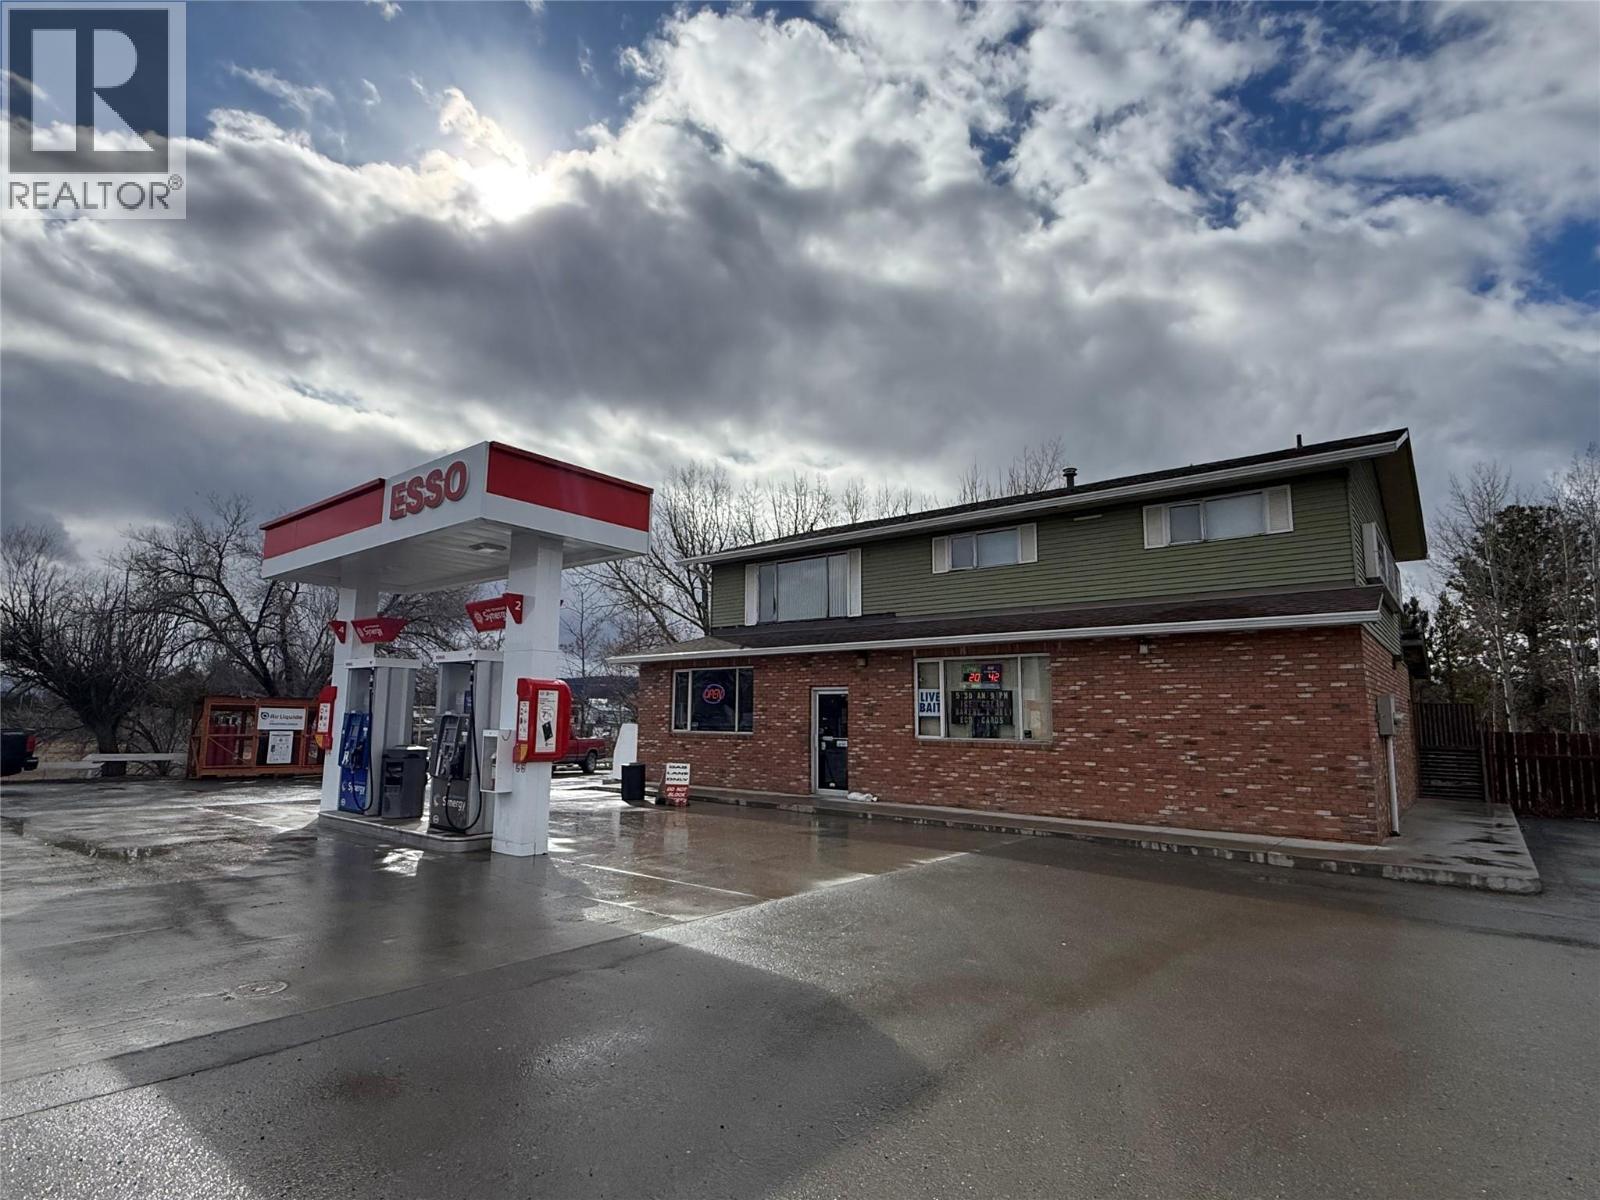
Highway Commercial Retail Asset with Fuel Anchor. Turn-key Esso branded fuel station, convenience store and residence in Logan Lake, BC.. Located on Highway 97D just 15 km from Highland Valley Copper Mine and 60 km south of Kamloops, this established operation benefits from steady local traffic and nearby mining workforce activity. The property is zoned C-3 Highway Commercial includes a 1,866 sq. ft. convenience store along with a 1,288 sq. ft. three-bedroom residence attached. The business generates over $3M in annual gross revenue with an estimated 10%+ net return, supported by steady fuel volumes and strong inside store sales (1,761,185 Gross 2024). Fuel infrastructure underwent a $1M upgrade in 2021–2022 with environmental guidance and approvals. A fuel supply agreement is in place through 2031, providing long-term operational stability. The nearby expansion of the Highland Valley Copper Mine is expected to significantly increase regional workforce activity, providing additional long-term demand for fuel, food service and convenience retail in Logan Lake. Inventory extra at cost at completion. SHARE SALE ONLY. Financial statements/ supporting documents available to qualified buyers upon signing an NDA. REALTORS: Information Package, Investor Snapshot in ""Documents"" File On Line (id:63476)
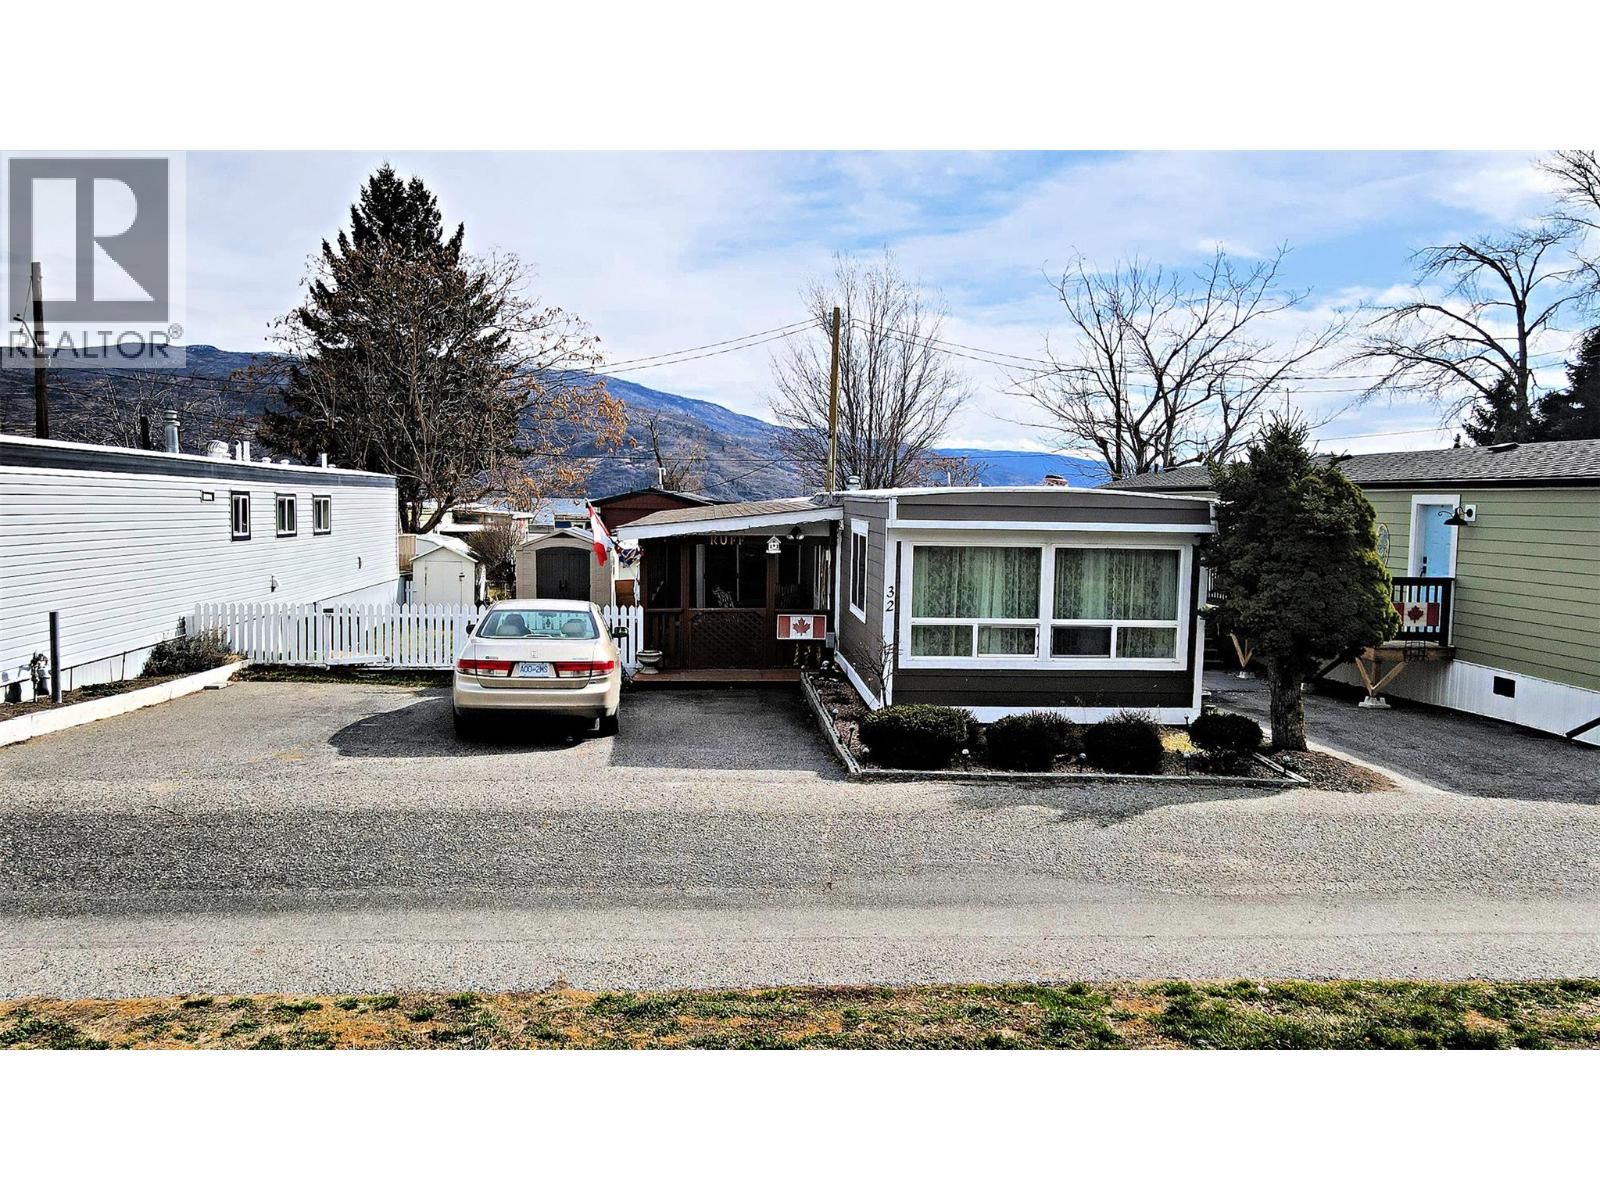
6663 Hwy 97 S Unit# 32 Lot# 32
Peachland, British Columbia
INVESTOR ALERT: This unit can be purchased by a owner over 55 , and then rented out to a single/couple that at least one of them is over 55. solid investment without breaking the bank. Welcome to this charming manufactured home in the desirable Edgewater Pines community. This well-maintained home offers 2 bedrooms and 1 bathroom with approximately 1,024 sq. ft. of living space, plus an additional versatile room that could easily serve as a walk-in closet for the primary bedroom or a flexible storage area. The home features a modern, updated kitchen designed for both functionality and style, flowing into comfortable living spaces including an extra family room addition, perfect for relaxing, entertaining, or creating a cozy gathering space. Step outside to enjoy the spacious yard, complete with a storage shed and a large deck ideal for outdoor entertaining, summer barbecues, or simply enjoying the Okanagan lifestyle. Located just steps from Okanagan Lake, this semi-lakeshore property offers easy access to the beach, nearby parks, and scenic walking areas such as Hardy Falls. Residents can enjoy swimming, lakeside strolls, and the natural beauty that makes the Okanagan such a sought-after place to live. This property is a fantastic opportunity to enjoy affordable lakeside living in Peachland, with peaceful surroundings and convenient access to outdoor recreation. (id:63476)
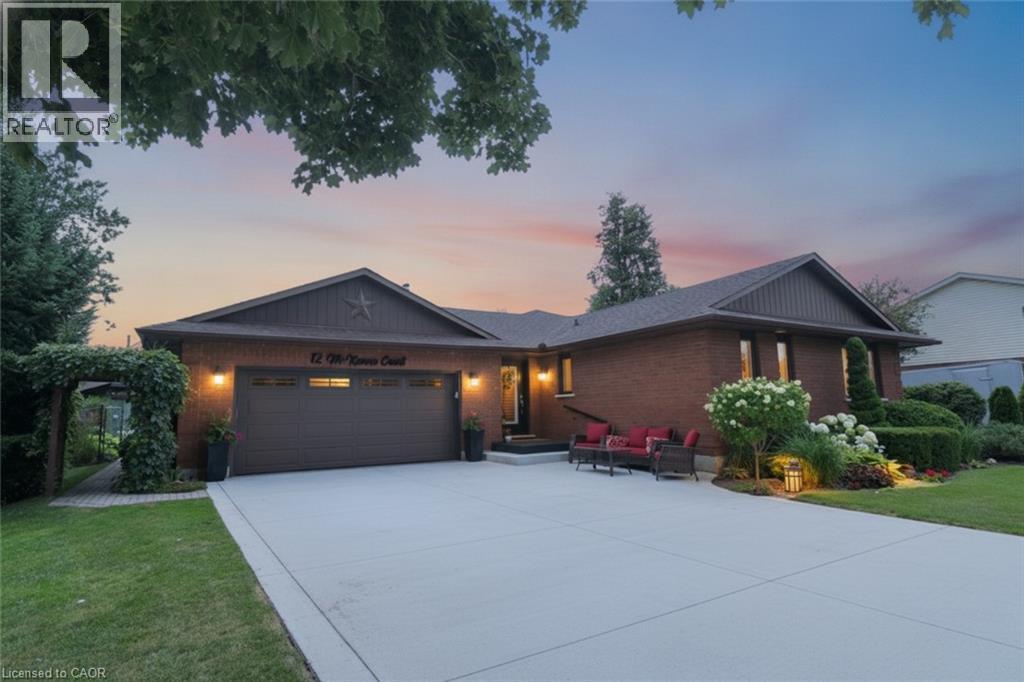
12 Mckeown Court
Caledonia, Ontario
Welcome to this rare, custom-built, all-brick open-concept bungalow in Caledonia! Beautifully renovated and meticulously maintained, this turnkey home offers modern updates, quality finishes, and exceptional versatility throughout. The main floor features beautiful 3/4 hardwood flooring, a custom kitchen approximately two years new, California shutters throughout, and a four-season sunroom with large windows overlooking the backyard and access to the rear deck. The main level includes a newly renovated 4-piece bathroom and a renovated 3-piece ensuite. The fully finished basement provides additional living space, a second kitchen, and a renovated 3-piece bathroom—ideal for extended family, guests, or added flexibility. Major updates include a new heat pump and furnace (approximately two years new) with a 10-year parts and labour warranty, a two-year-new natural gas heater in the garage, new windows and door inserts completed within the last five years, and recently finished modern railings. Outside, enjoy a professionally landscaped property with a new (3 years) six-car concrete driveway, extended front sitting area, interlocking patio with gas fire pit, and a wooden deck perfect for relaxing or entertaining. This exceptional home is truly move-in ready—nothing to do but move in and enjoy! (id:63476)