
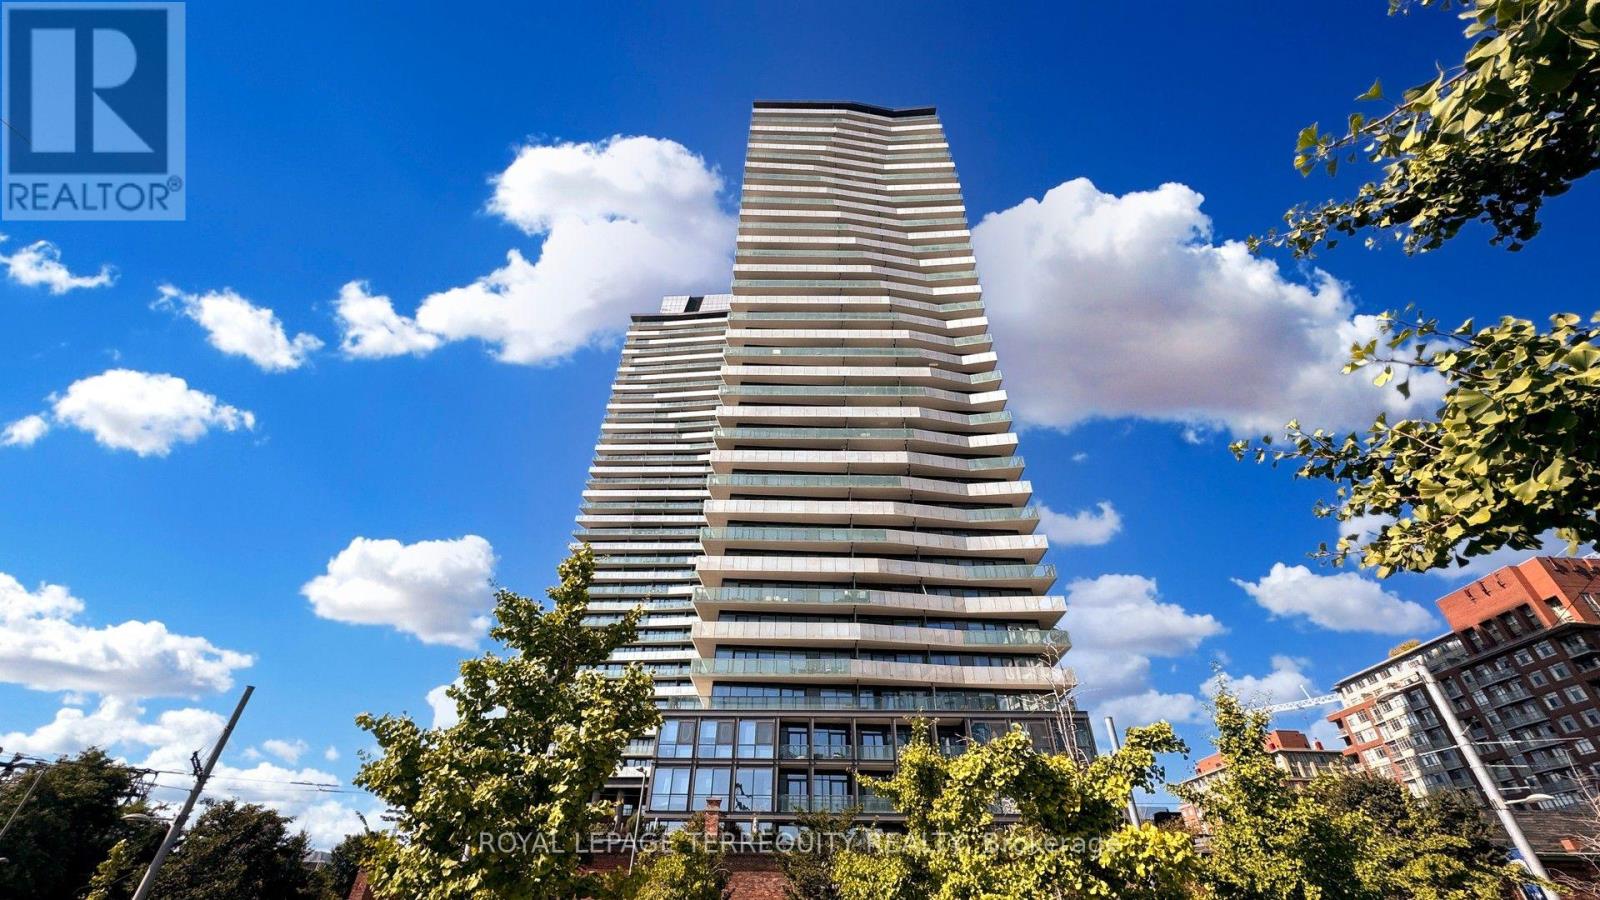
1503 - 390 Cherry Street
Toronto, Ontario
Welcome to The Gooderham in the heart of Toronto's vibrant Distillery District! This freshly painted 1-bedroom suite offers 493 sq. ft. of thoughtfully designed living space with modern finishes throughout. Featuring a carpet-free interior, sleek stainless steel appliances, and a bright open-concept layout, this suite is perfect for those seeking stylish downtown living. Step onto the spacious private balcony and enjoy picturesque views overlooking the iconic Distillery District - an ideal spot for your morning coffee or evening unwind. Residents of The Gooderham enjoy exceptional amenities including an outdoor pool, hot tub, fully equipped fitness centre, party room, and BBQ terrace. Nestled in one of Toronto's most desirable neighbourhoods, you'll be surrounded by charming cobblestone streets, boutique shops, award-winning restaurants, cafés, galleries, theatres, and year-round events. Just steps to TTC transit, the Waterfront, Corktown, Canary District, St. Lawrence Market, and scenic walking and cycling trails, with easy access to the Financial District, Gardiner Expressway, and Don Valley Parkway. Experience the perfect blend of historic charm and modern urban living in one of Toronto's premier mcommunities. (id:63476)
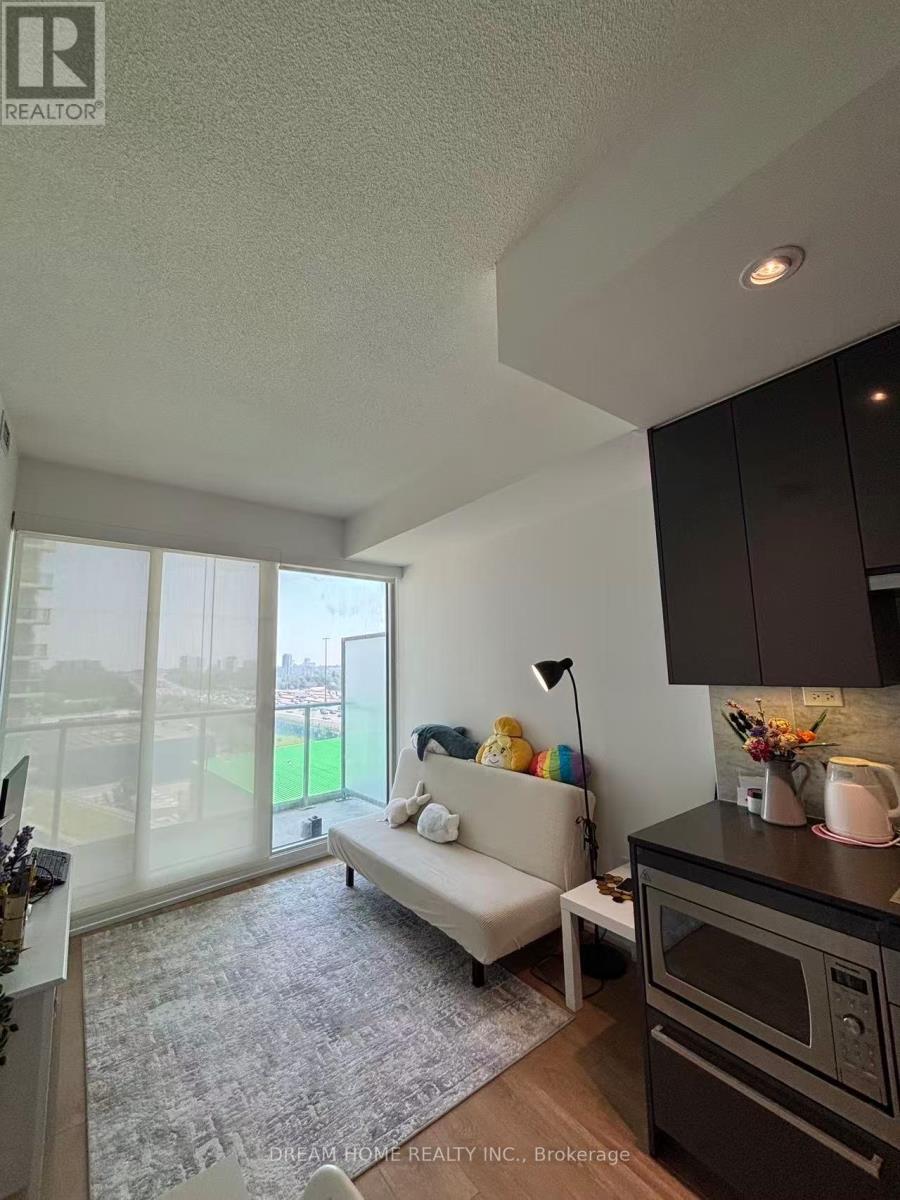
608 - 115 Mcmahon Drive
Toronto, Ontario
Located in the heart of North York. This furnished 1 bedroom lease offers a bright, open-concept layout with soaring 9-foot ceilings and floor-to-ceiling windows, flooding the space with natural light. The kitchen features built-in stainless steel appliances, perfect for modern living. Premium amenities, including a basketball court, tennis court, swimming pool, bowling lanes, a golf putting green, guest suites, and more. Lockers are included in the lease. Ideally located just minutes from GO station, with quick access to Highway 401 and 404, and within walking distance to Bayview Village Shopping Centre and a nearby hospital, this vibrant, sought-after community is the perfect place to call home. (id:63476)
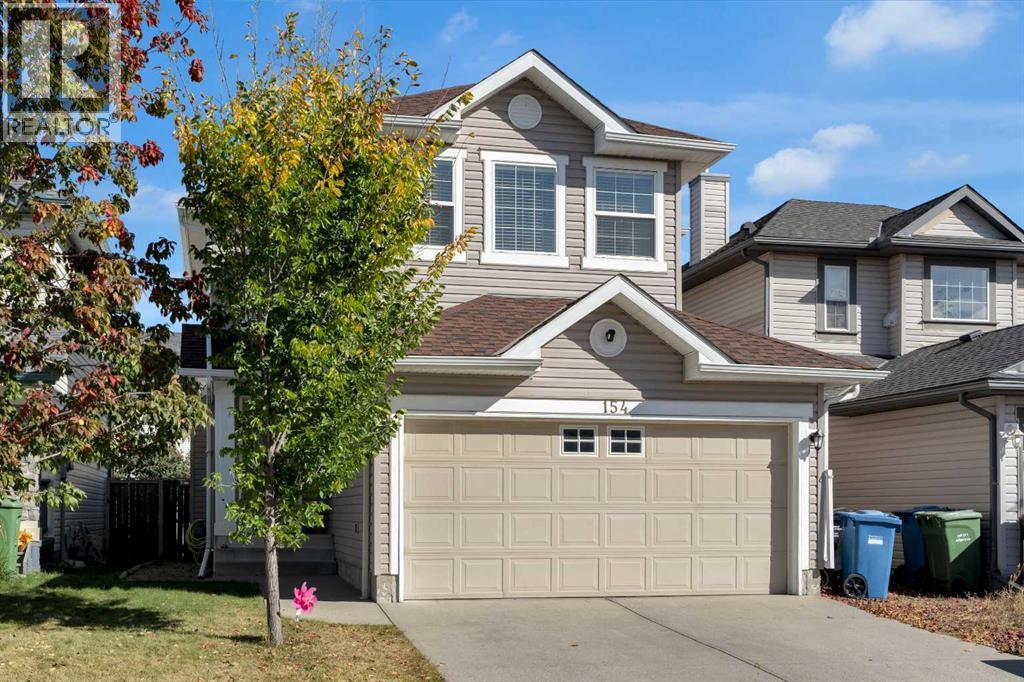
154 Bridlewood Court SW
Calgary, Alberta
Welcome to Bridlewood! Step into this beautifully maintained two-storey home located in the family-friendly community of Bridlewood. With over 2,300 square feet of living space, this residence is designed for comfort and functionality, providing the perfect setting for your family to grow and thrive. Main Level Features: As you enter the welcoming foyer, you are greeted by an open concept main level. The generous living room is anchored by a cozy gas fireplace, creating a warm atmosphere for gatherings and relaxation. Adjacent to the living space is a spacious dining area, ideal for family meals and entertaining guests. The kitchen boasts a breakfast bar, ample cabinetry, a large pantry, and a convenient desk area with additional cupboards. Recent upgrades include a BRAND NEW stainless steel appliances namely, double-door bottom mount fridge, stove, dishwasher and over-the-range low profile microwave, making meal preparation a pleasure. The main level also features a laundry room equipped with a closet, extra storage, and direct access to the garage, ensuring daily tasks are handled with ease. Patio doors lead to a newly constructed deck, extending your living space into the private backyard. Second Level Comfort: Upstairs, a large bonus room offers the perfect setting for cozy movie nights with the family—popcorn optional! The spacious primary bedroom easily accommodates a king-size bed, end tables, and dressers, and includes a walk-in closet and a three-piece ensuite for added convenience. Two additional well-sized bedrooms and a four-piece bathroom complete the upper level, providing comfortable accommodation for family members or guests. The Main and Upper level has been completely repainted, giving the home a modern and attractive aesthetic. Lower Level Amenities: The lower level expands your family’s living space with a large family room, a wet bar for entertaining, an additional bedroom, more storage options, and a three-piece bathroom. This area is perfect for hosting gatherings or enjoying quiet evenings at home. Outdoor Living and Community Highlights: The private backyard features a NEW PRESSURE TREATED spacious deck, offering plenty of room for outdoor activities and relaxation. Bridlewood is a vibrant community with parks, playgrounds, pathways, a Wetlands Park, and proximity to Spruce Meadows. Residents enjoy a toboggan hill for winter fun and a variety of events at the community centre. Quick access to major routes ensures convenience for commuting and daily errands. -- Discover Your New Home. Come and experience all that this exceptional Bridlewood home has to offer. You won’t be disappointed! (id:63476)
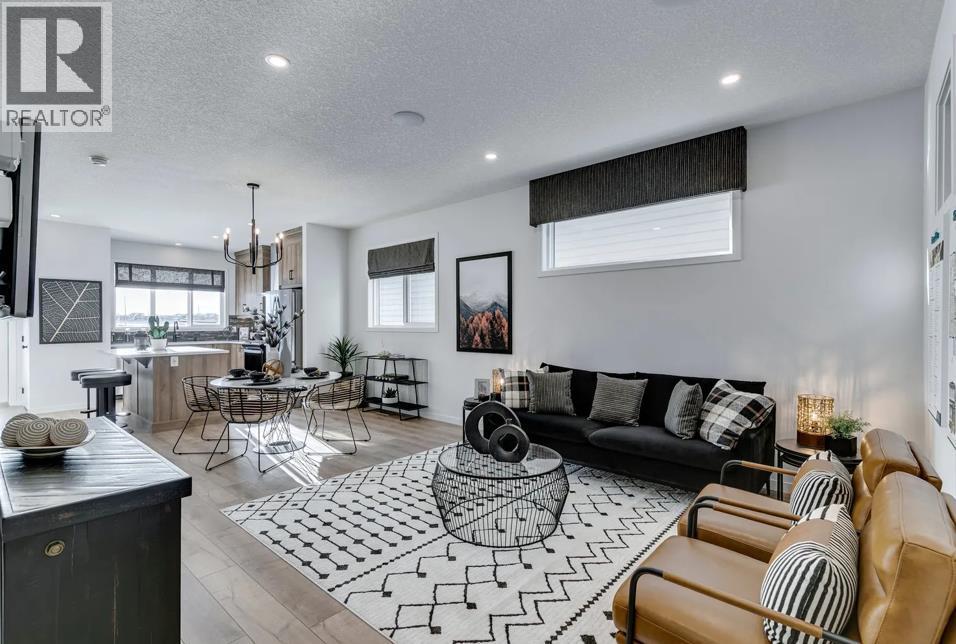
521 Bridgeport Street
Chestermere, Alberta
Welcome to 521 Bridgeport Street, a beautifully designed home that combines modern style, functional living, and quality craftsmanship in the growing community of Bridgeport in Chestermere. Thoughtfully planned to accommodate today's families, this home offers a versatile layout, premium finishes, and the flexibility to adapt to your lifestyle for years to come.From the moment you step inside, you are welcomed by a bright and inviting main floor featuring a thoughtfully designed open-concept layout that creates a seamless connection between the kitchen, dining area, and living room. Large windows allow natural light to flow throughout the home, creating a warm and welcoming atmosphere. The kitchen is both elegant and practical, showcasing full-height cabinetry that provides abundant storage, striking 1¼-inch quartz countertops, and a stylish chimney-style hood fan above the range. Whether preparing family meals or entertaining guests, this space is designed to make everyday living both comfortable and enjoyable.A standout feature of this home is the main floor bedroom paired with a full bathroom, offering exceptional flexibility for multi-generational living, overnight guests, or a private home office. This convenient layout provides options that are increasingly sought after by today's buyers.The upper level has been thoughtfully designed to provide both privacy and additional living space. The spacious primary retreat offers a relaxing escape at the end of the day, while two additional bedrooms provide comfortable accommodations for family members or guests. A centrally located bonus room creates the perfect gathering space for movie nights, a children's play area, or a quiet home office, adding valuable versatility to the upper floor.Quality finishes continue throughout the home with a beautiful combination of hardwood, tile, and plush carpet flooring, creating warmth, durability, and timeless appeal in every room. Every detail has been carefully selected to deliver a home that is both stylish and functional.Step outside to enjoy the rear deck complete with durable aluminum railings and stairs leading directly to grade, creating an ideal space for summer barbecues, outdoor dining, or simply relaxing in the fresh air. The 20' x 21' concrete parking pad with curb wall provides excellent off-street parking today while offering future garage potential. A separate rear entrance to the basement adds outstanding flexibility for future development, while the existing basement bathroom rough-ins make expanding your living space even more convenient.Living in Bridgeport, Chestermere means enjoying the perfect balance of peaceful residential living and everyday convenience. This growing community offers easy access to parks, walking pathways, schools, shopping, and local amenities, while remaining just minutes from the beautiful shores of Chestermere Lake. Residents appreciate the welcoming neighbourhood atmosphere and family-friendly surroundings. (id:63476)
69 Grove Park Crescent
Toronto, Ontario
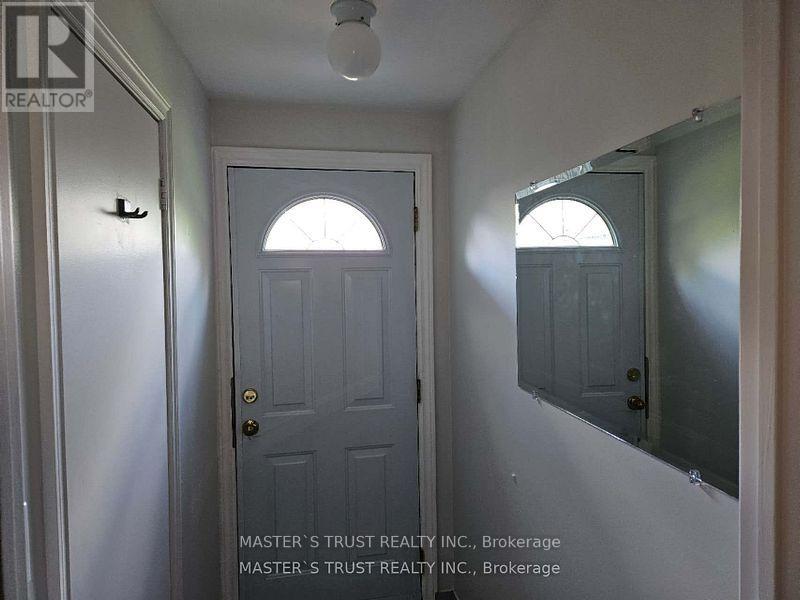
The detached back split home is located in a high-demand area of North York. lower level and basement has hardwood floors and a finished basement with a separate entrance, is surrounded by greenery, and has easy public transportation accesst (id:63476)
171 Erin Mount Place SE
Calgary, Alberta
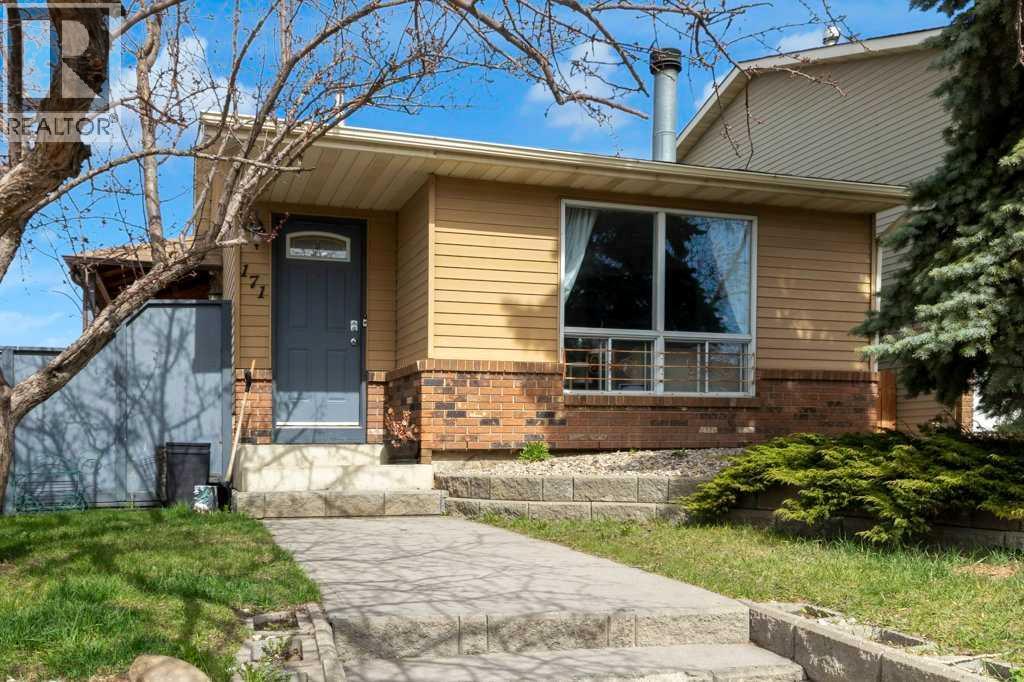
Welcome to this fully finished 1,719 sq. ft. 4-level split home, ideally situated on a desirable corner lot with an oversized double detached garage and a spacious yard, perfect for families, entertaining, or future landscaping ideas. The bright and inviting main floor features an open-concept layout with a cozy fireplace and a large southeast-facing window that fills the living room with natural light. The modern kitchen is equipped with quartz countertops, stylish cabinetry, four appliances, and flows seamlessly into the spacious dining area with direct access to the side patio. Durable vinyl plank flooring extends throughout the main living areas, while the bathrooms feature ceramic tile flooring and quartz countertops for added style and functionality. Upstairs, you’ll find a generous primary bedroom, a second bedroom, and a full 4-piece bathroom. The lower level offers a corner office area, a large family room or potential bedroom with two bright windows, and a convenient 3-piece bath. The basement includes a stacked washer and dryer, utility room, a good-sized den or guest room, plus over 100 sq. ft. of crawl space storage. With its functional multi-level layout, abundant natural light, oversized garage, and excellent outdoor space, this home offers outstanding value and flexibility for a variety of lifestyles. (id:63476)
7735 Okanagan Hills Boulevard Unit# 15
Vernon, British Columbia
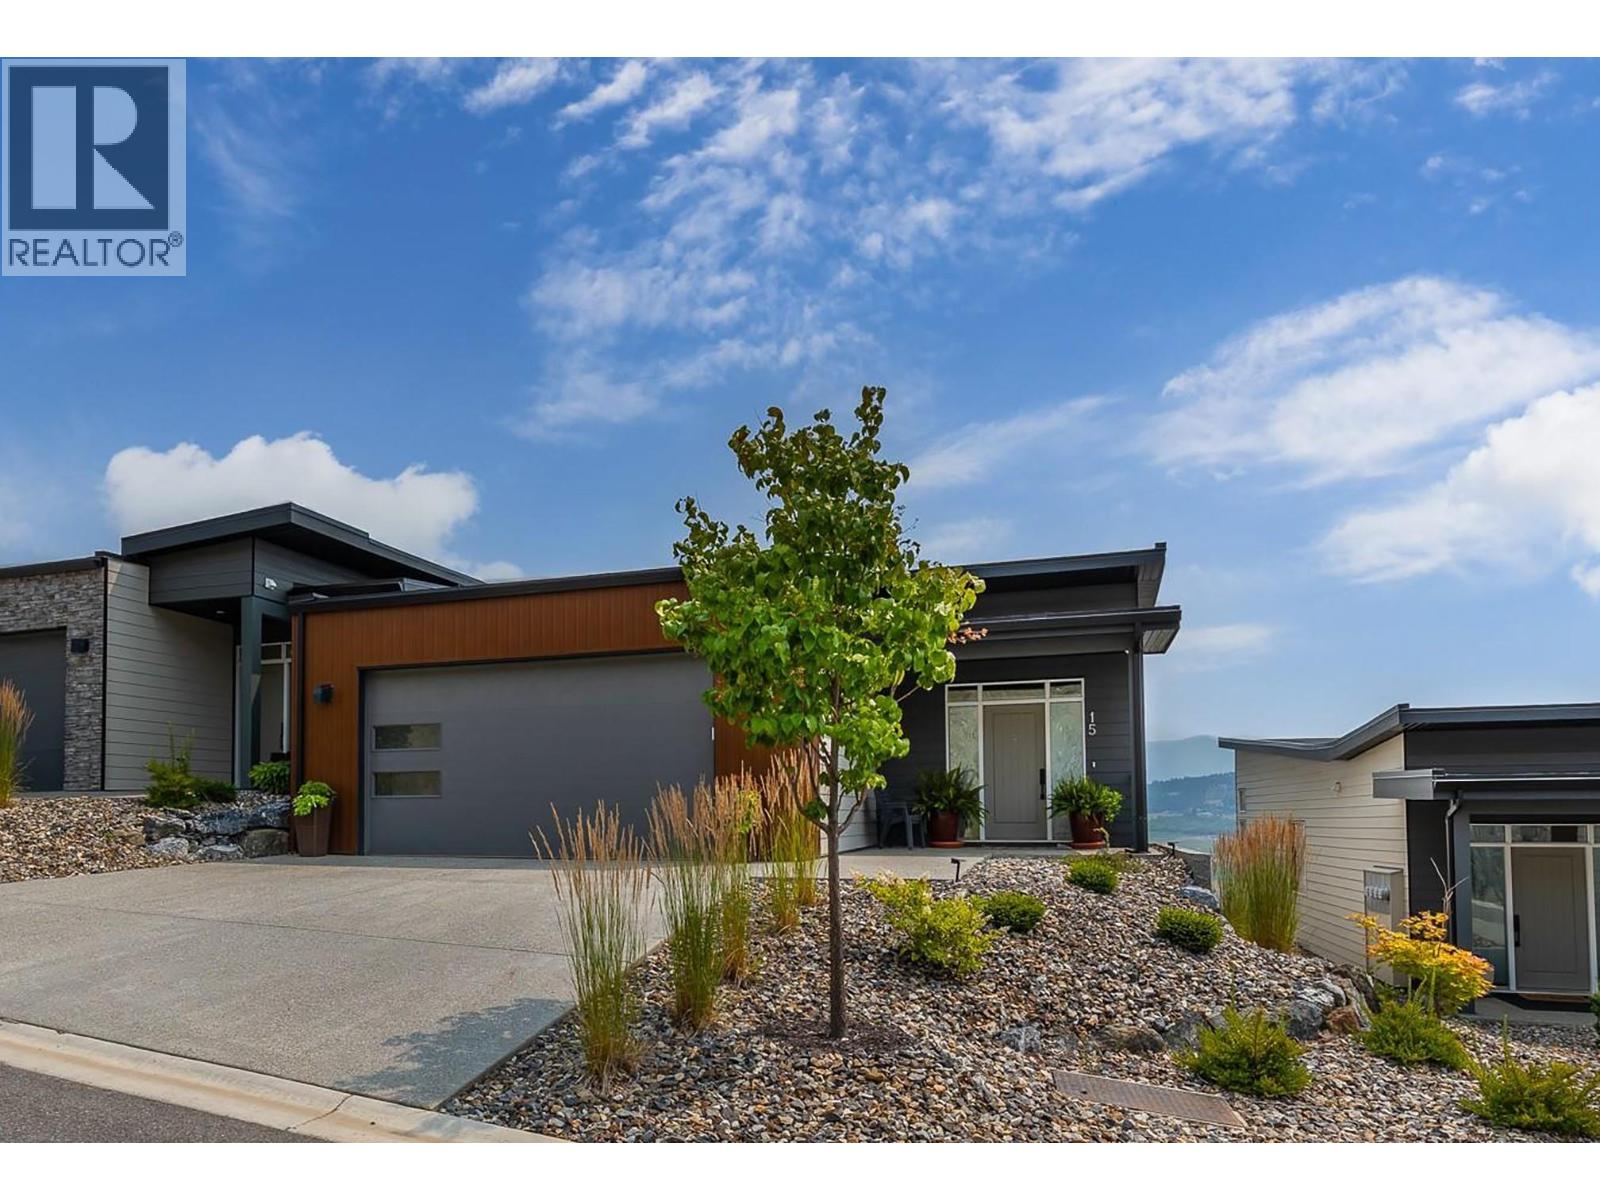
Welcome to Okanagan Hills Boulevard, where luxury, comfort, and panoramic Okanagan Lake views come together in one exceptional home. Beautifully designed with an open concept floor plan, this home is filled with natural light and offers seamless indoor and outdoor living. The heart of the home is a stunning chef's kitchen featuring quartz countertops, Stainless appliances, abundant cabinetry, and a spacious island that is perfect for everyday living. The adjoining dining area flows effortlessly into the living room, where a cozy fireplace and expansive windows showcase spectacular lake and valley views. Step outside onto the covered deck and enjoy your morning coffee or glass of wine while taking in the incredible scenery. The primary suite is spacious with a generous walk-in closet, and a beautifully appointed 4 pce ensuite. The fully finished lower level offers exceptional flexibility with a spacious family and recreation room, complete with a custom wet bar ideal for entertaining. A second bedroom with full ensuite bathroom and walk-in closet provide comfortable accommodations for family and guests. Step outside to the covered patio, currently enjoyed as a hot tub retreat, where you can unwind while taking in the beautiful lake views. Enjoy quality finishes throughout, and an unbeatable location close to shopping, recreation, golf, wineries, hiking trails, and all the amenities the Okanagan lifestyle has to offer. Book your viewing today! (id:63476)
509, 923 15 Avenue SW
Calgary, Alberta
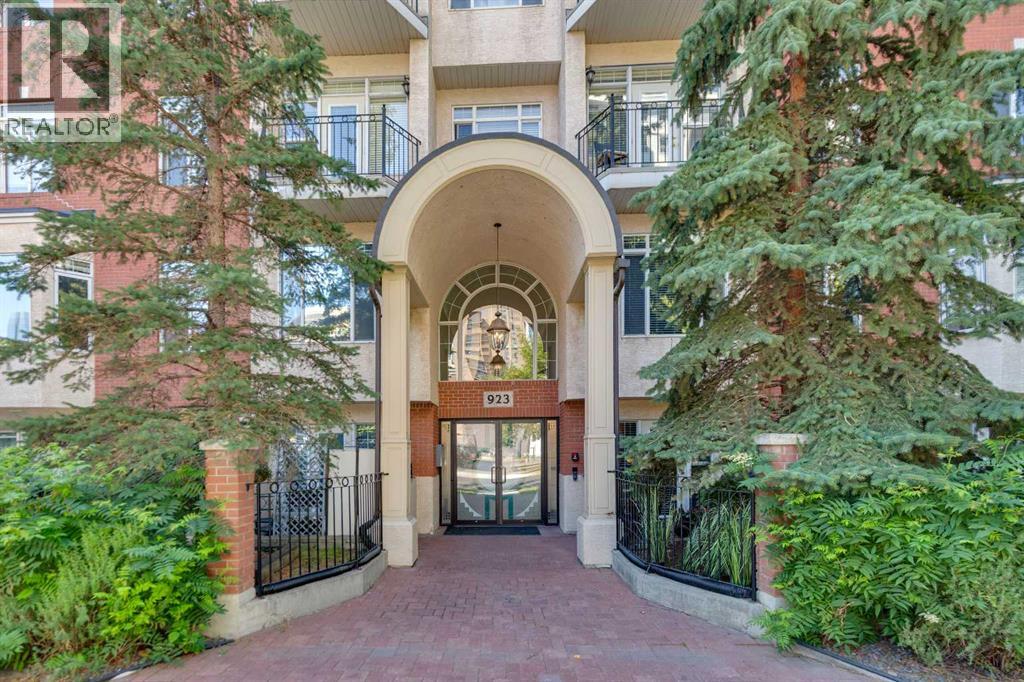
Welcome to this exceptional top-floor residence in the heart of Calgary’s vibrant Beltline. Offering an impressive sense of space with soaring 11-foot ceilings and luxury vinyl plank flooring throughout, this beautifully appointed condo blends modern comfort with sophisticated urban living.The functional kitchen is designed for both everyday living and entertaining, featuring a gas range, over-the-range microwave, generous cabinetry, and a convenient eating ledge. A spacious dining area flows seamlessly into the bright and inviting living room, where expansive windows fill the space with natural light. Step outside onto the south-facing balcony and enjoy a private outdoor retreat with sunny exposure.The thoughtfully designed floor plan includes two generously sized bedrooms. The impressive primary suite features two closets and a beautifully renovated ensuite with elegant tile flooring, dual sinks, abundant cabinetry, and an oversized walk-in shower.Additional highlights include a large in-suite storage room, convenient in-suite laundry, and a titled underground parking stall. With its top-floor location, dramatic ceilings, abundant natural light, and stylish renovations, this remarkable Beltline condo offers an elevated lifestyle in one of Calgary’s most desirable inner-city communities. A truly outstanding property that must be seen to be appreciated. (id:63476)
200, 290108 Parkins Road W
Rural Foothills County, Alberta
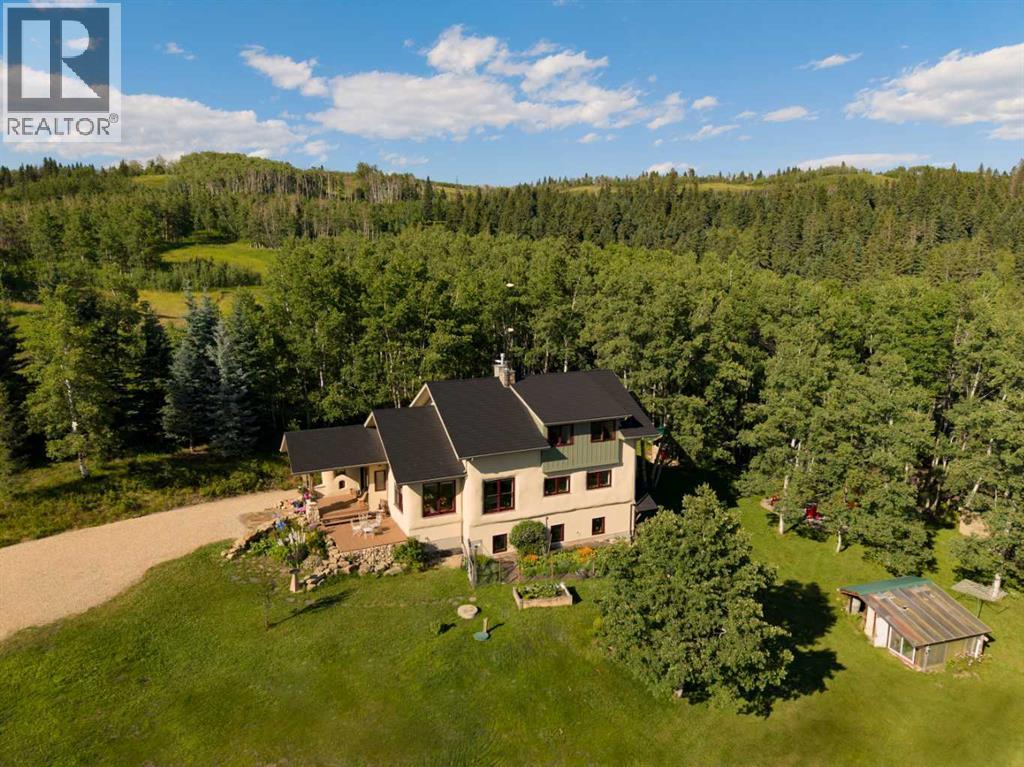
Country Living Re-imagined near Millarville and Bragg Creek!Set amidst mature spruce and aspen forest with breathtaking mountain views stretching from every south-facing window, this extraordinary, original owner, acreage offers a rare blend of sustainable design, modern comfort, and rural self-sufficiency. Thoughtfully crafted and extensively updated, this one-of-a-kind flax strawbale home delivers exceptional energy efficiency, remarkable structural integrity, and a lifestyle deeply connected to nature. Designed with engineered precision and built well beyond conventional standards, the home features impressive insulation values, radiant in-floor heating, and a solid construction that creates a quiet, comfortable living environment in every season. Sunlight pours through expansive windows, illuminating warm and inviting living spaces accented by timeless character details including antique stained glass sidelights, a vintage French metal railing, and an elegant antique chandelier. At the heart of the home, the beautifully renovated kitchen blends style and function with quartz countertops, stainless steel appliances, a Jenn Air 5-burner natural gas stove, Meile dishwasher, plus a custom stained glass kitchen pantry cabinet. The primary bedroom features a luxurious ensuite featuring a pebble-tiled shower, newly refinished claw foot bath tub, new fixtures, vanity, and designer finishes. Recent improvements throughout the property include a 50 year Euroshield rubber roof, a new front entry door, updated basement development, renovated laundry area, and a fully equipped separate living space in the basement, offering flexibility for guests, family, or supplemental income.Outside, the lifestyle opportunities are endless. Relax in the cedar barrel wood-fired sauna, or gather around the fire while surrounded by your own private forest. Established gardens, and mature landscaping provide homegrown produce including currants, haskaps, sea buckthorn berries, sour cherr ies, hawthorn, herbs, and productive vegetable gardens in addition to a greenhouse. The property is exceptionally well equipped for equestrians and hobby farmers with multiple fenced paddocks, horse shelter, heated livestock waterer, insulated chicken coop, and tractor shed. Live a more sustainable lifestyle while remaining connected to modern conveniences, such as the solar-powered well, a Tesla charger and high-efficiency Viessmann boiler system. The impressive heated 23’ x 23’ garage is a dream workspace, 220 Amp service, featuring hot and cold water, Reznor Gas Heater with the option of connecting the garage slab to a boiler system. Whether your vision includes gardening, horses, homesteading, entertaining, or simply enjoying the peace and privacy of country life, this remarkable property offers an opportunity unlike any other. A place where sustainability meets comfort, where mountain views greet every day, and where country living has truly been re-imagined. (id:63476)
233 Appleby Crescent
South Baptiste, Alberta
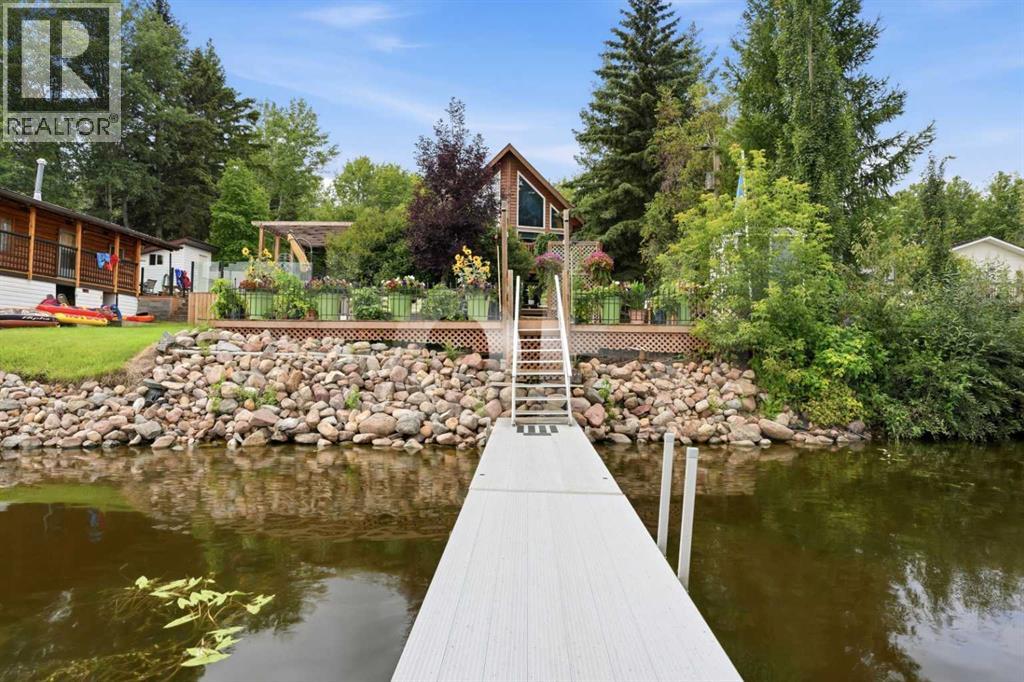
Wake up to breathtaking waterfront views on beautiful Baptiste Lake! Located in the charming Summer Village of South Baptiste - This year-round rustic lakefront home with soaring windows offers the perfect blend of comfort and recreation with 3 bedrooms, 2 bathrooms, and everything you need to enjoy lakeside living. The bright, welcoming notty pine interior is ideal for family gatherings, while outside you'll love the spacious deck overlooking the water, private dock for boating, swimming or fishing, relaxing hot tub, and raised garden beds for the gardening enthusiast. The heated double detached garage provides plenty of room for vehicles, toys and storage. Serviced with a drilled well and holding tank, this property is ready for weekend escapes or full-time living. Whether you're enjoying morning coffee by the lake, spending the day on the water, or taking in unforgettable sunsets, this Baptiste Lake gem is your opportunity to own a true Alberta waterfront retreat. (id:63476)
673 Livingston Way NE
Calgary, Alberta
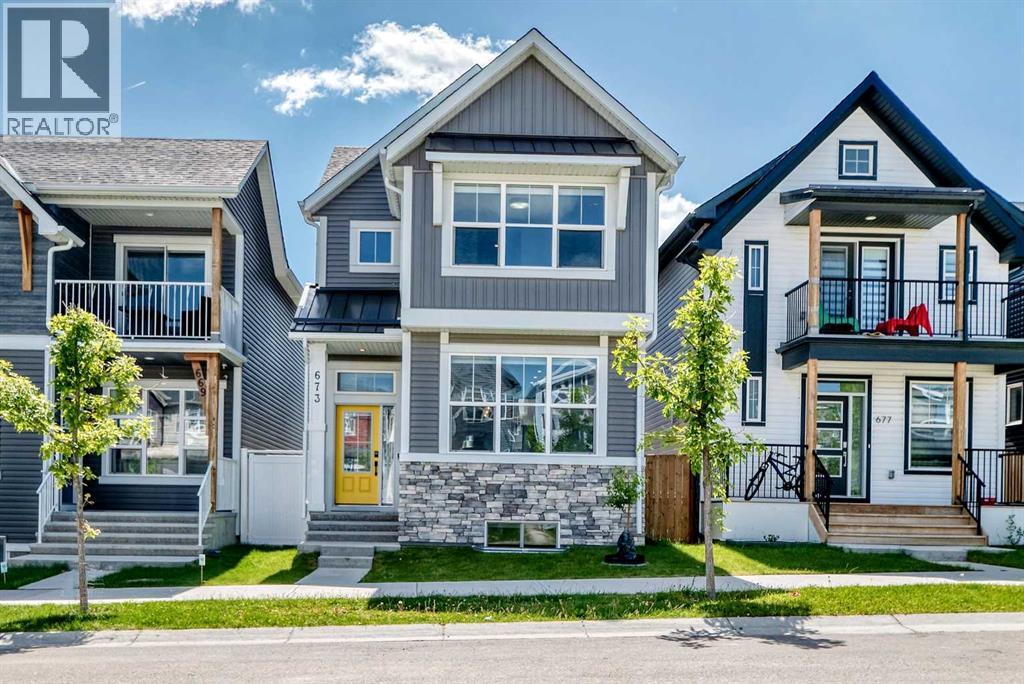
**SHOWHOME CONDITION | 2,211 SQ. FT. OF DEVELOPED LIVING SPACE | LOADED WITH UPGRADES | OVERSIZED 24' X 24' GARAGE | FULLY DEVELOPED BASEMENT | GEMSTONE LIGHTING | 10 MINUTES TO THE AIRPORT**Welcome to this beautifully upgraded and meticulously maintained home in the highly sought-after community of Livingston! Offering **2,211 sq. ft. of beautifully developed living space**, this move-in-ready home perfectly combines style, comfort, and functionality. Ideally located within walking distance to the Livingston Community Hub, parks, playgrounds, schools, bus stops, and the future Green Line LRT, this exceptional property also provides quick access to Stoney Trail and is only **10 minutes from Calgary International Airport**.Designed with both style and functionality in mind, this bright open-concept home features **4 bedrooms and 3.5 bathrooms**, including **3 spacious bedrooms upstairs**, an **elevated bonus room** that's perfect for a family lounge, home office, or playroom, and a **fully developed basement with an additional bedroom and full bathroom**—ideal for guests, extended family, or extra living space.The modern kitchen showcases **quartz countertops, stainless steel appliances, luxury vinyl plank flooring**, ample cabinetry, and a spacious dining area that's perfect for entertaining.The professionally developed basement expands your living space and has been thoughtfully prepared with **rough-ins for a future kitchen and plumbing**, providing excellent flexibility for future development. The home is also **ready for central vacuum installation** for added convenience.Additional premium upgrades include:* **Custom blinds throughout*** **Gemstone Glow permanent exterior lighting*** **Professionally landscaped, low-maintenance backyard with artificial turf*** **24' x 24' oversized detached double garage with attic storage**Pride of ownership is evident throughout this exceptionally well-cared-for, smoke-free home. Every detail has been thought fully maintained, making this property truly move-in ready.Livingston is one of Calgary's premier master-planned communities, offering residents exclusive access to the impressive Livingston Hub, featuring a gymnasium, splash park, skating rink, tennis courts, playgrounds, meeting spaces, and year-round community programming.This is your opportunity to own an exceptionally upgraded home in one of Calgary's fastest-growing and most desirable communities. **Book your private showing today!** (id:63476)
96 Wolf Gate
Okotoks, Alberta
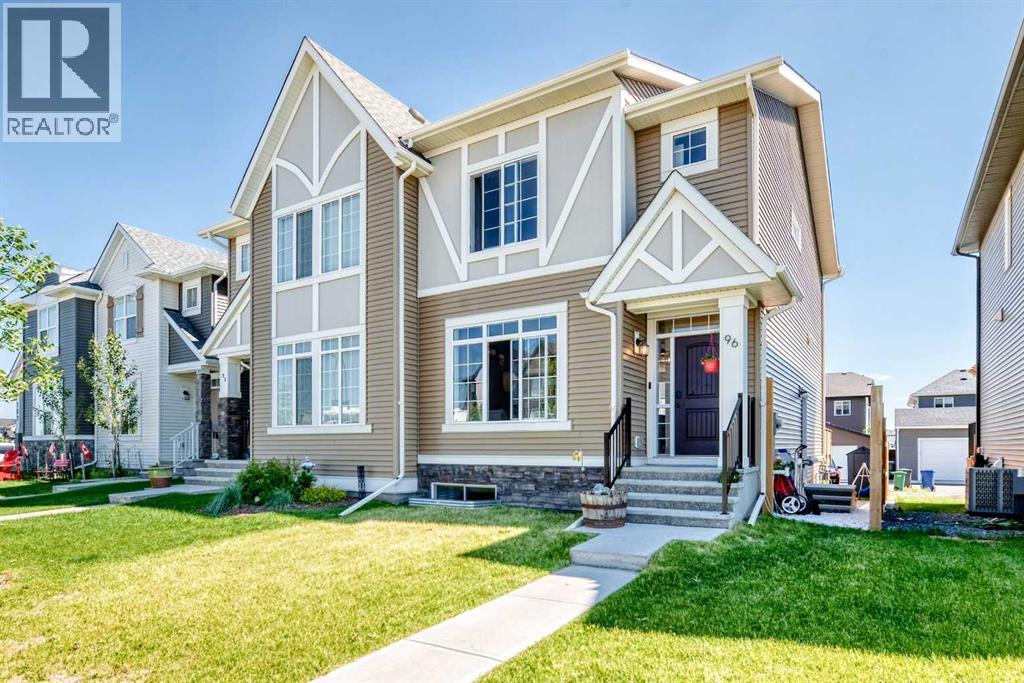
OPEN HOUSE THIS SUNDAY 12:00PM - 2:00PM JULY.26 Welcome to this modern 2-storey home, which INCLUDES A FULLY LEGAL, TOWN-PERMITTED SUITE WITH SEPARATE ENTRANCE, in an unbeatable location! Located next to a tranquil pond with a scenic walking path, this property offers the perfect blend of modern living and outdoor enjoyment, all while being just minutes from schools, shopping, restaurants, and every amenity you need. Step inside to a bright, open-concept main floor where large windows flood the home with natural light. Luxury vinyl plank flooring flows throughout the main level, complemented by pot lights that create a warm and inviting atmosphere. The chef-inspired kitchen is designed to impress, featuring gleaming granite countertops, stainless steel appliances, a gas stove, soft-close cabinetry, and an abundance of workspace for preparing meals and entertaining guests. Step outside onto the back deck, the perfect place to enjoy your morning coffee or host summer BBQ's. The fully accessible backyard offers valuable back lane access and rare RV parking, providing plenty of room for your recreational vehicles, trailers, or additional parking needs Upstairs, you'll find three spacious bedrooms, including a comfortable primary retreat. Granite countertops continue throughout the home, adding a touch of elegance to every bathroom. The conveniently located upper-floor laundry room makes everyday living that much easier. Downstairs is the perfect place for rental income, in this one bedroom legal permitted suite. The kitchen offers generous cupboard space and room for a dining setup, opening into a cozy living room. Whether you're looking for a family-friendly home, a place to entertain, or a property in an exceptional location, this home checks all the boxes. Move in and start enjoying the nearby walking paths and pond, and the convenience of having every amenity just moments away. (id:63476)