
12 Mckeown Court Caledonia, Ontario N3W 1G8

$799,999
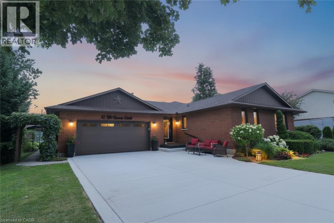
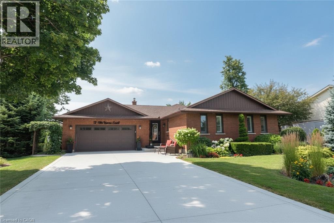
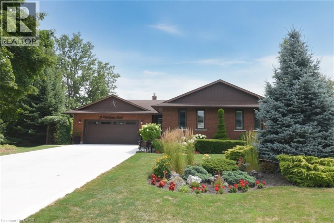
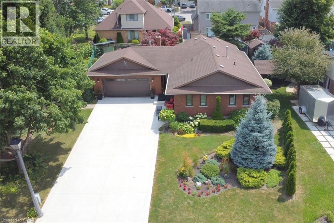
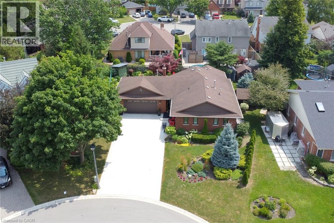
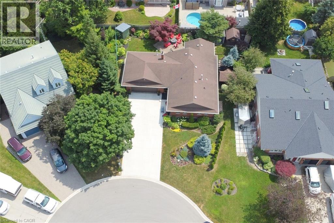
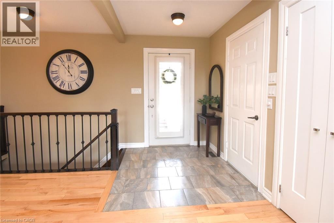
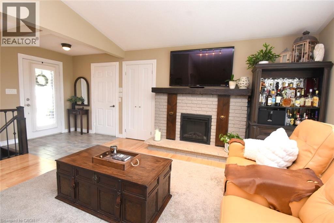
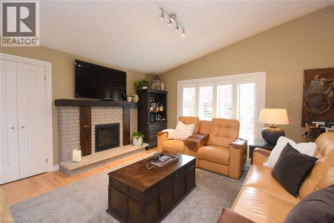
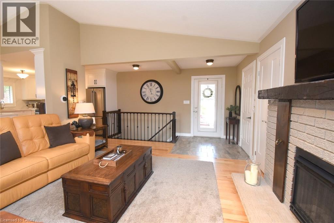
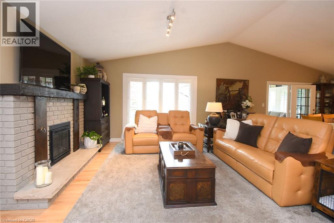
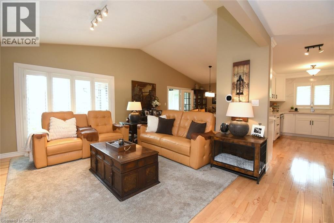
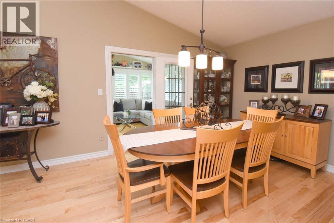
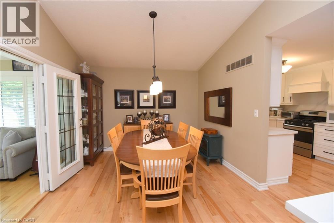
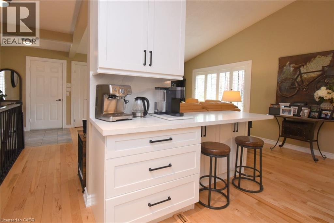
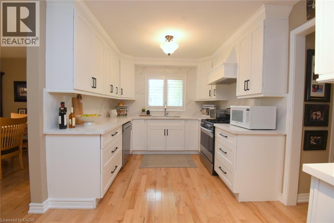
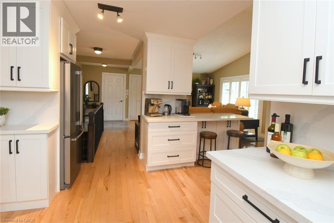
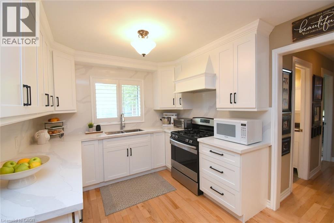
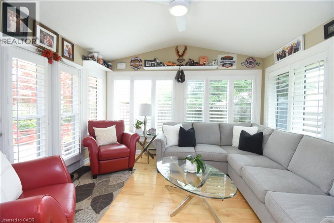
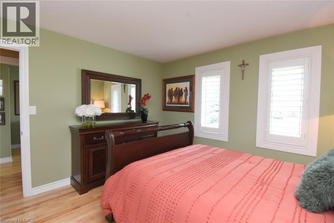
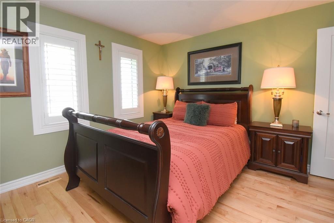
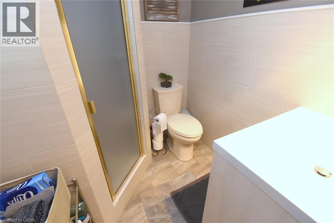
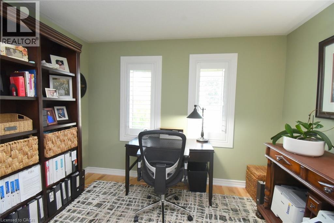
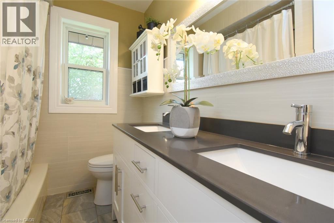
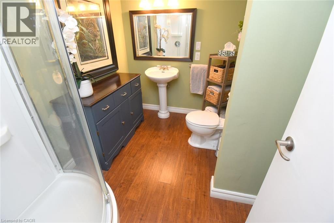
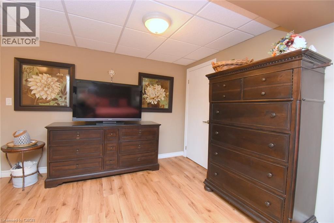
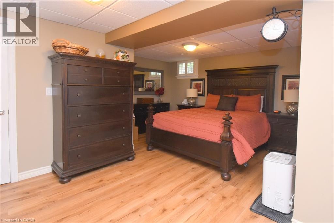
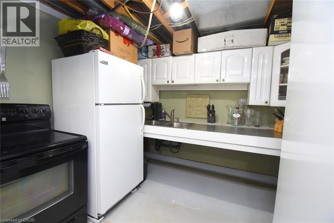
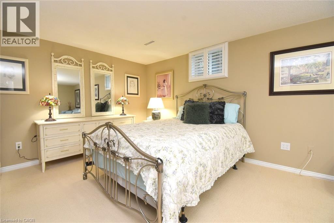
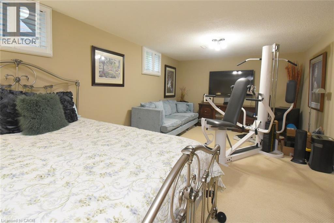
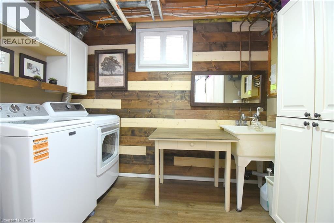
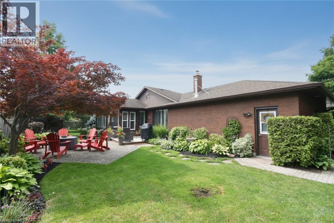
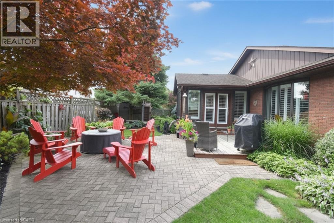
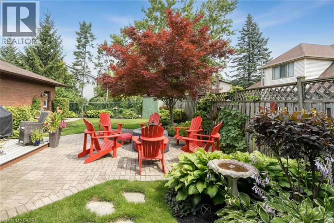
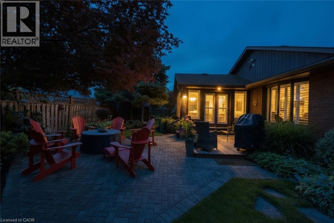
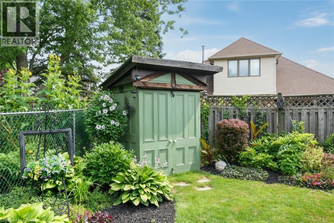
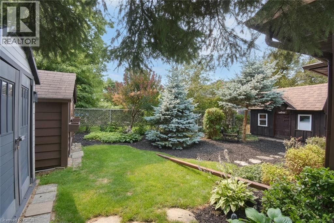
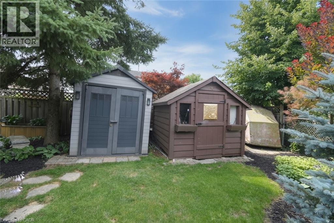
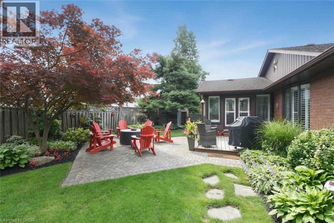
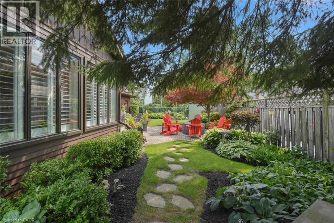
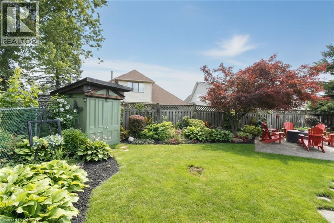
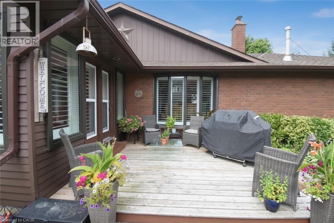
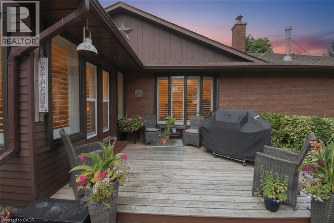
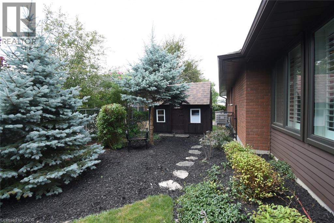
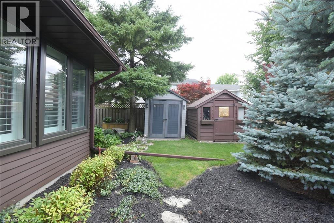
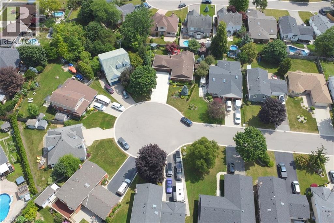
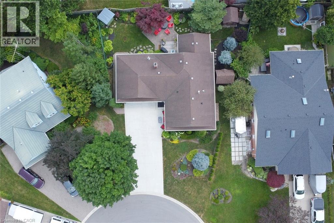
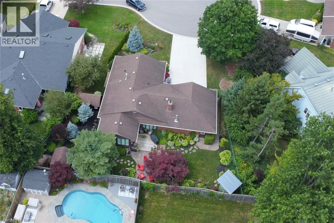
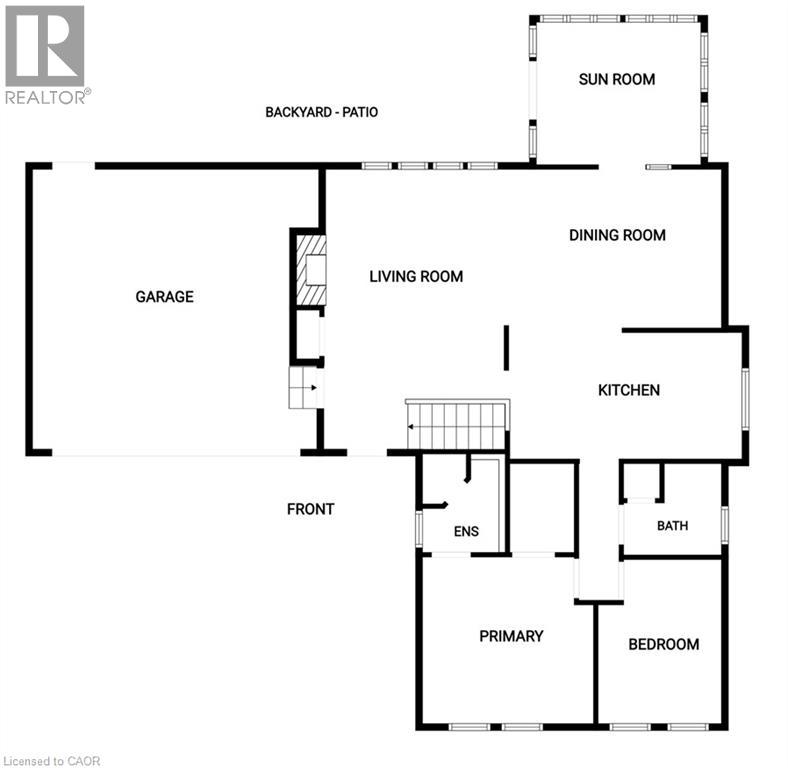
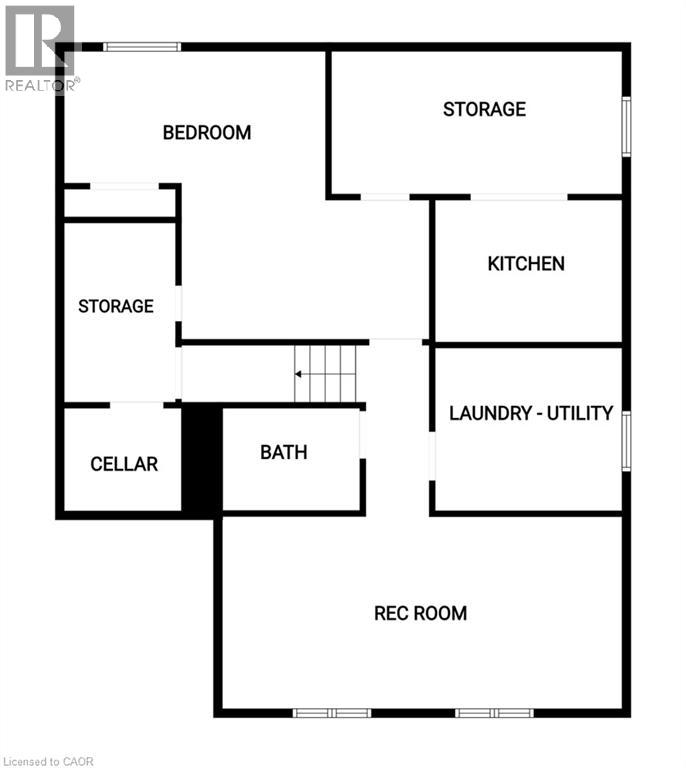
Welcome to this rare, custom-built, all-brick open-concept bungalow in Caledonia! Beautifully renovated and meticulously maintained, this turnkey home offers modern updates, quality finishes, and exceptional versatility throughout. The main floor features beautiful 3/4 hardwood flooring, a custom kitchen approximately two years new, California shutters throughout, and a four-season sunroom with large windows overlooking the backyard and access to the rear deck. The main level includes a newly renovated 4-piece bathroom and a renovated 3-piece ensuite. The fully finished basement provides additional living space, a second kitchen, and a renovated 3-piece bathroom—ideal for extended family, guests, or added flexibility. Major updates include a new heat pump and furnace (approximately two years new) with a 10-year parts and labour warranty, a two-year-new natural gas heater in the garage, new windows and door inserts completed within the last five years, and recently finished modern railings. Outside, enjoy a professionally landscaped property with a new (3 years) six-car concrete driveway, extended front sitting area, interlocking patio with gas fire pit, and a wooden deck perfect for relaxing or entertaining. This exceptional home is truly move-in ready—nothing to do but move in and enjoy! (id:63476)
Open House
This property has open houses!
1:00 pm
Ends at:3:00 pm
Property Details
| MLS® Number | 40849983 |
| Property Type | Single Family |
| Amenities Near By | Park, Schools |
| Community Features | Quiet Area |
| Equipment Type | Water Heater |
| Features | Cul-de-sac, Automatic Garage Door Opener |
| Parking Space Total | 6 |
| Rental Equipment Type | Water Heater |
Building
| Bathroom Total | 3 |
| Bedrooms Above Ground | 2 |
| Bedrooms Below Ground | 1 |
| Bedrooms Total | 3 |
| Appliances | Central Vacuum, Dishwasher, Dryer, Refrigerator, Stove, Washer, Window Coverings, Garage Door Opener |
| Architectural Style | Bungalow |
| Basement Development | Finished |
| Basement Type | Full (finished) |
| Constructed Date | 1988 |
| Construction Style Attachment | Detached |
| Cooling Type | Central Air Conditioning |
| Exterior Finish | Brick |
| Foundation Type | Poured Concrete |
| Heating Fuel | Natural Gas |
| Heating Type | Forced Air, Heat Pump |
| Stories Total | 1 |
| Size Interior | 2,386 Sqft |
| Type | House |
| Utility Water | Municipal Water |
Parking
| Attached Garage |
Land
| Acreage | No |
| Land Amenities | Park, Schools |
| Sewer | Municipal Sewage System |
| Size Frontage | 53 Ft |
| Size Total Text | Under 1/2 Acre |
| Zoning Description | H A7bh A7b |
Rooms
| Level | Type | Length | Width | Dimensions |
|---|---|---|---|---|
| Basement | Cold Room | 6'0'' x 5'3'' | ||
| Basement | Storage | 10'0'' x 4'6'' | ||
| Basement | Storage | 15'2'' x 8'2'' | ||
| Basement | Kitchen | 10'0'' x 8'8'' | ||
| Basement | Laundry Room | 10'3'' x 9'8'' | ||
| Basement | 3pc Bathroom | 8'4'' x 6'2'' | ||
| Basement | Bedroom | 16'9'' x 14'0'' | ||
| Basement | Recreation Room | 22'10'' x 11'9'' | ||
| Main Level | 5pc Bathroom | 7'5'' x 6'0'' | ||
| Main Level | Bedroom | 11'6'' x 10'11'' | ||
| Main Level | Full Bathroom | 6'3'' x 5'10'' | ||
| Main Level | Primary Bedroom | 12'0'' x 12'0'' | ||
| Main Level | Sunroom | 12'11'' x 11'6'' | ||
| Main Level | Kitchen | 15'6'' x 7'8'' | ||
| Main Level | Dining Room | 15'4'' x 10'10'' | ||
| Main Level | Living Room | 20'3'' x 14'8'' |
Contact Us
Contact us for more information

The trademarks REALTOR®, REALTORS®, and the REALTOR® logo are controlled by The Canadian Real Estate Association (CREA) and identify real estate professionals who are members of CREA. The trademarks MLS®, Multiple Listing Service® and the associated logos are owned by The Canadian Real Estate Association (CREA) and identify the quality of services provided by real estate professionals who are members of CREA. The trademark DDF® is owned by The Canadian Real Estate Association (CREA) and identifies CREA's Data Distribution Facility (DDF®)
July 31 2026 08:08:33
REALTORS® Association of Hamilton-Burlington
Realty Network