
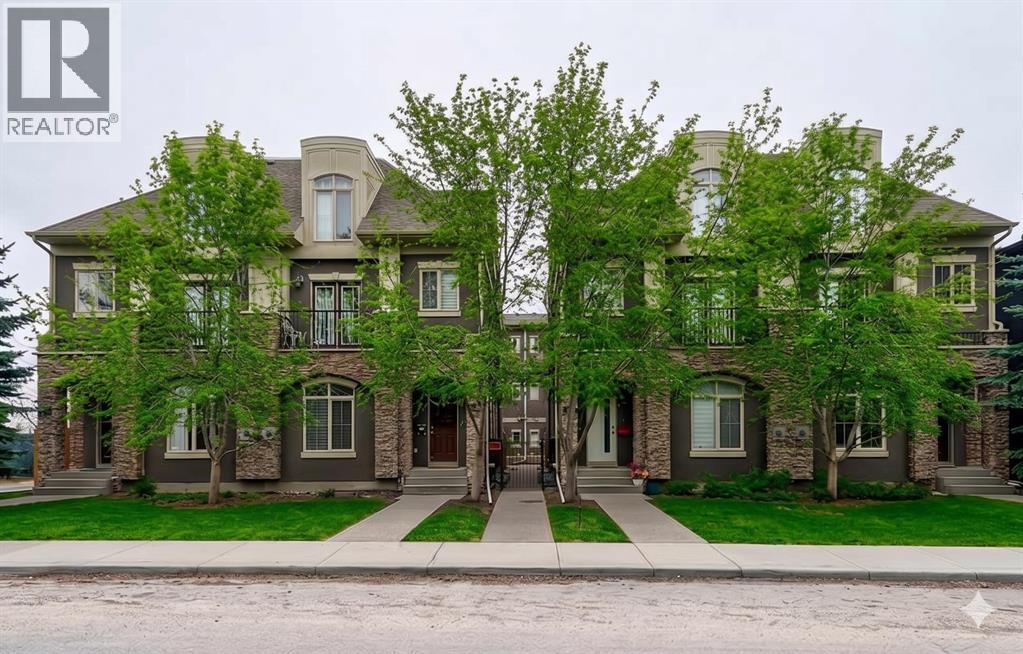
3, 1916 36 Street SW
Calgary, Alberta
OPEN HOUSE SUNDAY AUG 2nd from 2:00-4:00pm. Welcome to this beautifully maintained 2 bedroom, 2.5 bathroom townhouse in the heart of Killarney with over 1,500 Sq Ft of living space, offering exceptional inner city value with a low condo fee of just $145 per month. Thoughtfully designed across three levels, this bright and inviting home features desirable east and west exposure, filling the space with natural light throughout the day. The open concept main floor showcases rich hardwood flooring, 9 foot ceilings, fireplace, and a spacious living area that flows seamlessly into the well appointed kitchen. Complete with stainless steel appliances, a functional island, abundant cabinetry, and a dedicated pantry, the space is perfectly suited for both everyday living and entertaining. A private patio with convenient gas BBQ hookup provides an easy outdoor space for grilling, container gardening, or enjoying your morning coffee. Upstairs, both bedrooms are oversized and feature their own private 5 piece ensuite bathrooms with dual sinks, creating a highly sought after dual primary layout ideal for professionals, guests, roommates, or a home office setup. Additional highlights include in-suite laundry, a single attached garage, and extra storage space for bikes, seasonal gear, and everyday essentials. The well managed complex offers true low maintenance living, with landscaping and snow removal included. Located just minutes from downtown, the C-Train, and Westbrook Mall, this home delivers the perfect combination of convenience, lifestyle, and affordability in one of Calgary's most desirable neighbourhoods. Whether you're a first time buyer, investor, or looking to simplify without compromise, this turnkey property is a rare opportunity to secure premiu m inner city living at an exceptional value. (id:63476)
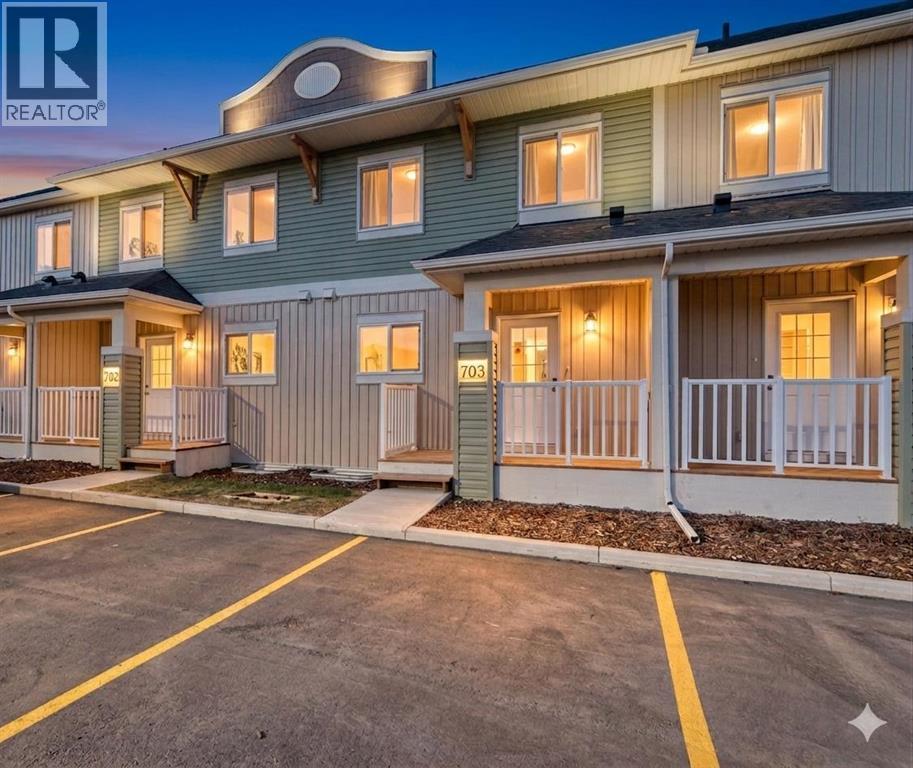
1003 Clover Road
Carstairs, Alberta
**NO CONDO FEES FOR 2026** Welcome to 1003 Clover Road – a newly built, fully finished townhome that perfectly blends modern design, quality craftsmanship, and thoughtful functionality. Offering over 1590 sq ft of fully developed living space, this stunning two-story features 4 bedrooms and 3.5 bathrooms, making it ideal for young professionals, investors or families seeking extra space and comfort. Step inside and you’ll be greeted by 9-foot ceilings, a bright and open layout, and stylish finishes throughout. The main floor features LVP flooring, numerous LED pot lights, and a beautiful kitchen with quartz countertops, high-gloss cabinetry, subway tile backsplash, and Whirlpool stainless steel appliances. The undermount sink with a pull-spray faucet and a convenient water line to the fridge add both elegance and practicality. Upstairs, you’ll find a spacious primary suite complete with its own 3 pc ensuite and walk in closet, 2 additional bedrooms, a main 4-piece bathroom, and stacked laundry room for added convenience. All bathrooms feature quartz counters, undermount sinks, ceramic tile floors and walls, and comfort-height toilets. The fully finished basement expands your living space with a cozy recreation area, a custom dry bar with a mini fridge, an additional bedroom, and a full bathroom—perfect for guests, entertaining, or a home office setup. Additional highlights include a high-efficiency furnace and 50-gallon hot water tank. Outside, the home showcases Smartboard siding, and a decorative fiberglass front entry door. Large private concrete patio equipped with a gas line rough-in for easy summer BBQs. This home also includes two assigned parking stalls, and a low-maintenance lifestyle with monthly condo fees of $290.25. This move-in-ready home combines modern design, energy efficiency, and functional living in a peaceful Carstairs community — the perfect place to call home. **OPEN HOUSE SATURDAY 12-2PM AND SUNDAY 12-2PM VISIT SHOW HOME AT 903 CLOVER ROAD** (id:63476)
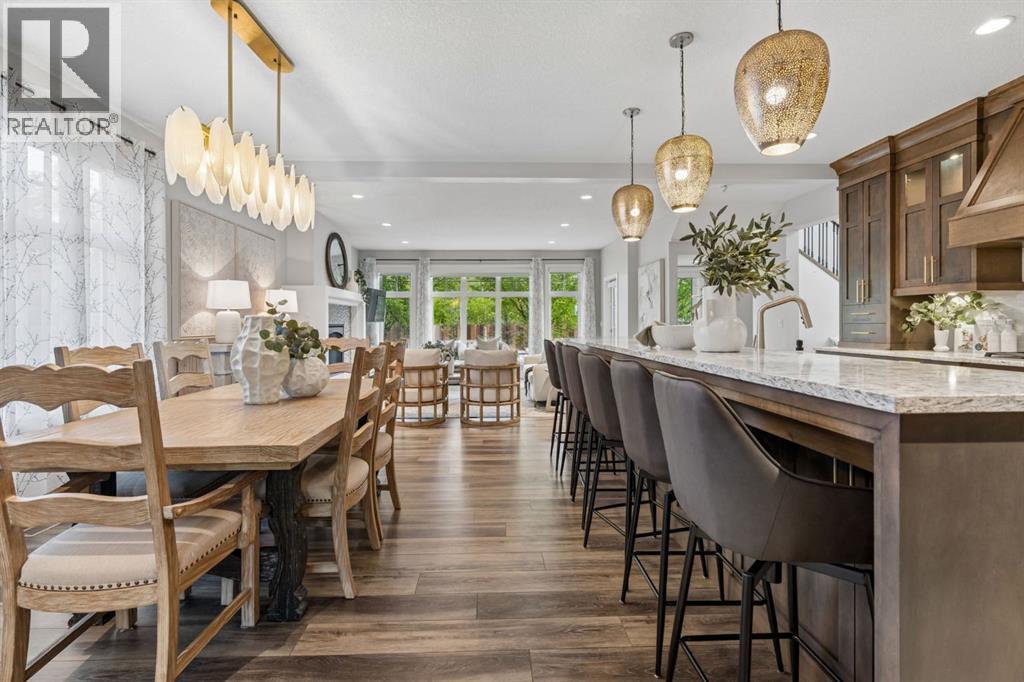
512 Memorial Drive NW
Calgary, Alberta
-- OPEN HOUSE, SUNDAY, AUGUST 9TH 12PM-3PM-- Welcome to 512 Memorial Drive NW, where MODERN INNER CITY LIVING meets TIMELESS FARMHOUSE DESIGN in one of Calgary’s most SOUGHT AFTER LOCATIONS. Perfectly positioned just moments from the BOW RIVER PATHWAYS, PEACE BRIDGE, PRINCE’S ISLAND PARK, KENSINGTON, and DOWNTOWN CALGARY, this exceptional home offers over 3,400 SQ FT of beautifully curated living space designed for both everyday comfort and elevated entertaining.Step inside and experience a BRIGHT, OPEN CONCEPT MAIN FLOOR filled with NATURAL LIGHT, expansive windows, beautiful FLOORING THROUGHOUT, CENTRAL A/C, CENTRAL VAC, MAIN FLOOR LAUNDRY, and a cozy GAS FIREPLACE that creates a warm and inviting atmosphere. The chef inspired kitchen is truly the heart of the home, featuring QUARTZ COUNTERTOPS, a stunning ITALIAN MADE COVERED RANGE HOOD FAN, premium finishes, and a fully appointed BUTLER PANTRY with UPPER AND LOWER CABINETRY offering exceptional storage and functionality.Enjoy seamless indoor outdoor living with the charming WRAP AROUND PORCH, perfect for morning coffee, evening wine, or gathering with friends while taking in the energy of this vibrant inner city community.Upstairs, escape to your luxurious PRIMARY RETREAT complete with a PRIVATE BALCONY showcasing stunning CITY VIEWS and a PEEK A BOO VIEW OF THE BOW RIVER. The spa inspired 5PC ENSUITE features QUARTZ COUNTERS, DOUBLE SINKS, and a beautifully TILED SHOWER WITH NICHE designed to create a true retreat experience. Two additional bedrooms are connected by a convenient JACK AND JILL 4PC BATHROOM, ideal for family living.The FULLY DEVELOPED FORCED WALKOUT BASEMENT expands your lifestyle possibilities with a LARGE STORAGE ROOM, LOWER LEVEL LAUNDRY, 4PC BATHROOM, and excellent INCOME OPPORTUNITY POTENTIAL for future rental income, multigenerational living, or a private guest space.Additional highlights include a WATER SOFTENER, HOT WATER TANK, OVERSIZED GARAGE with BUILT IN BENCH STORAGE, and though tful craftsmanship throughout. This is your opportunity to enjoy the perfect blend of LUXURY, LOCATION, and LIFESTYLE in the heart of Calgary. (id:63476)
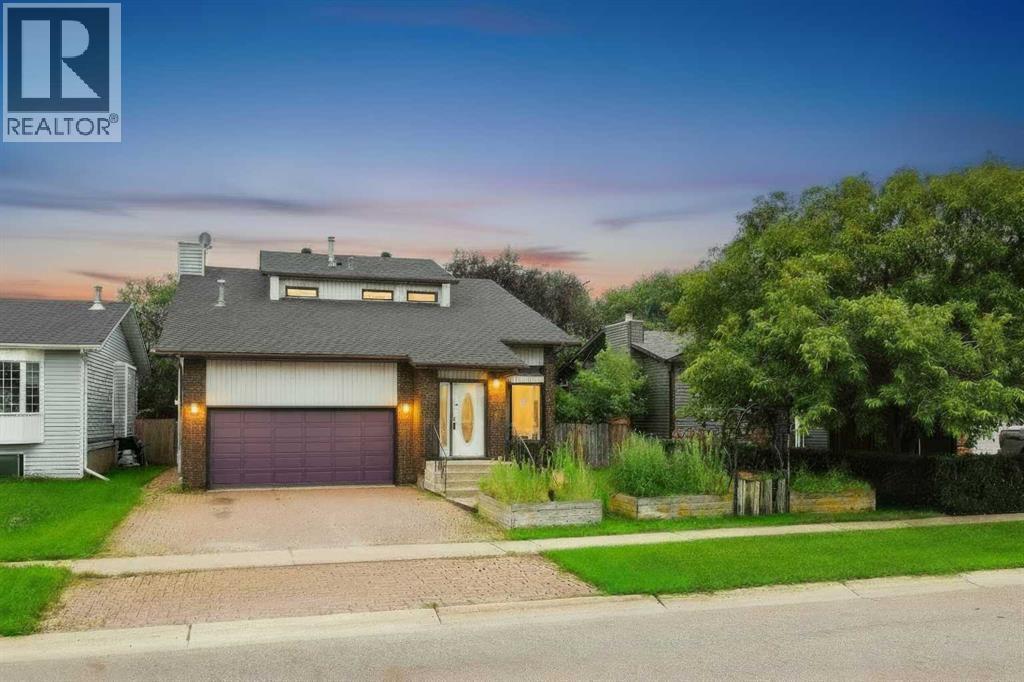
245 Bacon Place
Fort Mcmurray, Alberta
Looking for well-built home with room for the family, then 245 Bacon Place is the answer! Walking distance to schools & parks, this home is nestled in an established Timberlea neighbourhood, on a beautifully landscaped 6300sqft lot w/ mature trees. A large entrance welcomes you home & leads into the living room. A formal dining area, powder rm, laundry room, kitchen & 2nd living area w/ wood-burning fireplace also form the main floor. Off of the kitchen/living rm is a large enclosed sun room overlooking the back yard, great for entertaining during the summer months (rain or shine). Upstairs you find 3 bedrooms, including a master bedroom with en-suite, walk-in closet and private balcony overlooking yard, perfect for that morning coffee. Also located on this level is a 4 piece bathroom. The basement offers a bedroom/hot tub room with closet/sauna, rec room, den & bathroom. A heated garage and 2 car parking make this home perfect! Furniture Negotiable. Title insurance in lieu of RPR. (id:63476)

607, 13221 Macdonald Drive
Fort Mcmurray, Alberta
RENOVATED 1 bedroom, 1 bath condo is perfect for the empty Nester, professional couple, or investors alike. If you are looking to downsize or just an affordable living, come check out 607 - 13221 MacDonald Drive, located in the Tower 2 - Concrete buildings. This condo complex is one of the best run condo complex's in the City and is certified by the RMWB as crime free. Enjoy parks, trails, MacDonald Island and SMS Place for concerts, schools, shopping and all amenities, located in the area within walking distance. So many things to LOVE about this place. For those savvy buyers, there is a tenant in place on a month to month, which is also professionally managed, making it a turnkey investment. Call now to view, please give 24 hours notice for all viewings. (id:63476)
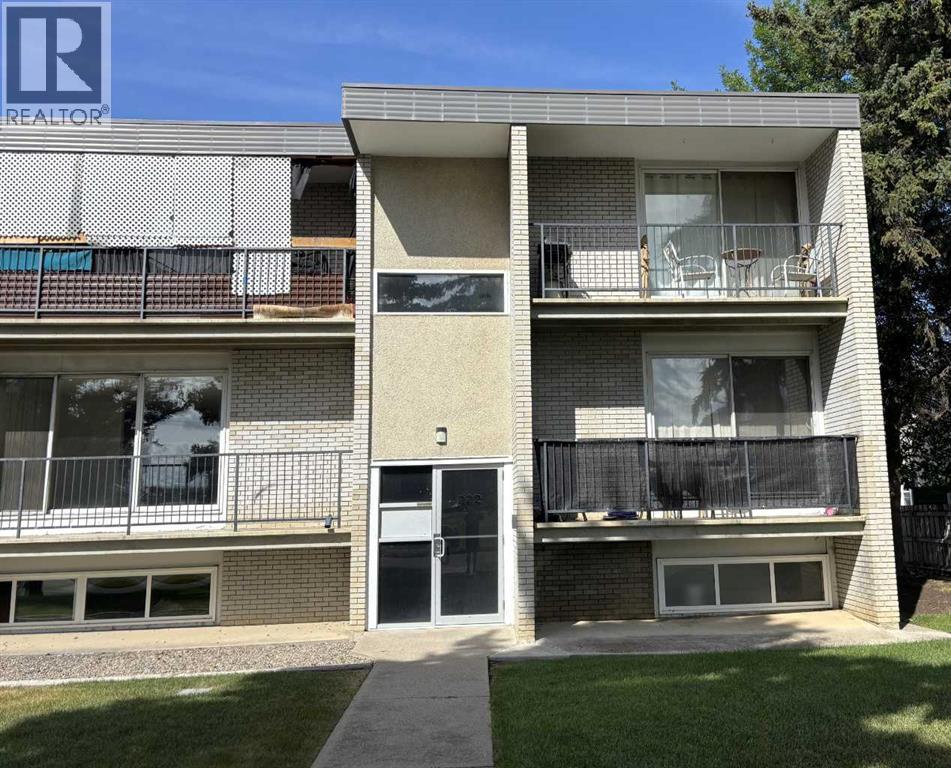
2, 222 Mayor Magrath Drive N
Lethbridge, Alberta
Affordable, low-maintenance senior living or an excellent investment opportunity! This well-maintained 1-bedroom condo offers a bright and spacious bedroom, a functional layout, and a private balcony—perfect for enjoying your morning coffee or unwinding at the end of the day. The unit also includes an on-site storage room, convenient off-street parking, and access to shared in-building laundry facilities, making everyday living both comfortable and practical. Ideally situated with quick access to Mayor Magrath Drive, major transportation routes, shopping, restaurants, and other everyday amenities, this condo offers outstanding convenience for homeowners and tenants alike. The professionally managed building is well established and provides peace of mind for owners and investors. With strong rental demand in the area and affordable ownership costs, this is an excellent opportunity for first-time buyers looking to enter the market or investors seeking a dependable addition to their portfolio. (id:63476)

301, 499 Meadow Lake Court
Brooks, Alberta
Enjoy refined condo living in this 3rd-floor unit located in a quiet adult-oriented building, offering incredible lake views and abundant natural light. This well-designed 1 bedroom home features a lovely, open concept living space, 4 pc bathroom and in-suite laundry room, ideal for comfort and privacy. The beautiful kitchen is a standout, showcasing quartz countertops, custom cabinetry, tiled backsplash and ample workspace, perfect for both everyday living and entertaining at the island. The thoughtful layout flows seamlessly into the living and dining areas, where glass doors frame the stunning lake scenery. Step outside to the balcony, where you’ll find two exterior storage units, providing ultimate convenience and extra space for seasonal, outdoor or workshop items. Additional highlights include in-suite laundry, one secure indoor parking stall and an additional outdoor parking spot - a valuable combination! Building amenities enhance the lifestyle, featuring a workshop, exercise room, an inviting entry-level common area ideal for visits and enjoying a coffee, along with an elevator for easy access to and from the units. All of this is complimented by the peaceful atmosphere of adult living, making this wonderful home an exceptional opportunity in a sought-after condo community. *This unit comes with an upgraded A/C unit, Fridge, Stove, Dishwasher, MicroHood, Washer/Dryer, Kitchen Table & Chairs, Island Stools (2), Balcony Storage Unit Shelving, Deep Freeze , Shelving in Parking Stall w/ Custom Vinyl Cover and much more! (id:63476)

99 Greystone Close
Brooks, Alberta
This impeccable Greystone home has been incredibly well cared for! Before you even step foot inside, you'll be impressed by the curb appeal, landscaping and the inviting charm. The front door of this bi-level home opens to a spacious entry with garage access to the side, closets and staircases going up and down. The heart of the home is above, a large kitchen, dining and living area meant for gathering, all beneath the vaulted ceilings and between large, bright windows. Featuring 5 bedrooms and 3 bathrooms, this property would host a family of any size or simply be the home that you've always deserved, in the neighbourhood you've coveted! 1394 square feet of generous square footage in every corner of this property is highlighted by the natural light that flows throughout. The primary bedroom features a large walk-in closet and 3 piece ensuite. 2 additional bedrooms adorn the main floor as well as another 4 pc bathroom. And basement... meet Man Cave! With an impressively oversized Media/Family Room, downstairs is also home to 2 additional bedrooms, 3 pc bathroom, laundry/utility room and great additional storage. The exterior includes beautiful landscaping, a huge deck, sprinkler system, PVC fence and the utmost privacy. The attached garage is heated and has tons of room for parking and storage. It's evident from first glance that every detail of this property was carefully planned and quality crafted. THIS is the one you've been waiting "fore"! (id:63476)

412 Queen Avenue
Monarch, Alberta
Welcome to 412 Queen Avenue in Monarch, a thoughtfully designed bungalow set on a spacious double lot, offering comfortable one-level living with exceptional utility, energy efficiency, and outdoor space. This well-built home features 3 bedrooms, 2 bathrooms, and an oversized double attached garage. As you enter the home, you’re welcomed by a bright open-concept living area with high ceilings that create an inviting sense of space as well, all doorways are 36 inches wide for wheelchair access. The kitchen showcases beautiful cherrywood cabinetry, quartz countertops, and ample workspace, flowing seamlessly into the dining and living areas. The home also features a spacious primary bedroom with a 5-piece ensuite, two additional bedrooms, a 3-piece bathroom, and a convenient laundry room. Designed for year-round comfort, the home offers in-floor heating throughout, zone-controlled thermostats in every bedroom, triple-pane windows, and durable stucco siding. The property is equipped with three electrical panels and an oversized solar panel system designed to support high-energy demands, making it ideal for welding equipment, RV usage, and workshop operations. The oversized double attached garage features a 10-foot overhead door, cold storage area, and an unfinished 3-piece bathroom, providing excellent flexibility for hobbies, projects, storage, or future customization. Additional exterior features include RV hookups, a dedicated sewer-connected RV drain pit for grey/black water disposal, raised flower beds with irrigation, gardens and landscaping, and mature apple and plum trees. The expansive backyard offers exceptional outdoor living space with room for gardening, a greenhouse, workshop area, and plenty of space to enjoy the peaceful surroundings. Built with durable 40-year shingles and quality finishes throughout, this property combines practicality, efficiency, and functionality in a quiet community setting. With its energy-efficient features, oversized lot, impres sive garage, RV-friendly amenities, and thoughtfully designed layout, 412 Queen Avenue offers a rare combination of space, versatility, and modern conveniences, making it a property well suited to a wide range of lifestyles and needs. Please view the video walkthrough in the links tab or on YouTube by searching for the home address; this is a home you’ll want to experience in full. (id:63476)

2305 7 Avenue N
Lethbridge, Alberta
This bungalow includes a parking extravaganza! 42 foot by 24 foot heated workshop, on a corner lot, with carport, driveway, and fence gate access to spacious R.V parking too. Conveniently located directly across from Jock Palmer Park and playground, and close to schools and churches. Hardwood flooring upstairs and gas fireplace downstairs. Enjoy the South facing park view and sunshine from the kitchen and living room, and help keep the home cooler in summer, with Peka roll shutters on the South-facing windows. (id:63476)

521 12th Avenue W
Barnwell, Alberta
This unique home presents a once-in-a-lifetime opportunity to enjoy a spacious, one-acre property while still having access to the community and town living. Through the grand front entrance, you'll find a quiet office space to your right, and the stairs to the basement on your left. As you enter the living room, your eyes are immediately drawn to the stunning chandelier that highlights the vaulted ceiling. The kitchen boasts brand-new granite countertops and connects to an open-concept dining room. The laundry room is right down the hall, across from the convenient, separate bathroom. The master bedroom, with a walk-in closet, Jacuzzi tub and a three-nozzle shower, is down the other hall. Upstairs is a cozy reading nook overlooking the living room, as well as four bedrooms and a bathroom. In the basement, thoughtful design results in a completely dark theatre room, equipped with fully functional surround sound. Three more bedrooms, a bathroom, a storage room, and the furnace room complete the basement. Stepping outside, you'll find the perfect hosting space on the deck, complete with a heated, salt-water pool, ready to use, as well as the functional, salt-water hot tub. The playground is perfect for kids to play. The garden is the hobbyist's dream, complete with raised boxes, a bird cage, and a shed. Park your toys in the 26'x36' heated shop, perfect for hobbies or extra storage. Even your RV or camping trailer has a spot to stay protected from the elements. This home is a rare blend of comfort, functionality, and lifestyle. Come out and have a look today! (id:63476)

422 Lynx Terrace N
Lethbridge, Alberta
Welcome to 422 Lynx Terrace N, an energy-efficient two-storey home located in the desirable community of Blackwolf, one of Lethbridge’s newest and fastest-growing neighbourhoods. Offering 3 bedrooms and 2.5 bathrooms, this well-maintained home combines functional living space with modern finishes and a family-friendly location. The main floor features a spacious tiled entryway, an attractive spindle staircase, and a bright open-concept living, dining, and kitchen area, highlighted by a cosy fireplace and large backyard-facing window in the living room, maple cabinetry and granite countertops in the kitchen, direct access to the back deck from the dining area, and the convenience of a 2-piece bathroom and laundry room. Upstairs, the primary bedroom includes a large walk-in closet and a 4-pc ensuite featuring a jetted tub, separate shower, and an enclosed toilet area for added privacy. Two additional bedrooms and a full bathroom provide plenty of space for family members, guests, or a home office. The attached double garage offers excellent storage and parking space. Outside, the fully fenced south-facing backyard is designed to maximize sunshine throughout the day and includes a deck and a storage shed. Set on a quiet street, this home is within walking distance of the impressive 73-acre regional park, offering playgrounds, pathways, and recreational opportunities. Everyday amenities are also close by, with shopping, restaurants, and services including Walmart and Tim Hortons just a short drive away. With its energy-efficient design, practical layout, and excellent location, 422 Lynx Terrace N offers a wonderful opportunity to enjoy comfortable family living in one of Lethbridge’s most sought-after communities. Please view the video walkthrough in the links tab or on YouTube by searching for the home address; this is a home you’ll want to experience in full. (id:63476)
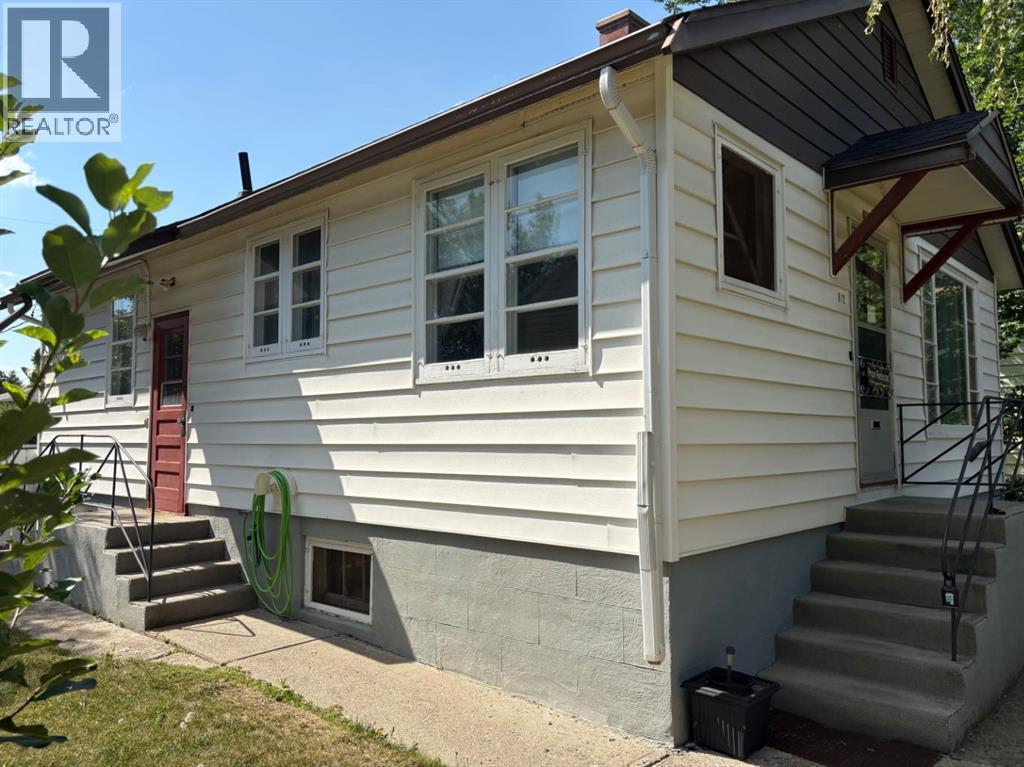
812 6 Street S
Lethbridge, Alberta
Located in the desirable south side of Lethbridge, in the sought-after London Road neighbourhood, this property is within walking distance of downtown, schools, daycares, parks, and other amenities.This well-maintained home offers 866 sq. ft. of main-floor living space and presents an excellent opportunity for a buyer looking to add their own updates and personal touches. The main floor features a functional kitchen and dining area, a spacious living room with well-preserved hardwood flooring, two bedrooms with hardwood floors, and a 3-piece bathroom. The home also boasts ceilings exceeding 8 feet in height, creating an open and inviting feel.The mostly developed basement features over 8-foot ceilings and includes two large rooms, a 3-piece bathroom, and a full laundry/utility room. With some redesign and finishing touches, this space offers excellent potential for additional living areas.Outside, you'll find a large lot that provides plenty of room for recreation, gardening, or future opportunities. (id:63476)

133, 102 Scenic Drive N
Lethbridge, Alberta
Welcome to luxury living at 102 Scenic Drive N, one of Lethbridge’s most prestigious and amenity-rich condo buildings. This brand-new, never-lived-in 2-bedroom, 2-bath residence offers over 1,000 sq. ft. of thoughtfully designed living space, finished with over $5,000 in builder upgrades.The bright, open-concept kitchen features quartz countertops throughout, hidden, integrated appliances, and a huge walk-in pantry, creating a sleek, modern look without sacrificing functionality. The spacious living area flows seamlessly onto a private balcony overlooking the beautifully landscaped courtyard and gazebo - with a clear, unobstructed view from the unit itself, offering both beautiful scenery and privacy.The primary bedroom is a true retreat, complete with a generous walk-through closet leading into a spa-like ensuite with dual vanities. A second bedroom + full bathroom provide ideal space for guests, a home office, or family living.This home includes two (not one) heated underground parking stalls plus a separate storage unit. Even better, all utilities are included in the condo fees, offering exceptional value and worry-free living.Residents of 102 Scenic Drive enjoy an unmatched suite of luxury amenities, including a fully equipped fitness centre, yoga studio and sauna, golf simulator, private theatre, woodworking shop, wine tasting room with personal storage, coffee bar, games room, co-working spaces, car wash, dog wash, sunroom, community garden, AND a stunning central courtyard... all within a solid concrete building designed for quiet, comfort, and convenience.This is an incredible opportunity to own a never-occupied luxury condo in one of Lethbridge’s most sought-after buildings. (id:63476)
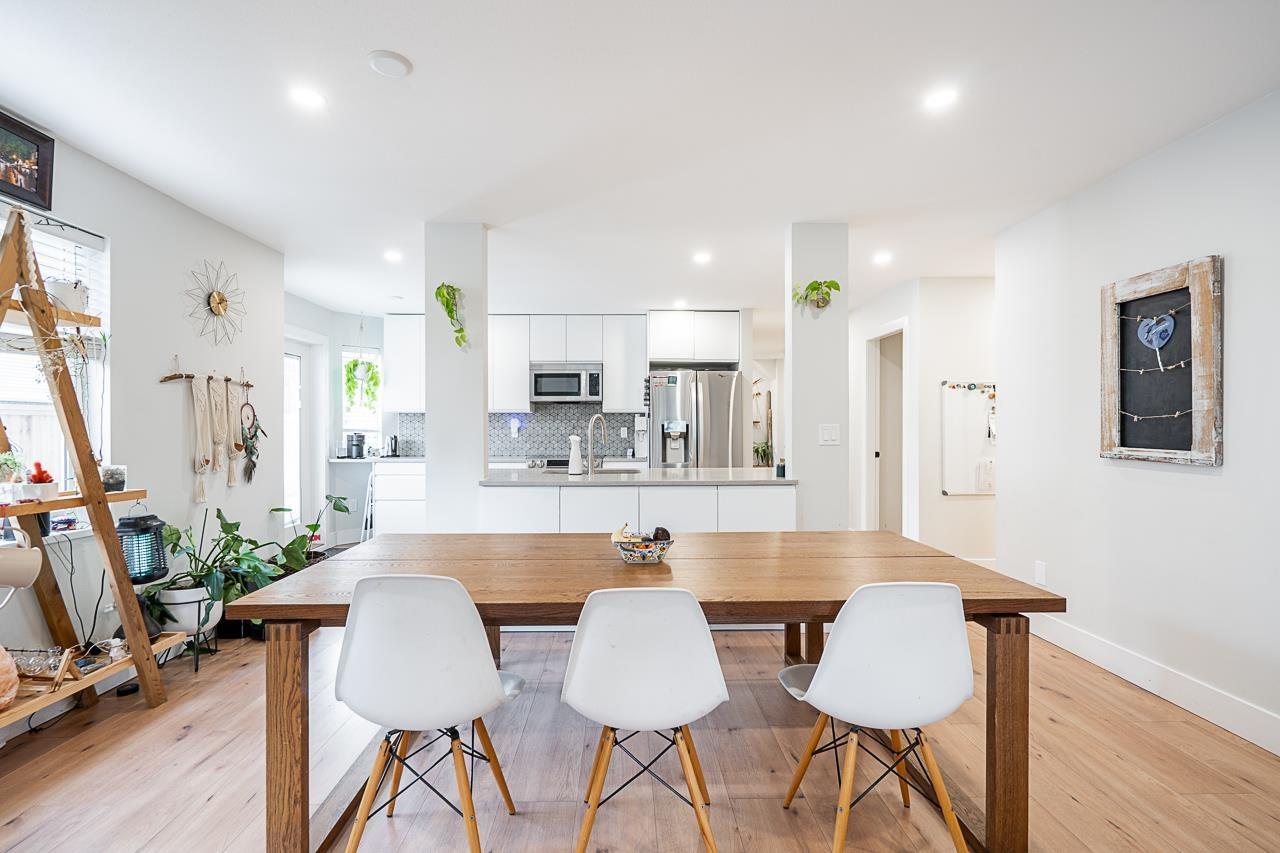
19 8338 158 Street
Surrey, British Columbia
Renovated bright and spacious ground-level end unit townhouse in Fleetwood. Rancher style living at its best with this well-appointed 2 bedroom plus den (could be 3rd bedroom), 2 bathroom home. Features an open-concept great room with recent updates throughout including new floors, kitchen cabinets with quartz counters and tile backsplash, paint, designer light fixtures, mouldings and stainless steel appliances. Lovely backyard with covered patio and BBQ area perfect for entertaining. Parking includes a single car garage, open parking and visitor parking. Do not miss the opportunity to live in a quiet area of Fleetwood, yet so close to all amenities and future Skytrain! (id:63476)

209, 1080c Cougar Creek Drive
Canmore, Alberta
This bright and spacious corner unit is beautifully renovated. Ask for the list of upgrades. A wall of windows fills the living and dining area with natural light and offers beautiful mountain views. A toasty gas fireplace in the living room with it's own thermostat heats the entire apartment. Both bathrooms have been fully renovated with a modern & comfortable style. The west-facing deck with a propane BBQ is the perfect place to enjoy the warm afternoon sun and mountain views. The unit comes with one heated underground parking stall, a storage locker for your outdoor gear and separate storage for bikes and winter tires. Residents can also enjoy the recreation amenities which includes a lounge with a fireplace piano and pool table, and an outdoor hot tub that's open during the winter months. Additional outdoor parking stalls can be rented if available. (id:63476)
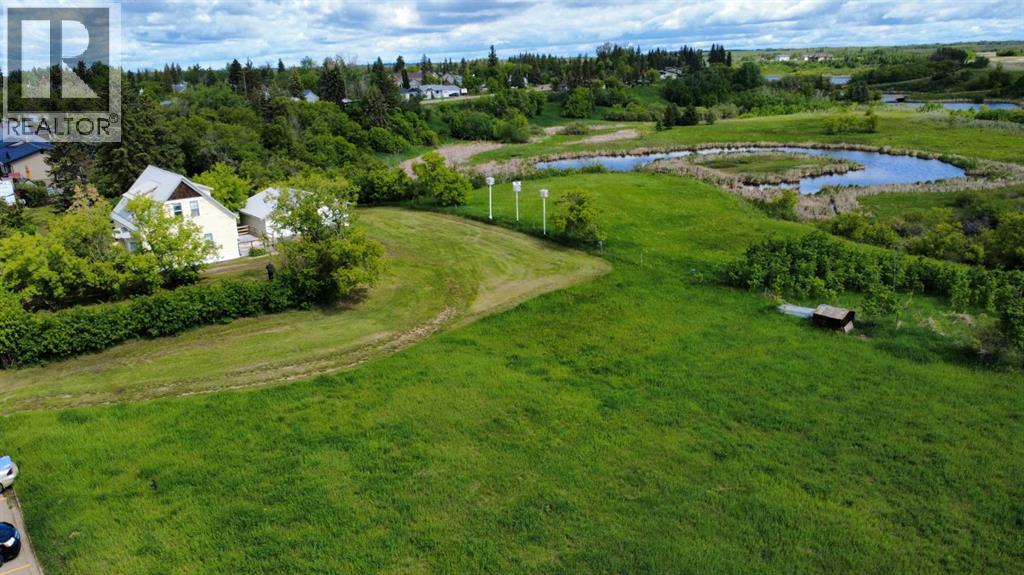
5205 52 Avenue
Castor, Alberta
Own some beautiful history with this partially restored and modernized turn-of-the-century home! It features over 2 acres of space on the edge of town, backing onto a natural preserve, meaning you will never have rear neighbours other than the deer and other wildlife. Tinker in the oversized double-detached garage and enjoy both your tall, mature trees and the acre of potential pasture or hay land. Although this house is steps away from a K-12 school, it feels private thanks to the trees and size of the lot. Inside, fall in love with the restored hardwood and the home's open layout. Enjoy added amenities like the new upstairs bathroom, the new tankless water heater, and the recent metal roof, which make the place cozy and convenient. This place is ready to be a family home or to host short-term rentals with individual keypad locks on the four bedroom doors for privacy. The owners had asbestos remediation, have had recent furnace and ventilation cleaning, and have WW1 newspaper evidence from beneath the home's hardwood, further enhancing its safety and authenticity. A home like this is a rare beauty in an ideal location. (id:63476)
15 Ellington Crescent
Red Deer, Alberta
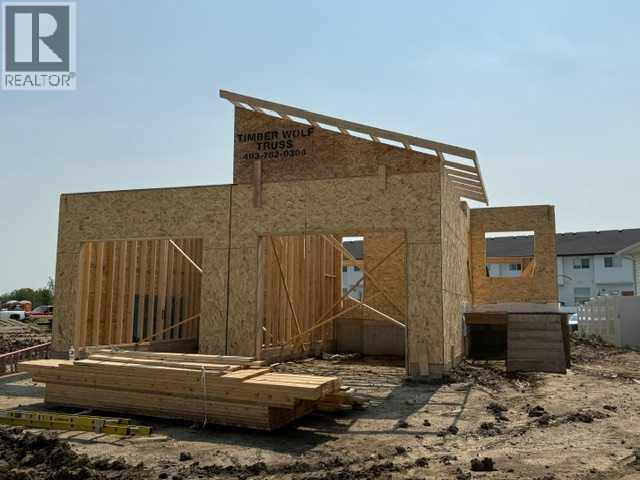
Welcome to this brand new bungalow in Evergreen, one of Red Deer's most desirable communities. Thoughtfully designed with 3 bedrooms, 3 bathrooms, and a fully finished basement, this home offers stylish, low-maintenance living that's perfect for downsizers, professionals, or anyone seeking the convenience of main floor living. The bright open-concept main floor features 9-foot ceilings, durable vinyl plank flooring, and large south-facing windows that fill the home with natural light. The beautifully appointed kitchen is designed for both everyday living and entertaining, offering a spacious center island, corner pantry, soft-close cabinetry, under-cabinet lighting, granite sink, and upgraded stainless steel appliances. Retreat to the spacious primary suite complete with a walk-in closet and a spa-inspired ensuite featuring dual vanities and a luxurious tiled shower with sliding glass doors. Main floor laundry and a convenient 2-piece powder room add everyday functionality.The fully finished basement continues the spacious feel with 9-foot ceilings, a generous family room, two additional bedrooms, and a full 4-piece bathroom—providing plenty of space for guests or family. Small south facing yard for minimal yardwork. Front sod to be provided, back yard leveled black dirt to grade. Additional highlights include a high-efficiency furnace, high-efficiency hot water tank, and comprehensive New Home Warranty for added peace of mind. Located in Evergreen, you'll enjoy quick access to schools, golf courses, pickleball courts, Clearview Market, city transit, walking trails, parks, and abundant green space, making it easy to enjoy an active outdoor lifestyle while remaining close to all of Red Deer's amenities. GST is included with the rebate assigned to the builder. Taxes have yet to be assessed. Measurements and photos will be updated as construction progresses. Renderings and photos shown are from a similar home previously built and may not reflect the final finishes, co lours, or specifications of this property. (id:63476)
56 Emmett Crescent
Red Deer, Alberta
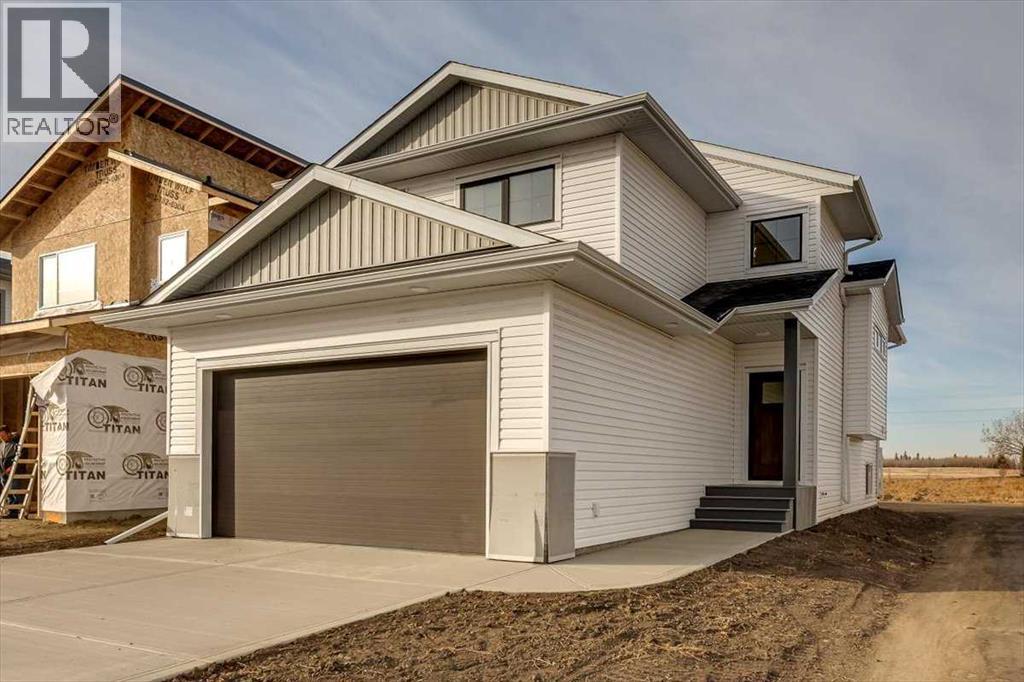
PRICE DROPPED + IMMEDIATE POSSESSION! Make 2026 the best ever with a Brand New Home! This FULLY FINISHED modified bi-level built by Asset Builders Corp. (Winner of the 2024 Builder of the Year) is located in the Evergreen subdivision, with beautiful walking trails, green spaces, 2 min drive to groceries, restaurants & Riverbend golf course. 4 bedroom, 3 bath home is the perfect size home for your family with double attached garage & back yard w/back lane for extra parking of an RV, or space for kids & Fido! Step up on the 5'x6' verandah into this spacious entryway that you will appreciate. Up to the main level which features natural light streaming though many triple paned windows throughout the home. Kitchen features quartz countertops & 4 upgraded appliances. The open floor plan on this level is great for entertaining & families with the nice flow between the great room w/pretty electric fireplace & dining & kitchen. Plus a full bath & bedroom on this main level, perfect for a home office. Upstairs is the nice sized primary bedroom with a full ensuite & walk in closet with window for extra light. Downstairs is super bright & has 2 good sized bedrooms, family room area & another full bath. Underfloor heat roughed in. Sunny west facing Back deck is 16'x10' w/metal railing & nice sized yard, perfect for a gardener or sun worshipper. GST is included with any rebate to builder. (id:63476)
1b Highway 13 Avenue
Daysland, Alberta
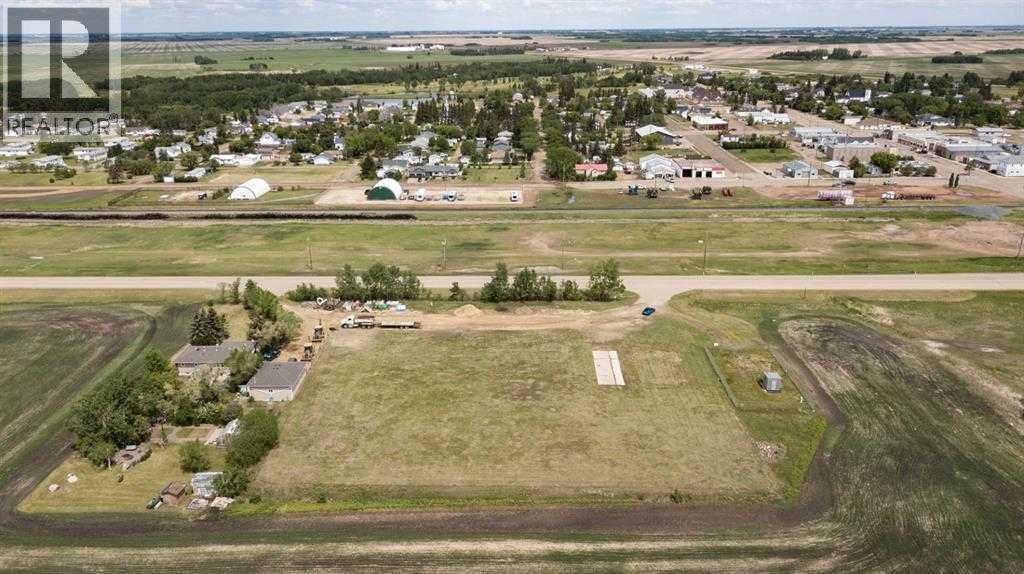
Prime Commercial Lot on Busy Highway – Excellent Visibility & High Traffic. Don’t miss this outstanding opportunity to own a commercial lot located directly on Highway 13, the main thoroughfare passed Daysland, a growing small town with strong community roots. Access: Easy ingress and egress with frontage on high-traffic highwayThis lot is ideal for entrepreneurs and investors seeking a high-exposure location in a community that values local business. Whether you’re opening a coffee shop, convenience store, auto repair shop, or professional office, this property offers the location and visibility to succeed. (id:63476)
310, 5040 53 Street
Sylvan Lake, Alberta
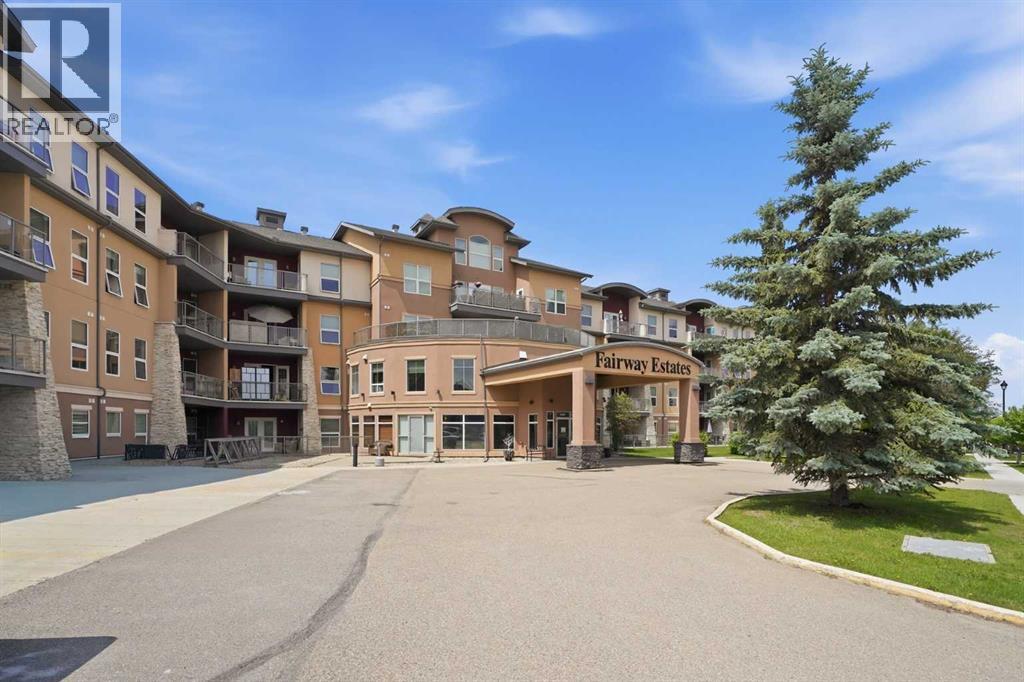
Welcome to one of the most sought-after condominium buildings in town! Perfectly situated within WALKING DISTANCE to the lake, marina, shopping, restaurants and walking trails. The building also backs directly onto the Sylvan Lake Golf & Country Club, offering an unbeatable lifestyle and location. Residents enjoy an impressive list of amenities including a 20-seat private theatre, hot tub and sauna, fitness centre, party room, library, car wash, bike storage, secure underground parking and additional storage. The open-concept design is perfect for everyday living and entertaining, a large kitchen offering lots of cabinetry, generous counter space, stainless steel appliances featuring a gas stove. Enjoy beautiful sunrise views from the east-facing balcony and living room, complete with a cozy corner gas fireplace. Split-bedroom layout with the bedrooms thoughtfully positioned on opposite sides of the unit for added privacy. Large primary suite, complete with a walk-in closet, a luxurious 4-piece ensuite with a relaxing soaker tub. Not to mention the in-suite laundry and TWO UNDERGROUND parking stalls (in tandem). Whether you're looking to downsize without compromise, purchase your first home, add to your investment portfolio or own a recreational getaway, this home offers comfort, convenience, and exceptional amenities in one of Sylvan Lake's premier condominium communities. Don't miss your opportunity—this one won't last long! (id:63476)

431079 Range Road 254
Rural Ponoka County, Alberta
This spacious 1.75 acre corner acreage offers the perfect blend of country living with the convenience of being just minutes from Ponoka and within walking distance to the high school. With one side of the property paved and plenty of parking, access is easy year-round while still enjoying the privacy and space that acreage living provides.Inside, the home welcomes you with vaulted ceilings and a bright, open layout that creates a warm and comfortable living space. The main floor is designed for both everyday living and entertaining, with a large kitchen, generous dining area, and comfortable living room where family and friends can gather. Large windows bring in plenty of natural light and allow you to enjoy views of the yard and surrounding area.With 9 bedrooms, or 8 bedrooms plus an office, this home provides plenty of room for large families, guests, hobbies, or working from home. Multiple living areas throughout the home offer flexibility for a family room, games room, or quiet sitting area, giving everyone their own space while still feeling connected.The outdoor space is a highlight of the property, featuring a glass enclosed deck for three season use along with another deck and outdoor space to enjoy with the family. The yard includes apple trees, garden space, sheds, and lots of room for outdoor activities, vehicles, or recreational equipment.The triple car garage offers excellent space for vehicles, storage, or a workshop, and the corner acreage layout gives the property an open feel with great use of the land.Built by Mason Martin, this home offers quality construction, a spacious layout, and a property designed for comfortable family living with plenty of room to grow, gather, and enjoy acreage life close to town. (id:63476)
79a, 10046 Township Road 422
Rural Ponoka County, Alberta
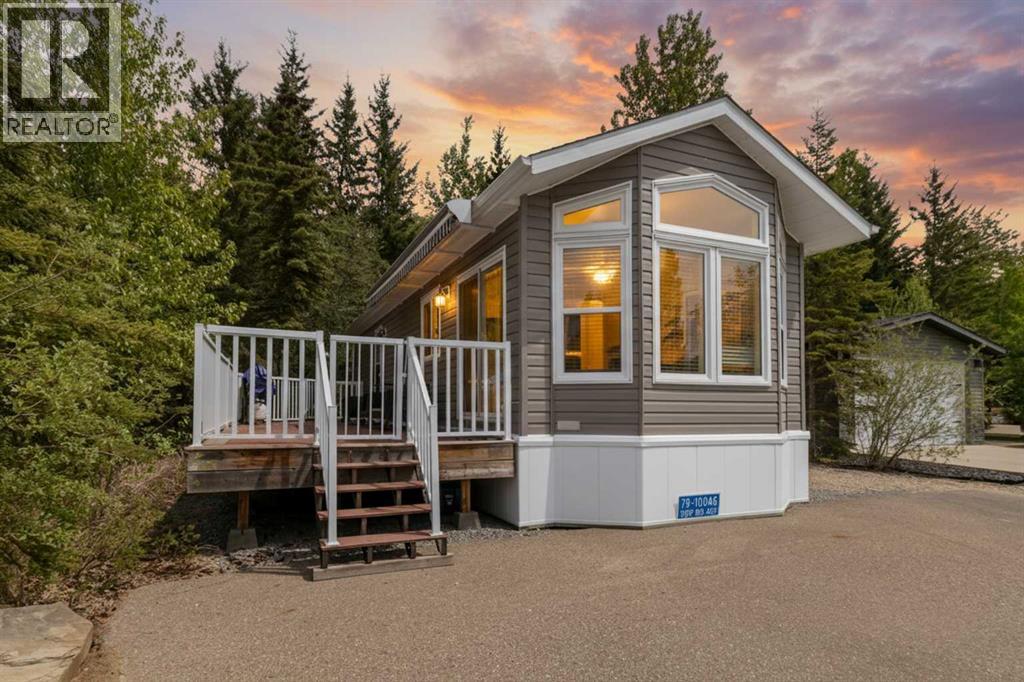
Wow! Lot 79A presents an impressive package featuring a 4-season modular home with 2 bedrooms and 1 bathroom, complemented by a custom built Bunkhouse that adds valuable additional living space. The Bunkhouse built on concrete slab includes 2 beds and a 3pc bathroom(seasonal use), finished in warm knotty pine—ideal for hosting guests or giving teenagers their own retreat. The main home showcases an open-concept layout that feels bright and airy, with well-designed living spaces and two comfortable bedrooms. Large windows invite natural light throughout, enhancing the welcoming atmosphere. Enjoy a maintenance-free deck that spans the entire length of the home—perfect for relaxing or entertaining. The treed backyard offers privacy and a peaceful setting, with just a short stroll to the clubhouse. Located in the sought-after Raymond Shores community, residents enjoy access to a wide range of amenities, including:Clubhouse,Indoor pool,Private beach,Marina,Walking trails,Pickleball courts.This is lakeside living at its very best, offering something for every lifestyle.A rare opportunity exists to purchase the two adjacent lots with homes, making this an ideal option for families or friends looking to create a shared retreat while maintaining their own space. MLS A2297342, MLS A2297385. If you're searching for a bright, modern escape in a lively four-season lake community, this exceptional property is ready to welcome you home. (id:63476)

390039 Range Road 54
Rural Clearwater County, Alberta
PRIME CENTRAL ALBERTA HWY FRONTAGEExceptional 25,000 sqft. (100x250x20ft) Insulated, heated STEEL Engineered Equestrian & Event facility. Situated on a 138.6 Acres & wonderfully located on paved Highway 11, just 32 mins W of Red Deer, AB & Hwy 2. Fully operational property, perfectly diverse for commercial activities, it enjoys a Heated Viewing lounge w Kitchen, 2 accessible Bthrms. The 34x100ft upper Mezzanine with roughed-in plumbing for 6 Bthrm /2 Showers & Natural Gas for a Kitchen, ready for completion. Just built in 2022, the Heated Barn 36x84x14ft (with full length 14 ft Lean-too) features 12 stalls, all w Auto waterers. Don't worry about sourcing hay! You can produce your OWN HAY on a productive S sloping 105 Acres and store it out of the weather in the 40x80x16ft Hay Shed, it was also just built in 2022. Steel pipe paddocks--fenced & cross-fenced, 2 water wells, 2 septic systems add to the value. Live the dream, enjoy the lifestyle & generate income with this well-established business! WANT to build your DREAM HOME? The 2013 1,520 sq. ft. 4-Bdrm, 2-Bthrm modular, can be removed to adjust the sale price. With ongoing developments in this area, this property is a robust investment opportunity expecting significant growth potential, for equestrian enthusiasts or anyone looking to capitalize on its strong location, quality buildings & income potential. (id:63476)
5521 46 Street
Rimbey, Alberta
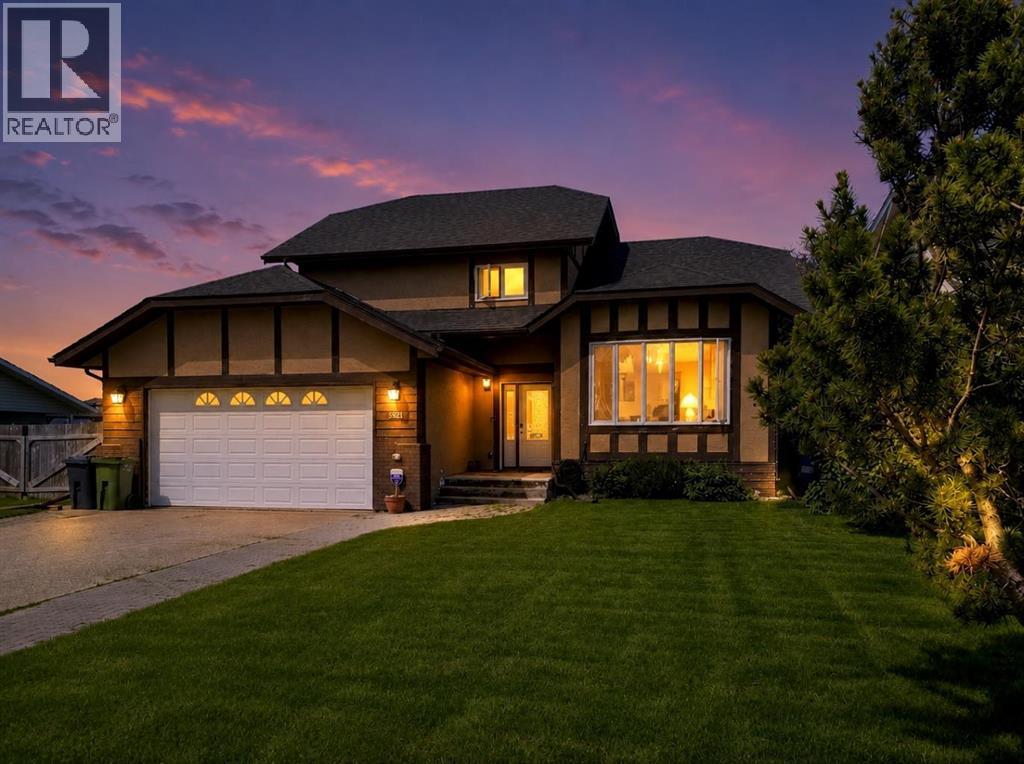
With nearly 3,000 sq. ft. of developed living space spread across FIVE-LEVELS, this one has aged gracefully & is worth checking out. Set on a large private lot, backing onto peaceful pasture and directly across from a green space and playground, this home offers privacy, versatility, and room to grow. Inside you’ll find 4 bedrooms, 3.5 bathrooms, 3 spacious living areas, plus 3 additional flex rooms that can become your home office, gym, craft room, playroom—or all of the above. Vaulted ceilings create an open, airy feel, while fresh paint on the main-level, updated railings, and an updated kitchen bring a fresh touch to a home with timeless character. The primary suite is your own private retreat, complete with peaceful views, an oversized walk-in closet, and a functional 3-piece ensuite. Step outside onto the two-tier covered deck with the top-level completely REBUILT and enjoy your morning coffee overlooking the quiet surroundings. Need room for hobbies or projects? The heated, fully finished DOUBLE ATTACHED GARAGE includes a floor drain and hot and cold water taps, while the impressive 24’ x 28’ DETACHED WORKSHOP features vaulted ceilings, skylights, and its own hot water tank—a dream setup for any handyman, hobbyist, or entrepreneur. Let’s talk about the foundation. This home features a preserved wood foundation, which is very common in this community. The seller went ahead and had it professionally inspected recently by a qualified PWF inspector for your added piece of mind and the report found it to be sound, solid, and performing well. That inspection report is available for buyers. Not only that, the entire home itself has been recently PRE-INSPECTED by a licensed inspector. Note that some of the carpet in a few rooms needs to be replaced, garage needs painting and some bedrooms. Because every buyer has their own style, the seller is offering a CREDIT TOWARDS NEW CARPET and SOME PAINTING, giving you the opportunity to personalize the home to your preferenc e. Top it off with NEW SHINGLES (2026), an incredible lot, and endless possibilities! Come see why sometimes experience, character, and great bones are exactly what you’ve been looking for. (id:63476)

6708 48 Avenue
Camrose, Alberta
Discover THREE exceptional commercial units perfectly suited for healthcare, wellness, professional services, retail, or administrative operations. Located along one of Camrose’s busiest arterial roads, these spaces offer unmatched visibility, easy access, and an established mix of medical and service-based tenants already drawing consistent foot traffic. Ground floor unit (2,390 sq ft) offers a rare street-level opportunity with maximum visibility. Inviting layout suitable for medical and wellness clinics, physiotherapy, chiropractic, dental, or any customer-facing professional service. Generous storefront windows bring in natural light and create strong visual presence for branding and signage. Second floor unit (3,870 sq ft) Perfect for administrative, healthcare, or specialty service uses seeking a quieter, more private environment. Ideal for counselling, diagnostics, aesthetics, massage therapy, medical specialists, or professional offices. Third floor space (2,700 sq ft) is a great combinate of large offices, bright offices, communal workspaces, board room, & storage - ideal for a thriving professional business. Private and quiet setting well-suited for patient appointments or office workflows. Flexible floorplan to accommodate multiple treatment rooms or workstations. Accessible via interior common areas with elevator access if required. Opportunity to customize to specific medical or professional needs. (id:63476)
5542 Prairie Ridge Avenue
Blackfalds, Alberta
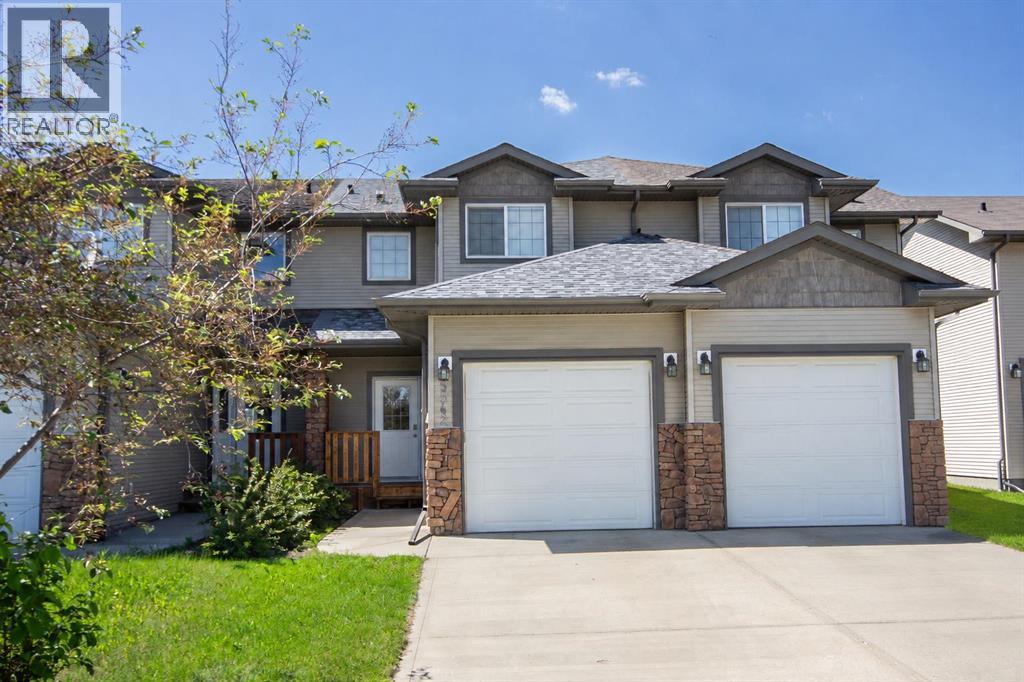
This well maintained 2 storey townhome is an excellent opportunity for investors, offering a tenant already in place with a lease secured through June 2027. Situated close to shopping, restaurants, schools, across the street from a park, and steps to walking trails and other everyday amenities, this property is located in a convenient, family friendly location and is a great addition to any investment portfolio. Step inside to a bright and functional main floor featuring a spacious front living room that flows through to the kitchen and dining areas. The kitchen offers oak cabinetry, plenty of counter space, a pantry, and an eating bar for casual meals or entertaining. The adjoining dining area provides access to the rear deck and fully fenced backyard, while a convenient 2 pce powder room completes the main level. Upstairs you'll find three bedrooms, including a spacious primary suite with a walk-in closet, while two additional bedrooms share the well appointed 4 pce bathroom. The unfinished basement offers excellent potential for future development, with room to add additional living space, a bedroom, or family room if desired. Outside, the fully fenced backyard offers plenty of green space along with a raised deck for outdoor enjoyment. A large swing gate at the rear fence provides access to a designated RV or boat parking area, offering added flexibility, and the attached garage and front driveway provide ample off street parking. Whether you're looking to add to your investment portfolio or purchase a property with a tenant already in place, this is an excellent turn key opportunity! Current lease is $1695/mo and tenant pays all utilities. (id:63476)
12 Anders Street
Red Deer, Alberta
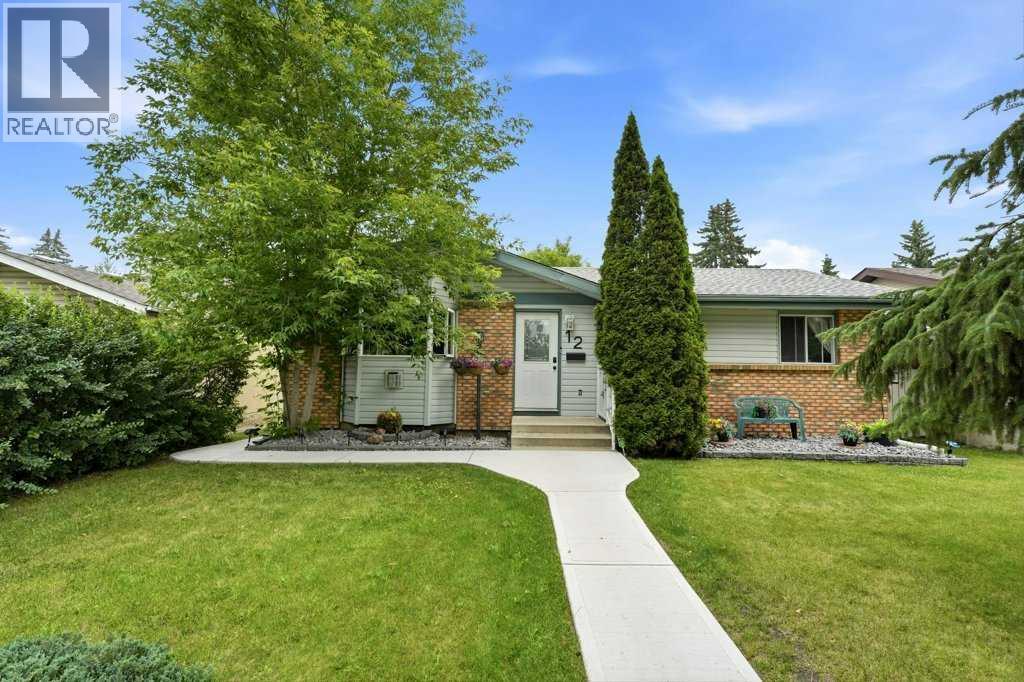
Welcome to this exceptionally well-maintained home in the sought-after community of Anders! Offering 3 bedrooms on the main floor, dining area, spacious kitchen and a 4 pc. bathroom. The basement features a separate illegal suite, offering added versatility to suit your needs. Offering a good size kitchen and dining area, living room, very spacious bedroom with legal window, and 3 pc. bathroom. Newer hot water tank 2024, furnance replaced in 2016 and maintained yearly. This property provides incredible flexibility for homeowners, extended family, or buyers looking for additional living space.Pride of ownership is evident throughout, functional layout that has been lovingly cared for and is truly move-in ready with the beautifully landscaped, mature backyard complete with a large deck, and firepit. (id:63476)
8 Henner's Place
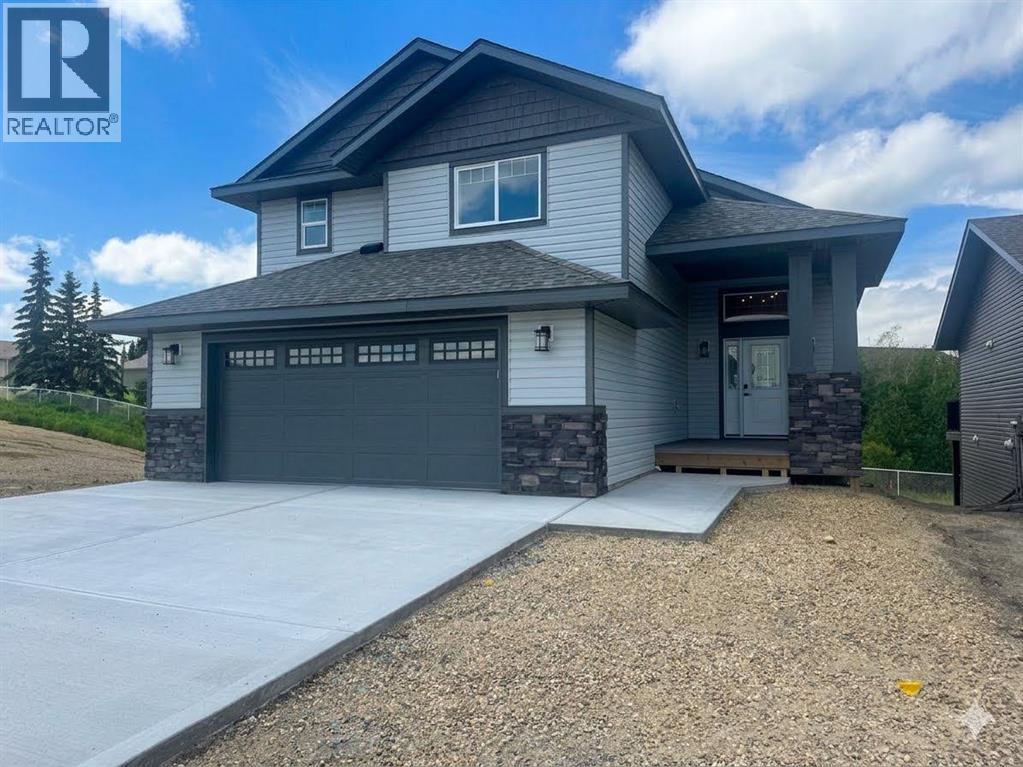
Lacombe, Alberta
Rare Premium Walkout Backing Onto Ponds & TrailsExperience one of Lacombe’s finest locations! This brand-new 3-bedroom, 2-bathroom masterpiece by Darnell Homes Ltd backs directly onto reserve land, ponds, and walking trails. Built as a modified bi-level with a full walkout basement, the smart layout perfectly serves growing families or retirees alike. The heart of the home boasts airy vaulted ceilings, an open-concept layout, and a rock-faced gas fireplace. The stunning kitchen shines with white shaker cabinetry, quartz counters, and a central island. Retreat upstairs to a completely private primary suite, boasting a large walk-in closet and a luxurious ensuite with a jetted tub. Enjoy effortless outdoor living on your expansive covered deck, perfectly positioned to capture beautiful northern and western views. The walkout basement offers excellent future development potential and includes roughed-in in-floor heating, large west-facing windows, and a patio door leading to a concrete patio—an ideal space for a future hot tub or outdoor entertaining. Outdoor living is equally impressive with a large covered deck off the dining area, providing incredible views to the west and north and creating the perfect setting to relax and enjoy the surrounding landscape. With the high-quality craftsmanship and finishes that Darnell Homes Ltd is known for, this 3-bedroom, 2-bath walkout home offers an exceptional opportunity to own a truly remarkable property. Plus pick out your own appliances with a $5,000 appliance package included. (id:63476)

20 Ellington Crescent
Red Deer, Alberta
Offering 2,550 sq ft of beautifully developed living space, this fully finished two storey delivers exceptional value, premium finishes, and all the right upgrades. A walk-in entry closet is the first of many smart design features with this floorplan and the open concept main level is ideal for everyday living and easy entertaining. The kitchen is unquestionably the heart of the home with an expansive, quartz topped island, striking two-toned cabinetry, and a wall pantry with extensive pull-out storage. A wide staircase leads to the upper level where the bonus room provides access to the private lounging deck ~ covered and South-facing. The primary bedroom feels like an upscale retreat with a wall of windows and a luxurious ensuite. Two additional bedrooms and a laundry room complete this family level. The finished basement offers the comfort of in-floor heating and provides additional living space with a family room, fourth bedroom and full bathroom. Beyond the impressive floorplan, this home offers the extras buyers appreciate but don’t always find ~ central air conditioning, in-floor basement heating, automated blinds, professional landscaping, and a low maintenance backyard designed as a private summer retreat. With this home, the work is already done. Simply move in and enjoy a home where the development and upgrades are already part of the package. Evergreen is an edge-of-the-City community with tree-lined streets that offers walking paths and parks with urban amenities only minutes away. (id:63476)
5 Selkirk Boulevard
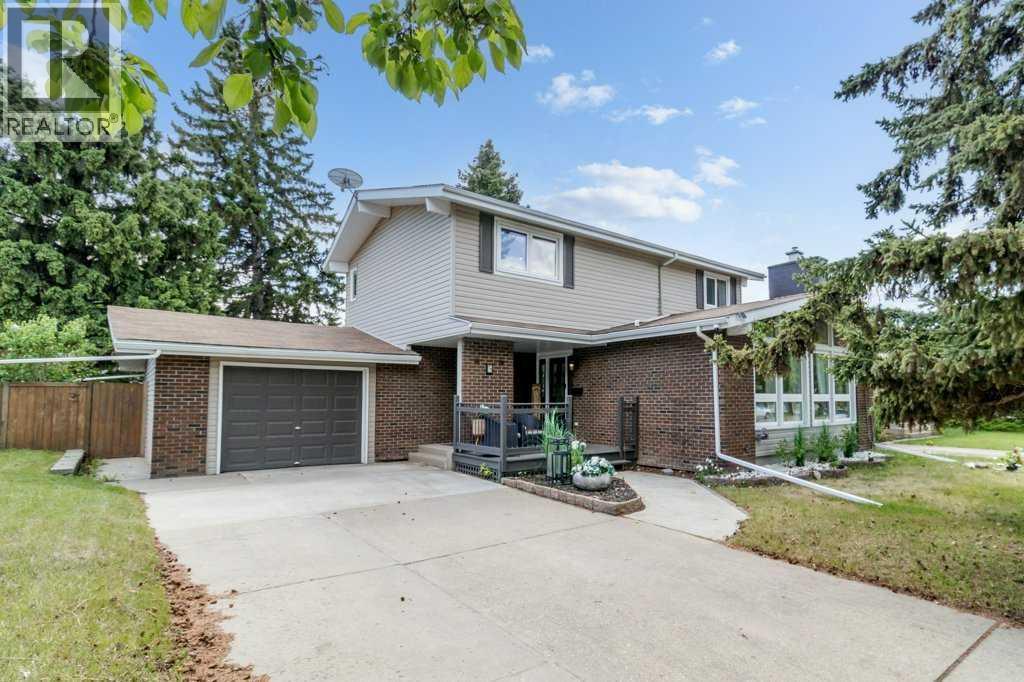
Red Deer, Alberta
OPEN HOUSE - Sunday, Aug 2, 2026 from 11a to 1 pm. Welcome to this charming home in Sunnybrook, one of Red Deer's most sought-after neighborhoods. Ideally located within walking distance to parks, schools, trails, and beautiful green spaces, and just minutes from all of Red Deer's amenities, this property offers the perfect blend of convenience, comfort, and community. Situated on a mature 7,150 sq. ft. lot with RV parking, the home is surrounded by towering trees and offers a private backyard retreat perfect for relaxing, entertaining, or enjoying the outdoors. Inside, you'll find a bright and inviting open-concept layout filled with character and natural light. The stunning shiplap vaulted ceiling and expansive windows create a warm, sun-drenched living room, while the cozy electric fireplace adds charm and comfort. The seamless flow between the living, dining, and kitchen areas makes everyday living effortless, with easy access to the back deck for indoor-outdoor enjoyment. The main floor also features a well-appointed bedroom, convenient mud room, and 2-piece bathroom. Upstairs, you'll find a spacious primary bedroom complete with a walk-in closet and 3-piece ensuite, along with two additional bedrooms, a 5-piece bathroom, and built-in shelving for added storage and functionality. The lower level offers excellent flexibility with a convenient kitchenette, large recreation room, and an additional bedroom with its own 3-piece ensuite, making it ideal for guests, extended family, or entertaining. This is a rare opportunity to own a character-filled home in one of Red Deer's most established and desirable neighborhoods, known for its mature landscaping, peaceful atmosphere, and exceptional location. (id:63476)
30, 38138 Range Road 283
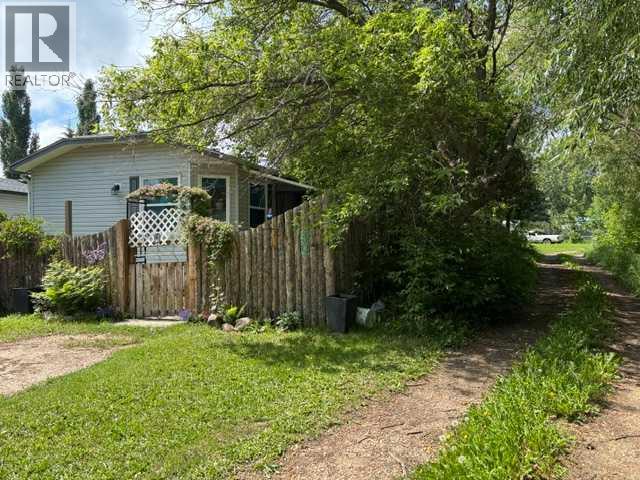
Rural Red Deer County, Alberta
This immaculate 3 bedroom, 2 bathroom corner lot home features a large open concept layout with vinyl plank and linoleum flooring The kitchen has a large island and pantry with the corner windows in the dining room allowing an abundance of natural light and a great view of the trees and open fields. The primary bedroom has an ensuite and a walk-in closet. The spacious living room also has large windows allowing natural light to brighten up .the home. There is a 12' x 10' addition or bonus room ( 3- season room ) which has a gas line roughed in for future development. This home has extra-wide doors as there was previous wheelchair access. Enjoy the 13' x 12' covered deck and the 37' x 12' deck with views of the trees in the yard and neighboring fields. Enjoy the saskatoon, raspberry, and rhubarb plants in the fenced yard. This home was built using 2' x 6' construction, R26 insulation in the floors, R33 in the ceiling, and R20 in the walls. There is PEX water lines and the electrical panel is 100 amp. Recent upgrades include: a new hood fan, shingles 2013, bathroom, kitchen and outside taps replaced 2024, washer/dryer 2022, vinyl plank flooring 2013, HWT 2023, and the main circuit board on the furnace was replaced in 2022. If you have school children, the bus will pick them up and take them to Poplar Ridge school and deliver them back to your door. Come see this charming country community and make it your new home. (id:63476)
7201 61 Street
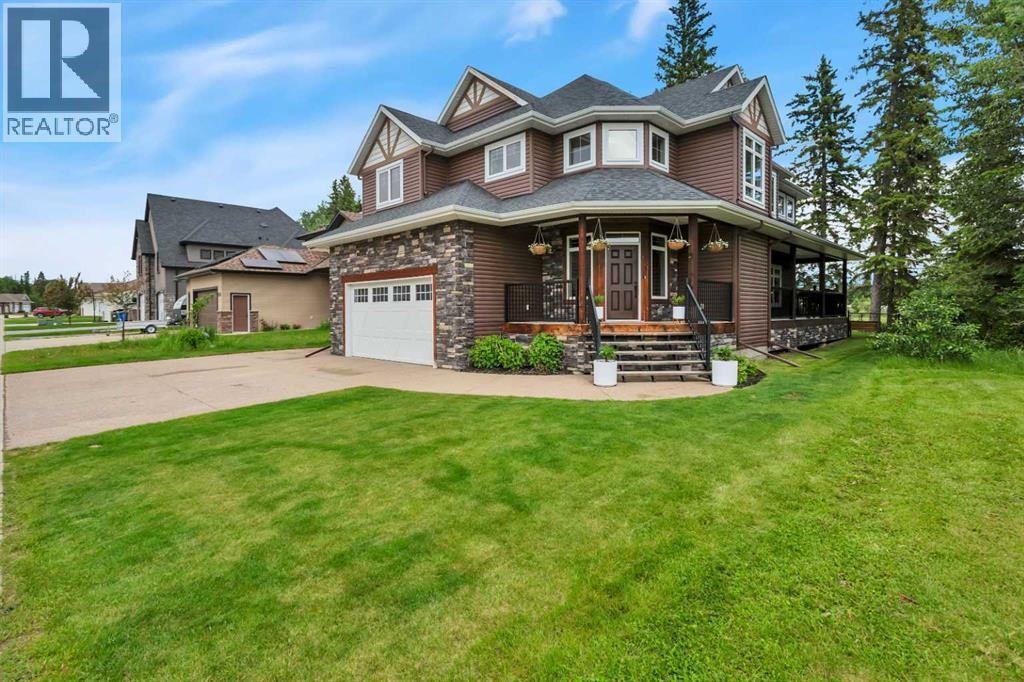
Rocky Mountain House, Alberta
**Executive Living Backing Onto Nature in One of Rocky Mountain House's Most Sought-After Neighbourhoods**Welcome to 7201 61 Street, an exceptional executive-style home offering 2,816 sq. ft. above grade plus a fully developed 1,232 sq. ft. basement, situated on an 8,479 sq. ft. lot backing directly onto a picturesque pond. Surrounded by mature trees and natural beauty, this remarkable property blends luxury, privacy, comfort, and functionality.The striking curb appeal is highlighted by cultured stone accents that extend from the exterior through the grand entrance and continue to the stunning natural gas fireplace in the great room. Inside, soaring 18-foot ceilings and expansive windows fill the home with natural light while showcasing beautiful pond views.The open-concept main floor is designed for both everyday living and entertaining. At the heart of the home is a beautifully appointed kitchen featuring solid wood cabinetry in warm natural tones, complemented by modern black fixtures and hardware. The kitchen offers solid stone countertops, an undermount sink, custom tile backsplash, stainless steel appliances, a walk-in pantry, broom closet, and a large multi-zone sit-up island. The dishwasher was replaced in 2026.The spacious living, dining, and kitchen areas flow seamlessly together, while a dedicated office provides the ideal work-from-home space. Main-floor conveniences include a 2-piece powder room, laundry room, and boot and coat area. A built-in wireless sound system serves the main floor, primary suite, and rear deck, enhancing both everyday living and entertaining.Outdoor living is equally impressive with a partial wrap-around deck and two additional ground-level decks, offering multiple spaces to relax, entertain, and enjoy the peaceful surroundings.Upstairs, the spacious primary retreat features a luxurious 5-piece ensuite and a private loft overlooking the pond. Two additional bedrooms and a 4-piece bathroom complete the upper level.Th e fully developed basement adds valuable living space with in-floor heating, a large family room, wet bar, two bedrooms, a 3-piece bathroom, and exceptional storage including a cold room, under-stair storage, linen closet, and utility room.Quality craftsmanship is evident throughout with hardwood, tile, and carpet flooring, energy-efficient triple-pane windows, and motorized remote-controlled blinds. Recent updates include a new garage heater (2022), central air conditioning (2023), hot water tank (2025), and furnace motor (2025).The heated and insulated 22' x 24' attached garage provides year-round convenience, while additional parking along the north side of the property offers ample space for extra vehicles, trailers, boats, or RV parking.Properties of this caliber, size, and setting rarely come to market. Combining executive finishes, extensive updates, outstanding living space, and a truly exceptional location backing onto nature. (id:63476)
5418 37 Street
Red Deer, Alberta

OPEN HOUSE TODAY 2-4 (SATURDAY AUGUST 8)The BEST of Both Worlds! Dream Workshop; Dream Home.This fully refreshed Red Deer property delivers the holy grail of real estate: a massive, high-end toy box, and a gorgeous, turnkey interior. For the person with projects and toys, the backyard is absolute paradise. The star of the show is a massive 30x24 detached garage with BONUSES—the ultimate heated workshop, mechanic's haven, or man cave. IT EVEN HAS ITS OWN BATHROOM! Next to it, a private, gated 15x10 covered storage bay stands nearly 8 feet tall, perfectly built to shield the quad, canoe or bikes from the elements, while a huge detached shed keeps the lawn gear out of sight.Once you're done drooling over the garage, you will fall in love with the sleek, modern interior of this home. The entire home has been completely refreshed, flowing with brand-new luxury vinyl plank flooring and contemporary baseboards that match the home's sharp, modern profile. Custom feature walls add a designer touch to the bright living spaces, which light up under brand-new fixtures. The heavy lifting has already been done with over $15,500 recently invested in a brand-new electrical upgrade and fresh shingles on both the house and garage, plus a crisp exterior paint refresh.The kitchen is a dream, previously overhauled with modern countertops, upgraded taps, and a stylish backsplash. Both bathrooms have been beautifully modernized, meaning there is zero remodeling stress.The layout is awesome. A separate entrance leads straight down to an additional living room, Bedroom, (window needs upgrade), a complete second kitchen, full bathroom and a laundry space with huge amounts of storage. It’s the perfect setup!Outside, the fully fenced yard keeps pets and kids secure, while the prime location puts you minutes from Red Deer Polytech, the hospital, shopping, and the outdoor trails of Heritage Ranch.Everybody wins. Its a great home, isn't it! Shouldn't it be yours? (id:63476)
406 Christina Drive
Oakville, Ontario
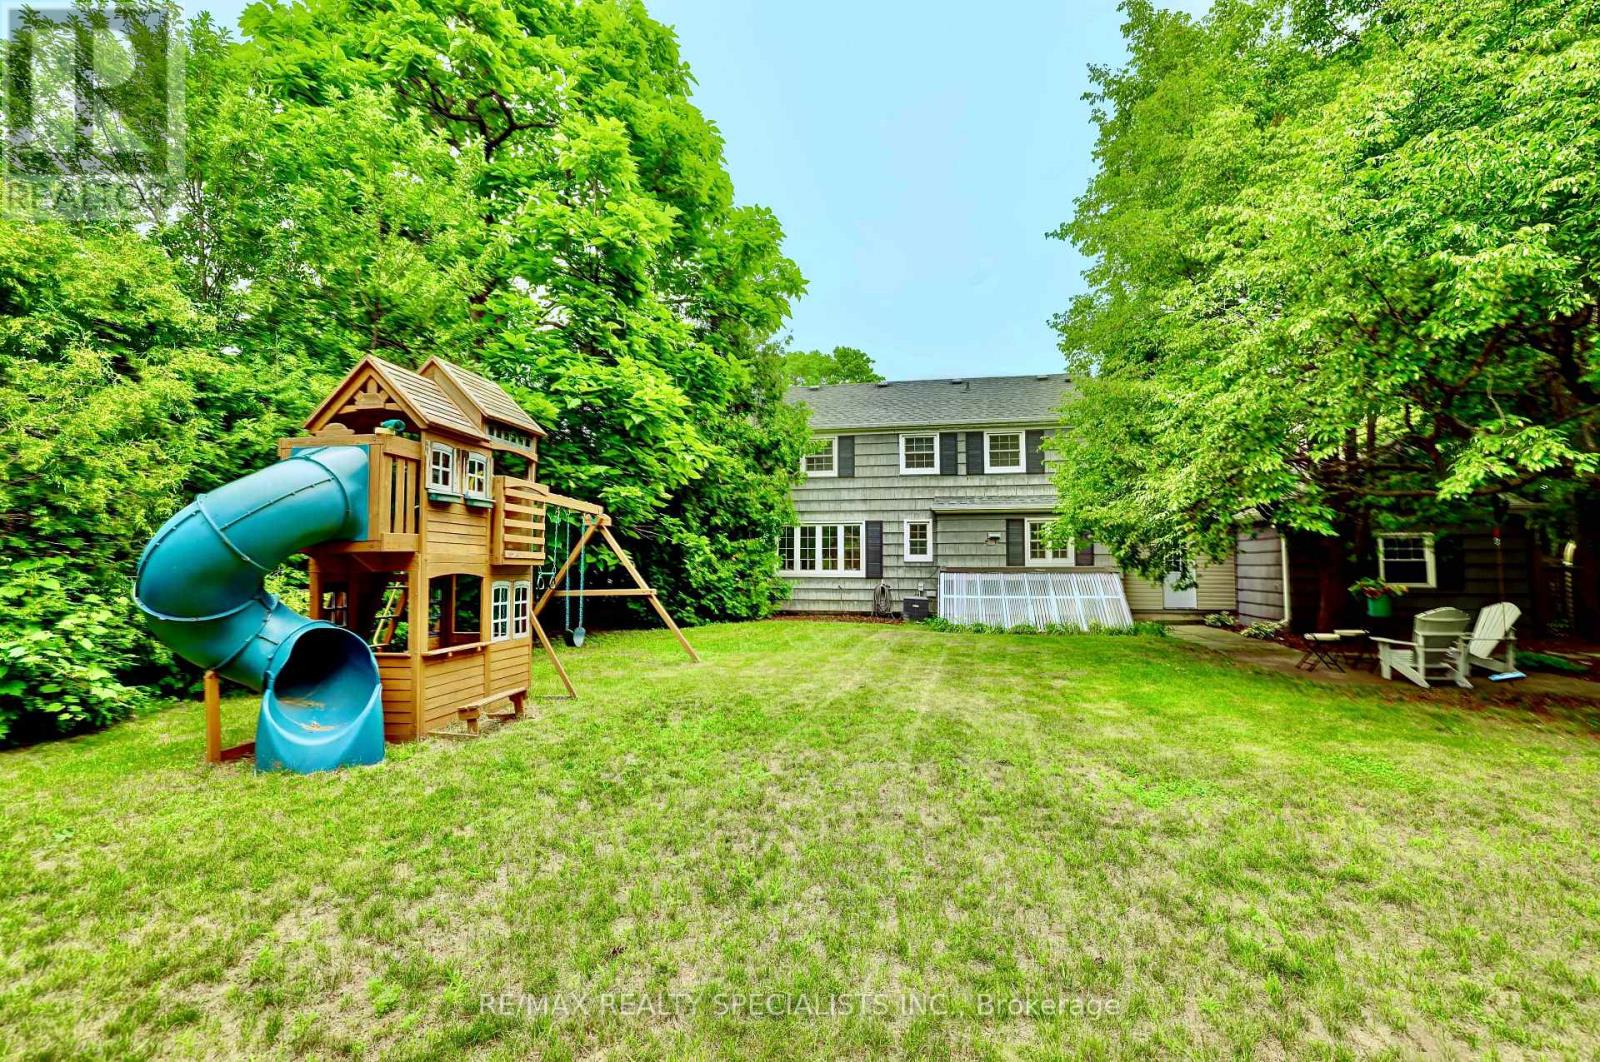
Welcome to this gorgeous, fully renovated 4-bedroom, 4-bathroom family home nestled in prestigious South West Oakville. Situated on a quiet, tree-lined cres, this exceptional property is just a short walk to the lake, renowned Appleby College, the modern YMCA, Kerr Village, École Pinegrove, and Morden Public School with its gifted program. Set on a beautifully manicured lot of over one-third of an acre (16,038 sq. ft.), this sun-filled residence offers an ideal blend of luxury, comfort, and lifestyle. A welcoming covered porch leads into the traditional center hall layout, showcasing timeless elegance and thoughtful updates throughout. The stunning new walnut kitchen features quartz countertops and backsplash, two sinks with pull-out faucets, two refrigerators, a 5-burner gas cooktop, built-in oven and microwave, and a convenient Unihopper lazy Susan. The kitchen opens seamlessly to a patio and a private, park-like backyard complete with a professionally installed play structure-perfect for family living and entertaining. The main floor offers a convenient bedroom and a beautifully renovated bathroom. The second level features three well-appointed bedrooms, including a spacious primary suite with his-and-hers closets and a charming window seat. The luxurious bathroom showcases double Kohler sinks and a modern design. The finished lower lvl provides additional living space with a generous recreation room featuring pot lights and a gas fireplace, a new bathroom with glass shower, a spacious laundry room, and a utility room with walkout access to the sunroom. Enjoy the convenience of being surrounded by parks, including Coronation Park, nearby skating arenas, community centers, and shopping. This exceptional oversized lot presents a rare opportunity to enjoy a beautifully renovated home today while offering the potential to build a spectacular custom residence of nearly 4,000 sq.ft. in one of Oakville's most sought-after neighbourhoods. Architectural Plans Available. (id:63476)
6 Cedar Crescent
Wainwright, Alberta
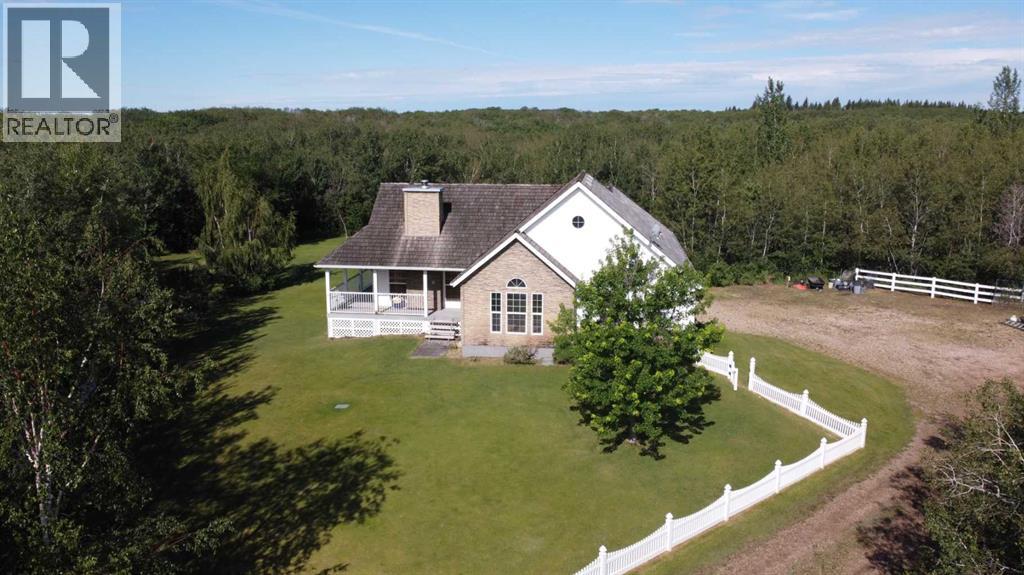
PRICE IMPROVED + BUYER INCENTIVE OFFERED! This secluded 3.36 acre property is nestled proudly in the trees and just a five-minute drive from Wainwright with pavement all the way! Discover the perfect blend of tranquility & modern living at "6 Cedar Crescent", where this stunning 1500+ sq ft acreage c/w an extra barndominium with family/guest space awaits your new family lifestyle. With 4 spacious bedrooms (2 up/2 dn) and 3 well-appointed bathrooms, this home offers ample space for everyone to enjoy. The main floor is highlighted with an open concept living room/kitchen, a generous primary bedroom with 5 pc. ensuite, a 2nd bedroom (or office), 4 pc. main bath and handy main floor laundry. Skip your way downstairs to a spacious family room with flex space (wet bar) for the weekly games night. You'll love the walk-out basement leading to a beautiful sheltered backyard setting c/w pond...just add fish! You may notice "Randy the Robo-Mower" working away the summer (without complaining...), which would be part of the new owners family. Additionally, you'll find 2 more bedrooms, a 3 pc. bath and utility room here to complete the perfect family sprawl. A heated attached double car garage is convenient with the entrance through the laundry/kitchen area for handy grocery drop off! The barndominium family/guest space is located privately out of sight from the main home and features a large 2 truck garage under the living space above, including single bedroom, 4 pc. bath, kitchen/living room area and a beautiful large deck setting for those sunset evenings with family and friends. (Geothermal systems for both buildings!) This property is ideal for families seeking beauty, privacy and convenience in their new home, plus the handy options for the additional family/guest space. Embrace the private acreage lifestyle with the "close to town" convenience you've always dreamed of in this remarkable setting! Check out the 3D virtual tour and call your favourite realtor today to book your personal peek! (id:63476)

702 10 Avenue
Wainwright, Alberta
Spacious and versatile 4-level split offering room for the whole family. This 6-bedroom, 3.5-bathroom home features over 2,000 sq ft of living space with a functional layout that provides separation without sacrificing flow. The main level includes a bright living room, a dining area with double patio doors leading to a deck, and a U-shaped kitchen complete with a gas stove and ample cabinetry. The second level offers 3 bedrooms, including a primary suite with a 2-piece ensuite and a large walk-in closet. Rounding off the second level is a 4-piece main bathroom. The third level down features a large family room, one bedroom, and a 3-piece bathroom. The fourth level down is partially finished and awaiting the touches of the new owner—ideal for a home gym or theatre space—with a laundry, utility, and storage area on the same level. A separate 2-bedroom living space is connected by a heated enclosed breezeway and has seen a lot of recent renovations including new flooring and paint, trims and lighting. Featuring its own kitchen with gas stove, full bathroom, private laundry, and living area. The living room in this space features patio doors leading to a deck with stairs down to the backyard, and the 10’ ceilings add to the open feel. Situated on a fully fenced 9,810 sq ft corner lot, the property offers plenty of outdoor space along with a heated garage/shop (approximately 900 sq ft) and ample parking with a long driveway. Outdoor living is a highlight here, with multiple deck spaces including a brand new 10’ x 18’ front deck—perfect for morning coffee or evening sunsets. The home has seen updates over the years, including laminate flooring and interior paint, shingles on house and garage (2021) furnace (2017) Hot water tank (2023) and features a whole-house commercial exhaust fan to help keep the home cool on hot days and promote airflow.A solid property with flexible living options and strong value. Photos of main house taken when home was empty, it is currentl y being lived in. More photos to come. (id:63476)
113 Offord Crescent
Aurora, Ontario
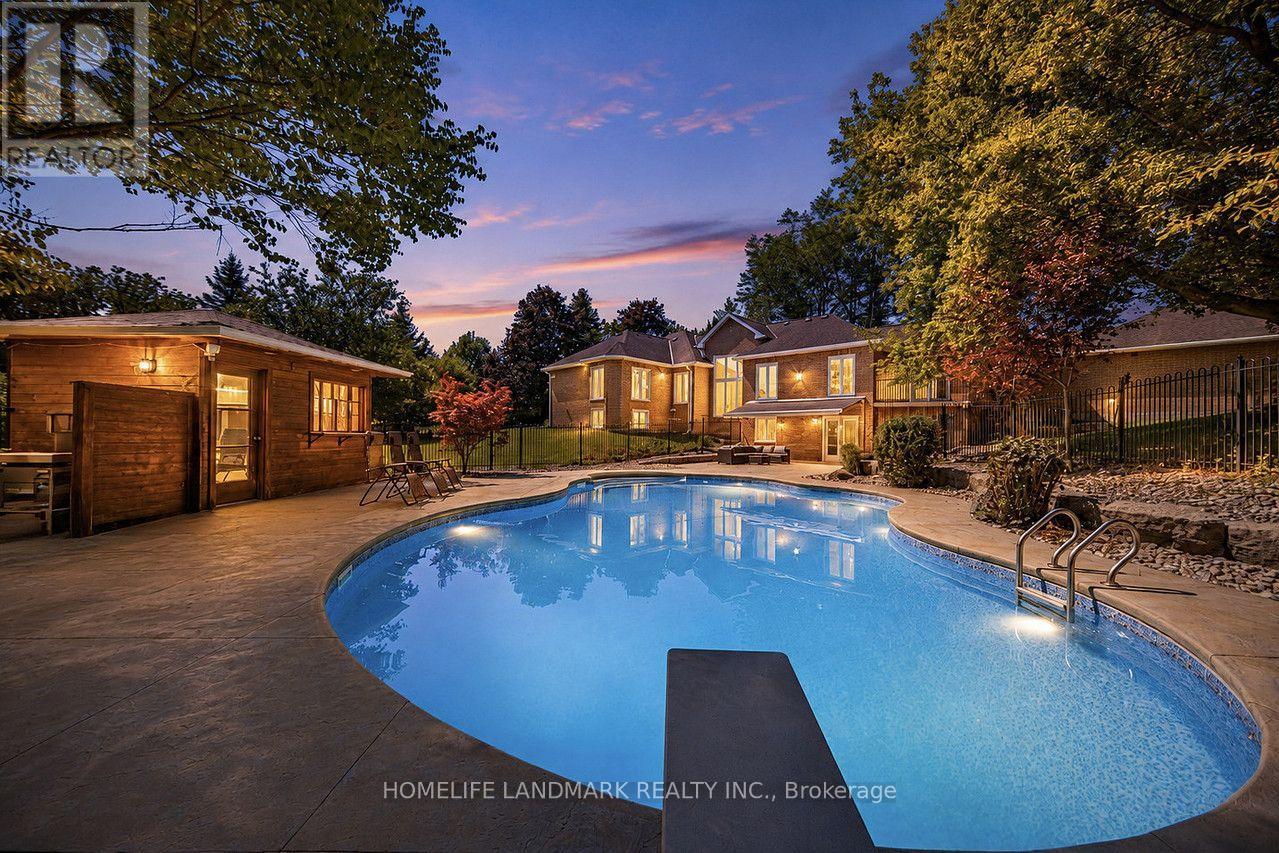
Your search ends here for this exceptional estate! Set on a breathtaking 2-acre premium pie-shaped lot featuring exclusive pond views and backing onto a serene Greenbelt conservation area in one of the neighbourhood's most coveted locations, this extraordinary residence with a full walk-out basement delivers resort-inspired luxury at every turn. Offering over 6,000 sq. ft. of total luxury living space, this is truly a one-of-a-kind estate. Designed for both grand entertaining and everyday family living, this exceptional property seamlessly blends elegance, comfort, and nature.Hundreds of thousands spent on comprehensive top-to-bottom upgrades:* 5 New Bathrooms (2025)* New Hardwood Flooring on Main Level (2025)* New Water Softener System & Sump Pump (2025)* New Air Conditioner (2026)* Fresh Interior Paint Throughout (2026)* New Custom Blinds, Washer & Dryer (2026)* High-Tech Smart LED Lighting & Security Camera System (2026)* High-Efficiency Furnace (2019)* And much more!Additional premium features include Smart Thermostat with energy-efficient climate control and professionally designed custom walk-in closet organizer systems, offering exceptional comfort, convenience, and organization throughout the home.Step outside to your own private oasis featuring a premium interlock pool deck and outdoor entertaining area, surrounded by abundant mature trees that provide exceptional privacy. Oversized windows throughout the home frame spectacular nature views, creating a seamless connection between luxurious indoor living and the tranquil outdoors.Enjoy resort-style living with unmatched privacy, breathtaking natural surroundings, and every modern comfort-all just minutes from Highway 404, Yonge Street, premier shopping, fine dining, and top-tier private schools, including Holy Trinity Catholic High School, St. Andrew's College, and St. Anne's School.A rare turnkey opportunity-show and sell! (id:63476)
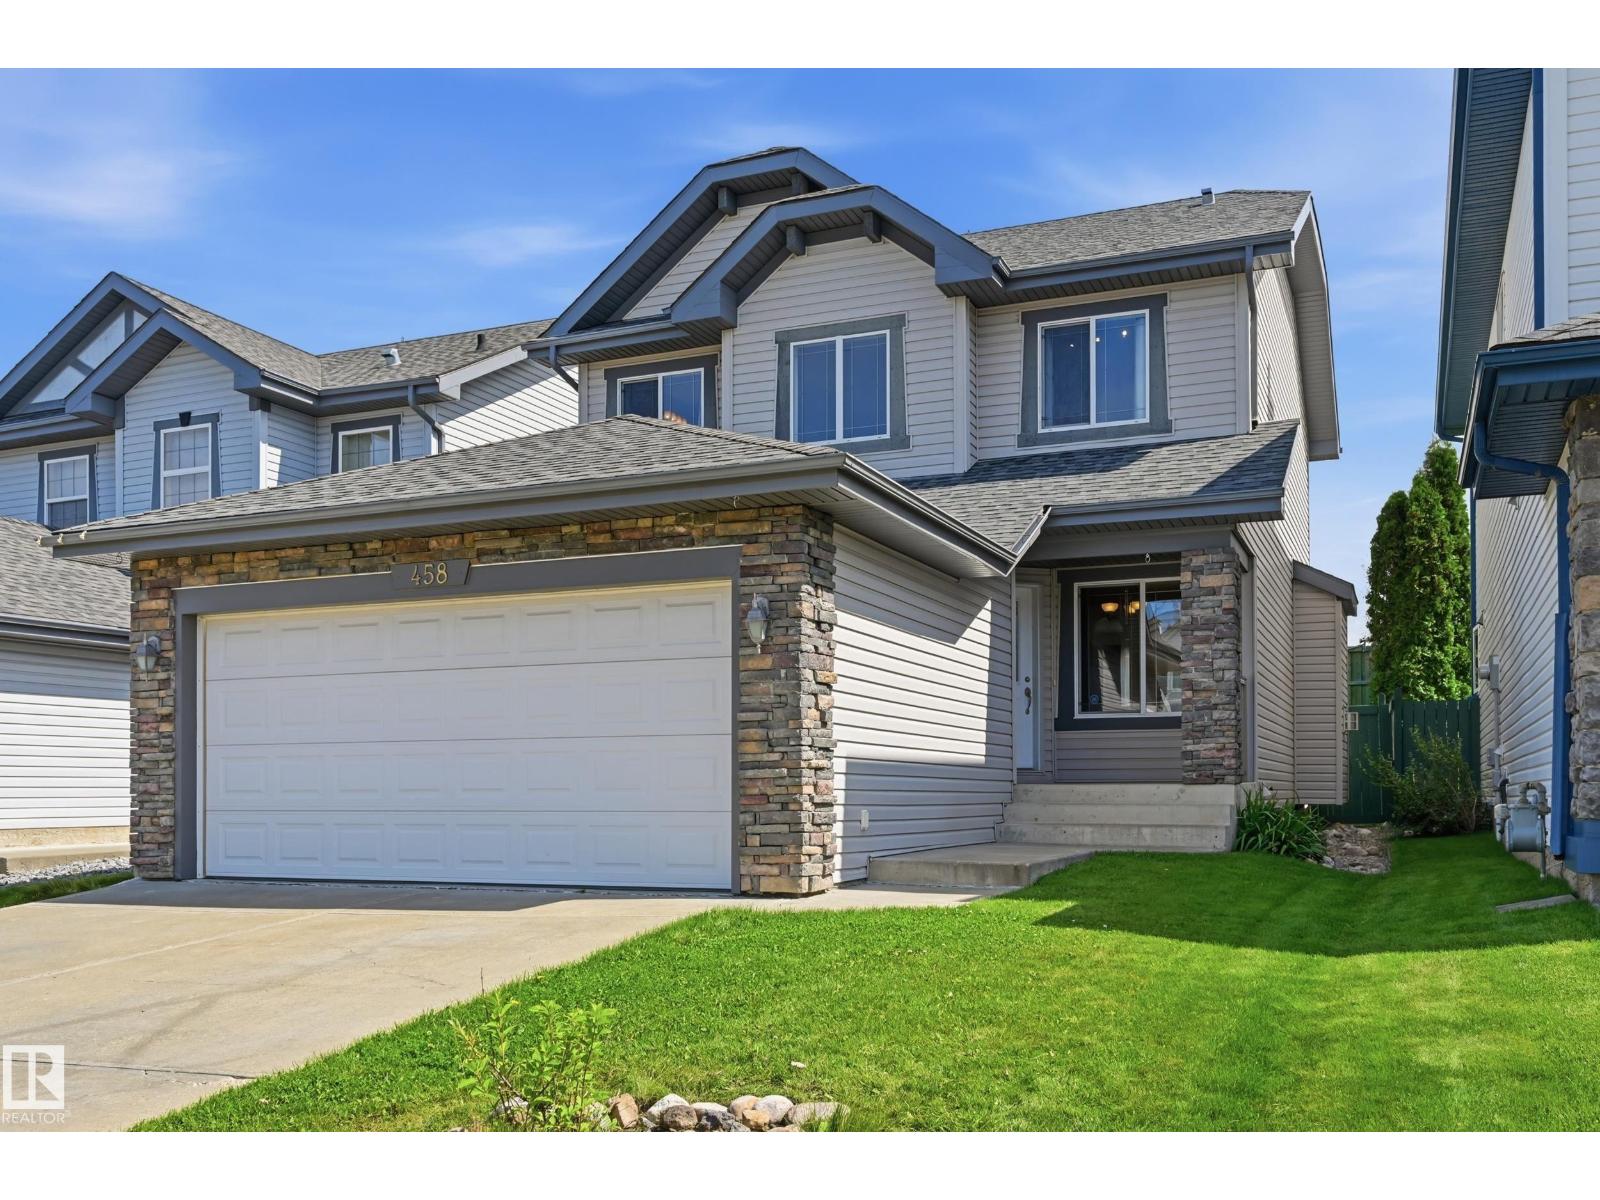
458 Hunters Green Gr NW
Edmonton, Alberta
Welcome to this well-maintained Jayman-built 2-storey home in the desirable community of Haddow! Offering 1,489 sq. ft. plus a partially finished basement. Bright and functional main floor offers a spacious living room with a cozy gas fireplace, flex room, dining area, and a well-designed kitchen with plenty of cabinetry, counter space, central island and walk-in pantry. Patio doors lead to the fully fenced backyard with plenty of room to relax, play or entertain. Upstairs you’ll find three comfortable bedrooms, including a spacious primary bedroom with walk-in closet and a 5-piece ensuite. The partially finished basement adds valuable living space with a large family/recreation room and 4-piece bathroom. This wonderful family home is conveniently located close to parks, schools, shopping, transit and major roadways. Move in and enjoy! (id:63476)
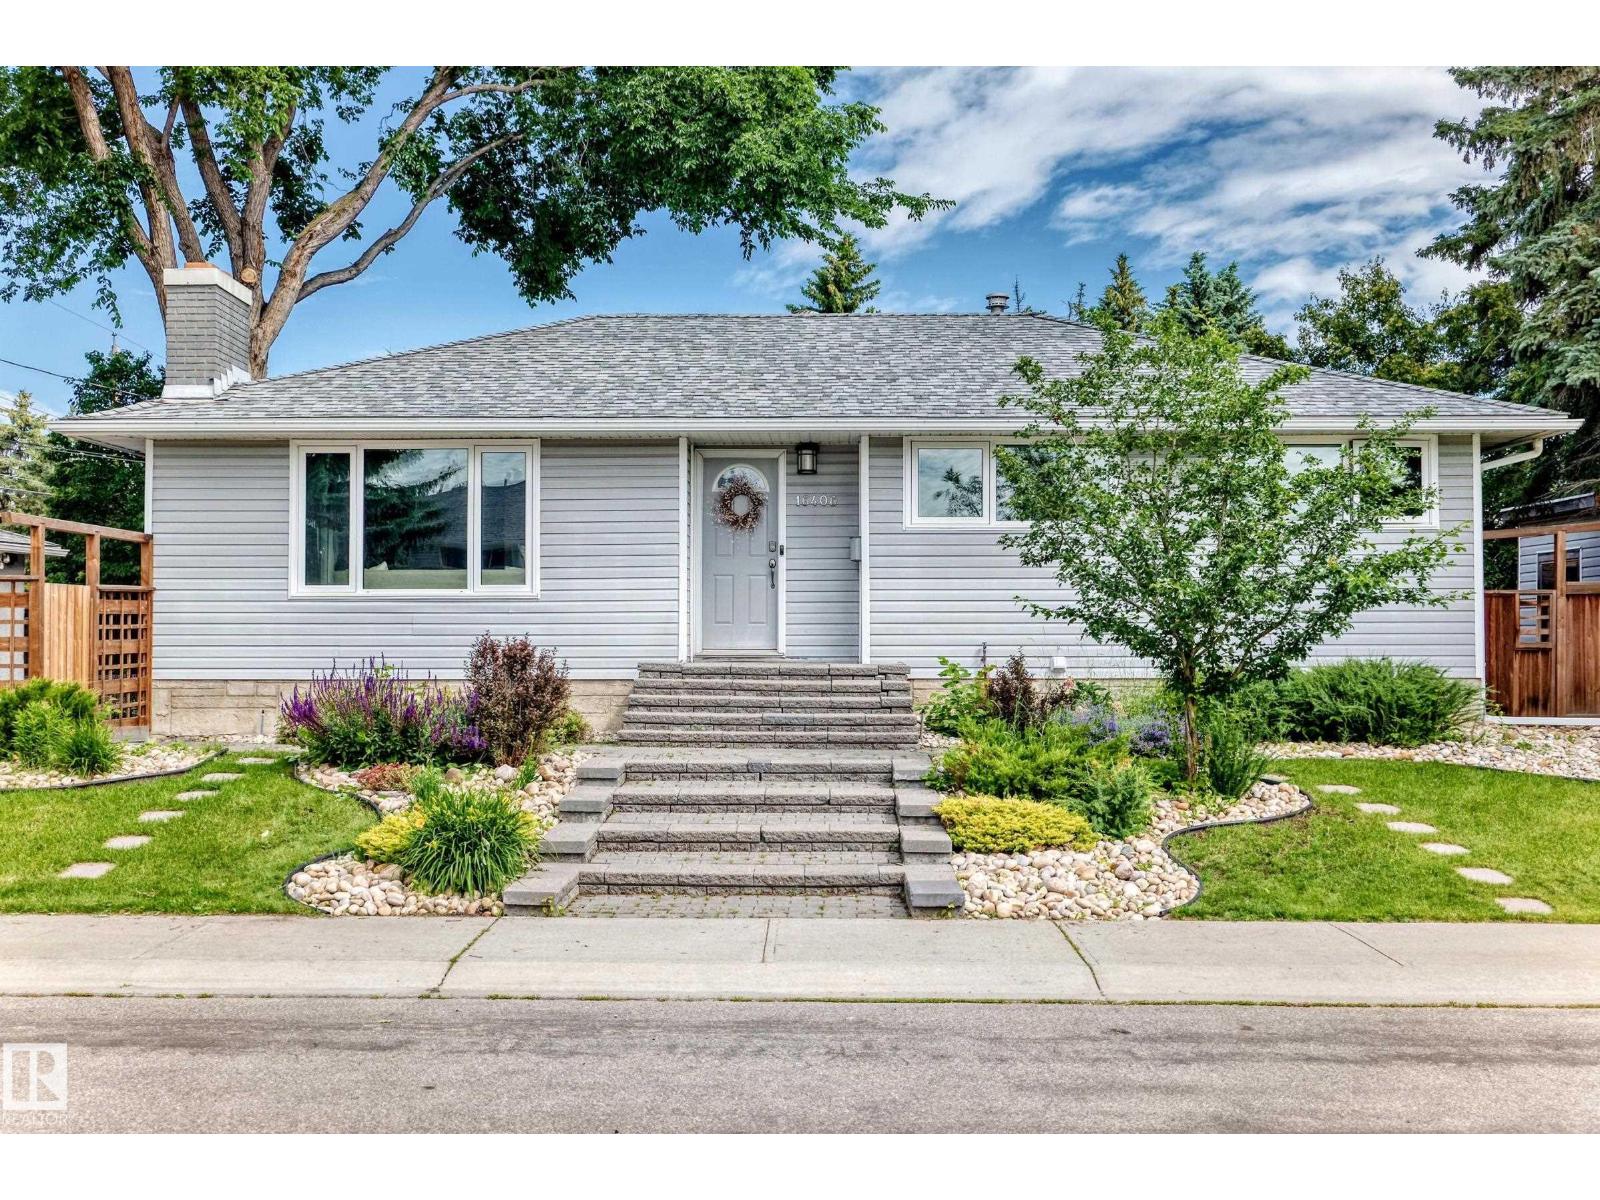
16406 87a Av NW
Edmonton, Alberta
Immaculate and very clean 4 bedroom, 2.5 bathroom in West Meadowlark. Ideally located on a large corner lot in a crescent location. The home has a renovated kitchen and bathrooms, hardwood and ceramic tile flooring, 2 fireplaces up and down, newer paint, built-in vacuum system, triple pane windows, and many more upgrades throughout. Home has architectural shingles, vinyl siding, newer furnace, water tank, refrigerator, ceramic top electric stove, dishwasher, garburator, microwave, hood fan, exterior/interior doors and all lighting fixtures updated/replaced within the last 10 years. All window treatments are newer in living, dinning, kitchen, office. Beautiful fully finished basement has family room, 1 bedroom, vinyl plank flooring, hobby room, and lots of storage. Professionally-landscaped front and back yards. mature trees, underground sprinkler, fenced, with covered deck courtyard, storage shed and more. Pride of ownership (id:63476)
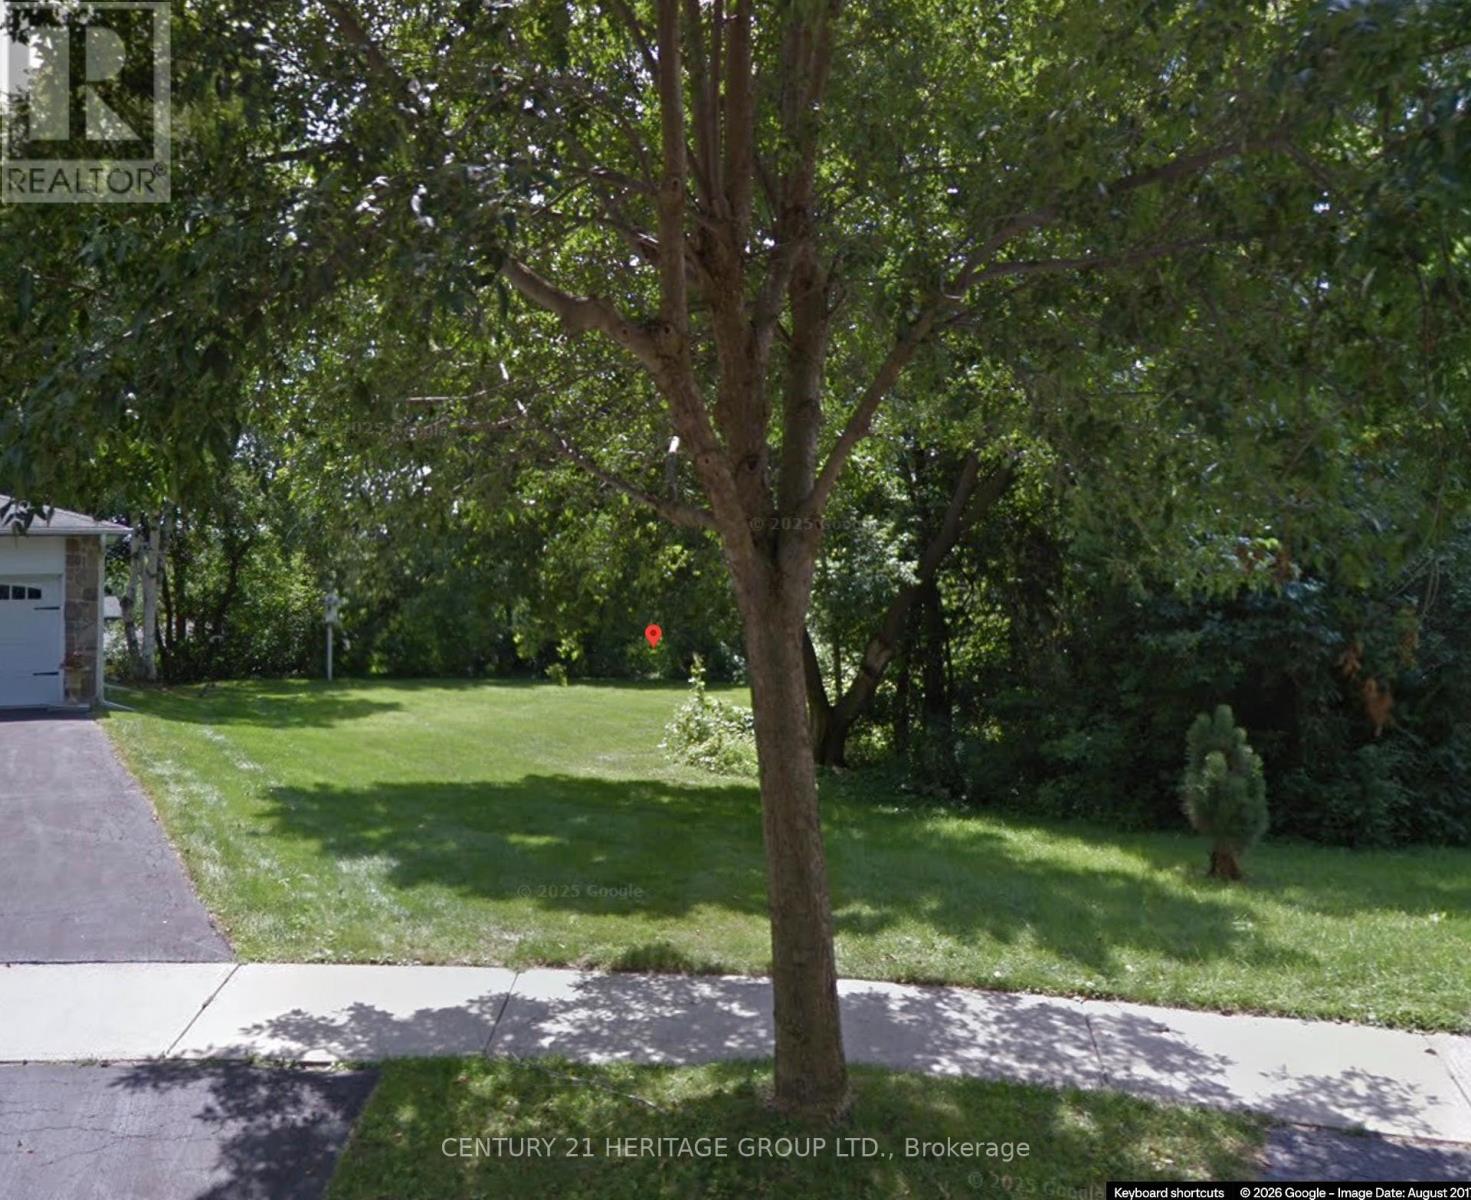
N/a Queens Crescent
Newmarket, Ontario
Rare opportunity to build your dream home on a premium residential lot in one of Newmarket's most established and desirable neighbourhoods. Located on quiet and picturesque Queens Crescent, this heavily treed property offers exceptional privacy and a tranquil natural setting. Zoned R1-D with ICBL designation, the lot backs directly onto green space, providing beautiful views and a peaceful backdrop with no rear neighbours. Surrounded by mature homes and towering trees, this unique parcel combines the charm of an established community with the flexibility to create a custom residence tailored to your lifestyle. Conveniently located close to Southlake Hospital, parks, schools, shopping, transit, and all the amenities in historical Main Street Newmarket has to offer. A rare chance to secure a premium building lot in a highly sought-after location. (id:63476)
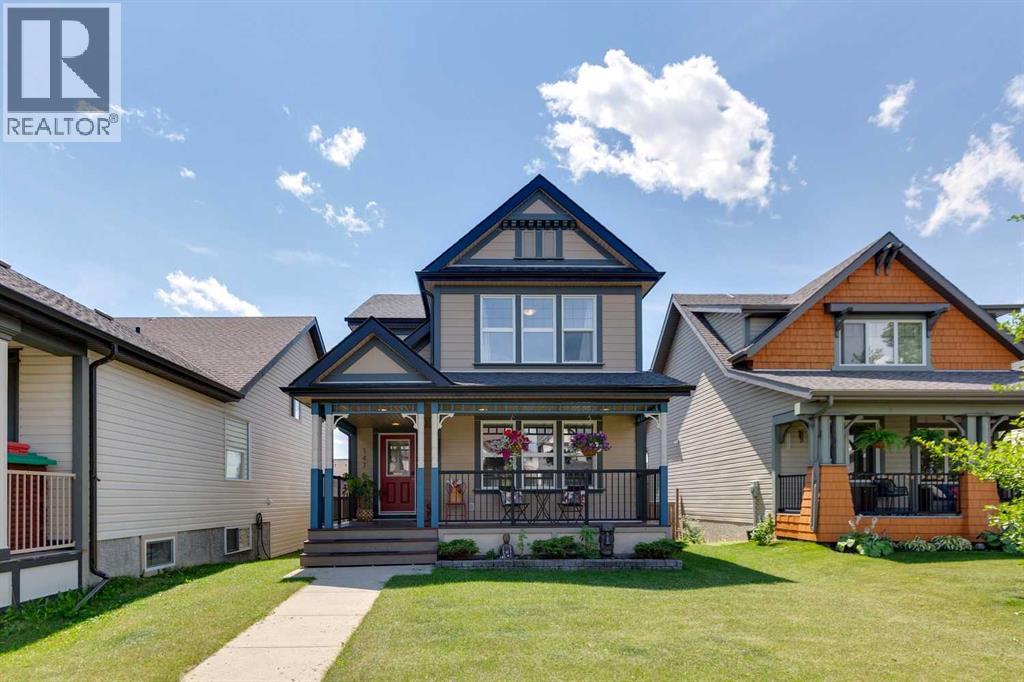
147 Sunset Cove
Cochrane, Alberta
INCREDIBLE, FULLY-DEVELOPED TWO-STOREY FAMILY HOME IN COCHRANE IN TIP TOP CONDITION- From the moment you see this home, you’ll feel how welcoming it is with its very inviting, covered veranda out front. This home has been beautifully updated and extremely well maintained throughout. The main floor has an open feel and a nice flow from room to room with gorgeous flooring stretching wall to wall both upstairs and downstairs. The front living room is a comfortable space with a cozy gas fireplace and three large front windows facing the veranda. Move into the dining area and you’ll find ample room for a large dining table for those family get togethers. The kitchen has alayout designed for entertaining. The appliances are stainless steel and the refrigerator is the seller’s pride and joy being a Samsung “SMART” fridge. The dishwasher is BOSH. The central island has additional seating for more casual dining. Enjoy the views of the mountains from the huge kitchen window overlooking the south-facing backyard that floods the kitchen with natural light. Upstairs, you’ll find the master retreat with a spacious four-piece ensuite, huge walk-in closet. There are also two good-sized bedrooms, and a main four-piece bathroom. The basement has been fully developed with upgraded underlay so the carpet is plush and warm. Here, you’ll find a great rec/play room, a fourth bedroom, a spacious laundry room with new appliances & a laundry sink and loads of storage space. Step out the back door and you’re on a nicely-sized raised deck, perfect for barbeques and outdoor entertaining. The yard is zero maintenance & fully fenced with a neat alcove for the garbage, compost and recycling bins. The hardy board makes for a very clean and safer siding. The double detached garage is newer, a paved alley and there’s also a handy dog run along the side of the garage. The home has a newer economical, tankless hot water system and a brand-NEW high efficiency furnace. This home is situated on a quie t cul-de-sac in an incredible family-friendly neighbourhood with fantastic neighbours. Call today. (id:63476)
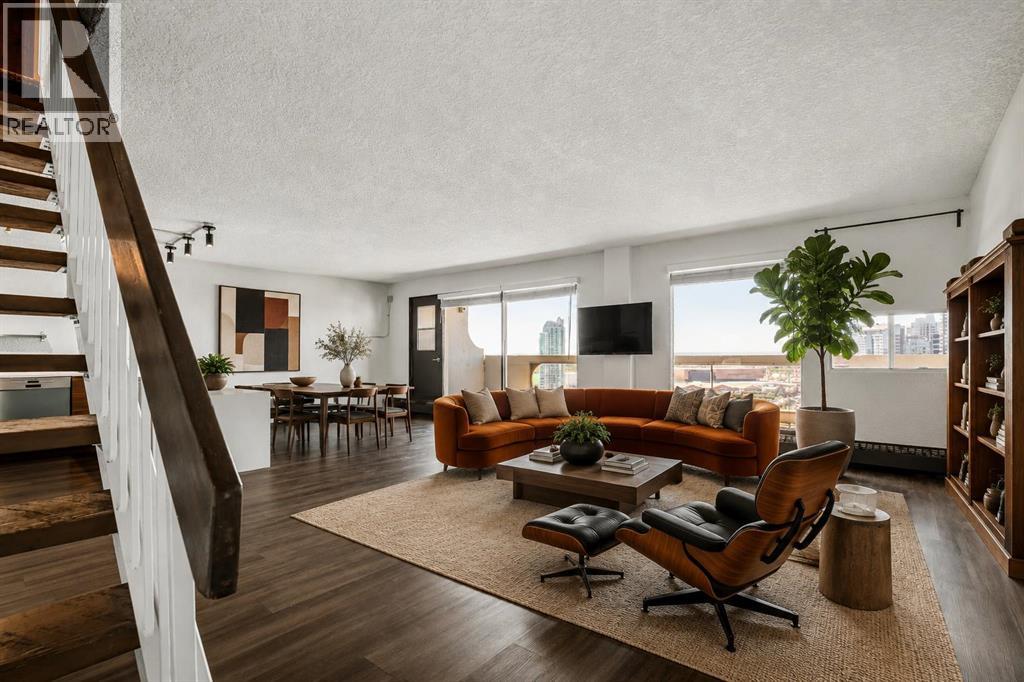
2911, 221 6 Avenue SE
Calgary, Alberta
OPEN HOUSE - Saturday, 8th. August - from 11 am - 1 pm. Penthouse suites of this size are increasingly uncommon in Calgary's downtown core. Spanning nearly 1,500 sq. ft. over two levels, this thoughtfully renovated residence combines the scale of a townhouse with panoramic views stretching across the city skyline to the Bow River and the Rocky Mountains beyond.An almost continuous wall of windows fills the principal living spaces with natural light while framing ever-changing views of the Bow Tower, TELUS Sky, the Calgary Tower and the downtown skyline. Whether enjoying the morning sun or watching the city lights come alive each evening, the outlook becomes part of the home's everyday living experience.The kitchen has been carefully redesigned with both function and aesthetics in mind. Quartz countertops, premium KitchenAid and Bosch appliances, generous preparation space and a breakfast bar create an inviting setting for everyday living or entertaining, while discreetly integrated in-suite laundry provides the convenience expected of a modern home.Both bedrooms are exceptionally generous in size, each comfortably accommodating king-sized furniture while enjoying the same spectacular outlook. Upstairs, a versatile bonus room provides excellent flexibility as a home office, reading lounge, media room or additional living space.The balcony deserves special mention. Measuring approximately 8 feet by 27 feet, it functions as an outdoor living room rather than simply a balcony. Finished with hardwood deck tiles and synthetic grass insets, it offers an exceptional space for morning coffee, outdoor dining, entertaining or simply enjoying one of the finest panoramic outlooks available in downtown Calgary.A heated underground tandem parking stall for two vehicles adds further convenience, while residents of Rocky Mountain Court enjoy a fitness centre, sauna, racquetball court, rooftop terrace, professional on-site management and after-hours security. The building i s also one of the few concrete high-rises in the downtown core that is **not** post-tension construction.Positioned directly across from Arts Commons and the newly reimagined Olympic Plaza, the location places Stephen Avenue, the Central Library, Bow River pathways, restaurants, cafés, entertainment venues, the Plus 15 network and the LRT free fare zone all within a short walk.Homes offering this combination of size, renovation, views and outdoor space rarely become available at this price point. (id:63476)
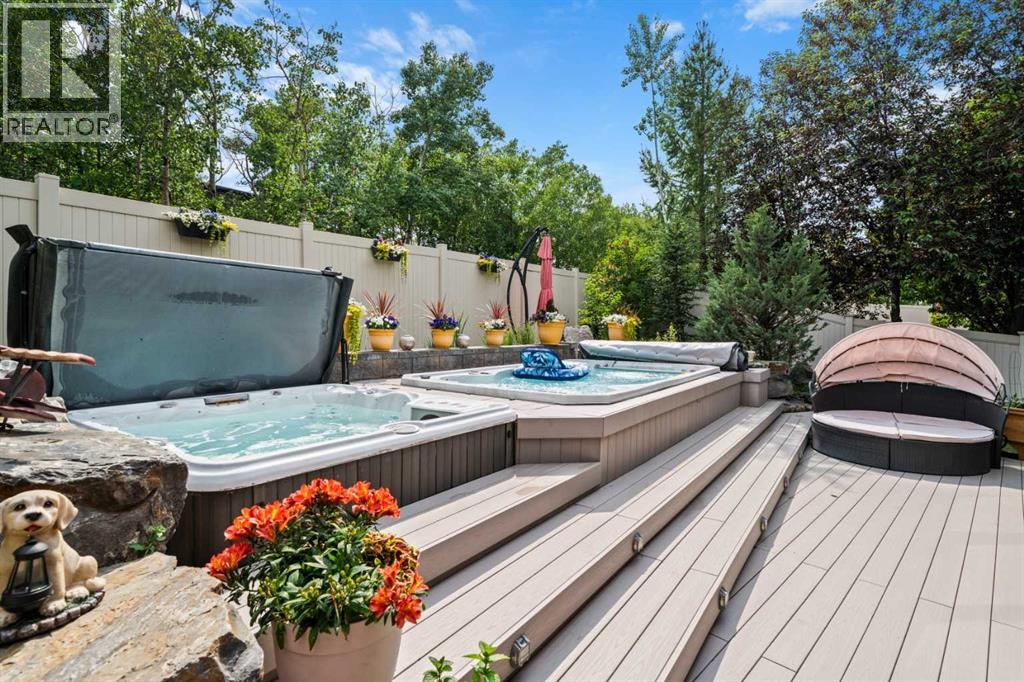
11 Aspen Cliff Place SW
Calgary, Alberta
OPEN HOUSE SATURDAY AUG 8TH 11-1pm, CAN YOU BEAT THIS LOCATION? KIDS TO SCHOOL IN HOWEVER LONG IT TAKES THEM TO WALK OUT THE BACK YARD. 11 Aspen Cliff Place SW is one of those homes that is hard to replace once you understand everything it offers.With 2,763 square feet above grade and just under 4,000 square feet of developed living space, this 4 bedroom, 3.5 bathroom home sits on a quiet dead-end street on a large south-facing pie lot with a heated triple garage and one of the most private backyards you will find in Aspen Woods.The backyard is set up for entertaining and enjoying Calgary summers with a swim spa, hot tub, built-in outdoor kitchen, BBQ gas line, loads of perennials and maintenance-free composite decking. The south exposure means sunshine throughout the day while the unique location backing onto a forested area and then the storage garage of Webber Academy (Fantastic neighbour) provides a level of privacy that is difficult to duplicate in this price range.Inside, the home offers the features families actually use and appreciate. The professionally developed basement includes in-floor radiant heating while the rest of the home features central air conditioning, whole-home audio, central vacuum, a Rinnai tankless hot water system, 200 amp electrical service, PEX plumbing throughout, top floor laundry, a butler pantry and 10-foot ceilings on the main floor.The heated triple garage is finished with epoxy flooring and extensive built-in storage. Recent updates include a new refrigerator and dishwasher, garage heat & the Renai water on demand.For many families, the location may be the biggest feature of all. Webber Academy is literally right behind the home, allowing students to walk to school in minutes while avoiding the lengthy drop-off and pick-up lines that come with one of Calgary's most sought-after private schools. Calgary Academy and Guardian Angel School are also approximately seven blocks away, creating one of the best school loc ations in Calgary for families considering private, public and separate school options.It's hard to find this combination of privacy, location, lot and school access anywhere in Calgary, let alone Aspen Woods. (id:63476)
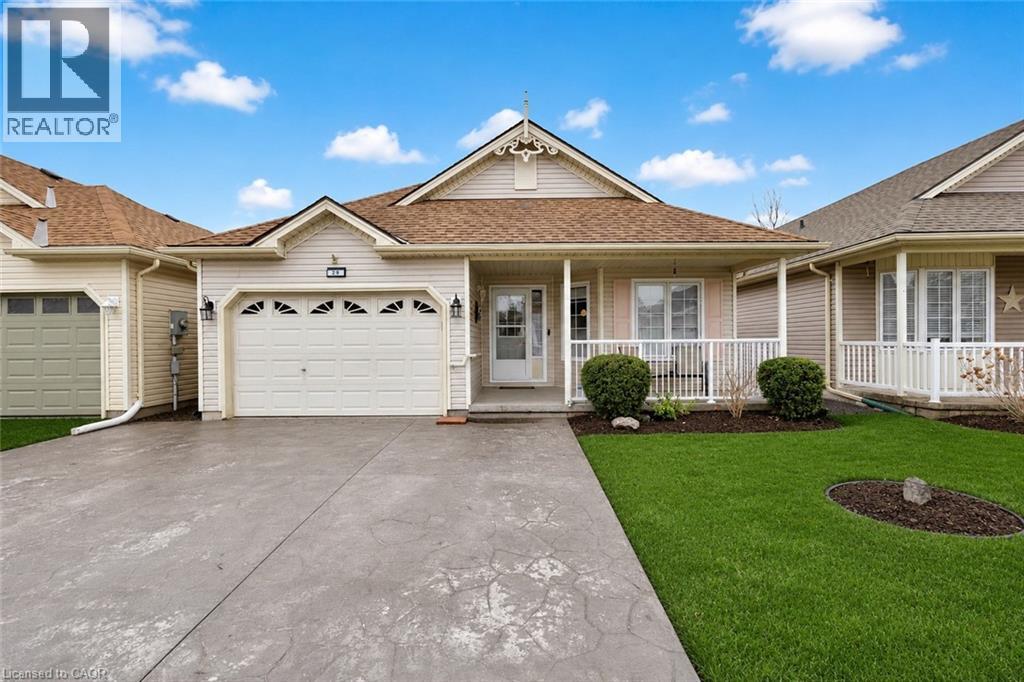
29 Balsam Trail
Port Rowan, Ontario
Welcome to easy living in the highly desirable Villages of Long Point Bay! Located at 29 Balsam Trail, this beautifully refreshed home offers the perfect blend of comfort, style, and low-maintenance living in one of Norfolk County’s most sought-after adult lifestyle communities. Step inside to a bright, updated interior featuring fresh paint throughout, creating a clean and modern feel. The kitchen has been enhanced with an updated backsplash and tile flooring (2025), offering both style and function. The primary bedroom showcases new laminate flooring (2025), while the ensuite features updated tile, adding a polished and comfortable touch to your everyday routine. Enjoy outdoor living with freshly built deck railings (2025), ideal for relaxing with your morning coffee or entertaining guests. The property also includes a shed and a double-wide stamped concrete driveway (2025), adding both convenience and curb appeal. Move-in ready with thoughtful updates throughout, this home is designed for effortless, carefree living. Beyond the home itself, residents of The Villages of Long Point Bay enjoy an exceptional lifestyle with access to a beautifully appointed clubhouse featuring an indoor pool, fitness centre, billiards room, recreation and gathering spaces, and a vibrant social calendar. Outdoor enthusiasts will appreciate the pickleball courts, walking trails, and beautifully maintained grounds that create a welcoming, active community atmosphere. Whether you’re looking to stay active, socialize with neighbours, or simply relax and enjoy retirement living, this community offers something for everyone. (id:63476)

1145 & 1147 Yuill Street SE
Medicine Hat, Alberta
Investment Opportunity – Full Duplex with Excellent Parking & Low-Maintenance YardThis well-designed full duplex offers a total of 1,558 sq. ft. of living space, providing a functional layout that's ideal for homeowners, multi-generational living, or investors.The main floor features a spacious living room, a bright and open kitchen, a convenient 2-piece bathroom, and one bedroom. The fully developed lower level includes two additional bedrooms, a 4-piece bathroom with laundry, and a utility room, offering comfortable living space for the whole family.Parking is plentiful, with a two-car front driveway providing one dedicated parking space for each unit. At the rear, you'll find a detached double garage with a single garage bay for each side, plus an additional parking pad leading to each garage stall. One side of the garage also includes the added bonus of a root cellar, perfect for extra storage or preserving garden produce.The fully fenced yard is designed for low-maintenance living, making it easy to enjoy the outdoor space with minimal upkeep.Whether you're looking to live in one side and rent the other or add a solid income property to your portfolio, this duplex offers versatility, practicality, and excellent value. New shingles were installed in 2025. Rents is currently $900.00 for one side (tenant does yard maintenance) and $1025.00 for the other. Title Insurance will be offered in lieu of a Real Property Report. (id:63476)
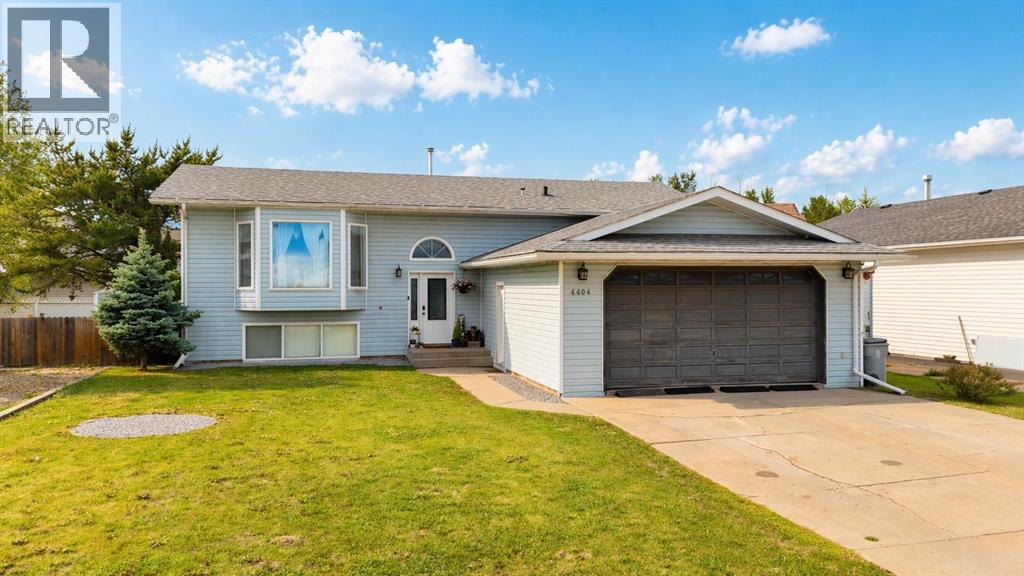
4404 54a Avenue
High Prairie, Alberta
This well-appointed Bi-Level home received updates in 2017 that continue to provide lasting comfort and function throughout. The kitchen includes cabinet doors and hardware, along with stainless steel appliances, offering a practical space for everyday meal preparation. French doors open from the living area onto a pressure-treated deck, which has been extended to include a built-in hot tub—perfect for relaxing or entertaining. The deck and yard offer a private outdoor retreat, fully enclosed by a fenced backyard that provides both security and seclusion. A storage shed is also conveniently located on the property for additional outdoor storage. The main floor offers three bedrooms, including a master suite with a 2-piece ensuite and his-and-hers closets, plus a main bathroom. The finished basement provides additional living space with a recreation room, a 3-piece bathroom, two more bedrooms, and a utility and laundry area. This home also features a double attached heated garage and sits in a peaceful, family-friendly subdivision. With its thoughtful layout and well-cared-for condition, this property is ready to welcome its next owners. (id:63476)

235025 Township Road 821a
Rural Peace No. 135, Alberta
Built in 2007, this stunning 2500 sq. ft. three-bedroom, three-bath home offers serious WOW factor and some of the most breathtaking views in the area. Located south of Peace River along Shaftesbury Trail, this incredible riverfront property sits on just under 5 acres, offering peace, privacy, and direct access to the mighty Peace River.Step inside to an open-concept kitchen, dining, and living area designed to impress. The beautiful stone fireplace creates a warm focal point, while the expansive windows showcase spectacular river views from the main living space.The main floor features two bedrooms, a ¾ bathroom, a laundry room, and a spacious entry area. Upstairs is dedicated entirely to the luxurious primary suite, complete with its own gas fireplace, office space, large ensuite, and walk-in closet—your own private retreat.The basement offers excellent flexibility and could serve as an additional bedroom, family room, or recreation space. You’ll also find a convenient two-piece bathroom, along with storage and utility rooms.Outside, this property truly shines. Expansive deck spaces, exposed aggregate concrete walkways, and patio areas are surrounded by beautiful landscaping. The showstopper is the incredible hot tub, tucked inside a heated wood gazebo with its own deck extending out over the river—an unforgettable place to relax and take in the view.Additional features include storage buildings, an underground sprinkler system to keep the grounds lush and green, and direct river access. There is also power, water, and sewer hook-ups for three RVs, great for family or guests.If you’ve been searching for an acreage, privacy, and unbeatable waterfront living, this exceptional property is a must-see. Text or call today to book your private viewing. (id:63476)