
4404 54a Avenue High Prairie, Alberta T0G 1E0

$389,900
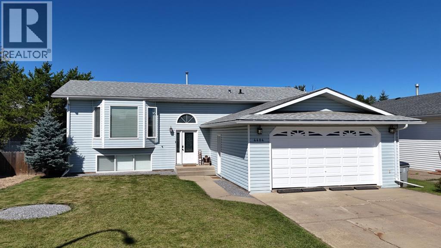
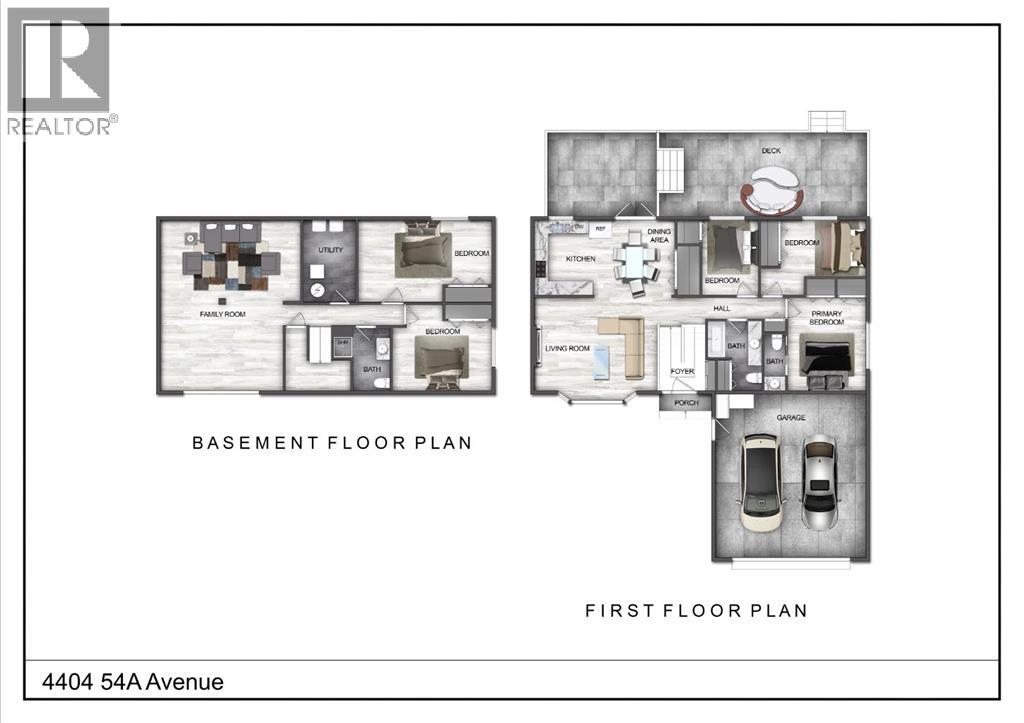
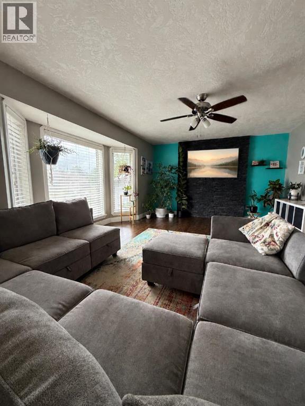
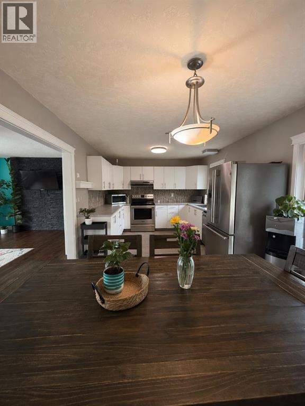
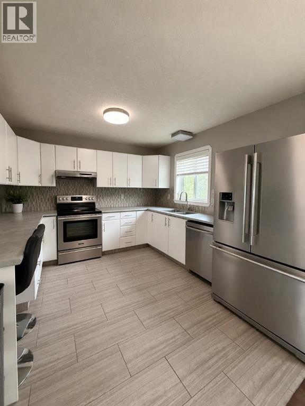
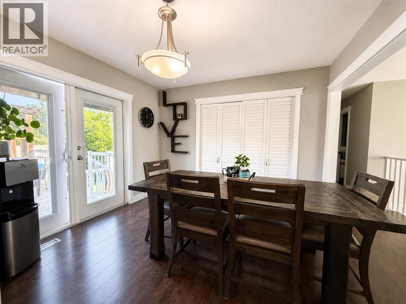
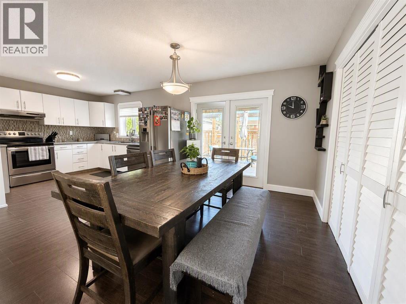
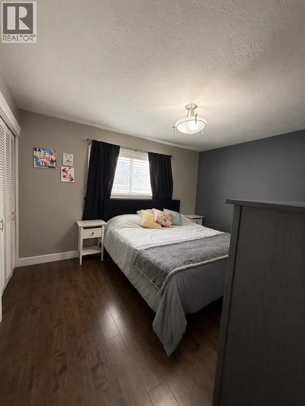
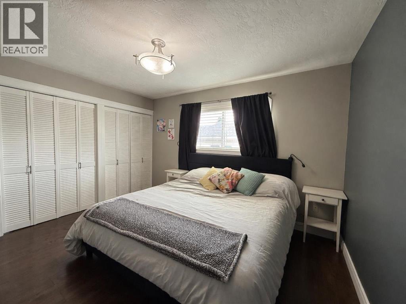
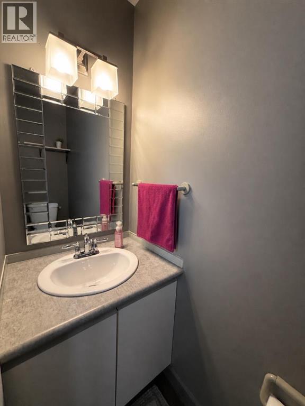
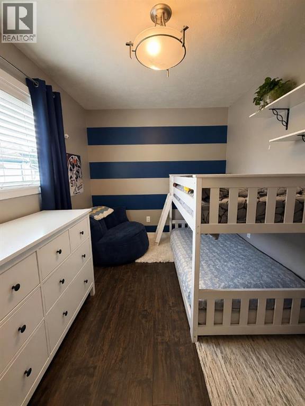
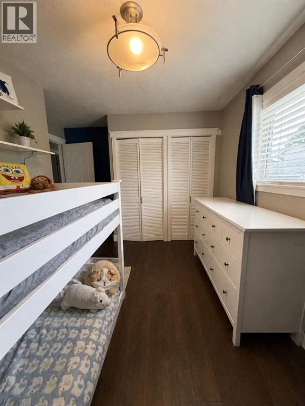
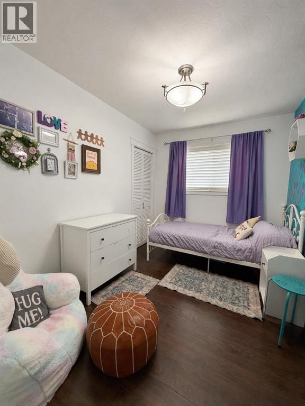
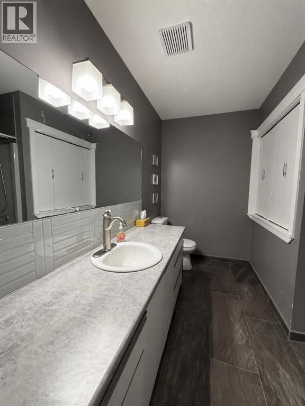
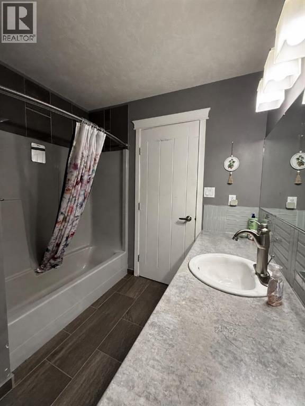
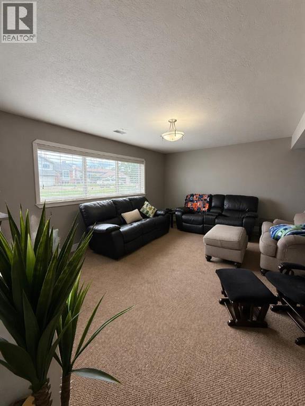
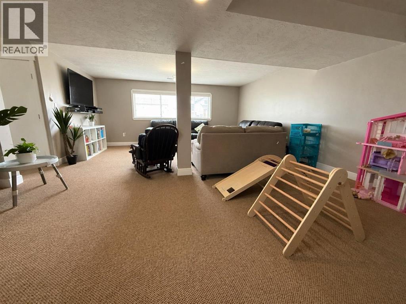
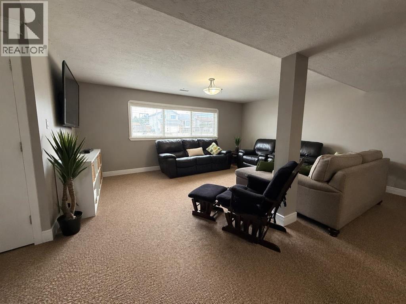
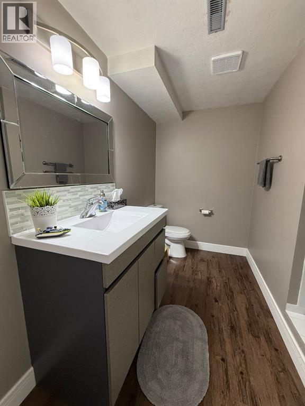
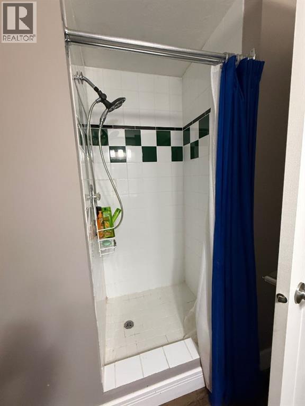
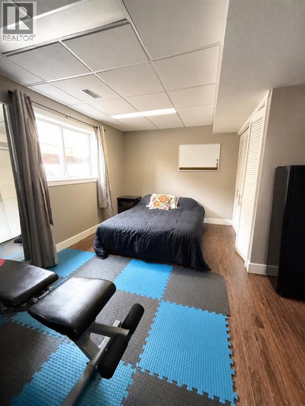
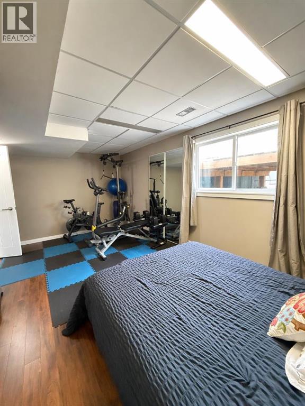
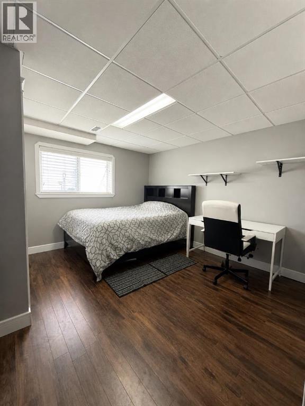
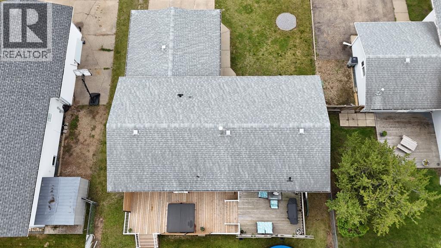
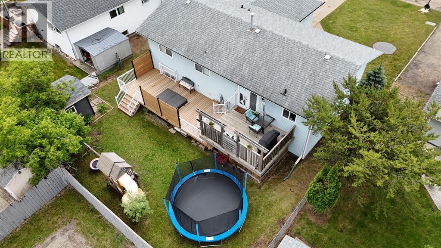
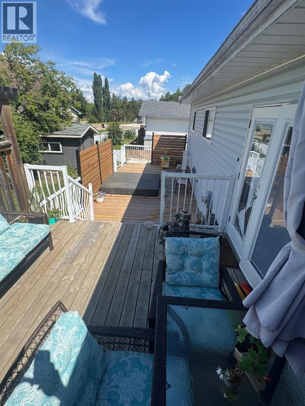
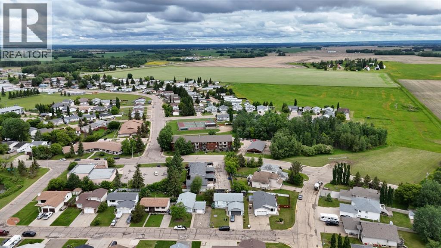
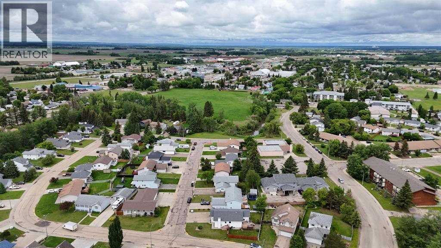
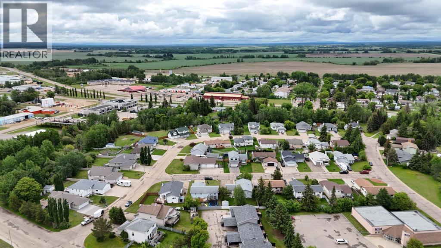
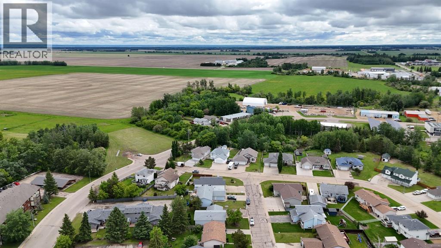
This well-appointed Bi-Level home received updates in 2017 that continue to provide lasting comfort and function throughout. The kitchen includes cabinet doors and hardware, along with stainless steel appliances, offering a practical space for everyday meal preparation. French doors open from the living area onto a pressure-treated deck, which has been extended to include a built-in hot tub—perfect for relaxing or entertaining. The deck and yard offer a private outdoor retreat, fully enclosed by a fenced backyard that provides both security and seclusion. A storage shed is also conveniently located on the property for additional outdoor storage. The main floor offers three bedrooms, including a master suite with a 2-piece ensuite and his-and-hers closets, plus a main bathroom. The finished basement provides additional living space with a recreation room, a 3-piece bathroom, two more bedrooms, and a utility and laundry area. This home also features a double attached heated garage and sits in a peaceful, family-friendly subdivision. With its thoughtful layout and well-cared-for condition, this property is ready to welcome its next owners. (id:63476)
Property Details
| MLS® Number | A2326562 |
| Property Type | Single Family |
| Amenities Near By | Airport, Golf Course, Recreation Nearby, Schools |
| Community Features | Golf Course Development |
| Features | See Remarks |
| Parking Space Total | 6 |
| Plan | 7920714 |
| Structure | Deck |
Building
| Bathroom Total | 3 |
| Bedrooms Above Ground | 3 |
| Bedrooms Below Ground | 2 |
| Bedrooms Total | 5 |
| Appliances | Refrigerator, Dishwasher, Stove, Washer & Dryer |
| Architectural Style | Bi-level |
| Basement Development | Finished |
| Basement Type | Full (finished) |
| Constructed Date | 1992 |
| Construction Style Attachment | Detached |
| Cooling Type | None |
| Exterior Finish | Vinyl Siding |
| Flooring Type | Carpeted, Laminate, Linoleum |
| Foundation Type | Poured Concrete |
| Half Bath Total | 1 |
| Heating Type | Forced Air |
| Stories Total | 1 |
| Size Interior | 1,215 Sqft |
| Total Finished Area | 1215 Sqft |
| Type | House |
Parking
| Attached Garage | 2 |
Land
| Acreage | No |
| Fence Type | Fence |
| Land Amenities | Airport, Golf Course, Recreation Nearby, Schools |
| Landscape Features | Landscaped, Lawn |
| Size Depth | 33.53 M |
| Size Frontage | 18.9 M |
| Size Irregular | 6820.00 |
| Size Total | 6820 Sqft|4,051 - 7,250 Sqft |
| Size Total Text | 6820 Sqft|4,051 - 7,250 Sqft |
| Zoning Description | Residential R1 |
Rooms
| Level | Type | Length | Width | Dimensions |
|---|---|---|---|---|
| Basement | Bedroom | 13.58 Ft x 12.08 Ft | ||
| Basement | Bedroom | 11.33 Ft x 18.75 Ft | ||
| Basement | 3pc Bathroom | 8.75 Ft x 4.92 Ft | ||
| Main Level | Bedroom | 7.92 Ft x 10.83 Ft | ||
| Main Level | Bedroom | 10.75 Ft x 14.08 Ft | ||
| Main Level | Primary Bedroom | 10.75 Ft x 12.67 Ft | ||
| Main Level | 3pc Bathroom | 9.33 Ft x 4.83 Ft | ||
| Main Level | 2pc Bathroom | 2.50 Ft x 7.00 Ft |
Contact Us
Contact us for more information

The trademarks REALTOR®, REALTORS®, and the REALTOR® logo are controlled by The Canadian Real Estate Association (CREA) and identify real estate professionals who are members of CREA. The trademarks MLS®, Multiple Listing Service® and the associated logos are owned by The Canadian Real Estate Association (CREA) and identify the quality of services provided by real estate professionals who are members of CREA. The trademark DDF® is owned by The Canadian Real Estate Association (CREA) and identifies CREA's Data Distribution Facility (DDF®)
October 19 2026 10:00:21
Grande Prairie & Area Association of REALTORS®
Grassroots Realty Group - High Prairie