
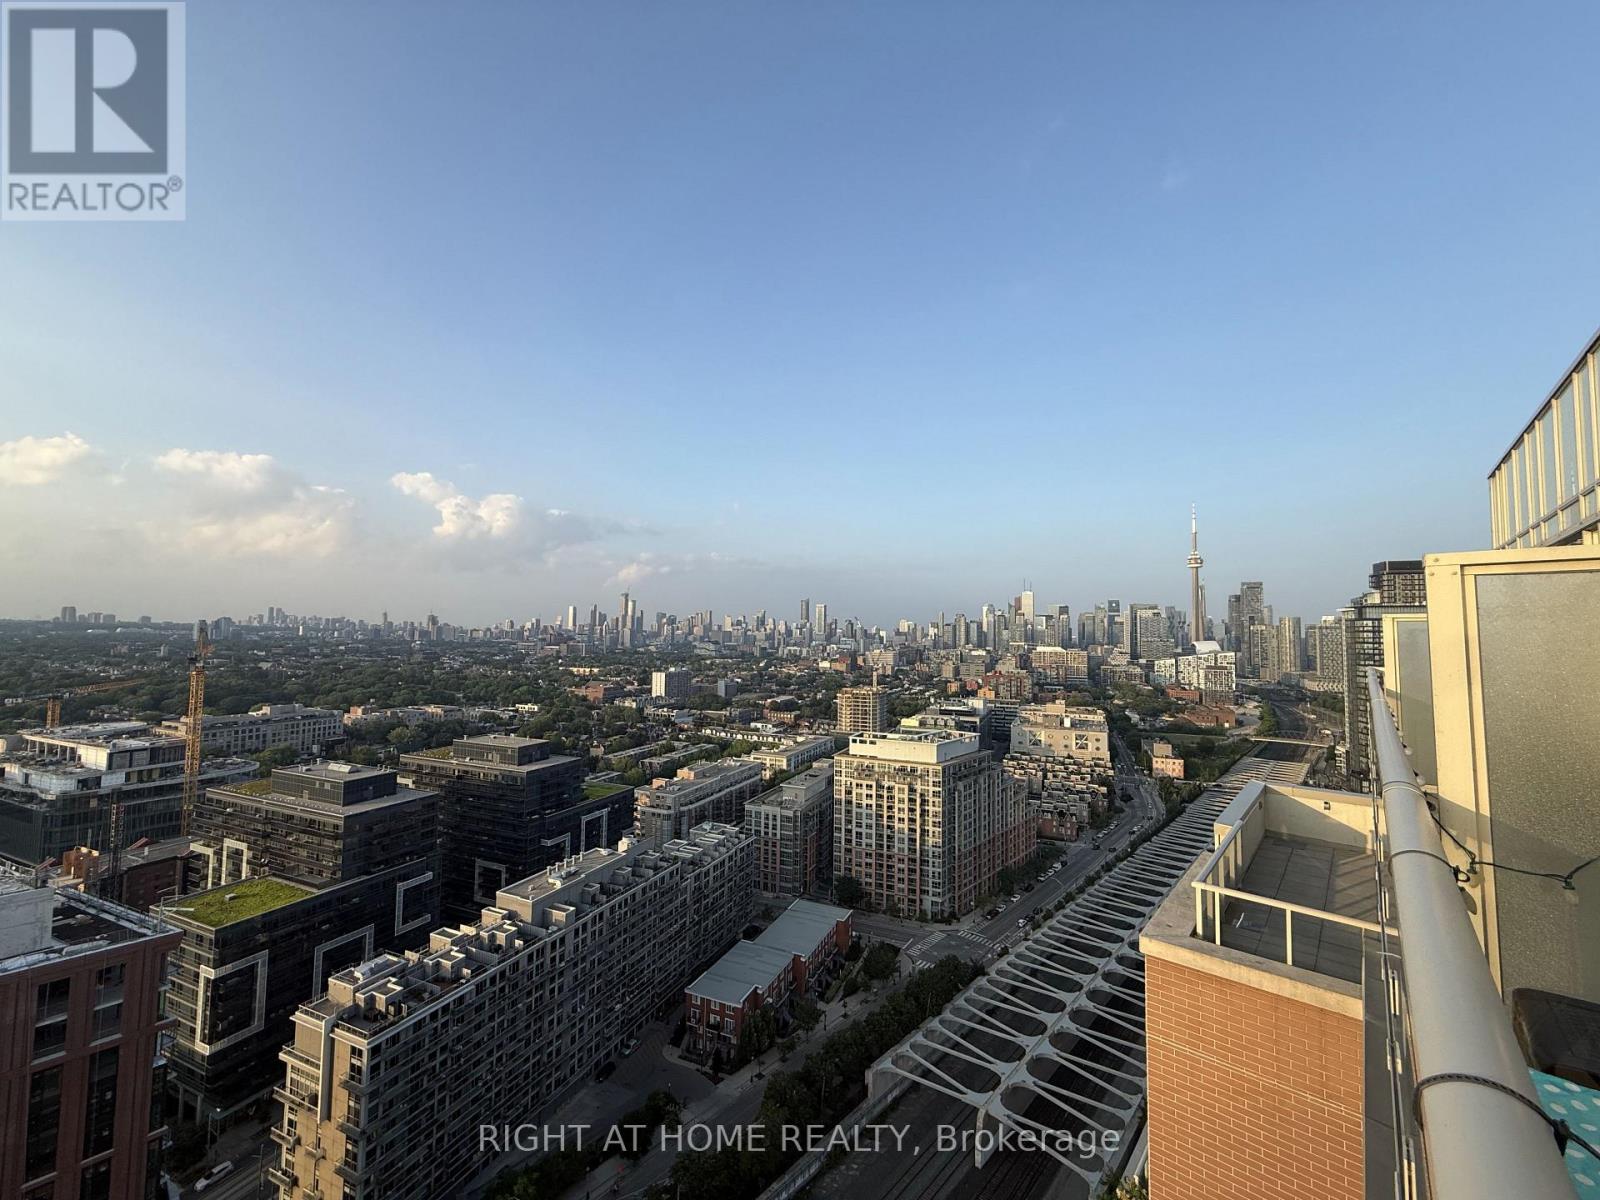
Ph3016 - 125 Western Battery Road
Toronto, Ontario
Breathtaking Penthouse 2 Bed, 1 Bath Suite w/unobstructed panoramic Toronto skyline views in Liberty Village. This suite boasts an expansive north facing 93sqft balcony with two walkouts, luxurious finishes including: 3/4" wood flooring, a living room feature wall, granite counters, espresso cabinetry, 2 walk-in closets with California closet organizers, upgraded stainless steel appliances, sliding glass shower doors and much more. The perfect spot to unwind or host a group of friends. Includes 1 parking spot. Amenities include conference room, library, party room, media room and fitness center, guest parking + 24-hour concierge for the best service/security. Walk to King Street, BMO field, restaurants, metro, public transit, and a dog park, for the ultimate urban professional lifestyle. Optionally available furnished! (id:63476)
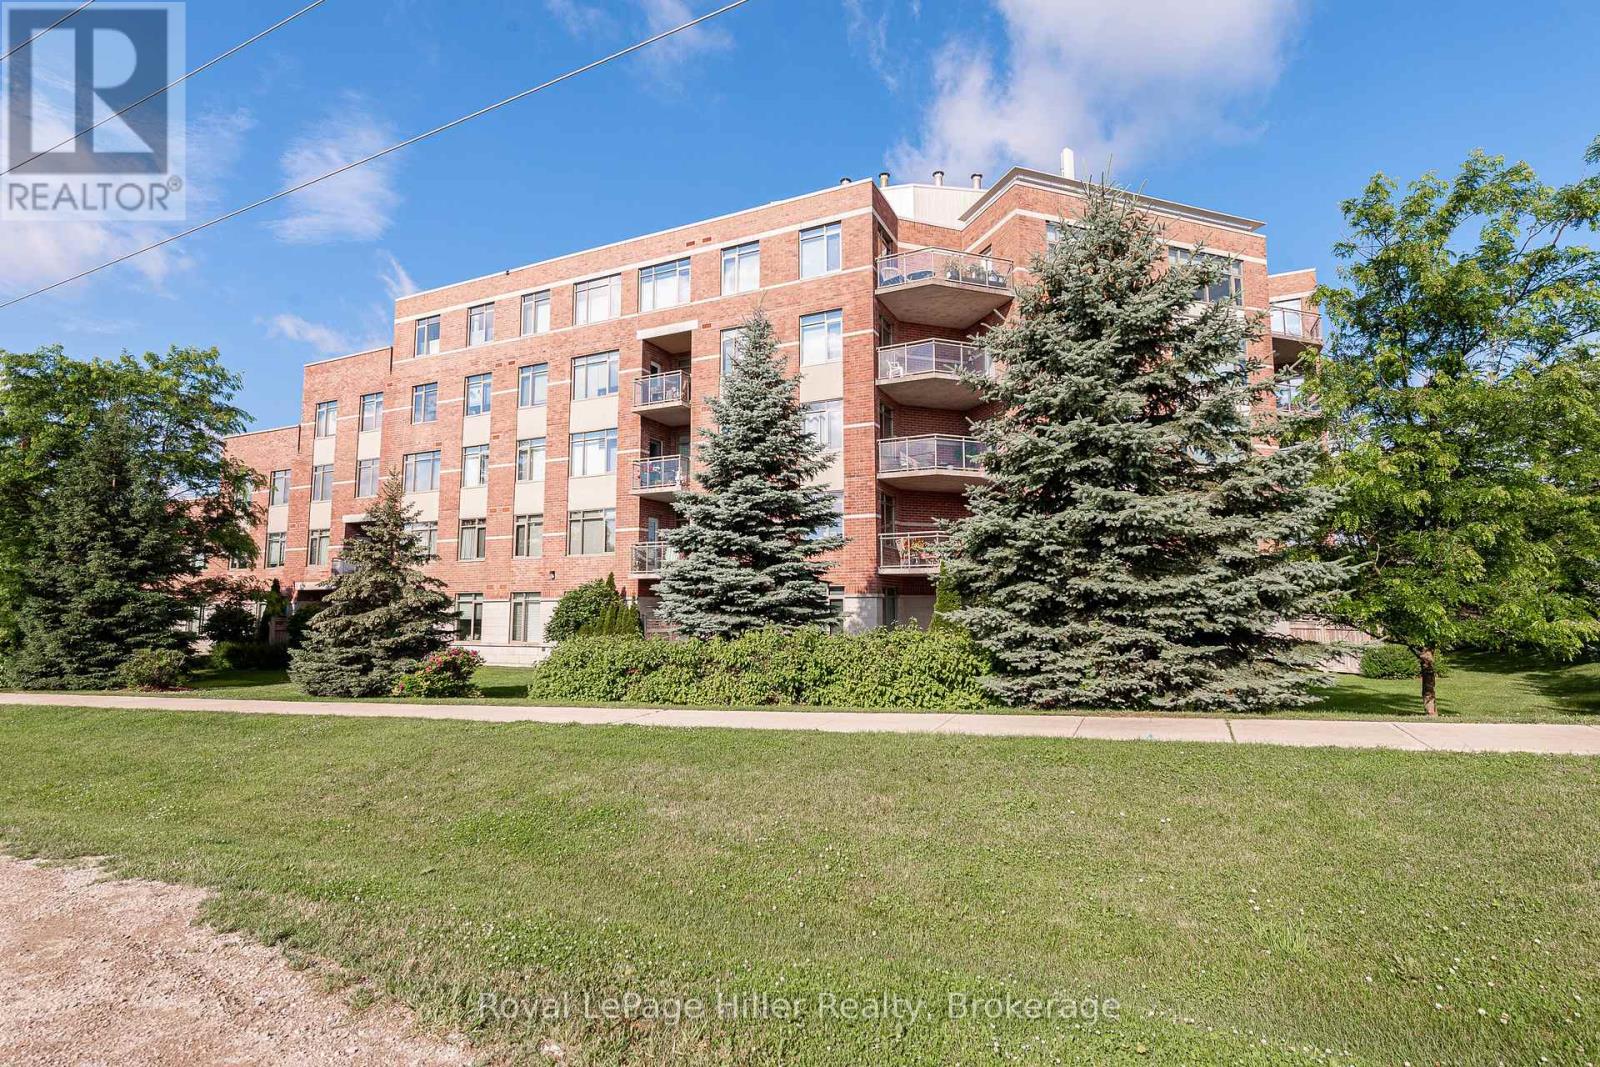
308 - 400 Romeo Street N
Stratford, Ontario
Seeking a carefree lifestyle? This spacious condo offers the perfect solution. It features two bedrooms, a den, high-quality vinyl flooring throughout, an updated kitchen by local Allen Interiors, a separate pantry with a water treatment system, and a 33-square-foot balcony with a park-like view. The building fosters a strong community atmosphere, offering social activities such as yoga, art, potlucks and happy hours. Two underground parking spots plus a storage locker are included. (id:63476)
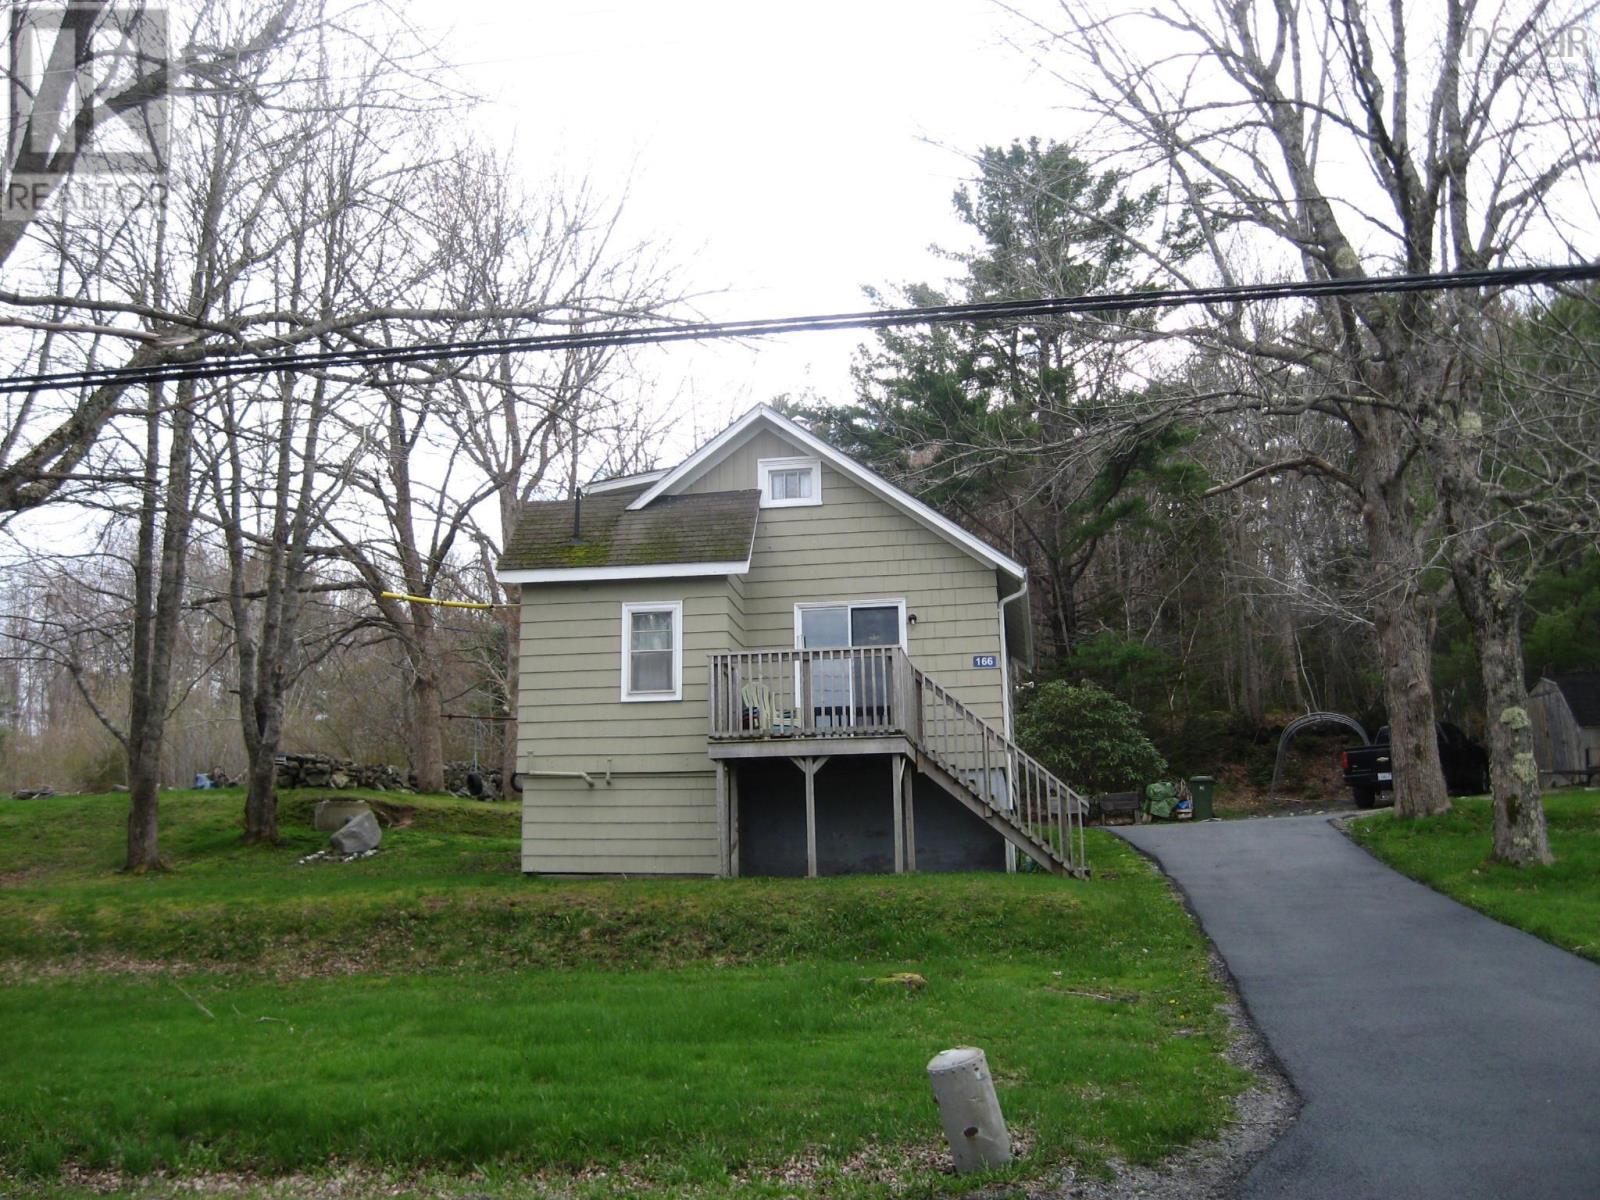
166 West Street
Milton, Nova Scotia
Great starter home in beautiful Milton with river views and a one-year-old paved driveway. The home has a large eat-in kitchen, a den, and a living room with a four-piece bathroom on the main level. The upstairs has large open bedroom area plus a room used for computer room or walkin closet. The downstairs has plenty of room for storage and a washer and dryer hookup. (id:63476)
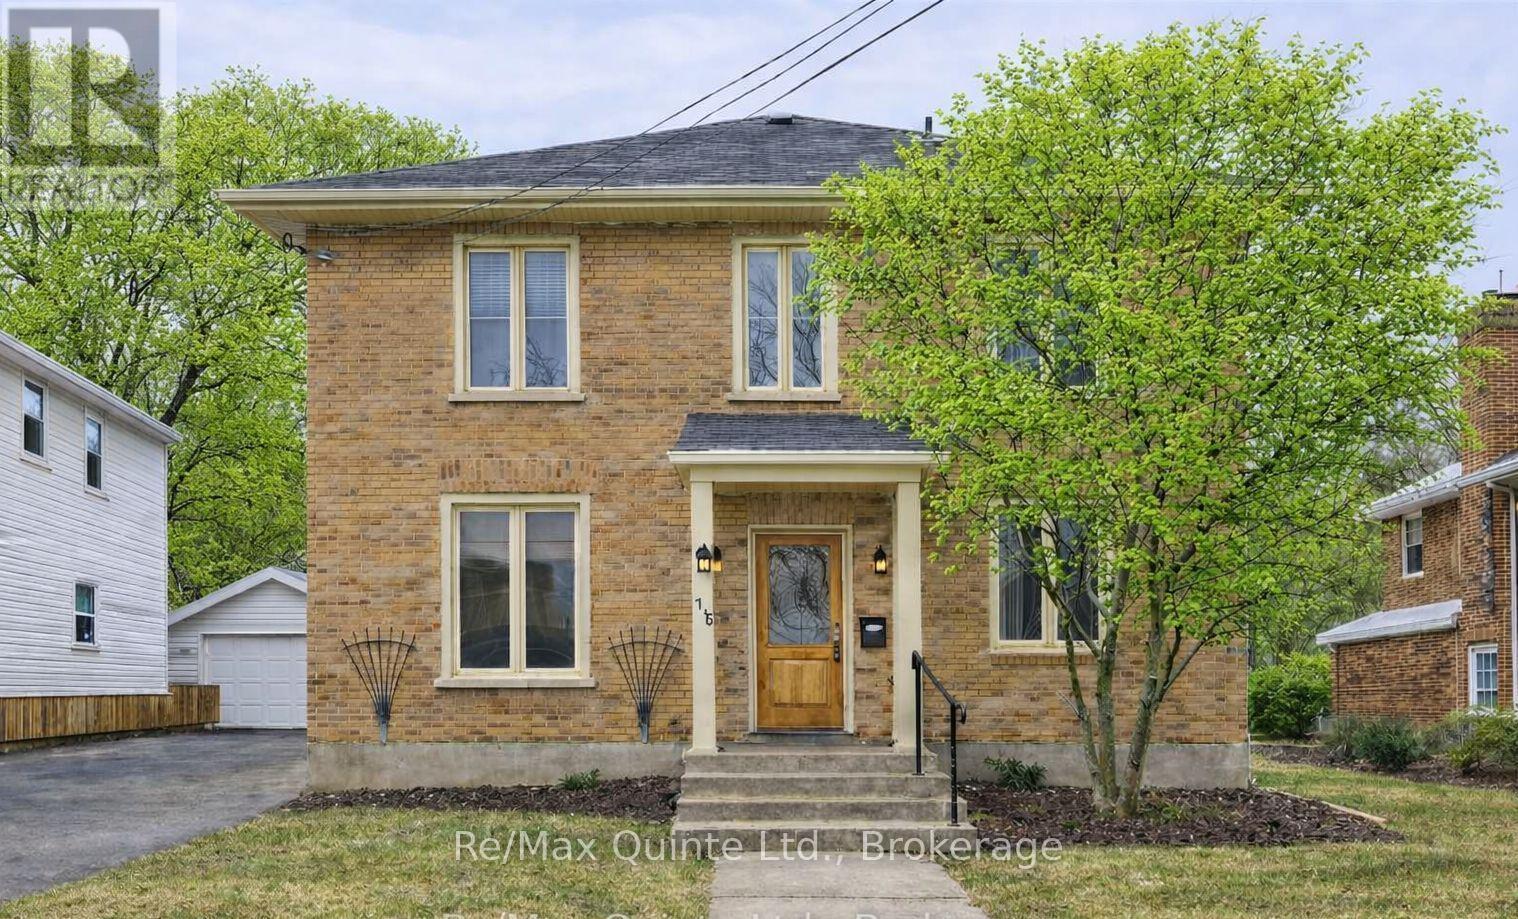
185 Foster Avenue
Belleville, Ontario
Welcome to YOUR home in Belleville, a charming all-brick beauty that radiates warmth and comfort at every turn! Step inside and instantly feel at home with the perfect blend of timeless character and modern updates. The main floor features a stunning, newly renovated kitchen with abundant counter and cupboard space, a sparkling bath, convenient main-floor laundry, two spacious bedrooms, and a cozy living room that invites you to unwind. Upstairs, discover a bright, self-contained suite with its own entrance, laundry, full kitchen, two bedrooms, and a welcoming living area-ideal for extended family, guests, or generating extra income. Imagine summer evenings in the expansive backyard, perfect for gatherings, barbecues, or simply relaxing under the stars. The basement offers plenty of storage for all your treasures. From the moment you walk in, you'll be captivated by the home's classic details and thoughtful upgrades. Whether you're an investor, a family, or looking for the perfect multi-generational solution, this move-in-ready home offers endless possibilities: live in one unit and rent the other, restore it to a grand single-family residence, or enjoy flexible living arrangements. Complete with appliances on both levels, this home is truly move-in-ready! Don't miss your chance to fall in love-come and see this incredible opportunity for yourself. You deserve to love where you live every day! (id:63476)
202 - 904 Paisley Road
Guelph, Ontario
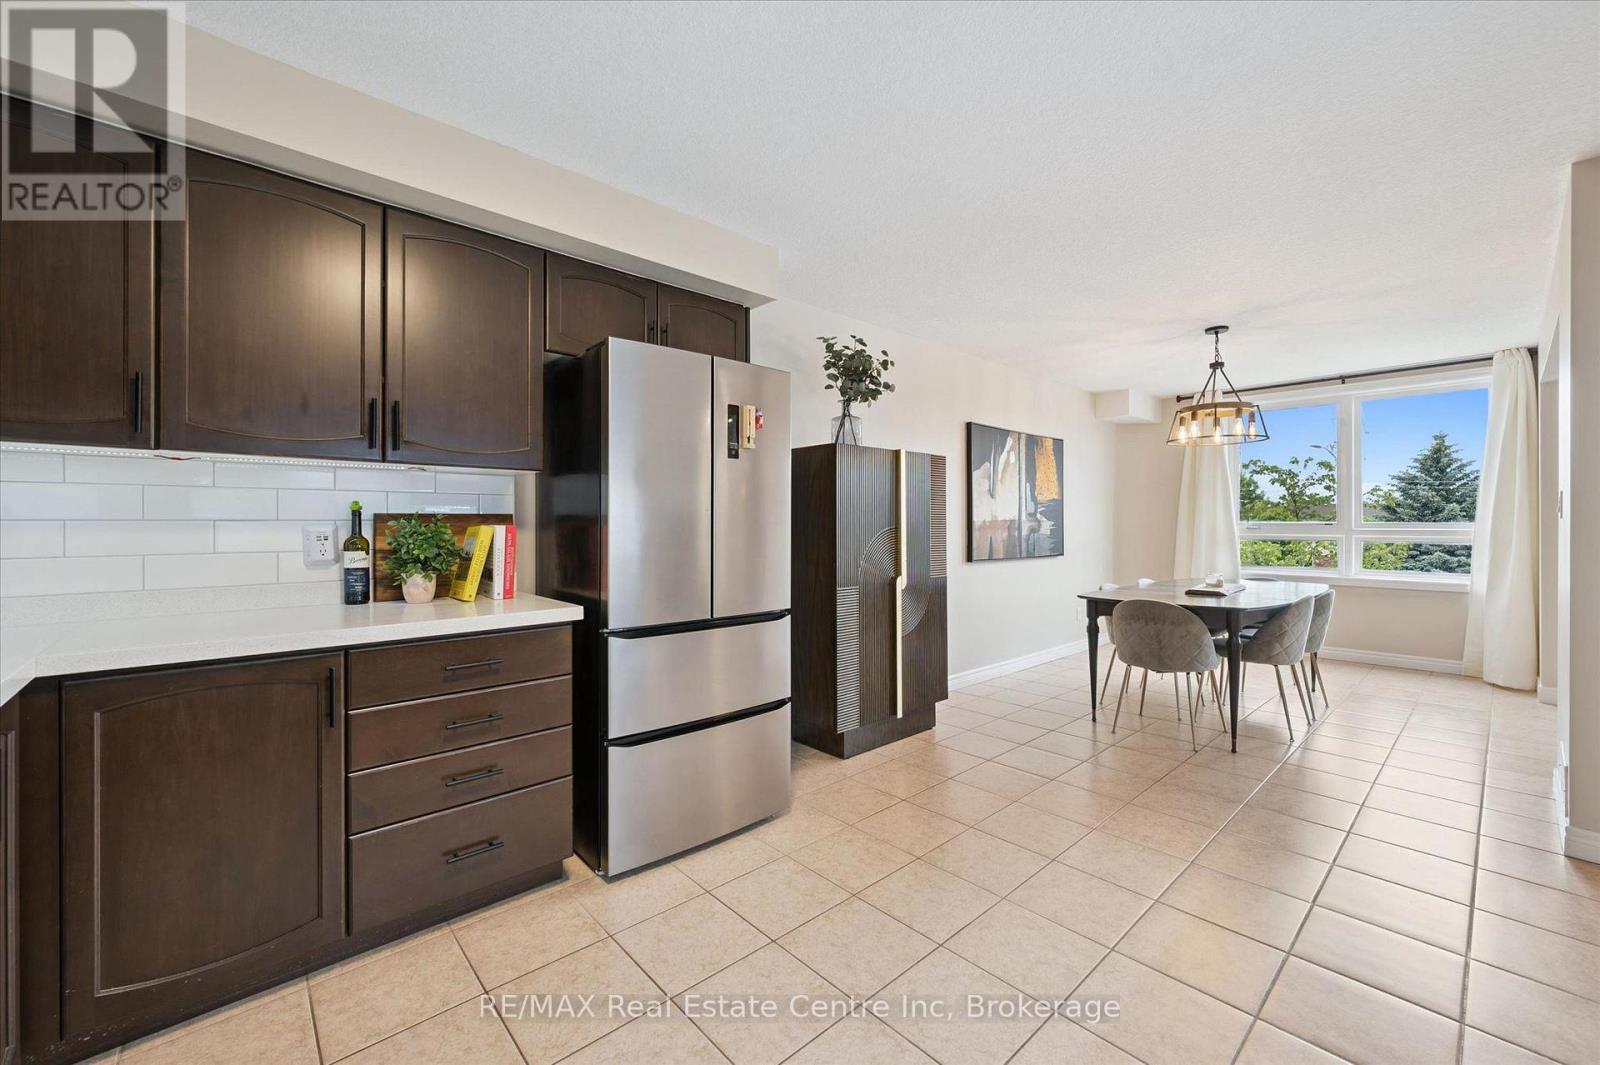
Welcome to 202-904 Paisley Rd, a one-of-a-kind 2-storey boutique condo offering 1295 sqft of thoughtfully designed living space, complete with 2 bedrooms, a den and 2 bathrooms! The main level features a spacious kitchen with quartz countertops, subway tiled backsplash, high-end stainless steel appliances and ample cabinetry and prep space. The kitchen flows seamlessly into the generous dining area, offering plenty of room to host family and friends. The bright and inviting living room is highlighted by a massive window that fills the space with natural light. A convenient powder room with quartz completes this level. Upstairs, you'll find a spacious primary bedroom with a rustic barn door leading to a large walk-in closet and access to a stylish 4-piece cheater ensuite featuring a shower/tub combination and a sleek quartz vanity. An additional generously sized bedroom with a double closet provides excellent space for family, guests or a roommate. This level also offers the convenience of a stylish second-floor laundry closet with beautiful tiling, along with a versatile den-perfect for a home office, hobby room or quiet reading nook. The building itself offers everyday convenience right at your doorstep, with Vitality Fitness and a charming crepes and coffee shop located on-site. Around the corner, you'll find a spin studio, convenience store and plenty of nearby amenities including Costco, restaurants, shops, LCBO, West End Community Centre and so much more. Minutes from the Hanlon Parkway, allowing for easy access to the 401. A stylish, unique condo in an ultra-convenient west-end location-this one is truly a must-see (id:63476)
1089 Mt Pleasant Road
Toronto, Ontario
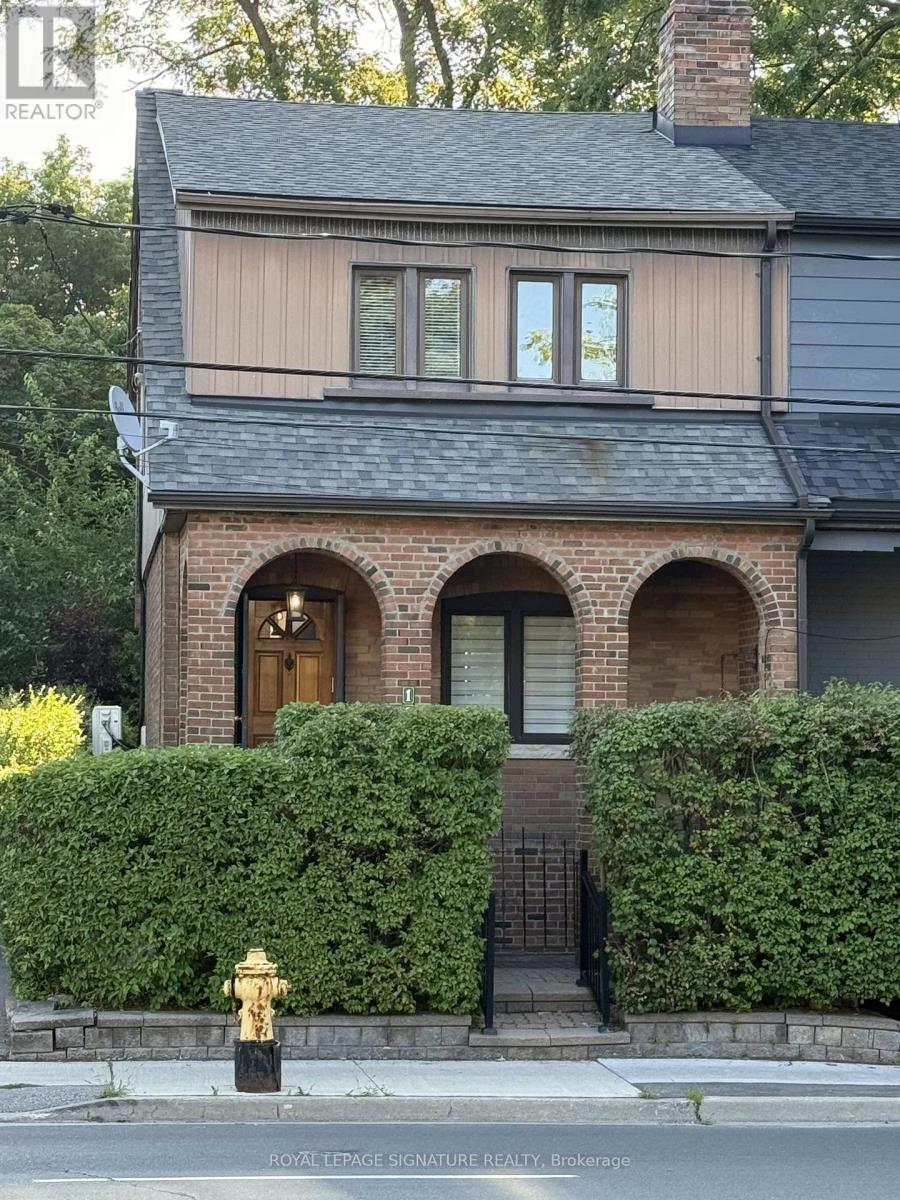
1089 Mt Pleasant Rd is a semi-detached century home in the Sherwood park neighborhood with a few meaningful updates already in place and significant upside for the right buyer.This is not a fully transformed home. It is a character property with solid bones, some updated features, and clear room to improve over time. Upgrades include the massive sunroom, main bathroom, gas insert fireplace, and roof (2020) giving the next owner a comfortable starting point while leaving plenty of opportunity to add value.The main floor offers a combined living and dining space, a functional kitchen with pass-through to the sunroom, and a layout that works well today while inviting a larger future plan. Upstairs are three bedrooms and an updated 3-piece bath.The full, partially finished basement includes den, workshop, and storage space, with potential for a more substantial reworking for buyers thinking long term. For those with vision and an income strategy in mind, the property may offer the chance to create additional utility and revenue, including basement redevelopment possibilities and, subject to approvals, a future garden suite.Outside, the property includes a shared driveway with two dedicated parking space, That flexibility is a real advantage for buyers looking to maximize the site over time.The property has also been pre-consulted for ADU (aka garden suite) eligibility, offering another layer of future potential for buyers focused on long-term use and value creation. Set steps from Sherwood Park and within walking distance to Mt. Pleasant Village shops, cafés, Northern Secondary School, and John Fisher primary school, this is a property for someone who understands location, sees the upside, and is prepared to unlock it. (id:63476)
32 Parker Drive
Alnwick/haldimand, Ontario
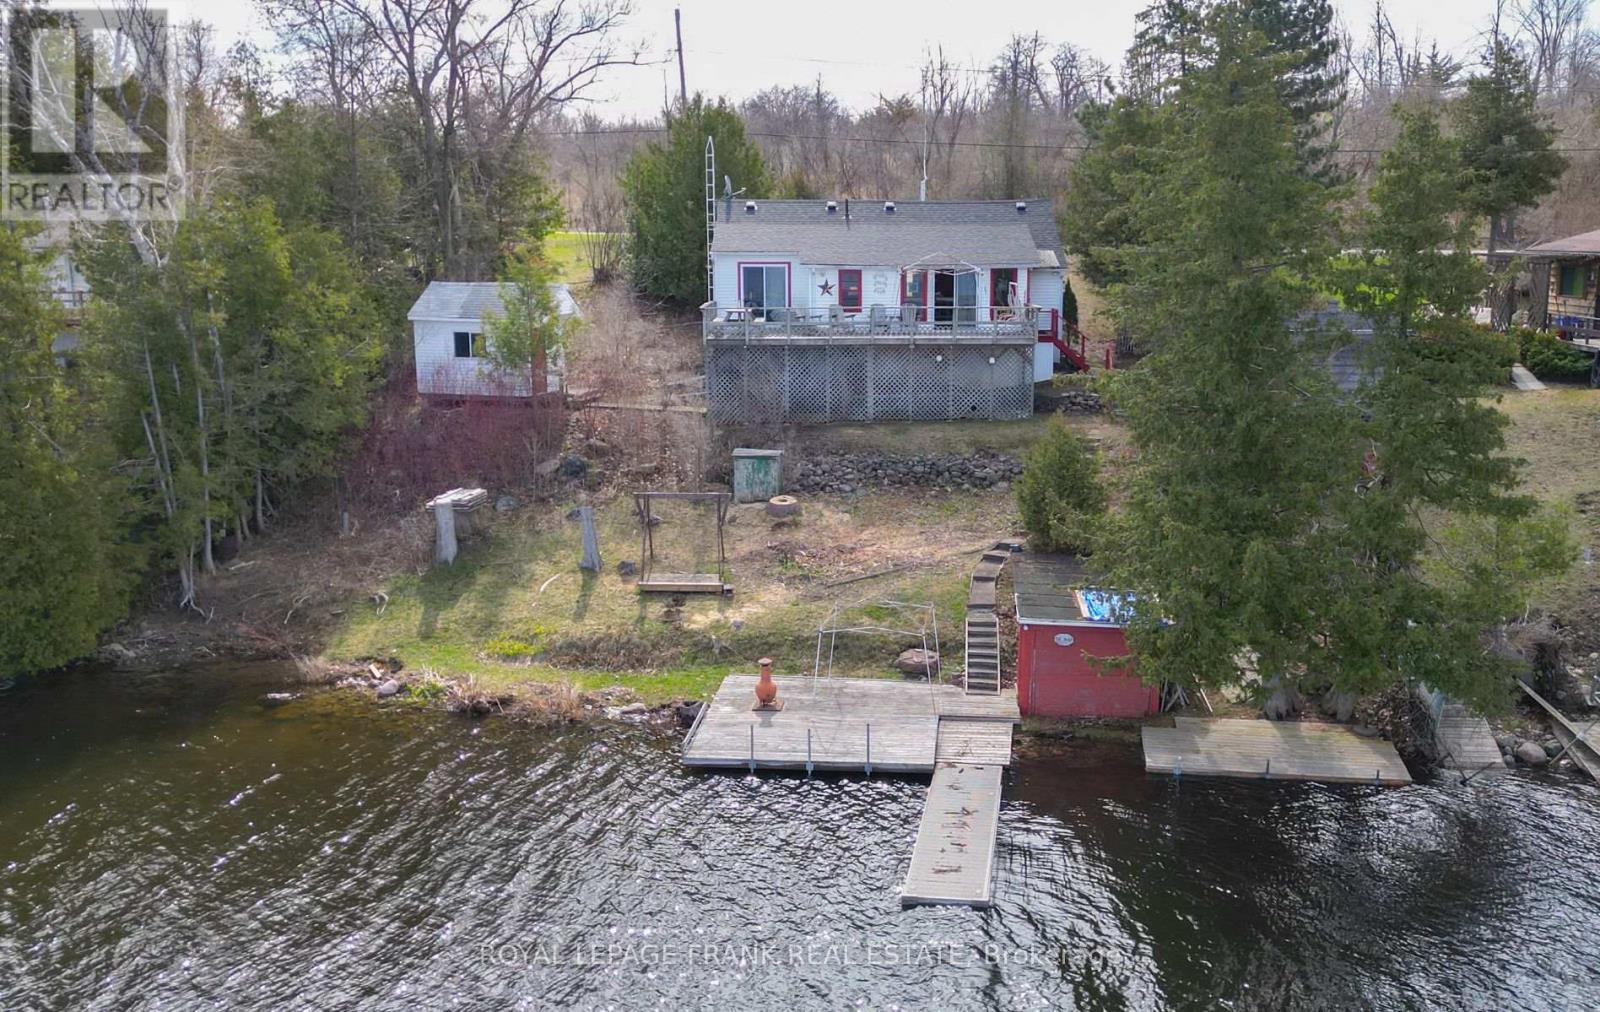
Feel the warmth of many magical generational moments & memories in this welcoming 2 bedroom + bunkie with hydro, family cottage that enters into a great gathering room with kitchen, living & dining areas open to the sunroom with walkout to deck and stunning panoramic Rice Lake views. Guests will enjoy their private sleeping quarters in the one bedroom bunkie. Cottage comes fully furnished including appliances. Parking for four vehicles. Plenty of secure, covered tool & garden equipment storage under the cottage and all the water toys can tuck neatly into the waters edge boathouse. Heated with a propane wall heater with backup baseboards. Truly a space to make memorable family memories!!! (id:63476)
380 Ledge Road
Trent Lakes, Ontario
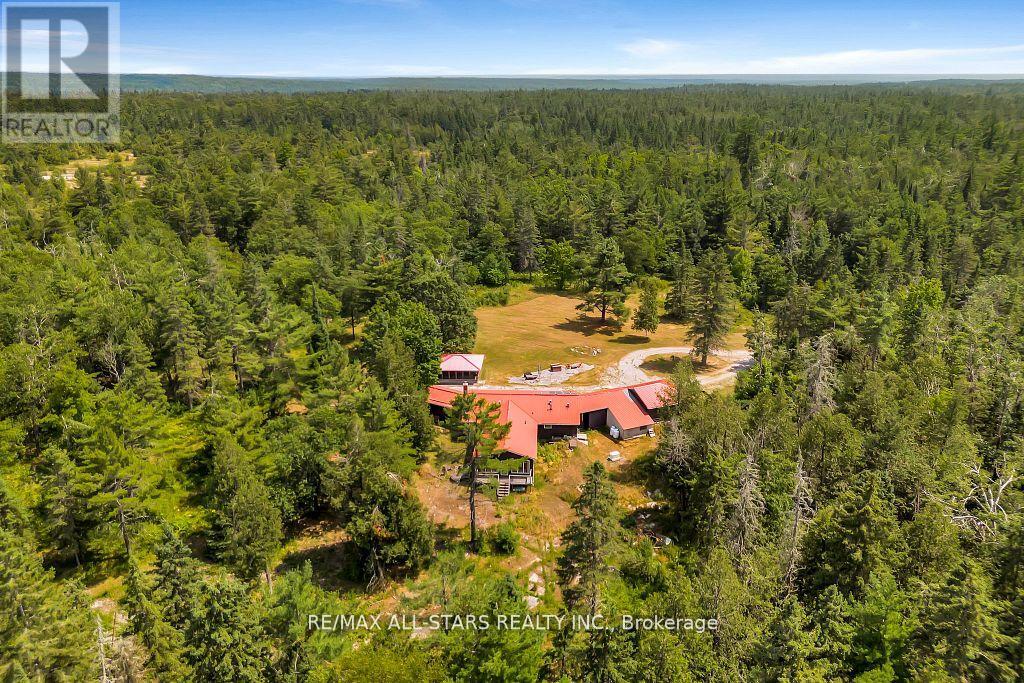
Welcome to Your Private Off-Grid 393 acre homestead; offering complete privacy, modern comforts, and endless outdoor adventure. This unique property features a well-built off-grid cabin powered by a full solar system and Generac backup, with a drilled well, septic system wood & propane stove for heat along with propane wall units. Inside, you'll find a spacious open-concept layout with a large kitchen, dining, and living area, perfect for entertaining or relaxing in comfort. The cabin includes 4 bedrooms and 3 bathrooms, featuring a generous primary suite with walk-in closet, en-suite bath, and private walkout to a deck overlooking the forest. A double attached garage sits on one side of the building, with a single attached garage on the other, plus a large workshop/storage area for all your tools and toys. Enjoy outdoor living with a screened-in gazebo on a poured concrete pad, and a natural stone patio with built-in BBQ. The property is a paradise for nature lovers and outdoor enthusiasts, featuring extensive trail networks, abundant wildlife including deer, turkey, and bear, and multiple ponds. Whether you're looking for a full-time off-grid lifestyle or a remote family getaway, this property delivers unmatched space, comfort, and natural beauty. Only 15 minutes to Bobcaygeon. Close to all amenities. (id:63476)
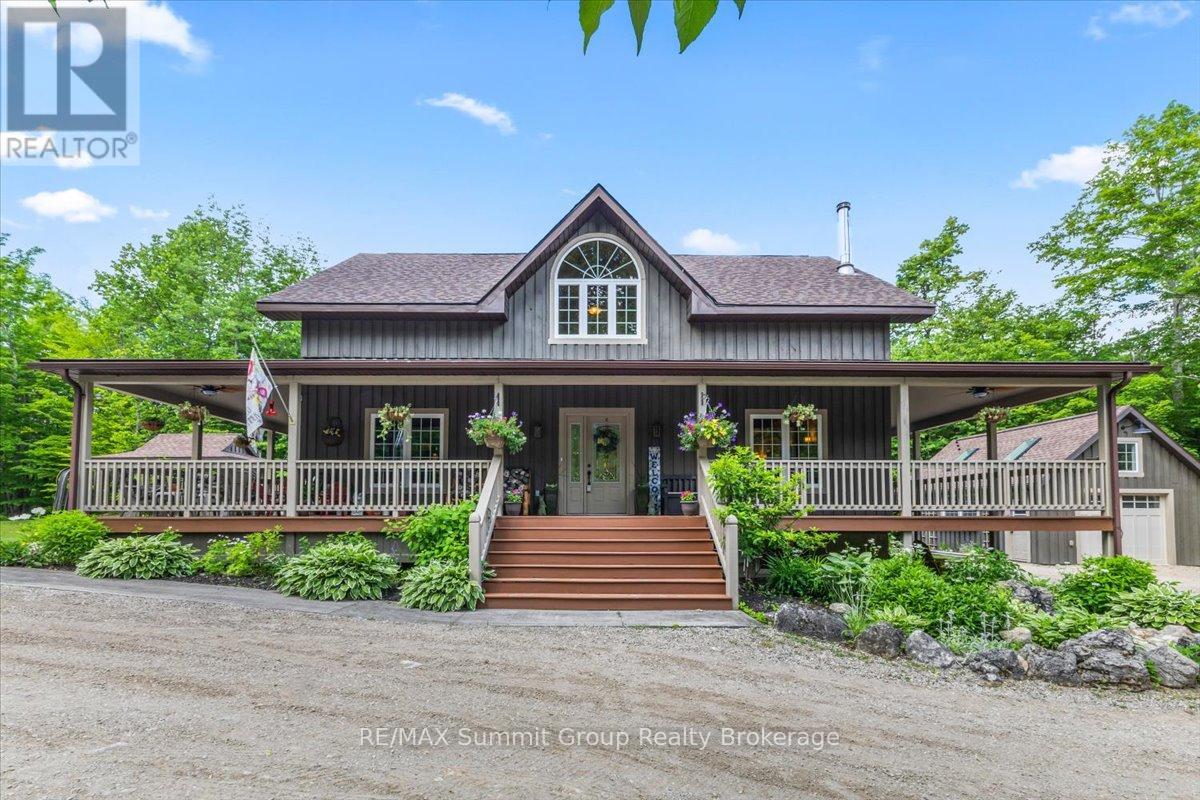
455504 Concession 3b
Chatsworth, Ontario
Set on 3 private acres surrounded by mature trees, this custom-built home was designed to capture the character of a timber frame retreat while offering the space & functionality needed for everyday living. With 4+1 bedrooms & 4 full bathrooms, there's room for family, guests, hobbies, or working from home. The main floor features a versatile bedroom currently used as an office, a full bathroom, main-floor laundry, & an open-concept kitchen, dining, & living area centred around a wood-burning fireplace. Wood floors & timber frame-inspired accents add warmth & character throughout the home. Upstairs are three bedrooms, including the primary suite with its own ensuite bathroom, plus an additional full bathroom serving the remaining bedrooms. The finished lower level provides even more flexibility with a fifth bedroom, full bathroom, kitchenette, cold room storage, & a separate den or playroom. Whether you're accommodating guests, creating space for kids & teenagers, or simply looking for room to spread out, the layout adapts easily to changing needs. Outside, the wrap-around porch serves as a true extension of the living space. Recently enhanced with a finished ceiling, it's the perfect place to enjoy a morning coffee, gather with friends, or simply take in the peaceful surroundings. Trails winding through the trees invite you to explore the property in every season, from summer walks to winter snowshoe adventures. After a day outdoors, unwind in the hot tub & enjoy the privacy that makes this property feel removed from the pace of everyday life. A detached workshop 16'x24' provides excellent space for projects, hobbies, or storage. Recent updates include 50-year warranty fibreglass shingles (2025), a new boiler & hot water Navien on-demand system (2025), new rear decking (2025), installed porch ceiling (2025), exterior paint & stain on the home, workshop & shed (2025), new dishwasher (2026). This is the kind of property people move to the country for. (id:63476)
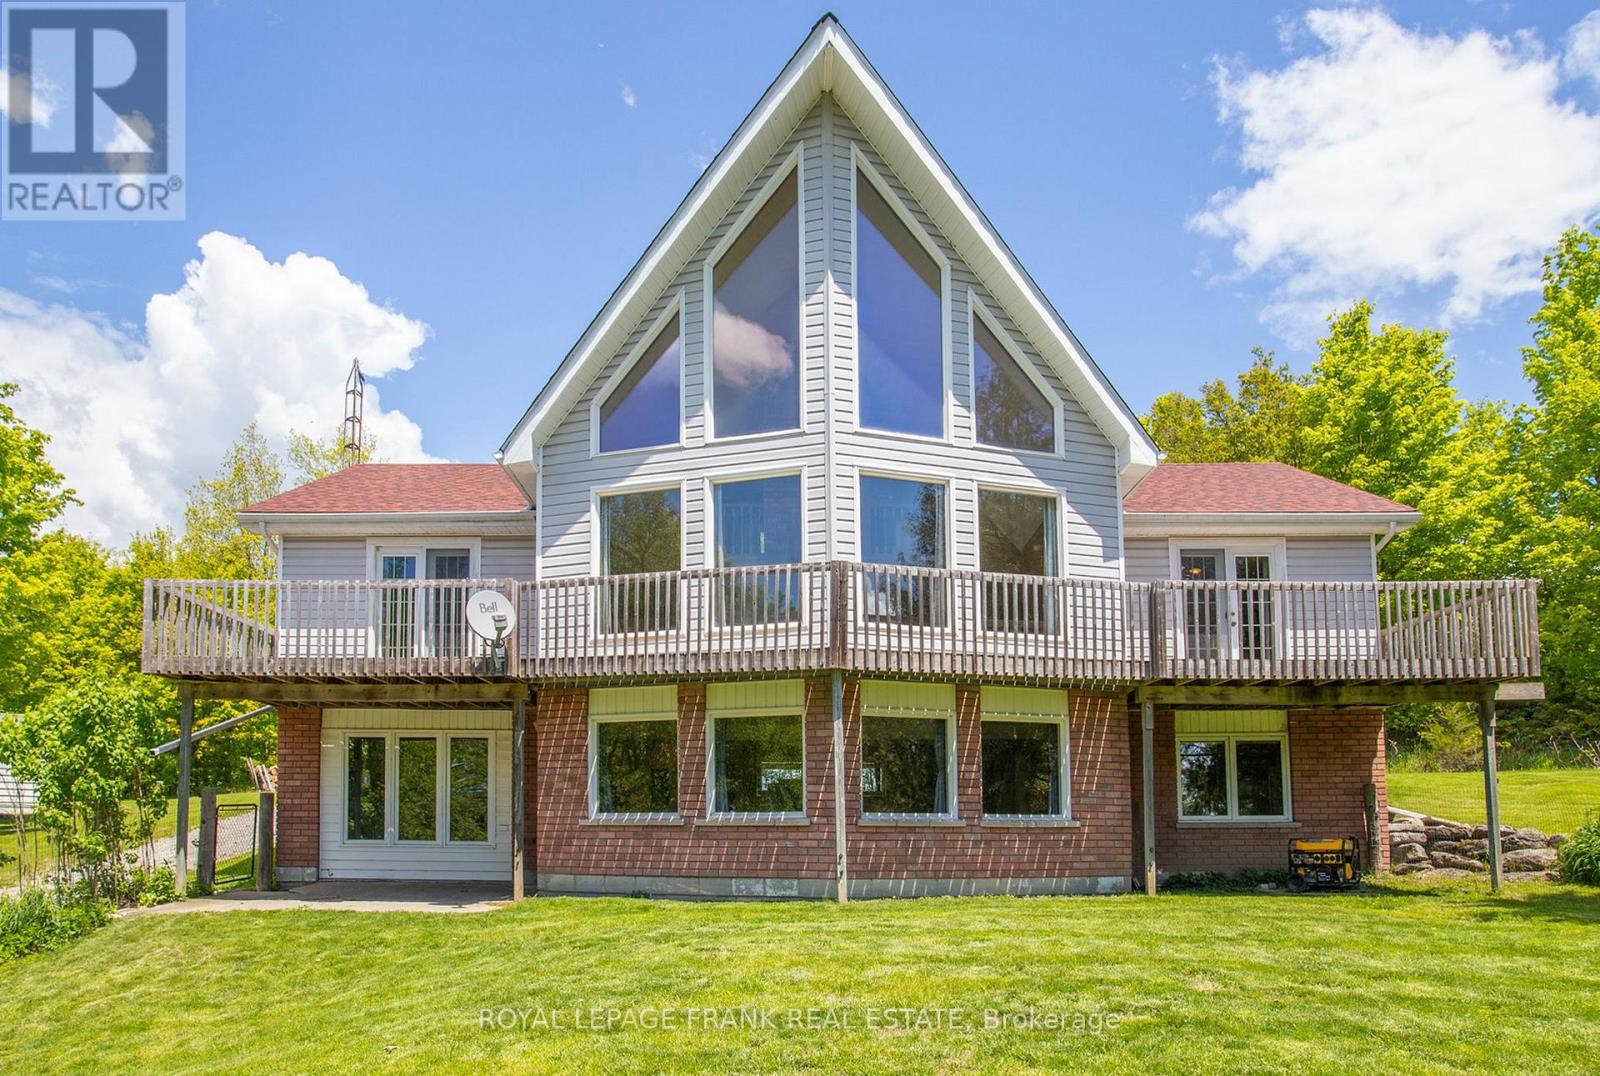
884 Centre Line Road
Marmora And Lake, Ontario
From inspirational sunrises to spectacular sunsets, this custom designed chalet style raised bungalow with loft is located North of Marmora. Surrounded by trees and abutting acres of vacant land you will enjoy ultimate privacy, glimpses of wild life and all that mother nature has to offer on this 4.76 acres of pure country serenity. Only 6 minutes to town and local amenities with easy access into Belleville & Peterborough. Discover and explore the various nearby lakes, rivers & trails. The move-in ready main floor offers an enchanting living room with soaring 30ft ceilings, large picture windows with stunning panoramic wooded views, a welcoming cozy wood burning fireplace with centre chimney along with hardwood and tile flooring. The upper loft provides an open and airy space overlooking the main living area. Enjoy walk outs from the spacious kitchen/dining area and generous primary bedroom to adjoining decks. The partially finished ground level is perfect as an in-law suite or large family gathering space offering a versatile floor plan with plenty of layout options, enhanced by full ceiling height and large bright rooms. Both main & ground floor levels offer dedicated entrances, parking and gated fenced areas for privacy. Efficient heat and hot water on demand provides low energy costs. Heated with outdoor wood boiler with backup forced air electric furnace plus generator. Refreshing & crisp well water. (id:63476)
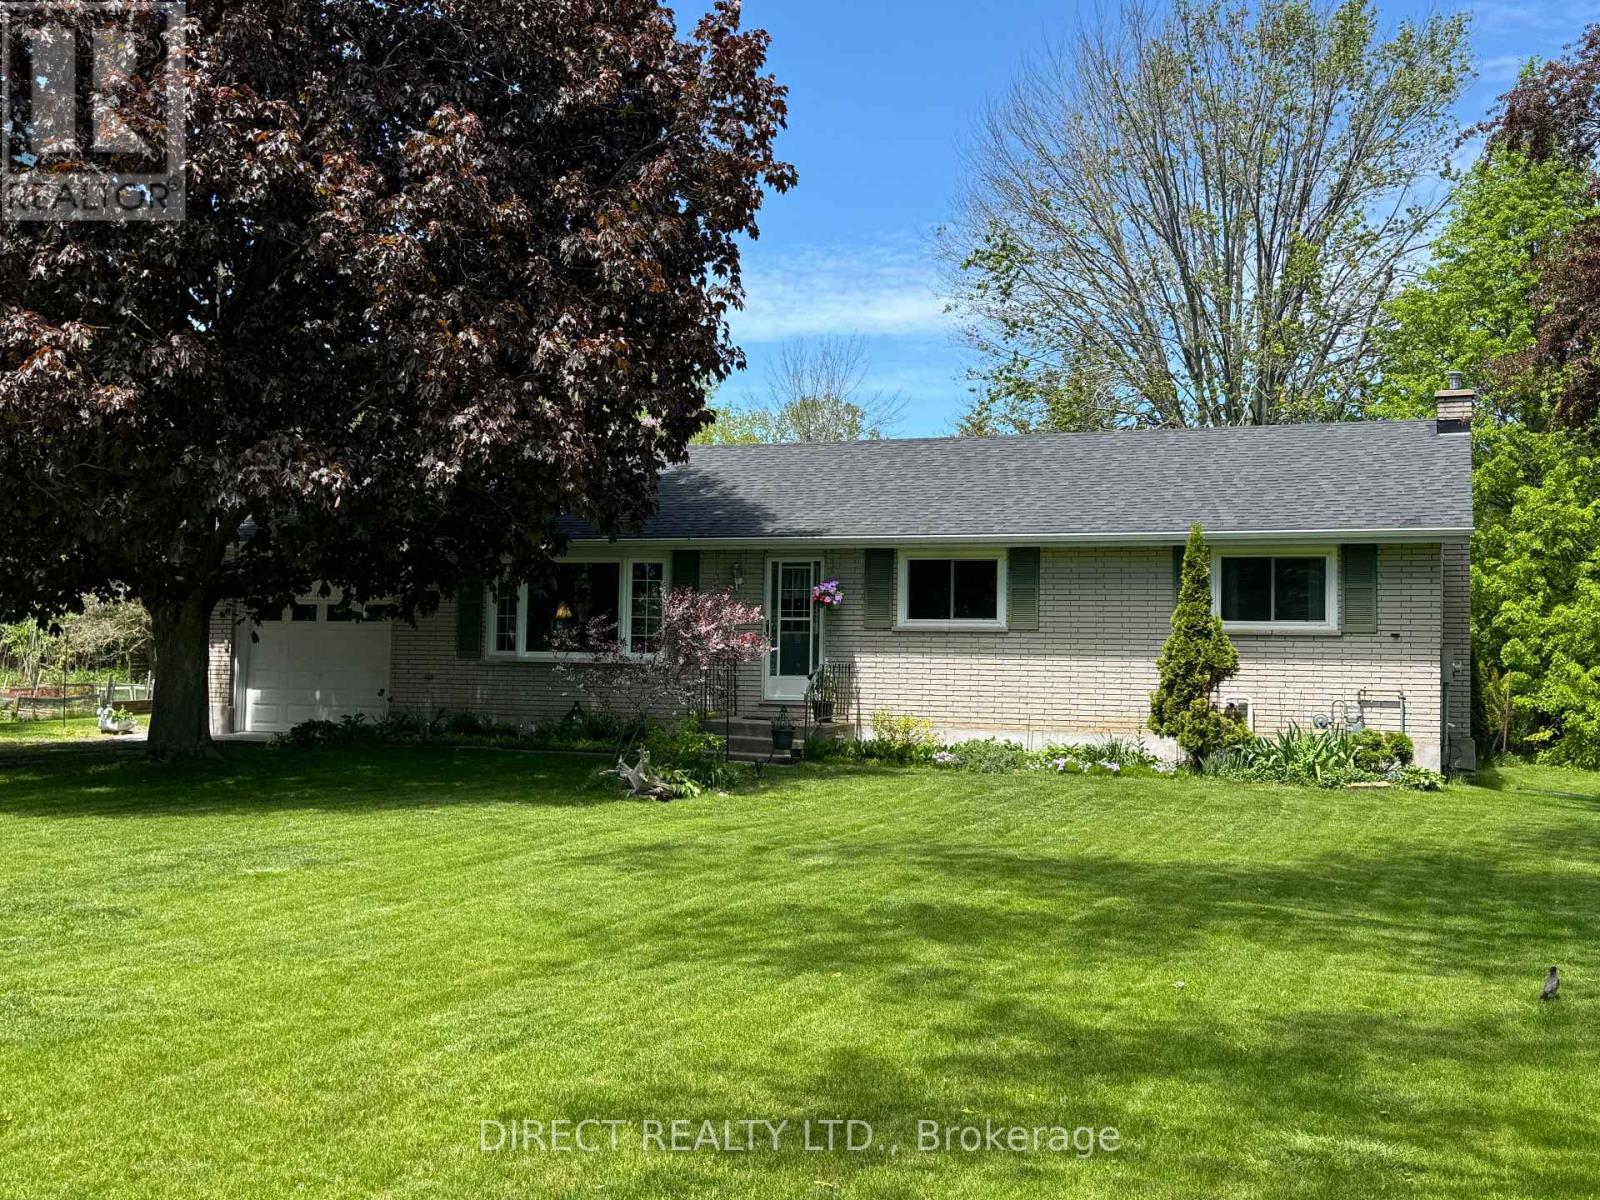
22498 Loyalist Parkway
Quinte West, Ontario
Bright & welcoming, this all-brick bungalow offers the perfect blend of comfort, space & versatility with 3+2 bedrooms & 2 full baths. Nestled on a mature, tree-lined lot just minutes from Trenton, this property offers the peace and serenity of country living without sacrificing convenience. The main level features a spacious living room, separate dining area, 3 bedrooms and a charming eat-in kitchen - ideal for family living & entertaining. The fully finished basement adds exceptional flexibility with a large recreation room, 2 additional rooms, a 4-piece bathroom & ample storage. Previously used as a bachelor apartment, it also offers excellent potential for an in-law suite, extended family living, or additional income, where permitted. Step through the patio doors to a private deck overlooking a beautifully landscaped backyard. Surrounded by mature trees, fragrant lilacs, flowering perennials & singing birds, this peaceful setting offers exceptional privacy & plenty of space for children & grandchildren to play. Set well back from the road, enjoy gardens & flowering trees instead of neighbouring rooftops. Nature lovers will appreciate the walking trail across the road leading to the beautiful Bay of Quinte while North Beach, known for its soft sand & crystal-clear waters, is just 20 minutes away. Additional features include forced-air gas heating, an attached single-car garage, storage shelter, chicken coop & an oversized driveway with parking for up to 10 vehicles. Recent updates include new shingles (2022) and updated windows. Conveniently located minutes from Walmart, approximately 5 minutes to downtown Trenton and 7 minutes to CFB Trenton, this home is also close to schools, hospitals, the library & shopping. Priced to allow the next owner to add their own personal touches, this well-maintained home offers exceptional space, privacy & value in a peaceful setting. Enjoy the best of country living with all the conveniences of town nearby (id:63476)
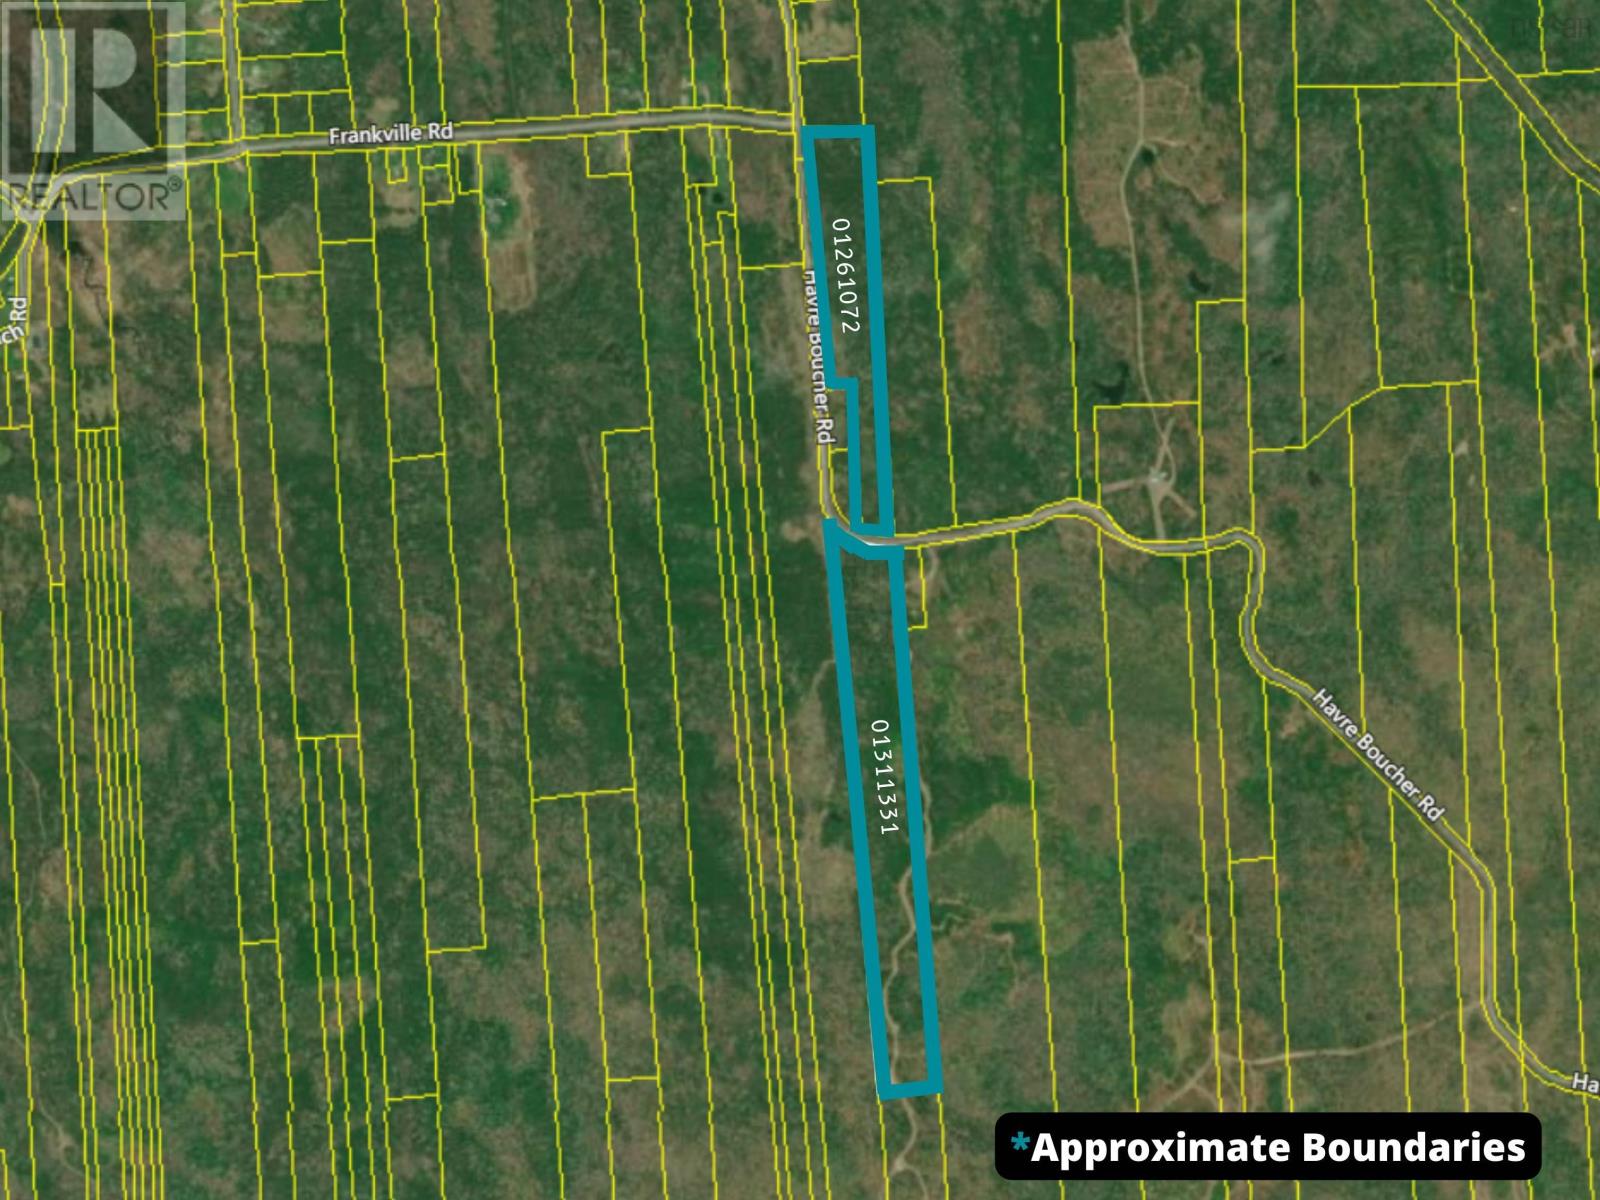
Lot(S) Havre Boucher (Simons) Road
Frankville, Nova Scotia
STOP THE PRESS! This property is a dream come true for that special someone! Community minded or prefer solitude? This 25+/- acreage lot is the place for you! If you prefer to be surrounded by nature and water you won't find a better spot! Have a look at the photos! Ocean, beautiful Autumn colours, nature at it's best. (id:63476)