
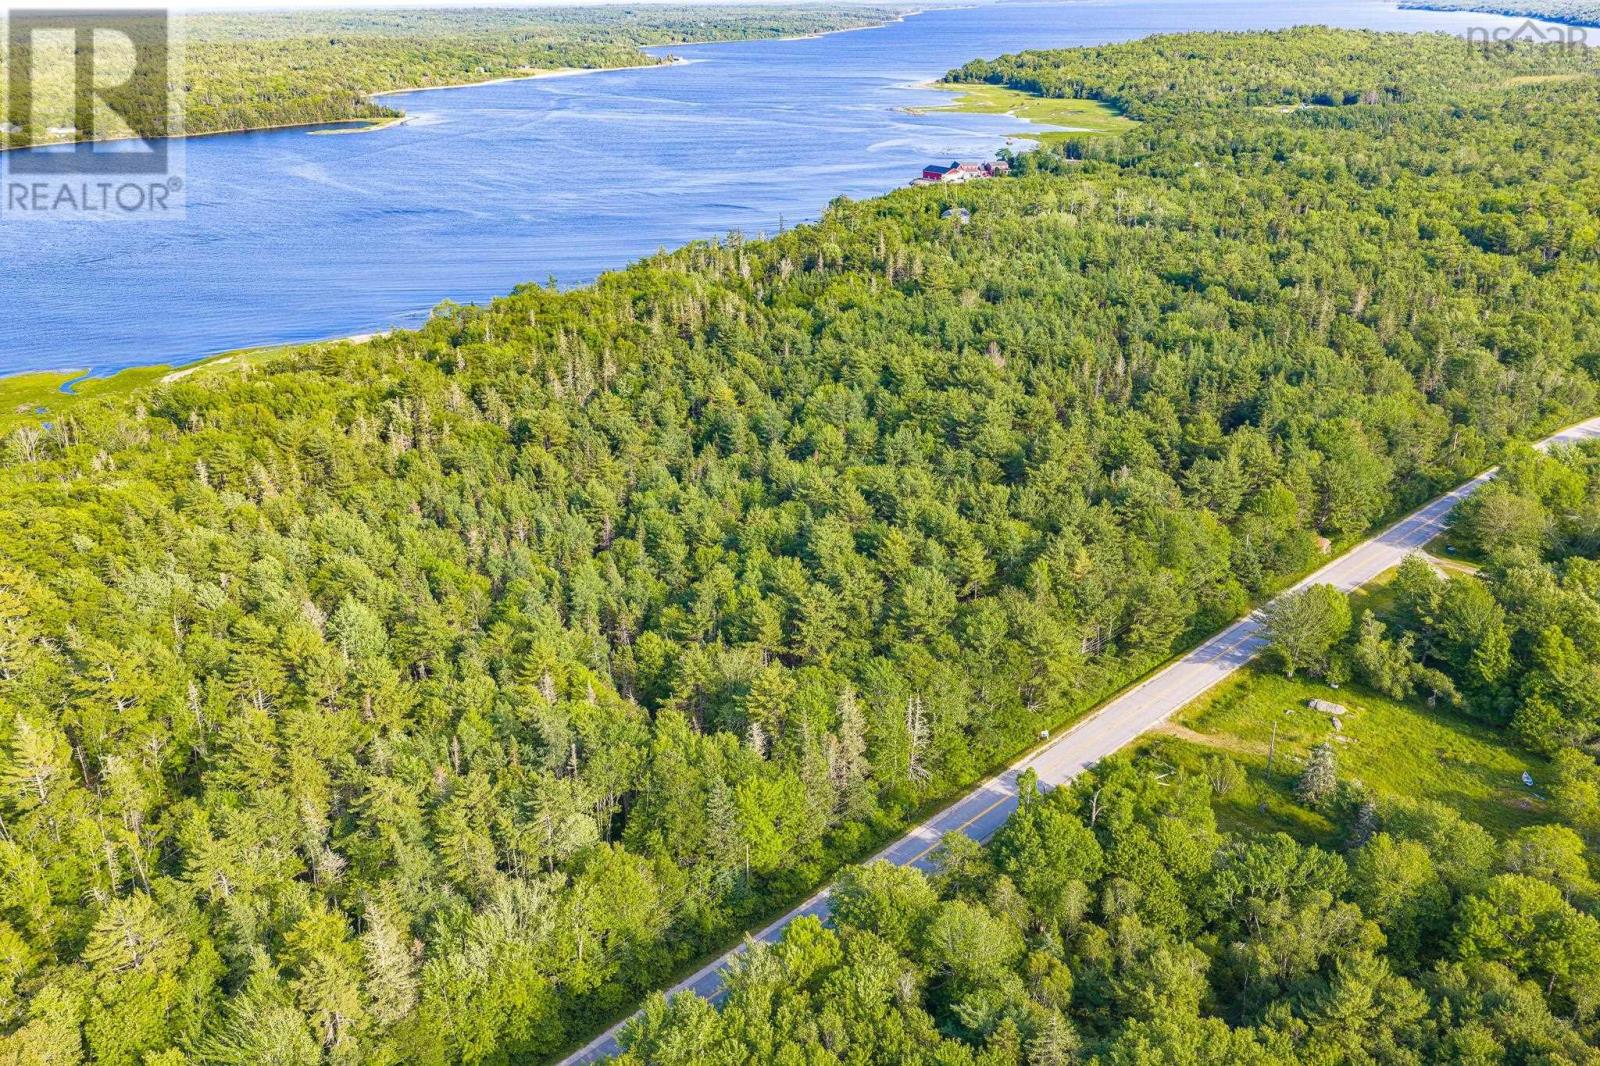
Lot 2 Jordan Branch Road
Jordan Branch, Nova Scotia
An exceptional 3.78-acre coastal land parcel. Dense mature forest offering natural seclusion from neighbors and the road. 250 ft of ocean frontage. 269 ft of frontage on a year round road. A beautifully balanced deep rectangular lot. Bring your architectural dreams to life. (id:63476)
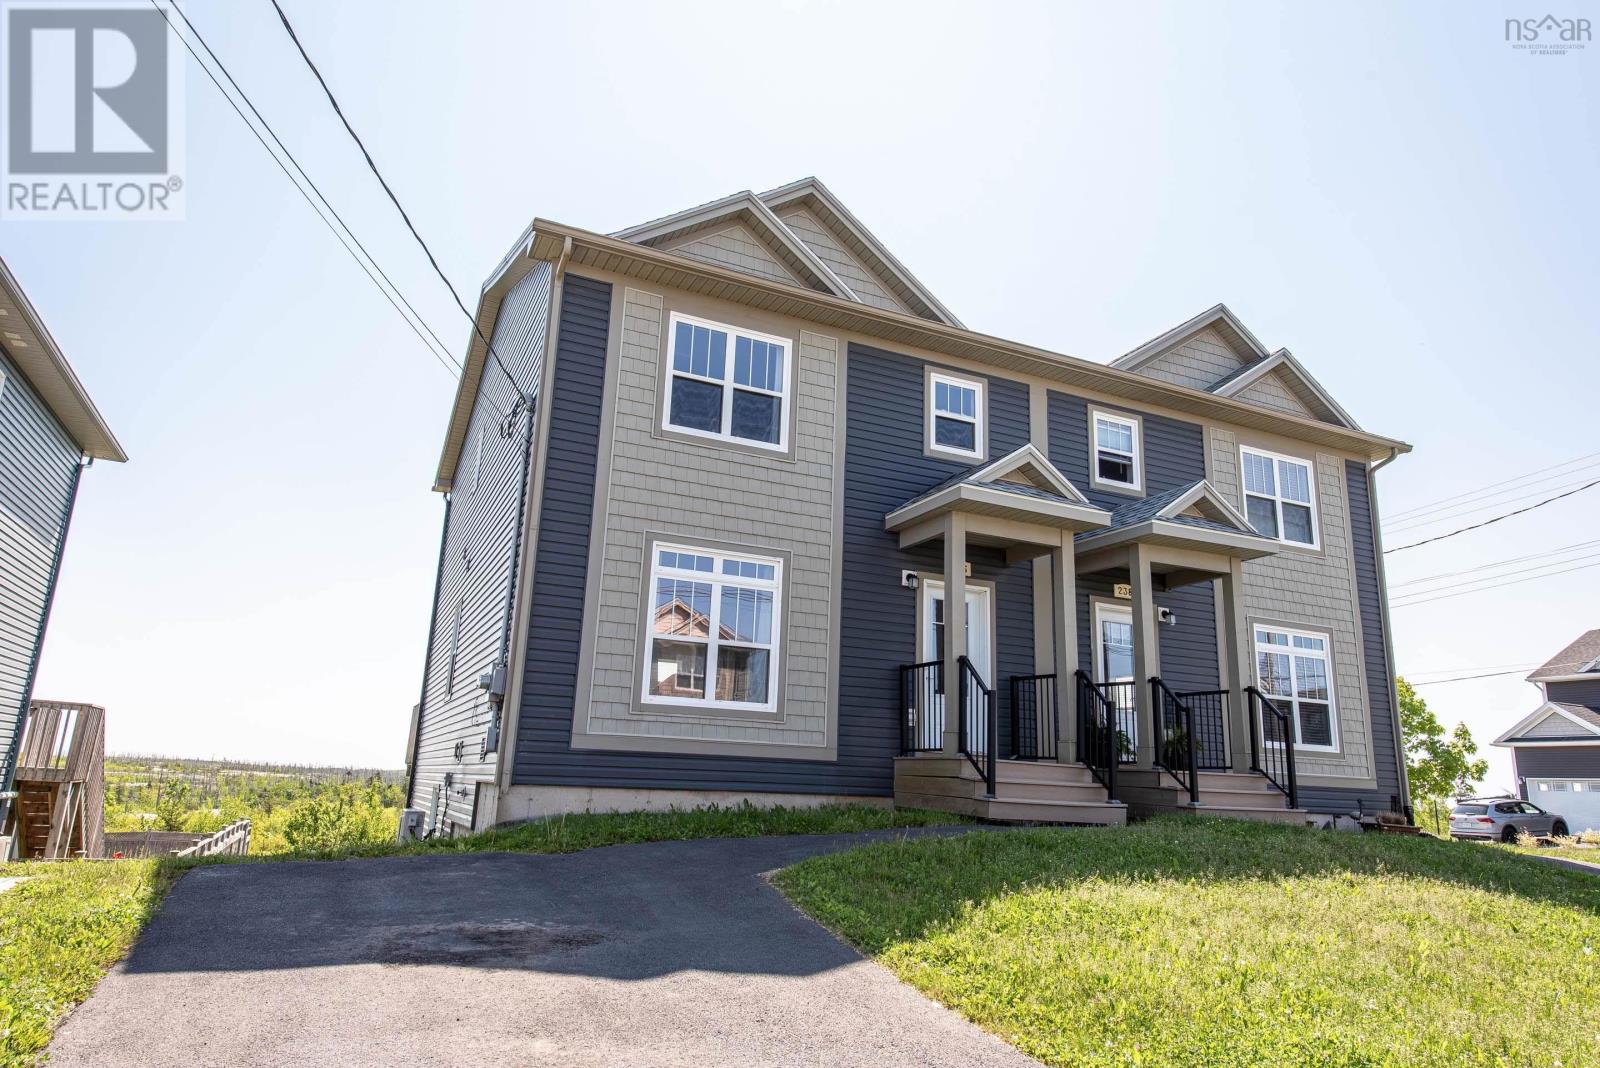
236 Mica Crescent
Halifax, Nova Scotia
Welcome to 236 Mica Crescent in the desirable Governors Brook community of Halifax. This beautifully maintained semi-detached home offers 4 bedrooms, 3.5 bathrooms, and a functional layout perfect for growing families, first-time buyers, or those looking for extra living space. The bright and inviting main floor features an open-concept design where the living room, dining area, and kitchen come together seamlesslycreating the perfect space for everyday living and entertaining. The modern kitchen is finished with white cabinetry, quartz countertops, stainless steel appliances, and plenty of workspace for the home chef. Step outside onto the spacious back deck and enjoy your morning coffee while overlooking protected conservation land. With an extensive network of walking and mountain biking trails just beyond your backyard, this home offers a peaceful setting and endless opportunities to enjoy the outdoors. Upstairs, you'll find three generously sized bedrooms, including a spacious primary suite complete with a walk-in closet and a well-appointed ensuite featuring double sinks, quartz countertops, and a walk-in shower. Two additional bedrooms share a full bathroom, while the conveniently located upper-level laundry room makes everyday chores a breeze. The fully finished walkout basement adds exceptional flexibility with a fourth bedroom, another full bathroom, and direct access to the backyardideal for guests, a home office, or growing families. Located in the family-friendly Governors Brook neighbourhood, you'll appreciate public transit right outside your door, providing an easy commute to downtown Halifax. Parks, schools, shopping, and everyday amenities are all nearby, making this an exceptional place to call home. Don't miss your opportunity to own this move-in-ready home in one of Halifax's most convenient and nature-filled communities. (id:63476)
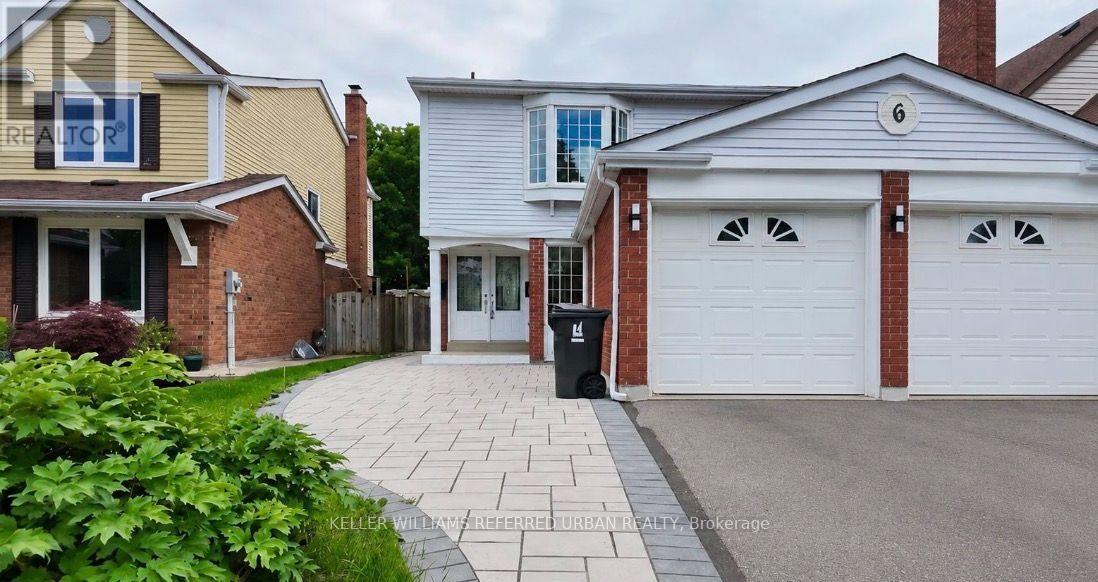
Bsmt - 6 Chapeltown Crescent
Toronto, Ontario
Spacious and newly upgraded 3-bedroom, 2-bathroom basement suite with a separate entrance and private in-suite laundry. Bright, clean, and thoughtfully designed for comfortable living. Features EV charging and is located in one of Bridlewood's most convenient neighbourhoods, just steps to TTC, schools, and parks.Basement unit only. Tenant is responsible for one-third (1/3) of all utilities. (id:63476)
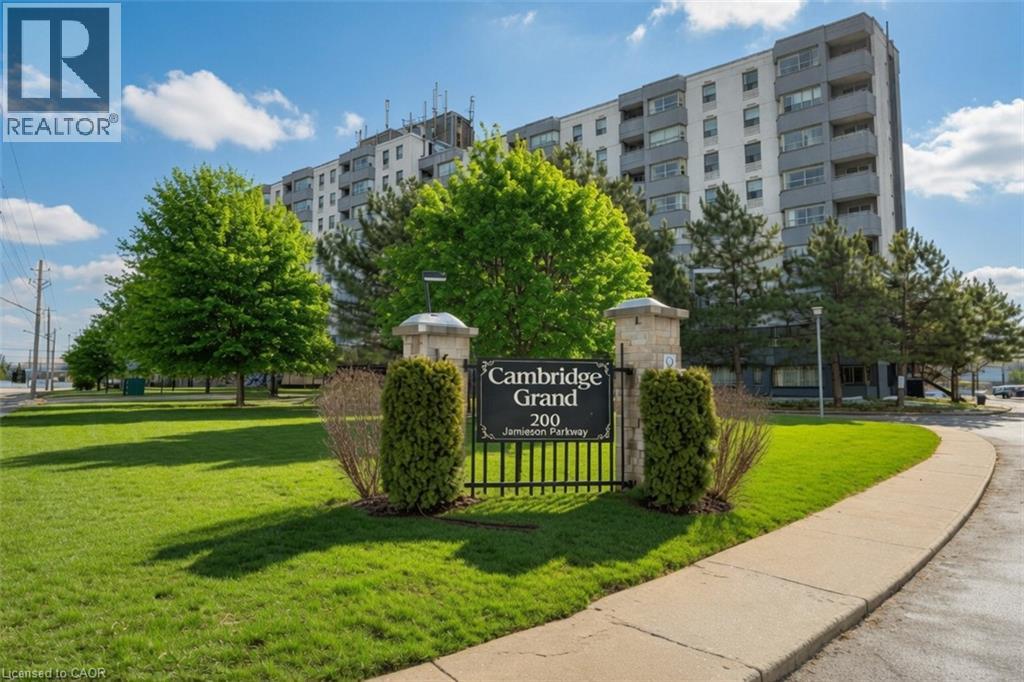
200 Jamieson Parkway Unit# 606
Cambridge, Ontario
Priced to sell!! This sun-filled, south-facing, two bedroom carpet-free condo is located in a sought after Cambridge neighborhood and offers an excellent opportunity for first-time buyers, downsizers or investors who want a clean, move-in-ready home without the premium price tag. Bright open-concept living/dining space, updated kitchen with extended corner pantry and 4 appliances, plus a private covered balcony perfect for morning coffee or evening relaxation. The king-sized primary bedroom offers exceptional space, while the versatile second bedroom is ideal for an office or hobby room. Updated 4-pc bath, in-suite laundry with newer washer/dryer, and extra storage add to the convenience. The Cambridge Grand delivers outstanding amenities including newer elevators, refreshed lobby, outdoor pool, BBQ/picnic area, bike shed, party room, community laundry, and plenty of visitor parking. One parking space is included with additional parking available. Minutes to schools, shopping, parks, trails, and major highway; this spotless, sun-soaked condo offers flexible possession and is easy to show. Add 200 Jamieson Pkwy #606 to your must-see list before it’s gone. (id:63476)
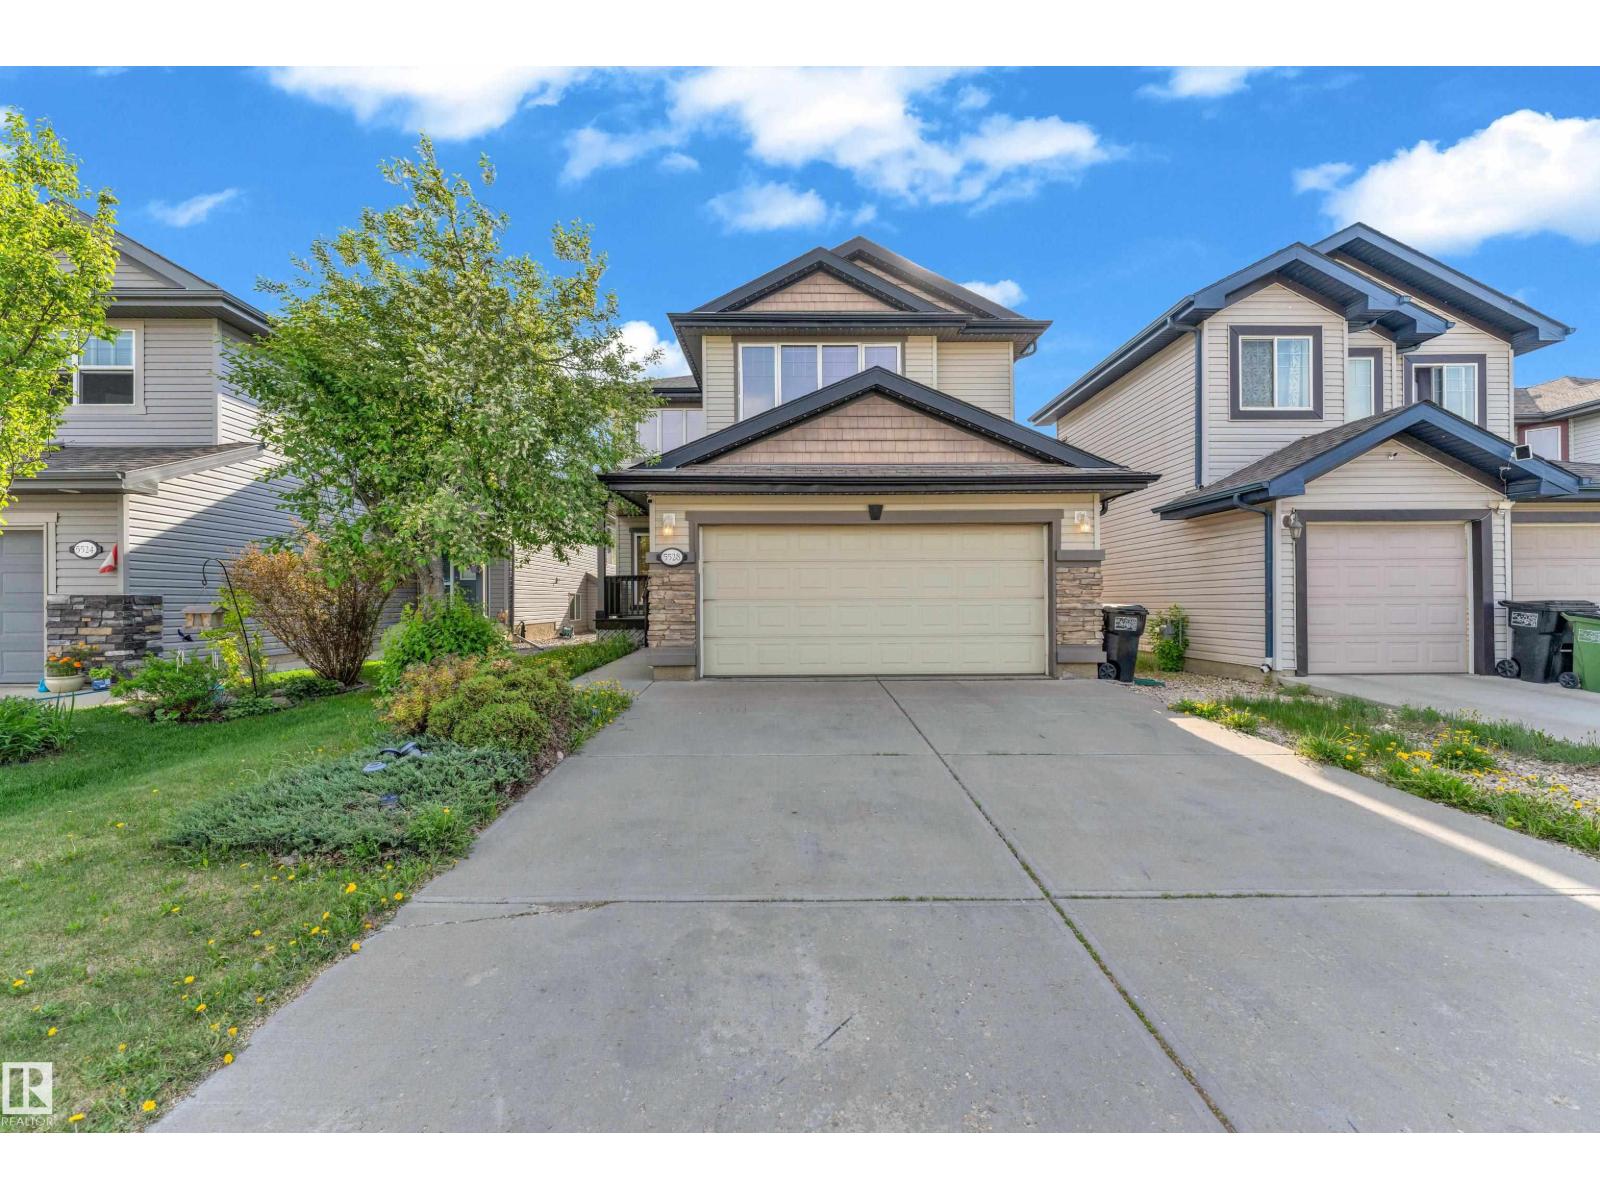
5528 209 St NW
Edmonton, Alberta
Welcome to this beautiful 6 bed 2.5 bath, two-storey detached single family home in the family-friendly community of The Hamptons. Featuring great curb appeal, a double attached garage, landscaped yard, and spacious deck, this home is perfect for growing families. The open-concept main floor offers a bright living area, kitchen with raised island, cozy gas fireplace, hardwood flooring, and a versatile formal den. Upstairs features a spacious primary suite with ensuite, three (3) additional bedrooms, and a media/bonus room. The fully finished basement includes a large living room, two (2) bedrooms with walk-in closets, and a full bathroom. Conveniently located close to schools, shopping, public transit, walking paths, and major routes. (id:63476)
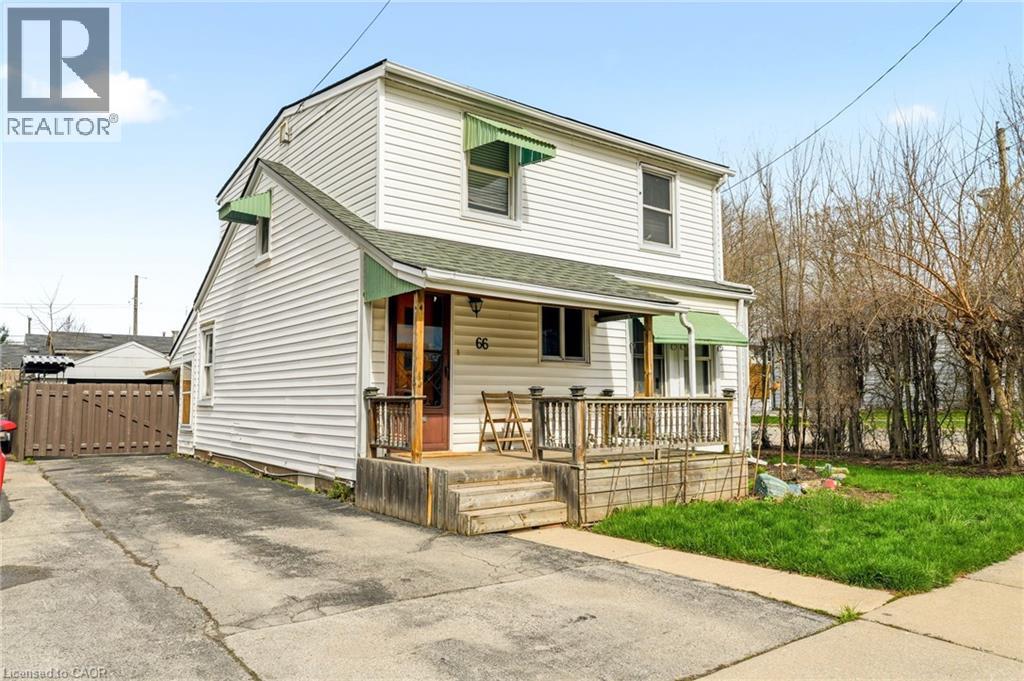
66 East 32nd Street
Hamilton, Ontario
Looking for room to grow? This spacious 5-bedroom home offers a versatile layout designed to fit your lifestyle. The main floor features a primary bedroom and a bonus room that's perfect for a home office, playroom, or guest suite. With two full bathrooms, there's plenty of space for the whole family. Step outside to enjoy the large deck and above-ground pool, ideal for summer entertaining or relaxing weekends at home. A detached garage and parking for up to four vehicles provide added convenience. Whether you're a first-time buyer looking for extra space or a growing family wanting a home you can make your own, this property offers incredible potential to add your personal touch over time. (id:63476)
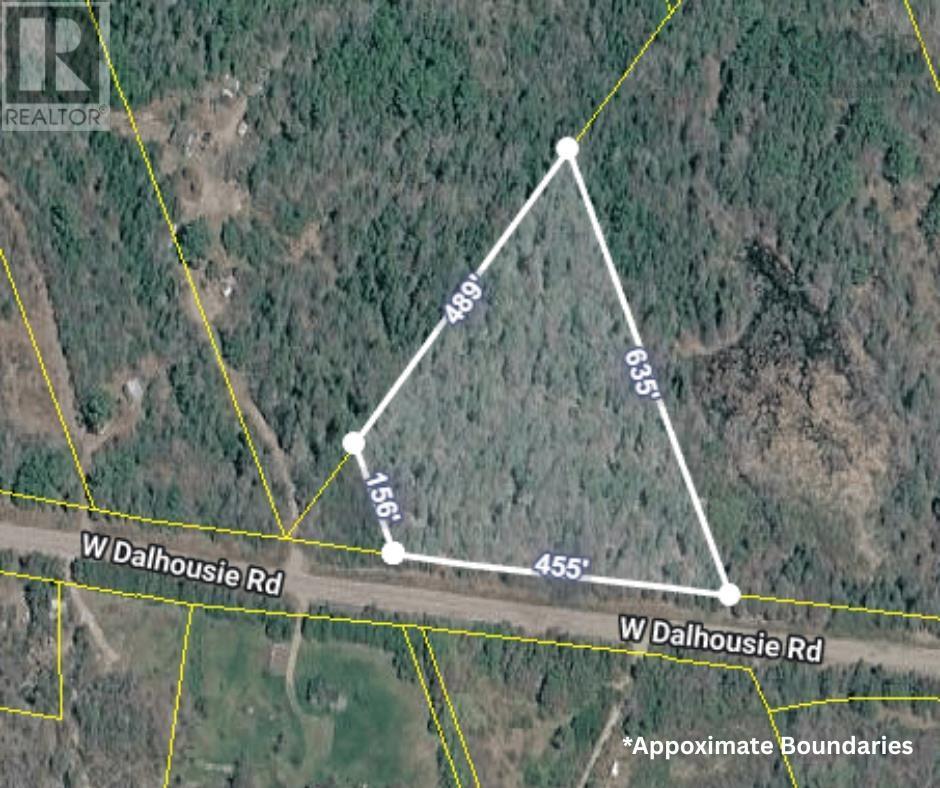
West Dalhousie Road
Lake La Rose, Nova Scotia
Discover the perfect blend of privacy, natural beauty, and convenience with this exceptional 4-acres wooded parcel. Boasting an impressive 455 feet of road frontage, this elevated lot offers great topography with excellent natural drainage. Whether your vision is to build a permanent family home nestled in the trees, clear a small site for a seasonal cottage, or leave the land completely untouched as your own private recreational escape for camping and hiking - this property can accommodate it all. Best of all, you are just a short, peaceful walk away from the shore of Lake La Rose, allowing you to easily enjoy kayaking, canoeing, or fishing. While you'll feel completely immersed in nature, you are never isolated. The historic charm, shops and restaurants of Annapolis Royal are only minutes away, and quick access to Highway 101 makes commuting or exploring the rest of the Annapolis Valley a breeze. (id:63476)
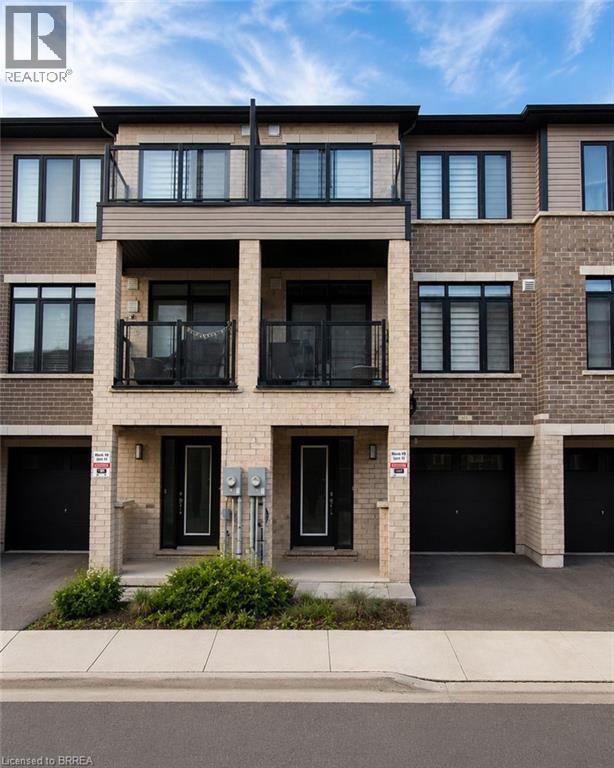
585 Colborne Street E Unit# 913
Brantford, Ontario
Welcome home to 913-585 Colborne Street E in Brantford. This modern 3-storey townhome offers 1,395 sq ft, 2 bedrooms, 2.5 bathrooms and a single car garage. The welcoming foyer features ample closet space and inside access to the garage. The open concept main floor offers a bright kitchen, breakfast area and living room with sliding patio doors leading to a front-facing balcony. A 2-piece powder room completes the main level. The third level offers 2 bedrooms, including a spacious primary bedroom with a walk-in closet, private balcony and 4-piece ensuite. A second 4-piece bathroom, bedroom level laundry and a linen closet complete the upper floor. Conveniently located close to shopping, parks, schools and everyday amenities, this low-maintenance townhome offers comfortable living in a desirable Brantford neighbourhood. (id:63476)
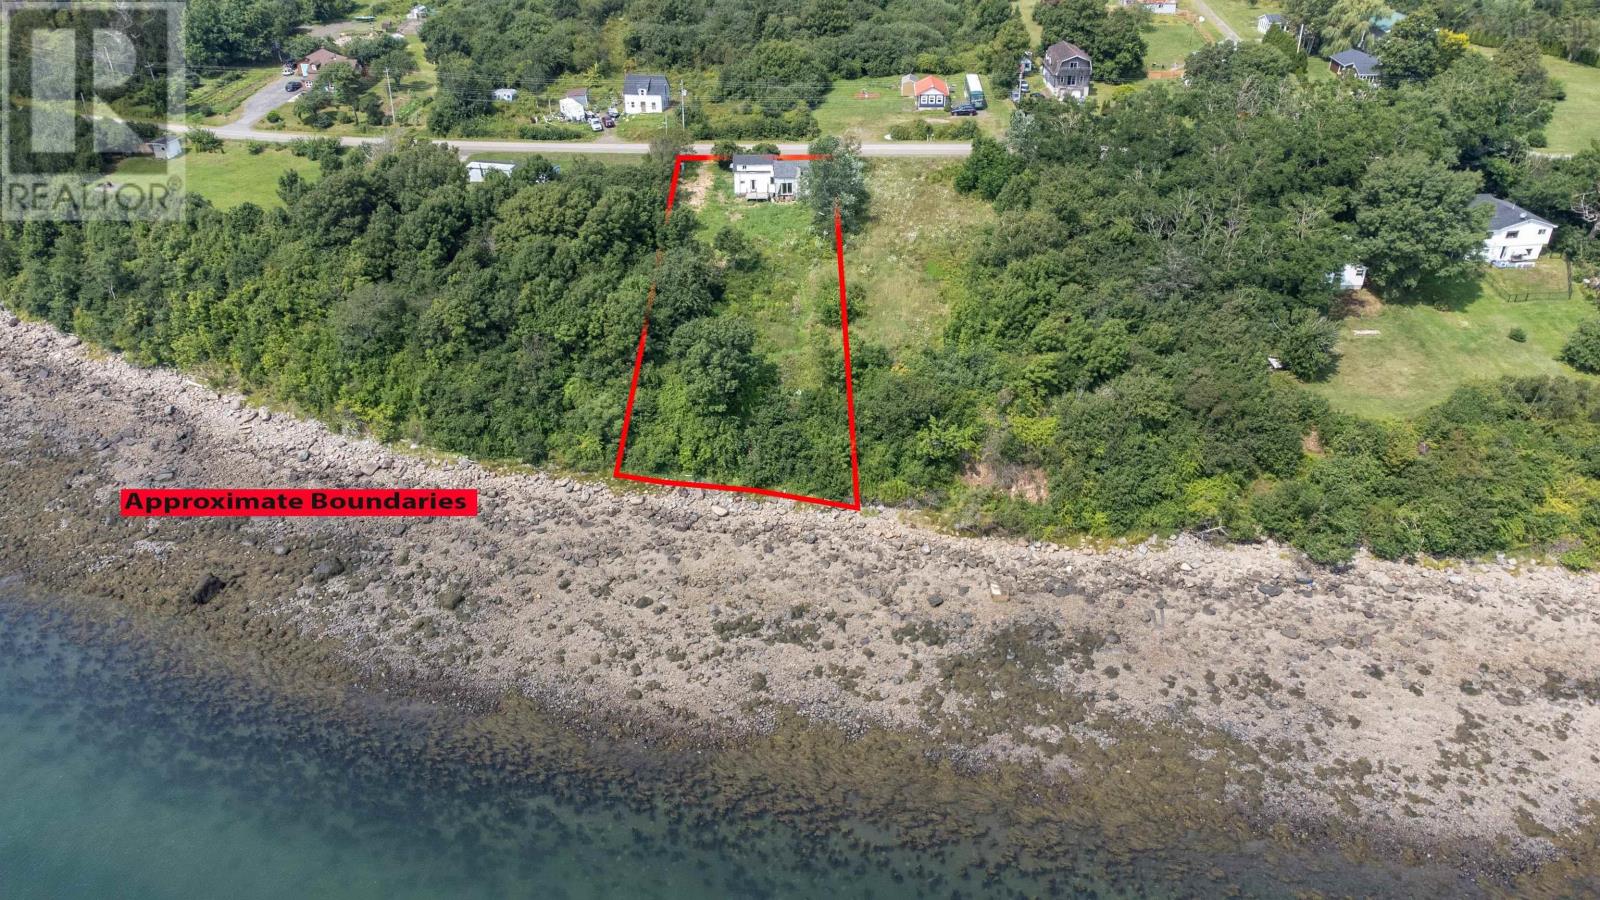
1234 Granville Road
Victoria Beach, Nova Scotia
Nestled on approximately 0.7 acres of waterfront property, this unique offering presents an incredible opportunity for those with vision. The existing home is in need of significant repair or redevelopment, but the true value lies in the stunning waterfront setting and the endless possibilities this property provides. Whether you're looking to build your dream home, create a seasonal retreat, invest in a future development project, or simply secure a piece of waterfront real estate, this property is worth exploring. Enjoy beautiful water views, direct access to the shoreline, and the peaceful surroundings that make waterfront living so desirable. Bring your ideas and unlock the full potential of this opportunity. (id:63476)
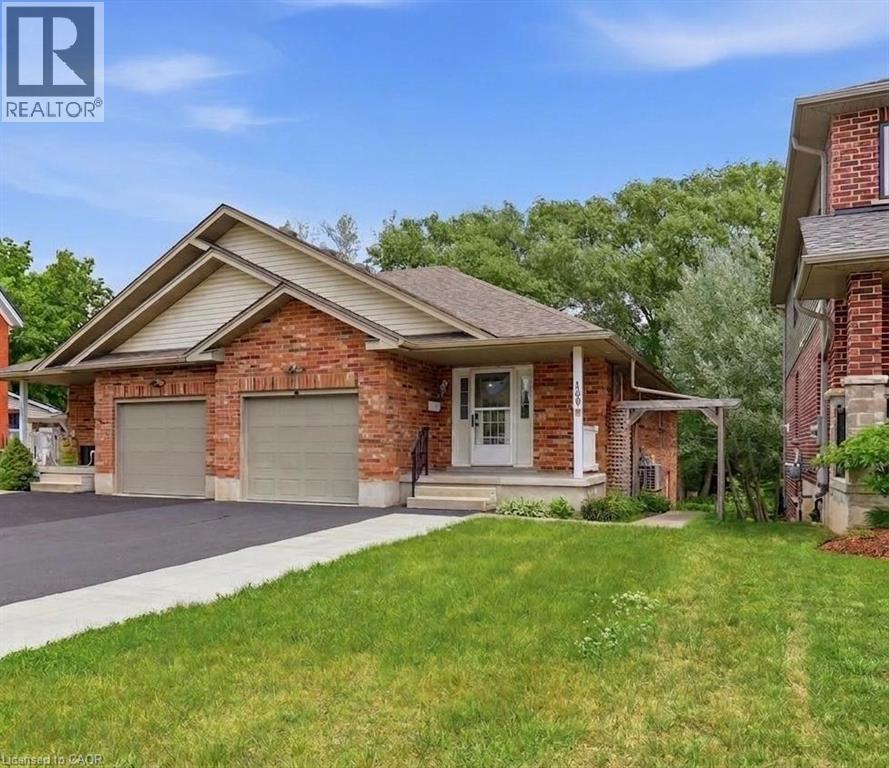
100 Strange Street
Kitchener, Ontario
BELMONT VILLAGE. CHERRY PARK. WALKOUT BUNGALOW BACKING ONTO GREENSPACE. Backing directly onto Cherry Park and just steps to Belmont Village, this updated bungalow offers a setting that is nearly impossible to find. Enjoy morning coffee overlooking the greenspace, evening walks to local cafes and restaurants, and the convenience of living in one of Kitchener's most established neighbourhoods. The main floor has been thoughtfully updated and features a spacious kitchen with quartz countertops, a family-sized island, and plenty of workspace for entertaining. Hardwood flooring flows throughout the bright and inviting main level, which also offers three generous bedrooms, an updated bathroom, and the convenience of main floor laundry. The spacious family room is flooded with natural light and leads to patio sliders opening onto a massive deck overlooking the greenspace and Cherry Park beyond—an ideal spot for summer BBQs, entertaining friends, or simply relaxing and enjoying the peaceful views. The walkout lower level offers exceptional flexibility with large windows overlooking the park, two additional bedrooms, a spacious recreation area, ample storage, and a separate side entrance. This level lends itself perfectly to a future mortgage helper, in-law setup, or multi-generational living arrangement, providing endless possibilities for homeowners looking to maximize the home's potential. Outside, the patio, stairs, and direct greenspace access create an extension of your backyard that can be enjoyed year-round. Complete with a double-wide driveway and updated roof, this move-in ready home combines location, lifestyle, and versatility in a setting that rarely becomes available. Just steps to shops, the ION LRT, Iron Horse Trail, Grand River Hospital, Uptown Waterloo, Belmont Village, Sun Life, parks, restaurants, and countless amenities, this is urban living at its finest with nature right in your backyard. Some photos virtually staged. (id:63476)
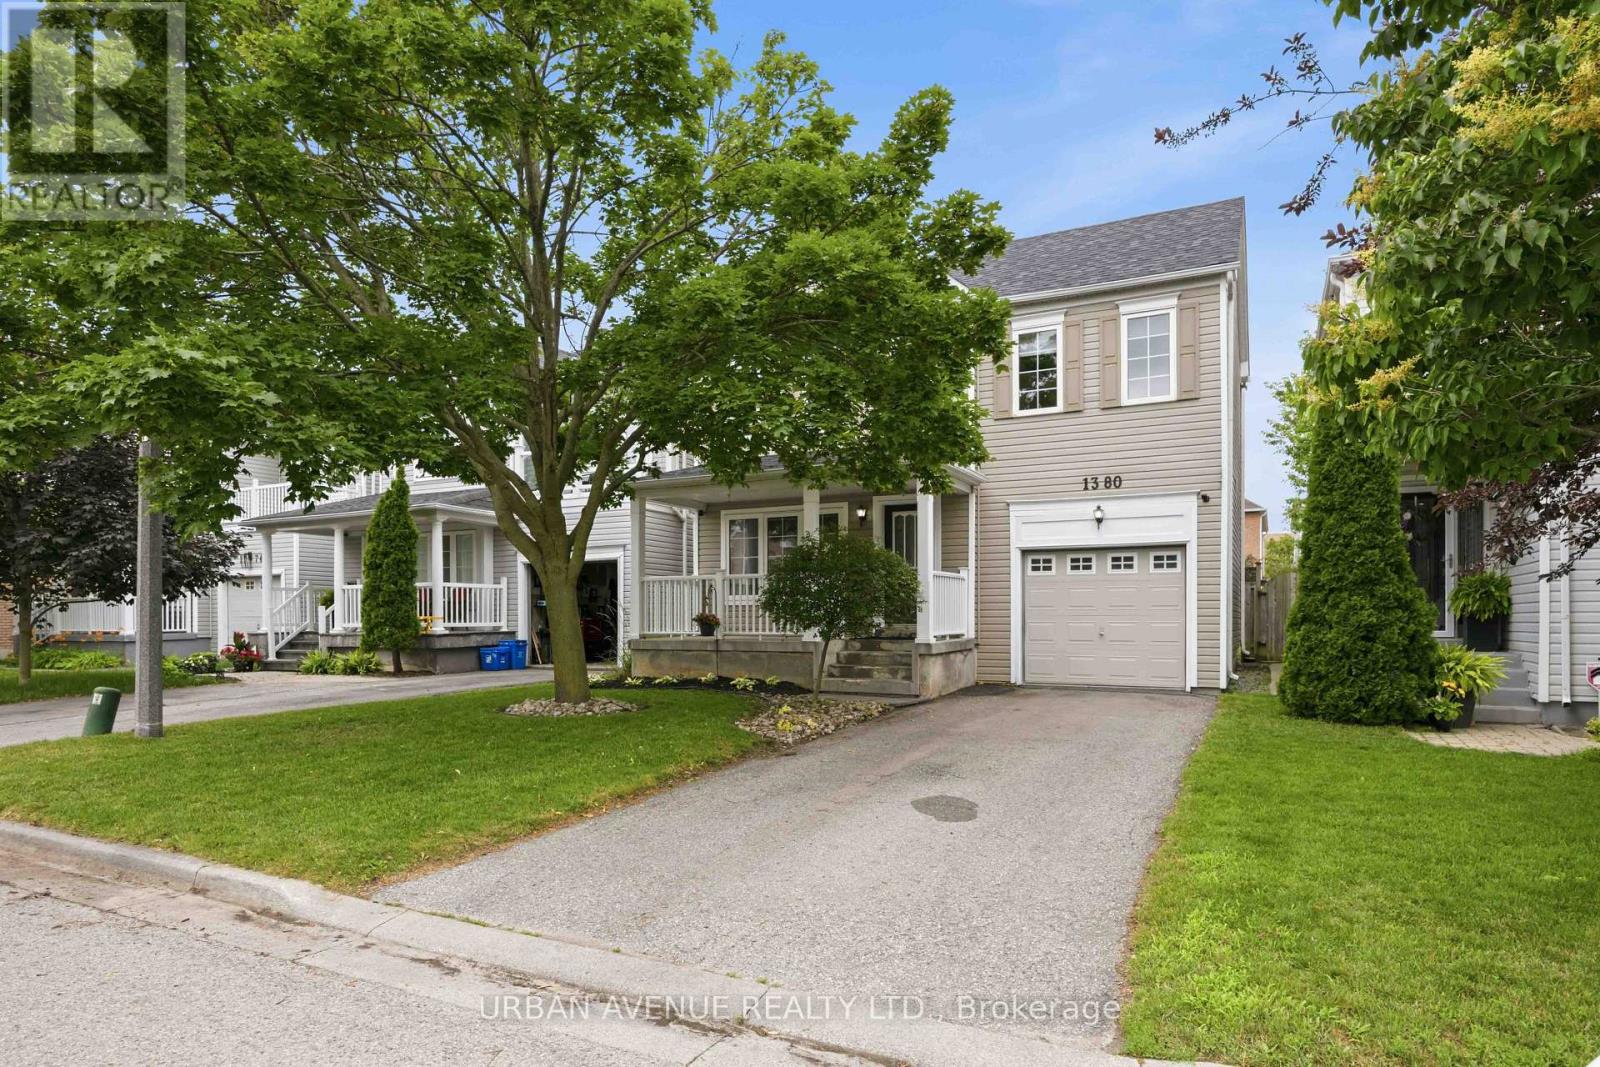
1380 Linstead Street
Oshawa, Ontario
Welcome to this beautiful Tribute Homes detached 2-storey located in Oshawa's highly sought-after Taunton community. Now offered at a new price of $709,900. Immediate possession available. Open House Sunday 2:00-4:00 PM. This inviting 3-bedroom, 2-bathroom home offers a bright, open-concept main floor featuring a spacious kitchen overlooking the backyard with a walk out-an ideal layout for both everyday living and entertaining.Upstairs, you'll find three generously sized bedrooms, including a spacious primary retreat with a large walk-in closet and convenient semi-ensuite access to the 4-piece bathroom. The unfinished basement offers endless potential to create the additional living space you've always wanted, whether it's a recreation room, home gym, office, or playroom.Thoughtfully updated throughout, this move-in-ready home features new luxury vinyl flooring on the main level, fresh paint throughout most of the home, updated interior door handles, modern receptacles and light switches, and stylish new ceiling light fixtures in every room and bathrooms. Major mechanical updates provide added peace of mind, including a newer roof (2018), furnace (2013), and central air conditioning (May 2025, under contract). Ductwork all recently professionally cleaned. Step outside to a fully fenced backyard featuring landscaped gardens and green space-perfect for children, pets, relaxing, or entertaining family and friends. The attached garage offers convenient inside entry, and the private driveway provides parking for 2 vehicles.Ideally situated close to excellent schools, parks, shopping, restaurants, public transit, and with easy access to Highways 401, 407, and 412, this exceptional home offers the perfect combination of comfort, convenience, and value in one of Oshawa's most desirable family neighbourhoods. Just move in and enjoy! (id:63476)
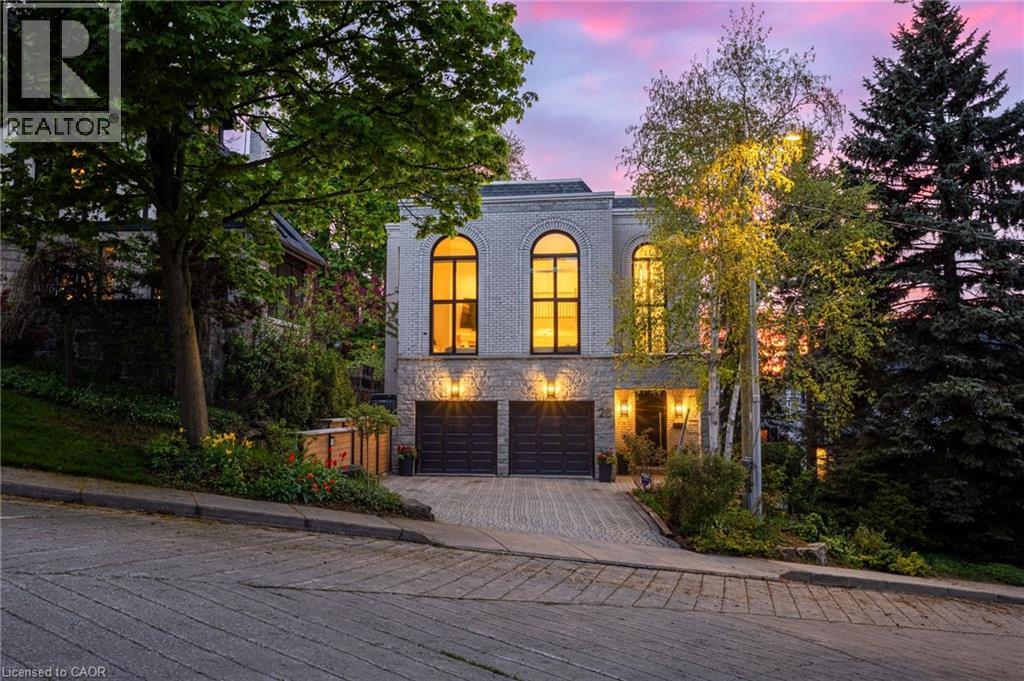
28 Undercliffe Avenue
Hamilton, Ontario
In a neighbourhood celebrated for its grand century homes, mature tree-lined streets, and timeless architectural character, 28 Undercliffe Ave offers something truly rare — a newer, architecturally designed home with a fresh, modern sensibility and a calibre of finish that speaks for itself. The best of both worlds: the soul of Durand with the ease of a beautifully updated, move-in-ready home. A gracious foyer offers direct interior access to the 2-car garage, where the eye is immediately drawn upward to a breathtaking 25-foot window rising from the entry all the way to the top level — a striking 1st impression and a sign of the architectural drama to come. The main level reveals a stunning chef-inspired kitchen with custom cabinetry, quartz countertops, designer backsplash, pantry, JennAir appliance package, and a large centre island, flowing into an open dining room and sun-filled breakfast nook designed for effortless entertaining. Twelve-foot sliding doors open to a private cedar-finished balcony, and a cozy den with its own gas fireplace completes the level — the perfect place to unwind at the end of the day. The signature moment follows: a soaring great room with 15-foot ceilings and that dramatic full-height window, anchored by a gas fireplace with custom wood mantel and built-ins, with motorized blinds. Upstairs, two well-appointed bedrooms each enjoy their own private bathroom, including a spa-inspired primary suite with custom walk-in closet, heated ensuite floors, and a white oak double vanity. The walk-out lower level provides a family room with wood-burning fireplace, third bedroom, office or gym, and 3-piece bath — with double doors opening directly to a private, low-maintenance garden. On a quiet, established street, minutes to Hamilton's hospitals, downtown core, parks, and everyday conveniences. Thoughtfully finished and beautifully maintained, this is one that must be seen to be understood. Some homes are described. This one is experienced. (id:63476)