
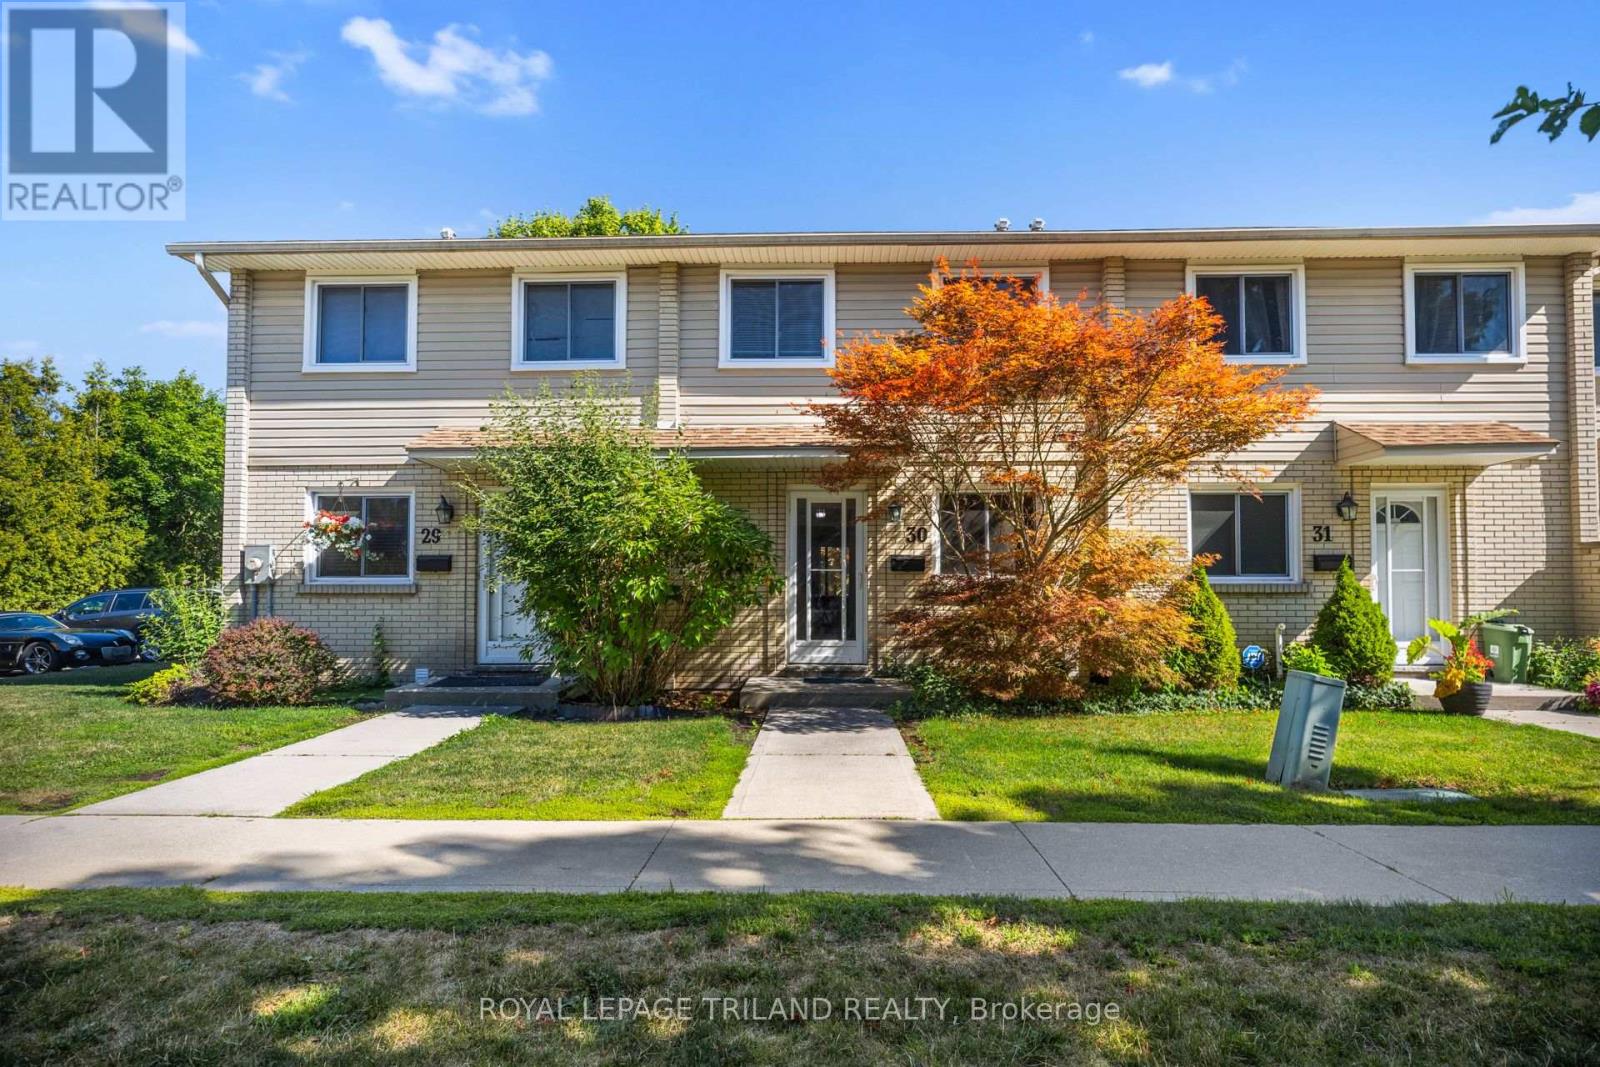
30 - 775 Osgoode Drive
London South, Ontario
Welcome to 30-775 Osgoode Drive in London, a clean, well maintained condo tucked into a quiet, sought-after area of the city, conveniently located just 7 minutes from White Oaks Mall, 6minutes from No Frills , and a few minutes from Costco South, with easy access to Highway 401 and various nearby amenities. This unit offers three nicely sized bedrooms and 1.5 bathrooms, making it a great fit for families, first-time buyers, or investors looking for an affordable, move-in ready unit. The spacious living and dining areas provide an open, easy flow, perfect for relaxing or entertaining. A true standout for a condo townhome at this price point, this unit also includes abasement, a fenced backyard, and in-suite laundry, features that are hard to find in this segment of the market. The building offers a parking spot included in the maintenance fees, visitor parking, a pet friendly policy, and BBQs are allowed, giving residents flexibility that's not always available in condo living. With remarkably low maintenance fees including water, there is one less monthly expense to worry about. Ideally located close to schools, parks, transit, and a library, this home puts everything you need within easy reach, all within a peaceful, established neighbourhood. 30-775 Osgoode Drive is a convenient and comfortable place to call home. (id:63476)
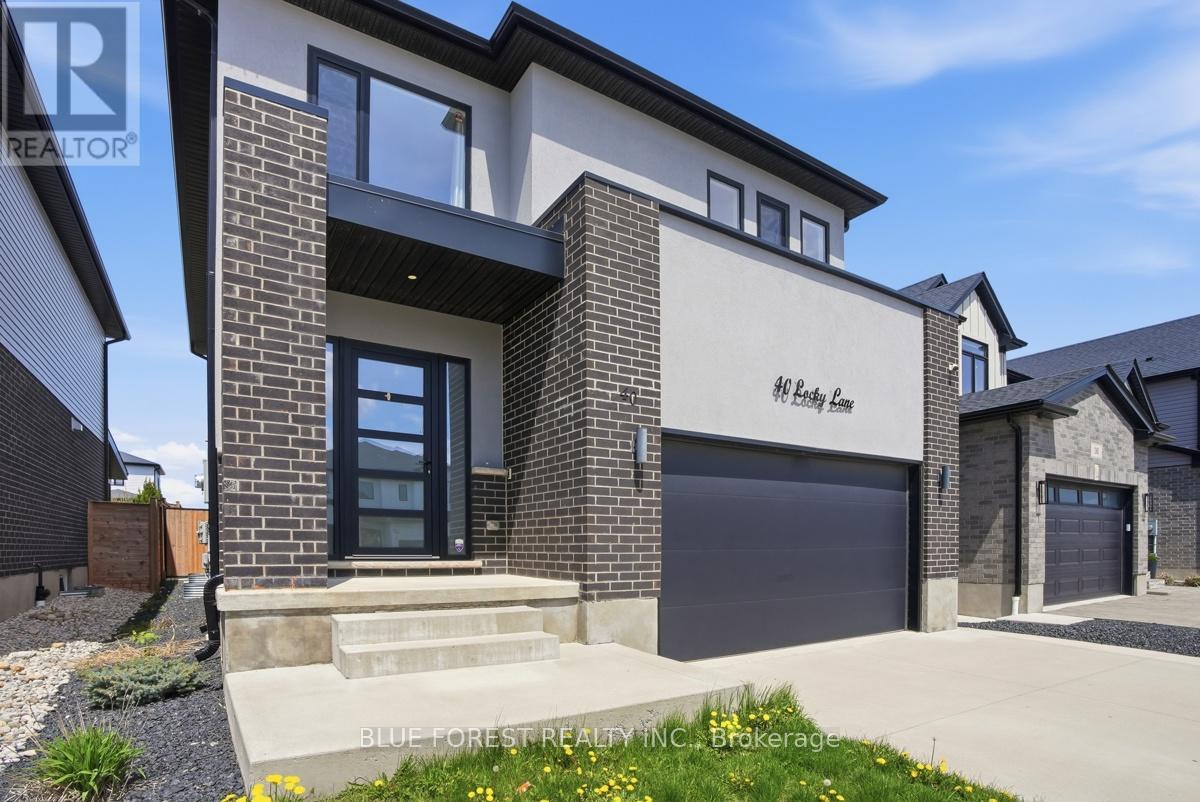
40 Locky Lane
Middlesex Centre, Ontario
Discover incredible potential in this detached 2-storey home located in the heart of the highly desirable Kilworth Heights community. Built in 2020, this residence offers a spacious, modern floor plan, just a short drive from the amenities of West London. The open-concept main floor is thoughtfully laid out with a 2-piece bathroom, kitchen complete with a sleek quartz island, living area and a functional mudroom off the 2-car garage. Upstairs, you will find three generously sized bedrooms plus a versatile bonus family room. The primary suite is a true private retreat, offering a walk-in closet with custom cabinetry and a huge ensuite featuring a freestanding tub and a large glass shower. The basement offers significant additional square footage with a large rec room and a roughed-in bathroom already in place, ready for your custom finishes. While some work and TLC is needed, this is a great opportunity to move into a desirable area. Bring your vision and a few finishing touches to restore this Kilworth Heights residence to its full glory. Sold as is with no representations or warranties. (id:63476)
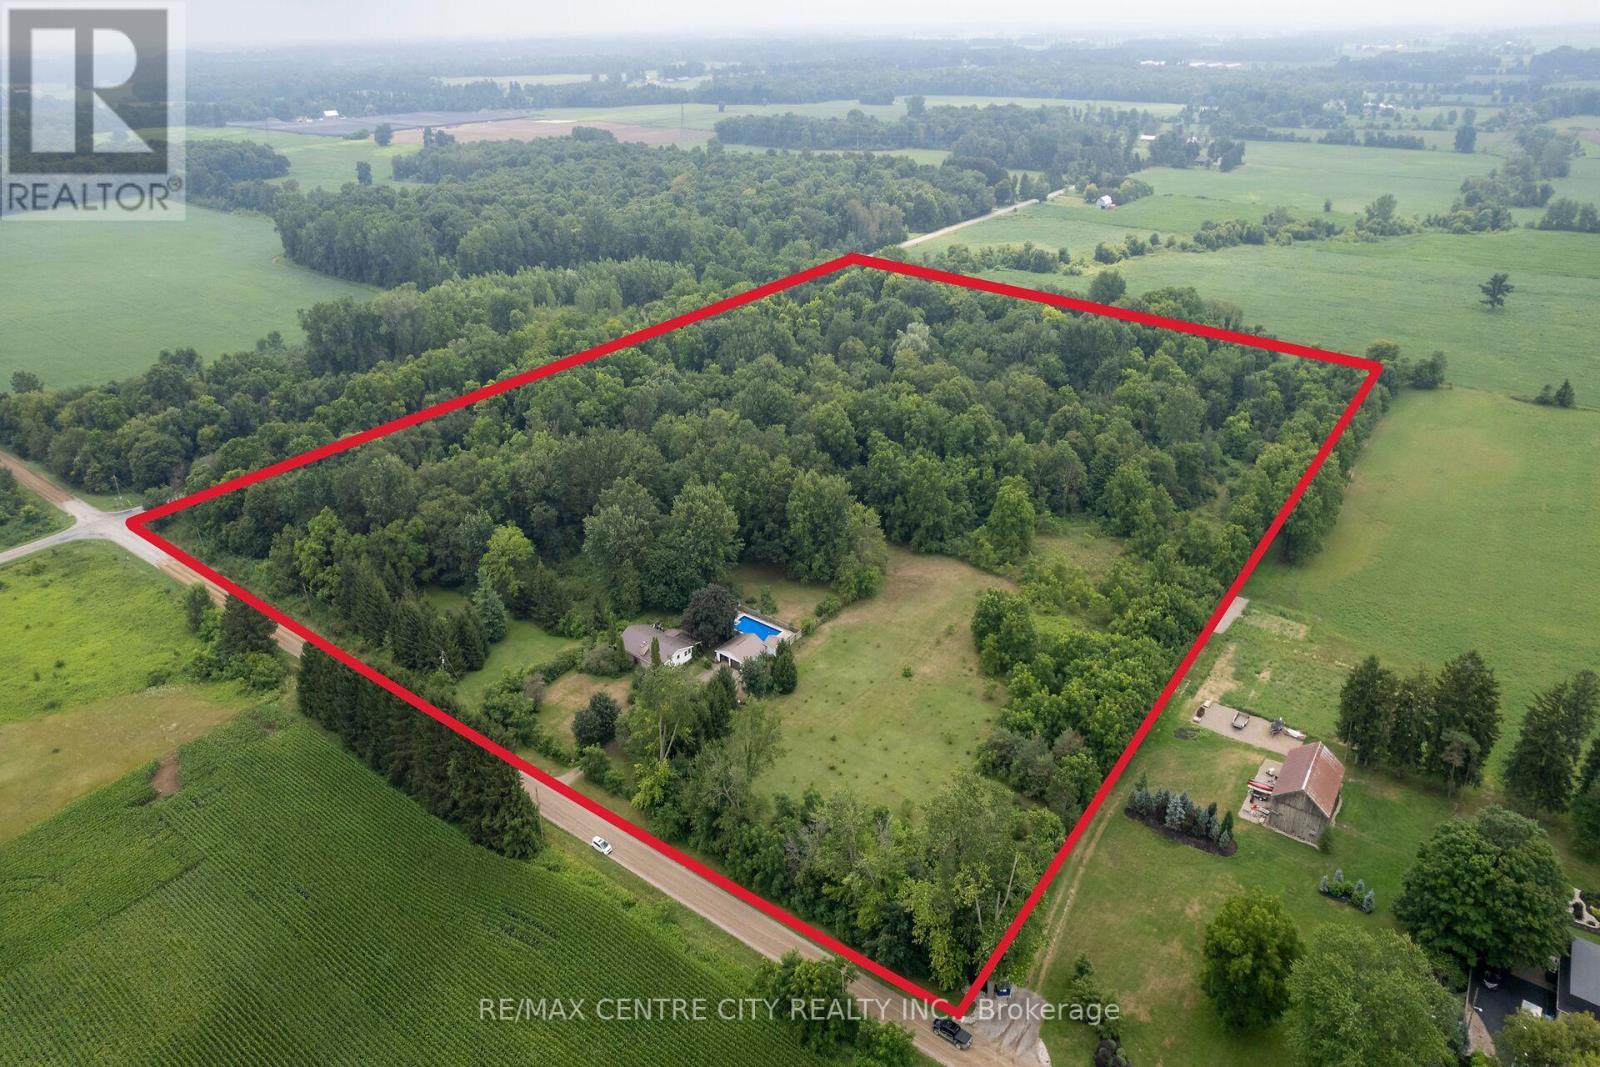
23891 Sutherland Road
Strathroy-Caradoc, Ontario
Nestled on 24 picturesque acres along Sutherland Drive, ideally situated between Strathroy and Mount Brydges, this exceptional country property offers the privacy and space so many buyers have been searching for. Whether you're looking for a peaceful rural retreat, a hobby farm, or the perfect location to build your dream home, this property presents an incredible opportunity.The well-maintained three-bedroom ranch-style home is warm and welcoming, featuring efficient geothermal heating complemented by the comfort and charm of a wood-burning stove in the main living area. Step outside to enjoy summer days around the in-ground pool, while the surrounding hardwood bush and established walking trails provide a beautiful natural escape right in your own backyard.The former horse barn offers excellent versatility, with endless possibilities for hobby farming, storage, a workshop, or future recreational use. With natural gas available at the road, this property also presents an outstanding building site for those envisioning a custom home in a quiet, private setting without sacrificing convenience.Just minutes from both Strathroy and Mount Brydges, this is a rare opportunity to own a beautiful acreage where nature, privacy, and potential come together. (id:63476)
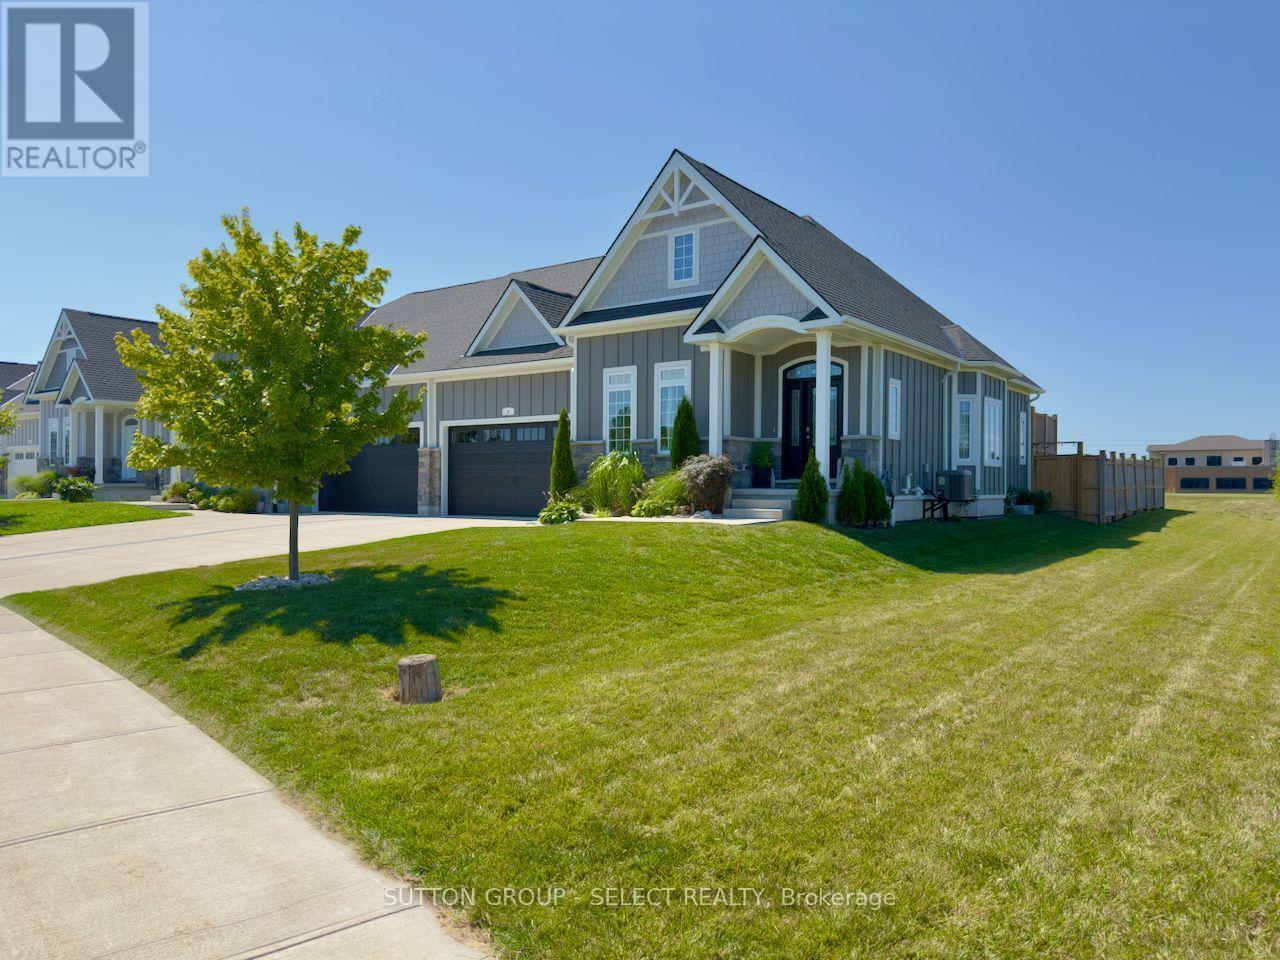
4 Brooklawn Drive
Lambton Shores, Ontario
Welcome to this beautifully maintained 1,306 sq. ft. Hampton design in sought-after NewPort Landing, one of Grand Bend's newer, established and quiet neighbourhoods. Built by award-winning Rice Homes, this low-maintenance property offers exceptional quality, stylish finishes and the convenience of one-floor living.This attractive home features 2 bedrooms and 2 full bathrooms, including a spacious primary suite with a walk-in closet and 4-piece ensuite. The bright, open-concept main living area is warm and inviting, with a 10-foot tray ceiling in the great room, 9-foot ceilings throughout the rest of the main floor, a beautiful bay window, and a large centre island that makes entertaining easy.The kitchen is both functional and elegant, and the home also includes six appliances, main-floor laundry, pre-engineered hardwood flooring, and window treatments throughout.The insulated basement offers excellent flexibility, with space that can easily be further finished and a rough-in for an additional bathroom, making it ideal for added living space, a rec room, or hobby area.Outside, the curb appeal is outstanding, with attractive landscaping, a durable Hardie Board exterior, concrete driveway and walkway, and an attached 2-car garage. The fully fenced backyard offers plenty of space to enjoy, along with a private deck and a great setting for relaxing or entertaining.Located just a short walk to shopping, restaurants, medical services, and Grand Bend's famous beach, this home is perfectly suited for a couple looking to downsize or a family wanting to enter the desirable Grand Bend market. No Condo Fees! Plus, restrictive covenants help protect the neighbourhood from short-term Airbnb rentals. (id:63476)
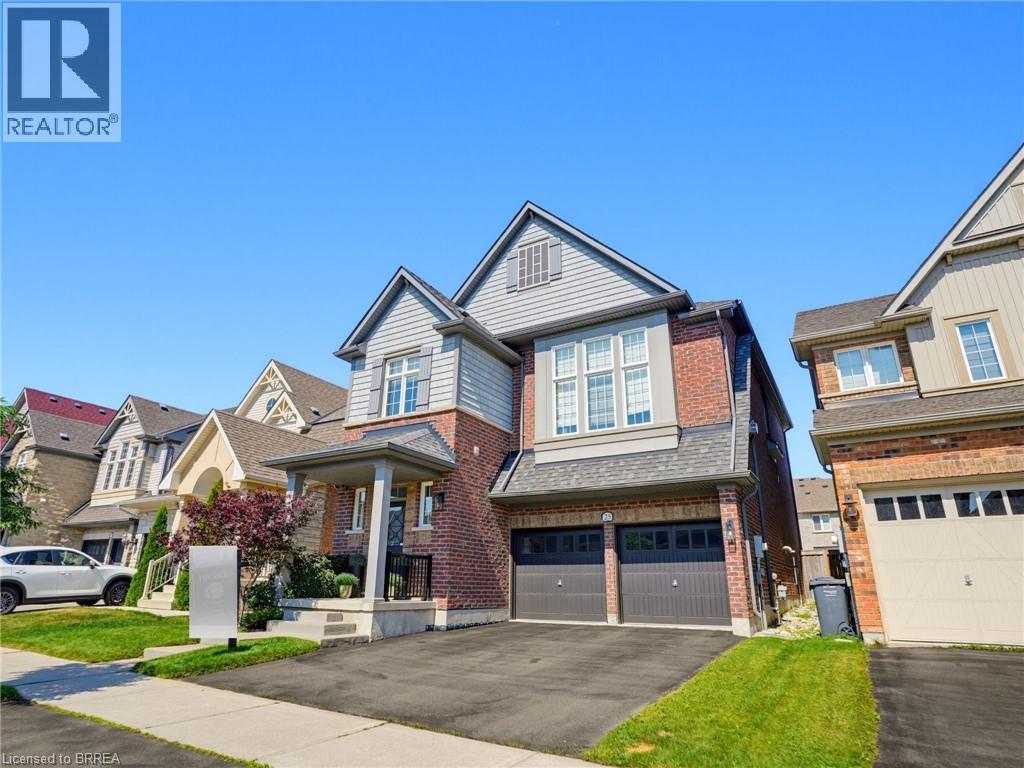
25 Learmont Avenue
Caledon, Ontario
Welcome to this beautifully maintained family home offering a functional layout, quality finishes, and plenty of space to grow. The inviting front entry features a spacious walk-in closet, setting the tone for the thoughtfully designed interior. Modern white lighting throughout creates a bright and welcoming atmosphere. The main level showcases rich hardwood flooring, elegant granite countertops, and a practical floor plan that is perfect for both everyday living and entertaining. Upstairs, durable engineered laminate flooring provides a seamless, low-maintenance finish throughout the second level. The fully finished basement adds exceptional versatility, featuring an additional bedroom, full bathroom, utility room, and a spacious recreation area. With rough-in space available for a future kitchen, it offers excellent potential for extended family or in-law living (basement is not a legal secondary suite). Outside, you'll appreciate the attractive landscaping, double-car garage with modern black garage doors featuring window inserts, and ample parking. Move-in ready and meticulously cared for, this home offers the perfect combination of comfort, style, and functionality. (id:63476)
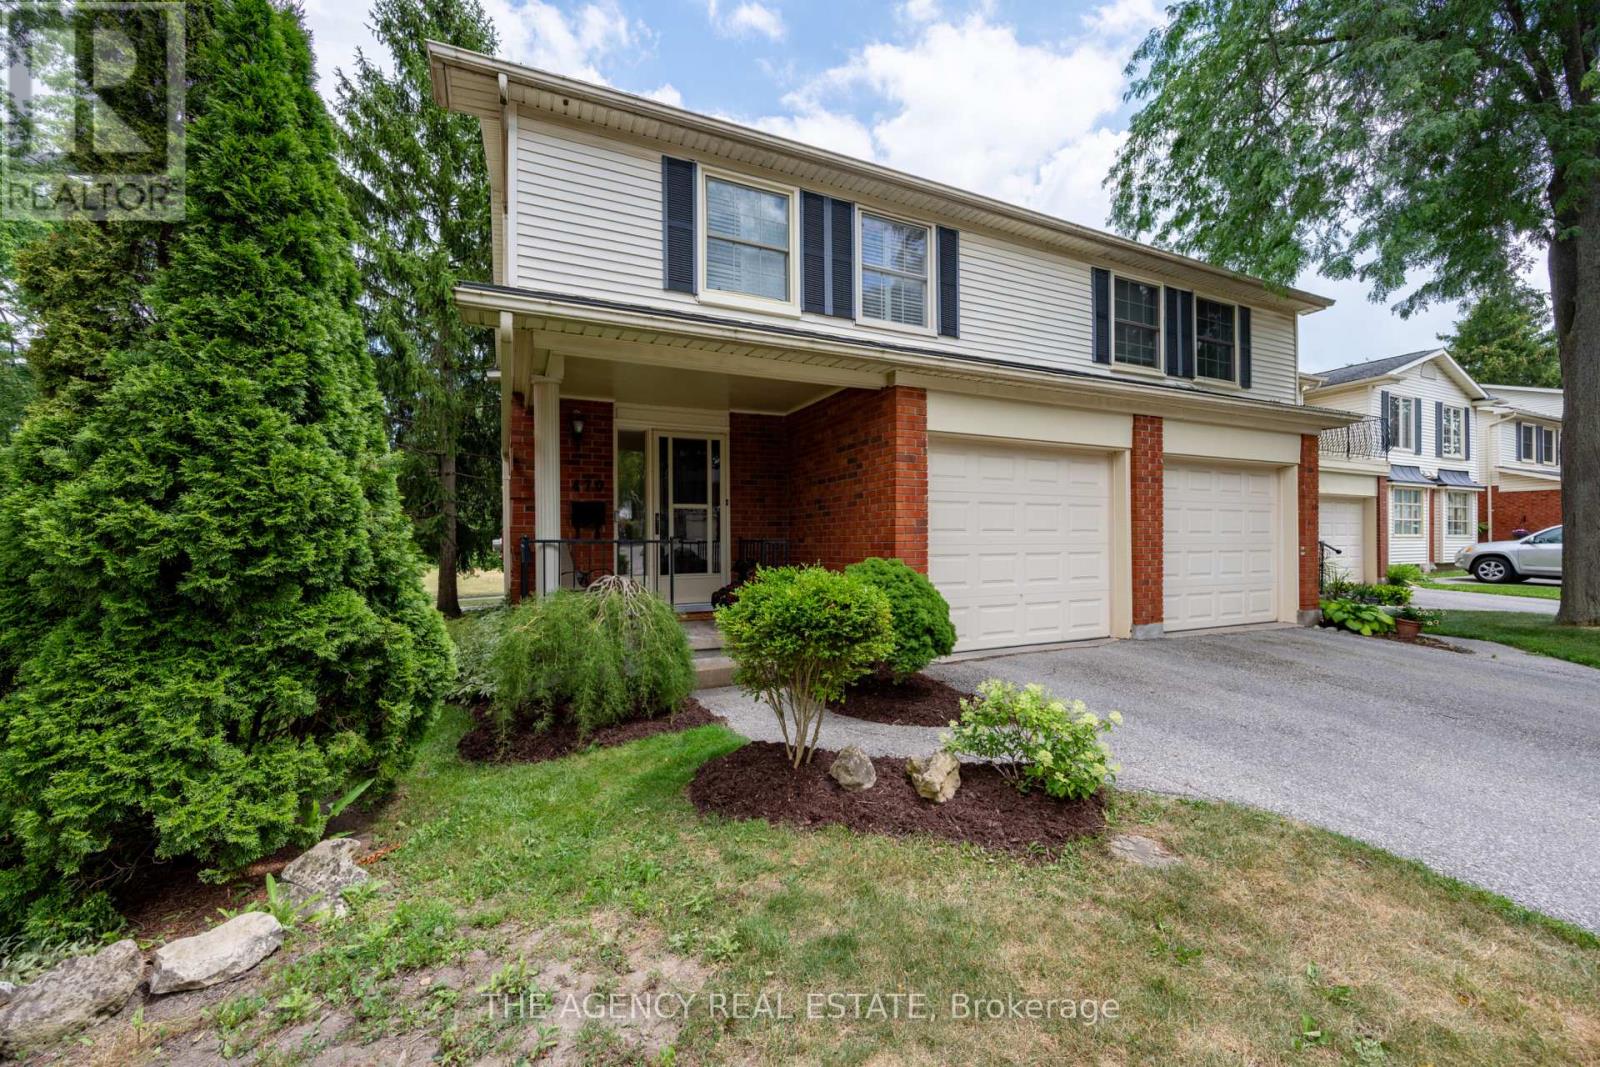
70 - 470 Wilkins Street
London South, Ontario
Welcome to 470 Wilkins Street - a fantastic opportunity to own a well-maintained townhouse inSouth London, near Mitches Park. Premium end unit with attached garage, fenced in backyardand spacious patio are. Upstairs has 3 bedroom, which includes a large primary bedroom withgas fire place and balcony. Head down to lower level, where you would find a family room withanother fireplace, laundry area and large storage room. HVAC system was newly installed 2024! California shutter, cheater on-suite, renovation of kitchen, upstairs bathroom and basement in 2025. Close proximity to LHSC, shopping, restaurants, Highland Country Club, Cleardale PS to the south and Sir George Etienne PS to the north. Move-in ready. Don't miss your chance to call 470 Wilkins St. home! (id:63476)
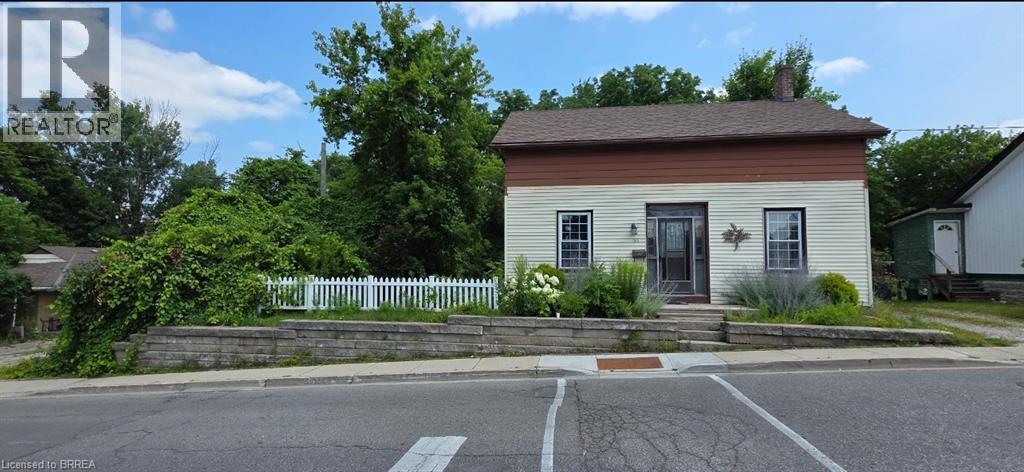
55 Adam Street
Cambridge, Ontario
Attention Investors & First-Time Buyers! Rare 4-Bedroom, 2-Bath Opportunity with Major Mechanicals Done! Looking for a spacious, solid property where you can build instant equity? This 4- bedroom, 2-bathroom home is being sold strictly As-Is, offering the perfect canvas for updates without the worry of big-ticket structural expenses. A brand-new furnace installed in 2025 provides peace of mind and enhanced energy efficiency for years to come. The roof was replaced in 2019, offering durable protection and eliminating the need for this major expense in the near future. With the roof and HVAC secured, your capital expenditure is lessened. For first-time buyers, you can stop paying rent and step into a spacious 4-bedroom home at an unbeatable price point! Since the major mechanical components are sound, you can safely move right in and update the space. Properties with this much space, upside, and minimal structural risk do not last long. Schedule your viewing today and unlock the potential! (id:63476)
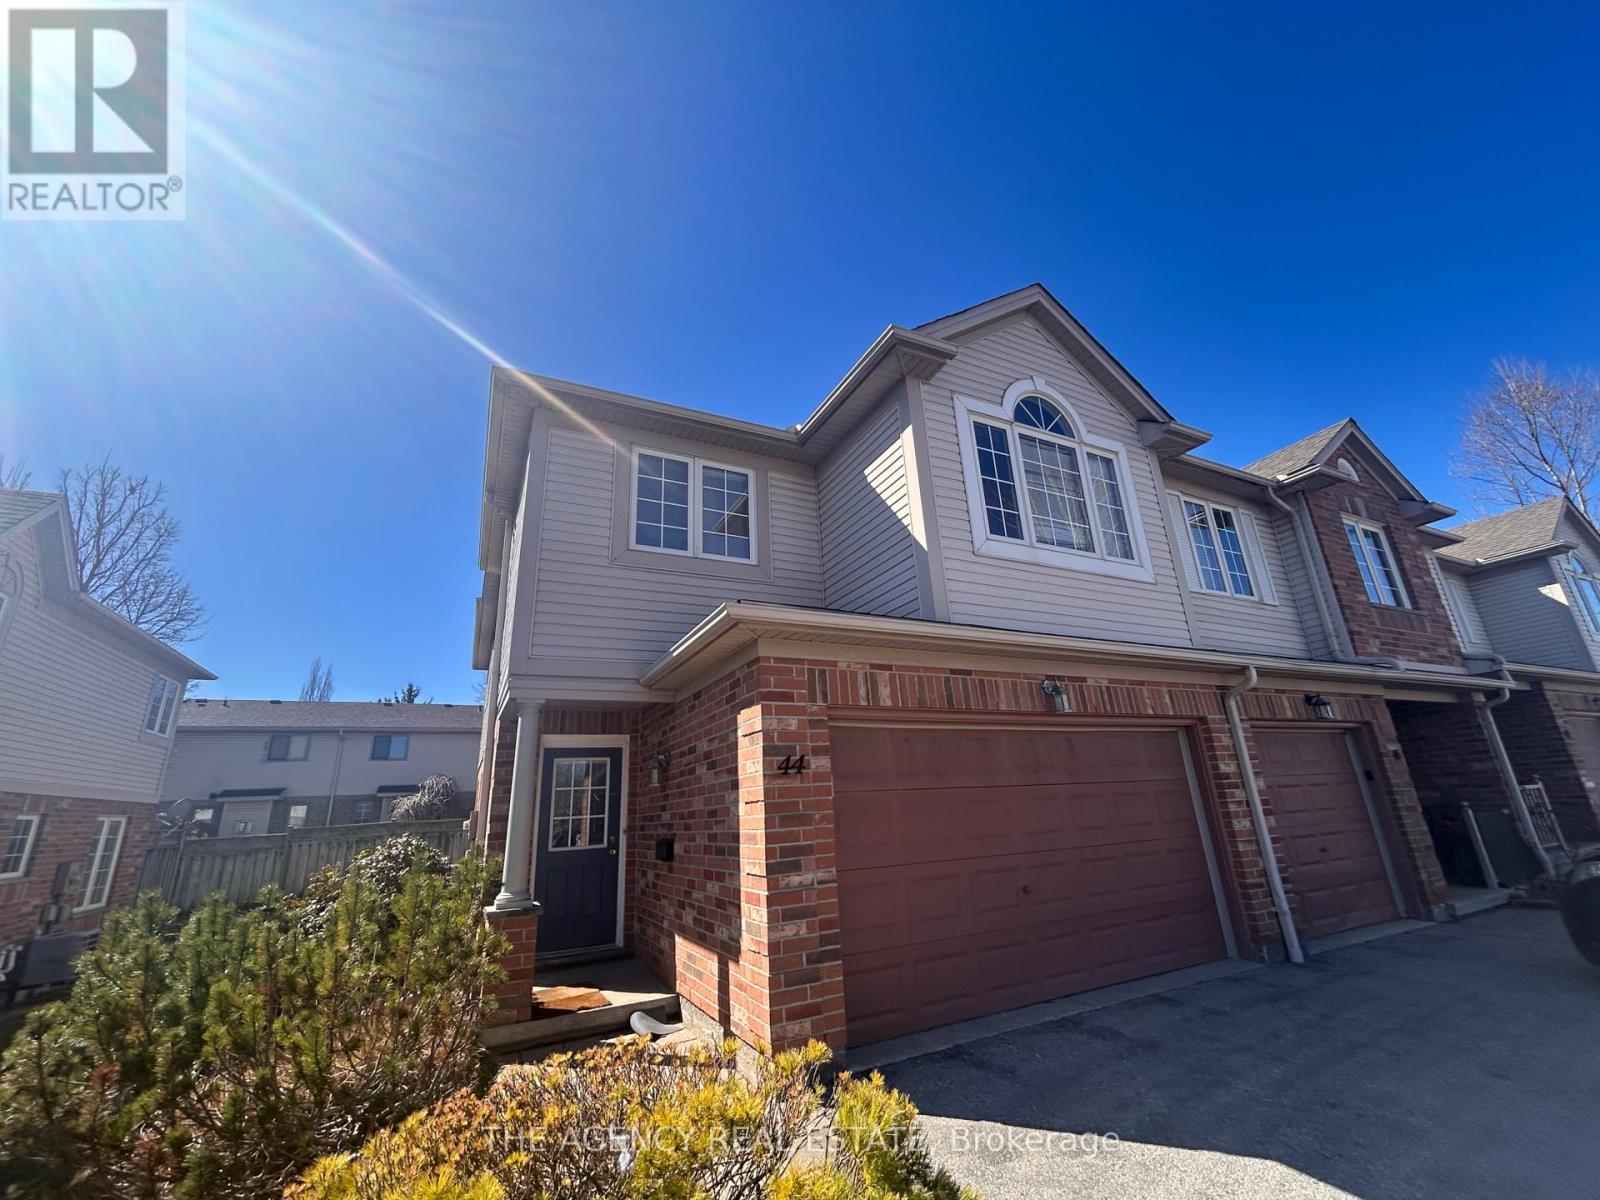
44 - 320 Ambleside Drive
London North, Ontario
End-unit condo is available for lease in a prime North London location near Masonville shopping district, University Hospital, and Western University. It features 3 bedrooms, a versatile second-floor family room that can be used as a 4th bedroom or office, 3.5 baths (including a master ensuite), and a large kitchen with an eat-in area leading to a private patio. The living room boasts a cozy gas fireplace, and the finished basement with a 3-piece bathroom offers additional living space or a potential bedroom. This unit includes a double-car garage and is move-in ready. (id:63476)
2873 Eighth Avenue
Lincoln, Ontario
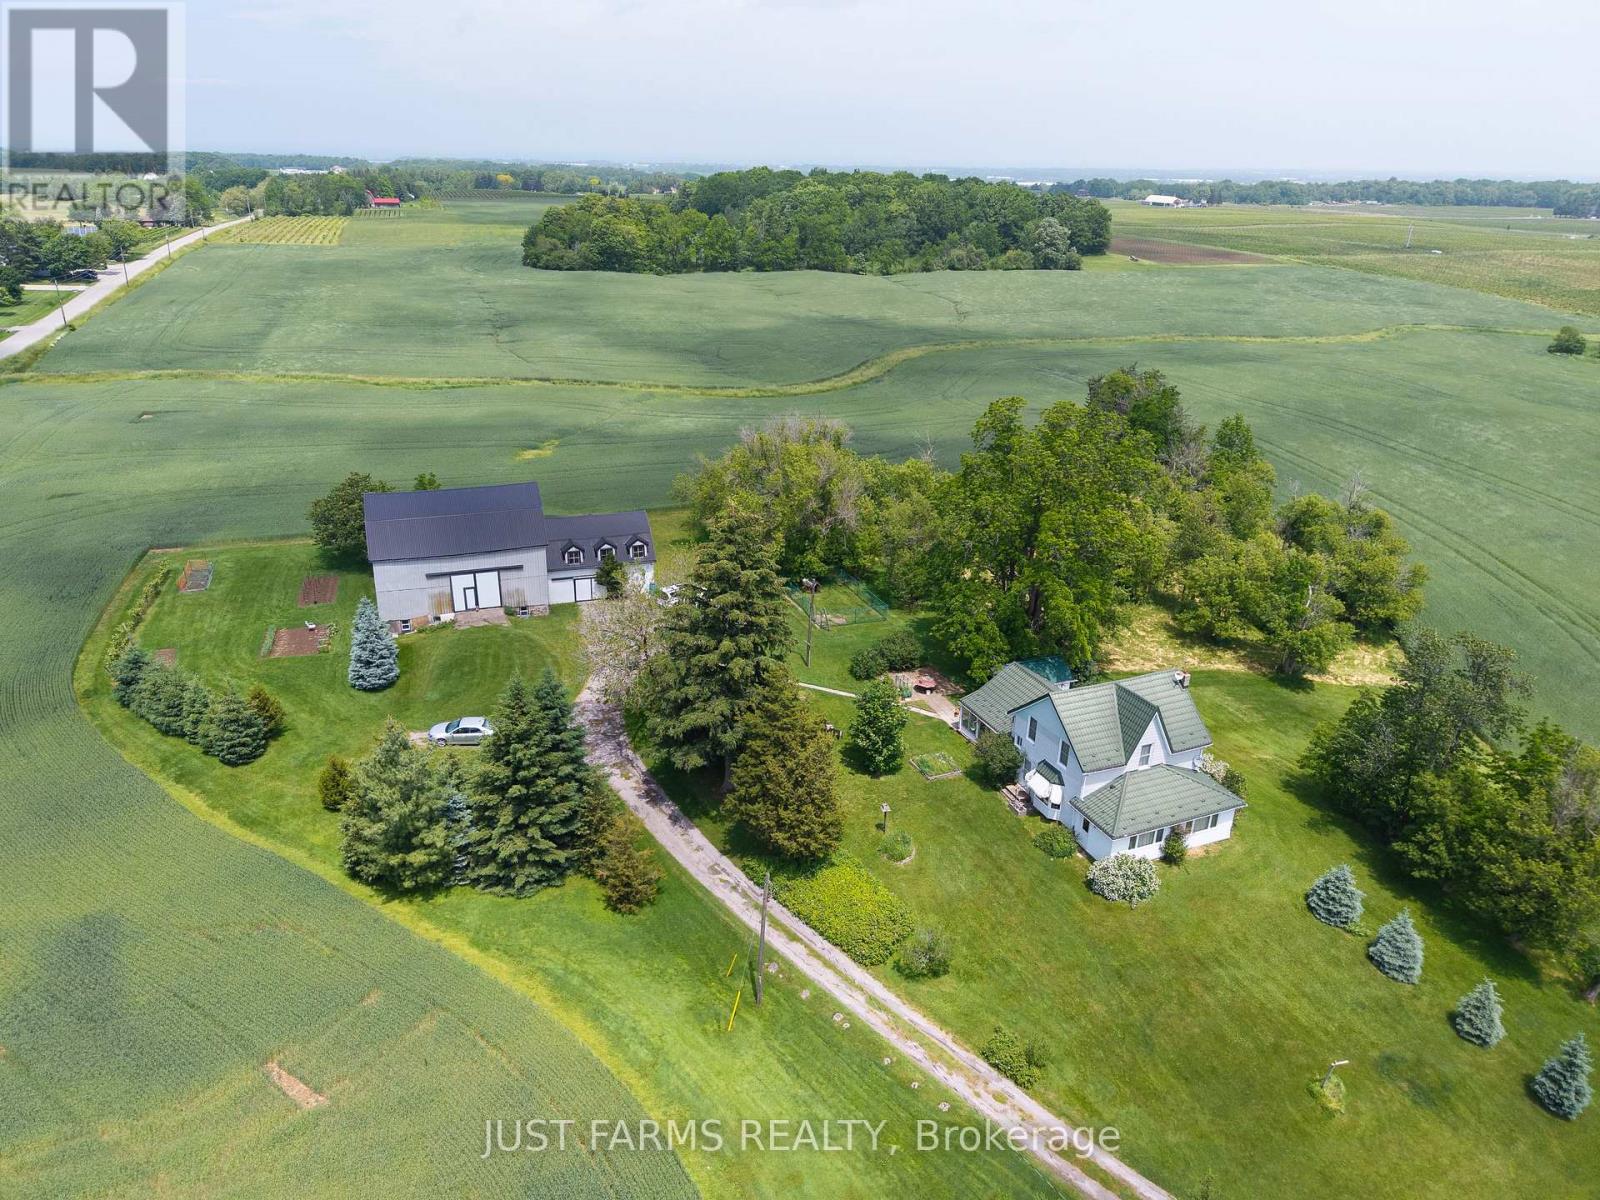
Welcome to your 34.9 acre dream country farm property in majestic rural Jordan Station! An incredible setting in the heart of wine country and just minutes from Jordan Village, Vineland & QEW access. With about 30 acres of workable farm land and premium soil, this classic farm house and full-size barn, both with metal roofs, are perfectly situated on hill, providing scenic panoramic views of rolling farm fields and vineyards along with some treed and bush areas. This ideal farm property presents a unique blend of wine country tranquility, along with the functionality of a fully operating farm creating unlimited opportunities here. Infrastructure includes a classic 4 bedroom farmhouse and a substantial full sized barn. The home features a large eat in kitchen, living room, main floor bedroom and full bath, along with an enclosed rear porch and front sun room full of windows, and beautiful views! Upstairs are 3 additional bedrooms. This turn key property offers unlimited potential for estate living, agribusiness ventures, or portfolio diversification. Don't miss out. (id:63476)
192 Heritage Park Drive
Greater Napanee, Ontario
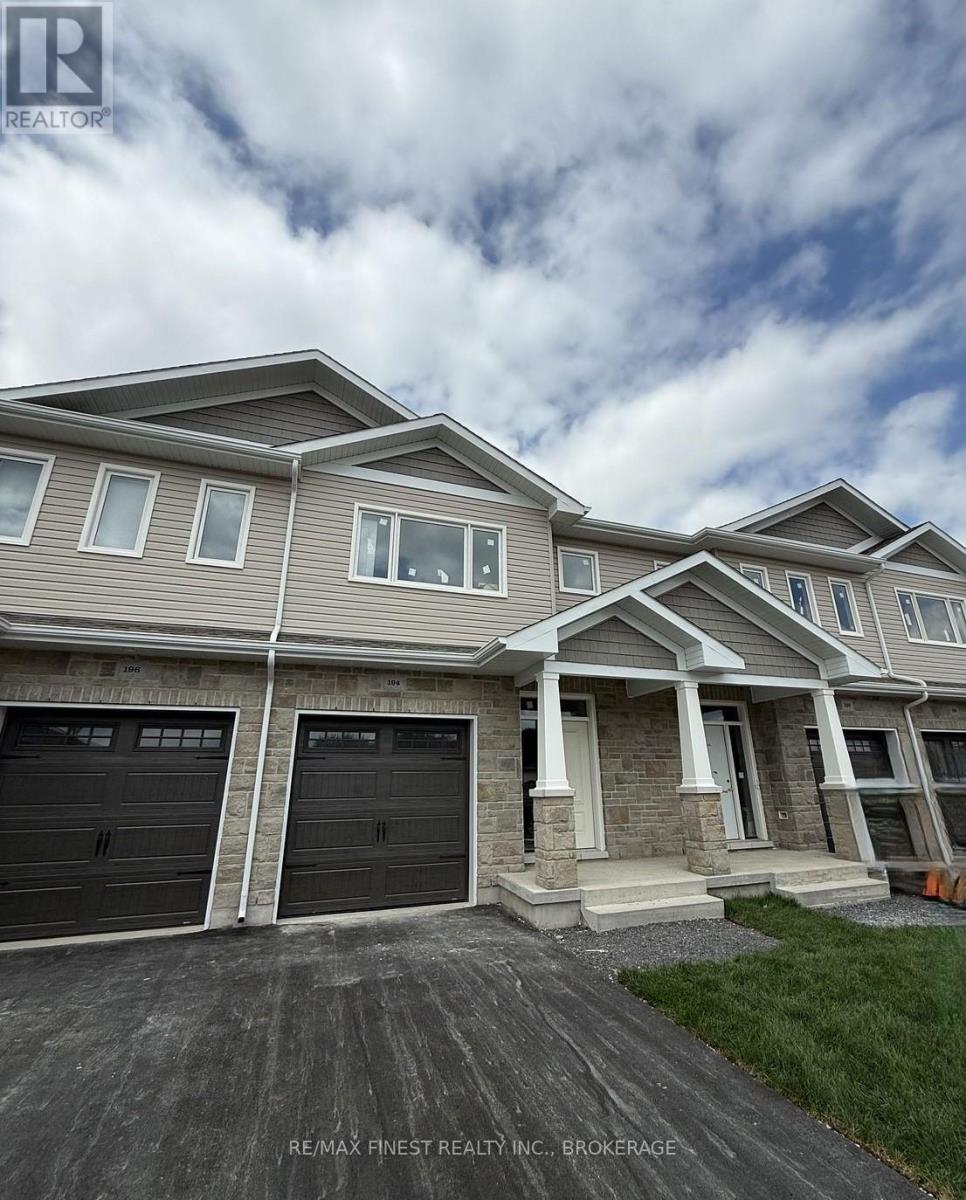
INTRODUCING THE JULIANNA PLAN FROM SELKIRK LIFESTYLE HOMES, THIS 1695 SQ/F TOWN HOME FEATURES 3 BEDS, 2.5 BATH, LARGE PRIMARY BEDROOM W/ 4 PCE ENSUITE & LARGE WALK-IN CLOSET, SECONDARY BEDROOMS ALSO W/ WALK-IN CLOSETS, OPEN CONCEPT MAIN FLOOR W/ SPACIOUS KITCHEN & PANTRY, UPPER or MAIN LEVEL LAUNDRY, TAKE ADVANTAGE OF EVERYTHING A BRAND NEW HOME HAS TO OFFER INCLUDING INTERIOR SELECTIONS & FULL TARION WARRANTY. (id:63476)
4 Stone Street
Greater Napanee, Ontario
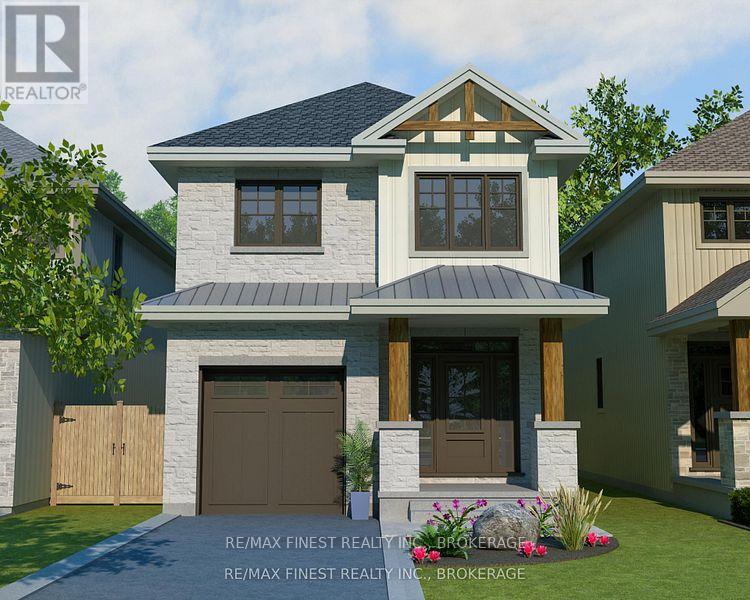
INTRODUCING THE MACKENZIE PLAN FROM SELKIRK LIFESTYLE HOMES. THIS 1515 SQ/F DETACHED HOME FEATURES 3 BEDS, 2.5 BATH, LARGE PRIMARY BEDROOM W/ 3 PCE ENSUITE & LARGE WALK-IN CLOSET, OPEN CONCEPT MAIN FLOOR W/ SPACIOUS KITCHEN & GREAT ROOM, UPPER LEVEL LAUNDRY, TAKE ADVANTAGE OF EVERYTHING A BRAND NEW HOME HAS TO OFFER INCLUDING INTERIOR/EXTERIOR SELECTIONS & FULL TARION WARRANTY, SEPARATE ENTRANCE/WALK-OUT BASEMENT AVAILABLE! (id:63476)
6 Stone Street
Greater Napanee, Ontario
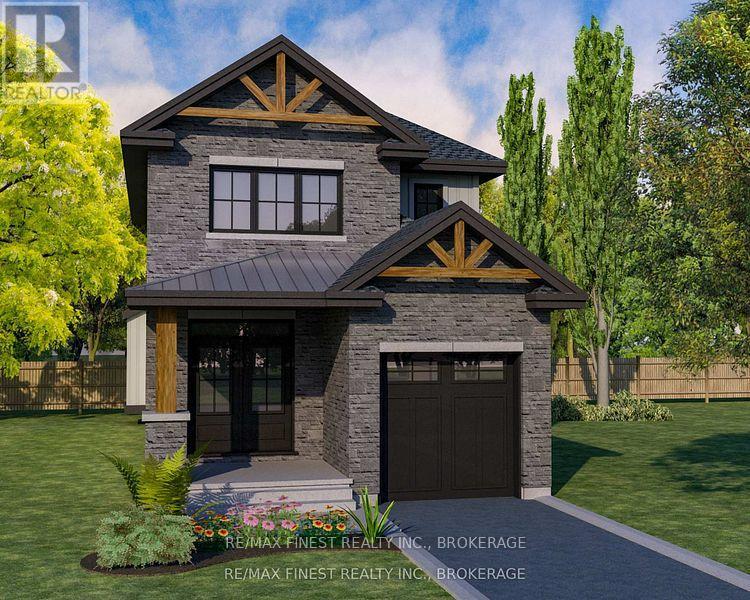
INTRODUCING THE ASHLEY IV PLAN FROM SELKIRK LIFESTYLE HOMES. THIS 1900 SQ/F DETACHED HOMES FEATURES 4 BEDS & 2.5 BATHS, LARGE PRIMARY BEDROOM W/ 4 PCE ENSUITE WALK-IN CLOSET, OPEN CONCEPT MAIN FLOOR W/ SPACIOUS KITCHEN & GREAT ROOM, UPPER LEVEL LAUNDRY, TAKE ADVANTAGE OF EVERYTHING A BRAND NEW HOME HAS TO OFFER INCLUDING INTERIOR/EXTERIOR SELECTIONS & FULL TARION WARRANTY, SEPARATE ENTRANCE/WALK-OUT BASEMENT AVAILABLE! (id:63476)