
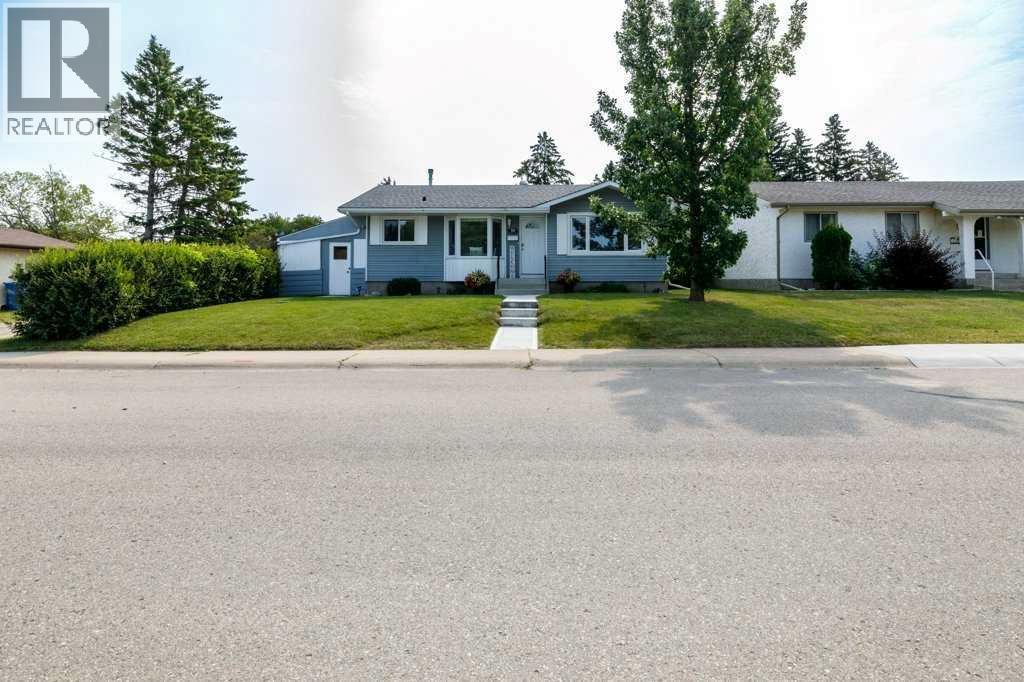
10 Odstone Green
Red Deer, Alberta
Welcome to this well-cared-for bungalow offering a functional layout and comfortable living spaces throughout. The main level showcases vinyl windows and laminate flooring, along with an open-concept design that creates a bright and inviting atmosphere. The white kitchen is filled with natural light and offers stainless steel appliances, a dedicated coffee area, and a convenient eating bar—perfect for everyday living and entertaining. Upstairs you’ll find three bedrooms with carpet for added comfort, along with a washer and dryer neatly tucked into the hall closet behind a stylish barn door. The main bathroom has been refreshed with a relaxing soaker tub and vanity. Downstairs, the basement has a spacious open layout that includes a full kitchen, two bedrooms, a family room, a 4-piece bathroom, and its own washer and dryer—ideal for extended family or added flexibility. Both the electrical and plumbing systems have also been redone, providing added peace of mind. Outside, you’ll appreciate the maintained front and backyard complete with mature shrubs, lilac bushes, and a patio area. The fully fenced yard also features a double detached insulated garage, rear parking pad with RV parking, and a side carport that offers excellent potential to be converted into a sunroom. Situated directly across from a large green space, this home is just steps from schools, playgrounds, and walking trails, with easy access to amenities. Located in Oriole Park, this home offers a great location in a well-established neighborhood. (id:63476)
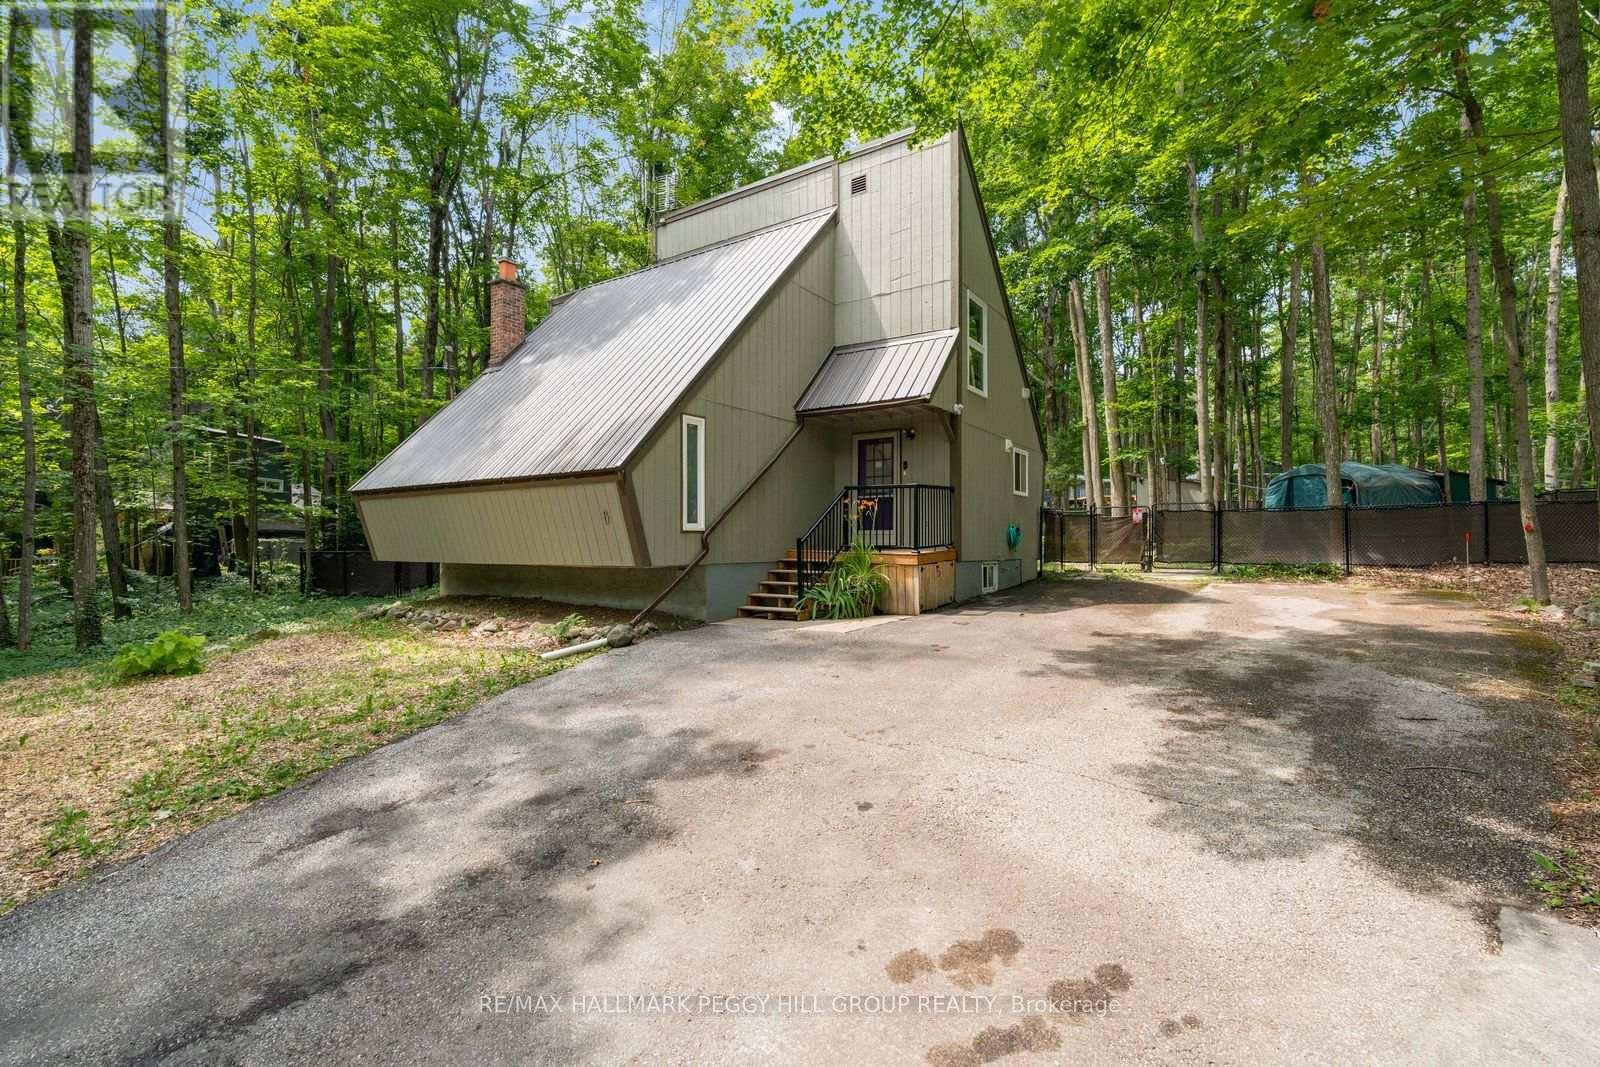
6 Slalom Drive
Oro-Medonte, Ontario
PRIVATE CHALET RETREAT NESTLED IN NATURE WITH FOUR-SEASON OUTDOOR RECREATION AT YOUR DOORSTEP! Imagine waking up surrounded by towering trees, stepping outside to the sounds of nature, and spending your days exploring forest trails just minutes from home. This enchanting 1970s chalet-style retreat offers an unparalleled four-season lifestyle in one of Simcoe's most desirable locations. Tucked away on a quiet, forest-lined street and set on over half an acre of beautifully treed land, this property feels like your own private escape. Located just 2 minutes from Mount St. Louis Moonstone Ski Resort, with the expansive Copeland Forest just down the road, adventure awaits in every season, from morning hikes and bike rides to snowshoeing, skiing, snowmobiling, and ATV excursions. Golf, spa days, and additional resort amenities are all nearby at Settler's Ghost Golf Club, Vetta Nordic Spa, and Horseshoe Valley Resort, while Hwy 400 provides effortless connections to Barrie, Orillia, Midland, and cottage country. Step inside and be welcomed by a warm, inviting atmosphere filled with character. The open-concept living space is designed for gathering, featuring a natural gas fireplace, a bright dining area surrounded by expansive windows that bring the beauty of the outdoors inside, and a walkout leading to a private deck nestled among the trees. Upstairs, two bedrooms offer peaceful retreats, including a loft-style primary suite overlooking the living area below. The basement provides added flexibility with a rec room, a full bath, and office space, offering room to create whatever your lifestyle needs. Outside, follow a whimsical winding nature path, enjoy the fenced yard space, or simply relax beneath the trees. With a durable steel roof, ample driveway space, and a location surrounded by some of the region's best outdoor experiences, this #HomeToStay invites you to slow down, reconnect with nature, and create memories in every season. (id:63476)
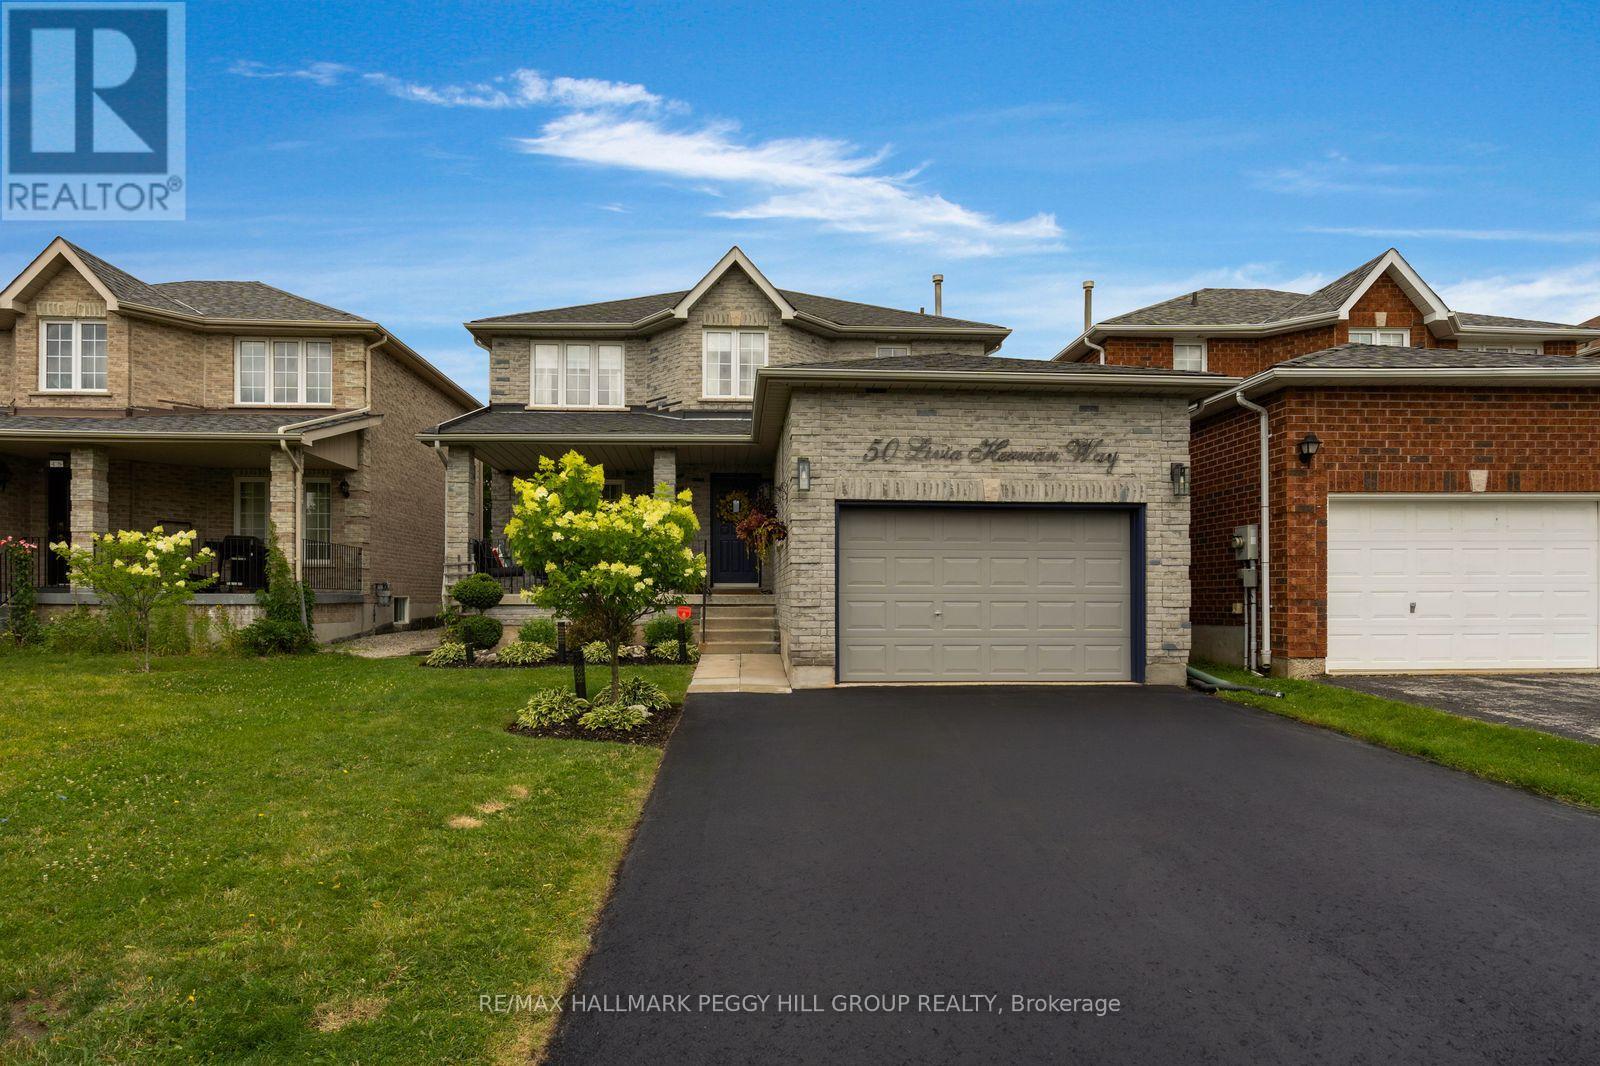
50 Livia Herman Way
Barrie, Ontario
UPDATED FAMILY HOME WITH STYLISH FINISHES, TWO FIREPLACES, A FINISHED BASEMENT & AN ENTERTAINER'S BACKYARD! Over 1,700 sq ft above grade, a finished basement and thoughtful updates throughout make this all-brick two-storey easy to picture as your next home. The landscaped front garden and covered porch create an appealing arrival, while 7-inch engineered plank flooring, smooth ceilings, pot lights, fresh paint and custom window treatments carry a modern look throughout the main level. The generous living room features an electric fireplace, oversized windows and a walkout to the backyard, while the dining room comes equipped with a gas fireplace for cozy dinners and relaxed evenings. The kitchen is a standout, featuring quartz counters, detailed cabinetry finished with crown moulding, built-in wine storage, a breakfast peninsula, statement hood, pot filler and newer stainless steel appliances including a gas range. Upstairs, the generous primary bedroom offers a walk-in closet and private ensuite, joined by two additional bedrooms, with custom doors and blackout blinds in all three. The finished basement adds an expansive recreation room with built-in shelving and enough flexibility for movie nights, a playroom, workouts or a home office. Summer living takes over on the 30 x 16 ft pressure-treated deck, where a pergola with lighting and a retractable panel screen creates an outdoor room of its own, complete with a gas barbecue line and wiring for a hot tub. The fenced yard adds lawn space, established gardens and an adorable shed with loads of personality. A main-floor powder room, garage storage, pedestal washer and dryer, central vacuum, sump pump with battery backup and evident pride of ownership complete this #HomeToStay, all in north Barrie near schools, parks, recreation, transit, shopping and Royal Victoria Regional Health Centre. (id:63476)
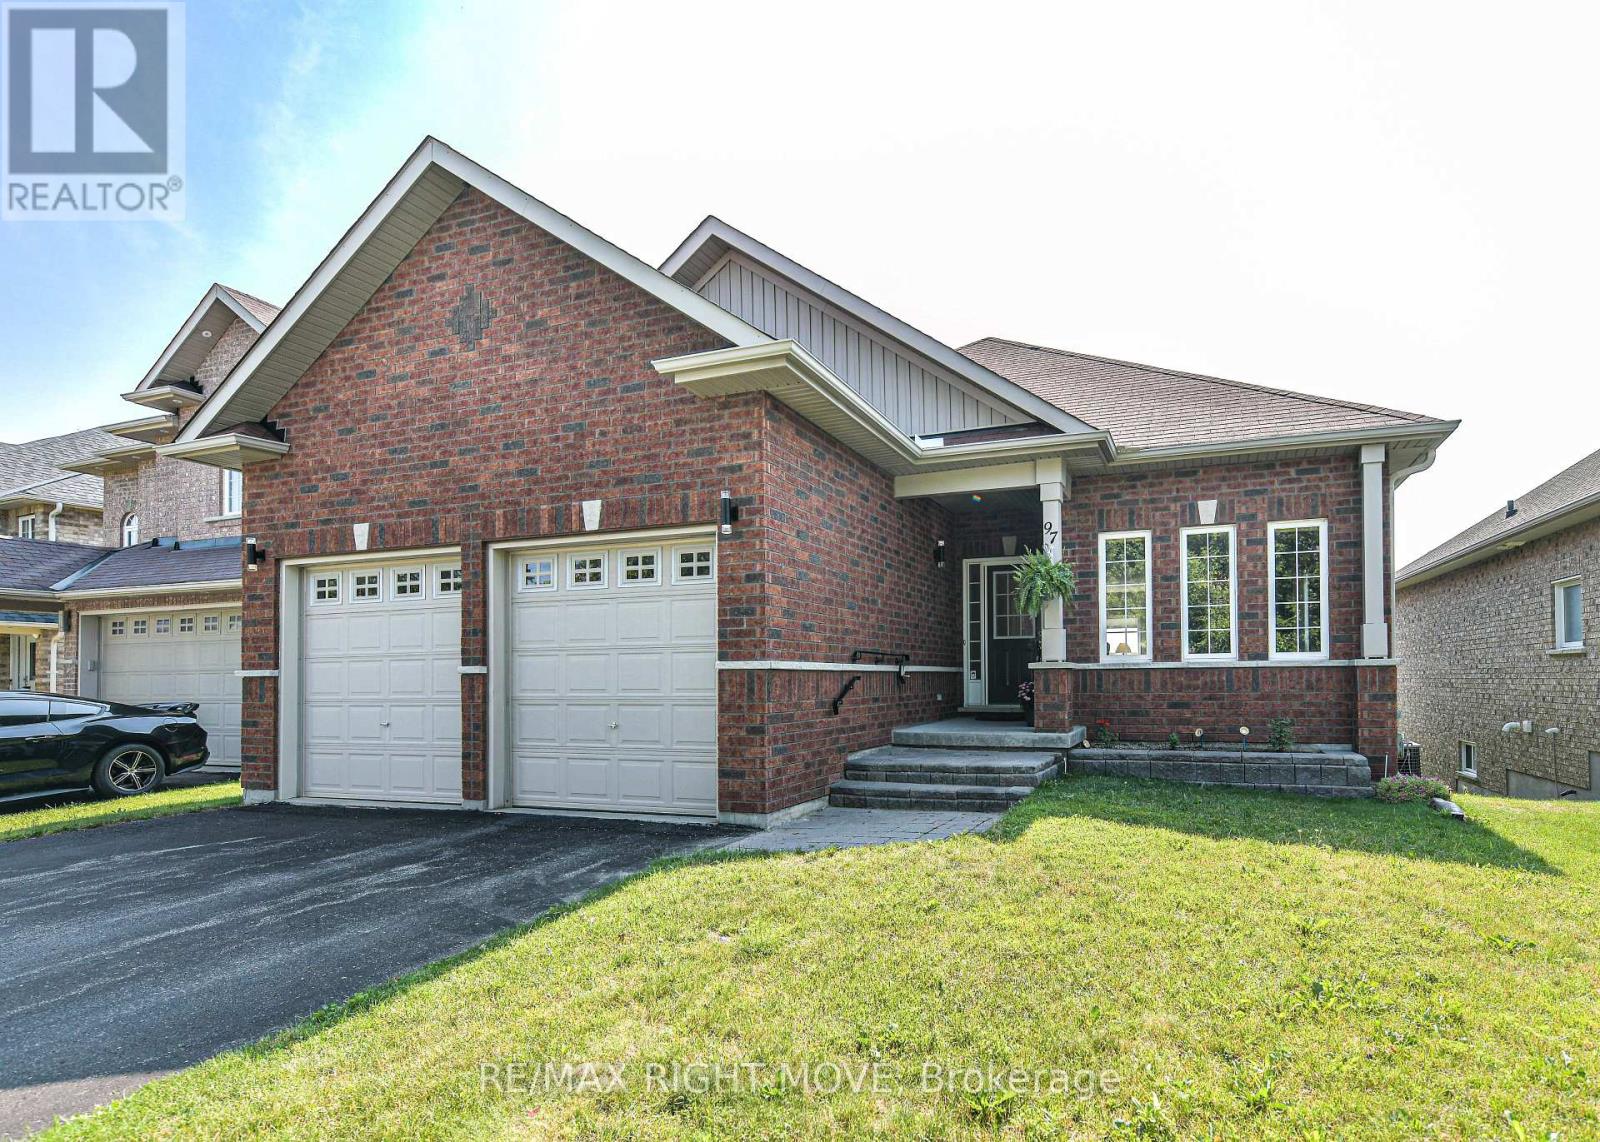
97 Atlantis Drive
Orillia, Ontario
Welcome to this charming all-brick bungalow in the highly desirable Westridge neighbourhood, perfectly positioned on a generous 50-foot frontage lot. This move-in ready home features a bright, open-concept main floor with a spacious kitchen that flows seamlessly into the living and dining areas, offering beautiful views overlooking the Orillia skyline - ideal for everyday living and entertaining. On the main level you will find three generously sized bedrooms, while the fully completed basement provides excellent in-law suite potential with ample space for additional living areas, bedrooms, or income opportunities. Enjoy the oversized 9-foot ceilings, large windows, and walkout sliding door that flood the lower level with natural light. The oversized garage easily accommodates larger vehicles and offers plenty of room for hanging bicycles or extra storage. Combining modern comfort, low-maintenance brick construction, and a prime location with easy access to parks, trails, schools, shopping, and major highways, this versatile property is perfect for families, downsizers, or investors seeking quality and convenience in one of Orillia's most sought-after communities. Don't miss your opportunity to make 97 Atlantis Drive your new home! (id:63476)
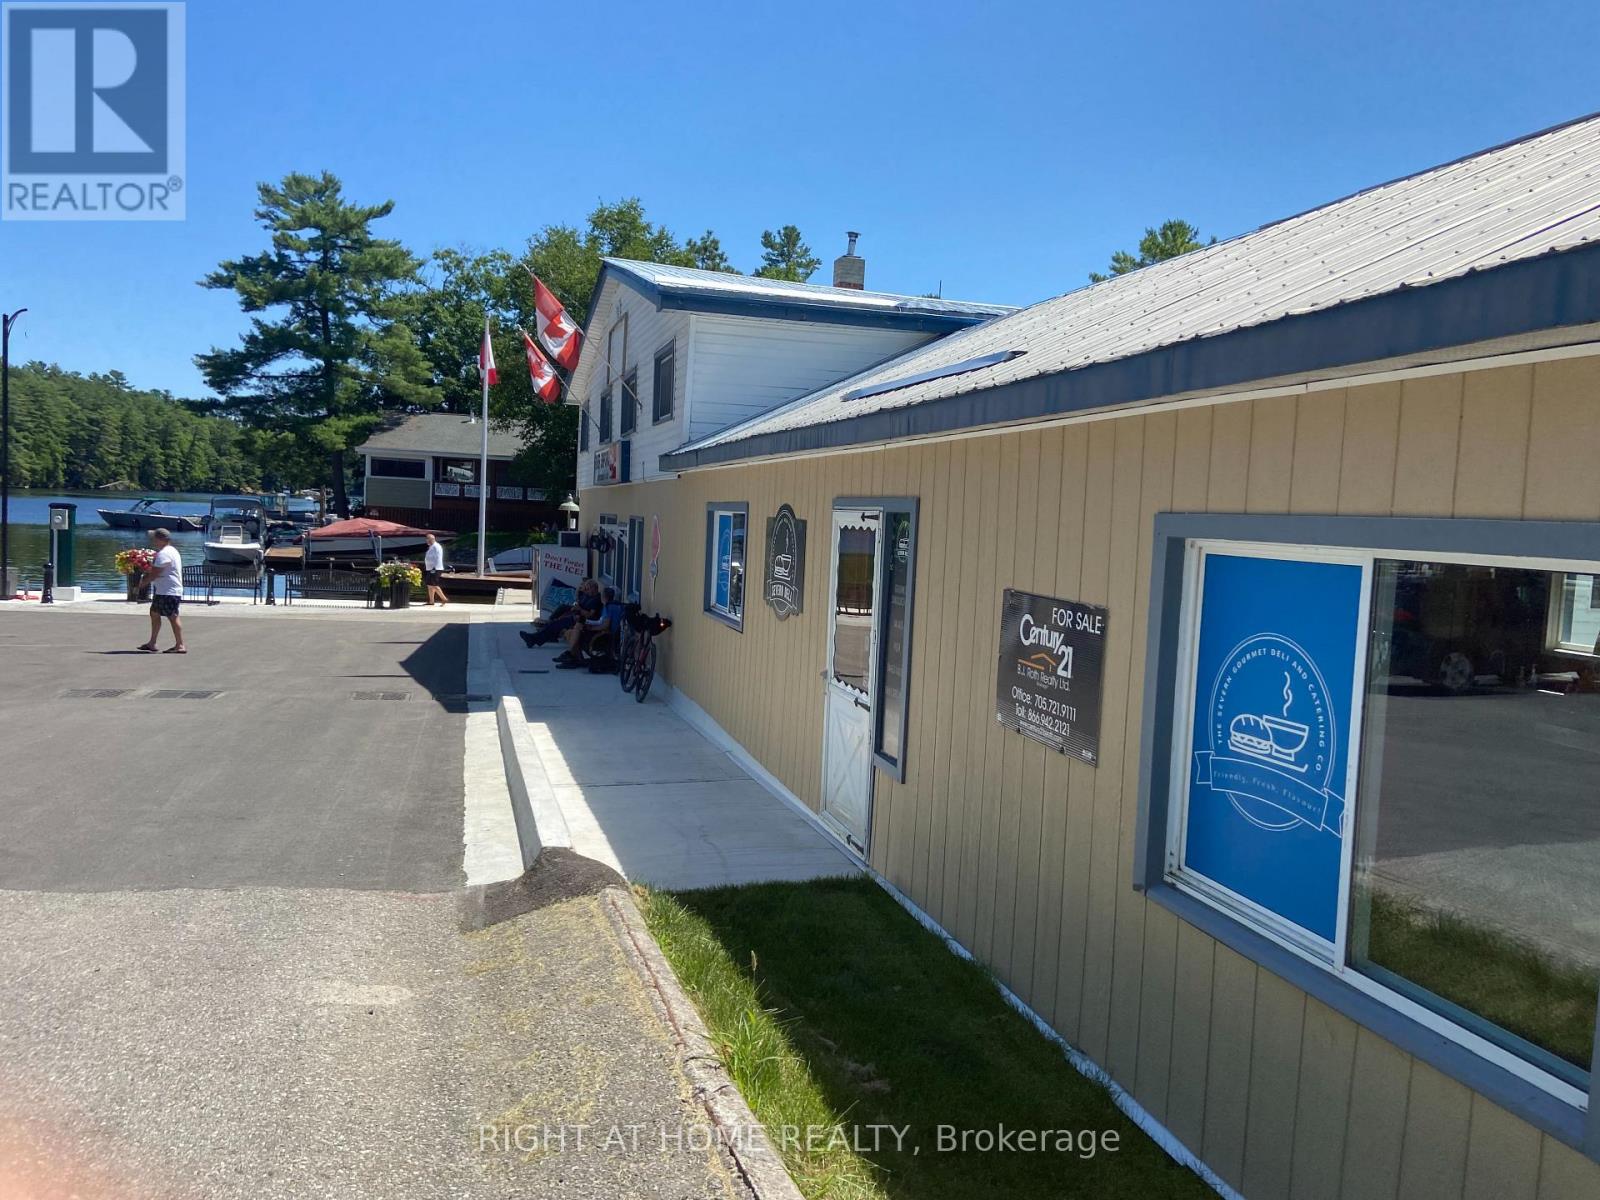
1725 Earl Haid Avenue
Severn, Ontario
Prime Commercial & Residential Opportunity on the Severn River, Live, work, or invest in cottage country! This unique mixed-use property in rapidly growing Severn Township combines a versatile commercial space on the main floor with a spacious residential unit above. Property Highlights: Main Floor Commercial: ~2,000 sq ft adaptable space (ideal for retail, office, or service business) featuring a large walk-in beer cooler. Upper Level Residence: ~1,600 sq ft living space with 3 bedrooms, 2 bathrooms, primary suite with ensuite & walk-in closet, screened porch, and water views. Bonus Accommodation: Includes a seasonal rental Bunkie for additional income potential. Prime Waterfront Location: Freshly paved street with redone waterfront pavers and a township-owned dock right in front-perfect for boaters to stop and shop. Package deal option available with a water-access cottage directly across the lake! X12946744 (id:63476)
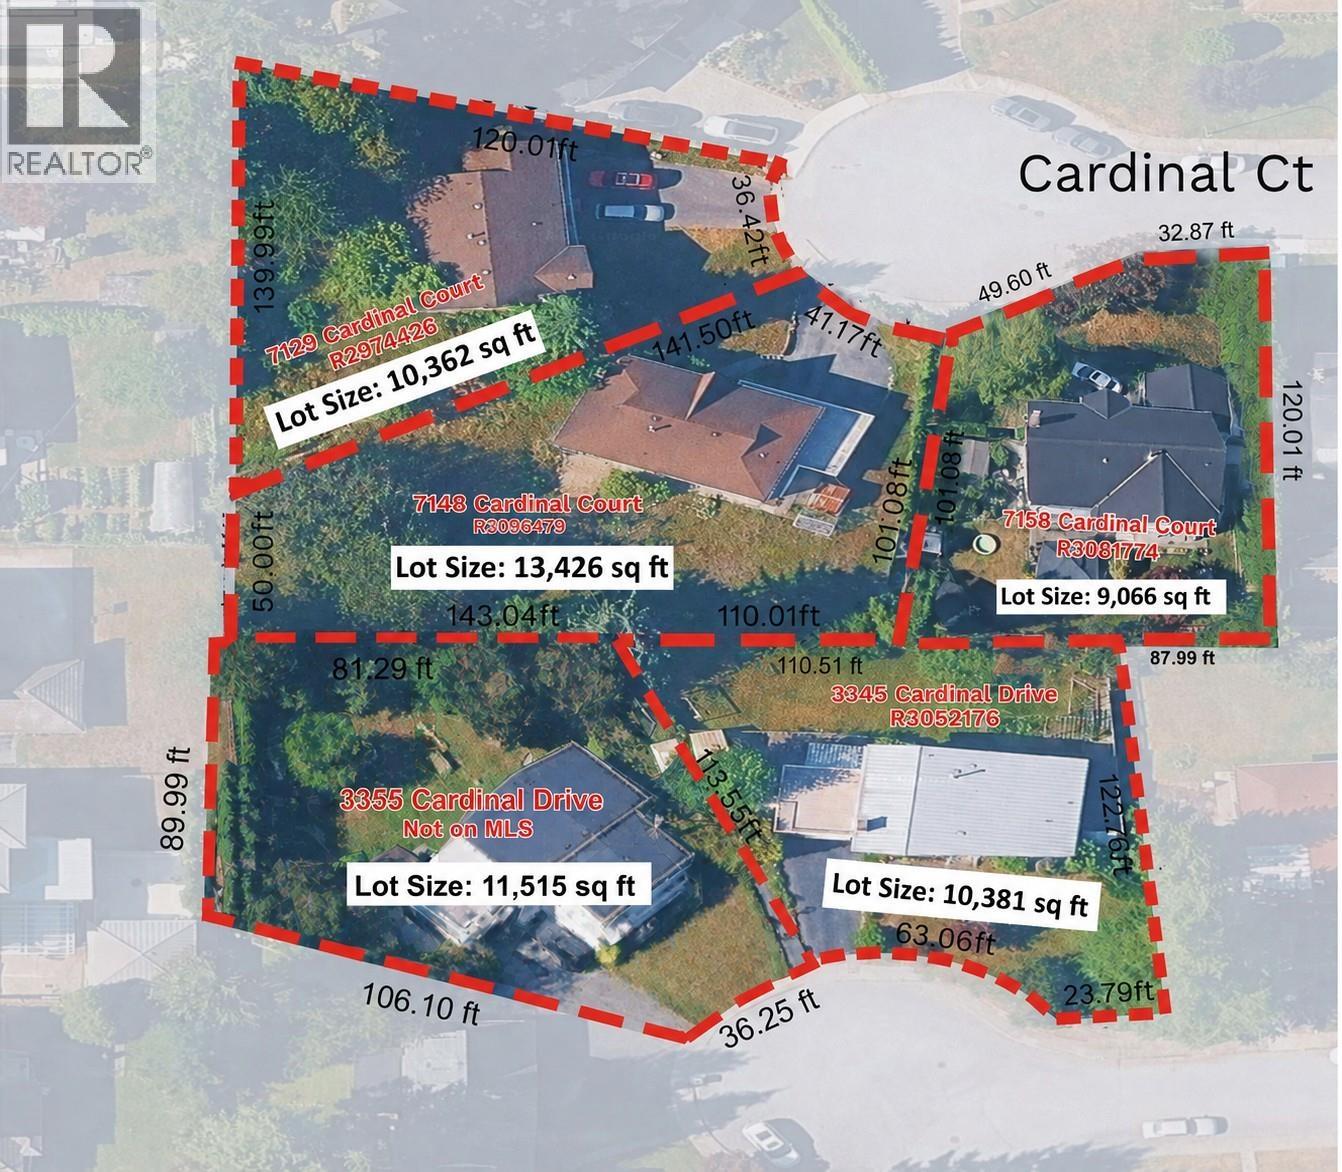
7129 Cardinal Court
Burnaby, British Columbia
Prime development opportunity in a Transit-Oriented Area. This 10,363 SF lot can be combined with 7148 Cardinal Court (R3096479), 7158 Cardinal Court (R3081774), 3345 Cardinal Drive (R3052176), and 3355 Cardinal Drive (R3106360) to create a total development site of 54,712 SF (OVER AN ACRE). The property is designated under Tier 3, allowing for an 8-story building with a Floor Area Ratio (FAR) of 3.0. This mostly flat lot is located on a quiet cul-de-sac at the edge of the Transit-Oriented Development Areas and offers potentially excellent views of Burnaby Lake upon redevelopment. Please do not walk on the property. For more details or to inquire further, please contact me or your realtor. (id:63476)

3 Matthew Court
Wasaga Beach, Ontario
Top 5 Reasons You Will Love This Home: 1) Offering nearly 4,000 square feet of finished living space on over half an acre, this beautifully updated residence is set at the end of a quiet cul-de-sac, offering exceptional privacy and a peaceful setting, while expansive windows and patio doors fill the interiors with natural light and create a seamless connection to the surrounding outdoor living spaces 2) The welcoming foyer introduces the home with a front entry framed by decorative glass sidelights and modern stair design opening to the kitchen and main living spaces, featuring a beautifully appointed statement kitchen with quartz countertops and open-concept sightlines, equally suited for entertaining and everyday living 3) With five well-appointed bedrooms, this residence offers flexibility for families and evolving lifestyles, complemented by a thoughtfully designed main level with dining room, spacious family room anchored by a gas fireplace, renovated full bathroom, and functional laundry room, while the upper level showcases a luxurious primary suite with stunning ensuite, three additional bedrooms and full bathroom, including a secluded bedroom with wood-burning fireplace ideal as a retreat, studio, office, or playroom 4) The walk-out lower level is anything but secondary, featuring abundant natural light and direct access to the backyard, complete with a kitchen, living area, dining space, currently used as an office, a spacious bedroom, and a full bathroom, offering an ideal layout for extended family guests or elevated entertaining 5) Over $80,000 in recent upgrades enhancing comfort and efficiency, including air conditioning, well pump, and iron removal/water softener system, while outdoor living impresses with a generous deck, firepit, and private grounds, minutes from in-town amenities, shopping, Georgian Bay beaches, ski hills, and convenient access to Barrie, Toronto, and the GTA. 2,753 above grade sq.ft. plus a finished basement. (id:63476)
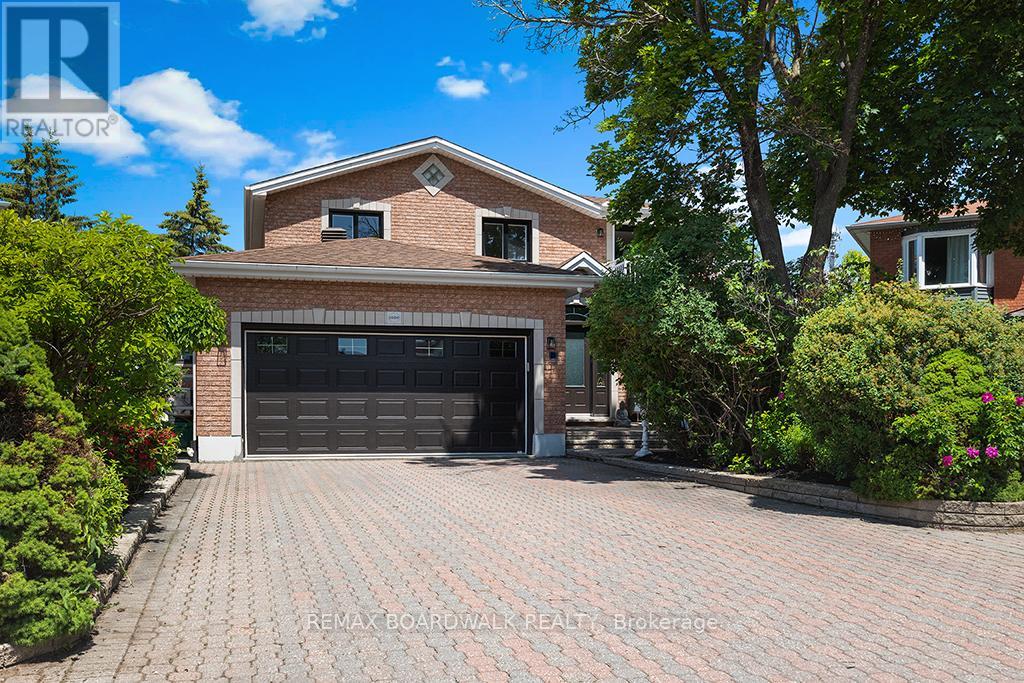
1560 Montcerf Court
Ottawa, Ontario
**OPEN HOUSE SAT AUG 8th 2-4pm** Welcome to 1560 Montcerf Court, a rare, ALL BRICK offering within one of the AREAS MOST CONVENIENT POCKETS. Set on a premium, PIE SHAPED LOT backing onto Garneau High School, parkland, MIFO, and the Orléans Dome, this residence enjoys one of the most coveted positions in the neighbourhood - a private, green backdrop with direct access to recreation and trails at the end of a CUL DE SAC. Inside, the home unfolds with 4+1 bedrooms, 4 bathrooms (3 full), and a thoughtfully designed layout enhanced by an OFFICE ADDITION (2017), NEWER KITCHEN (2018), NEW BATHS (2025), NEW WINDOWS (2025), a NEW FURNACE (2025), and CARPET FREE living throughout. The lower level features a beautifully appointed IN LAW SUITE (with bed, rec area, full bath, kitchen and lots of storage), ideal for extended family or guests. What truly sets this property apart is its exceptional WORK FROM HOME and entrepreneurial potential. Two distinct, EXTERIOR ACCESS spaces elevate the home's functionality: a serene SIDE ENTRY STUDIO perfect for yoga, wellness, or private consultations, and a heated, cooled, soundproofed BACKYARD STUDIO - a dream for musicians, creators, or professionals seeking a quiet, dedicated workspace. The unique energy continues in the family room with a built-in library & the dining area, featuring cathedral ceiling, windows & a breakfast bar. The primary bedroom is a STAND OUT feature, with tons of storage, a south facing BALCONY looking over the Cul de Sac (great for play + less shoveling), a new 5 piece spa inspired ensuite & HARDWOOD flooring. Outside, mature PERENIAL GARDENS & thoughtfully planned planting beds create a tranquil retreat for those who love to cultivate & unwind. With Starbucks, GROCERIES, pharmacies, shops & RESTAURANTS directly across the road, plus rapid access to HWY 174 and the future LRT, the LOCATION IS UNMATCHED. A sophisticated, flexible home offering a rare blend of convenience and serenity! (id:63476)
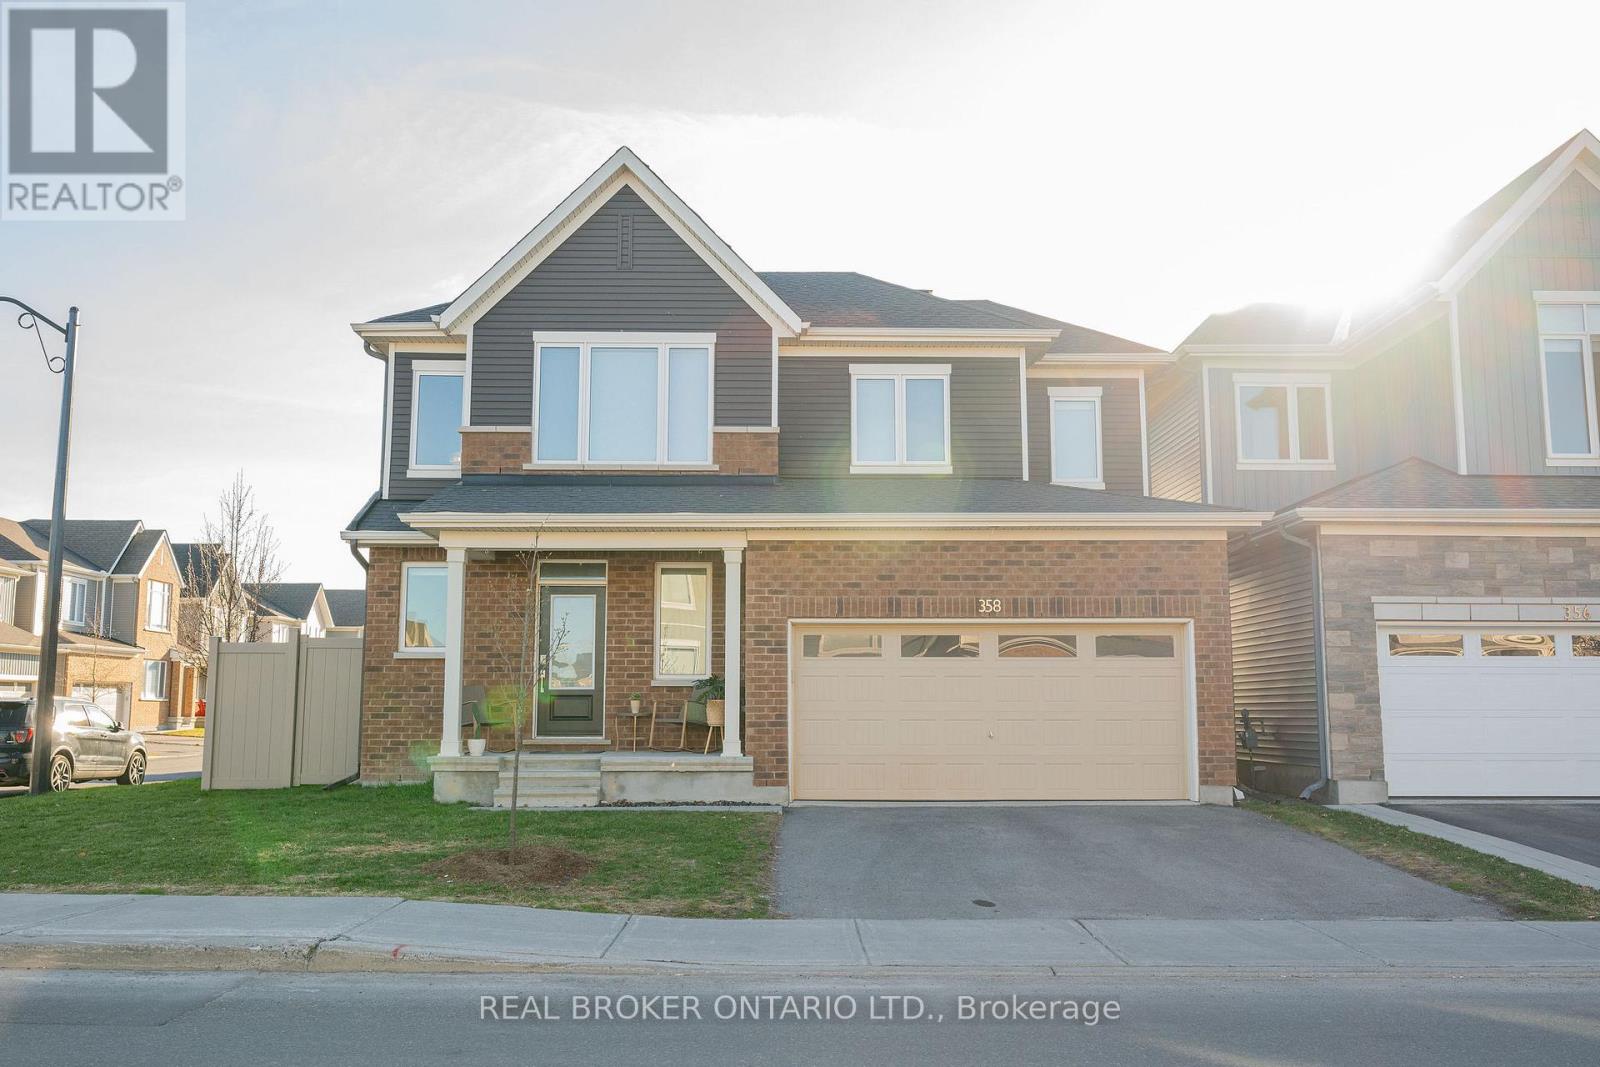
358 Lamarche Avenue
Ottawa, Ontario
Located on a premium corner lot in Chapel Hill South, this newer-built 4-bedroom, 4-bathroom home stands out in a market full of standard finishes. Tucked into a quieter section of the street, the home is filled with natural light from additional side windows, enhanced by custom blinds installed throughout, creating a bright, open feel rarely found on interior lots.The main floor offers a seamless open-concept layout connecting the kitchen, dining, and living areas. A gas range, clean modern finishes, and a custom feature wall with built-in shelving and fireplace anchor the space, while hardwood flooring and a staircase with a custom runner carry throughout.With over $150,000 in builder and owner upgrades, the difference here is immediate. The design is intentional, the finishes are elevated, and nothing about the home feels builder basic. Modern, concrete-inspired elements are balanced with warmth, creating a space that feels as good as it looks.Upstairs features 4 full bedrooms, no carpet, and second-floor laundry. A standout bedroom offers a vaulted ceiling and oversized window. The primary suite includes a walk-in closet with window and a modern ensuite with glass shower.The fully finished basement with a full bathroom extends the living space for a rec room, office, or guest suite.Fully fenced yard and double car garage.Minutes to parks, trails, Innes Road, shopping, transit, and everyday amenities in one of Orleans' fastest-growing communities. Please note that some photos have been staged virtually.***Open House Sunday August 9th 2-4pm (id:63476)
10 - 3342 Southgate Road
Ottawa, Ontario
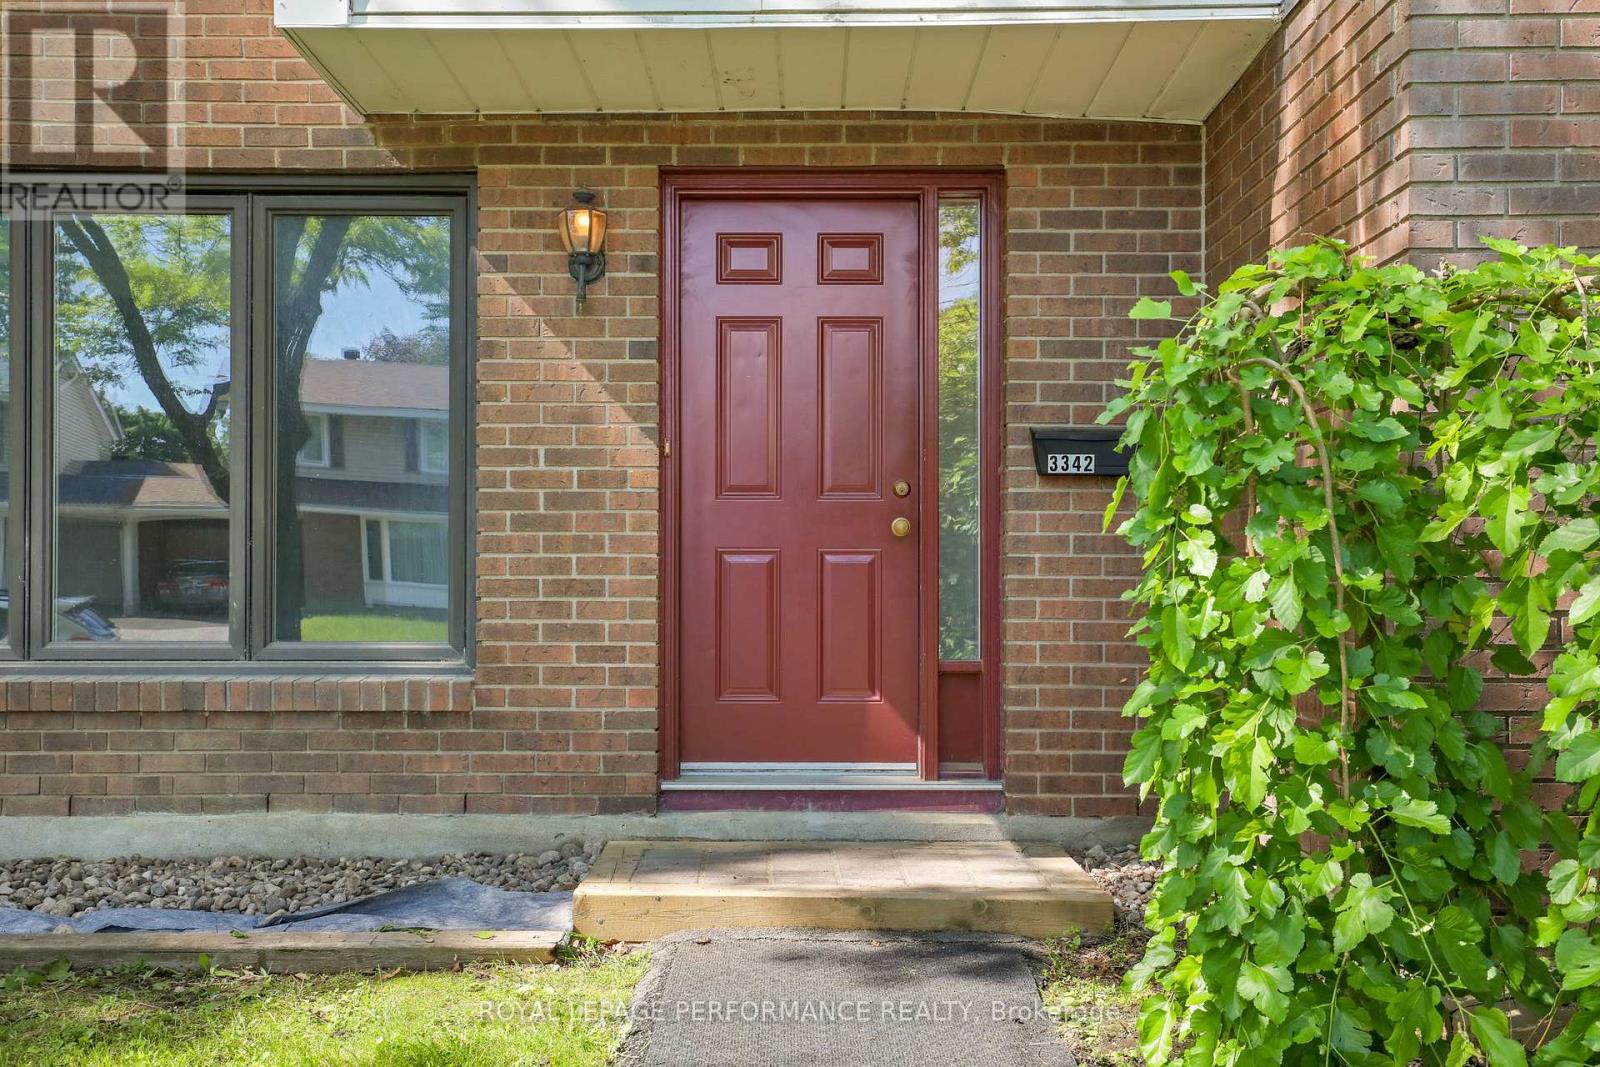
Surprisingly spacious 4-bedroom condo townhouse offering exceptional value for first-time buyers and investors. Well positioned near Southgate Shopping Centre, South Keys O-Train station, Carleton University, and the shops and restaurants along Bank Street, with an easy commute to downtown.This spacious home offers three generous bedrooms plus a flexible bonus room that can serve as a fourth bedroom, family room, home office, or creative space, providing versatility rarely found at this price point. Oversized newer windows bring in abundant natural light, while the main level features a large kitchen along with separate dining and living spaces ideal for everyday living and entertaining.Additional highlights include private in-unit basement laundry with storage, a functional fenced backyard, and one dedicated parking space.Low condo fees include water and building insurance, and pets are permitted within the condo rules.A deceptively spacious home in a well-connected South Ottawa neighbourhood-book your showing today. (id:63476)
664 Devonia Road W
Lethbridge, Alberta
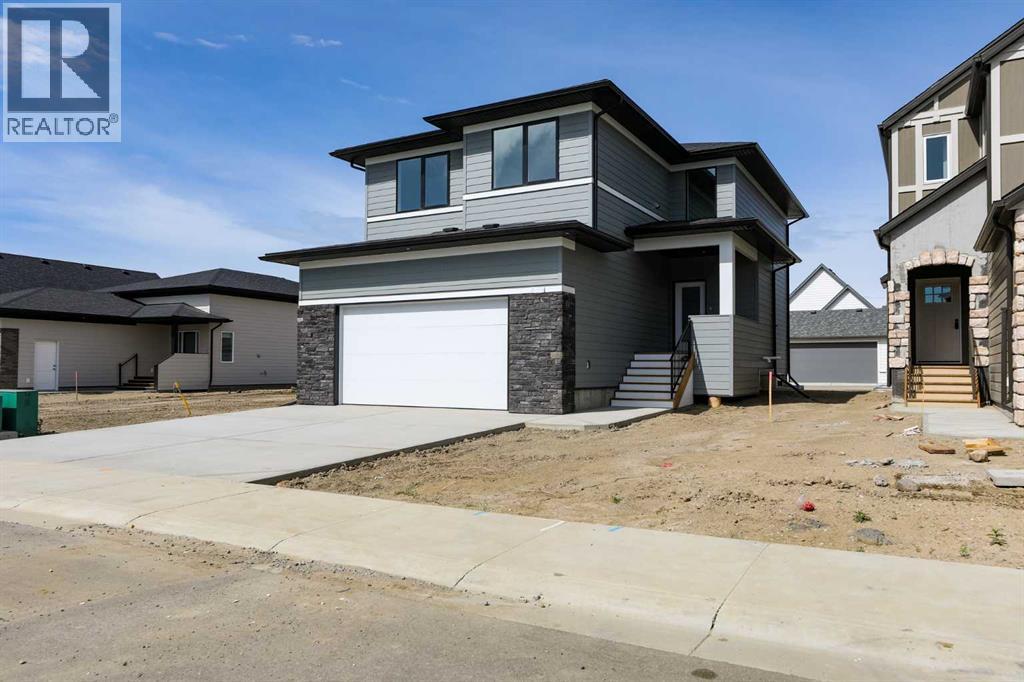
Welcome to 664 Devonia Road W, a beautifully crafted two-storey home in The Crossings offering 1,822 sq. ft. of thoughtfully designed living space with 3 bedrooms and 2.5 bathrooms.From the moment you step inside, you're greeted by an impressive open-to-above living room highlighted by a stunning 20-foot marble fireplace feature wall and oversized windows that flood the home with natural light. The open-concept layout creates an inviting space for both everyday living and entertaining, while the kitchen is designed to impress with a full-size 5-foot refrigerator, quality finishes, generous storage, and seamless flow into the dining and living areas. Luxury vinyl flooring extends throughout the home, combining modern style with durability and easy maintenance.Upstairs, you'll find three spacious bedrooms, including a private primary retreat with a walk-in closet and ensuite. The upper-level laundry room comes complete with a washer and dryer, making this home truly move-in ready.The unfinished basement is thoughtfully laid out with a separate exterior entrance, offering excellent potential for future development, additional living space, or a secondary suite (subject to city approval).Located in one of West Lethbridge's most desirable communities, The Crossings offers parks, walking paths, schools, shopping, restaurants, and the ATB Centre just minutes away. Built with quality craftsmanship and attention to detail, this home combines striking design, functional living, and room to grow—an exceptional opportunity to own a brand-new home in one of Lethbridge's premier neighbourhoods. (id:63476)
7158 Cardinal Court
Burnaby, British Columbia
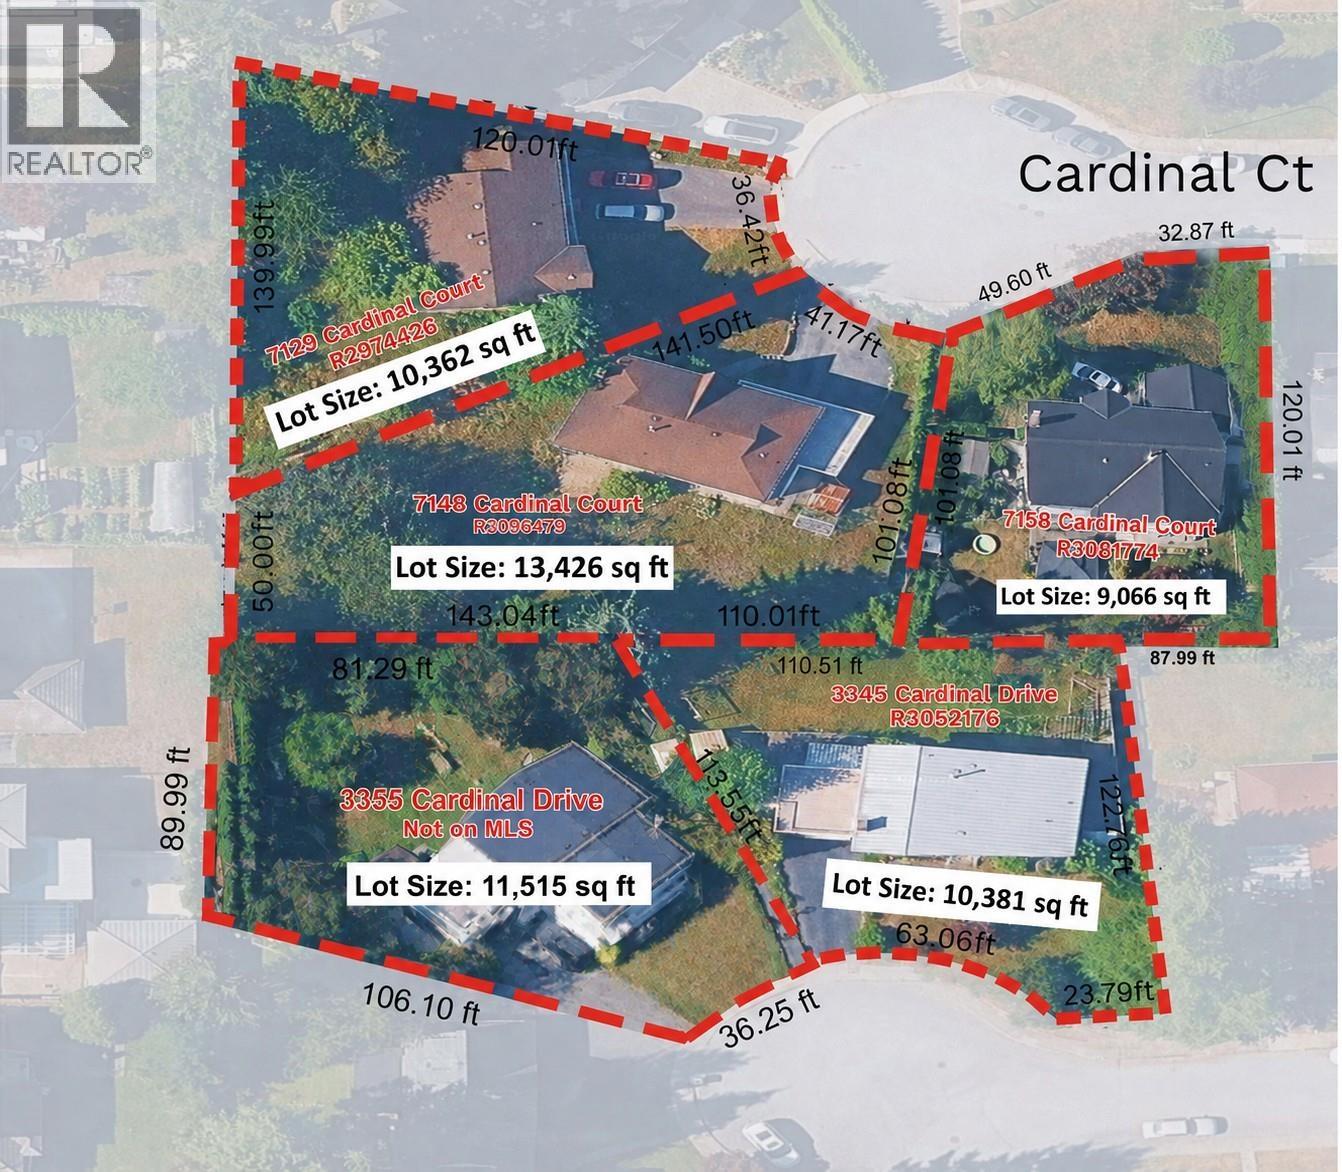
Prime development opportunity in a Transit-Oriented Area. This 9,066 SF lot can be combined with 7148 Cardinal Court (R3096479), 7129 Cardinal Court (R2974426), 3345 Cardinal Drive (R3052176), and 3355 Cardinal Drive (R3106360) to create a total development site of 54,712 SF (OVER AN ACRE). The property is designated under Tier 3, allowing for an 8-story building with a Floor Area Ratio (FAR) of 3.0. This mostly flat lot is located on a quiet cul-de-sac at the edge of the Transit-Oriented Development Areas and offers potentially excellent views of Burnaby Lake upon redevelopment. Please do not walk on the property. For more details or to inquire further, please contact me or your realtor. (id:63476)