
44 - 320 Ambleside Drive London North, Ontario N6G 5H9

$2,800 Monthly
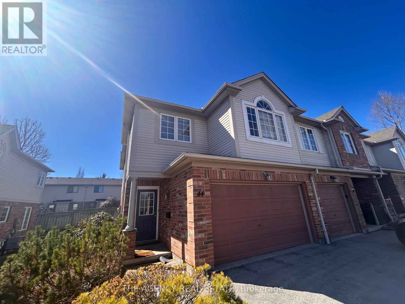
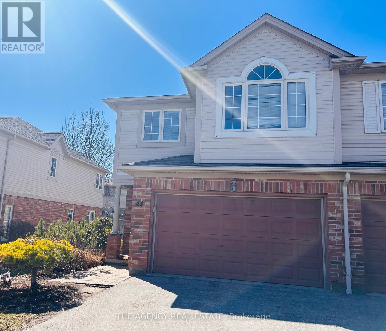
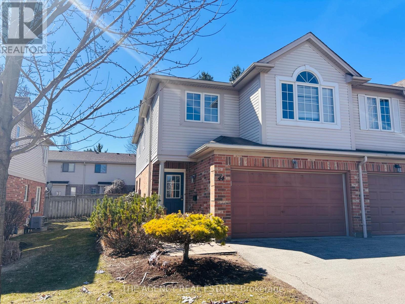
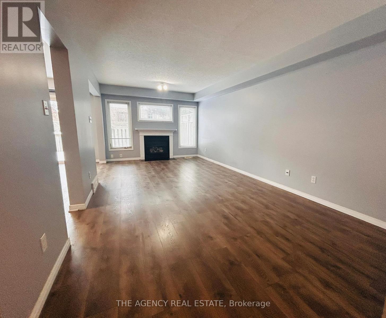
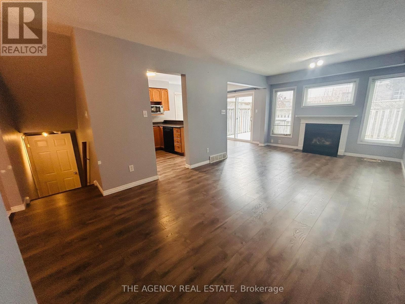
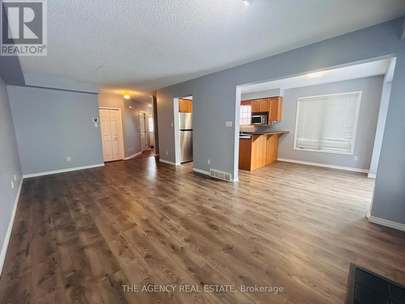
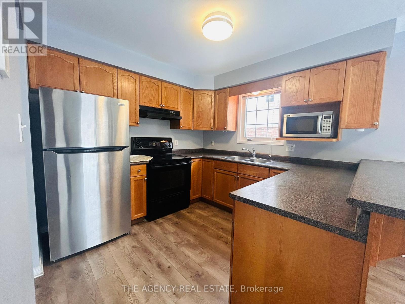
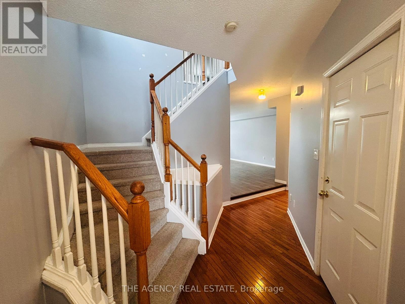
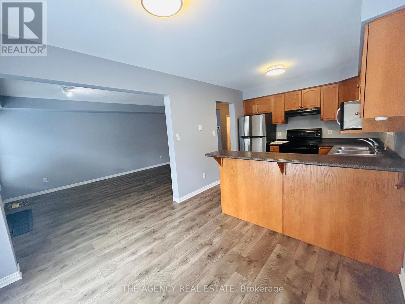
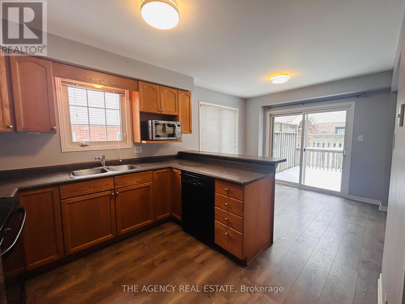
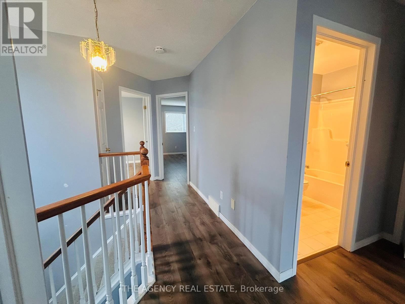
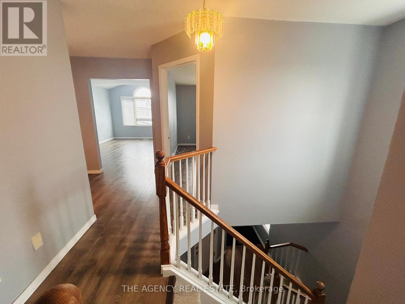
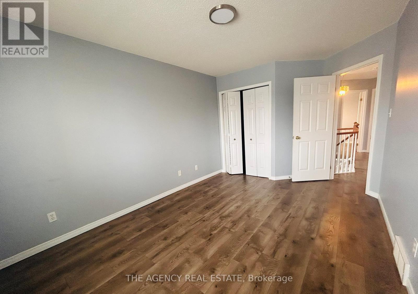
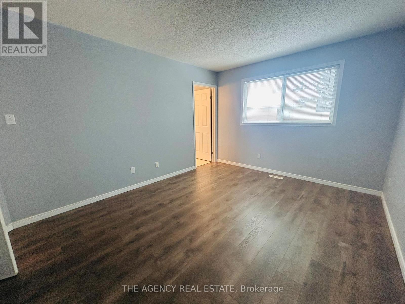
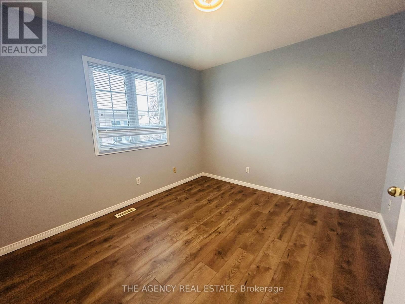
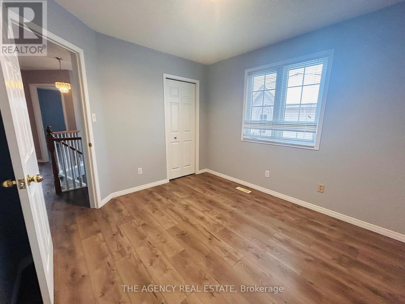
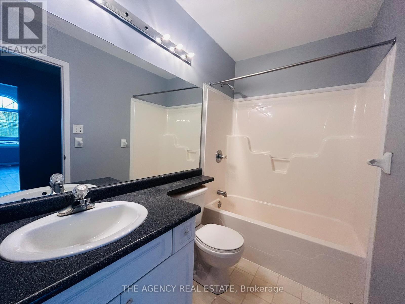
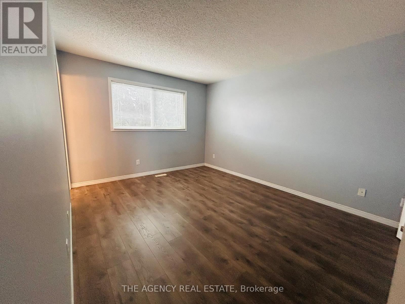
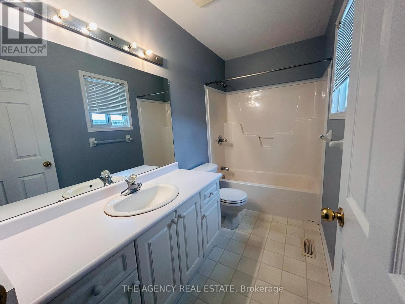
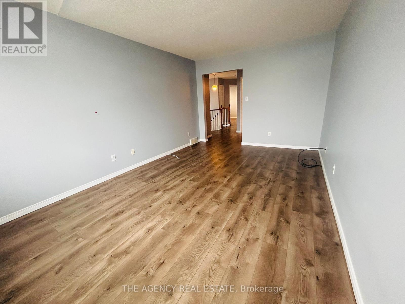
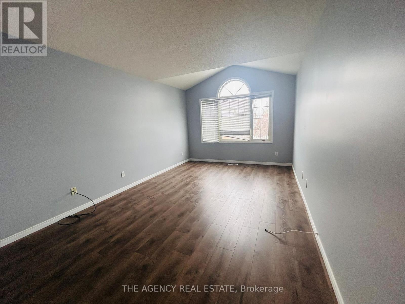
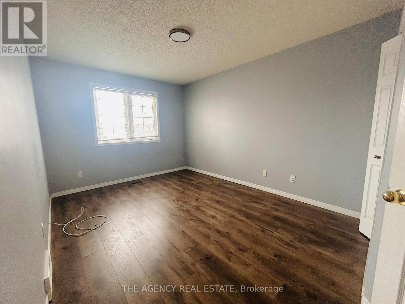
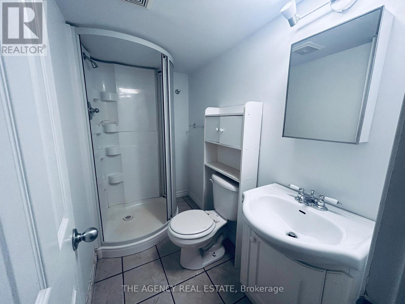
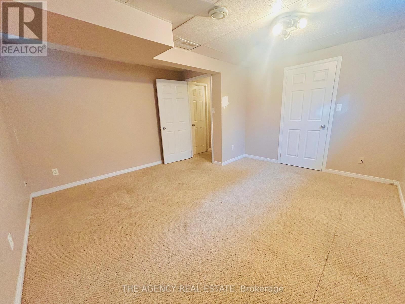
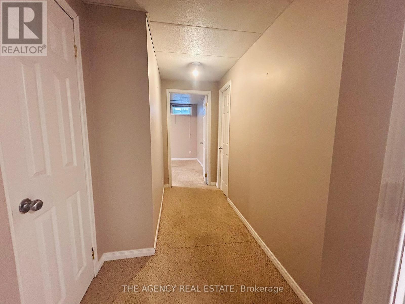
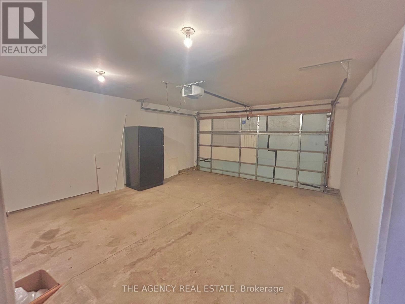
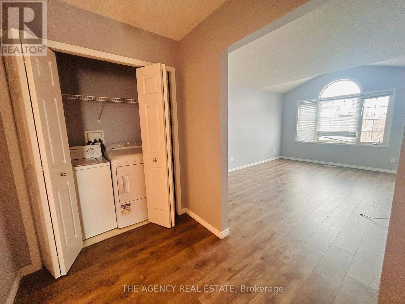
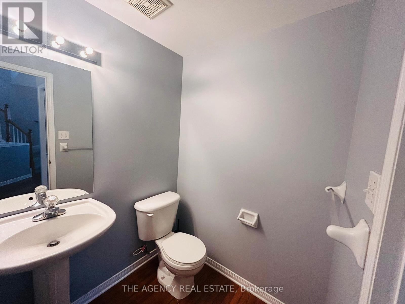
End-unit condo is available for lease in a prime North London location near Masonville shopping district, University Hospital, and Western University. It features 3 bedrooms, a versatile second-floor family room that can be used as a 4th bedroom or office, 3.5 baths (including a master ensuite), and a large kitchen with an eat-in area leading to a private patio. The living room boasts a cozy gas fireplace, and the finished basement with a 3-piece bathroom offers additional living space or a potential bedroom. This unit includes a double-car garage and is move-in ready. (id:63476)
Property Details
| MLS® Number | X13467170 |
| Property Type | Single Family |
| Community Name | North A |
| Amenities Near By | Golf Nearby, Hospital, Schools |
| Community Features | Pets Allowed With Restrictions, School Bus |
| Parking Space Total | 4 |
Building
| Bathroom Total | 6 |
| Bedrooms Above Ground | 3 |
| Bedrooms Below Ground | 1 |
| Bedrooms Total | 4 |
| Amenities | Fireplace(s) |
| Appliances | Water Heater |
| Basement Development | Finished |
| Basement Type | N/a (finished) |
| Cooling Type | Central Air Conditioning |
| Exterior Finish | Brick, Aluminum Siding |
| Fireplace Present | Yes |
| Half Bath Total | 3 |
| Heating Fuel | Natural Gas |
| Heating Type | Forced Air |
| Stories Total | 2 |
| Size Interior | 0 - 499 Sqft |
| Type | Row / Townhouse |
Parking
| Attached Garage | |
| Garage |
Land
| Acreage | No |
| Land Amenities | Golf Nearby, Hospital, Schools |
Rooms
| Level | Type | Length | Width | Dimensions |
|---|---|---|---|---|
| Second Level | Bedroom | 4.67 m | 3.45 m | 4.67 m x 3.45 m |
| Second Level | Bedroom 2 | 3.35 m | 3.05 m | 3.35 m x 3.05 m |
| Second Level | Bedroom 3 | 4.27 m | 3.05 m | 4.27 m x 3.05 m |
| Second Level | Loft | 5.11 m | 3.45 m | 5.11 m x 3.45 m |
| Second Level | Bathroom | Measurements not available | ||
| Basement | Bathroom | Measurements not available | ||
| Main Level | Family Room | 6.55 m | 3.35 m | 6.55 m x 3.35 m |
| Main Level | Kitchen | 3.15 m | 2.87 m | 3.15 m x 2.87 m |
| Main Level | Bathroom | Measurements not available |
Contact Us
Contact us for more information

The trademarks REALTOR®, REALTORS®, and the REALTOR® logo are controlled by The Canadian Real Estate Association (CREA) and identify real estate professionals who are members of CREA. The trademarks MLS®, Multiple Listing Service® and the associated logos are owned by The Canadian Real Estate Association (CREA) and identify the quality of services provided by real estate professionals who are members of CREA. The trademark DDF® is owned by The Canadian Real Estate Association (CREA) and identifies CREA's Data Distribution Facility (DDF®)
August 06 2026 01:20:09
London and St. Thomas Association of REALTORS®
The Agency Real Estate