
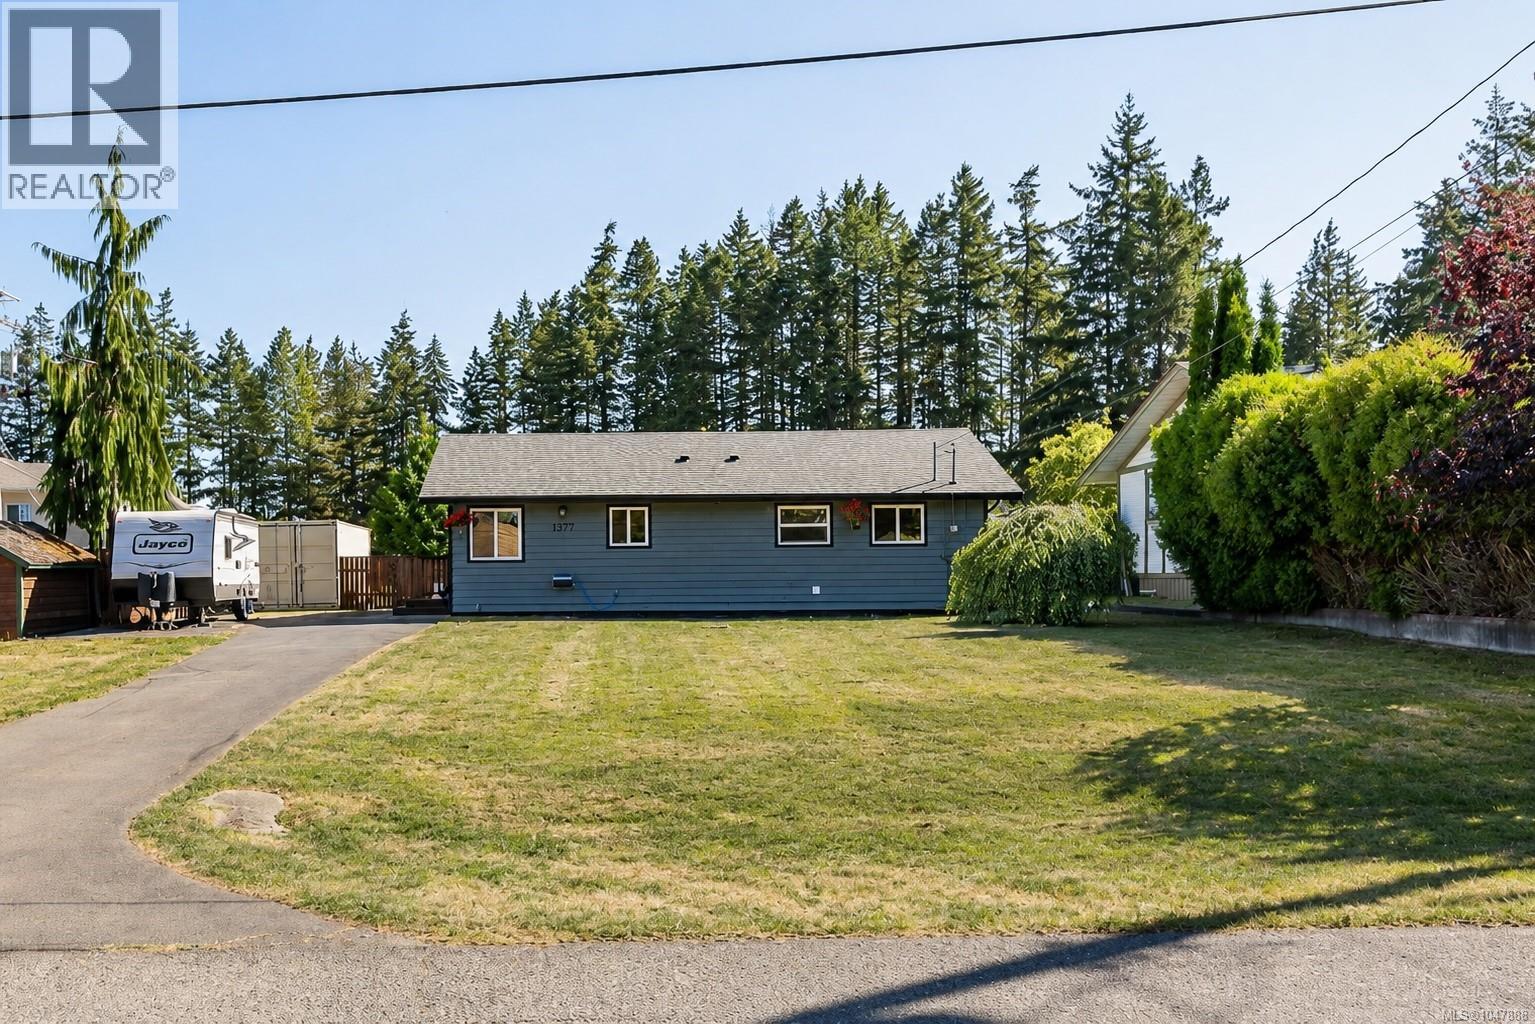
1577 Baillie Rd
Comox, British Columbia
Lovely Comox rancher in a quiet neighbourhood, ideal for families or downsizing! This 3 bed 1 bath, 1049 sf home is perfectly located on a quiet no thru road, with a large sunny .19 acre property that is great for kids, pets and your gardening ideas. The kitchen and living room are filled with natural light from oversized new windows, and look out to the fenced back garden where you can enjoy the extended patio, barbeque zone + fire pit with built-in lighting and 2 special water features which the birds love! This home has been very well cared for with numerous updates including: new roof (2025), windows (2021), heat pump (2022), kitchen renovation and new appliances (2019), interior/exterior paint & lights, attic/crawlspace insulation, aggregate stone patio and the added bonus of a sea can with power/lights for your shop/storage needs. RV/boat parking too! Fantastic location - a 2 minute drive to the Comox base, schools, beaches & a few minutes further to all the amenities of Comox! (id:63476)
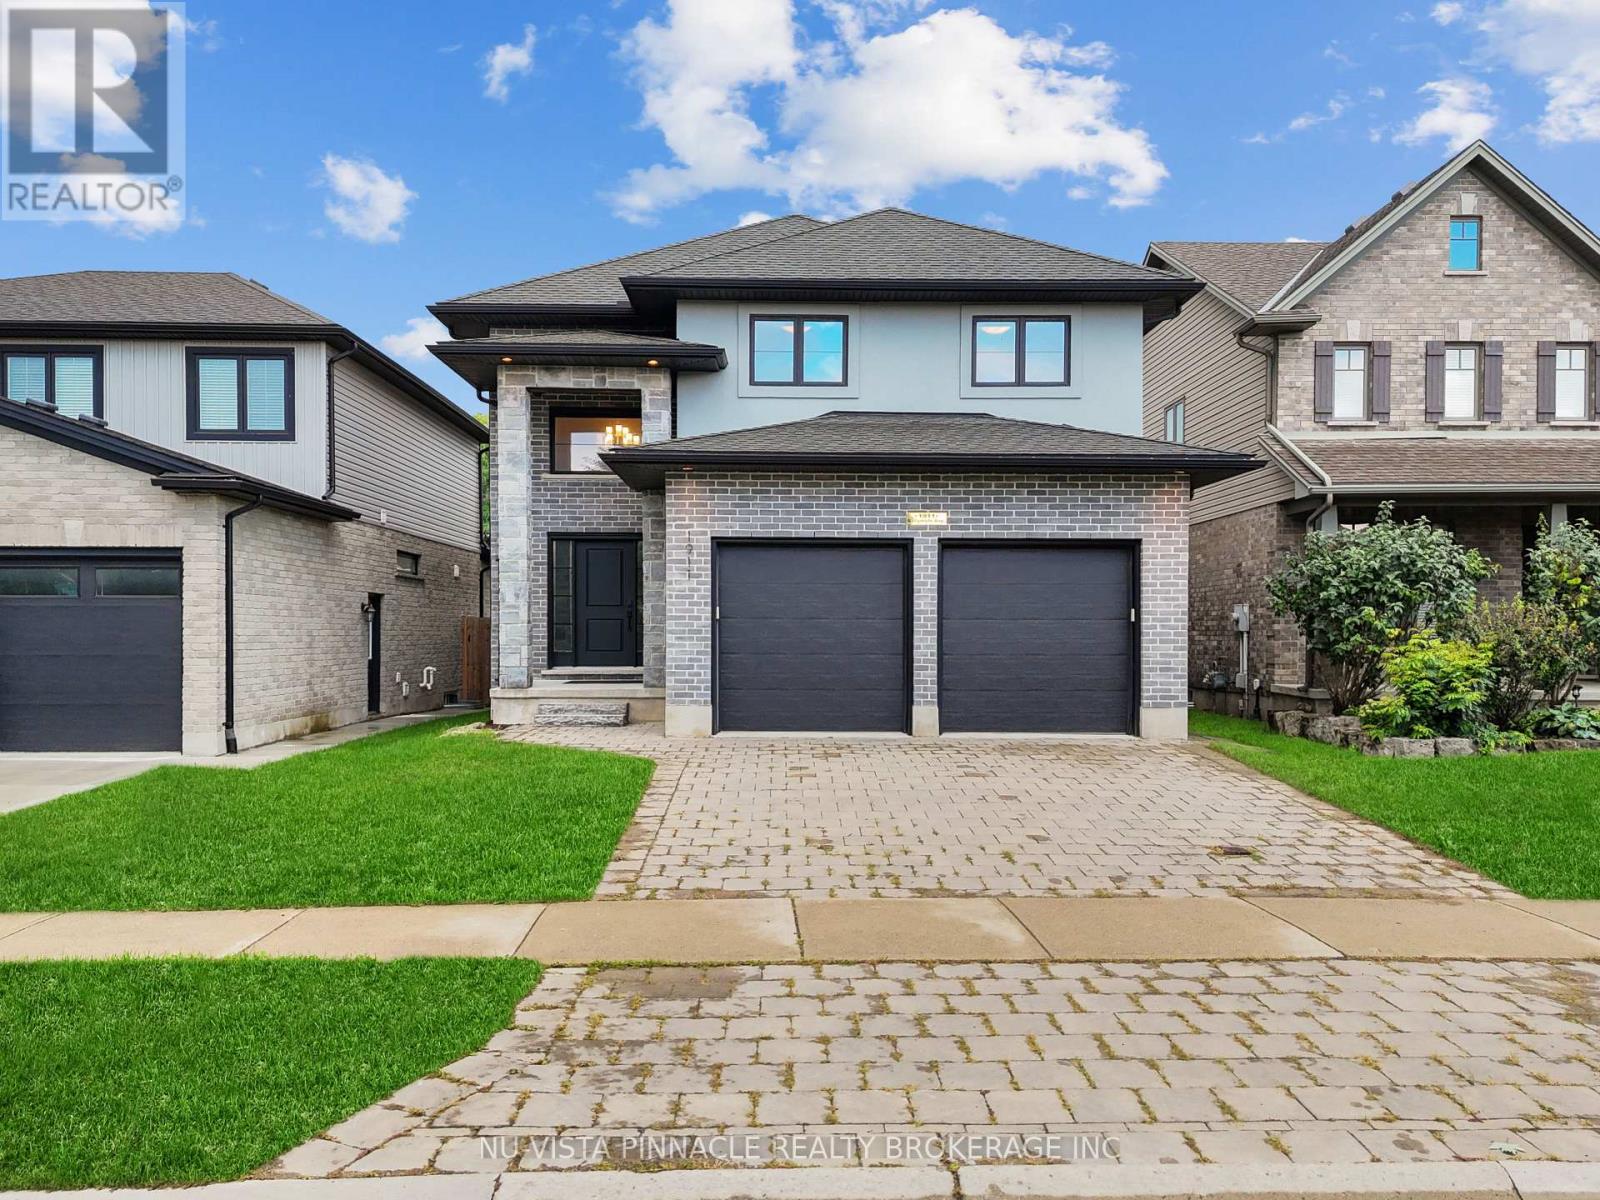
1911 Ballymote Avenue
London North, Ontario
Seize the opportunity to own this stunning home with almost 2000sqft of living space above ground plus finished basement in North East London's prestigious community of Stoney Creek. This beautifully finished property boasts 4 bedrooms, 3.5 bathrooms, bright spacious kitchen with stainless steel appliances, a pantry, a large quartz island, and trendy cabinets. The open concept floor plan, enhanced by tall doors and windows, floods the space with natural light. Enjoy cozy moments by the gas fireplace, perfect for family gatherings and entertaining. Upstairs, the master bedroom offers a large walk-in closet and an ensuite with his/her sinks, a soaker tub, and a glass shower, while two additional good size bedrooms share a well appointed 4-piece washroom. The professionally finished basement includes a versatile Rec Room, an additional bedroom, and a full bathroom, ideal for guests or family time. The property also features a 2-car garage, a huge deck, and a fenced yard for privacy. Ideally located close to schools, parks, and everyday amenities, this home is a must-see for families looking to settle into one of London's most desirable communities. Don't miss your chance to make this house your home! (id:63476)
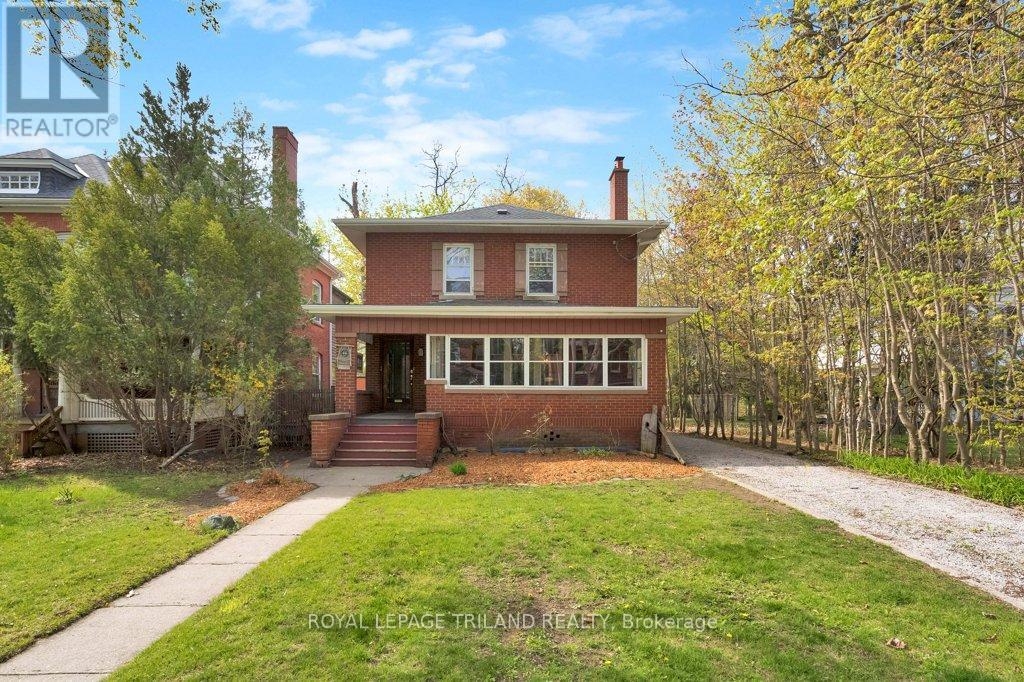
46 Rosebery Place
St. Thomas, Ontario
Set in the highly sought-after, tree-lined Courthouse neighbourhood, this charming 3-bedroom, 2.5-bathroom brick home blends timeless character with generous living space. A long private driveway provides ample parking and leads to a two-bay storage building, while the front porch and enclosed sunroom add to enjoyment. The main floor features hardwood flooring, a bright living room with a decorative fireplace, and a formal dining room. The spacious eat-in kitchen offers abundant cabinetry, included appliances, and seating area. From here, step into the large family room, where a gas fireplace and bay window create a comfortable space overlooking the backyard.A rear mudroom with closet storage provides convenient access to the deck and yard and connects to a combined main-floor laundry and 3-piece bathroom with shower. Upstairs, beautifully refinished hardwood floors lead to a generous primary bedroom featuring a gas fireplace, walk-in closet, and cheater ensuite access with a luxurious tub-and-shower unit. Two additional bedrooms, each with its own closet, complete the second level.The lower level offers even more living space with a recreation room featuring a gas fireplace, utility room, and a combined powder and storage room. The home is heated by an efficient gas-fired hot-water system and includes ductless air-conditioning units installed in 2026 on both the main and second floors.Outside, enjoy a spacious entertaining deck, fenced yard, and mature treed views. Full of warmth, character, and potential, this wonderful home is ready for its next chapter in one of the city's most desirable established neighbourhoods. (id:63476)
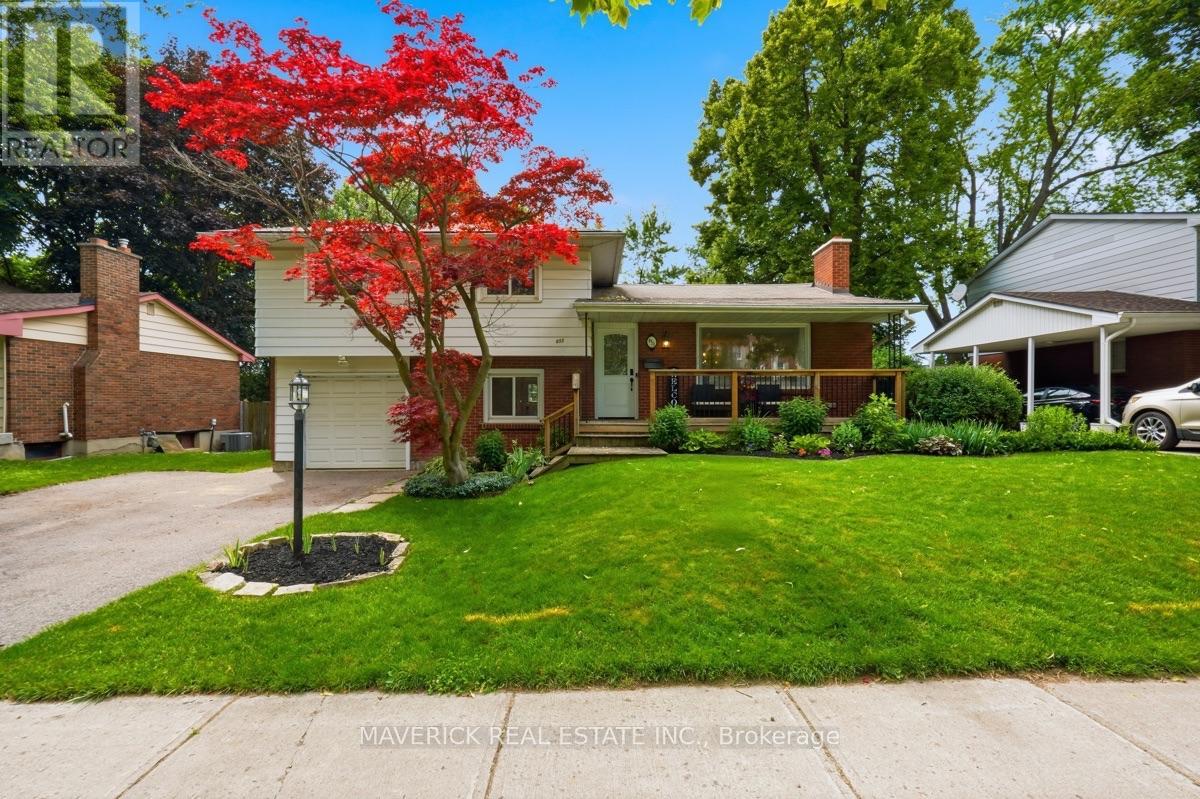
653 Viscount Road
London South, Ontario
Beautifully maintained and thoughtfully updated, this spacious 4-bedroom side split offers an exceptional blend of functional family living and resort-style outdoor space on a quiet lot backing onto a school and park with no rear neighbours. The oversized open-concept main floor is perfect for entertaining, featuring a bright living room centred around a cozy wood-burning fireplace, an abundance of pot lights, a spacious dining area capable of accommodating large family gatherings, and a beautifully appointed kitchen with granite countertops, island seating, stainless steel appliances and excellent sightlines throughout. Upstairs you'll find three generous bedrooms and an updated 5-piece bathroom with double sink vanity, while the ground level offers inside access from the garage, convenient laundry (with basement rough-in available), an updated 2-piece bathroom, and a versatile fourth bedroom ideal as a home office. The finished lower level provides a large rec room complete with projector and screen, while the basement offers additional storage and new flooring (2026). Step outside to your own private backyard oasis featuring an oversized L-shaped concrete pool professionally restored in 2020 with marbleite and quartz finish, new steps, water benches, updated equipment and lighting, all surrounded by mature trees, a two-tier deck, flagstone patio, gazebo, and outdoor speakers for the ultimate summer retreat. Additional updates include new flooring throughout the main, upper and ground levels (2023), renovated upper bathroom (2021), updated powder room, new rear kitchen window (2023), new pool heater (2021), new salt cell (2024), extensive interior painting (2025), and kitchen appliances (2019). A truly move-in ready family home in one of the area's most desirable settings. (id:63476)
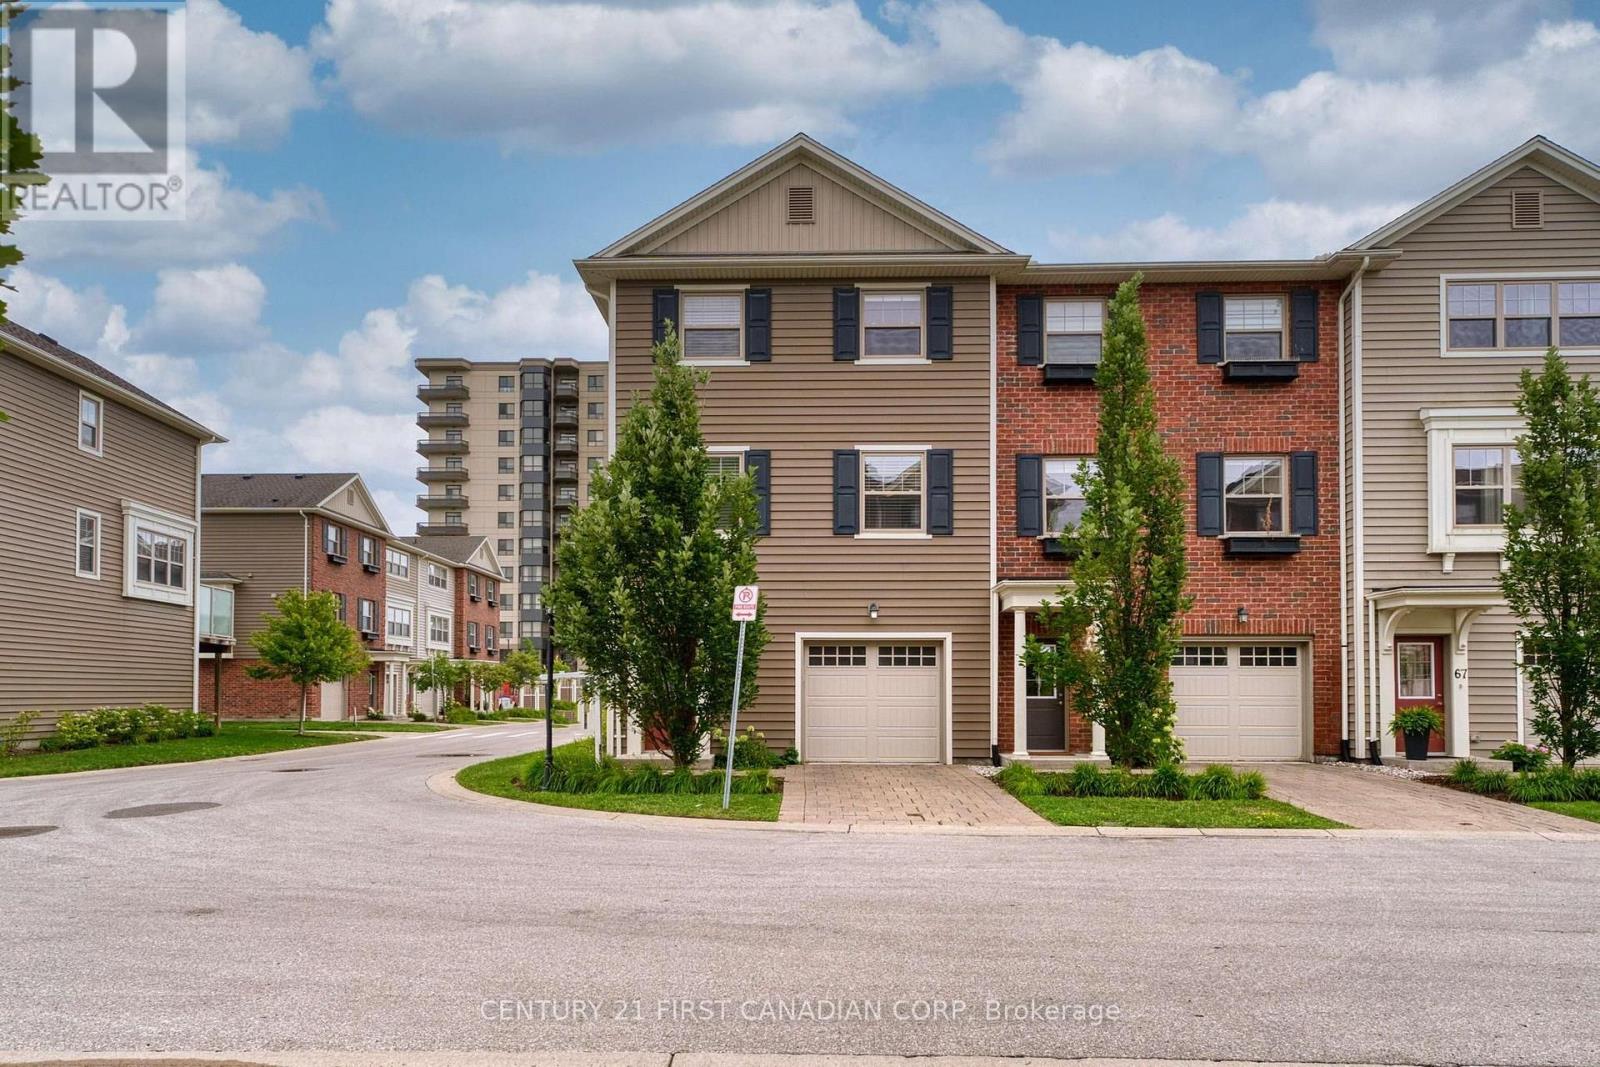
71 - 1040 Coronation Drive
London North, Ontario
3 storey townhouse located in desirable Hyde Park. End unit with 5 more extra large windows. More quiet and more natural light than the interal units. 3 Bedrooms, 2.5 Bathrooms. Double garage (front and back), 3 parking spaces. Second level with 9 feet high ceiling has open concept kitchen with stainless, steel appliances, huge island and quartz countertops. A spacious living area that leads to the balcony, eating area and powder room. Third level has three large bedrooms. The primary bedroom with ensuite bath and walk in closet; Other two bedrooms share a full bath. Friendly and quiet community, Close to Western University, Hospital, Walmart, Costco, Masonville Mall and all amenities. (id:63476)
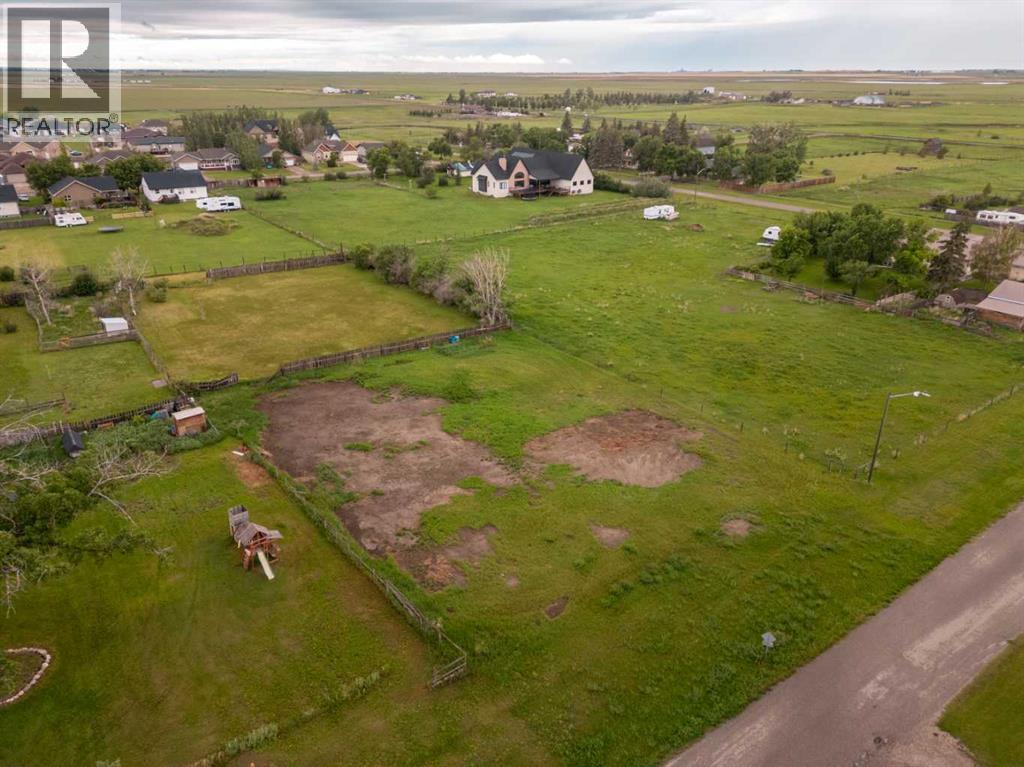
225 5th Street
Stirling, Alberta
Build your dream home on this affordable ½-acre vacant lot nestled on a mature, established street in Stirling. A welcoming community located just 20 minutes from Lethbridge. With utilities conveniently located at the property line and a designated building site already in place, this property offers an excellent opportunity to create the home you've always envisioned without compromising on space or value. Enjoy the charm of small-town living while taking advantage of the many local amenities Stirling has to offer, including a K-12 school with small class sizes, a general store, and the popular Centennial Park featuring an outdoor swimming pool, playground, tennis courts, basketball courts, and ball diamonds. Whether you're looking to build your first home, your forever home, or invest in a growing community, this spacious lot is an opportunity you won't want to miss. (id:63476)
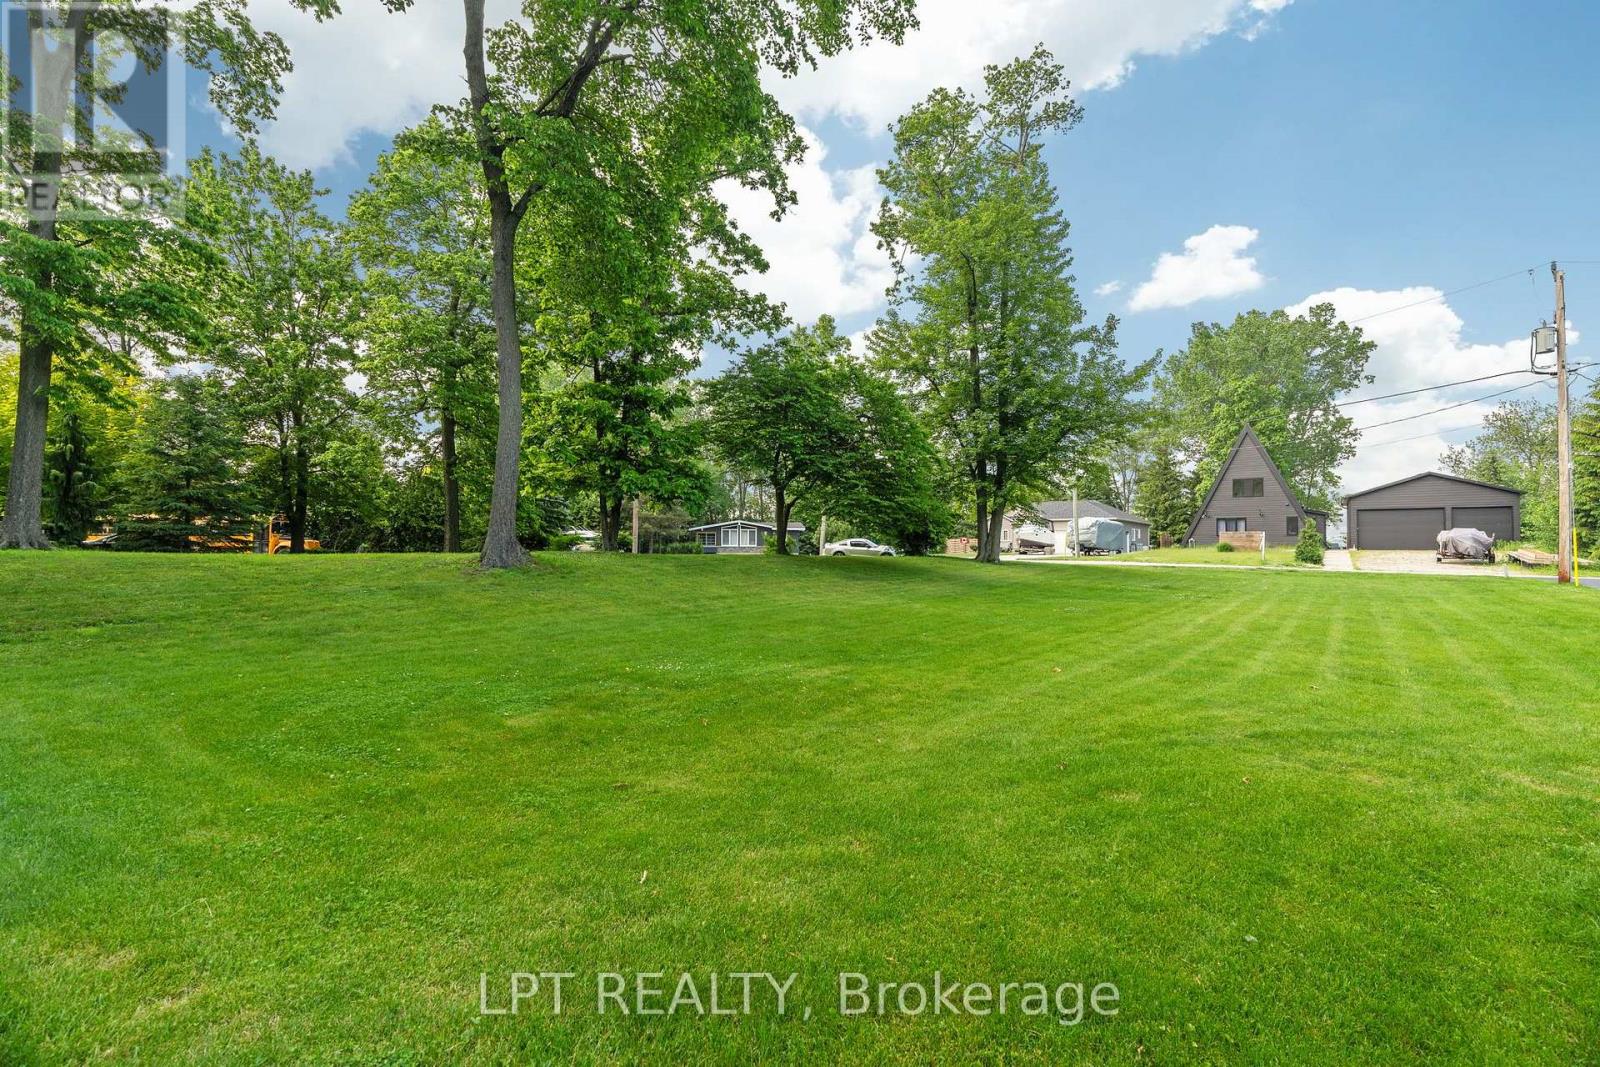
8459 Adams Court
Lambton Shores, Ontario
Attention builders and future homeowners! This is your opportunity to secure the perfect building lot in one of Southwestern Ontario's most desirable locations. Ideally situated across the road from the river between Port Franks and Grand Bend, a 74' x 143' (lot gets much bigger 20 feet in to 108 feet the rest of the way) residential lot with services at the roadside is tucked away on a quiet dead-end street, offering the perfect balance of privacy, nature, and convenience. This exceptional property provides the ideal setting to build the custom home you've always envisioned. Bring your own builder and design a home that suits your lifestyle, whether you're planning to raise a family, enjoy retirement, or invest in a growing riverside community. One of the standout features of this property is the included 15-foot boat slip, where you can park your boat or make your own bar on your very own dock down by the riverfront for boating enthusiasts. Spend your days cruising the Ausable River, fishing, or heading out to Lake Huron for endless summer adventures. The nearby river also offers excellent opportunities for kayaking, canoeing, paddle boarding, and enjoying the peaceful natural surroundings. Nature lovers will appreciate the abundance of walking trails, picnic areas, nearby golf courses, and beautiful green spaces that make this area so special. Experience the tranquility of country living while remaining only minutes from the amenities of both Port Franks and Grand Bend. From boutique shopping and great restaurants to marinas, golf courses, and world-renowned sandy beaches, everything you need for year-round enjoyment is within easy reach. Grand Bend's spectacular sunsets, vibrant beach atmosphere, and recreational opportunities continue to make this one of Ontario's premier destinations to call home. Whether you're looking to build your forever home, a seasonal retreat, or a smart investment property, this lot offers outstanding value and endless potential. (id:63476)
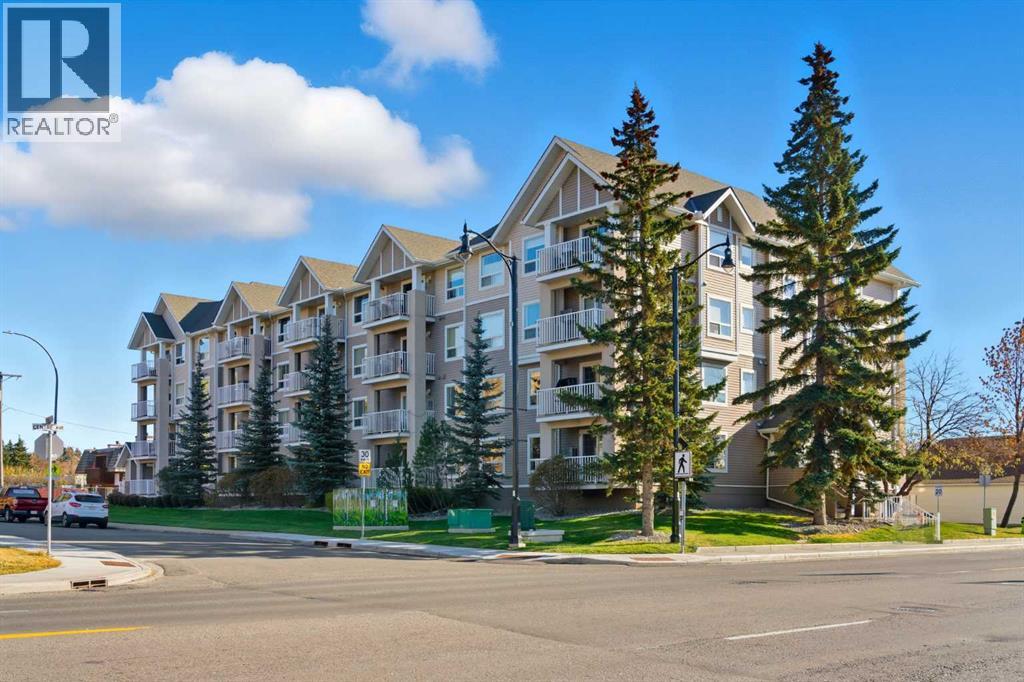
103, 128 Centre Avenue
Cochrane, Alberta
This beautifully maintained end-unit former show suite is the one!This spacious 2-bedroom, 2-bathroom unit features knockdown ceilings, crown mouldings, and rounded corners throughout. The bright and open living room offers a cozy corner gas fireplace and large patio doors that fill the space with natural light.The kitchen is complete with maple cabinetry, a peninsula breakfast bar, and stainless-steel appliances. The large primary bedroom includes a generous walk-in closet and a full 4-piece ensuite. The second bedroom is also generously sized with additional full bathroom and in-suite laundry that add to the home’s convenience.This unit also includes titled parking and a storage unit.Residents enjoy access to a social room with a kitchen, library area, and a large outdoor deck that is perfect for gathering with friends and family.Ideally located within walking distance to shops, restaurants, entertainment, and scenic walking paths.Come experience the comfort, style, and convenience this exceptional home has to offer. This complex was voted 2024 Condominium of the Year ! Contact me today to book your private showing! (id:63476)

1695 Scugog Street
Scugog, Ontario
Beautifully renovated 2+2 bedroom ranch-style bungalow with finished basement and a legal 1,200 sq ft 2-bedroom apt. with private entrance. Come home to timeless Georgia Marble brick, aluminum siding, and mature maple trees. An 11-car driveway with turnaround, oversized 2-car garage, and landscaped walkway welcome you home. Inside, the spacious Foyer features granite floors and a double closet with custom shelving. The bright, open main floor showcases a Kitchen with expansive quartz counters, double sinks, range hood, stainless appliances, glass tile backsplash and smart cabinetry with drawers within drawers, and pullout pantry. A Powder Room is conveniently located near the Garage entrance. Main floor Laundry offers its own fridge, freezer, built-ins, and walkout to the fenced yard with new patio and gas BBQ hookup. The large Dining Room opens to a 3-season Sunroom, perfect for family gatherings and sunset views. Enjoy the spacious Living Room or retreat to the cozy Family Room/Den with a gas fireplace, tray ceiling, ceiling fan, and a unique wall safe. The primary Bedroom features his & hers closets, ceiling fan, and semi-ensuite bath with soaker tub and separate shower. A generous Guest Bedroom completes the main level, highlighted by hardwood floors and crown moulding throughout. Downstairs, find a Rec Room/Gym, and abundant storage. The home's true bonus is the brand-new, self-contained legal apartment-1,200 sq ft with full kitchen, Laundry, Living/Dining area, 4-pc Bath, and 2 large Bedrooms, each with double closets, plus private yard with shaded sitting area. Outside, enjoy a fenced yard with 10'x10' shed with ramp, ideal for tools or seasonal storage. The oversized garage includes two entrances to the home, three service doors, workbenches, cabinetry, utility sink with hot and cold water, and a powered 10' x 10' "drive Shed" with roll-up door. Warm, inviting, and filled with possibilities-this isn't just a house, it's a home. Come see for yourself! (id:63476)
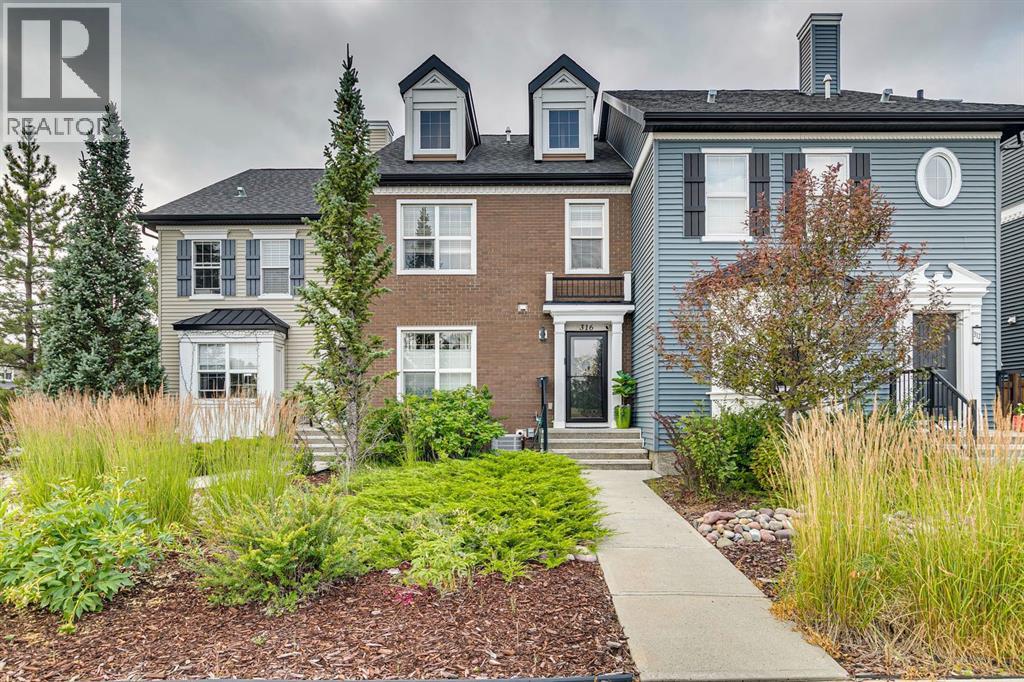
316 Chaparral Valley Square SE
Calgary, Alberta
Welcome to this beautifully maintained 3 bedroom, 2.5 bathroom bare land condo in the heart of Chaparral, ideally located directly across from green space, a playground, park and ice rink! Offering 1,458 sq. ft. above grade, this original owner home combines a fantastic location with thoughtful updates and low maintenance living. The main floor features an open concept living space with a well appointed kitchen: butcher block island countertop, GAS stove, garbage disposal and coffee station. The backyard is fully fenced with a parking pad that has space for 2 vehicles. Upstairs you’ll find 3 bedrooms, including a spacious primary bedroom + ensuite with an updated vanity and shuttered windows (perfect for shift workers needing to sleep during the day). There are 2.5 bathrooms throughout the home. Unfinished basement means you can make it your own. Recent upgrades include AIR CONDITIONING, new toilets, permanent WATTS soffit lighting, and newer front & back doors with storm doors. A Phantom screen on the back door adds even more convenience. Enjoy low maintenance landscaping in a quiet, friendly neighbourhood with the school & city bus just seconds away. Step outside to enjoy biking & walking trails with natural treed ridges and pathways mere steps away. Fish Creek Park is just a hop, skip and a jump away and Blue Devil Golf Club is only minutes from home. You’re also be super close to a wide variety of shopping and everyday amenities. Easy access to both Stoney Trail and Macleod Trail for getting around the city makes day to day a breeze. With a bus route on a regularly plowed road, nearby schools, parks and recreation, incredibly LOW CONDO FEES of just $179.47/month, this home offers the perfect blend of comfort, convenience and low maintenance living. (id:63476)

999 36 Street NE
Calgary, Alberta
Pacific Place Mall has tremendous opportunities for businesses looking for temporary or longer term leases from 322-1,020 square feet. With over 60 shops and services including T&T Supermarket, Pacific Place Mall has become one of the busiest shopping destinations in the NE and has developed into one of Calgary’s favourite multi-ethnic shopping centres; offering customers a variety of Asian products and services. This vibrant and dynamic retail centre is conveniently located near the Marlborough LRT Station with excellent exposure and visibility to 36th Street (approx 39,000 vehicles per day). Anchored by a busy T&T Supermarket with Canadian Tire next door, Pacific Place Mall caters to a growing NE Calgary neighbourhood and beyond as customers seek a shopping and dining experience not found elsewhere in Calgary. Other major businesses include Jollibee Restaurant, Oomomo Japan Living, Fit 4 Less Gym, Prime Health Clinic, Canada Diagnostics Centre and Bianca Amor Liquidation Centre. *** Rent Starting at $38 per square foot |Operating Costs - $29.20PSF (estimated 2026)*** Rentable Area:Unit 529-358SF Market Rent | Unit 620-1,091SF $38PSF | Unit 634-900SF $40PSF | Unit 945A $65PSF | Kiosk 1 and 4 $3,000/month Kiosk Not Provided | Kiosk 2 and 10 $3,000/month Kiosk Provided | Kiosk 13 $4,000/month | Food Truck Pad Negotiable | (id:63476)
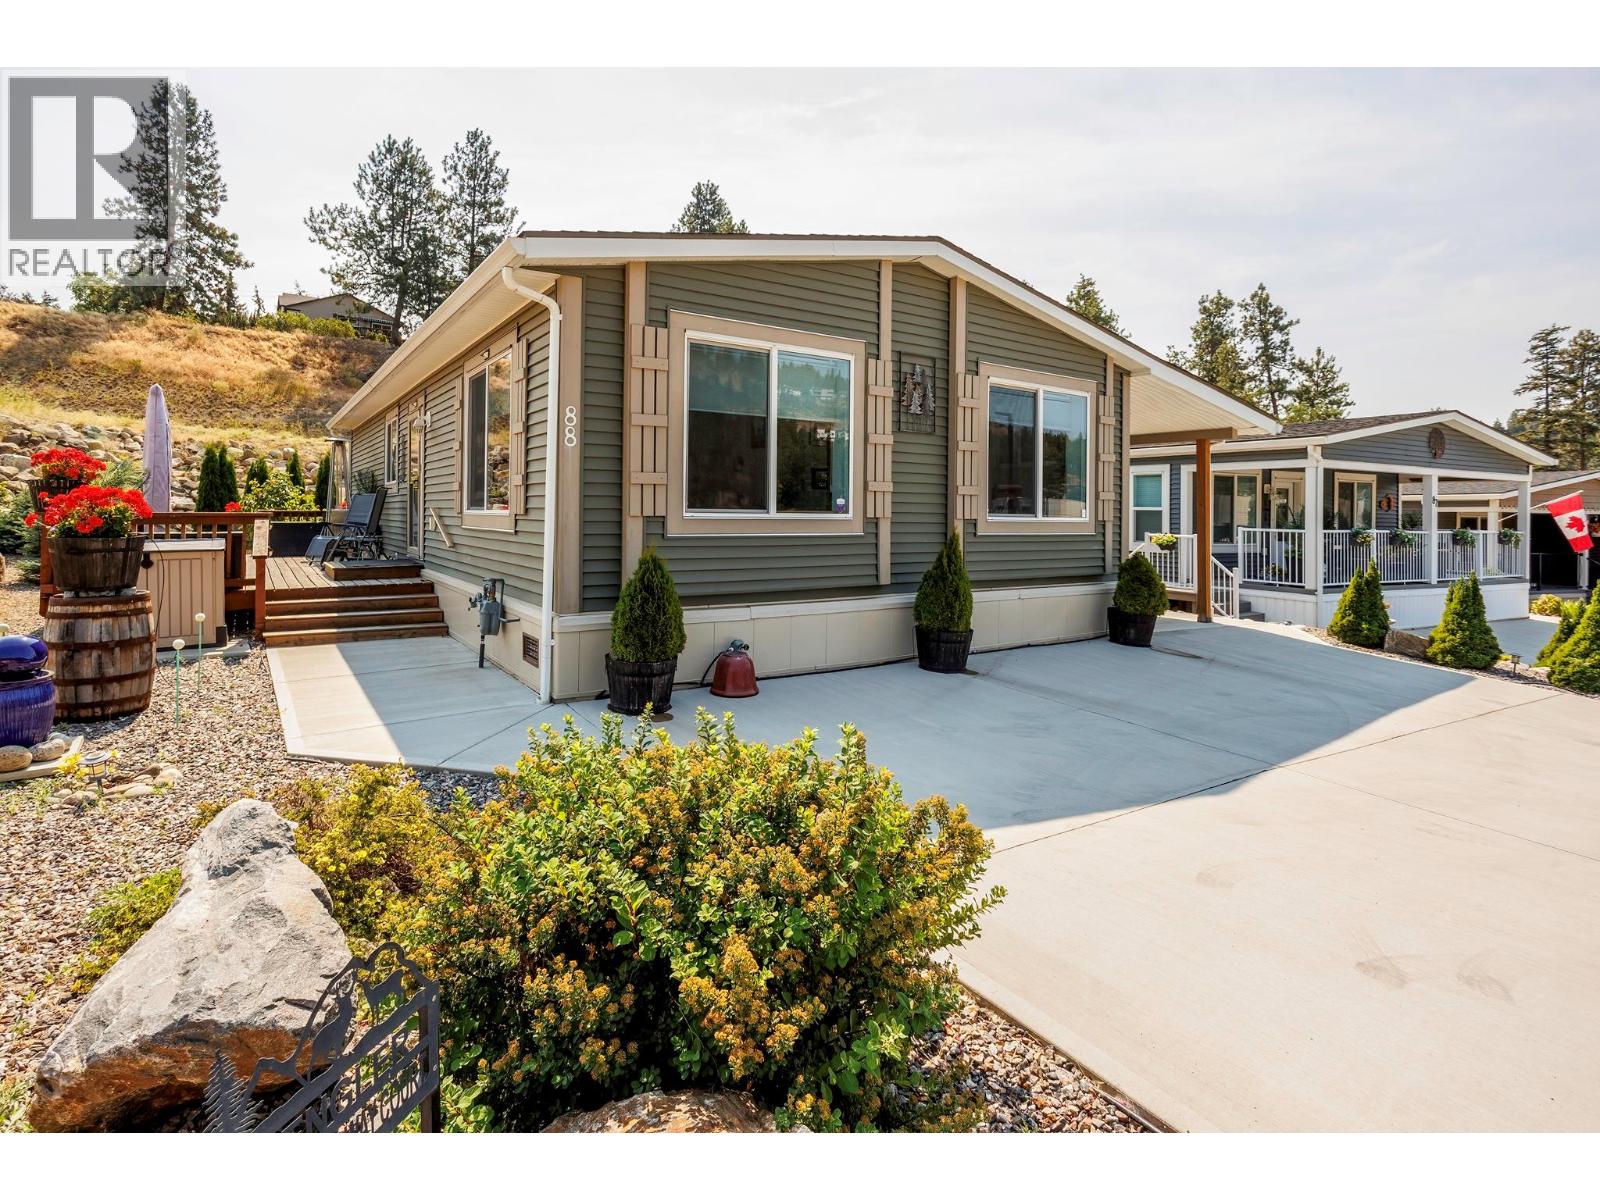
1835 Nancee Way Court Unit# 88
Kelowna, British Columbia
Pride of ownership shines throughout this beautifully maintained custom modular home that still shows like new! Situated on a quiet no-thru road just minutes from shopping, wineries, golf, beaches and all that the Okanagan has to offer, this turnkey home offers an exceptional blend of comfort, quality and functionality. The bright open-concept layout features vaulted ceilings, oversized windows, a spacious island kitchen, custom built-ins, abundant storage, crown moulding, upgraded appliances and an inviting living room with an electric fireplace. Offering 2 bedrooms plus a den (easily a 3rd bedroom), the thoughtful floorplan includes a spacious primary suite with oversized walk-in shower, generous walk-in storage and a second full bath with cheater ensuite access. Step outside to your private outdoor oasis featuring a massive 315 sq.ft. pressure-treated deck, beautifully landscaped low-maintenance yard with underground irrigation, and an impressive 48-ft covered patio/carport ideal for entertaining or protecting vehicles. A matching oversized wired workshop/shed provides endless possibilities for hobbies, storage or a workshop. Additional highlights include extensive concrete around the home, insulated skirting, extra exterior water taps, ample parking and numerous custom upgrades throughout. An immaculate, move-in-ready property offering exceptional value in a peaceful yet convenient location. (id:63476)
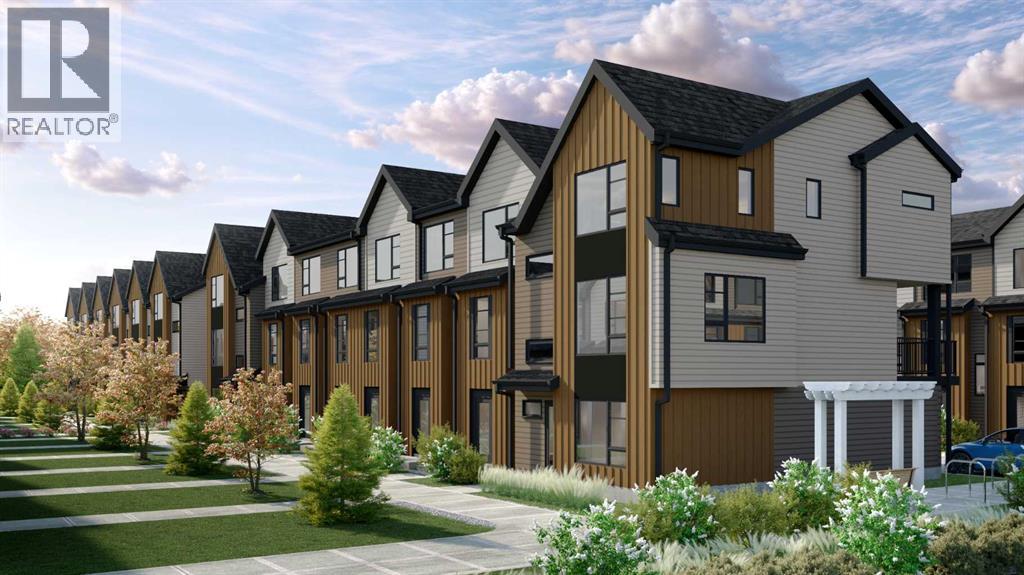
605, 199 Sage Hill Heights NW
Calgary, Alberta
Logel Homes is proud to present their latest townhome offering, located at the newly released Sage Walk Ravines development. Designed with a modern fibre cement exterior, this home also includes 9' knockdown ceilings, luxury vinyl plank flooring, and oversized windows that give an abundance of natural light. The kitchen cabinetry features, soft-close dovetailed drawers and doors, quartz countertops, and a full-height tile backsplash. Stainless steel appliances include a fridge, smooth-top self-cleaning range, and an over-the-range microwave with hood fan. Quartz countertops continue in the bathrooms, and a stacked washer and dryer are included. Both bedrooms feature their own en-suite bathrooms. A 72 sq. ft. deck off the living room and an oversized underdrive garage complete the layout. Situated along the ravine with direct access to walking and biking paths, plus a pedestrian bridge connecting to nearby restaurants and shopping at Sage Hill Crossing (T&T Supermarket and more), and only minutes from the Gates of Nolan Hill retail area. Design your home with over 2000 standard and upgrade options with a one-on-one Interior Design Services appointment, complimentary with every pre-construction purchase. Finally, Alberta New Home Warranty coverage is included for peace of mind. (id:63476)
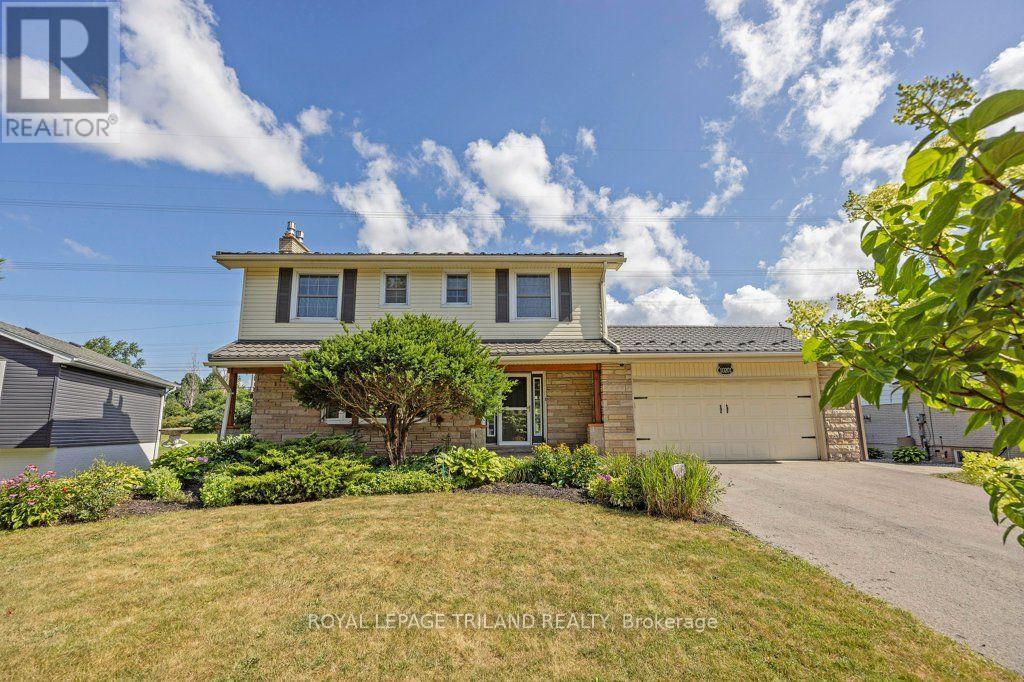
10201 Lynhurst Park Drive
Southwold, Ontario
Welcome to this 3-bedroom, 2.5-bathroom home located in the desirable community of Old Lynhurst in Southwold Township. Situated on a treed cul-de-sac just north of St. Thomas, this property offers spacious double driveway and convenient access to London via Wellington Road and Hwy. 401. A welcoming covered front porch leads into the foyer with coat closet. The main floor features a bright living room with a bay window, hardwood flooring and a cozy gas fireplace, a formal dining room overlooking the backyard, and an updated eat-in kitchen with quartz countertops, tile backsplash, pantry cabinet, and comfortable cork flooring that provides warmth and cushioning underfoot. Patio doors from the eat-in kitchen open to the backyard deck, creating a seamless indoor-outdoor living space. A convenient 2-piece powder room completes the main level. Upstairs, the primary bedroom offers hardwood flooring, a walk-in closet with organizer system, and a versatile nook ideal for additional storage or a home office. The private ensuite features a jacuzzi tub, separate shower, hard-surface vanity, cork flooring with in-floor heating, and a convenient laundry area. Two additional bedrooms each include ceiling fans and closets and are served by a full bathroom with tile flooring, shower, and closet. The finished lower level adds valuable living space with a large family room featuring a second gas fireplace and laminate flooring, along with a separate office or hobby room. Step outside to your own backyard retreat complete with a deck, gazebo, gas BBQ hookup, stamped concrete patios, landscaped gardens, two storage sheds with hydro, and an above-ground pool with a gas heater (2021). Additional highlights include a gas line & mount in the garage for a future heater, irrigation system, UV coating on upstairs front windows durable metal roof, and an owned hot water tank. Offering comfortable living, and an exceptional location - all ready for the next owners! (id:63476)
1410, 81 Arbour Lake View NW
Calgary, Alberta
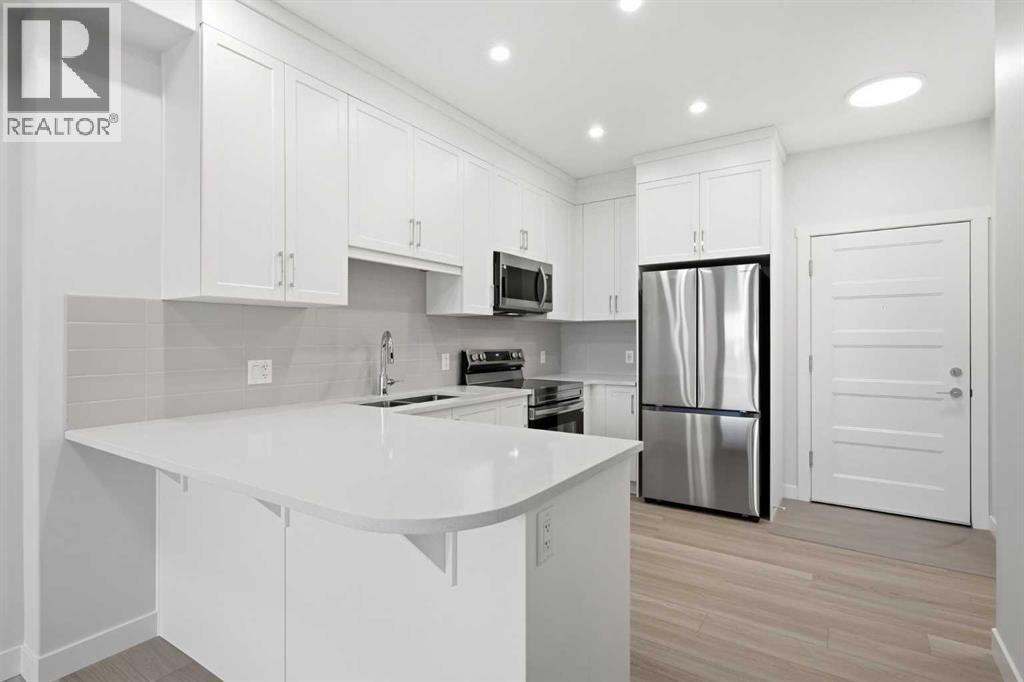
Welcome to Westberry @ Arbour Lake, a boutique condominium by Cove Properties offering the perfect blend of modern design, quality craftsmanship, and everyday convenience. Located in Calgary's only NW lake community, you'll enjoy exclusive Arbour Lake access, scenic walking paths, nearby parks, and quick access to Crowfoot Crossing's shopping, restaurants, fitness studios, LRT, and major roadways, all while enjoying a peaceful residential setting. Westberry was thoughtfully designed to deliver an elevated, low maintenance lifestyle in one of Calgary's most sought-after neighbourhoods. Perched on the top floor, this immaculate 518 sq. ft. RMS (571 sq. ft. builder measurement) 1 bed, 1 bath unit offers unobstructed west facing mountain view and is only 18 months old, presenting in pristine, like-new condition. The thoughtfully upgraded interior features luxury vinyl plank flooring extended throughout the living area, full height kitchen cabinetry to the ceiling, quartz countertops, stainless steel appliances, and an AC unit to keep you comfortable year round. Designed for effortless living, this home is ideal for first-time buyers, professionals, downsizers, or investors seeking an easy lock& go lifestyle. Enjoy your morning coffee or evening sunsets from your private balcony while taking in the spectacular mountain backdrop. Additional features include 1 titled underground parking with storage cage out front, as well as separate storage locker, in suite laundry, and immediate possession available allowing you to move in and start enjoying everything this exceptional home and community have to offer right away. Whether you're looking for a stylish place to call home or a turnkey investment in one of northwest Calgary's most desirable lake communities, this premium TOP FLOOR UNIT is one you won't want to miss. (id:63476)
3221 77 Street SW
Calgary, Alberta
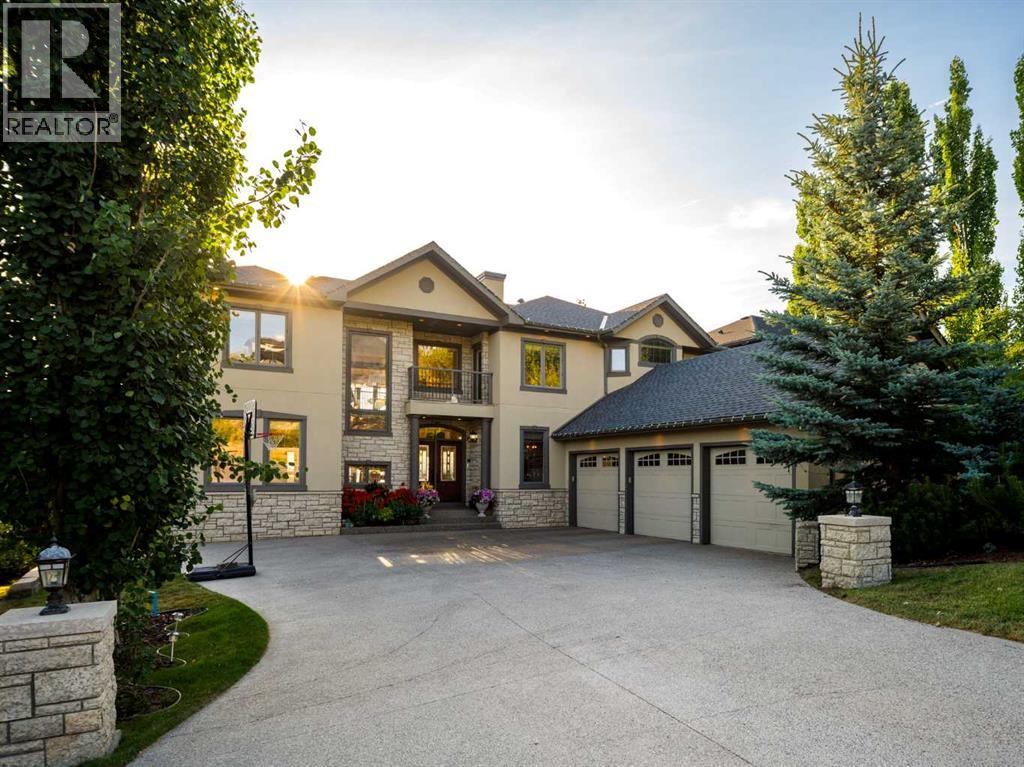
In the heart of the prestigious neighborhood of Springbank Hill sits 3221 77 St SW. Perched to capture sweeping Rocky Mountain vistas and golden Western sunsets, this custom-crafted estate is a rare statement of luxury — more than 6,400 square feet of refined living across three fully finished levels, including a walkout lower level built for gathering. Seven bedrooms and seven baths (six full) give the home extraordinary versatility, beginning on a main floor designed to live large: a private bedroom with its own ensuite, a dedicated prep kitchen, an office with custom built-ins, a formal dining room, separate living and family rooms, and the everyday convenience of main-floor laundry. At the heart of it all, the gourmet kitchen is outfitted for the serious cook — premium appliances, a gas cooktop, built-in oven and dual microwaves, a double-drawer dishwasher, rich granite surfaces, a bar sink, and hand-built Cherrywood cabinetry, with warm heated floors carrying through the kitchen, spice kitchen, and laundry nook. Upstairs, the primary suite is a true owner's retreat, anchored by a sitting area with a fireplace, tray ceilings washed in soft accent lighting, a wet bar, and a private balcony framing the Rocky Mountain views. The spa-inspired ensuite invites you to unwind in a therapeutic steam shower or the jetted soaker tub, all set over heated floors, with a generous walk-in closet alongside. Three further bedrooms, two full baths, and a second laundry room round out this level with ease. The fully developed walkout basement extends the home's flexibility, offering ideal space for extended family or lively entertaining — two additional bedrooms bring the total to seven, joined by two more full baths, a dedicated theatre, a wet bar with wine cellar, and a sprawling recreation room. Throughout, the craftsmanship speaks for itself: a Tyndall Stone exterior, Cabreuva hardwood, intricate millwork and trim, soaring ceilings, maple railings with wrought iron spindles, c olumn accents, layered recessed lighting, and artisan-applied venetian finishing reveal thoughtful detail at every turn. Expansive windows along the main and upper levels pour in natural light while showcasing the stunning scenery beyond. Outdoor living is just as considered, with a wired indoor/outdoor sound system for endless summer barbecues on the covered rear patio or the upper deck — both plumbed with gas lines and ready for the outdoor kitchen of your dreams. Ideally positioned near Calgary's most respected schools at every level, including Webber Academy, Rundle College, Ambrose University, and Ernest Manning High School, with Aspen Landing, Signal Hill, and Westhills Towne Centre shopping and dining minutes away and quick connections to Stoney Trail. (id:63476)
160 Dover Ridge Bay SE
Calgary, Alberta
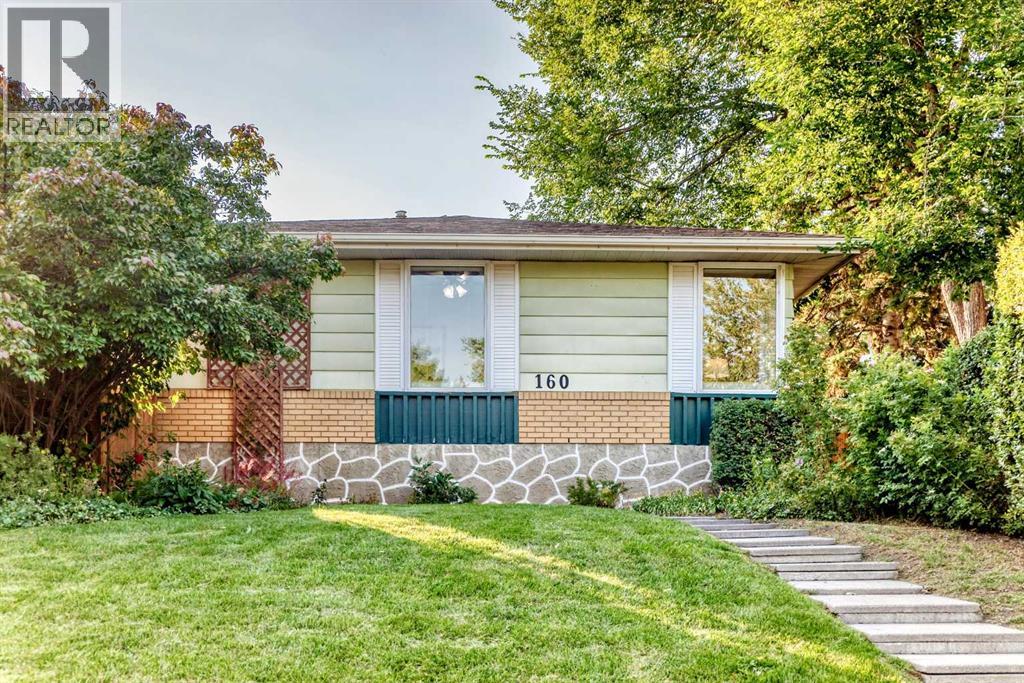
Pride of ownership is evident in this well-maintained 5-bedroom bungalow, lovingly cared for by its original owner. Situated on a massive pie-shaped lot directly across from a quiet park, this bright and spacious home offers a great combination of space, privacy, and convenience. The main floor features a comfortable living room, formal dining room, and a kitchen with a dedicated eating area. There are three bedrooms, including a primary bedroom with a convenient 2-piece ensuite, along with a 4-piece main bathroom. Newer windows and doors throughout the main floor, combined with updated window coverings, bring plenty of natural light into the home. The fully developed basement provides even more room to enjoy, with two additional bedrooms, a full bathroom, laundry room, plenty of storage, and a huge flex space complete with a wood-burning fireplace. There is plenty of room for a recreation area, home office, gym, or whatever best suits your needs. The home has seen several important updates in recent years, including a new furnace, roof, insulation, main-floor windows and doors, window coverings, garage door, and fence. Central air conditioning provides added comfort during the warmer months. Outside, the oversized single garage and expansive private yard offer plenty of space for parking, storage, gardening, and outdoor gatherings. The pie-shaped lot gives the yard a generous sense of space, while the park directly across the street provides a peaceful outlook. With easy access to major roads and everyday amenities, this is a home that offers both comfort and convenience. (id:63476)
2541 16 Avenue N
Coaldale, Alberta
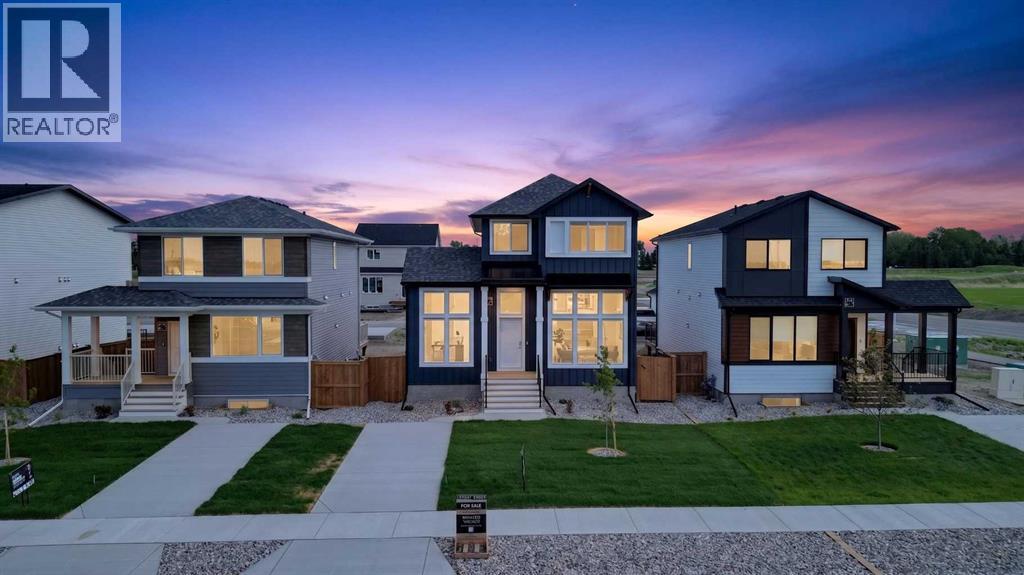
Legally suited home, main floor office, dedicated laundry room, high-end appliances, plenty of parking, and front landscaping included — and that’s just the opening act. This beautifully designed property is located in the brand new community of Malloy Landing, directly across the street from the SHIFT Community Centre and Coaldale Prairie Winds Secondary School, making everyday life incredibly convenient. Walking to the gym or sending the kids to school without ever starting the car is not just possible here, it’s the norm.Built by Stranville Living Master Builder, this home features the highly sought-after Kendrick floor plan and showcases the thoughtful design and elevated finish Stranville is known for. The main living area immediately impresses with soaring 11-foot ceilings and oversized windows that flood the open-concept space with natural light, creating a bright and welcoming atmosphere that feels both modern and warm.Just a few steps up, the kitchen and dining area strike the perfect balance between form and function. You’ll find Stranville’s signature panel-ready Fisher & Paykel fridge, a panelled dishwasher, sleek induction cooktop, quartz countertops, and a spacious pantry that actually keeps up with real life. This space feels refined without trying too hard, and it flows effortlessly for everyday living or entertaining. At the back of the home, a triple-car parking pad adds serious convenience and flexibility, whether it’s for multiple vehicles, guests, or future garage plans.The main floor office deserves special mention, with nearly floor-to-ceiling windows that make working from home feel anything but ordinary. It’s a space that’s equal parts productive and inspiring, and one you’ll genuinely enjoy spending time in.Upstairs, the second level offers three spacious bedrooms, including a well-designed primary retreat. The ensuite features a walk-in shower and a generous walk-in closet that conveniently connects directly to the dedicated laundr y room — a small detail that makes a big difference in daily living.The fully finished lower level includes a legal two-bedroom suite with its own stylish kitchen, complete with quartz countertops, making it an excellent option for extended family, guests, or added income potential. Outside, the front yard will be completed with clean, low-maintenance xeriscape landscaping, along with wing fencing, ensuring curb appeal is taken care of from day one.This is a home that blends smart design, premium finishes, and an unbeatable location, all in one of Coaldale’s most exciting new communities. This home is virtually staged. GST is Included in the sales price and a 10 year new home warranty. FIRST TIME HOME BUYERS could be eligible to receive 5% gst rebate,, which could be your entire down payment. (id:63476)
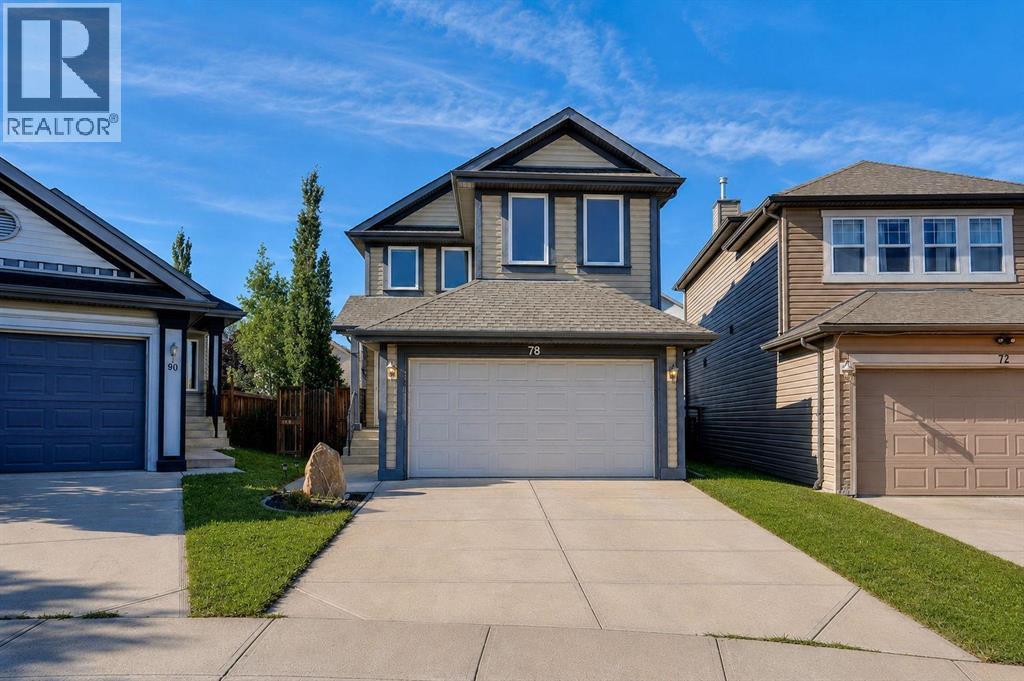
78 Everglen Way SW
Calgary, Alberta
Discover a warm, stylishly upgraded family home in Evergreen—perfectly set up for easy living and everyday comfort. Natural light pours through triple pane windows, and recent 2023 mechanical upgrades—including central AC and a high efficiency furnace with HEPA Filter—keep the home feeling fresh and comfortable year round. The main floor is made for connection: a modern, chef inspired kitchen all newer stainless steel appliances, quartz counter island, and dedicated pantry space, opens into bright dining and living spaces, creating an effortless backdrop for family dinners, weekend hosting, or quiet evenings in. Upstairs, three generous bedrooms and a private primary ensuite offer room to unwind, while a huge bonus room becomes the go to spot for movie nights, playtime, or a cozy home office. The finished basement adds even more lifestyle flexibility with a sunlit game room, a spacious laundry zone with heated floors, and plenty of storage to keep life organized. Step outside and you’ll find one of the home’s best features— a beautiful backyard paired with an oversized deck. It’s the kind of outdoor space that invites summer barbecues, kids’ adventures, and long, relaxing evenings under the sky. Big trees in the backyard for added privacy. Living in Evergreen means convenience at every turn: top rated schools within minutes, endless shopping and dining options nearby, quick access to the C-Train, and the natural beauty of Fish Creek Park just down the road. Whether you’re commuting, exploring, or enjoying time at home, this location makes it all easy. Incredible value and ton of renovations in 2023, come and see this beautifully renovated home! (id:63476)
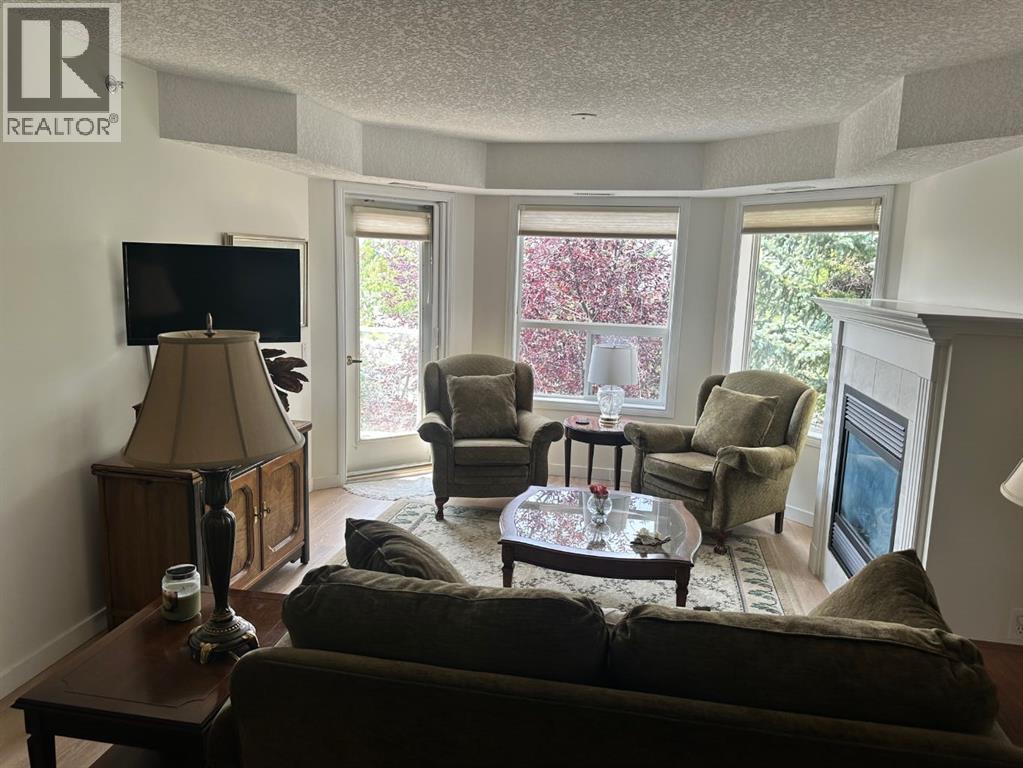
3338, 1818 Simcoe Boulevard SW
Calgary, Alberta
Fantastic West Facing Penthouse Condo in the desirable Dana Village, one of the nicest 55+ complexes in Calgary offering close to 1000 sq ft of luxury living. Well-maintained and recently updated, this 2-bedroom, 2-bathroom condo is located in the highly sought-after 55+ community of Dana Village. The bright, open-concept layout features a spacious kitchen overlooking the dining area, making it ideal for relaxing and entertaining. Refurbished in the last year with numerous upgrades! New Granite countertops in kitchen and bathrooms, new kitchen backsplash, new appliances in kitchen, new luxury plank flooring, fresh paint, re-stipled ceilings, new baseboards, updated lighting and plumbing fixtures, new toilets, a spacious refrigerator with water and ice dispenser, washer, and custom silhouette blinds. Open design that is bright, and easy to navigate, including a Full Kitchen with lots of Storage and an enclosed Pantry. The Master Bedroom has a Walk-In Closet and an Ensuite BathroomEnjoy sunny west-facing afternoons on your private balcony, then retreat indoors to the comfort of central air conditioning. The spacious primary bedroom offers a 4-piece ensuite, while the versatile second bedroom The second bedroom is a good size with a 3-Piece bathroom nearby. You can transform the space into the perfect home office, den, or guest room. The Laundry Room is spacious with full sized Washer & Dryer. Enjoy the gas fireplace on those winter days and the central Air Conditioning to keep you cool on the hot summer days! Heated, secure, assigned underground Parking Stall and a huge Storage Unit that are both easily accessible from the Elevator. Super location with easy access to everything including the LRT, Sunterra Market, Westside Recreation Centre and lots of shopping, services, banking, restaurants, etc. Dana Village is professionally managed with entertainment areas, exercise, games, a large common kitchen for groups and a library too. This is a beautiful unit in a wonderful complex.Residents enjoy an impressive selection of amenities and activities, including a dining hall, kitchen, library, fitness centre, billiards room, woodworking and hobby workshop, car wash, and beautifully landscaped courtyard gardens. (id:63476)
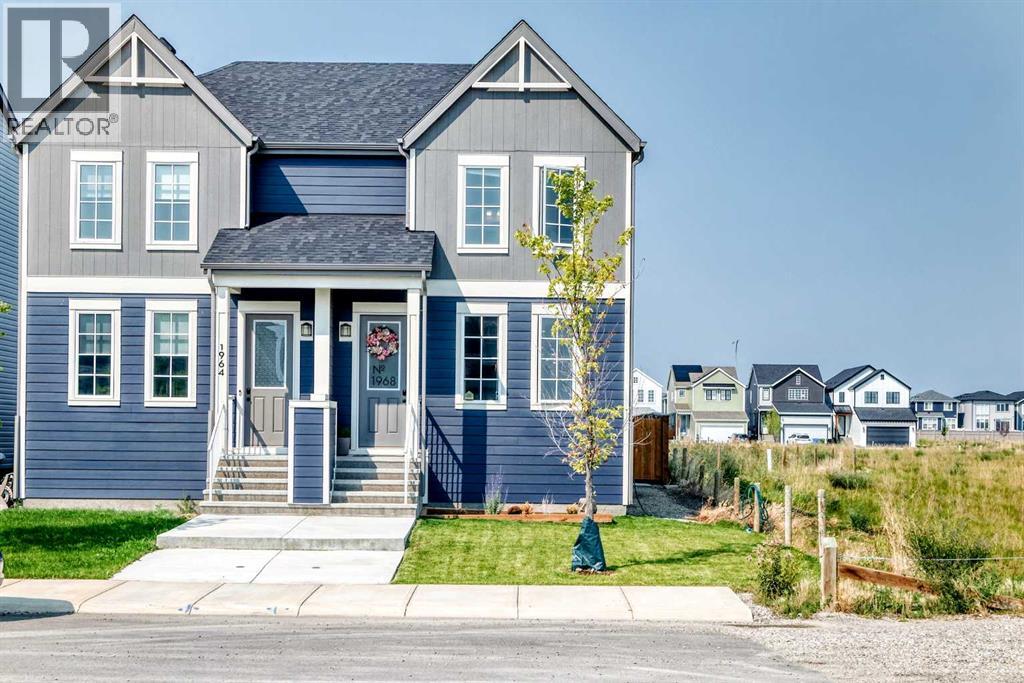
1968 Rangeview Drive SE
Calgary, Alberta
Tucked away on a quiet cul-de-sac, skip the wait and hidden costs of a new build—this smart-enabled, turn-key Rangeview property is loaded with premium upgrades. The bright, OPEN CONCEPT main floor boasts 9-FOOT CEILINGS, large windows, and gorgeous ENGINEERED LAMINATE flooring. The standout kitchen features upgraded SOFT-CLOSE CABINETRY, a BUILT-IN DUSTBIN AND COMPOST ORGANIZER, and a DEDICATED BEVERAGE STATION. Built for serious cooking, it showcases high-end, smart-enabled stainless appliances, including a GAS RANGE paired with a high-performance EXTRACTOR HOOD FAN—an upgrade over standard builder microwave fans. Upstairs provides a private bedroom retreat, plus an upper laundry room currently utilized as a massive linen closet for incredible storage. Downstairs, the UNFINISHED BASEMENT offers a blank canvas for future development and houses the included high-end, smartphone-enabled washer and dryer (these units can be stacked if desired). Outside, enjoy a FULLY FENCED, FULLY LANDSCAPED, and LOW MAINTENANCE backyard featuring a 2025 center patio and a dedicated side garden bed. An oversized DOUBLE DETACHED GARAGE (with built in storage) provides significantly more vehicle and storage room than a standard build. Complete with a NEST SMART THERMOSTAT, whole-home HUMIDIFIER, and a WATER SOFTENER. Don't miss your chance to secure an exceptional home in one of southeast Calgary’s most exciting communities—book your private tour today and step right into the lifestyle you deserve! (id:63476)
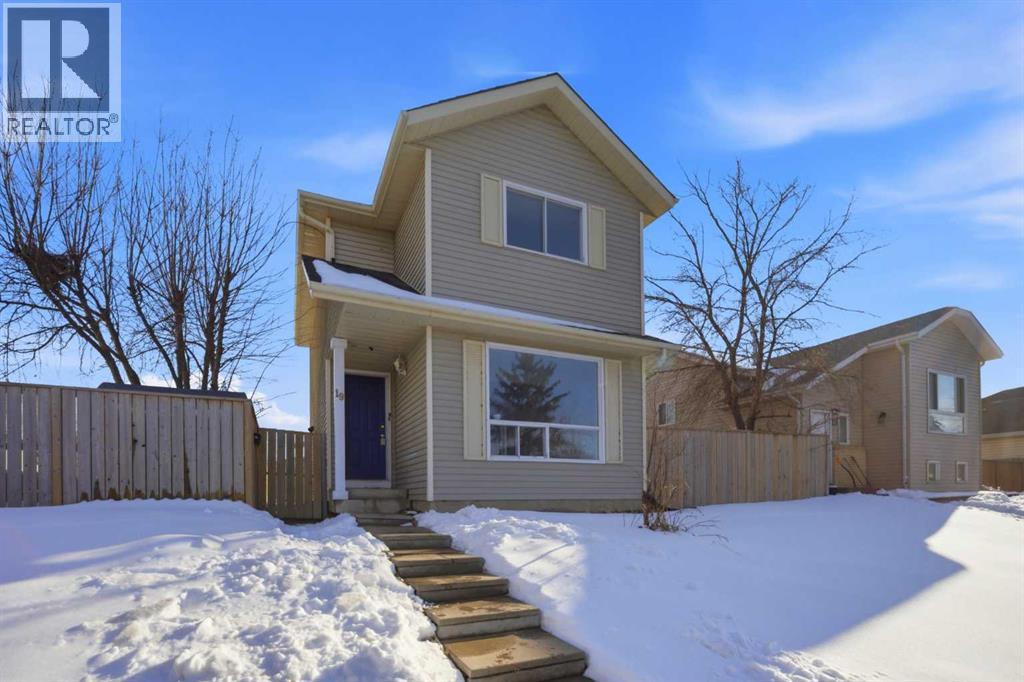
19 Appletree Close SE
Calgary, Alberta
Welcome to this exceptionally well-maintained two-storey home located in the established and family-friendly community of Applewood Park. Offering a total of 5 bedrooms and 2.5 bathrooms, including a fully legal 2-bedroom basement suite, this property presents an excellent opportunity for homeowners, investors, or multi-generational families seeking comfort, flexibility, and long-term value. The upper level features 3 spacious bedrooms and a full bathroom, providing comfortable accommodations for a growing family. The main floor offers a functional layout with bright and inviting living spaces, a convenient powder room, and ample room for everyday living and entertaining. Large windows throughout the home allow for an abundance of natural light, creating a warm and welcoming atmosphere. The fully legal 2-bedroom basement suite offers a private and self-contained living space, complete with its own separate amenities, making it ideal for extended family members or as a valuable mortgage helper through rental income. Situated on a large lot, this property offers plenty of outdoor space and exciting future possibilities. The generous lot size may accommodate a future double detached garage, additional parking, or other redevelopment opportunities, subject to City of Calgary approval and all applicable zoning and development regulations. Buyers are encouraged to conduct their own due diligence regarding future development potential. Pride of ownership is evident throughout, with the home having been carefully maintained over the years. Whether you are looking for a move-in-ready family home or an investment property with income-generating potential, this residence offers outstanding versatility. Conveniently located close to schools, parks, playgrounds, shopping centres, public transit, and everyday amenities, residents enjoy easy access to everything they need. Commuters will appreciate the quick connections to Stoney Trail, 17 Avenue SE, Memorial Drive, and 16 Avenue NE, allowing for efficient travel throughout Calgary. The home is also just minutes from the rapidly growing East Hills Shopping Centre and surrounding commercial developments, offering an expanding selection of retail, dining, entertainment, and essential services. Combining a legal basement suite, a large lot with future potential, a desirable location, and a well-cared-for interior, this property represents an exceptional opportunity for both immediate enjoyment and long-term investment. NEW CARPET, NEW KITCHEN COUNTER TOP, FRESHLY PAINTED. Don't miss your chance to own this versatile Applewood Park home—book your private showing today. (id:63476)
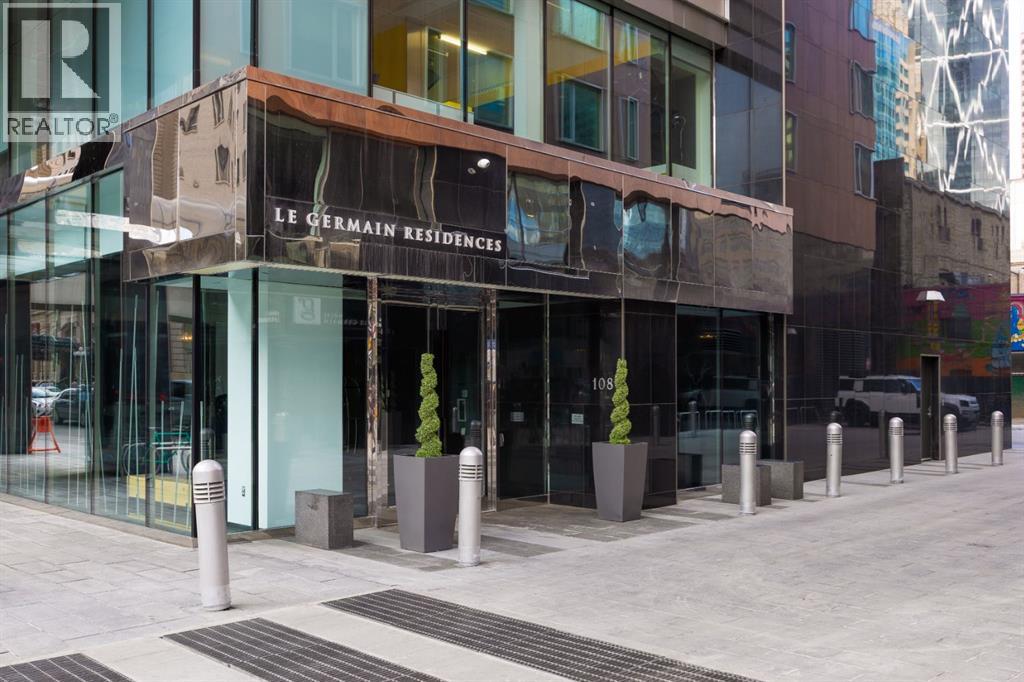
1502, 108 9 Avenue SW
Calgary, Alberta
Perched high above the city in the exclusive Le Germain Residences, this 1-bedroom, 1.5-bath suite that includes two underground parking stalls and a secure storage unit offers elevated downtown living with sweeping views of the city skyline and Stephen Avenue. The open-concept layout features spacious living and dining areas, and a sleek kitchen with zebrawood cabinetry, and quartz countertops, complemented by a premium suite of Miele appliances including a built-in coffee system, wall oven, warming drawer, gas cooktop, and integrated refrigerator. Floor-to-ceiling windows fill the space with natural light. The primary suite includes remote blinds, a large walk-in-closet with custom organizers, and a spa-inspired ensuite with a dual vanity, a soaker tub with laminar flow tub filler and a walk-in shower. Features like in-floor heating, and central air conditioning ensure year-round comfort and in-suite laundry provides convenience. Residents enjoy concierge service, a fitness centre, sauna, bike storage, car wash, and pet wash. Exclusive hotel-style à la carte services including housekeeping, dry cleaning, and room service from Charcut available through the concierge, offering a true lock-and-leave lifestyle. Ideally located in the heart of downtown, you’re steps to the Plus 15 network, the CORE Shopping Centre, Calgary Tower, restaurants, cafes, entertainment, and the business district offering unmatched walkability and convenience in one of Calgary’s most iconic urban corridors. (id:63476)
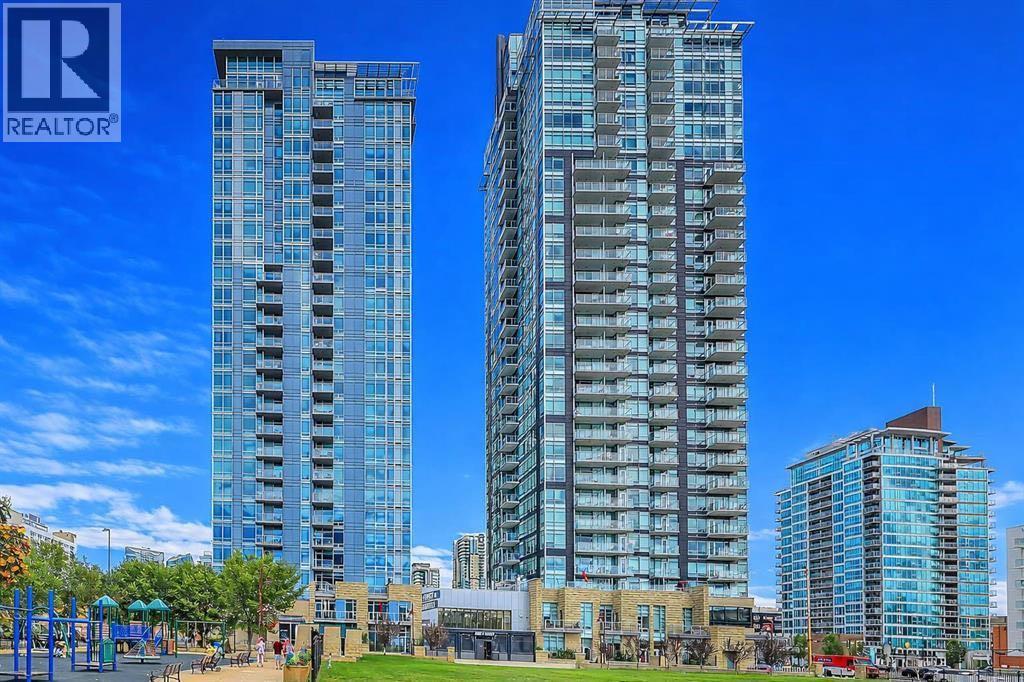
2305, 215 13 Avenue SW
Calgary, Alberta
Experience the best of Beltline living from the 23rd floor of Union Square, where expansive city views and an unbeatable location come together in this beautifully refreshed 2-bedroom, 2-bathroom home. Offering 907 square feet of well-planned living space, this bright residence has been freshly painted and is ready for its next owner to move in and enjoy.The open-concept interior is filled with natural light thanks to floor-to-ceiling windows that showcase sweeping, unobstructed views of downtown Calgary. The spacious living and dining areas provide plenty of room to entertain or simply relax while taking in the ever-changing cityscape. The kitchen is equipped with granite countertops and generous cabinetry, while a built-in office area adds valuable flexibility for working from home.The split-bedroom design places the two bedrooms on opposite sides of the main living area, offering privacy and functionality. Both bedrooms are well sized and are complemented by two full bathrooms, making this an excellent option for a professional couple, roommates, guests, or anyone looking for a comfortable downtown home.Enjoy the added comfort of central air conditioning, along with the convenience of in-suite laundry, titled heated underground parking, and a private storage locker. Step onto the spacious 13' x 5' balcony to enjoy your morning coffee, unwind after a busy day, or take in the spectacular skyline and city lights.Union Square is a well-maintained concrete pet-friendly condominium with secure underground parking, bicycle storage, visitor parking, and professional management. Its location puts you within easy reach of everything that makes the Beltline such a desirable place to call home, including the restaurants, cafés, First Street Market, shops of 17th Avenue, the Elbow and Bow River pathways, Stampede Park, the Saddledome, MNP Sport Centre, and the downtown core. Convenient C-Train access makes getting around the city simple.With its elevated position, fresh paint, generous layout, private balcony, and exceptional walkability, this is a fantastic opportunity to own a bright and comfortable home in one of Calgary's most vibrant neighbourhoods. (id:63476)
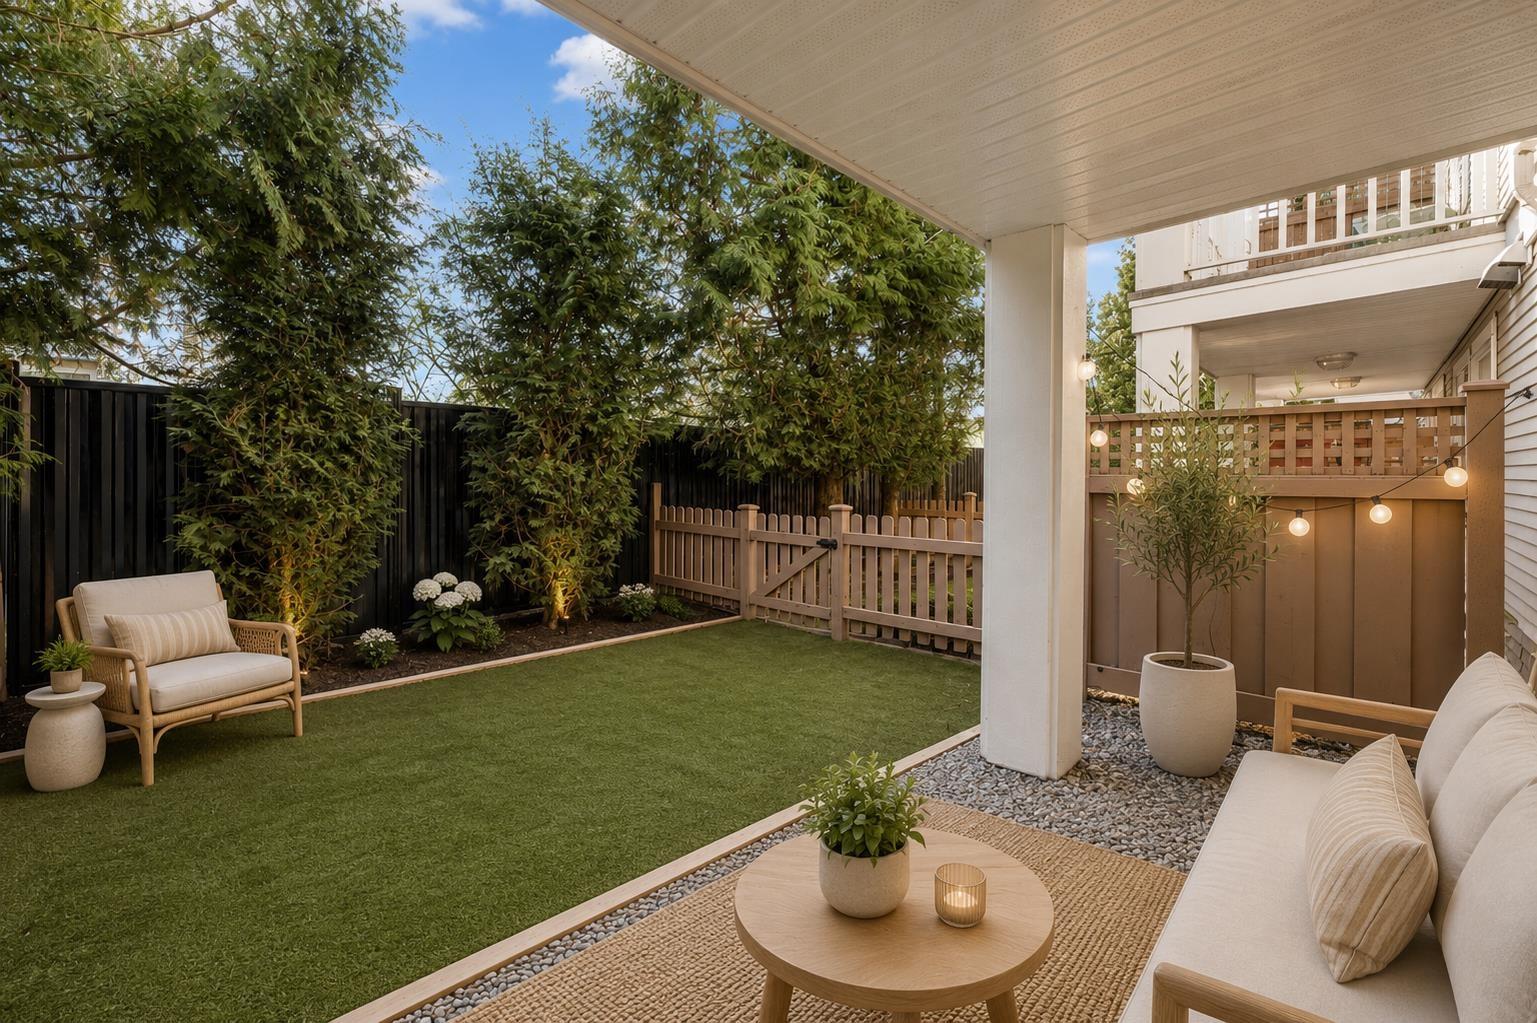
46 20460 66 Avenue
Langley, British Columbia
PRIVATE, BRIGHT & MOVE-IN READY . This 2 bed, 3 bath townhome offers 1,331 sqft of functional living designed for who want enough space without compromise . The main floor powder room adds everyday convenience, while well-separated bedrooms provide privacy and flexibility . Tucked into a quiet turnabout with south exposure, the home is filled with natural light yet feels removed from traffic and noise .Freshly painted with upgraded stainless steel appliances-no work needed . Enjoy a 61 sqft BBQ-friendly deck plus a 273 sqft fully fenced patio with artificial turf, ideal for kids, pets & enjoyment . 9 ft ceilings and a tandem garage with extra storage complete the package . Located minutes to Willoughby Town Centre, Costco, Willowbrook Mall, schools, and transit . A smart choice in a home you can grow into . This isn't just a purchase. It's a lifestyle upgrade! You're Not Buying a Unit. You're Buying Comfort. . Offering the lowest price/SF opportunities among similar homes in the complex . (id:63476)
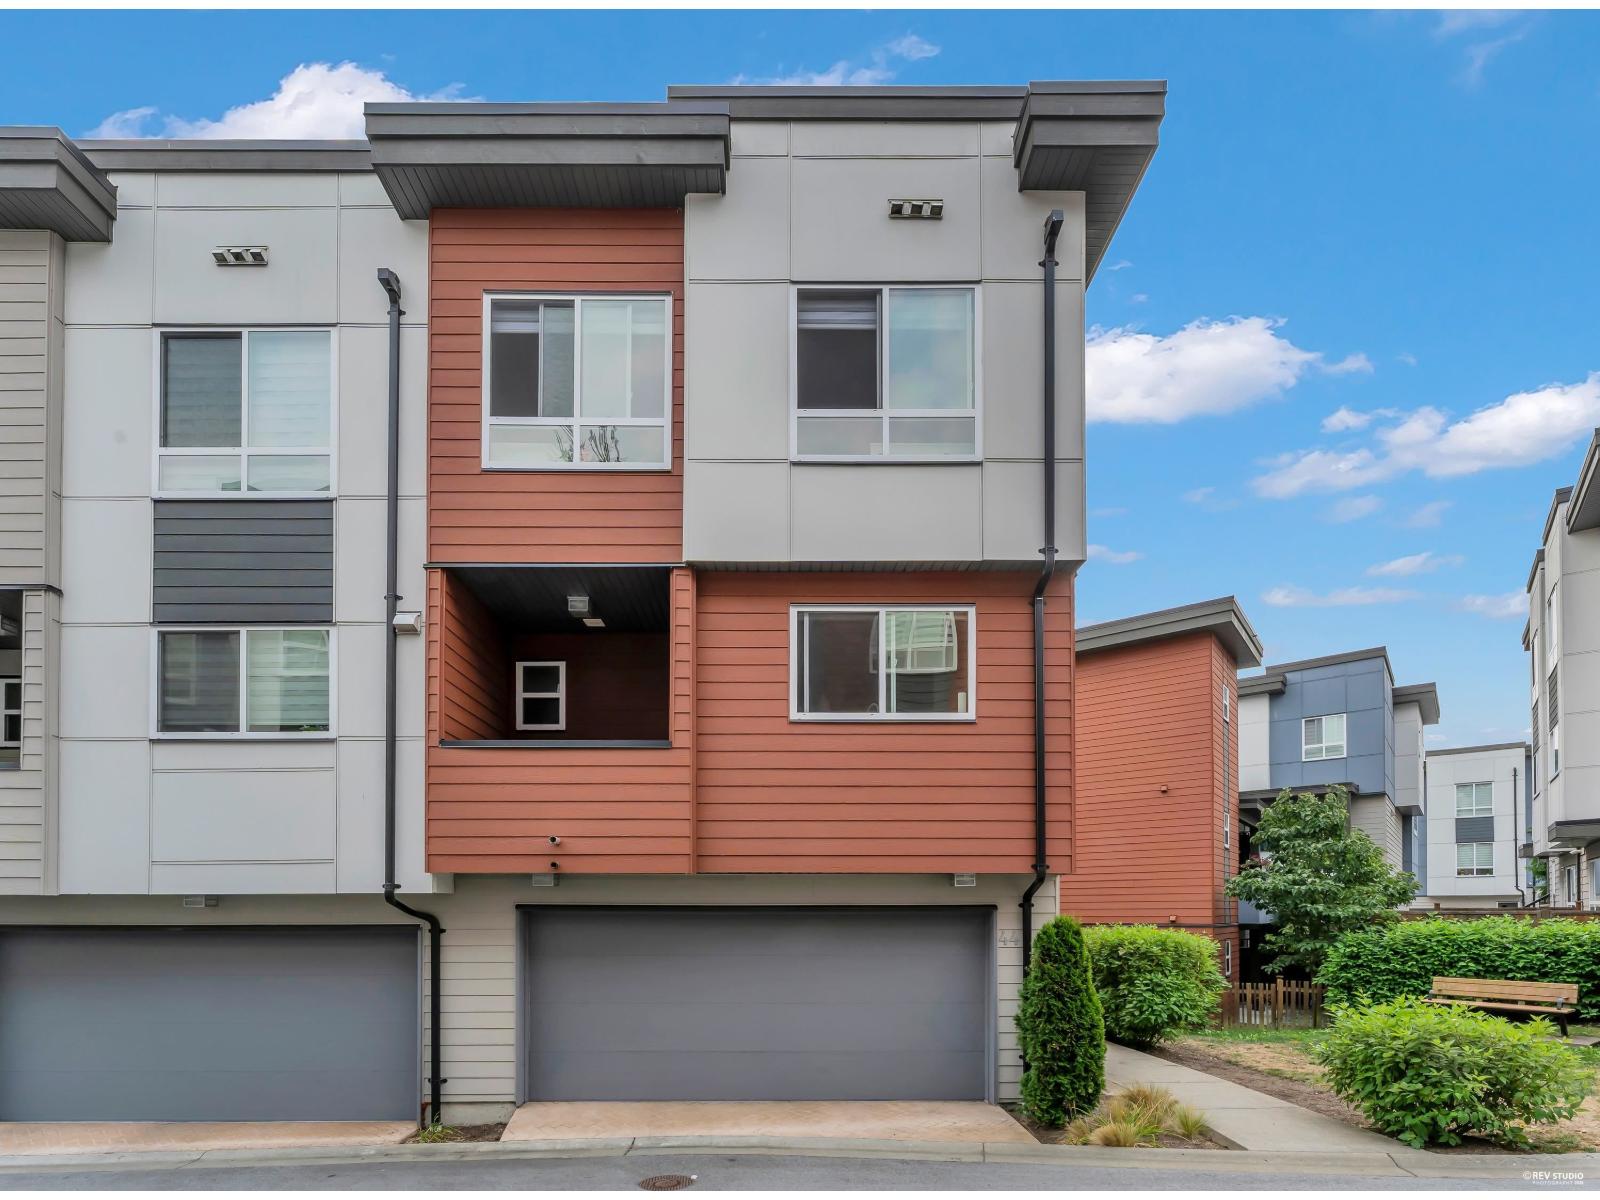
44 1670 160 Street
Surrey, British Columbia
Welcome to ISOLA, South Surrey's Premier Townhouse Community! Like New, this Beautiful END UNIT 4 Bedroom offers a thoughtfully designed layout, with 4 bathrooms to accommodate your family's needs. The spacious upstairs features 3 bedrooms and 2 bathrooms, while the main floor includes a bright open-concept living room, dining area, kitchen, and a convenient powder room. The lower level boasts a flex room and a powder, perfect for extra room or office. Enjoy modern finishes including Quartz countertops, KitchenAid stainless steel appliances, gas range, Additional features include a covered patio, AIR CONDITIONING, a Double Side-by-Side garage, and visitor parking. Conveniently located just 2 minutes from Hwy 99 and 5 mins to the beach. OPEN HOUSE: AUG 29, SUN 2-4PM (id:63476)
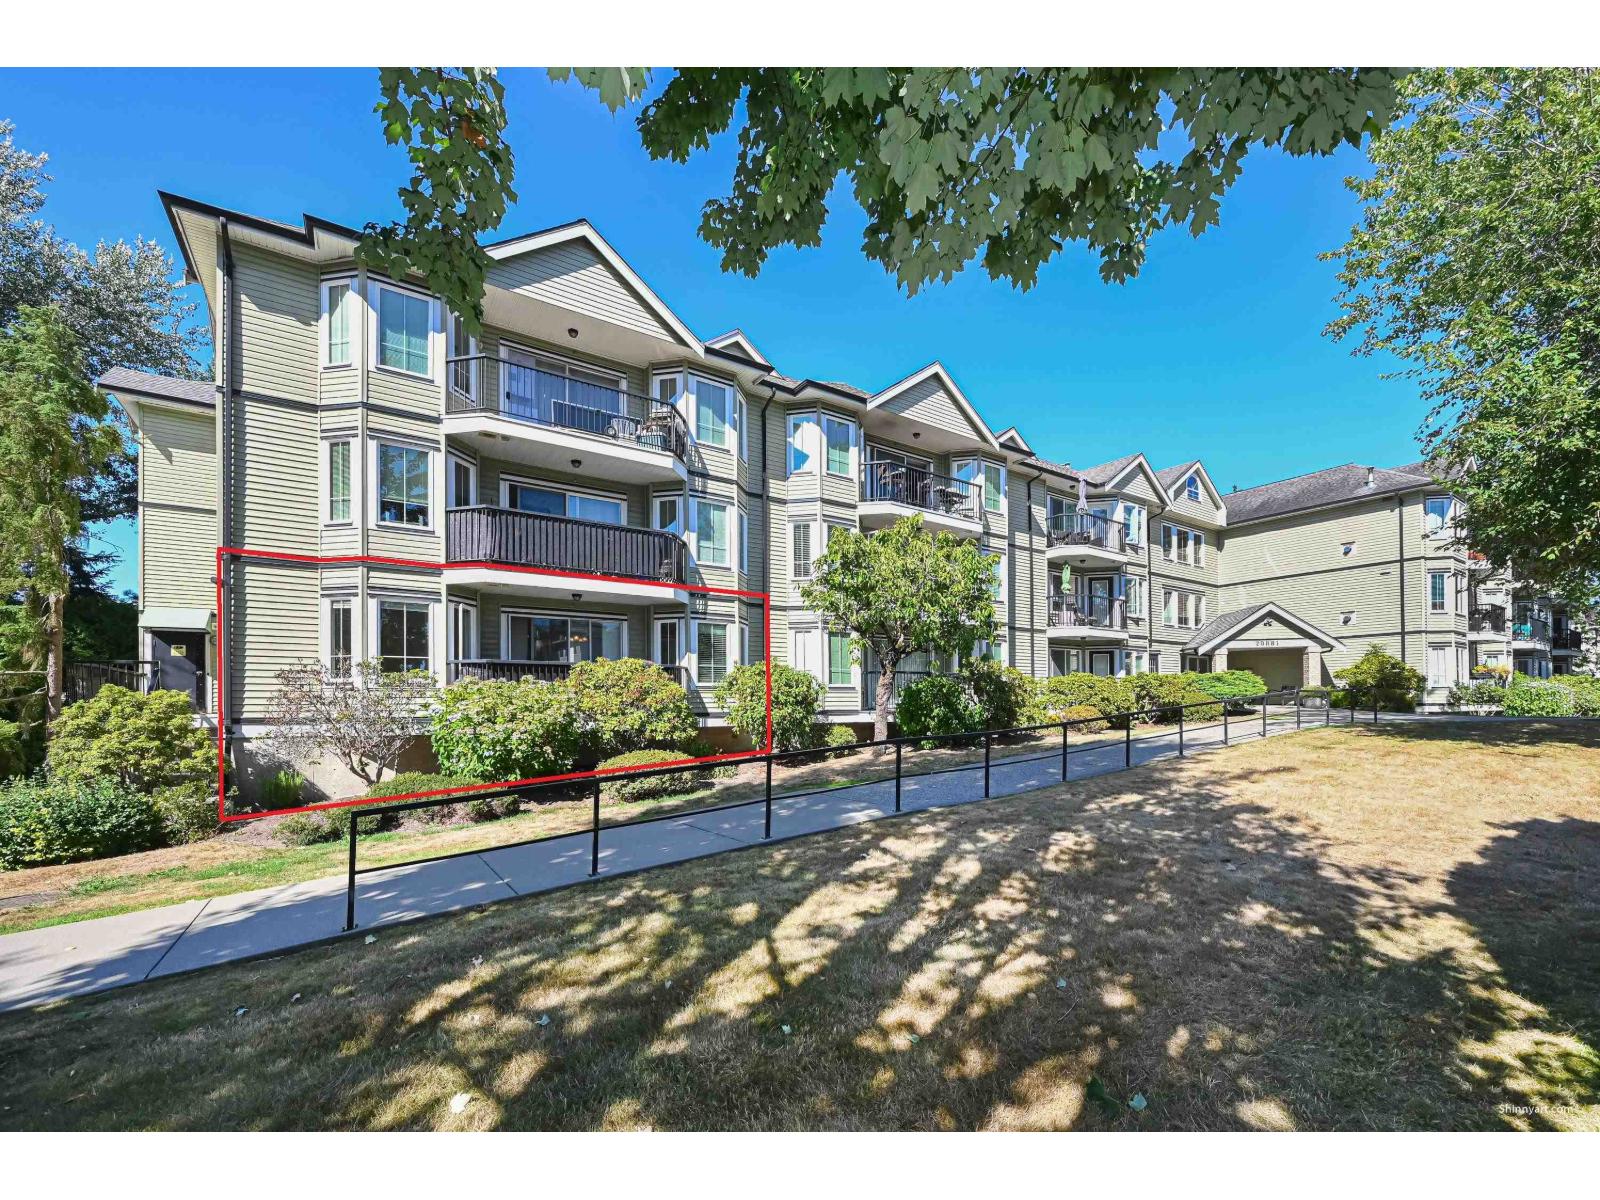
103 20881 56 Avenue
Langley, British Columbia
Bright south facing 2 bedroom, 2 bath, corner unit in Roberts Court located in the heart of Langley. Well maintained complex that was renovated and rain screened in 2011. This unit has an open floor plan with full sized kitchen with maple cabinets and stainless steel appliances and bedrooms on either side of the main living space, offering great privacy. Living room has built in cabinets, natural gas fireplace and French doors leading to the second bedroom. Dining room has space for decent sized table and hutch. Rare separate laundry room with full sized washer and dryer. Laminate and tile flooring throughout. Well managed and worry free building. Walking distance to shopping, schools, parks and transit. Pets allowed. (id:63476)
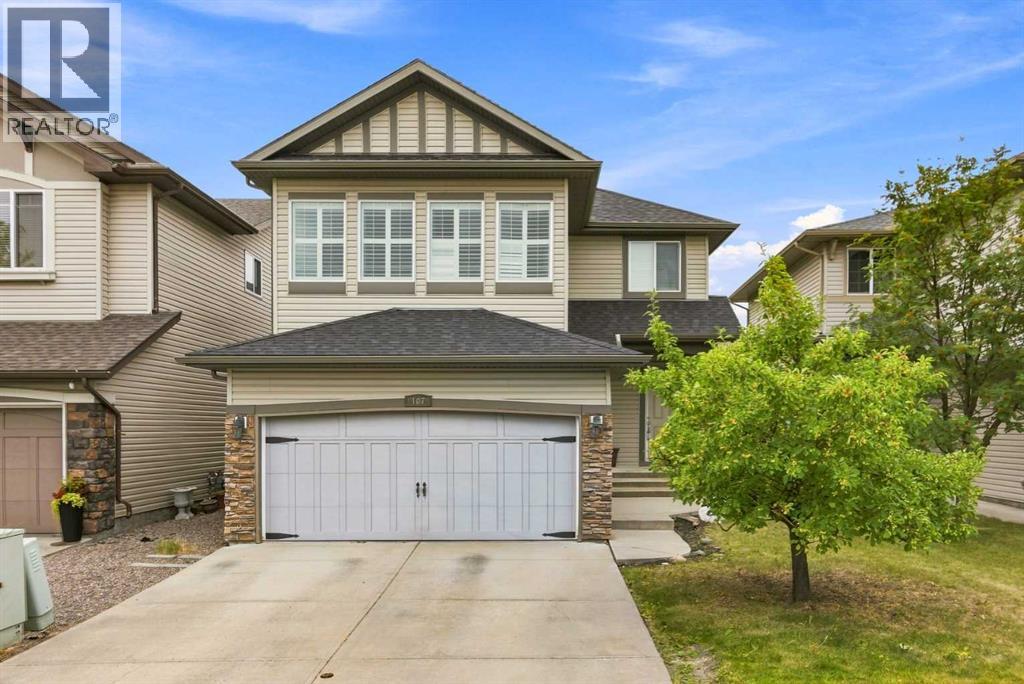
107 Brightonstone Common SE
Calgary, Alberta
***OPEN HOUSE SUNDAY AUGUST 23 1:00-3:00*** Welcome to this wonderful 2 storey home located in the community of New Brighton! The open main floor features Brazilian hardwood floors through-out. The bright spacious kitchen has granite countertops, Stainless Steel appliances, plenty of cupboards and a huge centre island. There is a separate dining area and a living room with a corner gas fireplace. Upstairs there is a primary bedroom with a 5 piece ensuite(soaker tub and separate shower) and two good size bedrooms and a main 4pc bath. Large bonus room with lots of natual light. This fine home has CENTRAL AIR CONDITIONING(2022). Located on a quiet street and a very short walk to the NEW BRIGHTON POND, PATHS AND PLAYGROUNDS! Close to schools and the South Trail Shopping area with Walmart, Canadian Tire, Home Depot, Superstore, Safeway and other fine restaurants, services and shoppes! (id:63476)
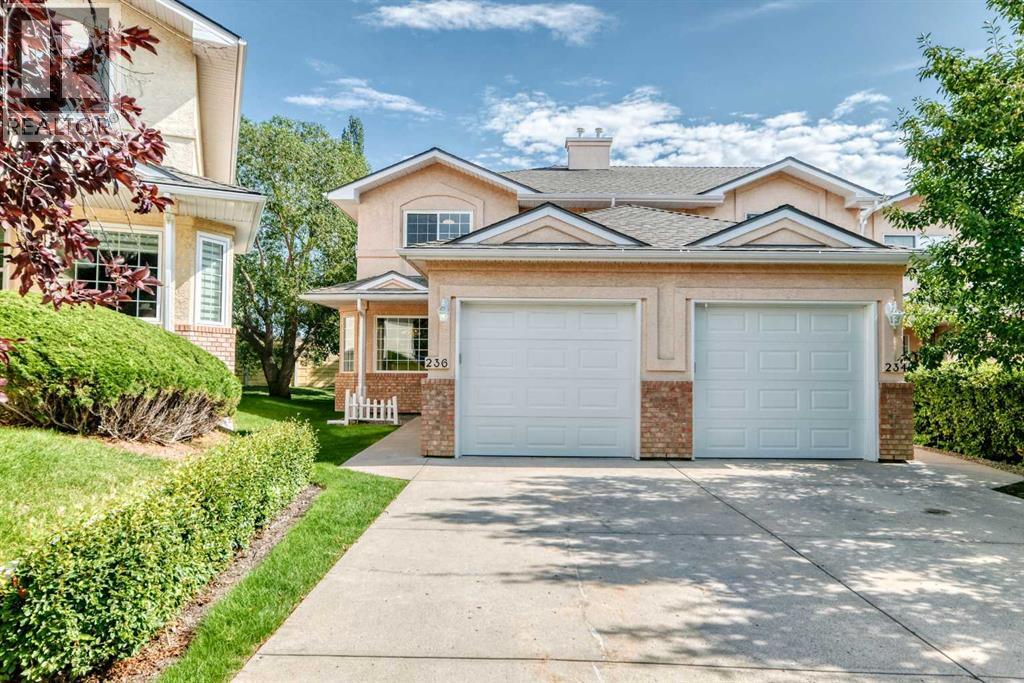
236 Scenic Acres Terrace NW
Calgary, Alberta
Welcome to this bright and spacious two-storey end-unit townhouse, ideally located in the peaceful Scenic Acres Terrace complex. Offering more than 1,700 sq. ft. of versatile living space, this inviting home combines comfort, functionality, and an exceptional location.The main floor features a welcoming living room with a cozy corner gas fireplace, along with an oak kitchen equipped with a convenient breakfast bar. The kitchen flows into a bright dining nook framed by bay windows, with access to a private rear deck—perfect for enjoying your morning coffee or entertaining guests.Upstairs, you’ll find three well-appointed bedrooms, including a generous primary retreat with a walk-in closet and full ensuite. The fully finished recreation room provides additional space for a home theatre, playroom, office, or gym.Complete with a single attached garage, this home is ideally situated steps from Crowchild Twin Arenas and nearby parks, while schools and Crowfoot Crossing shopping are just minutes away. A wonderful opportunity to enjoy comfortable family living in a highly desirable Scenic Acres location. (id:63476)
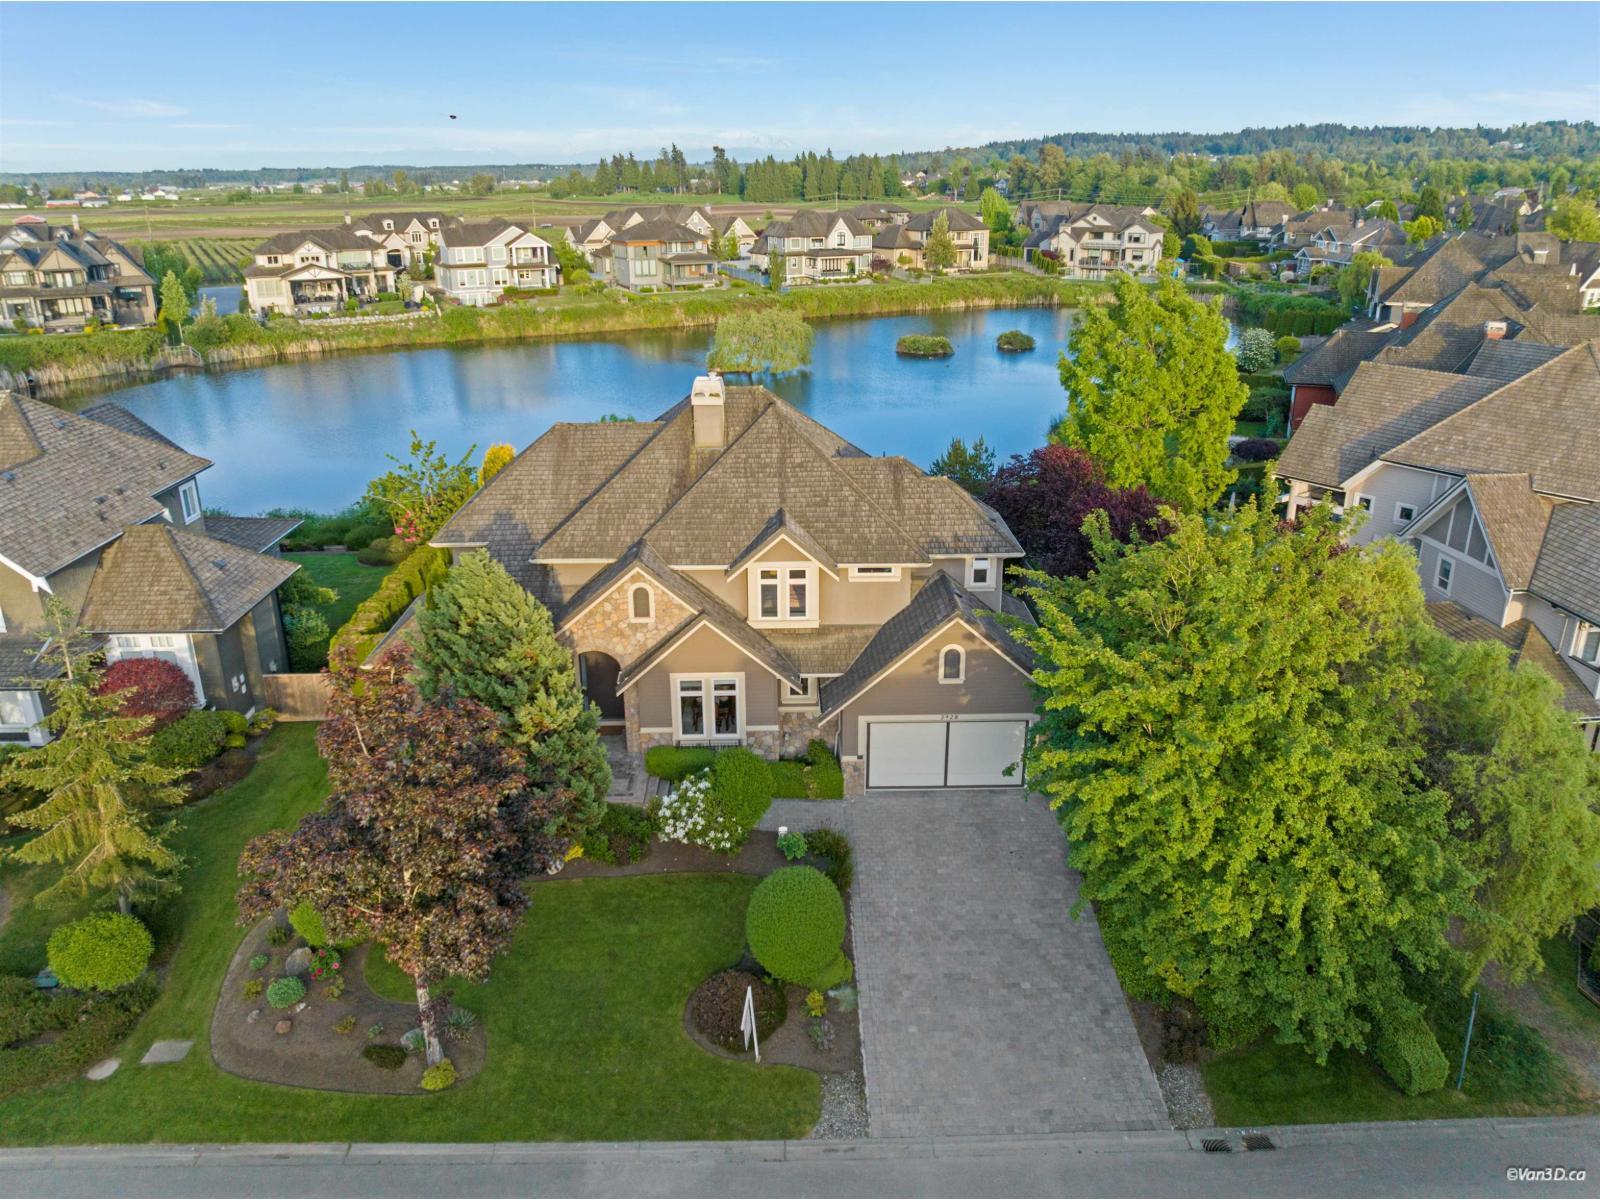
3928 159 Street
Surrey, British Columbia
Proudly presenting this custom-designed executive home in prestigious Morgan Creek, offering over 4,360 sq.ft. of luxury living with spectacular pond and Mt. Baker views. A grand double-height foyer welcomes you into the elegant living room featuring a stone mantel fireplace, alongside a coffered ceiling formal dining room. The impressive two-storey family room showcases floor-to-ceiling windows, a massive stone fireplace, and stunning water views. The gourmet kitchen is equipped with granite countertops, stainless steel appliances, and provides access to a private back porch overlooking the water. Upstairs offers 3 generously sized ensuite bedrooms. The spacious primary suite features a luxurious spa-like bath and French doors leading to a covered deck with beautiful pond views (id:63476)
140 Bruhn Boulevard
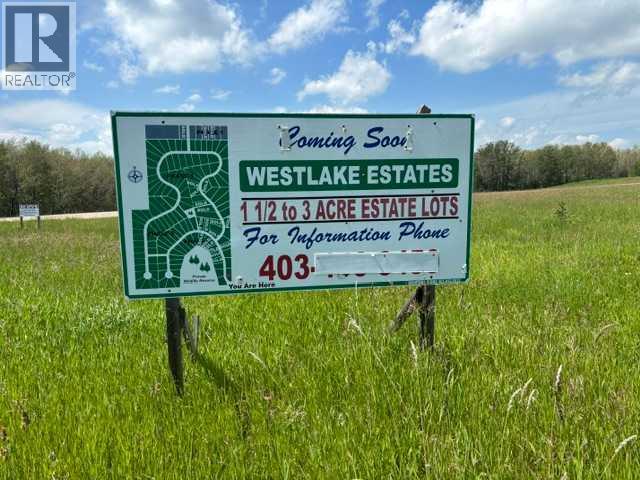
Rural Ponoka County, Alberta
STUNNING ACREAGE (1.80 +/- acres) situated in Westlake Estates, with views of Gull Lake. LIVING IN YOUR RV - DURING CONSTRUCTION IS ALLOWED. Located across from the summer village of Parkland Beach, the Community of Sunnyside with the 9 hole Gull Lake Golf Course ( clubhouse with licensed restaurant ) , RV Heaven and Marina, Stoners Landing Boat Launch, Jorgy's Hotspot Convenience store and a public beach. Enjoy boating, paddle boarding, sailing, kayaking, fishing, snowmobiling, ice fishing and cross country skiing and walking trails. Gull Lake is stream and spring fed has a stabilization system to pump water from the Blindman River to maintain its level. Gull Lake offers natural beauty, wildlife, and recreational opportunities that are unmatched - see one sunset on the lake and we are sure you will agree!!! Nearby are the full-service communities of Ponoka, Rimbey, Lacombe, Bentley, and Red Deer where festivals, rodeos, shopping, dining and entertainment options are endless. Bentley school (K-12) is located 15 miles away. This lot has an existing 3 barbed wire fence on the East side. Conveniently located on paved secondary highway 771. The subdivision is architecturally controlled with restrictive covenants in place to ensure quality of future developments, with oversight through an HOA (Home Owners Association) ($50.00/annually.) Utilities are at front of property. (id:63476)
3206, 10 Country Village Park
Calgary, Alberta
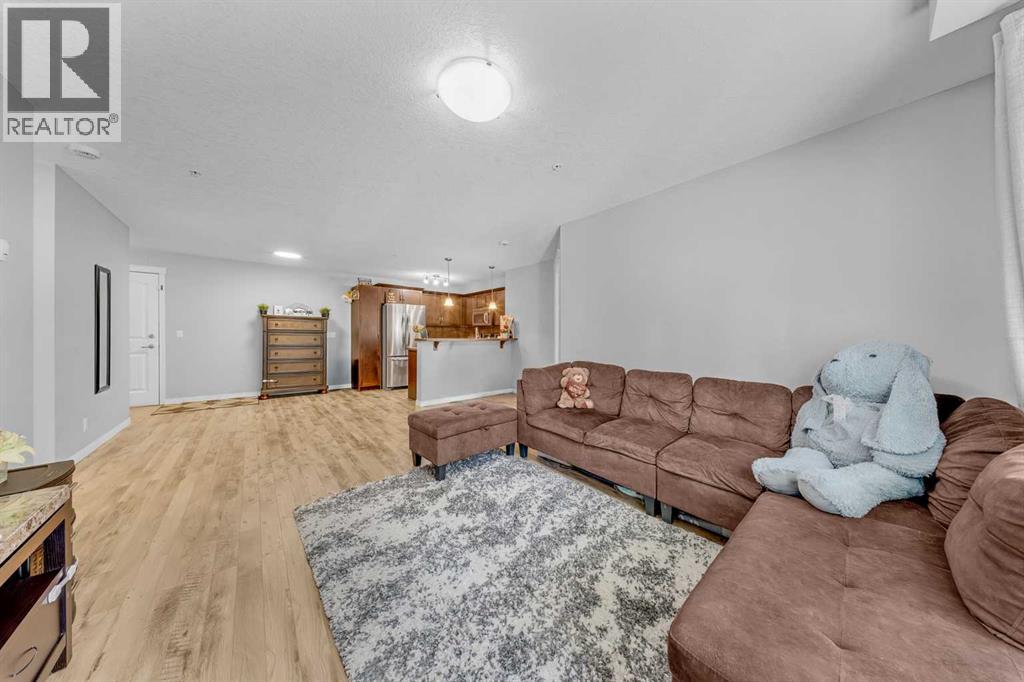
OPEN HOUSE Aug 29-Aug 30 12PM- 2PM Welcome to Lighthouse Landing in Country Hills Village! This beautifully maintained 2 BED, 2 BATH almost 850 SQFT condo offers bright, comfortable living in a peaceful and highly convenient Northwest Calgary location.The OPEN CONCEPT layout features a well-appointed kitchen with stainless steel appliances, ample cabinetry, and generous counter space, flowing seamlessly into the dining and living areas. Upgraded laminate flooring and neutral tones create a fresh, move-in-ready feel.The spacious primary bedroom includes a walk-in closet and private 3-piece ensuite. A second bedroom and full bathroom provide flexibility for guests, family, or a home office. Additional highlights include in-suite laundry, heated titled underground parking, and a private storage cage located beside the parking stall. Enjoy a west-facing balcony with beautiful views of green space, a water feature, and the community pond—a perfect place to relax and enjoy your morning coffee.Enjoy scenic walking paths around the lake and easy access to Country Hills Town Centre, Superstore, Sobeys, restaurants, coffee shops, Landmark Cinemas, medical services, banks, and Vivo Recreation Centre. Families will appreciate the selection of nearby schools, including Notre Dame High School, Coventry Hills School, St. Clare School, Northern Lights School. Excellent access to Deerfoot Trail, Stoney Trail, Country Hills Boulevard, public transit, and Calgary International Airport makes commuting simple and convenient.With schools, amenities, recreation, and transportation all close by, this home is an excellent opportunity for first-time buyers, downsizes, families, or investors.A fantastic combination of comfort, location, and lifestyle—don't miss this opportunity at Lighthouse Landing! (id:63476)
109, 5213 61 Street
Red Deer, Alberta
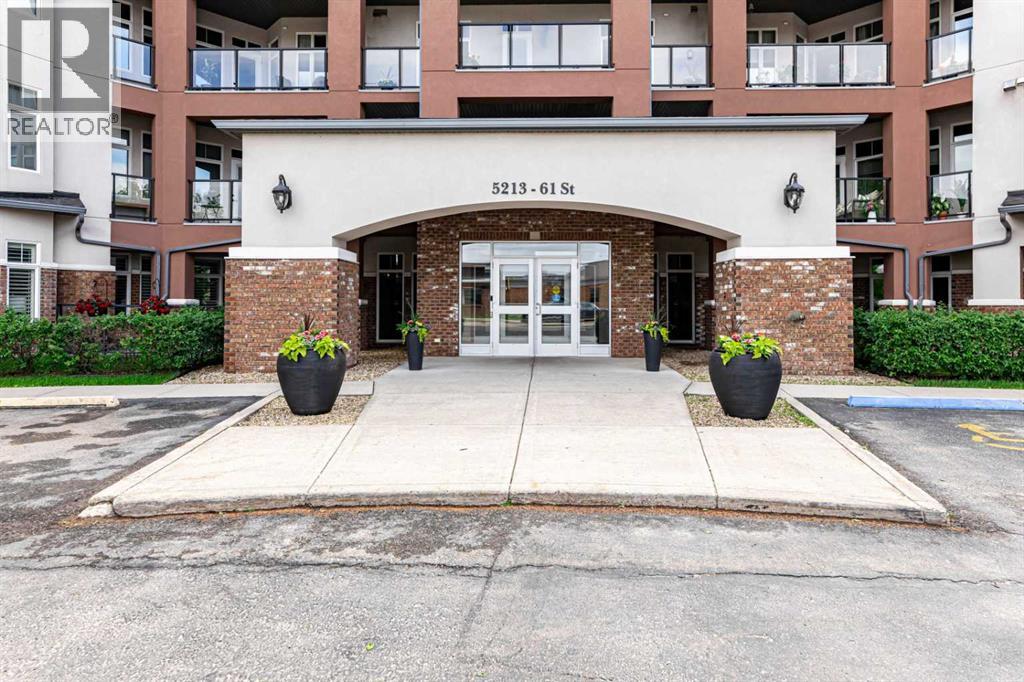
WELCOME to the Views St.Joseph. This MAIN Floor SOUTH FACING CONDO is ready for you to LIVE THE LIFESTYLE you deserve. SOAK UP the Sun & enjoy the VIEW of the well maintained property. Beautiful layout WITH 9 FOOT ceilings THROUGHOUT. The kitchen and living room is BRIGHT with lots of NATURAL light leading to a SPACIOUS private PATIO (with BBQ gas line). The kitchen has GRANITE countertops, LARGE ISLAND and a corner PANTRY with NEWER appliances. This STUNNING UNIT has a large PRIMARY bedroom with a BAY window, GORGEOUS walk in closet and CUSTOM tub & separate SHOWER in the ensuite. The SECOND bedroom is a GENEROUS size room as well on the opposite side. Across the hall is the LAUNDRY/ STORAGE ROOM. Just next to the second bedroom is a 4pc BATHROOM for your guest. This unit comes with two underground HEATED PARKING STALLS (with remotes) FOR YOUR COMFORT. SECURED STORAGE ROOM in the garage as well. BRAND NEW AIR CONDITIONING INSTALLED in 2025 to keep you cool on the HOT SUMMER days! BRAND NEW CENTRAL VAC & attachments also in 2025. 2 zoned IN-FLOOR HEAT (one zone for bedrooms & one zone for the living/ kitchen area) TO KEEP YOU WARM IN THE WINTER. What a opportunity TO CALL THIS PLACE HOME. Very welcoming FOYER with a WATER feature and SECURE 6' FENCE surrounds the property. LOTS OF MATURE SHURBS & LANDSCAPING to enjoy a evening walk. AMENTIES include multi purpose/ party room for family gatherings, exercise room, guest suite and activity area on each floor. IT JUST DON'T GET MUCH BETTER THAN THIS. CLOSE TO SHOPPING, BIKE TRAILS & EASY ACCESS TO HIGHWAY 2. (id:63476)
46 Mahogany Passage SE
Calgary, Alberta
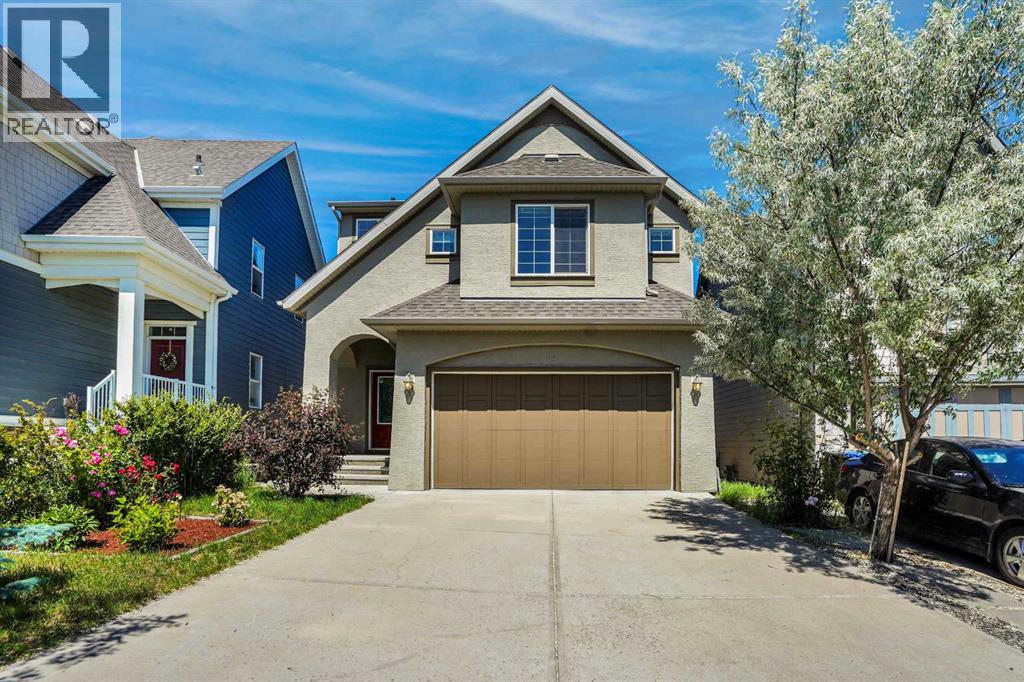
OPEN HOUSE SATURDAY AUGUST 15, 2026 FROM 1:00 PM TO 4:00 PM. $$$ 25,000 PRICE REDUCED $$$ BASEMENT LEGAL SUITE WITH SIDE SEPERATE ENTRANCE$$$ Excellent opportunity to own this exceptional family home offering over 3,430 sq. ft. of total developed living space, including a fully legal secondary suite, in the award-winning lake community of Mahogany—just steps from the lake, schools, and a convenient school bus stop. Freshly painted throughout, professionally cleaned, and with carpets freshly shampooed, this move-in-ready home combines luxury, comfort, and outstanding investment potential.The welcoming main floor showcases a spacious great room centered around a stunning stone-faced gas fireplace with a mantel, creating the perfect gathering space for family and friends. The bright dining area opens onto a large rear deck, ideal for summer BBQs and outdoor entertaining. The chef-inspired kitchen is beautifully appointed with a walk-thru pantry, a large central island with a flush eating bar, premium stainless steel appliances including a gas stove, abundant cabinetry, and elegant finishes. Rich hardwood flooring and 9-foot ceilings enhance the open-concept layout, while a convenient mudroom and 2-piece powder room complete the main level.Upstairs, the luxurious primary retreat features an impressive 10-foot ceiling, a spacious walk-in closet, and a spa-inspired 5-piece ensuite with dual granite vanities, a deep soaker tub, and a separate glass shower. The upper level also offers a generous bonus room, two additional spacious bedrooms, a full 4-piece bathroom, and a conveniently located laundry room.Adding tremendous value is the fully legal secondary suite with its own private entrance, making it ideal for extended family or generating rental income. The suite (legal) includes a spacious family/recreation room, kitchenette, one bedroom, a 4-piece bathroom, and additional storage space.Located in one of Calgary's most desirable lake communities, this outs tanding home offers year-round access to Mahogany's private lake, sandy beaches, parks, playgrounds, walking pathways, and water park. You'll also appreciate the close proximity to schools, shopping, restaurants, South Health Campus, and major roadways for easy commuting. This exceptional property perfectly combines luxury living with income potential and is truly a must-see! (id:63476)
317 Minnewaukan Road
Tillicum Beach, Alberta
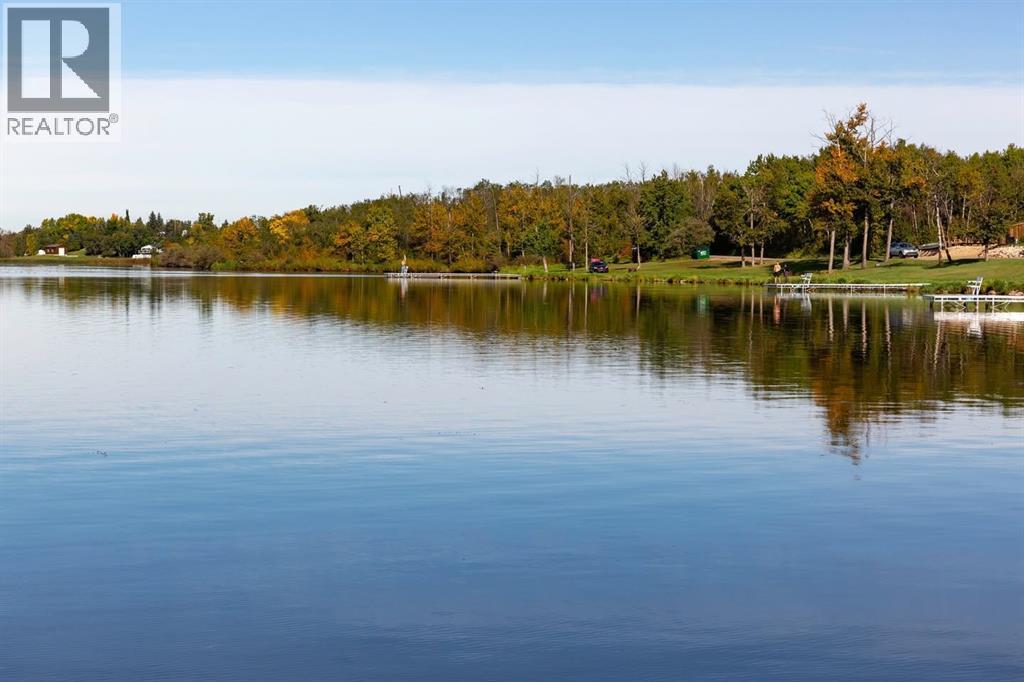
Lakeview Escape at Tillican Beach, Dried Meat Lake – Near Camrose, AlbertaLocation & SettingWelcome to Tillican Beach on Dried Meat Lake, just minutes from Camrose. This hidden gem offers the perfect blend of peaceful lakeview living and year-round recreation. Whether you’re looking for a weekend getaway spot or a place to build your dream cabin or perfect home away from home, this property provides the ideal setting.Lot & Land FeaturesSpacious lot with plenty of room to bring your camper today or start planning your dream build.Easy year-round access with maintained roads.Services such as power and gas are at the property line, offering convenience for seasonal use or permanent builds.Recreational Amenities & ActivitiesSummer fun on the water: boating, tubing, wakeboarding, and water skiing.Excellent fishing opportunities, including ice fishing in the winter.Winter recreation includes snowmobiling (skidooing), cross-country skiing, and lakeside skating.Scenic year-round views—sunrises over the lake, cozy evenings by the fire, and the wide-open beauty of Alberta skies.Tillican Beach provides a family-friendly atmosphere with picnic areas, green space, and direct lake access.Cabin / RV / Dream-Build PotentialPerfect spot to park your RV or camper and start enjoying lake life immediately.Build your dream cabin or perfect home away from home—plenty of space and potential.Room for outdoor features like firepits, decks, and gathering areas.Why This Is SpecialPrime location: only a short drive from Camrose, making it perfect for weekend retreats or longer escapes.Active lifestyle: boating, fishing, water sports, and winter recreation all at your doorstep.Lasting value: a rare opportunity to secure a recreational lot in the sought-after Tillican Beach community. (id:63476)
2526 3 Avenue NW
Calgary, Alberta
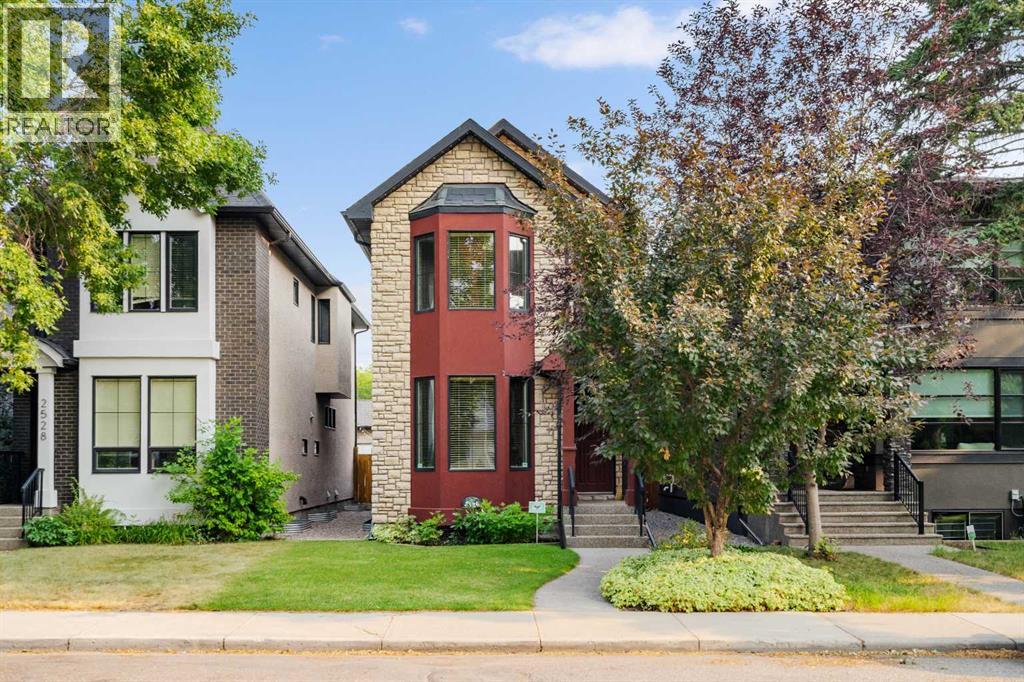
***OPEN HOUSE: Sat Aug 29 & Sun Aug 30 2:30pm-4pm*** Welcome to a beautifully maintained home that combines timeless design with the features today’s buyers are looking for. From the striking curb appeal and landscaped front yard to the thoughtfully designed interior, this home offers exceptional space, style, and versatility. The main floor features a spacious dining room framed by double glass doors, making it equally well suited as a home office, den, or quiet workspace. The impressive kitchen offers granite countertops, stainless steel appliances, a large custom island with raised breakfast bar, double sink, and built in wine storage. Rich hardwood flooring, abundant pot lighting, and a substantial built in feature wall complete the main living space. Upstairs, vaulted ceilings and skylights create a bright atmosphere throughout the three bedrooms. The spacious primary bedroom includes a luxurious ensuite with dual sinks, a deep soaker tub, and an oversized steam shower. Two additional bedrooms and a full bathroom complete the upper level. The fully finished lower level adds even more living space with a large recreation area, built in entertainment wall, fourth bedroom and full bathroom With 4 bedrooms and 3.5 bathrooms, there is plenty of room for families, guests, a home office, or hobbies. Numerous updates have been completed throughout the home and exterior, including new stucco on the front of the house with fresh paint, Diamond outdoor lighting, replaced downspouts, and a fence that has been refreshed. Two of the four toilets have also been replaced. The garage has had drain work completed and features a 240V outlet ready for an electric vehicle. A storage shed beside the garage provides additional space for tools, bikes, seasonal items, and outdoor equipment. Ideally located close to parks, pathways, schools, 16 Ave, Crowchild Trial, the University of Calgary, Mount Royal University, Foothills Medical Centre, Alberta Children’s Hospital, Arthur J.E. Chi ld Comprehensive Cancer Centre, shopping, and downtown, this home offers the perfect balance of comfort, convenience, and accessibility. (id:63476)
159 Citadel Peak Circle NW
Calgary, Alberta
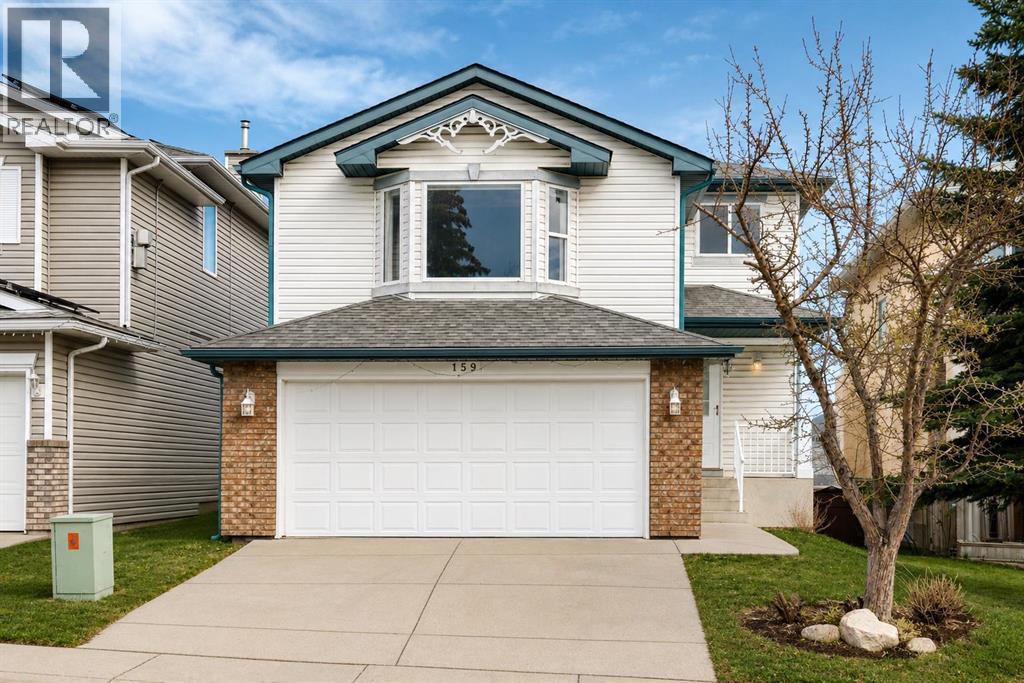
Welcome to this Stunning Fully Renovated 2-storey WALKOUT offering over 2,800 sq. ft. of total luxurious living in the highly sought-after community of Citadel NW! Ideally situated on a quiet circle, this exceptional home is just minutes from Beacon Hill Shopping Centre, Costco Wholesale, and the premier Shane Homes YMCA at Rocky Ridge. It features a total of 3 bedrooms upstairs plus a spacious bonus room, along with a Fully Finished walkout basement offering 1 bedroom and a den—perfect for guests or extended family—bringing the total to 4 bedrooms, a den, and 3.5 bathrooms. Enjoy added peace of mind with a newly installed furnace and hot water tank. The basement has a large living space and is equipped with a small kitchenette/wet bar and a comfortable living dining area with large windows and a door walking right onto the backyard Providing many options for any big or small family. The primary suite on the upper level is a true retreat, complete with a generous ensuite plus two additional good size bedrooms. The main floor showcases new high-quality hardwood flooring, fresh designer paint, and a stylishly updated kitchen with granite counters, refaced cabinetry, and a bright nook that opens onto a private deck—ideal for indoor-outdoor living and entertaining. The kitchen seamlessly overlooks the inviting family room with a cozy fireplace and an adjoining area that can be used as a formal dining area, creating a warm yet refined atmosphere. Step outside to a large, private backyard, offering ample space to relax and unwind. Vacant and move-in ready, this is one of Citadel’s standout homes—a rare opportunity to own a renovated walkout with space, style, and an unbeatable location - Some photos have been virtually staged to illustrate the home's potential. This is a lovely place to call home!! (id:63476)
4719 49 Street
Stettler, Alberta
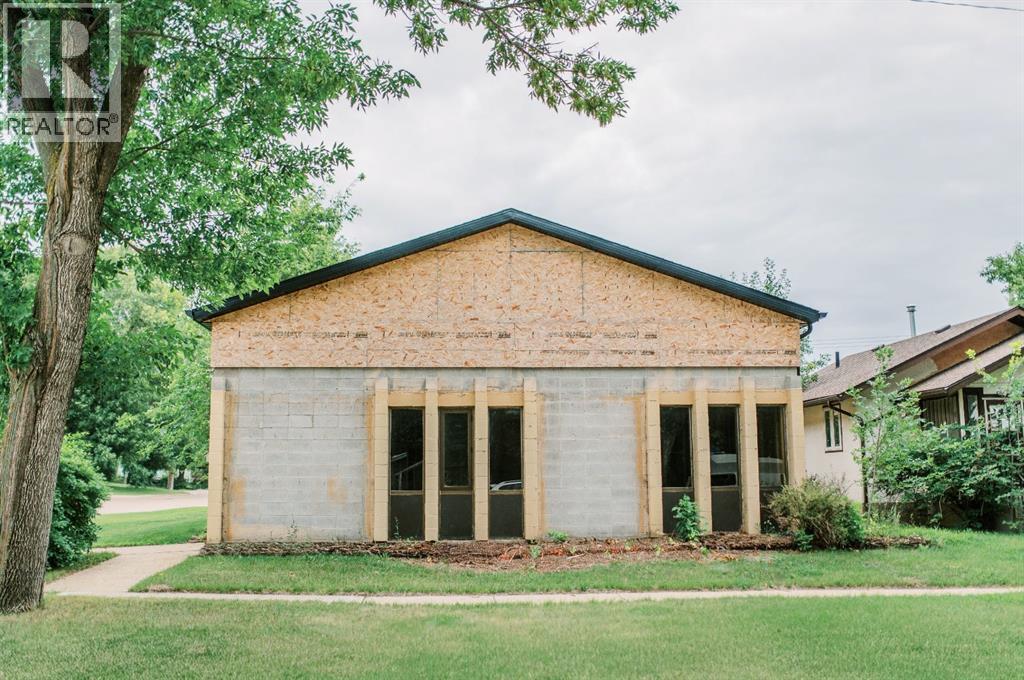
Prime investment opportunity just one block from downtown Stettler! This property is currently in the process of being converted into three municipally approved suites, with extensive work already completed and a strong foundation in place for the next owner to carry the project through to completion.The current planned layout includes two one-bedroom suites and one larger two-bedroom suite, each designed with an open-concept kitchen, dining, and living area, along with dedicated space for stackable in-suite laundry. At its current stage of construction, the building also offers the flexibility to shift direction and adapt the spaces for commercial use, depending on the buyer’s plans and applicable municipal requirements.Significant improvements have already been completed, including a brand-new roof, soffit, fascia, and eavestroughs. Framing is complete throughout all three suites, and the required fire separation between the units has been completed through the living areas, attic spaces, and below. The existing sewer service remains in place and is ready to be tied into, as well as natural gas and water lines to the building. Quotes have already been obtained for the required windows and doors. Engineered drawings are available for review.The proposed three-suite use has received municipal approval, helping take much of the preliminary planning out of the project for the next owner.The property is zoned R2A, offering flexibility for either residential or discretionary commercial uses. (id:63476)
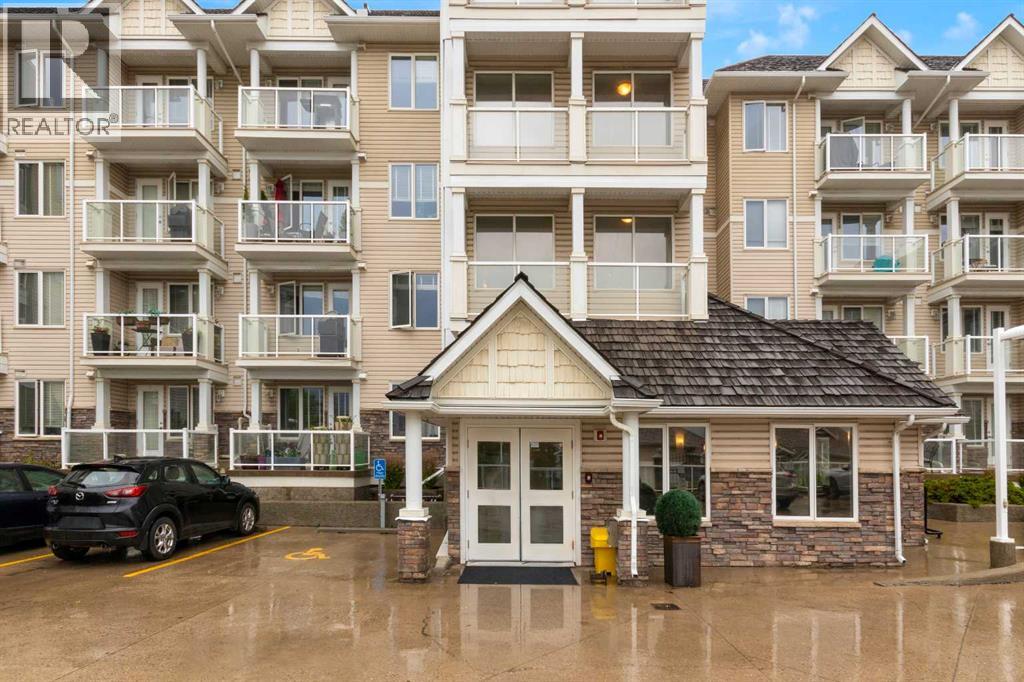
102, 500 Rocky Vista Gardens NW
Calgary, Alberta
The Ultimate Urban Retreat: Experience the perfect blend of serenity and convenience in this immaculate 1-bedroom plus den condo located in the highly sought-after Rocky Ridge Landing. Designed with an intelligent open-concept layout, this unit maximizes every square foot, offering a bright and airy atmosphere that is flooded with natural light. Whether you are a first-time buyer, a savvy investor, or looking to downsize without compromise, this move-in-ready home delivers incredible value. This unit is freshly painted and has brand-new vinyl plank floors. The heart of the home is a modern kitchen featuring granite countertops, ample cupboard and counter space as well as stainless steel appliances that flow seamlessly into a spacious living area. Step through the glass garden door onto your private balcony, the perfect vantage point for morning coffees or evening sunsets, with a gas BBQ hookup ready to go. The large primary suite serves as a true sanctuary, complete with a walk-through closet leading to a 4-piece ensuite. The versatile den provides the ideal "work-from-home" footprint or quiet reading nook. The unit includes an in-suite laundry for your convenience, a secure, heated underground assigned parking stall and a separate storage locker for your seasonal gear. Other perks include an on-site fitness center and a social room. The condo is a pet-friendly building with board approval. As a Rocky Ridge resident, you also have access to the Rocky Ridge Ranch community center, which features a lake, splash park, tennis courts, basketball and more. Commuting is a breeze with the Tuscany LRT station just a short walk away, providing rapid access to downtown and the University of Calgary. With immediate access to Stoney Trail and Crowchild Trail, you are minutes from the Shane Homes YMCA, Crowfoot Crossing shopping, and the gateway to the mountains. (id:63476)
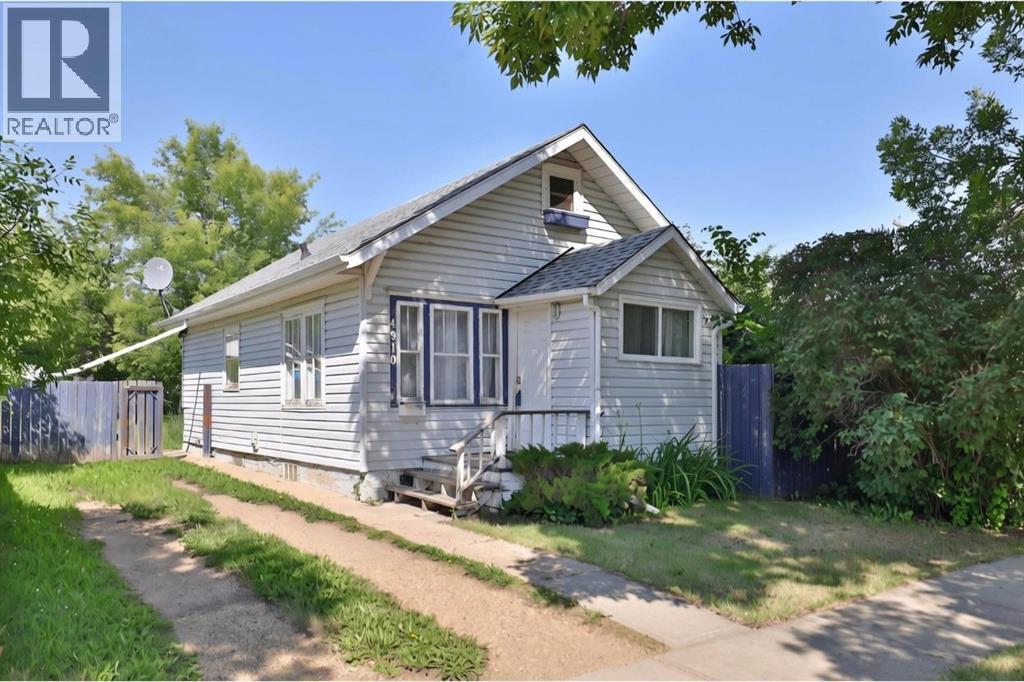
4910 44 Street
Camrose, Alberta
This 2 bedroom, 1 bath home ... with loft ... has potential and waiting for an investor or someone to make it "home". Although the home is older, you'll want to check out the HUGE lot (50'x183') as well as the 26'x26' garage. This home has newer shingles (approx. 2021) and is close to Sifton and Charlie Killam Schools and not far from the Heart of Beautiful Downtown Camrose. (id:63476)
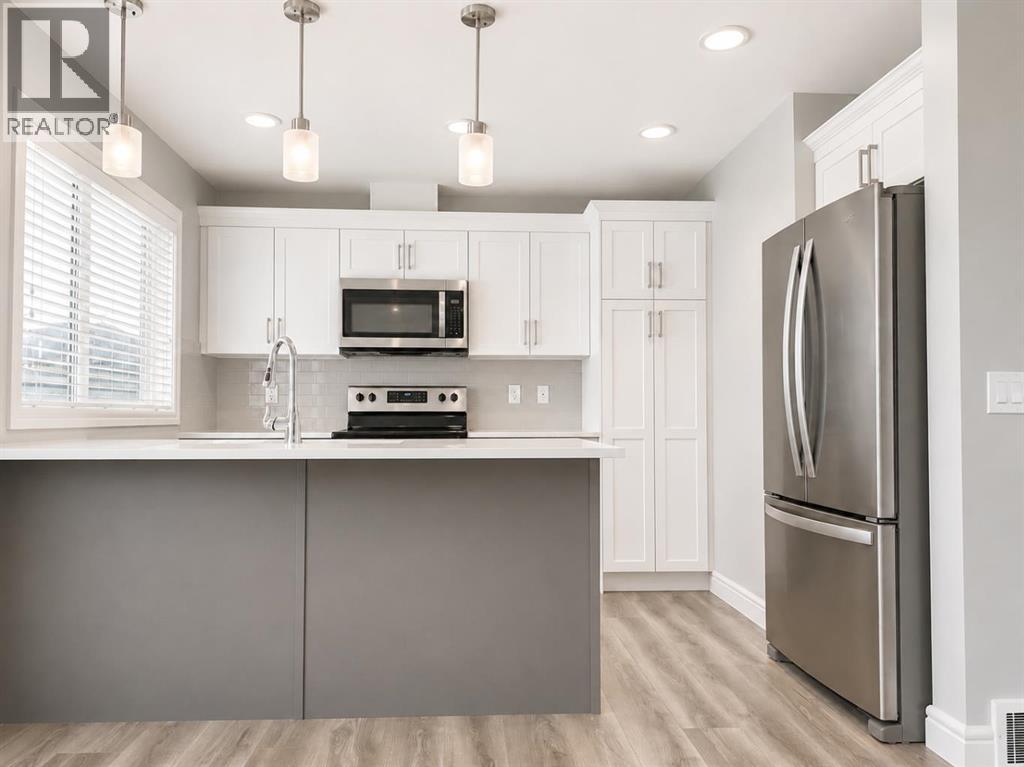
580 Savanna Boulevard
Calgary, Alberta
WELCOME to this Beautifully Maintained, 1500+ Sq. Ft., Move-In Ready, 3-Bedroom, 2.5-Bathroom Townhome with a Double Attached Garage in the Vibrant Community of Savanna in Saddle Ridge! Ready for Immediate Possession, this Stylish Three-Storey Home offers the Perfect Blend of Comfort, Functionality, and Modern Design. The Bright Open-Concept Main Living Area is Filled with Natural Light and provides an Inviting Space for Everyday Living, Family Gatherings, and Entertaining Guests. The Well-Designed Kitchen showcases Quartz Countertops, Stainless Steel Appliances, Abundant Cabinetry, and Excellent Workspace, while the Adjacent Dining Area flows seamlessly into the Spacious Living Room. Step outside onto your Private Balcony — an Ideal Spot to Enjoy your Morning Coffee, Relax with Evening Sunsets, or Fire up the BBQ. Upstairs, you'll find a Spacious Primary Retreat complete with a Private 4-Piece Ensuite, along with Two Additional Generously Sized Bedrooms, another Full 4-Piece Bathroom, and the Convenience of Upper-Level Laundry. The Fully Painted Double Attached Garage features Built-In Shelving for Outstanding Storage and Organization, while Low Condo Fees help make Homeownership both Affordable and Low Maintenance. Perfectly Located close to Parks, Playgrounds, Schools, Shopping, Restaurants, Grocery Stores, Medical & Wellness Services, Saddletowne C-Train Station, and everyday amenities, this Home also offers Excellent Access to Airport Trail, Metis Trail, Stoney Trail, and Deerfoot Trail for Easy Commuting throughout Calgary. Whether you're a First-Time Buyer, Growing Family, Professional Couple, or Investor, this Exceptional Home delivers Outstanding Value, Modern Comfort, and an Unbeatable Location. ** Move-In Ready • Quick Possession Available. ** Schedule your Private Showing Today! ** (id:63476)
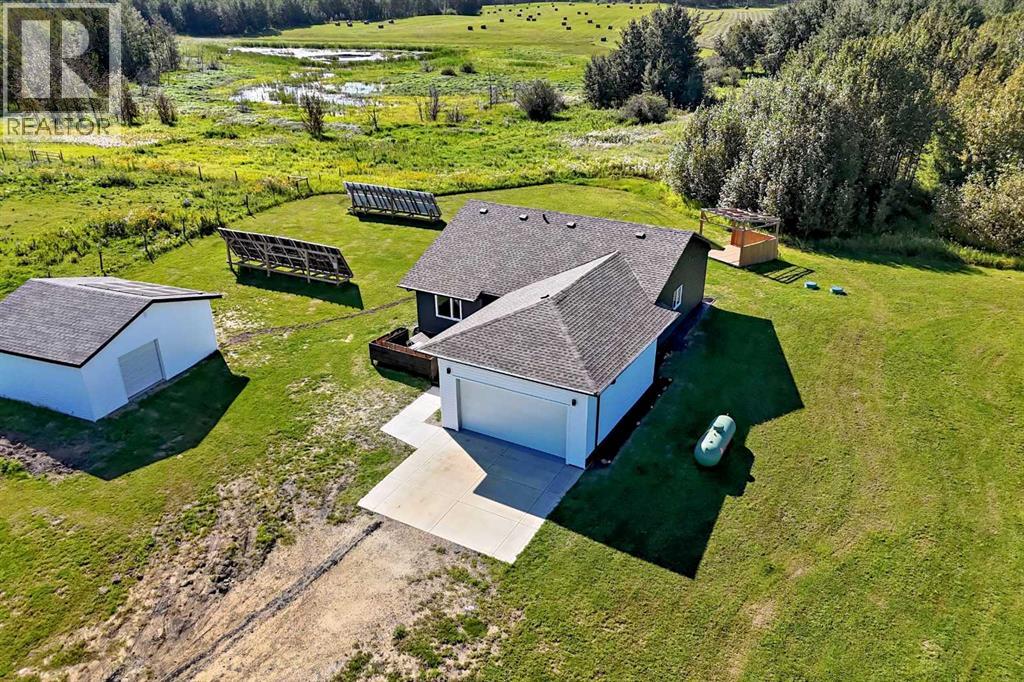
37, 50106 Range Road 200
Rural Beaver County, Alberta
Have you been looking for the optimal opportunity to enjoy quiet country living?!?! This custom built 2023 bungalow is like new and located in the desirable Kingsway Estates subdivision of Beaver County. This beautifully designed home offers 3 bedrooms; including a primary with full ensuite and walk-in closet, another full bathroom, and a blank canvas basement waiting for you to make it what you want. This wonderful home includes ICF foundation, Full double attached19x24 garage PLUS a Second detached garage that measures 18.5x22.5 - giving you tons of room to store the vehicles and toys. ABOVE ALL ELSE…..This property offers BIG OPPORUNITY with SMALL Bills. The entire home and property is serviced with a propane tank (minimal annual costs) and a self sufficient Solar system – so NO POWER BILLS!!! (id:63476)
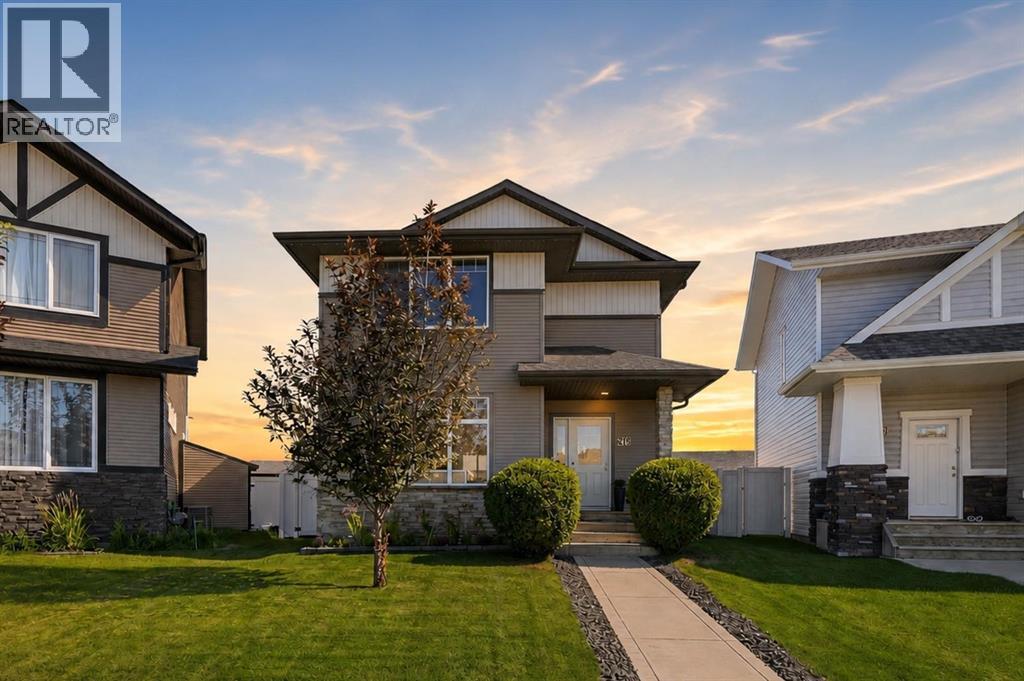
206 Truant Crescent
Red Deer, Alberta
Located on a desirable pie-shaped lot in popular Timberlands, this pristine home offers something that is increasingly hard to find—an exceptionally large yard, extensive RV parking and an impressive detached 30' x 36' heated triple garage/shop! Offering plenty of space for family, entertaining and all your toys, this property is a standout.Inside, the home is bright, clean and move-in ready, with a functional open-concept design and central air conditioning for year-round comfort. The kitchen overlooks the dining area and great room, creating an inviting space for everyday living, while main floor laundry adds convenience. Upstairs, you'll find three bedrooms, including a spacious primary suite with a walk in closet + a well-appointed ensuite featuring double vessel sinks.The fully finished lower level adds valuable living space with a dedicated media room, complete with projector and screen, a beautiful custom bar, fourth bedroom and full bathroom with an impressive steam shower. Whether you're hosting movie nights, entertaining friends or accommodating guests, this level delivers. The home offers permanent Christmas/holiday lights.The beautifully landscaped backyard is truly one of the property's highlights. Meticulously maintained and designed for enjoyment, it features a large deck, hot tub, custom firepit area, garden boxes and an abundance of room to play, relax and entertain. The oversized yard is complemented by maintenance-free fencing and gated RV parking.And then there's the garage! The impressive 30' x 36' detached heated triple garage/shop is a dream space for anyone who loves to work, tinker or simply needs room for vehicles and toys. Finished with corrugated metal interior walls, tube heating, 220 power, cabinets and a workbench, it offers an incredible combination of function and style.Timberlands is a growing family-friendly community offering a school, library and numerous amenities, with convenient access to major routes for an easy commute in and out of the city.If you've been searching for a move in ready home with central air, an exceptional yard, RV parking and a truly outstanding detached garage, this is a rare opportunity to find it all in one package! (id:63476)
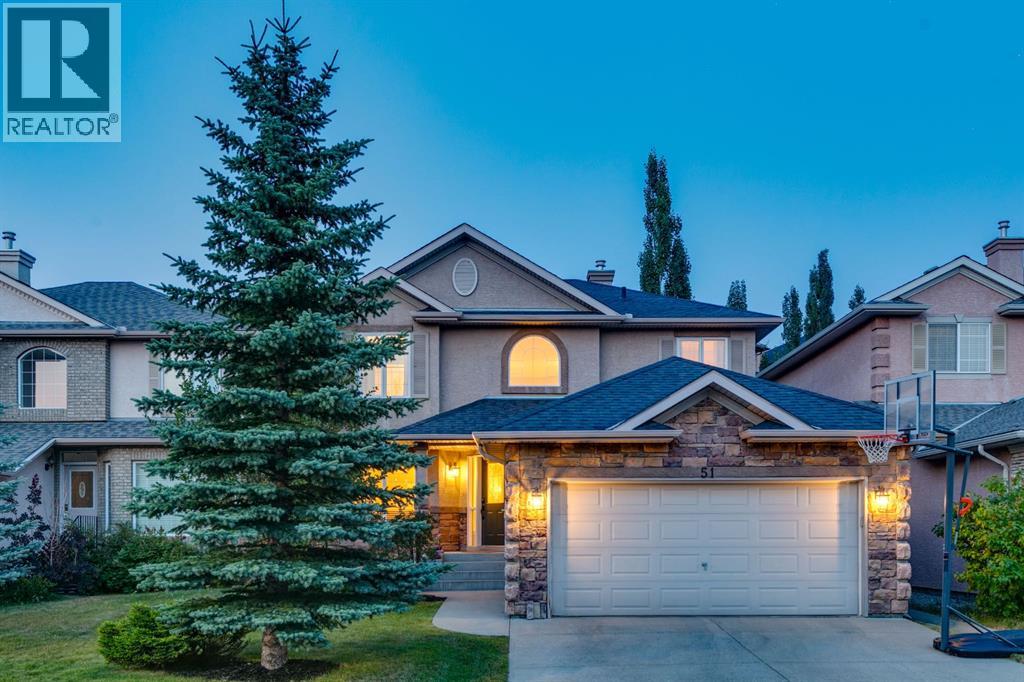
51 Sienna Park Crescent SW
Calgary, Alberta
LOCATION ALERT!!! There is so much to offer here…. A quiet, lightly travelled crescent in Signal Hill, a short walk/run to the Westside Rec Centre or the West LRT; Battalion Park School and Ernest Manning HS; Westhills Shopping, Aspen Landing or Sunterra at West Market and now direct and easy access to SW Stoney Trail… FANTASTIC! This two storey offers 2433 sq ft above grade, a wonderful family home and presents exceptionally well. On the main you will love the Great Room in back, a wall of windows to harness the sun – WARM & BRIGHT. An open plan in back, a kitchen with granite counters, s/s appliances, including a gas stove, a center island/breakfast bar and a wonderful breakfast nook. All of this with direct access to your large rear deck, a space to lounge on a summer’s eve, and your private rear yard. The main level also enjoys a proper Dining Room and Living Room upfront and a Den/Home Office…All of this bathed in the warmth of the sun through the day. Upstairs you will LOVE the Primary Retreat featuring a double sided fireplace, an intimate lounge area and a full 5pc bath with double vanity. The two additional bedrooms are well-sized and share a 4pc bath. This is an ideal family home, exceptionally well maintained and presented, on Calgary’s wonderful Westside…. schools, shopping, recreation and ease of access west to the mountains or east to the city. (id:63476)
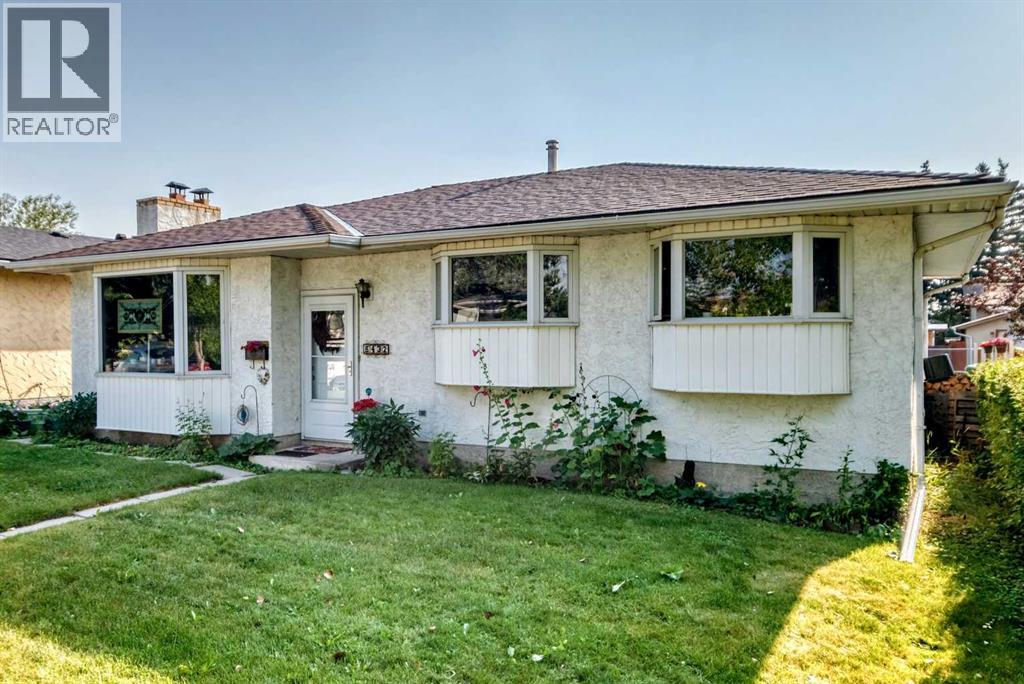
6432 Rundlehorn Drive NE
Calgary, Alberta
A PERFECT FAMILY BUNGALOW in the sought after Pineridge community - large primary bedroom with a 2 piece ensuite plus 2 other good sized bedrooms on the main floor with a roughed in large bedroom in the lower area - perfect for a teenager or grandma and grandpa. The kitchen with easy to clean ceramic tile shows loads of cupboard and counter space with all newer stainless steel appliances plus a breakfast nook. The living room boasts gleaming Heartland plank flooring, lots of natural light with the bay window plus a brick faced wood burning fireplace to keep you cozy on the cold winter days. A nice dining area and 4 piece bathroom round out the main floor. The lower level shows a well developed large family room with a bar and another brick faced wood burning fireplace - perfect for relaxing or entertaining. There is also a large semi-developed bedroom, and 2 large storage areas, one with roughed in plumbing ready for a bathroom; a huge laundry area with newer upscale washer and dryer. A good sized hot water tank and high efficiency furnace finish off the lower level. Now the big back yard with a large concrete patio and a natural gas bib for your bar-b-q - great for your morning coffee or family dinners. You have plenty of parking, an oversized double garage with natural gas hookup plus a gravel RV parking pad with its own regular electrical outlet plus a special RV plug in. Please note the house and garage rooves have newer top of the line long lasting shingles. You have everything you need in this area - a wonderful community hall, lots of shopping, library, arenas and all schools close by, plenty of parks and walking trails. Plus it is just off the Trans Canada Highway and Stoney Trail, so very fast to anywhere in and out of Calgary. DON'T MISS OUT ON THIS ONE - GET IT BEFORE SCHOOL STARTS. (id:63476)
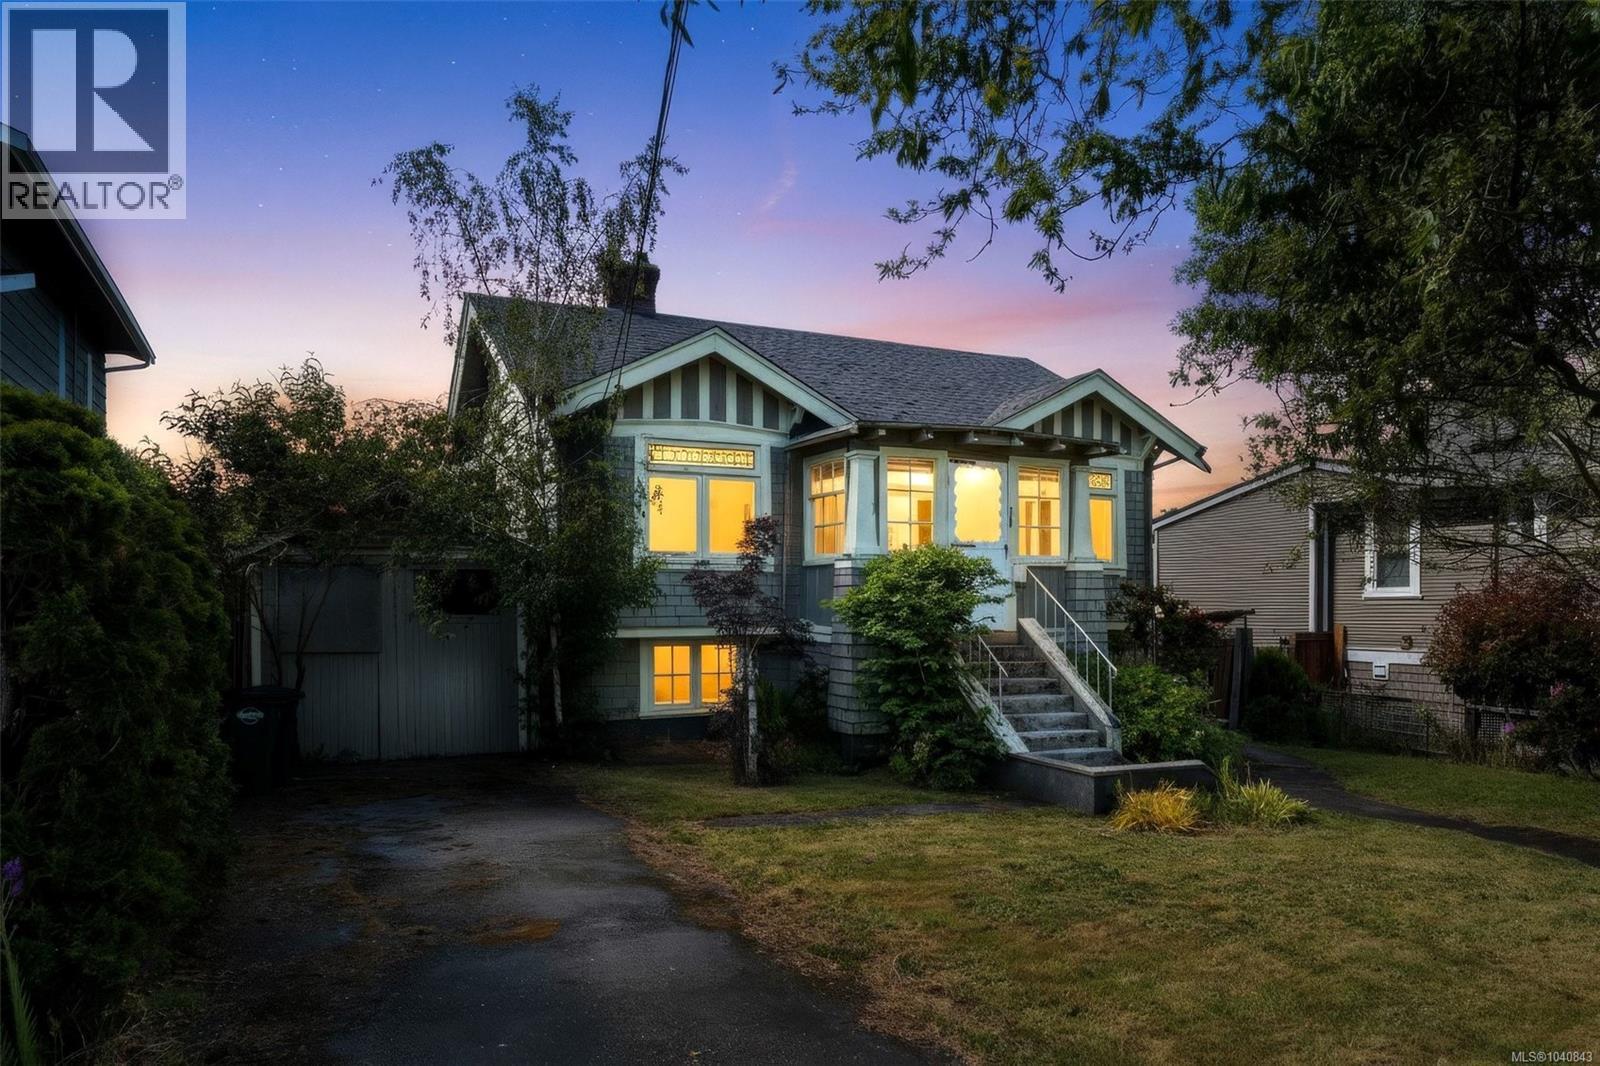
2960 Donald St
Saanich, British Columbia
Step into this character home and bring your renovation dreams to life. Nestled on a large, sunny lot in a fantastic, up-and-coming neighbourhood, this 4-bed, 2-bath (plus den) gem is bursting with original architectural charm. From the classic gabled roofline and vibrant stained-glass windows to the beautiful original fir floors waiting to be restored, the classic craftsmanship is undeniable. This property offers an incredible opportunity to build major sweat equity, with just creative vision and a little love needed to return this classic beauty to its former glory. As a massive bonus, the basement features a revenue-generating suite—the perfect mortgage helper to keep your monthly costs down while you update at your own pace. The new deck out back overlooks a gardener's paradise that just needs your green thumb. Walking distance to the Gorge, parks, shops and transit. If you’re ready to roll up your sleeves and invest in your future, this character-rich property is waiting for you. Call Brock today to book a showing - 778-977-5852 (id:63476)
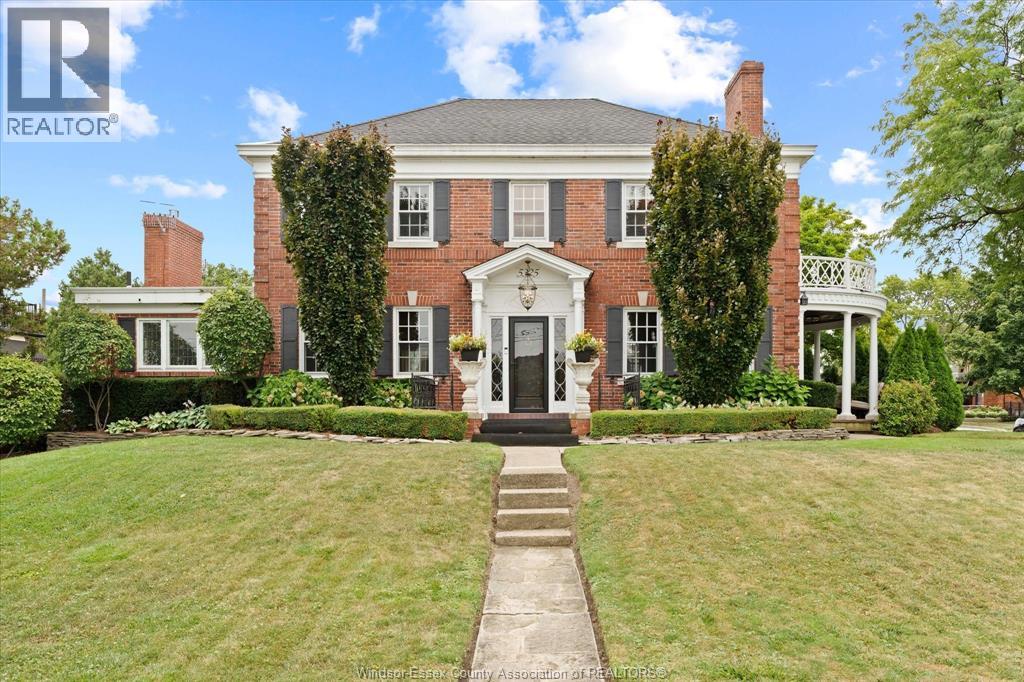
5325 Riverside Drive East
Windsor, Ontario
The Janisse-Schade House, built in 1928, is a stunning example of Colonial Revival architecture, ideally situated opposite Coventry Gardens riverfront. This 2-story, full brick masterpiece features a meticulously maintained façade, showcasing classic elements such as 6-over-6 windows, decorative balustrades, and custom millwork. The main floor offers a charming living room with a gas fireplace, two doors leading to portico, formal dining room, family room w built-ins, chef's kitchen complete w Thermador & Bosch appliances, centre island. A study w six transom windows and 1/2 bath rounds out this level. Upper level includes spacious primary bdrm w a 4-piece ensuite w Jacuzzi, 2 additional bdrms and bathroom w private balcony. The fully finished lower features 4th bedroom, workout room, serene zen/yoga studio, luxury sauna, immaculate laundry room w additional 2-piece bath, gardener's or mud room w tile floors & direct access to rear yard. Outside boasts a private courtyard w parquet decking, detached 2-car garage, and side drive w parking for six cars. This impeccably maintained historic home beautifully balances timeless charm w modern technology, creating a unique lifestyle in a prime location—ideal for those who appreciate elegance and comfort without compromising on contemporary conveniences. (id:63476)
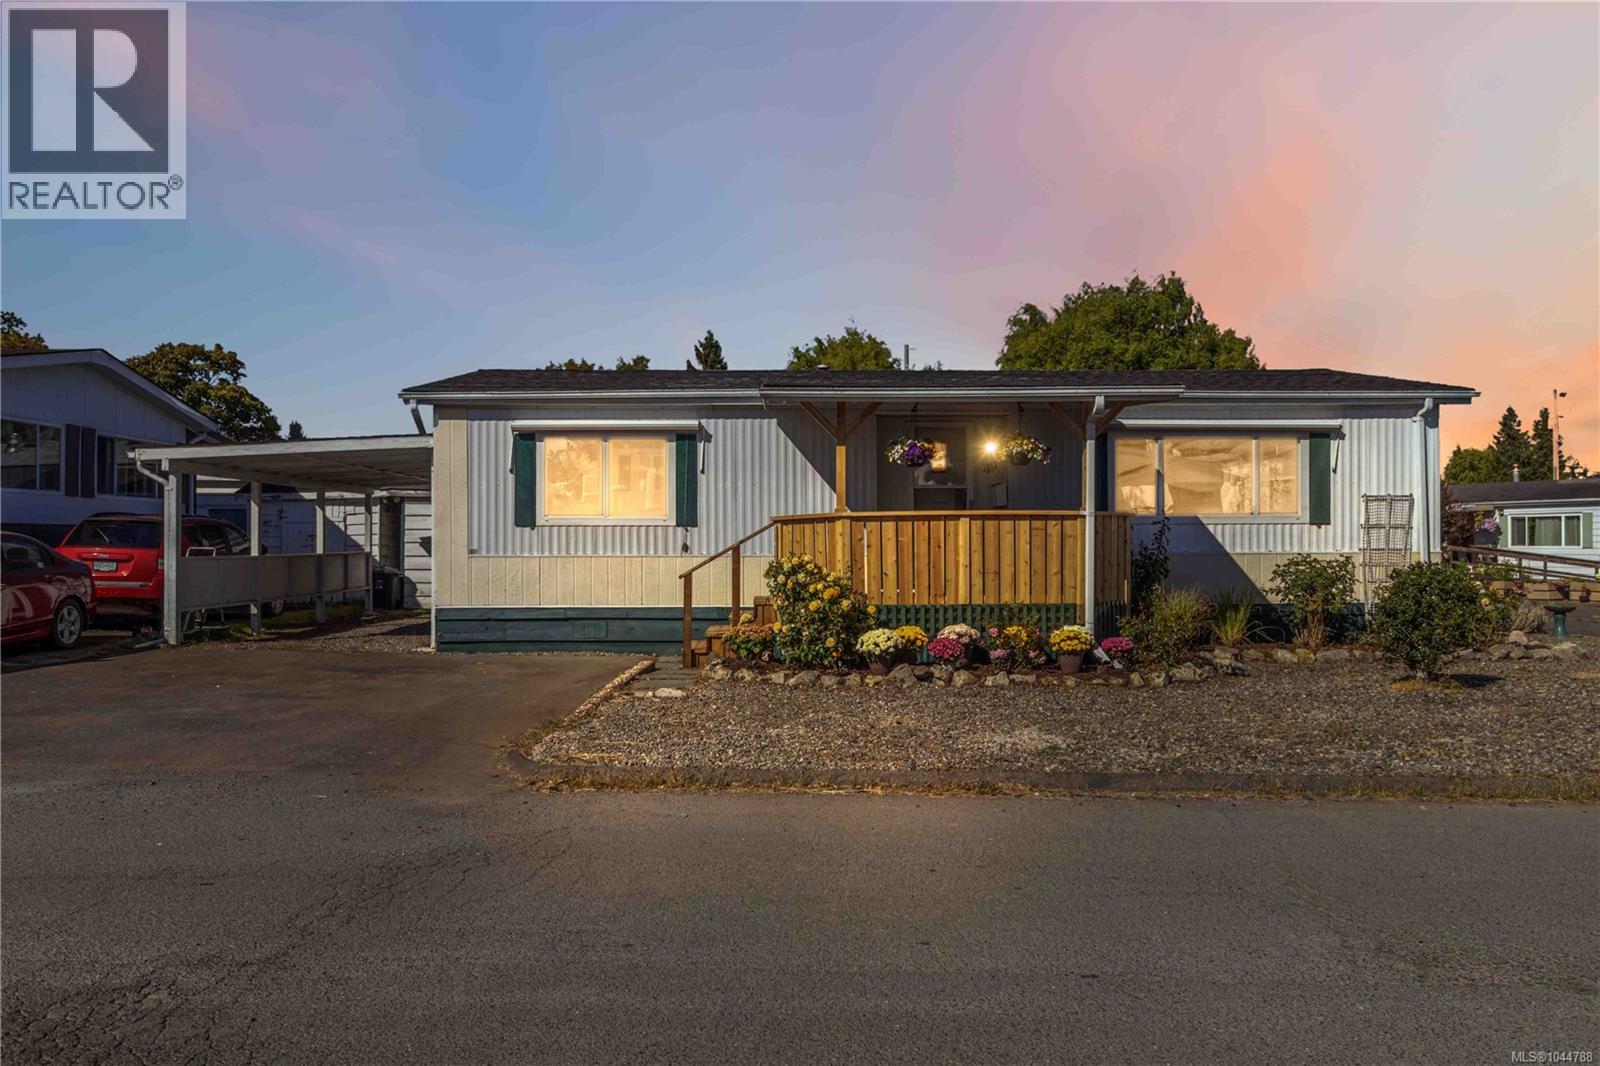
49 1498 Admirals Rd
View Royal, British Columbia
OH Sat Aug 29 1145AM-1PM. HD VIDEO, 3D WALK-THRU, PHOTOS & FLOOR PLAN online. Welcome to Twin Oaks Mobile Home Park, a well-managed 55+ community offering affordable, low-maintenance living in a convenient location. This inviting 2bdrm, 1bth home features a functional floor plan w/numerous recent updates, incl. new laminate flooring in main living areas & entries, new carpet in both BDRMs, fresh interior paint, new HWT, upgraded appliances, plus new front & rear stairs & front porch railings. Enjoy an easy-care yard, parking for 3 vehicles incl. 1 covered stall, small-dog & cat-friendly living, affordable $400/mo pad fee & low property taxes. Admirals Walk Shopping Centre, groceries, pharmacy, medical clinic, restaurants, coffee shops & E&N Trail are approx. a 5-min walk away. Portage Park & Gorge Waterway are nearby, w/ downtown Victoria just a short drive away. Updated & exceptionally convenient, this is easy 55+ living w/ everyday essentials close to home. Quick possession possible. (id:63476)