
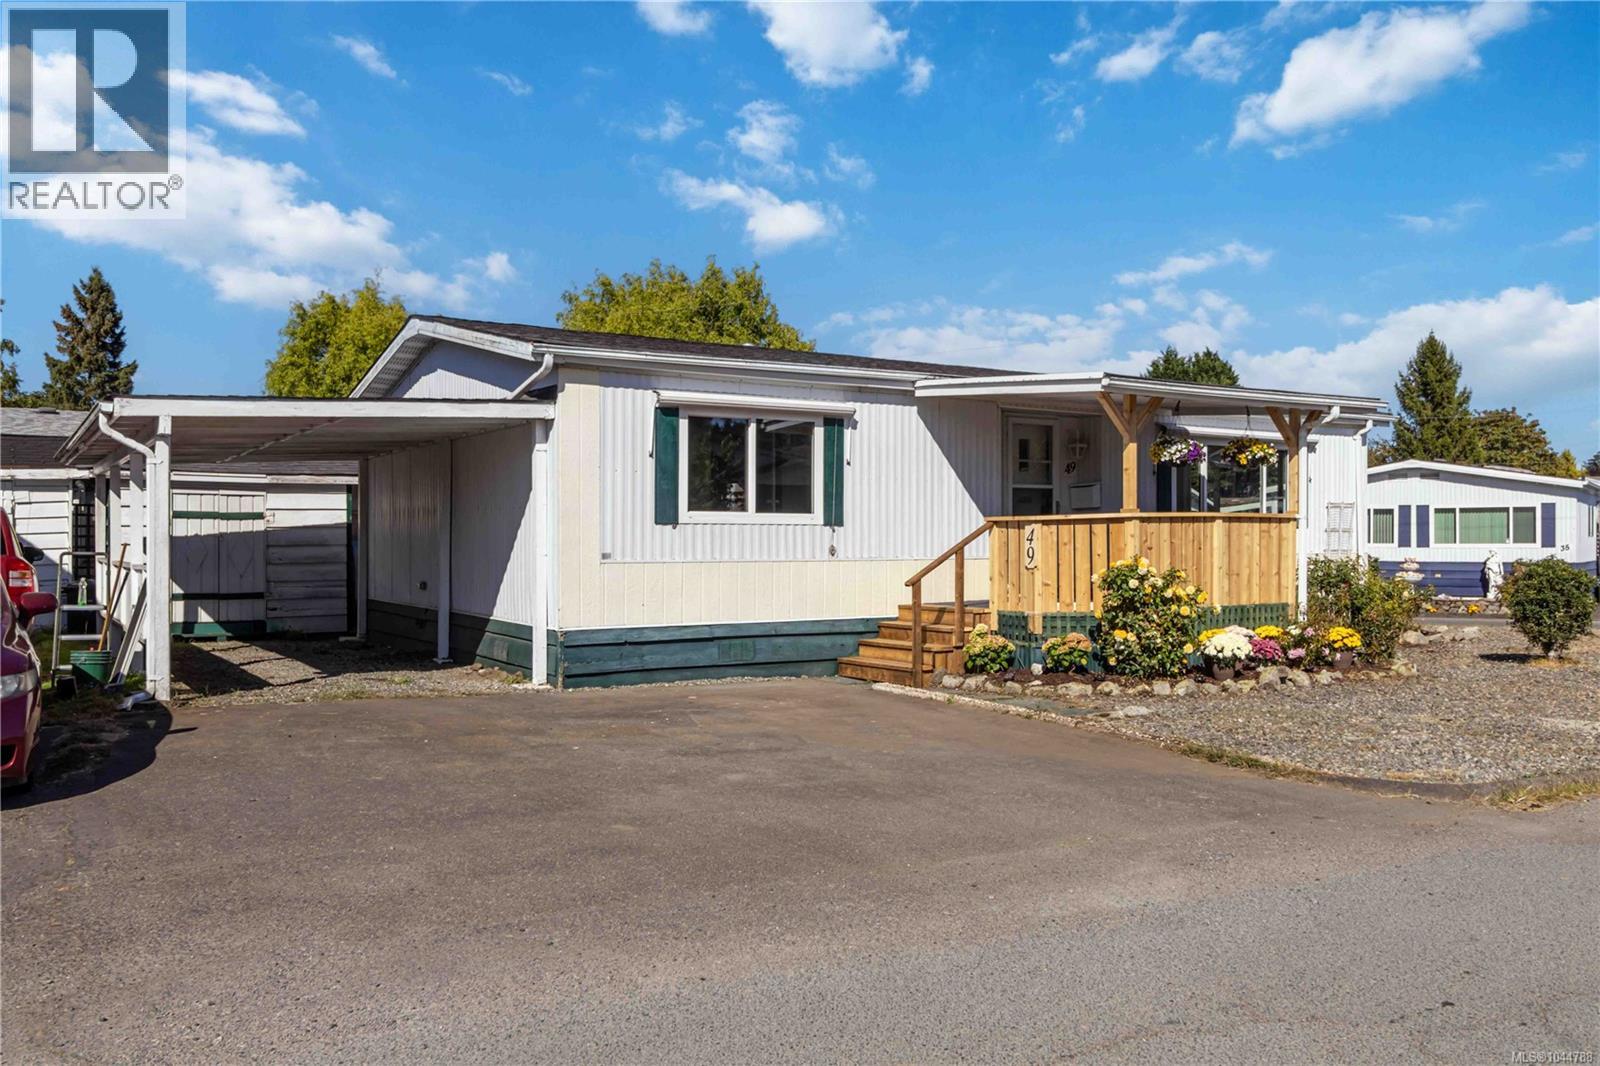
49 1498 Admirals Rd View Royal, British Columbia V9A 2R1

$179,000Maintenance,
$400 Monthly
Maintenance,
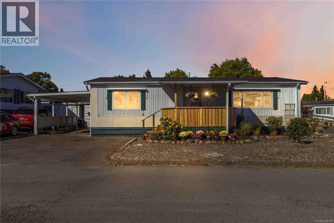
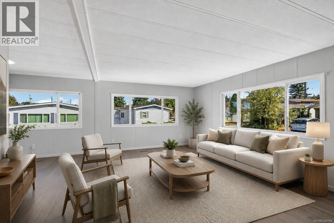
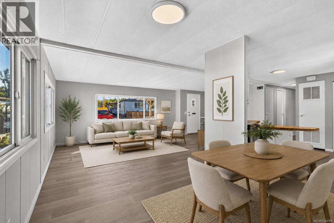
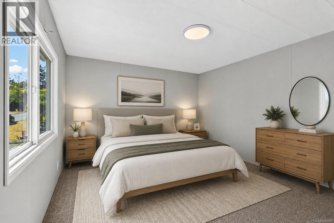
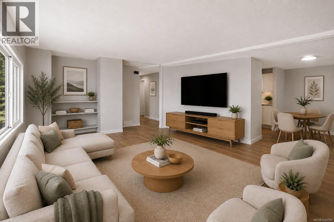
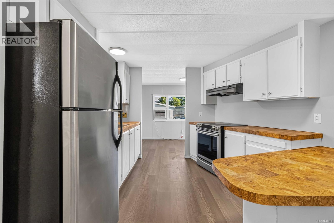
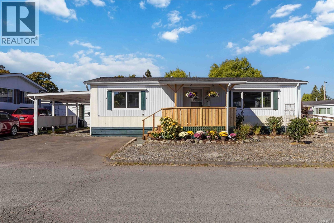
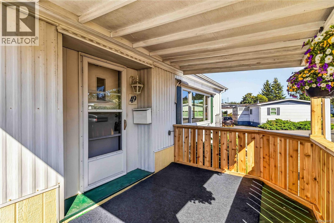
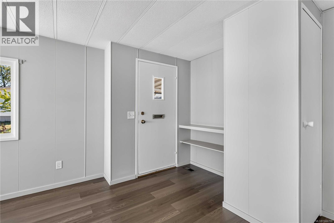
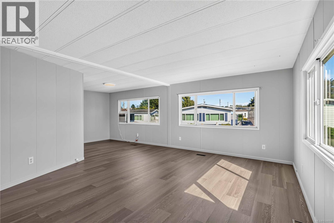
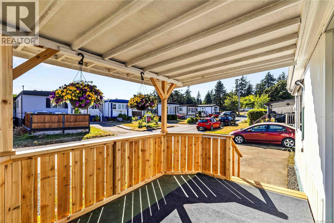
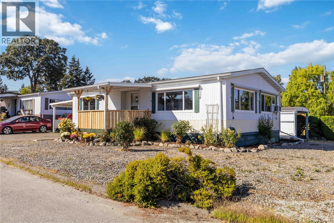
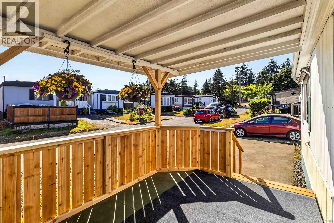
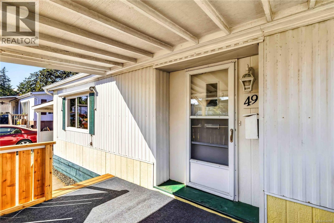
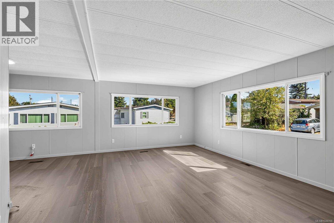
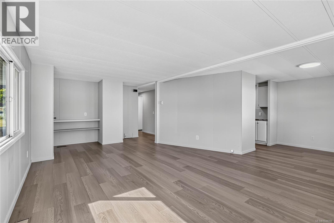
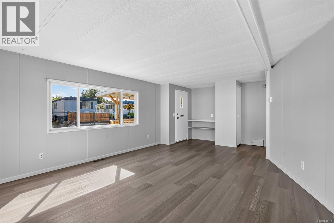
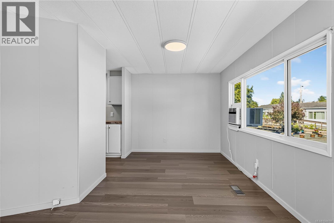
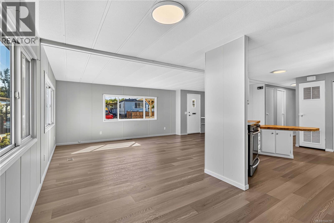
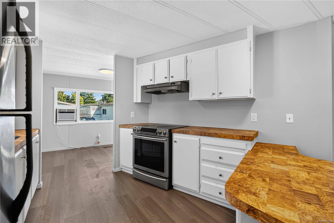
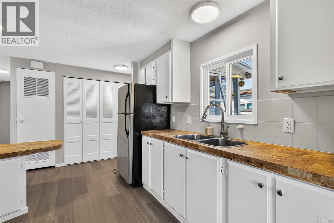
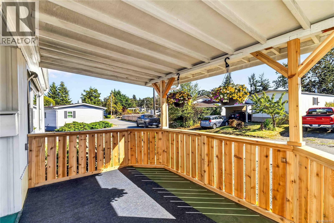
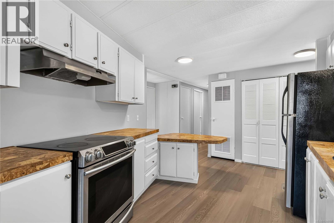
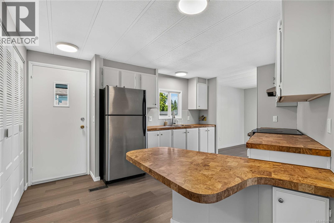
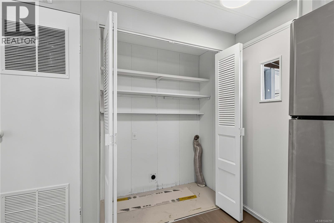
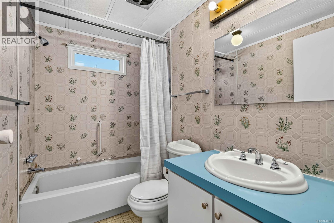
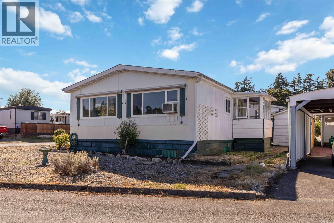
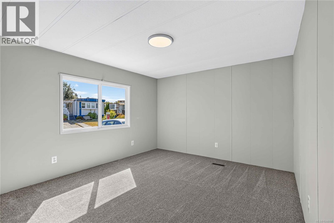
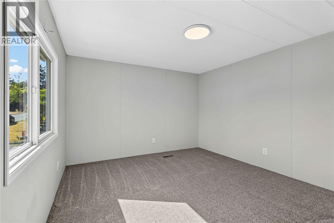
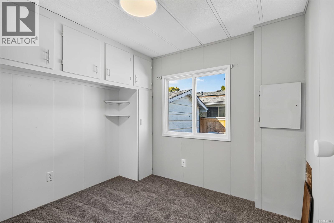
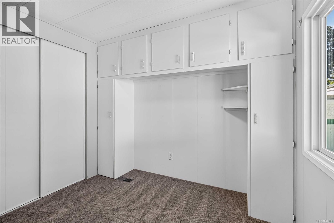
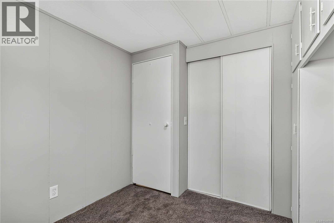

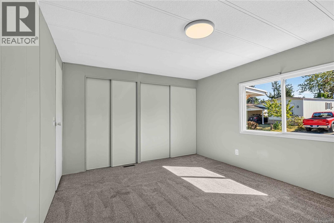
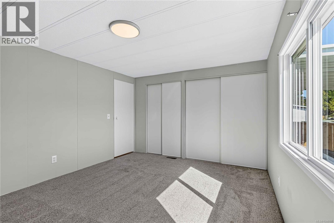
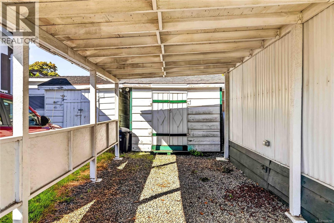
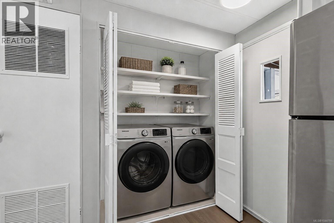
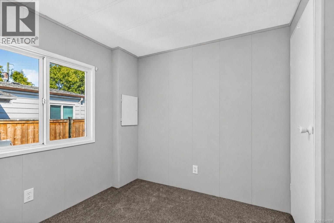
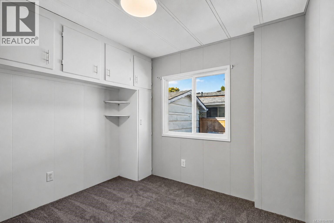
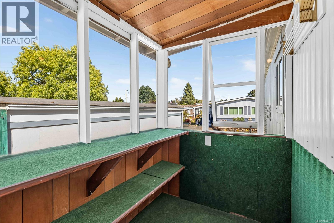
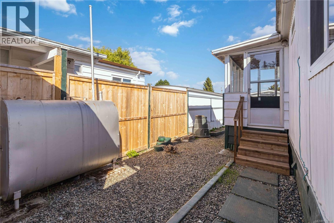
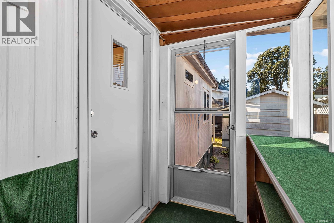
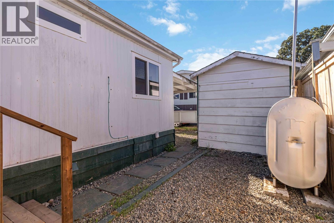
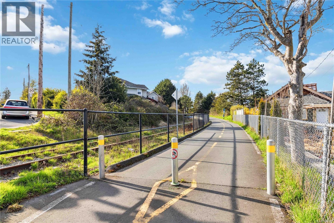
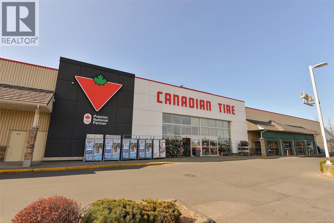
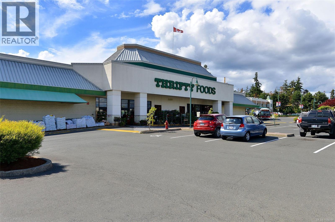
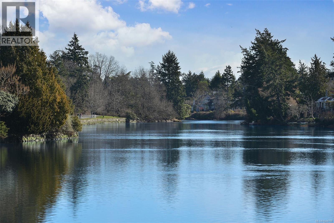
$400 MonthlyOH Sat Aug 29 1145AM-1PM. HD VIDEO, 3D WALK-THRU, PHOTOS & FLOOR PLAN online. Welcome to Twin Oaks Mobile Home Park, a well-managed 55+ community offering affordable, low-maintenance living in a convenient location. This inviting 2bdrm, 1bth home features a functional floor plan w/numerous recent updates, incl. new laminate flooring in main living areas & entries, new carpet in both BDRMs, fresh interior paint, new HWT, upgraded appliances, plus new front & rear stairs & front porch railings. Enjoy an easy-care yard, parking for 3 vehicles incl. 1 covered stall, small-dog & cat-friendly living, affordable $400/mo pad fee & low property taxes. Admirals Walk Shopping Centre, groceries, pharmacy, medical clinic, restaurants, coffee shops & E&N Trail are approx. a 5-min walk away. Portage Park & Gorge Waterway are nearby, w/ downtown Victoria just a short drive away. Updated & exceptionally convenient, this is easy 55+ living w/ everyday essentials close to home. Quick possession possible. (id:63476)
Open House
This property has open houses!
11:45 am
Ends at:1:00 pm
Property Details
| MLS® Number | 1044788 |
| Property Type | Single Family |
| Neigbourhood | View Royal |
| Community Name | Twin Oaks MHP |
| Community Features | Pets Allowed, Age Restrictions |
| Features | Corner Site, Other, Rectangular, Marine Oriented |
| Parking Space Total | 3 |
| Structure | Shed |
Building
| Bathroom Total | 1 |
| Bedrooms Total | 2 |
| Appliances | Range - Electric, Refrigerator |
| Constructed Date | 1978 |
| Cooling Type | Air Conditioned |
| Heating Fuel | Oil |
| Heating Type | Forced Air |
| Size Interior | 1,010 Sqft |
| Type | Manufactured Home |
Land
| Access Type | Road Access |
| Acreage | No |
| Size Irregular | 996 |
| Size Total | 996 Sqft |
| Size Total Text | 996 Sqft |
| Zoning Type | Residential |
Rooms
| Level | Type | Length | Width | Dimensions |
|---|---|---|---|---|
| Main Level | Primary Bedroom | 15 ft | 12 ft | 15 ft x 12 ft |
| Main Level | Bedroom | 10 ft | 10 ft | 10 ft x 10 ft |
| Main Level | Storage | 9 ft | 9 ft | 9 ft x 9 ft |
| Main Level | Balcony | 12 ft | 8 ft | 12 ft x 8 ft |
| Main Level | Bathroom | 4-Piece | ||
| Main Level | Kitchen | 10 ft | 12 ft | 10 ft x 12 ft |
| Main Level | Dining Room | 9 ft | 9 ft | 9 ft x 9 ft |
| Main Level | Living Room | 17 ft | 15 ft | 17 ft x 15 ft |
| Main Level | Entrance | 7 ft | 5 ft | 7 ft x 5 ft |
Contact Us
Contact us for more information

The trademarks REALTOR®, REALTORS®, and the REALTOR® logo are controlled by The Canadian Real Estate Association (CREA) and identify real estate professionals who are members of CREA. The trademarks MLS®, Multiple Listing Service® and the associated logos are owned by The Canadian Real Estate Association (CREA) and identify the quality of services provided by real estate professionals who are members of CREA. The trademark DDF® is owned by The Canadian Real Estate Association (CREA) and identifies CREA's Data Distribution Facility (DDF®)
August 27 2026 03:43:47
Victoria Real Estate Board
Exp Realty