
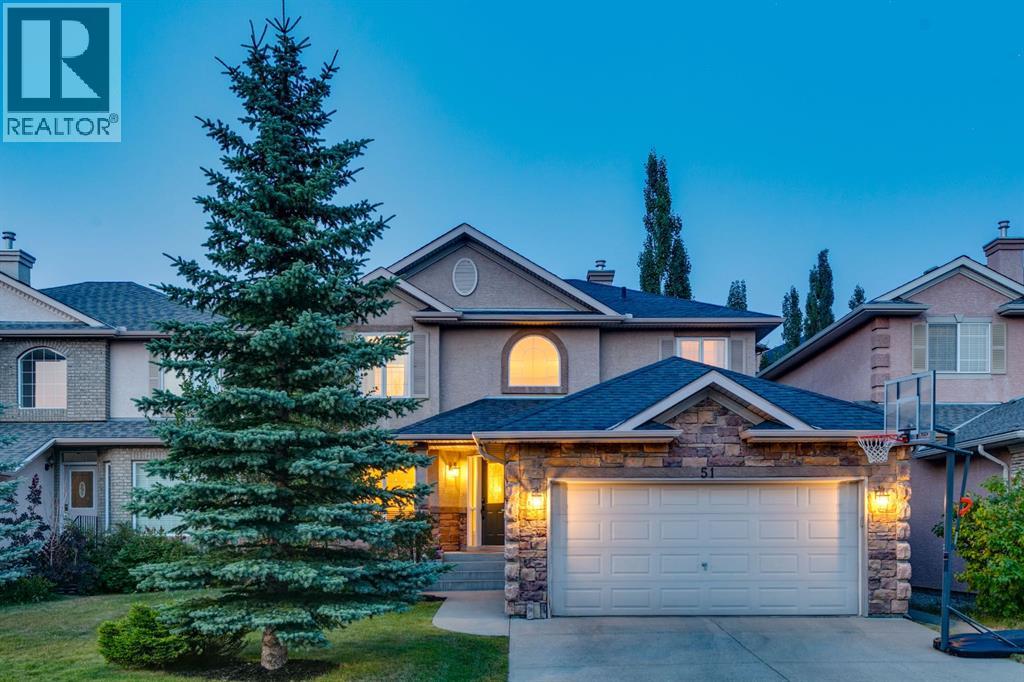
51 Sienna Park Crescent SW Calgary, Alberta T3H 5K7

$945,000
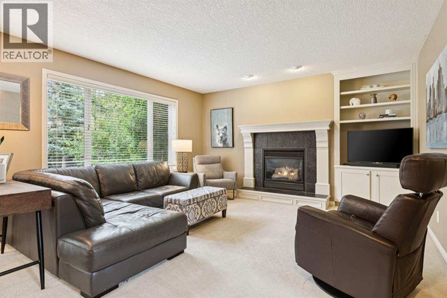
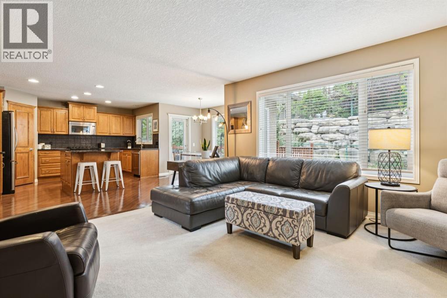
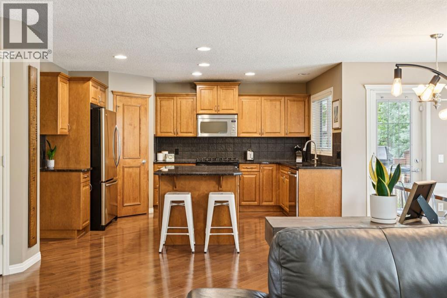
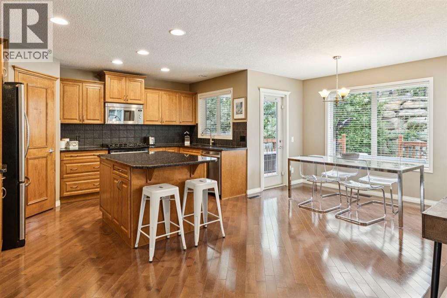
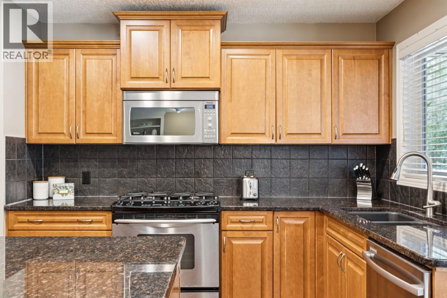
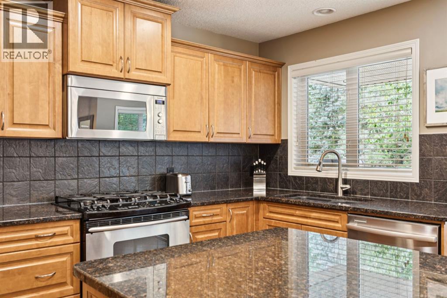
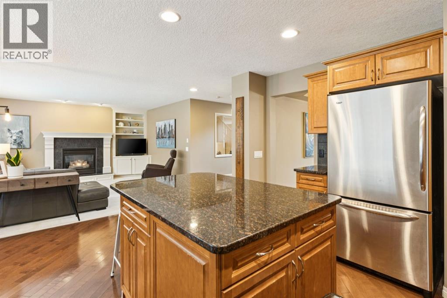
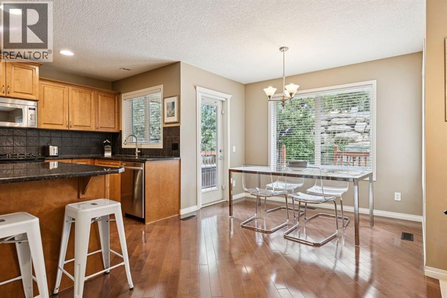
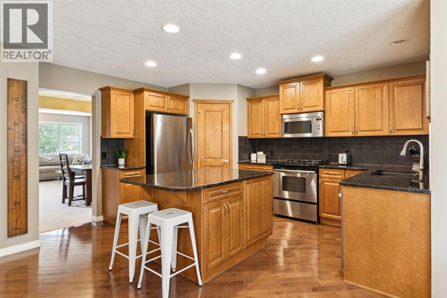
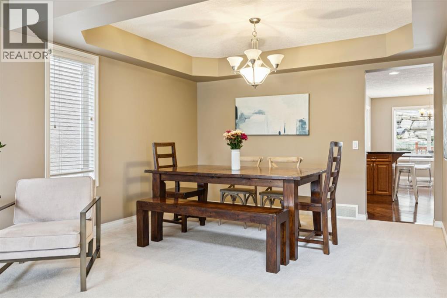
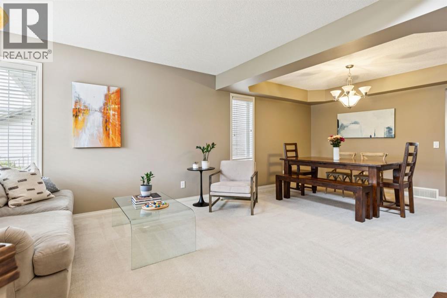
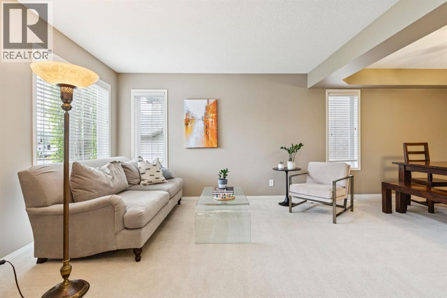
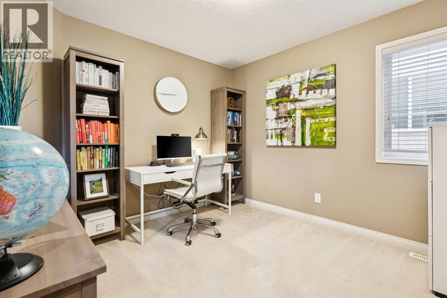
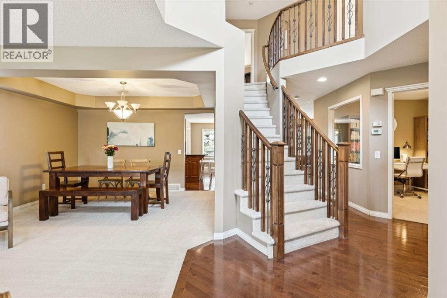
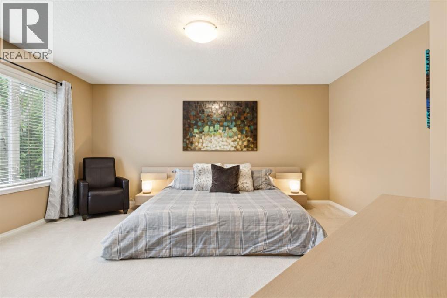
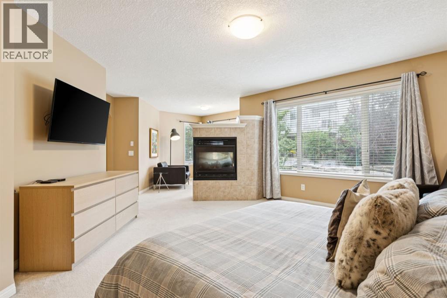
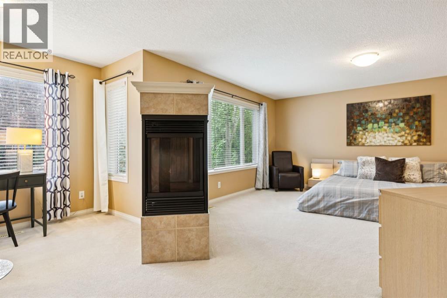
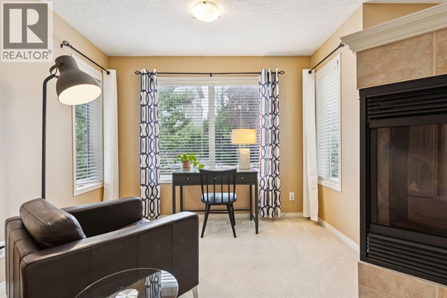
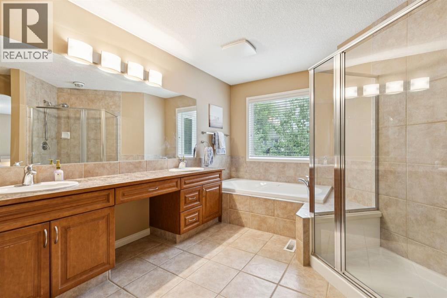
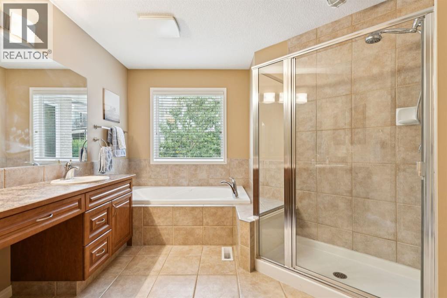
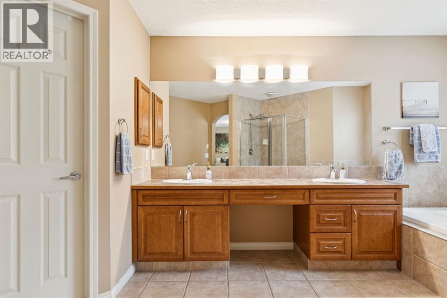
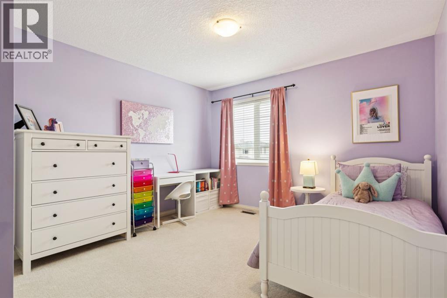
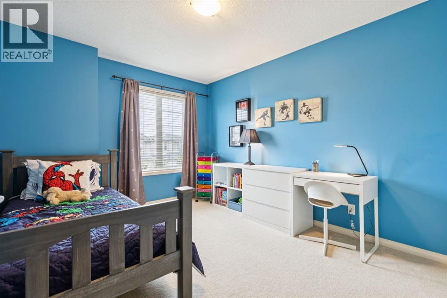
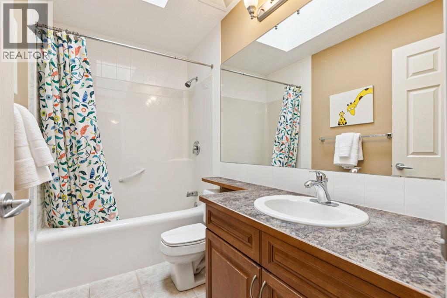
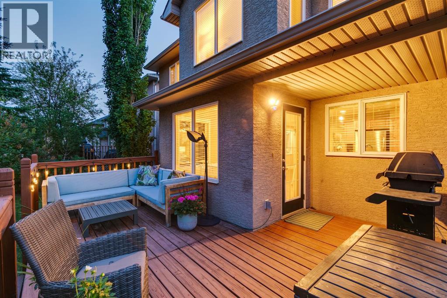
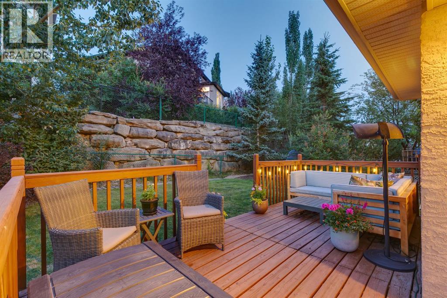
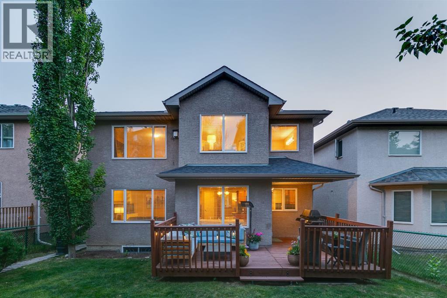
OPEN HOUSE – Sat August 15 (12-3pm) LOCATION ALERT!!! There is so much to offer here…. A quiet, lightly travelled crescent in Signal Hill, a short walk/run to the Westside Rec Centre or the West LRT; Battalion Park School and Ernest Manning HS; Westhills Shopping, Aspen Landing or Sunterra at West Market and now direct and easy access to SW Stoney Trail… FANTASTIC! This two storey offers 2433 sq ft above grade, a wonderful family home and presents exceptionally well. On the main you will love the Great Room in back, a wall of windows to harness the sun – WARM & BRIGHT. An open plan in back, a kitchen with granite counters, s/s appliances, including a gas stove, a center island/breakfast bar and a wonderful breakfast nook. All of this with direct access to your large rear deck, a space to lounge on a summer’s eve, and your private rear yard. The main level also enjoys a proper Dining Room and Living Room upfront and a Den/Home Office…All of this bathed in the warmth of the sun through the day. Upstairs you will LOVE the Primary Retreat featuring a double sided fireplace, an intimate lounge area and a full 5pc bath with double vanity. The two additional bedrooms are well-sized and share a 4pc bath. This is an ideal family home, exceptionally well maintained and presented, on Calgary’s wonderful Westside…. schools, shopping, recreation and ease of access west to the mountains or east to the city. (id:63476)
Property Details
| MLS® Number | A2336645 |
| Property Type | Single Family |
| Community Name | Signal Hill |
| Amenities Near By | Park, Playground, Schools, Shopping |
| Features | No Smoking Home |
| Parking Space Total | 4 |
| Plan | 0310978 |
| Structure | Deck |
Building
| Bathroom Total | 3 |
| Bedrooms Above Ground | 3 |
| Bedrooms Total | 3 |
| Appliances | Washer, Refrigerator, Water Softener, Gas Stove(s), Dishwasher, Dryer, Garburator, Microwave Range Hood Combo, Window Coverings, Garage Door Opener |
| Basement Development | Unfinished |
| Basement Type | Full (unfinished) |
| Constructed Date | 2003 |
| Construction Style Attachment | Detached |
| Cooling Type | Central Air Conditioning |
| Exterior Finish | Stone, Stucco |
| Fireplace Present | Yes |
| Fireplace Total | 2 |
| Flooring Type | Carpeted, Ceramic Tile, Hardwood |
| Foundation Type | Poured Concrete |
| Half Bath Total | 1 |
| Heating Type | Forced Air |
| Stories Total | 2 |
| Size Interior | 2,433 Sqft |
| Total Finished Area | 2433 Sqft |
| Type | House |
Parking
| Attached Garage | 2 |
| Oversize |
Land
| Acreage | No |
| Fence Type | Fence |
| Land Amenities | Park, Playground, Schools, Shopping |
| Size Depth | 34 M |
| Size Frontage | 12.8 M |
| Size Irregular | 434.00 |
| Size Total | 434 M2|4,051 - 7,250 Sqft |
| Size Total Text | 434 M2|4,051 - 7,250 Sqft |
| Zoning Description | R-cg |
Rooms
| Level | Type | Length | Width | Dimensions |
|---|---|---|---|---|
| Main Level | Living Room | 12.00 Ft x 11.92 Ft | ||
| Main Level | Family Room | 14.08 Ft x 13.92 Ft | ||
| Main Level | Kitchen | 13.83 Ft x 11.50 Ft | ||
| Main Level | Dining Room | 11.92 Ft x 10.50 Ft | ||
| Main Level | Breakfast | 9.92 Ft x 6.00 Ft | ||
| Main Level | Den | 10.50 Ft x 10.00 Ft | ||
| Main Level | Laundry Room | 9.42 Ft x 5.92 Ft | ||
| Main Level | 2pc Bathroom | .00 Ft x .00 Ft | ||
| Upper Level | Primary Bedroom | 15.83 Ft x 14.67 Ft | ||
| Upper Level | Bedroom | 12.42 Ft x 9.92 Ft | ||
| Upper Level | Bedroom | 11.58 Ft x 10.92 Ft | ||
| Upper Level | 5pc Bathroom | .00 Ft x .00 Ft | ||
| Upper Level | 4pc Bathroom | .00 Ft x .00 Ft |
Contact Us
Contact us for more information

The trademarks REALTOR®, REALTORS®, and the REALTOR® logo are controlled by The Canadian Real Estate Association (CREA) and identify real estate professionals who are members of CREA. The trademarks MLS®, Multiple Listing Service® and the associated logos are owned by The Canadian Real Estate Association (CREA) and identify the quality of services provided by real estate professionals who are members of CREA. The trademark DDF® is owned by The Canadian Real Estate Association (CREA) and identifies CREA's Data Distribution Facility (DDF®)
August 18 2026 01:47:54
Calgary Real Estate Board
RE/MAX First