
78 Everglen Way SW Calgary, Alberta T2Y 5G3

$639,900
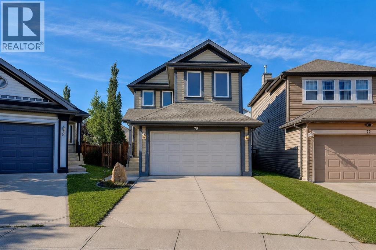
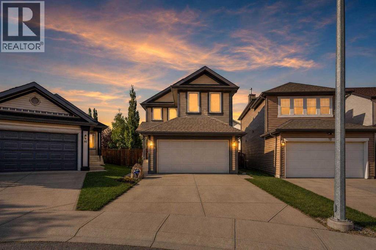
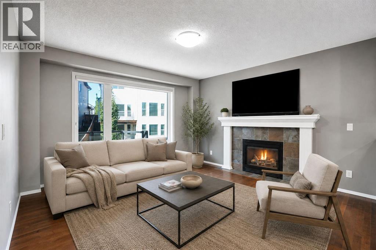
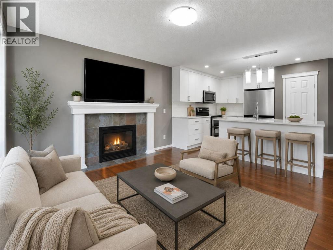
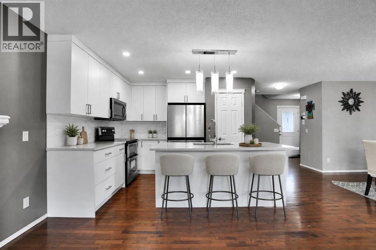
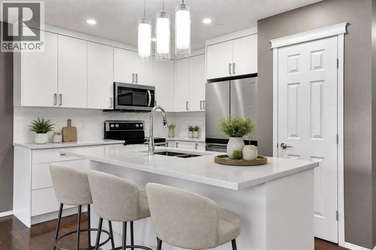
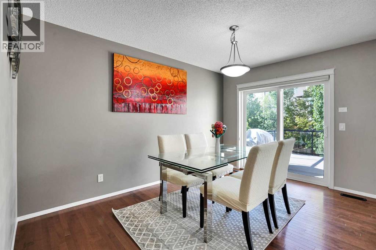
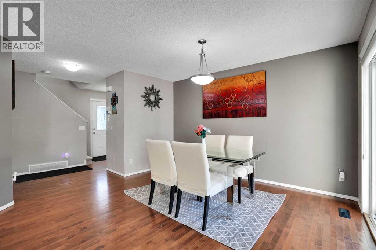
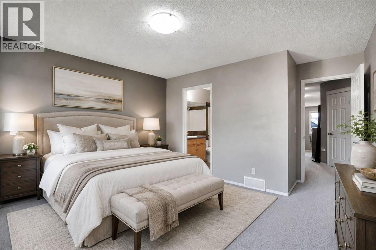
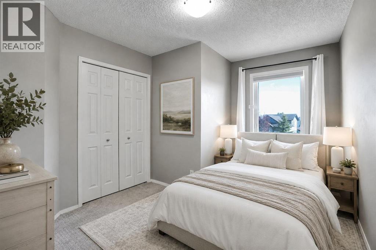
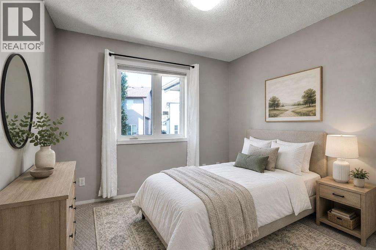
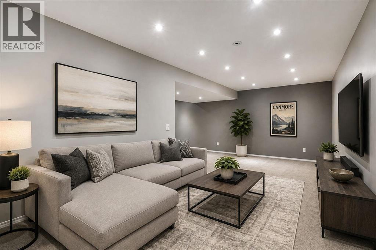
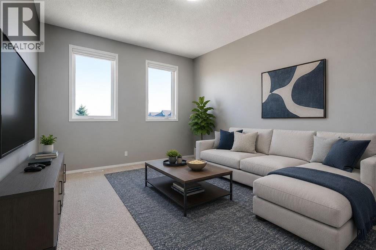
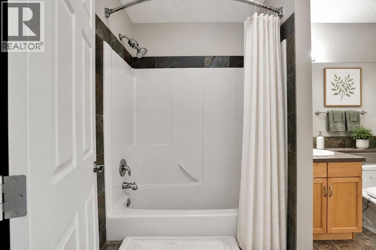
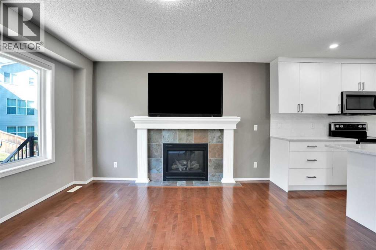
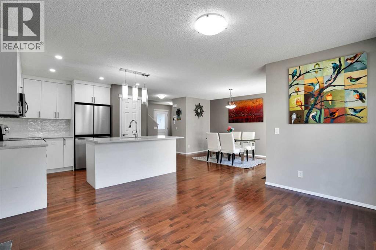
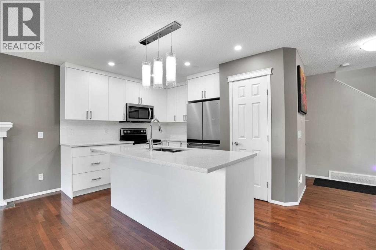
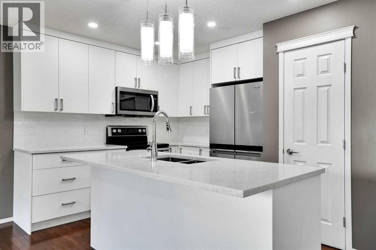
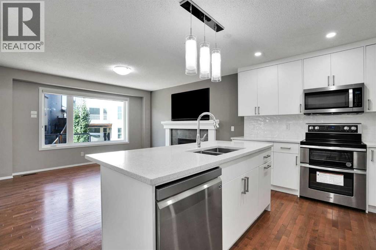
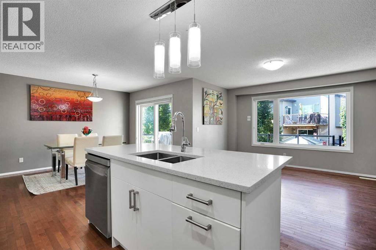
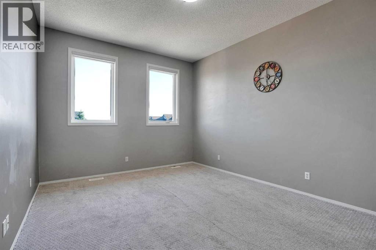
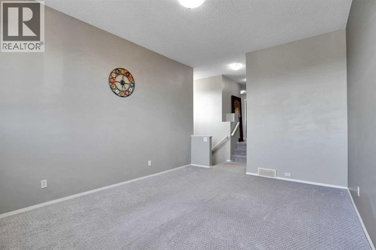
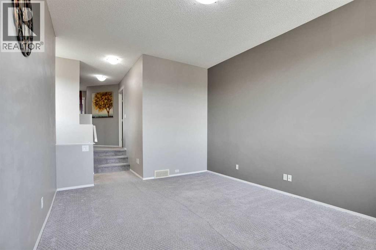
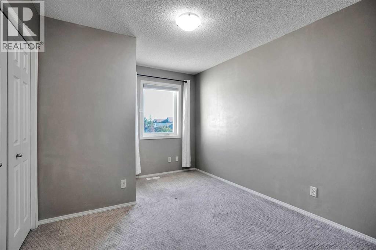
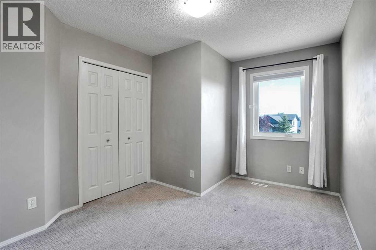
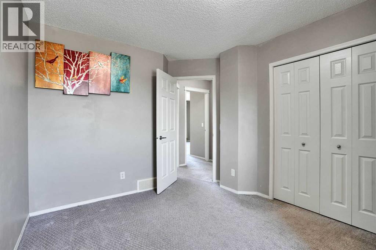
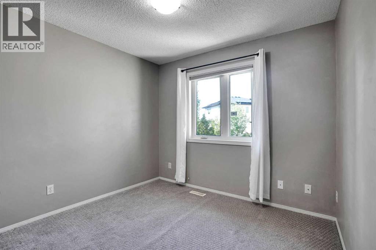
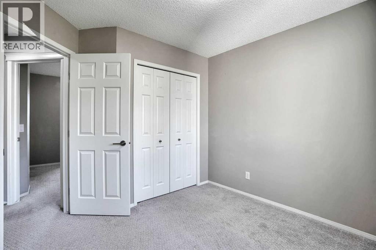
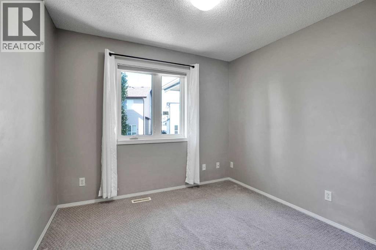
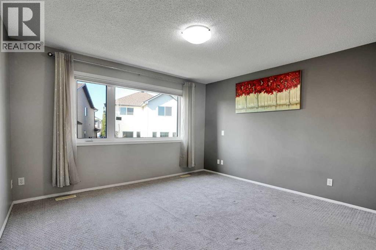
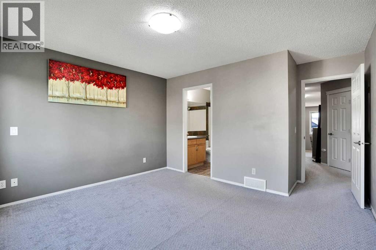
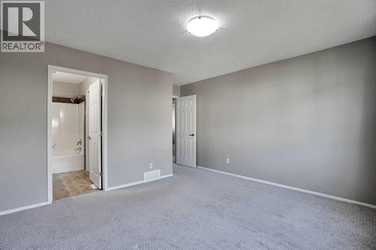
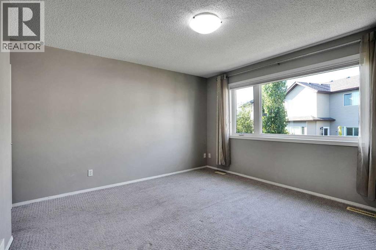
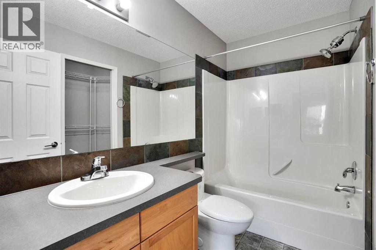
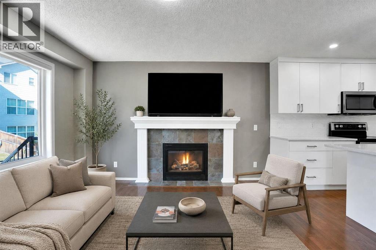
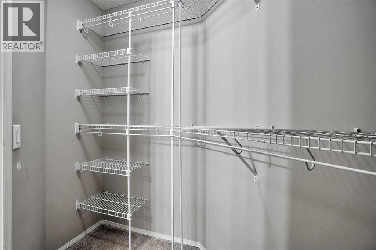
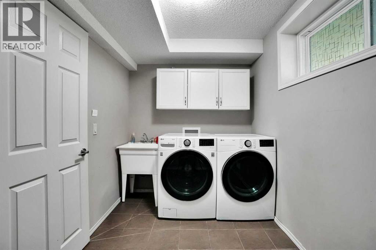
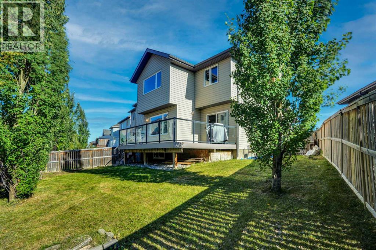
Discover a warm, stylishly upgraded family home in Evergreen—perfectly set up for easy living and everyday comfort. Natural light pours through triple pane windows, and recent 2023 mechanical upgrades—including central AC and a high efficiency furnace with HEPA Filter—keep the home feeling fresh and comfortable year round. The main floor is made for connection: a modern, chef inspired kitchen all newer stainless steel appliances, quartz counter island, and dedicated pantry space, opens into bright dining and living spaces, creating an effortless backdrop for family dinners, weekend hosting, or quiet evenings in. Upstairs, three generous bedrooms and a private primary ensuite offer room to unwind, while a huge bonus room becomes the go to spot for movie nights, playtime, or a cozy home office. The finished basement adds even more lifestyle flexibility with a sunlit game room, a spacious laundry zone with heated floors, and plenty of storage to keep life organized. Step outside and you’ll find one of the home’s best features— a beautiful backyard paired with an oversized deck. It’s the kind of outdoor space that invites summer barbecues, kids’ adventures, and long, relaxing evenings under the sky. Big trees in the backyard for added privacy. Living in Evergreen means convenience at every turn: top rated schools within minutes, endless shopping and dining options nearby, quick access to the C-Train, and the natural beauty of Fish Creek Park just down the road. Whether you’re commuting, exploring, or enjoying time at home, this location makes it all easy. Incredible value and ton of renovations in 2023, come and see this beautifully renovated home! (id:63476)
Property Details
| MLS® Number | A2339726 |
| Property Type | Single Family |
| Community Name | Evergreen |
| Amenities Near By | Park, Playground, Schools, Shopping |
| Features | See Remarks, No Animal Home, No Smoking Home |
| Parking Space Total | 1 |
| Plan | 0512452 |
| Structure | Deck |
Building
| Bathroom Total | 3 |
| Bedrooms Above Ground | 3 |
| Bedrooms Total | 3 |
| Appliances | Washer, Refrigerator, Dishwasher, Stove, Dryer, Microwave Range Hood Combo, Garage Door Opener |
| Basement Development | Finished |
| Basement Type | Full (finished) |
| Constructed Date | 2005 |
| Construction Material | Wood Frame |
| Construction Style Attachment | Detached |
| Cooling Type | Central Air Conditioning |
| Fireplace Present | Yes |
| Fireplace Total | 1 |
| Flooring Type | Carpeted, Linoleum, Vinyl Plank |
| Foundation Type | Poured Concrete |
| Half Bath Total | 1 |
| Heating Fuel | Natural Gas |
| Heating Type | Forced Air |
| Stories Total | 2 |
| Size Interior | 1,635 Sqft |
| Total Finished Area | 1635.36 Sqft |
| Type | House |
Parking
| Concrete | |
| Attached Garage | 2 |
Land
| Acreage | No |
| Fence Type | Fence |
| Land Amenities | Park, Playground, Schools, Shopping |
| Size Depth | 31.63 M |
| Size Frontage | 6.83 M |
| Size Irregular | 418.00 |
| Size Total | 418 M2|4,051 - 7,250 Sqft |
| Size Total Text | 418 M2|4,051 - 7,250 Sqft |
| Zoning Description | R-g |
Rooms
| Level | Type | Length | Width | Dimensions |
|---|---|---|---|---|
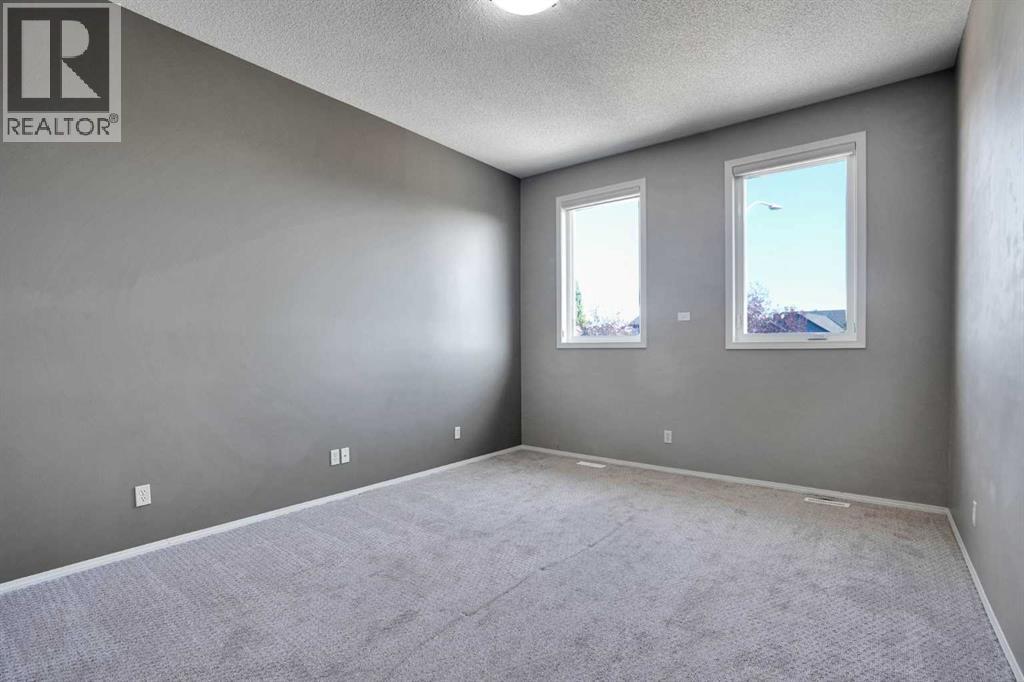
| Second Level | Primary Bedroom | 13.08 Ft x 15.08 Ft | ||
| Second Level | Bedroom | 9.75 Ft x 14.00 Ft | ||
| Second Level | Bedroom | 9.67 Ft x 10.50 Ft | ||
| Second Level | 4pc Bathroom | 4.92 Ft x 8.75 Ft | ||
| Second Level | 4pc Bathroom | 6.00 Ft x 10.50 Ft | ||
| Second Level | Bonus Room | 12.08 Ft x 15.67 Ft | ||
| Second Level | Other | 4.08 Ft x 8.17 Ft | ||
| Basement | Laundry Room | 11.50 Ft x 6.75 Ft | ||
| Basement | Recreational, Games Room | 21.83 Ft x 21.75 Ft | ||
| Basement | Storage | 2.25 Ft x 3.08 Ft | ||
| Basement | Other | 10.17 Ft x 12.42 Ft | ||
| Main Level | Living Room | 13.00 Ft x 12.75 Ft | ||
| Main Level | Kitchen | 11.83 Ft x 9.33 Ft | ||
| Main Level | Dining Room | 11.25 Ft x 13.00 Ft | ||
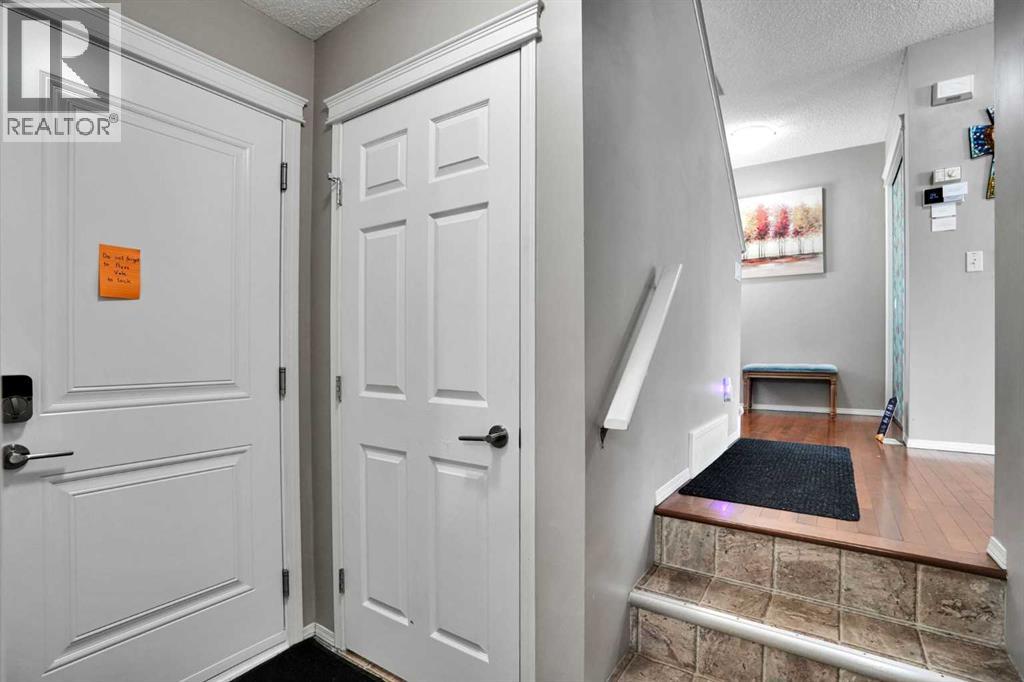
| Main Level | Foyer | 5.33 Ft x 7.17 Ft | ||
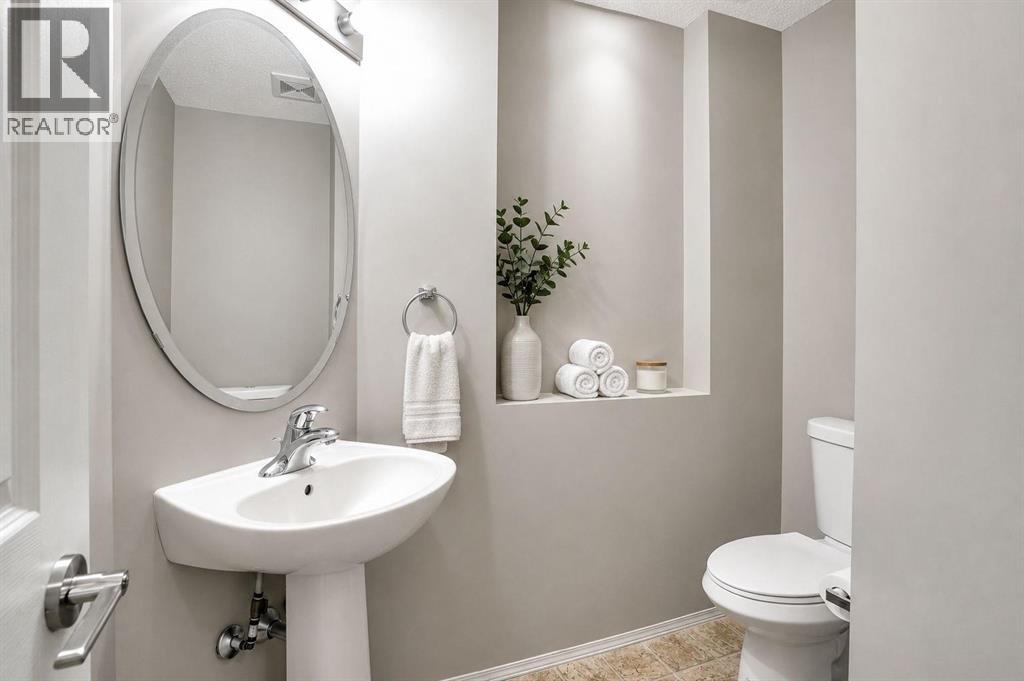
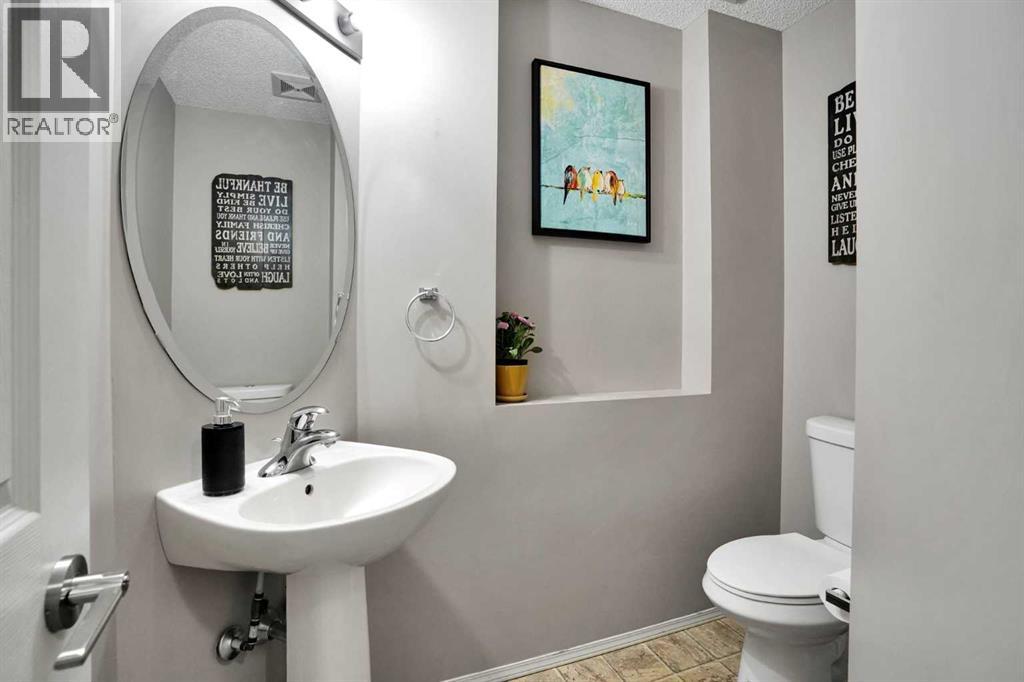
| Main Level | 2pc Bathroom | 5.08 Ft x 7.17 Ft | ||
| Main Level | Pantry | 3.42 Ft x 2.42 Ft |
Contact Us
Contact us for more information

The trademarks REALTOR®, REALTORS®, and the REALTOR® logo are controlled by The Canadian Real Estate Association (CREA) and identify real estate professionals who are members of CREA. The trademarks MLS®, Multiple Listing Service® and the associated logos are owned by The Canadian Real Estate Association (CREA) and identify the quality of services provided by real estate professionals who are members of CREA. The trademark DDF® is owned by The Canadian Real Estate Association (CREA) and identifies CREA's Data Distribution Facility (DDF®)
August 27 2026 01:47:55
Calgary Real Estate Board
First Place Realty