
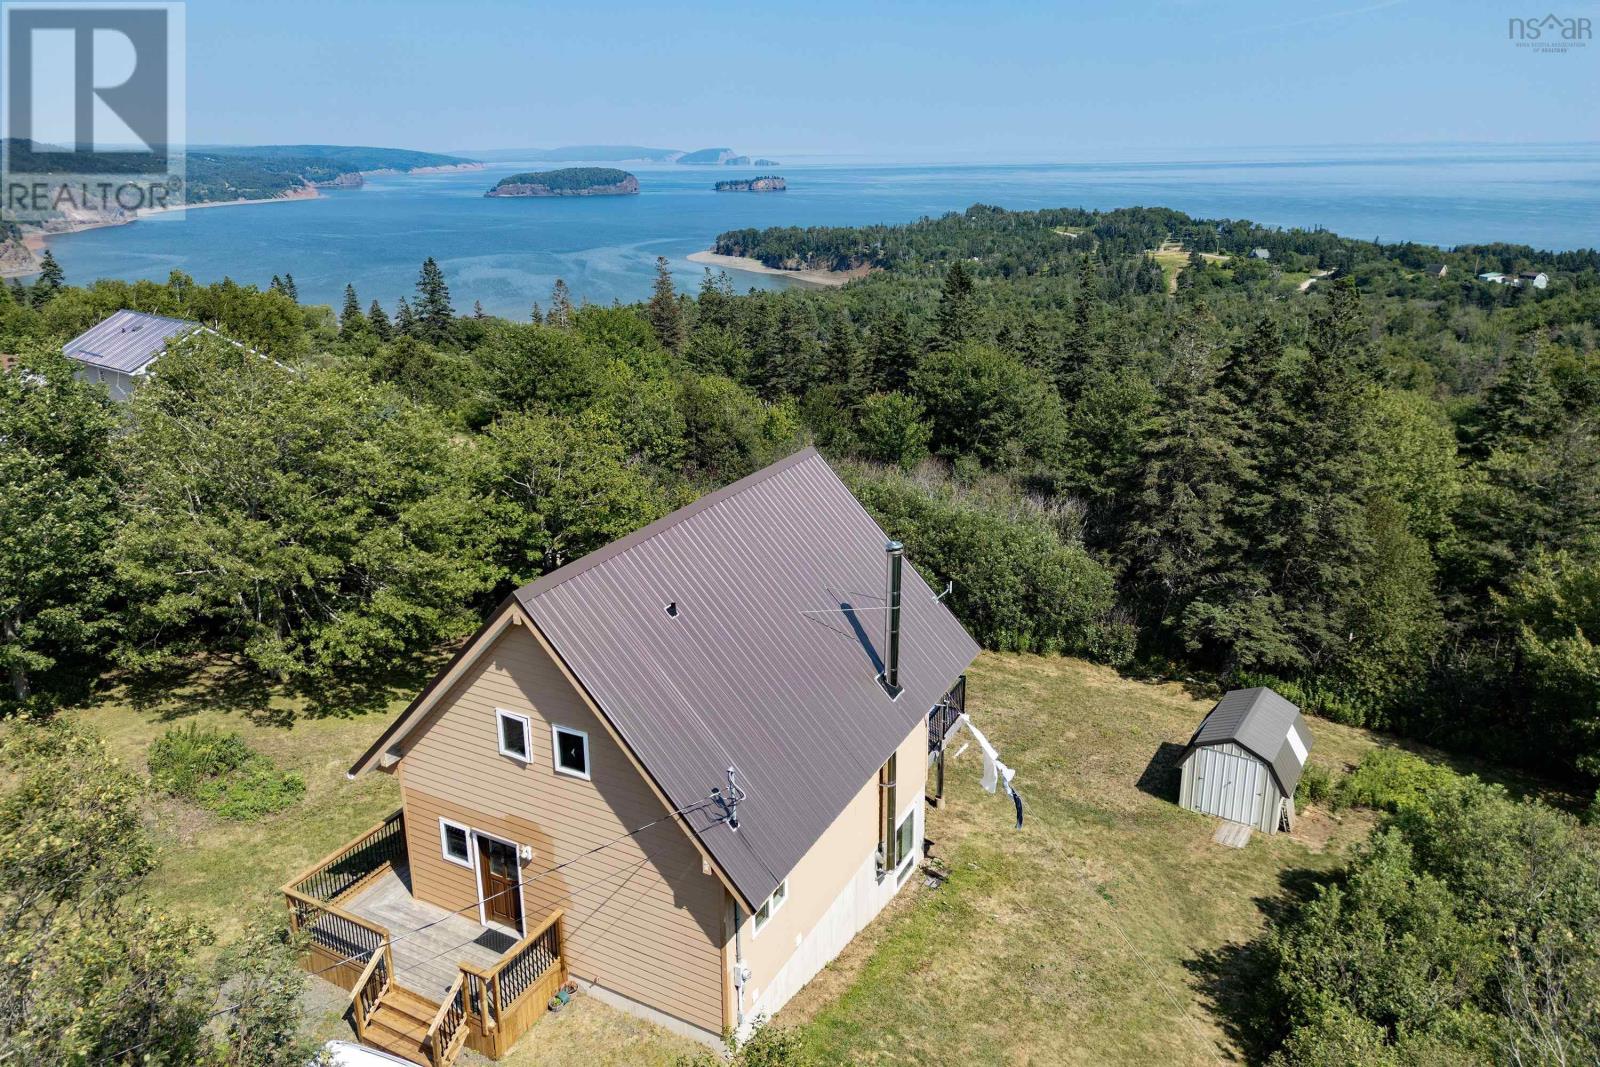
34 Ridgeview Lane
Greenhill, Nova Scotia
Perched gracefully on a gentle hilltop, this beautifully crafted Viceroy home offers commanding views of Two Islands and the Bay of Fundy's Minas Basin, where the ever-changing hues of sky and sea create a living work of art. Thoughtfully designed to capture the natural beauty that surrounds it, the home features expansive windows and an open-concept layout that flood the interior with light and invite the outdoors in. Every detail reflects a commitment to quality and comfort. The front door is of European design. The kitchen features custom maple cabinets, and is open to the living and dining room spaces, with a gorgeous wrap-around deck and views beyond the trees to the ocean! There is a bedroom on the main floor, two bedrooms on the second floor and a fourth on the lower level. The lower level has a walk out to the backyard. The primary suite on the second floor has a private balcony with breathtaking views of the Two Islands! There are two ETS heating units, plus a wood-stove and 200 amp service. Outside, the grounds offer both privacy and a natural connection to the surrounding environment. Whether you're enjoying your morning coffee with the sound of waves in the distance or hosting friends for an evening gathering, this home provides a rare blend of peaceful seclusion and refined living. A true coastal haven, it promises timeless elegance and unmatched views in a setting that feels both remote and connected. (id:63476)
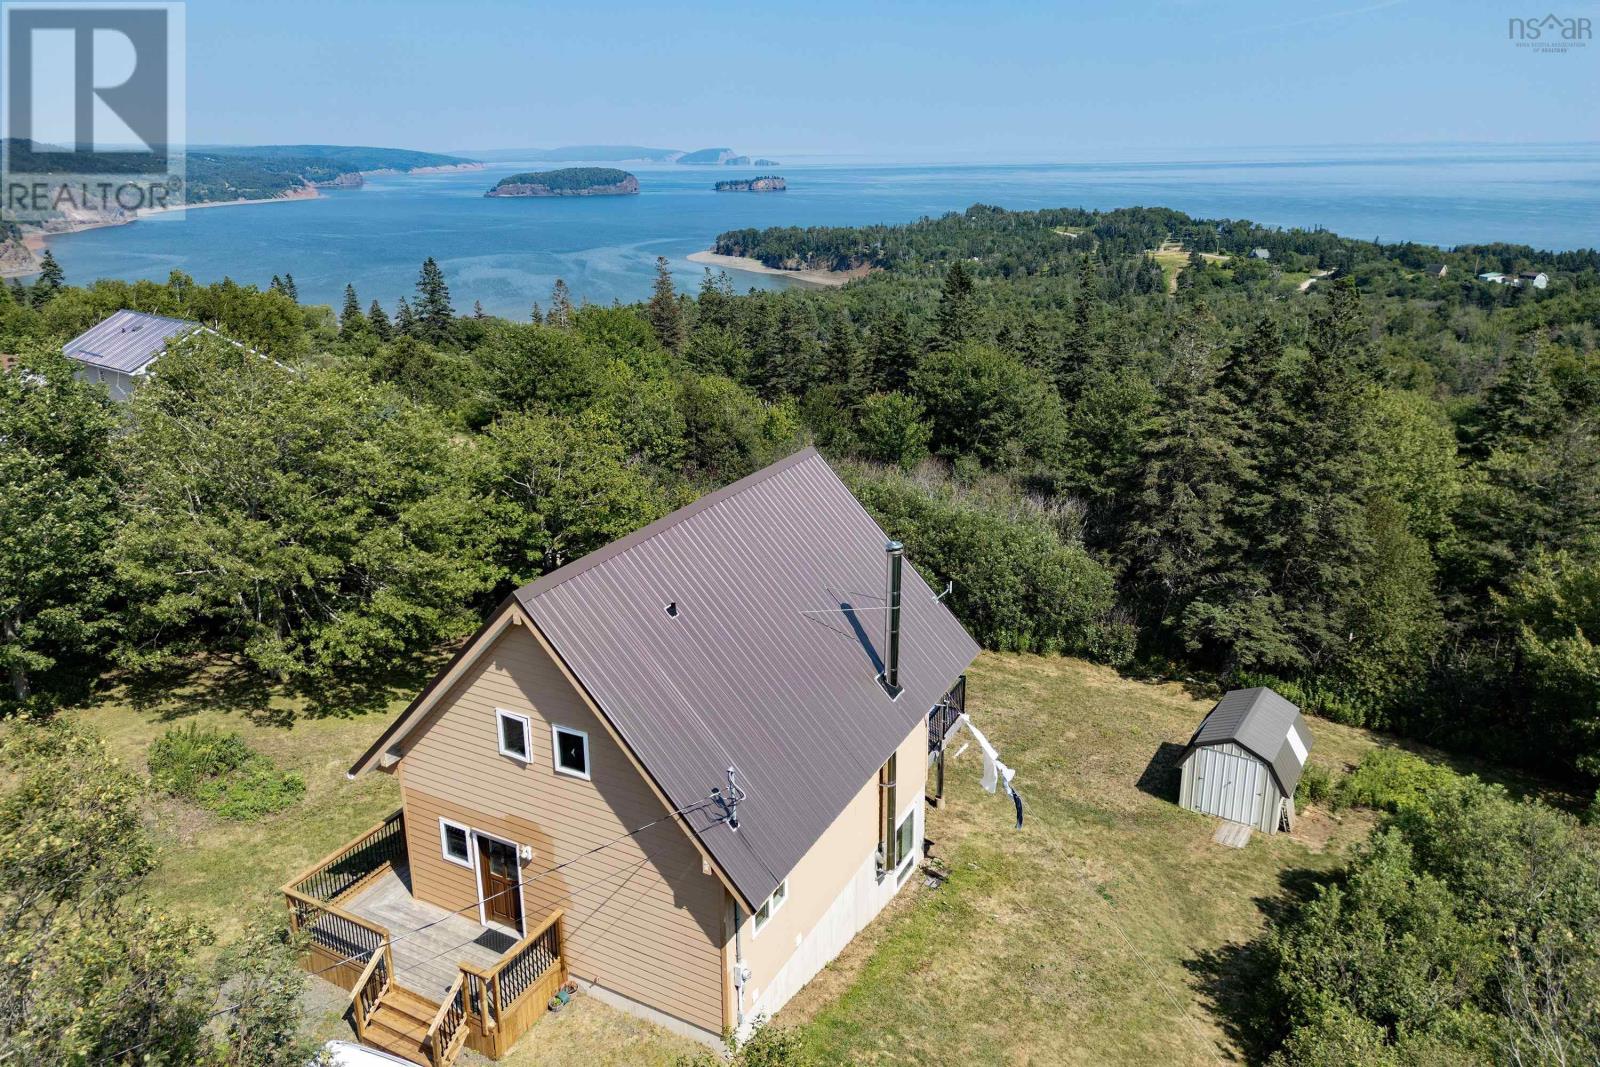
34 Ridgeview Lane
Greenhill, Nova Scotia
Perched gracefully on a gentle hilltop, this beautifully crafted Viceroy home offers commanding views of Two Islands and the Bay of Fundy's Minas Basin, where the ever-changing hues of sky and sea create a living work of art. Thoughtfully designed to capture the natural beauty that surrounds it, the home features expansive windows and an open-concept layout that flood the interior with light and invite the outdoors in. Every detail reflects a commitment to quality and comfort. The front door is of European design. The kitchen features custom maple cabinets, and is open to the living and dining room spaces, with a gorgeous wrap-around deck and views beyond the trees to the ocean! There is a bedroom on the main floor, two bedrooms on the second floor and a fourth on the lower level. The lower level has a walk out to the backyard. The primary suite on the second floor has a private balcony with breathtaking views of the Two Islands! There are two ETS heating units, plus a wood-stove and 200 amp service. Outside, the grounds offer both privacy and a natural connection to the surrounding environment. Whether you're enjoying your morning coffee with the sound of waves in the distance or hosting friends for an evening gathering, this home provides a rare blend of peaceful seclusion and refined living. A true coastal haven, it promises timeless elegance and unmatched views in a setting that feels both remote and connected. (id:63476)
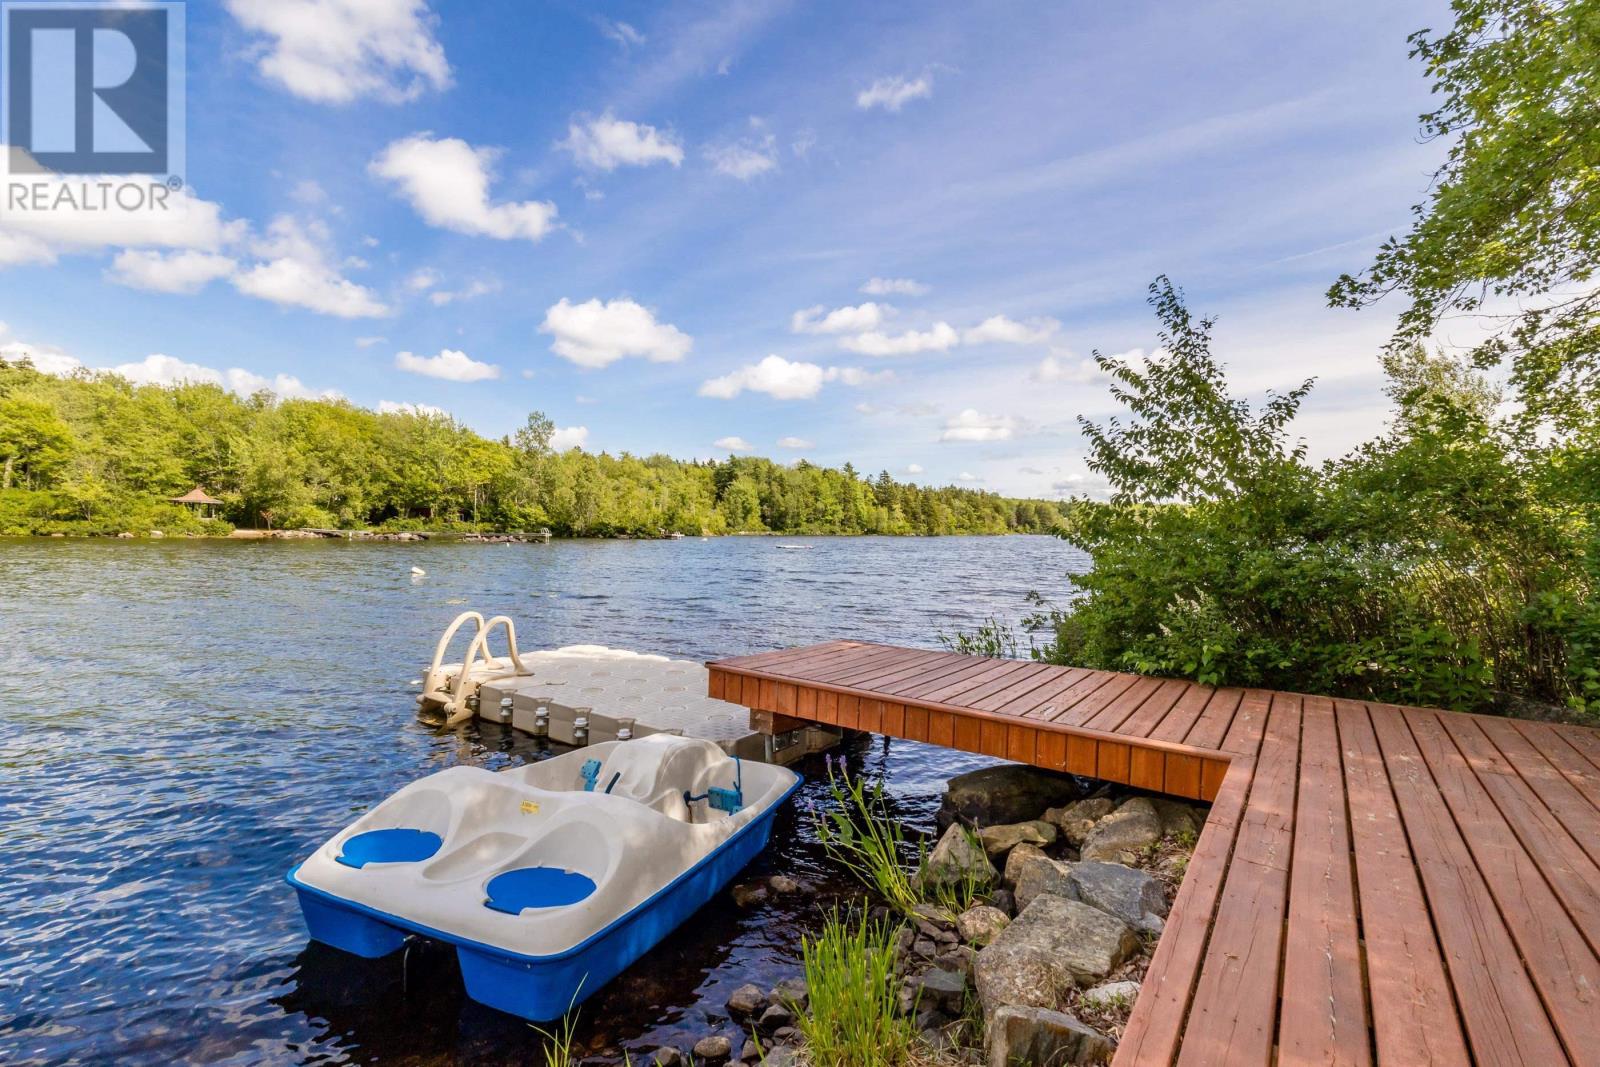
504 Lake Drive
Tupper Lake, Nova Scotia
Welcome to your Annapolis Valley Lakefront Getaway! Every morning begins with spectacular sunrises reflecting across the calm waters of Tupper Lake, while the gentle call of loons reminds you you've escaped the pace of everyday life. This is the kind of property that makes every day feel like a vacation. Priced below assessed value, this year-round lakefront home sits on 0.4 acres with an impressive 153 feet of private shoreline on peaceful, non-motorized Tupper Lake. Whether it's an evening paddle after work, or simply relaxing in the hot tub overlooking the water, this property offers the quiet lifestyle you've been dreaming about. The sale also includes a separate 0.53-acre parcel across the road, offering future building potential (subject to municipal approval) Designed for entertaining, the expansive lakeside deck offers plenty of room for family gatherings, summer BBQs, and evenings around the portable fire pit. The oversized private dock is perfect for swimming, launching a kayak, or simply soaking in the breathtaking sunrise. Your purchase includes everything from the floating dock, kayaks and paddle boat to the BBQ, hot tub and patio furniture. See Feature Sheet for full list of inclusions. Enjoy peace of mind with a whole-home Generac propane generator, Viqua UV filtration system, and APEC reverse osmosis drinking water system. Need room for family and guests? The charming bunkhouse features its own living room, bedroom, electric toilet, and wood stove. The oversized heated and wired two-car garage offers plenty of room for two vehicles, bikes and other items. Located just 15 minutes to Kentville and New Minas and 20 minutes to Wolfville, 504 Lake Drive offers the perfect balance of convenience, recreation, and peaceful waterfront living. (id:63476)
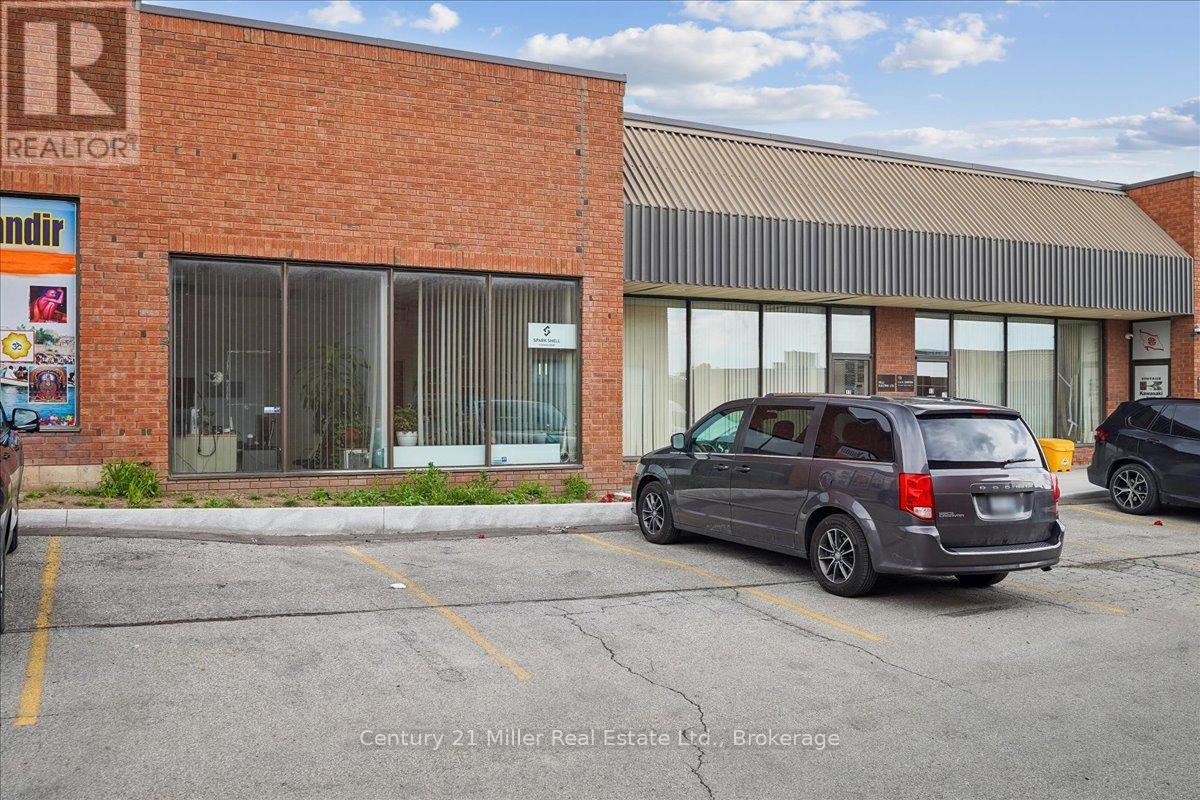
11 - 5359 Timberlea Boulevard
Mississauga, Ontario
Position your business in one of Mississauga's most sought-after industrial hubs near Dixie & Hwy 401. This versatile industrial condo features 16-ft clear ceilings and a convenient drive-in shipping door, making it ideal for warehousing, distribution, light manufacturing, or showroom use. The unit offers a functional front office with a 2-piece washroom, along with additional mezzanine space of 276 sf not included in the total square footage for offices or storage - providing flexibility to suit a variety of business needs. Located in a well-maintained complex with ample parking right at your doorstep and low condo fees, this property is perfect for both owner-users and investors. Enjoy exceptional connectivity with quick access to Highways 401, 410, and 403, and just minutes from Toronto Pearson International Airport, public transit, and a wide range of nearby amenities. A rare opportunity to secure a highly functional industrial space in a prime Mississauga location. (id:63476)
21 Fathom Court
Halifax, Nova Scotia
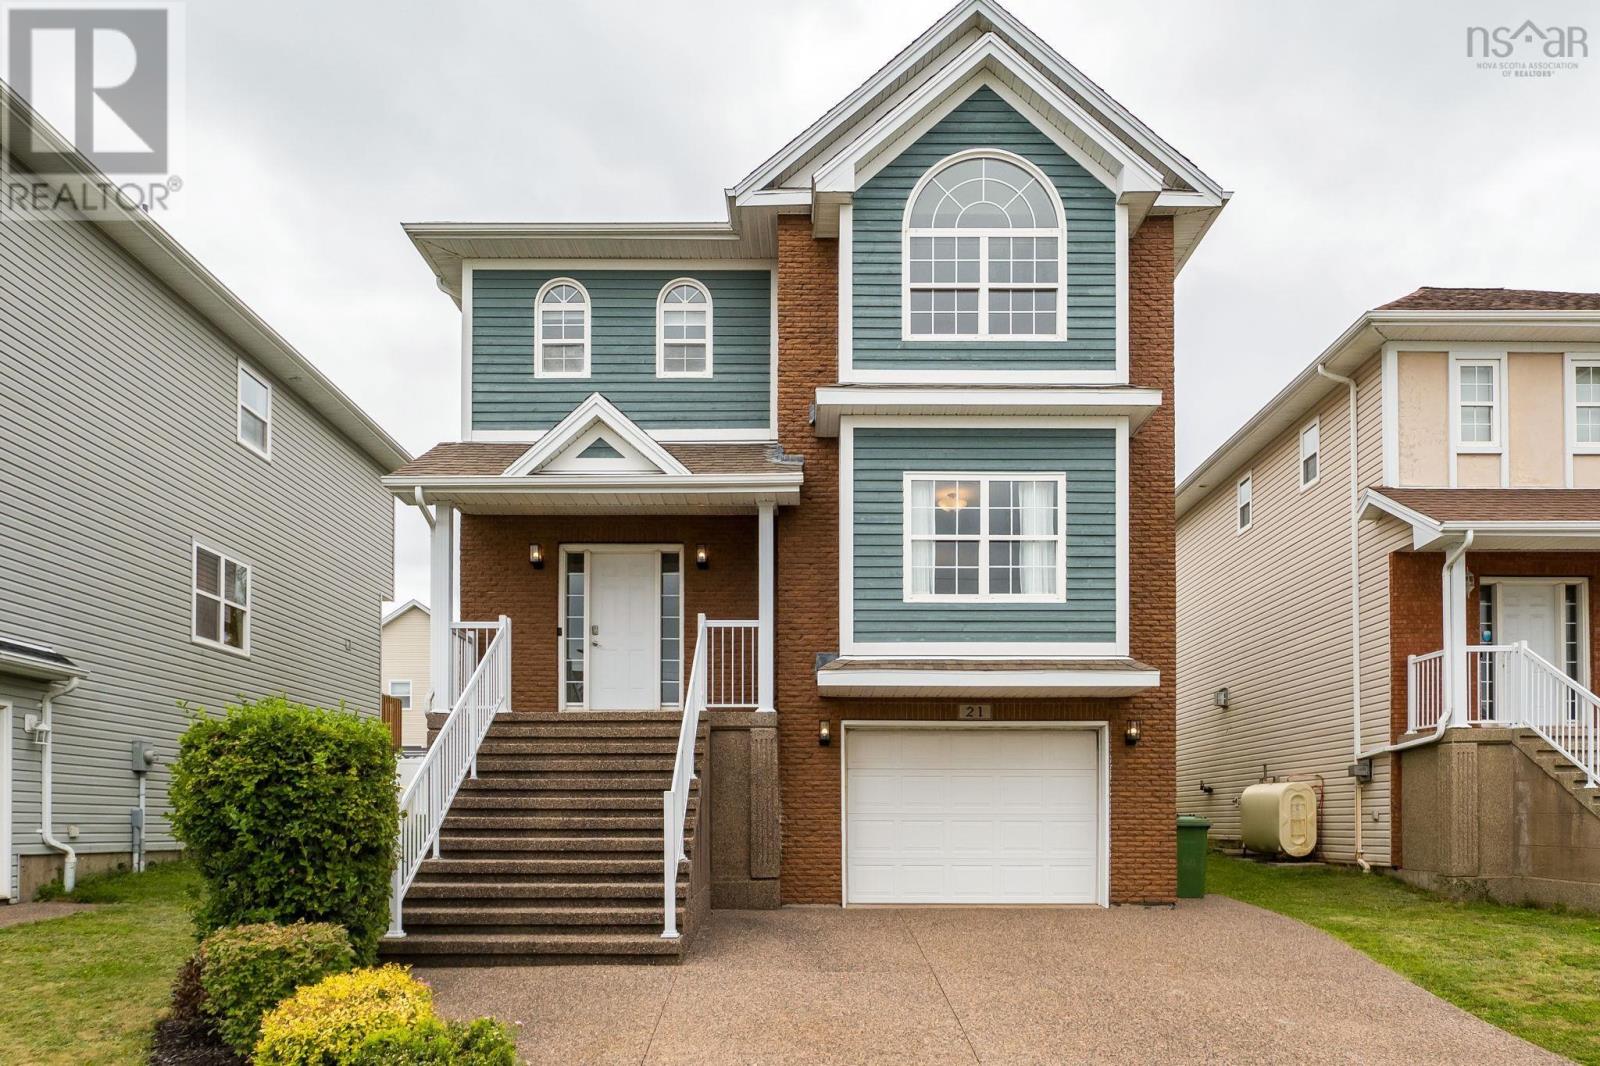
Tucked away on a quiet cul-de-sac in Royal Hemlock, this beautifully maintained three-bedroom, four-bath home offers space, comfort, and easy access to everything Larry Uteck has to offer. The main level is bright and welcoming, with hardwood floors, a propane fireplace, a spacious kitchen with stainless appliances, and generous living and dining areas made for gathering. Step directly onto the back deck for easy summer barbecues. Upstairs, you will find two well-sized bedrooms and a large primary suite with a walk-in closet, ensuite bath, a separate shower, and a six-foot jetted tub. The lower level adds a comfortable rec room, half bath, laundry, storage, and access to the attached garage. This is a move-in-ready home in one of Halifax's most popular family-friendly neighbourhoods. (id:63476)
208 - 2180 Marine Drive
Oakville, Ontario
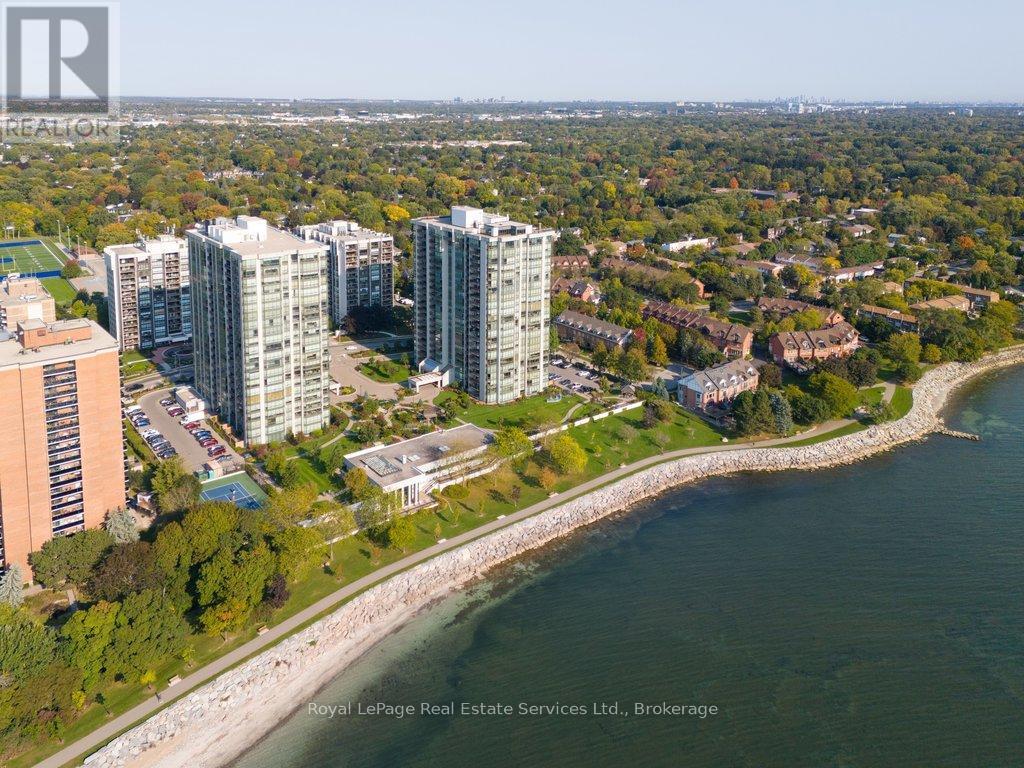
Highly desirable Esplanade Model (1,828 sq ft) featuring unobstructed south-facing lake views. This unit offers a spacious eat-in kitchen, den/study, gracious living and dining areas overlooking the water. Large primary bedroom with walk-in closet and full ensuite, second bedroom, 4 piece bath, 3 walkouts to a private balcony, 2 parking spaces and 1 storage locker. The Ennisclare building provides outstanding amenities including an indoor pool, sauna, clubhouse with library and billiards, fireplace, lounge, workshop, waterfront terraces and more! (id:63476)
16 Wedgewood Avenue
Timberlea, Nova Scotia
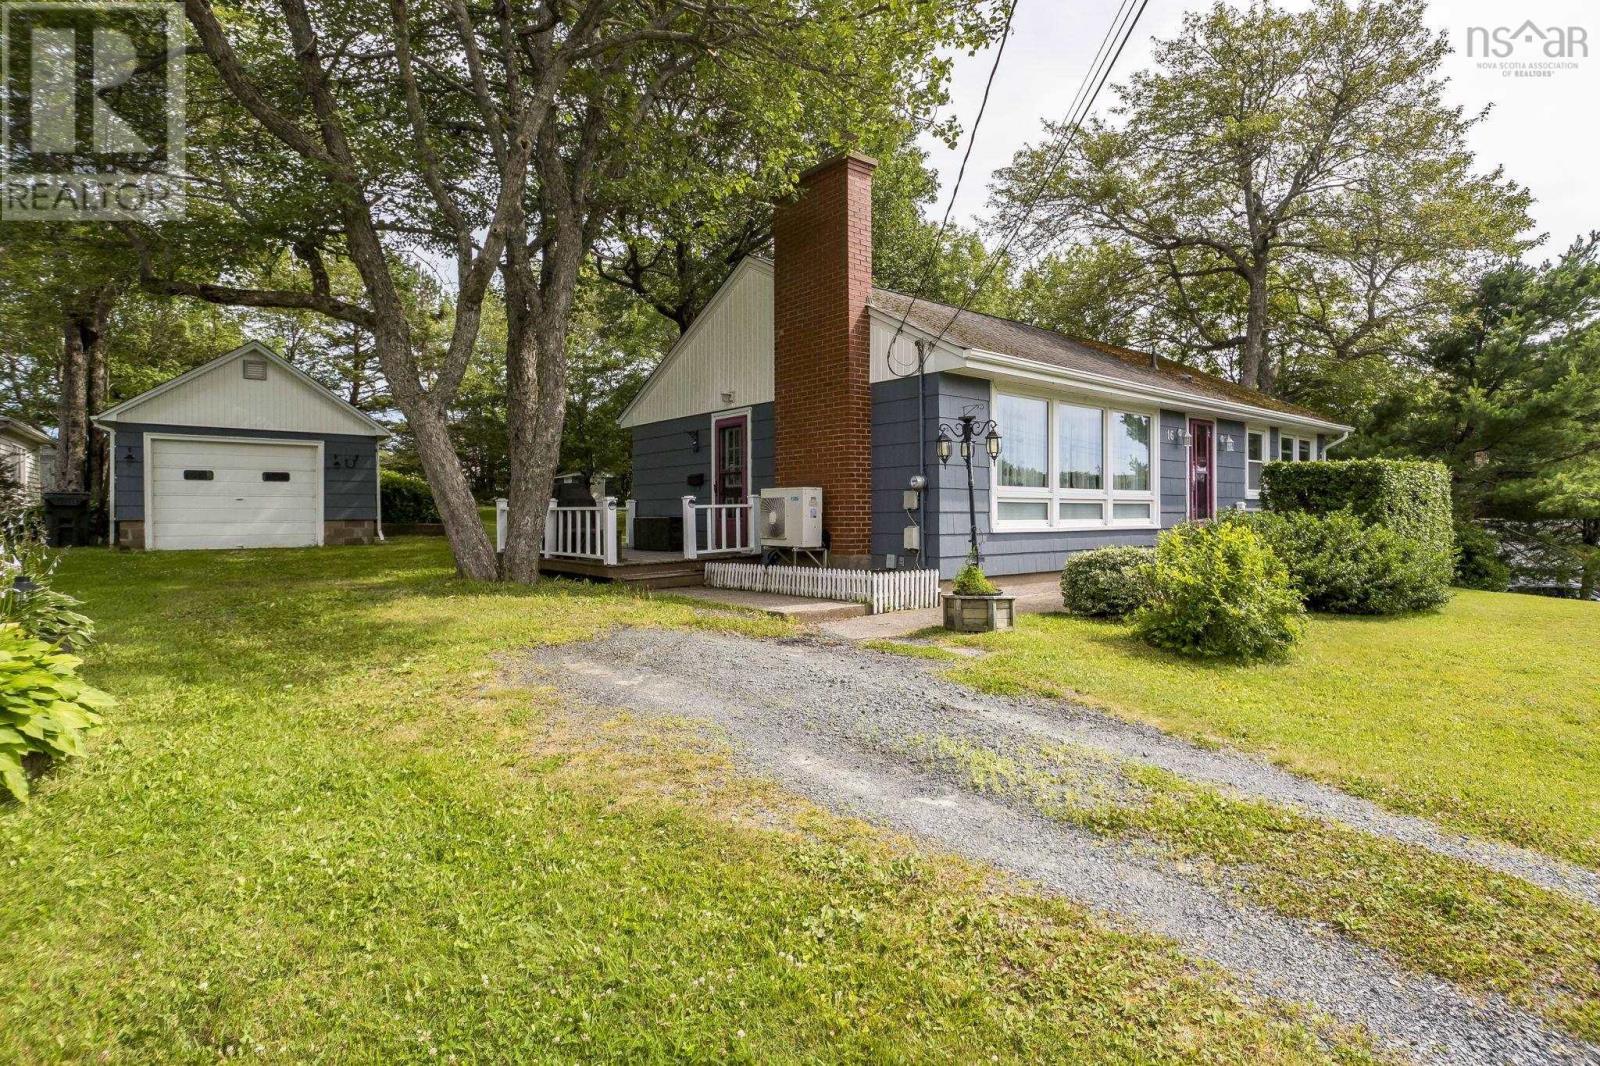
Welcome to 16 Wedgewood Avenue in Timberlea, a well-maintained 3-bedroom bungalow nestled on a quiet street in the sought-after, family-friendly community of Greenwood Heights. Set on a beautifully treed 15,000 sq. ft. lot, this property offers exceptional outdoor space with mature trees, a detached garage, and plenty of roaming space for children and pets. Step inside to discover a bright and inviting main level designed for comfortable everyday living. The spacious living room is anchored by a cozy fireplace and features durable vinyl flooring and a ductless heat pump for efficient year-round comfort. The open-concept living and dining area flows seamlessly into the updated kitchen, which is full of character and comes complete with four appliances. Down the hall, you'll find three well-appointed bedrooms and a full 4-piece bath. The lower level expands your living space with a large rec room featuring a 2nd heat pump and includes a section with a soundproofed ceiling - ideal for musicians or a home theatre. With R-2 zoning, this home also offers an opportunity for buyers looking to add a basement legal unit, featuring bathroom rough-in and grade-level walkout access to a private patio. The lower level also offers a laundry room, workshop/utility room, and a convenient cold room for additional storage. Ideally located just minutes from schools, parks, the BLT Trails, and Metro, this home is only 7 minutes from Bayers Lake's shopping and amenities. Enjoy quick access to Highway 103, Brunello Golf Course, and downtown Halifax, just 20 minutes away. (id:63476)
186 Freshwater Trail
Dartmouth, Nova Scotia
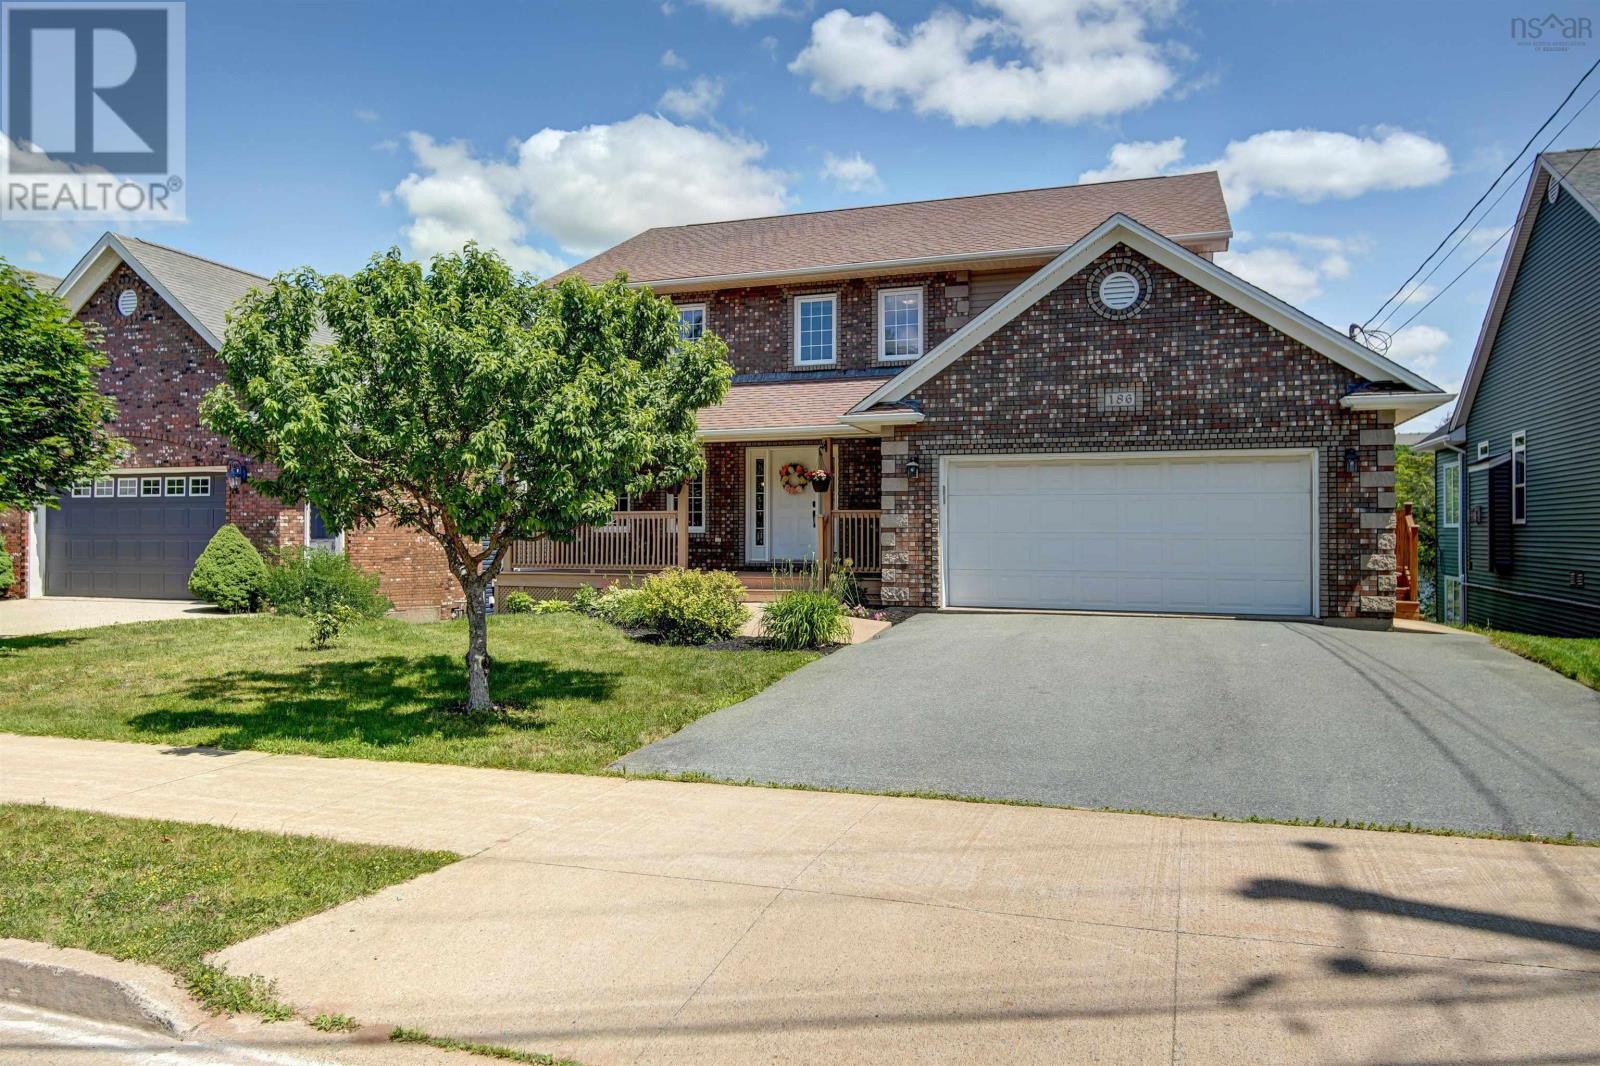
Welcome to 186 Freshwater Trail, a hidden gem nestled on a quiet cul-de-sac in the highly sought-after community of Russell Lake West. Experience the charm and tranquility of cottage living without ever leaving the city. This exceptional lakefront home offers 5 spacious bedrooms, 4 bathrooms, and an attached double garage, combining timeless elegance, thoughtful design, and modern efficiency in one remarkable package. Built as a certified R-2000 home, this property is designed for year-round comfort and energy efficiency. Step inside from the welcoming covered front porch into a bright and inviting living room. The formal dining room showcases beautiful views of Russell Lake, creating the perfect setting for family dinners and special occasions. Sliding pocket doors lead to the open-concept kitchen, thoughtfully designed with ample cabinetry, generous counter space, and a sunny breakfast nook for casual meals. Upstairs, youll find four generously sized bedrooms, including a spacious primary suite complete with a walk-in closet and a luxurious ensuite featuring a jacuzzi tub and separate shower. The fully finished lower level expands the homes versatility with a fifth bedroom, a large recreation room boasting impressive 10-foot ceilings, a wet bar perfect for entertaining, a full bathroom, and abundant storage space. A convenient walk-out leads to the patio and an all-weather pathway to your private dock, where you can enjoy kayaking, paddleboarding, or simply taking in the peaceful waterfront setting. Recent updates include washer dryer (2025), a refrigerator (2025), a shed (2025), a heat pump (2022) and a deck (2020), ensuring this home is move-in ready. Ideally located close to public transit, excellent schools, parks, walking trails, and a wide variety of shopping and amenities, 186 Freshwater Trail offers a rare opportunity to enjoy premium lakefront living in one of Dartmouths most desirable neighbourhoods. (id:63476)
9 Belmore Dr
Wellington, Nova Scotia
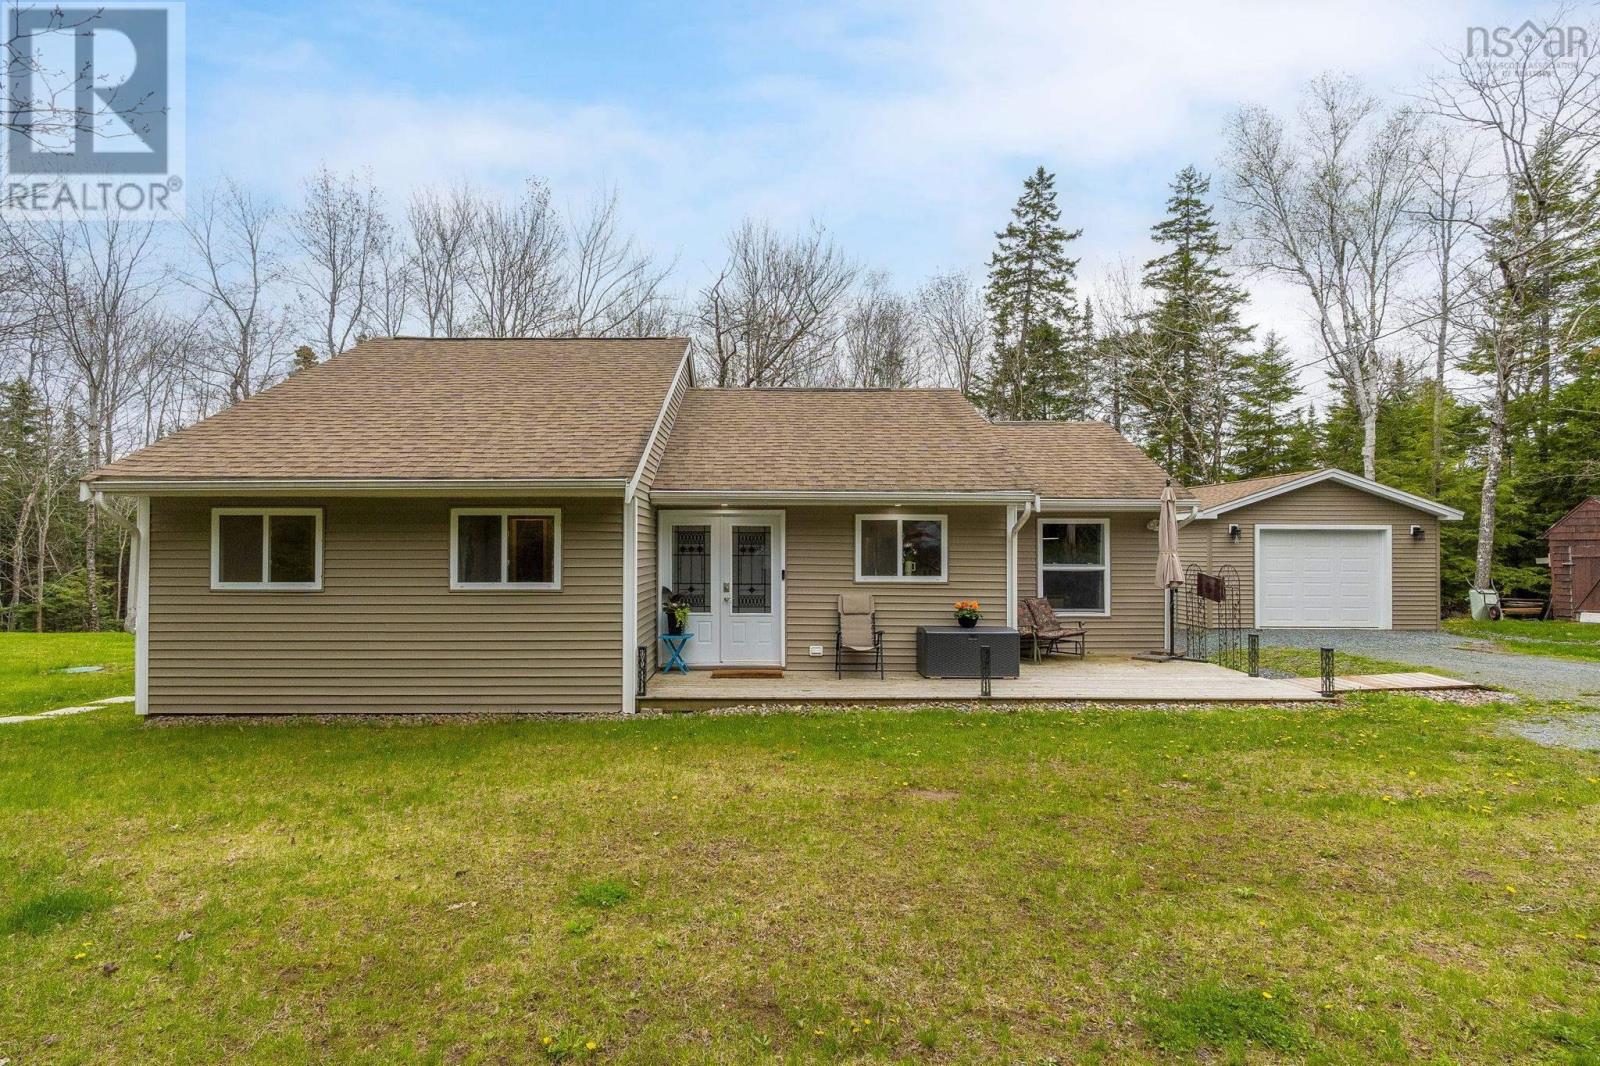
Welcome to your new haven in the heart of Wellington, Nova Scotia. Nestled in a delightful and family-friendly neighborhood, this sweet bungalow offers a tranquil lifestyle and convenient access to everything your family needs. Minutes to the new connector, leading to highway 118 and 102. With three comfortable bedrooms, this one-level living space is perfect for families, retirees, or anyone seeking simplicity and ease of movement. The large back deck invites you to enjoy those warm evenings outdoors, perfect for family gatherings or peaceful moments with nature. Education is key, and you'll be pleased to know that the Fall River area boasts a fantastic family of schools, making it easy for your children to thrive academically. Nearby parks and shopping add to the convenience, ensuring you have everything at your fingertips. The bungalow features a unique lower level with its own entrance, currently set up as a suite that can help with the mortgage. This flexible space includes a bedroom, living area, kitchenette, full bath, and its own laundry roomideal for older kids, family guests, or as a rental opportunity. The yard is a serene retreat, enveloped in nature, providing a peaceful atmosphere and ample privacy. A newer septic system offers added peace of mind for your family, and buyers will love the benefit of the paid off solar. Freshly painted and move-in ready, this charming bungalow is waiting for a new family to call it home. Dont miss the opportunity to make this inviting space your own! (id:63476)
33 Dennis Avenue
Brantford, Ontario
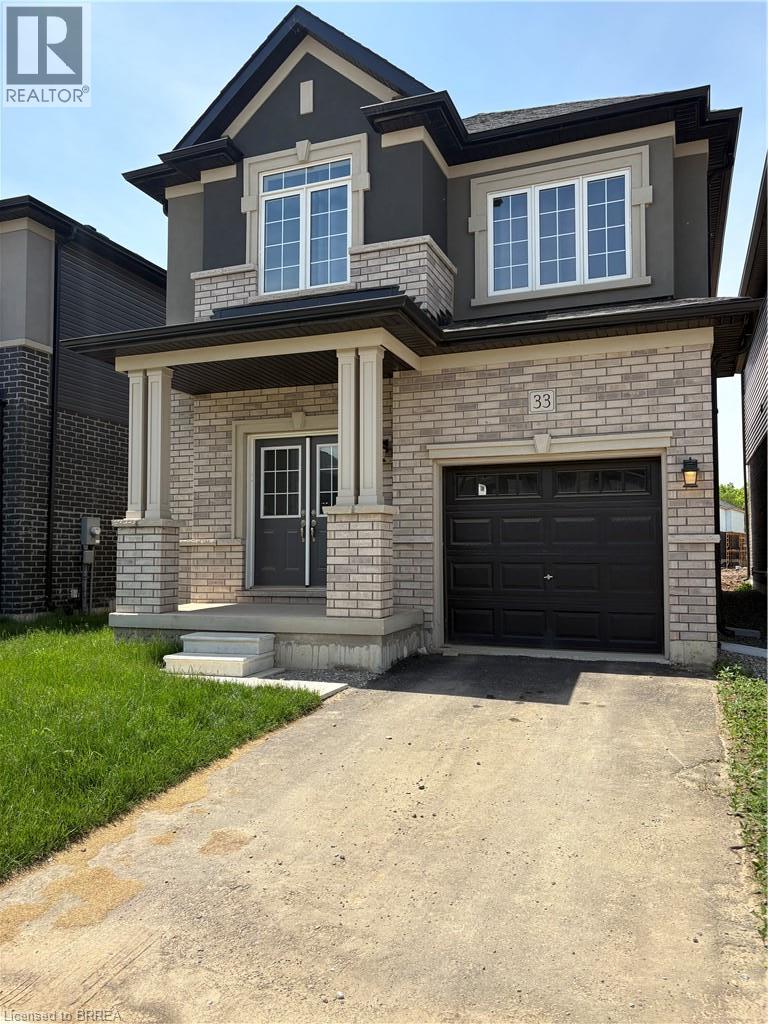
Plan ahead and secure your new home by the grand! Ready to move in November 1st, 2026! Nestled by scenic trails and the Grand River, live in one of Brantford's newest family neighbourhoods. This newly built (2024) home is for lease and offers four bedrooms and 2.5 bathrooms, including a convenient ensuite off the master bedroom. Enjoy the bright open-concept living space with a cozy natural gas fireplace. Got stuff? No worries, there's plenty of room in the large unfinished basement. Plus, park your wheels in the one-car garage. Exterior front and back now has grass and paved driveway and all new appliances added, including a natural gas stove for those who love to cook - Don't miss out on this lease opportunity, make this gem by the grand your place to call home! (id:63476)
RE/MAX Twin City Realty Inc
453 Young Street
Truro, Nova Scotia
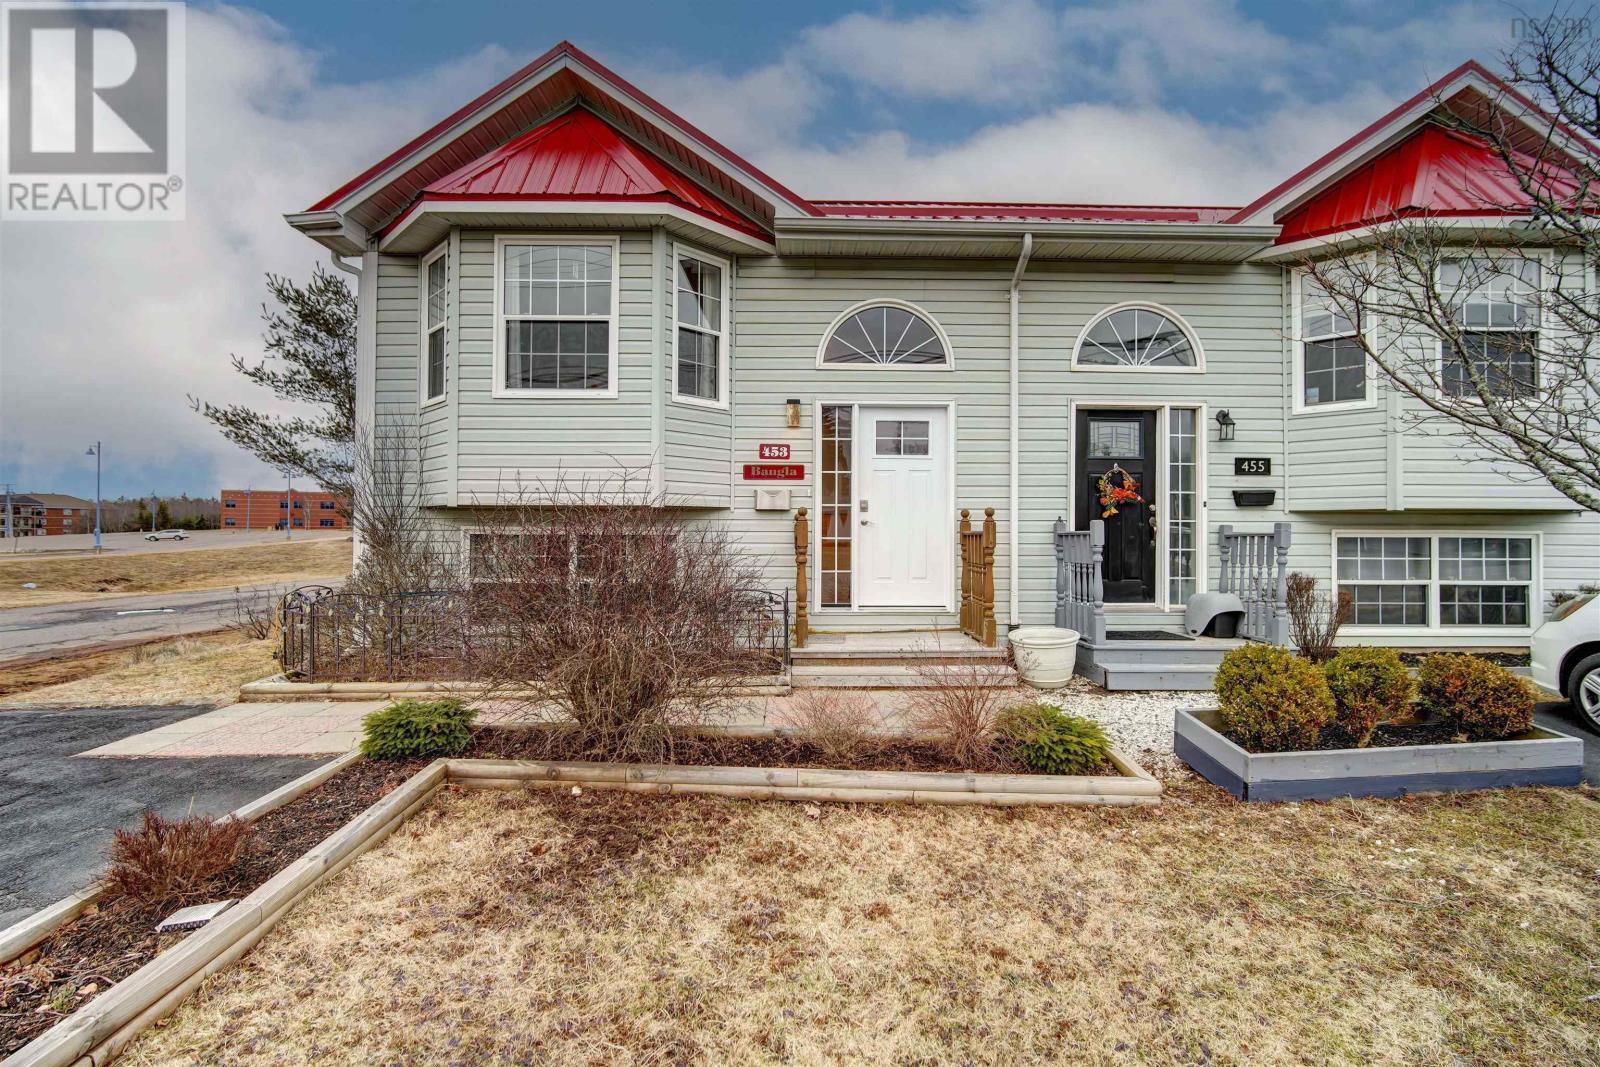
Welcome to 453 Young Street, a well-maintained split-entry semi-detached home offering comfort, functionality, and a prime location in the heart of Truro. Featuring 3 bedrooms plus a den, 1.5 bathrooms, and approximately 1,428 sq. ft. of living space, this property is ideal for families, first-time home buyers, or investors. The main level offers a bright and inviting layout with a spacious living room, a cozy dining area, and a modern kitchen, along with a convenient half bath and a versatile denperfect for a home office. The lower level features a spacious primary bedroom, two additional bedrooms, a full bathroom, and a combined laundry and utility room, providing excellent functionality for everyday living. Step outside to enjoy a private deckideal for relaxing or entertainingoverlooking a generous backyard complete with a handy storage shed. Built in 2004, this property has seen numerous recent upgrades, including a dishwasher (2026), metal roof (2023), kitchen countertops (2022), stairs and basement flooring (2022), attic insulation upgraded to R50 (2022), front and back doors (2022), front porch (2022), two heat pumps (2022, 2018), washer and dryer (2022), air exchanger (2022), updated bathroom fixtures (2022), and electrical baseboard heating (2022). Located along the popular Young Street corridor, this home is just minutes from downtown Truro, schools, parks, and everyday amenities, making it a convenient and desirable place to call home. Whether youre looking to settle into a comfortable family home or invest in a well-located property, 453 Young Street is a fantastic opportunity in todays market. (id:63476)
80 Nickel Street
Port Colborne, Ontario
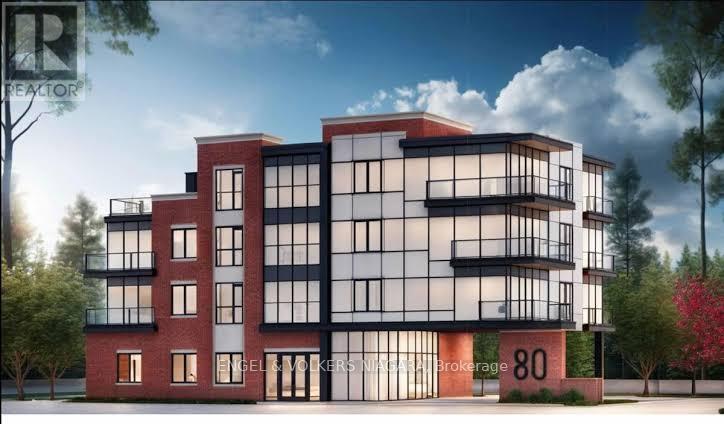
An investment opportunity awaits at 80 Nickel Street in the growing City of Port Colborne. This shovel-ready residential development site is fully prepared for construction, offering approved plans for a 17-unit purpose-built residential building totaling approximately 16,826 square feet of gross floor area.With development approvals in place, investors and builders can significantly reduce the time and uncertainty associated with the planning process and move directly toward construction. Situated in a location with convenient access to downtown amenities, schools, parks, public transit, and the Lake Erie waterfront, the property is ideally positioned to meet the increasing demand for quality rental housing in the Niagara Region. Port Colborne continues to experience steady growth, driven by affordability, infrastructure investment, and expanding regional employment opportunities. This ready-to-build project presents an outstanding opportunity for developers seeking a turnkey multi-residential investment. (id:63476)