
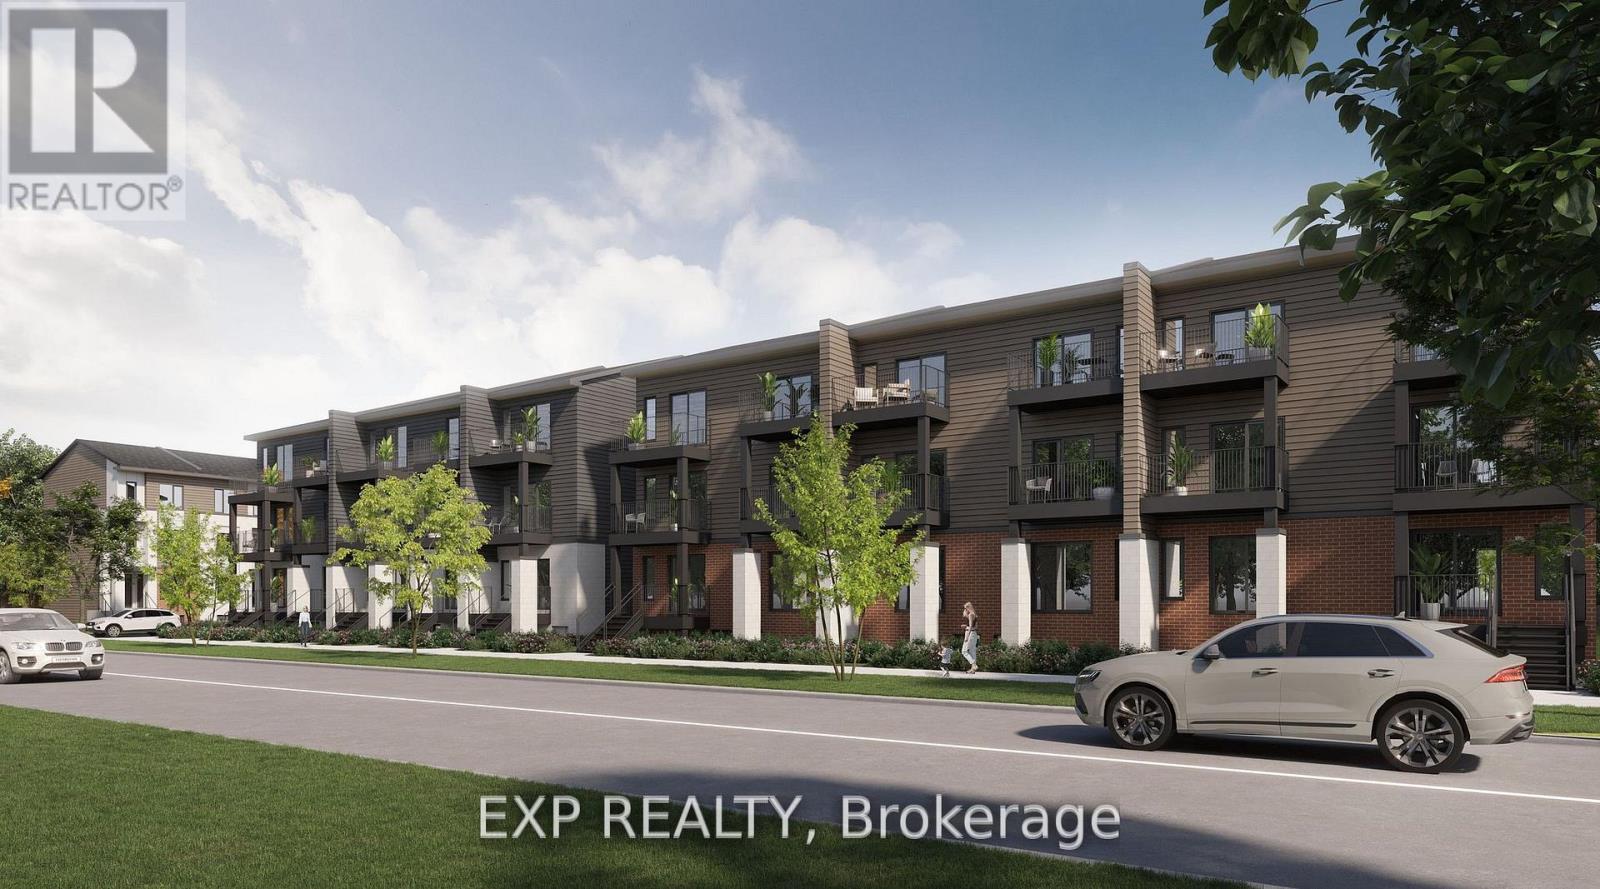
715 Antelope Private
Ottawa, Ontario
Be the first to live here! A brand new, modern stacked townhome, Model C, currently under construction and available for occupancy September 1, 2026. Easy commute to Kanata Business Park, Ottawa's High Tech Sector, DND and convenient access to Highway 417. Set within a peaceful, landscaped community and surrounded by parks and walking trails, this thoughtfully designed 2-bedroom, 3 bathroom (2+1) offers a spacious open-concept layout, contemporary finishes. The kitchen features high-quality finishes with modern stainless steel appliances, complemented by in-suite laundry for added convenience. This unit comes complete with custom window coverings and two balconies. Ideally located just minutes to schools, shopping, dining, and cafes all accessible via public transit. This home is perfect for professionals, downsizers or young families seeking comfort, connectivity, and modern living in one of the city's fastest-growing communities. High-speed internet included. (id:63476)
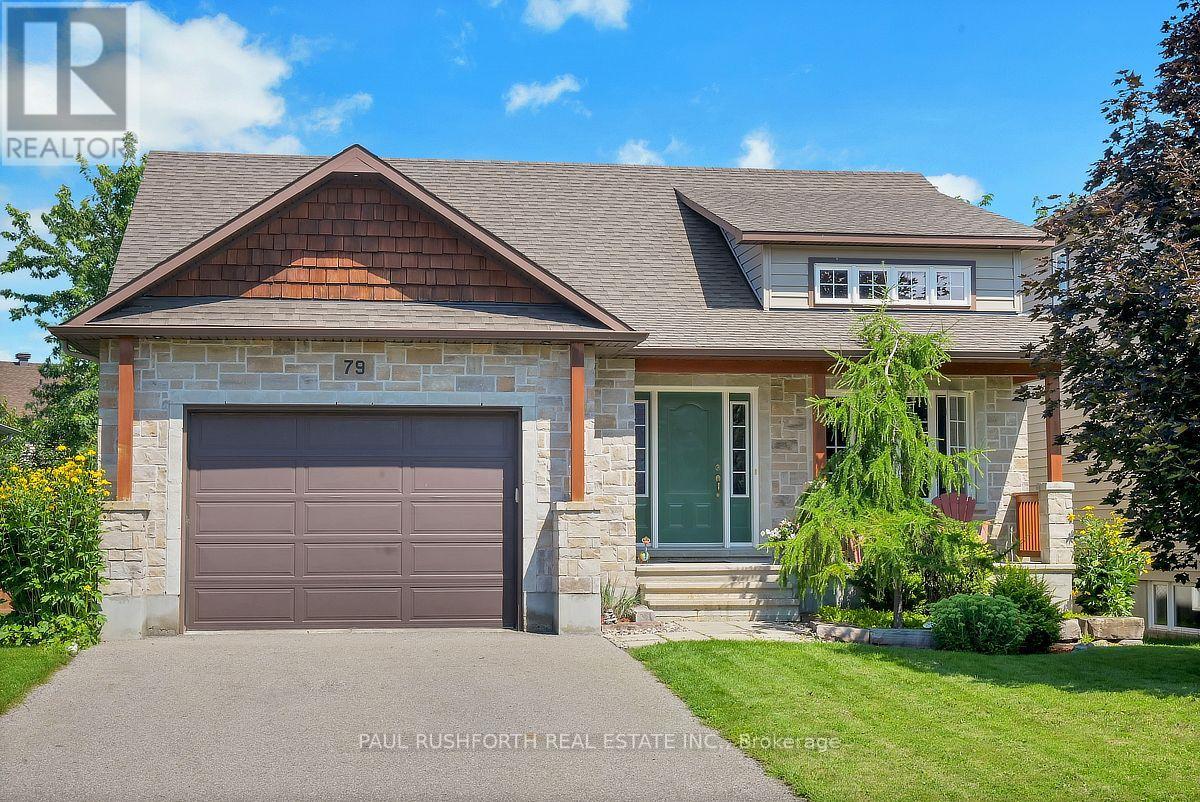
79 Settlement Lane
Russell, Ontario
Welcome to this beautifully maintained 2+2 bedroom, 3 bathroom, detached bungalow with an oversized single garage, ideally located in the sought after community of Russell. Step inside to a bright and inviting living and dining area featuring soaring cathedral ceilings, rich oak hardwood flooring throughout the main level, and plenty of natural light that fills the home with warmth and charm. The spacious primary bedroom offers a private three piece ensuite, while the second main floor bedroom is generously sized and perfect for family, guests, or a home office. The open concept kitchen is designed for both everyday living and entertaining, featuring plenty of cabinetry and direct access to an inviting two tiered deck overlooking a fully fenced private backyard oasis. A convenient laundry unit completes the main floor, adding to the home's thoughtful and functional layout. The beautifully finished lower level features luxury vinyl plank flooring throughout and provides an abundance of additional living space with a large recreation and entertainment area, two additional bedrooms, and a stylish three piece bathroom. Located in the heart of the vibrant Russell community, this thoughtfully finished bungalow combines generous living space, modern comfort, and a functional layout that is ideal for families, downsizers, or anyone seeking the perfect balance of convenience and relaxed living. With its bright interior, spacious lower level, private backyard retreat, and exceptional location, this move in ready home is sure to impress from the moment you arrive. (id:63476)
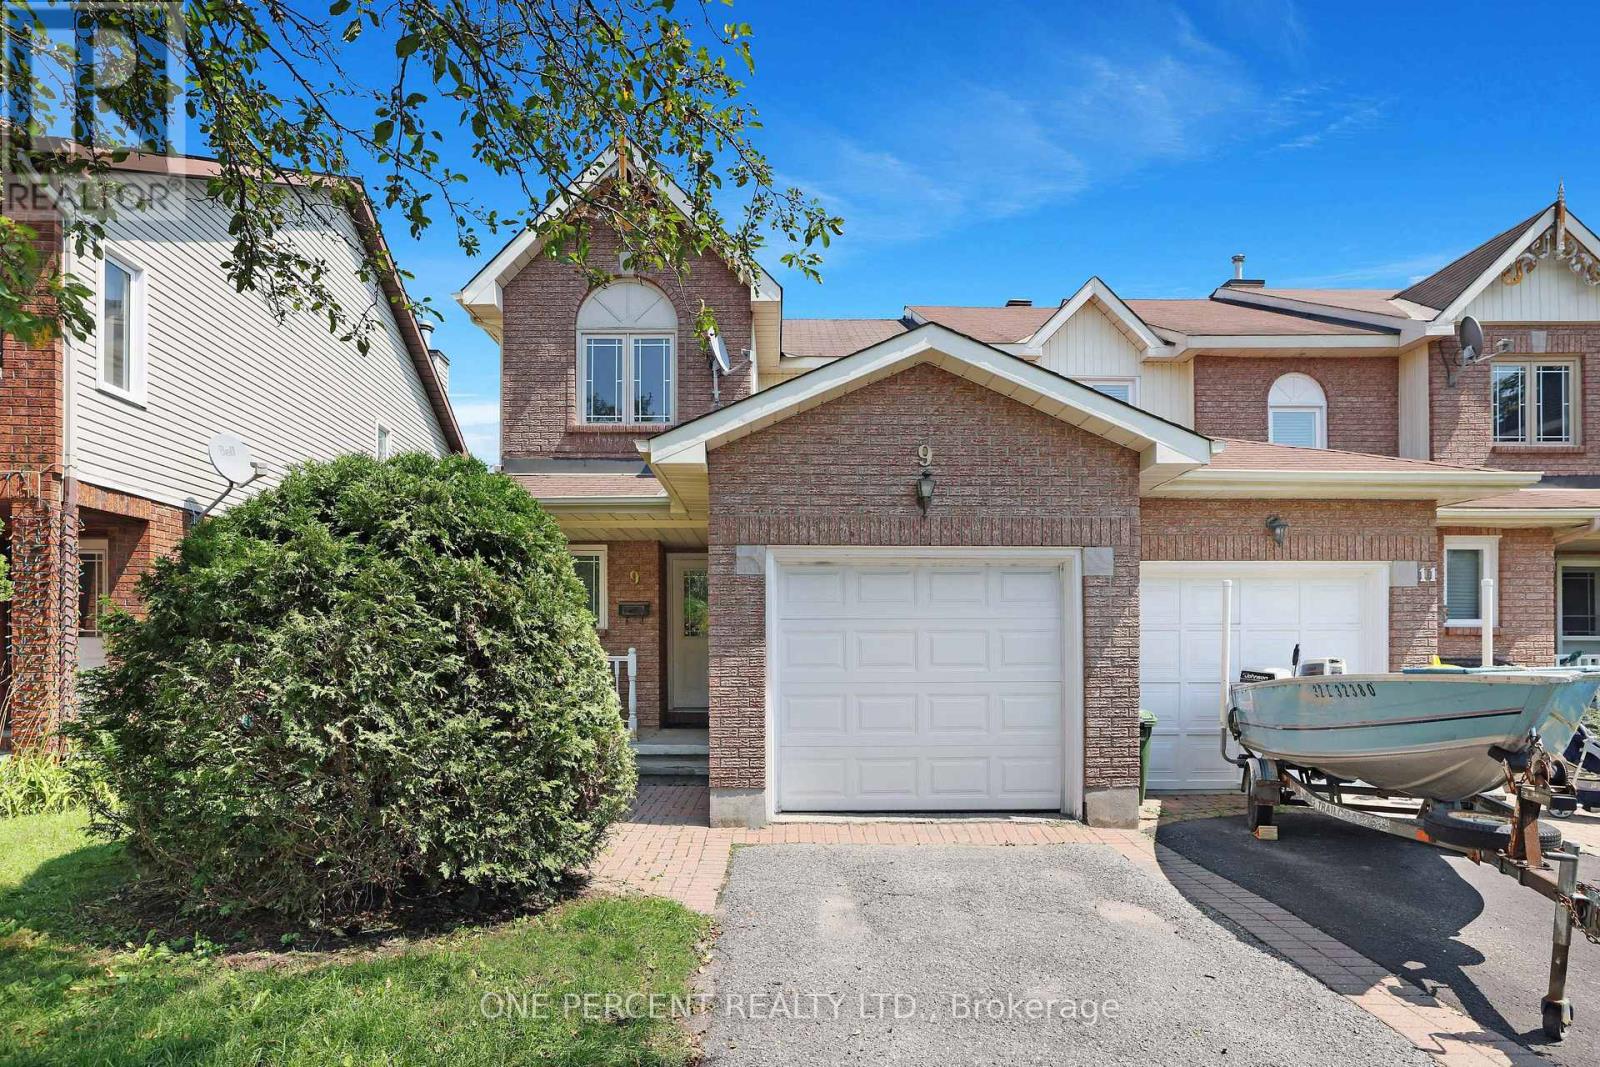
9 Harrington Court
Ottawa, Ontario
Welcome to 9 Harrington Court! This move-in ready END-UNIT townhouse tucked away on a QUIET court in the highly desirable community of Kanata Lakes in Kanata North. Bright, spacious, and thoughtfully designed, this home offers the perfect blend of comfort, functionality, and an unbeatable location for families, professionals, and anyone looking to enjoy one of Ottawa's most sought-after neighbourhoods. The main floor features a welcoming foyer, convenient powder room, inside access to the attached garage, and a functional kitchen complete with stainless steel appliances and a bright breakfast nook. The separate dining room offers patio doors leading to the fenced backyard, while the spacious living room provides an inviting space to relax or entertain. As an END UNIT, the home is filled with an abundance of natural light from the extra windows throughout. Upstairs, you'll find three bedrooms, including a spacious primary bedroom featuring a walk-in closet and private ensuite bathroom. Two additional bedrooms and a second bathroom provide plenty of space for children, guests, or a home office. The finished basement expands the living space with a comfortable family room, laundry area, and ample storage. Step outside to the fenced backyard that featuring a deck and offers plenty of space for summer BBQs, gardening, or simply relaxing outdoors. Ideally located just a 2-minute walk to Whalen Park, this home is also within the boundaries of some of Kanata's top-rated public schools, making it an outstanding choice for families seeking excellent educational opportunities. Enjoy easy access to shopping, restaurants, grocery stores, recreation centres, scenic walking trails, golf courses, Kanata North Business Park and Tech Center and Highway 417. Move in and enjoy everything this exceptional Kanata Lakes neighbourhood has to offer. Don't forget to checkout the 3D TOUR and FLOOR PLAN! Call your Realtor for a showing today! (id:63476)
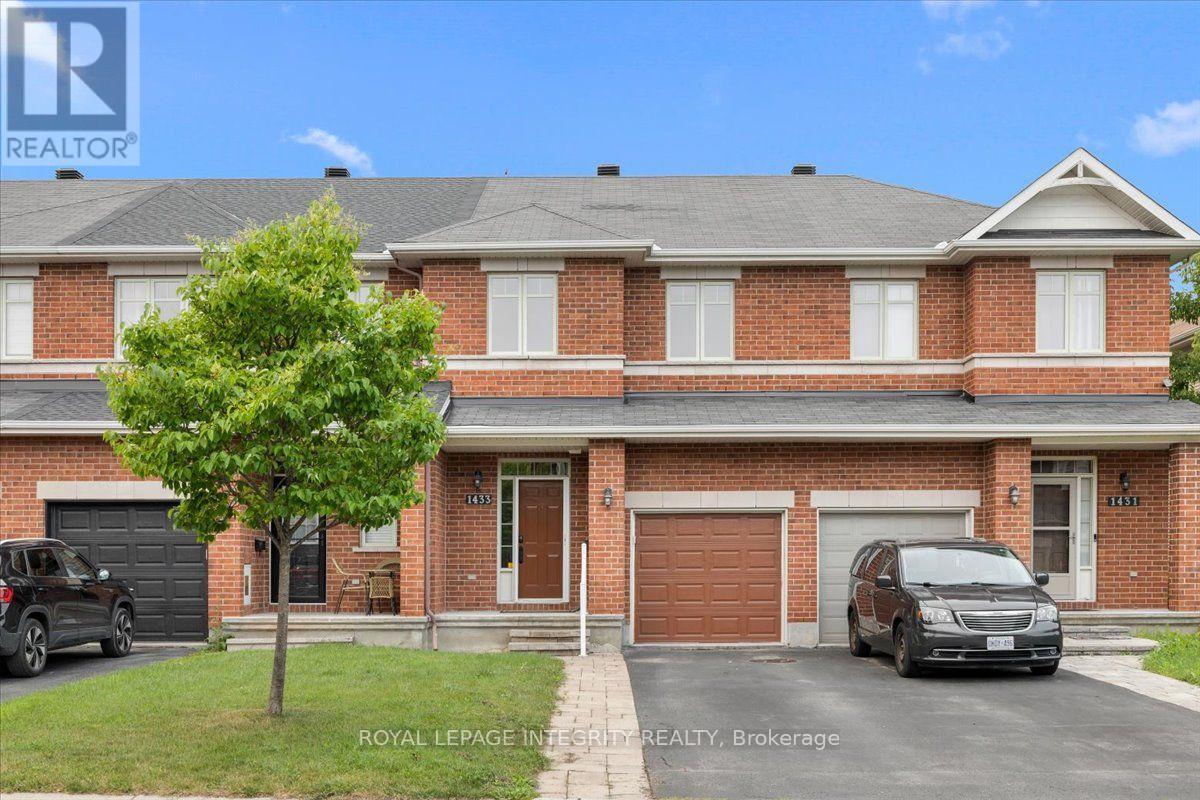
1433 Comfrey Crescent
Ottawa, Ontario
Welcome to 1433 Comfrey Crescent - a stunning 3 bedroom, 3 bathroom Richcraft Carlisle II freehold townhome situated on a quiet, family-oriented street in the desirable Notting Hill community. Pull up to the extended driveway with parking for 2 vehicles and be immediately impressed by the beautiful curb appeal. Inside, the welcoming sunken foyer offers a large closet, inside access to the garage and your first glimpse of the gleaming hardwood floors and smooth 9-foot ceilings that continue throughout the main level. Up a few steps, pass the convenient partial bathroom before entering the bright open concept living space. The spacious living room is flooded with natural light and seamlessly flows into the beautifully updated kitchen featuring granite countertops, white cabinetry, subway tile backsplash, gas stove and a stylish black sink. The dining area is enhanced by thoughtfully designed custom built-in cabinetry with drawers and closed storage, offering exceptional functionality while seamlessly blending both spaces together. Patio doors lead to the fully fenced backyard complete with a large deck, gazebo, green space and storage shed. Upstairs, you'll find a generously sized primary bedroom featuring a walk-in closet and a beautiful 4-piece ensuite with a separate soaker tub and shower. Two additional bedrooms share a full bathroom with a shower/tub combination, while the conveniently located second-floor laundry adds everyday practicality. The fully finished basement extends the living space with a spacious multi-purpose family room anchored by a cozy gas fireplace and large window providing plenty of natural light, along with two generous storage areas, one featuring a utility sink. Enjoy an unbeatable location in the heart of Notting Hill, surrounded by parks, scenic walking trails, top-rated schools, recreation, shopping, dining and everyday conveniences, all while offering quick access to Highway 174 and everything Orléans has to offer. (id:63476)

157 Fairlop Way
Ottawa, Ontario
***OPEN HOUSE: SUNDAY AUG 9th 2:00-4:00PM*** This is the kind of Barrhaven location families wait for! Set well within Longfields on a quiet residential street, 157 Fairlop Way offers easy walkability to Berrigan Elementary, Mother Teresa High School, Longfields-Davidson Heights, parks, transit and shopping along Strandherd and Greenbank. Beautifully cared for by its original owners, this spacious 'Florence' model offers approx. 3,147sqft above grade plus a fully finished lower level, with 5 bedrooms, 4 bathrooms and an attached 2-car garage. The bright main level features a vaulted foyer, 9' ceilings, formal living/dining rooms, and an open kitchen connected to the sunken family room with gas fireplace. A rare main-floor bedroom sits directly beside a 3-piece bathroom, creating excellent flexibility for multigenerational living, guests or home office use. The family-sized kitchen has been refreshed with quartz counters, tile backsplash, under-cabinet lighting, and an updated sink/faucet, while also offering a centre island, stainless steel appliances including a gas range, and a separate eating area. Upstairs, hardwood floors continue through 4 generous bedrooms, including an expanded primary retreat with sitting area, large walk-in closet and NEWLY RENOVATED ('26) ensuite with glass-enclosed walk-in shower, updated fixtures and new tile flooring. The finished basement is ideal for entertaining, with a large rec room, custom wet bar, 3-piece bathroom, laundry/utility area and excellent storage. Outside, enjoy low-maintenance landscaped yards, including a fully fenced backyard with tiered interlock patios, river stone, lush gardens and mature trees. Updates include heat pump('24), roof('18), hardwood staircase and 2nd-level hardwood('15), HWT('21), resealed driveway w/ interlock border ('23), and regularly serviced systems. With exceptional space, meticulous pride of ownership, and one of Longfields' most family-friendly locations, this home truly checks the boxes. (id:63476)
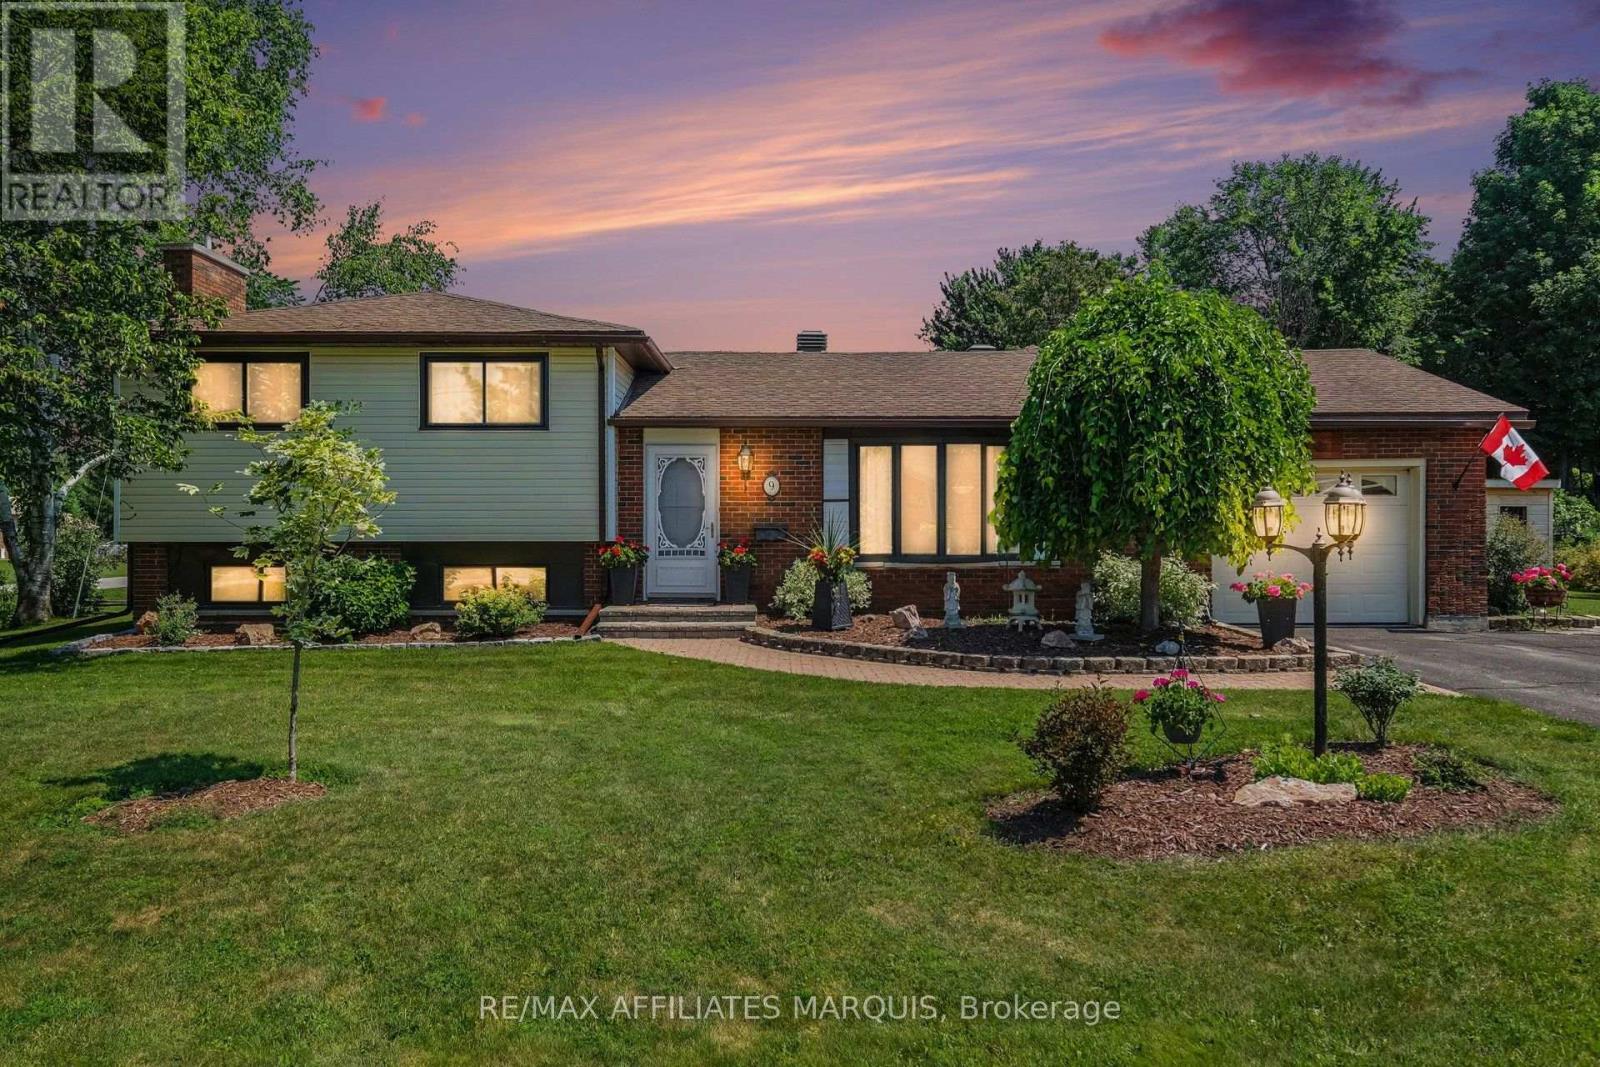
9 Forest Drive
Rideau Lakes, Ontario
Welcome to 9 Forest Drive! Nestled on a gorgeous corner lot, in a highly sought-after neighbourhood, this beautifully maintained home effortlessly pairs traditional elegance with a bright layout, offering a formal living and dining room alongside a high-end kitchen complete with cherry cabinetry, granite countertops, stainless appliances, and a pull-out pantry. Designed for easy living, the kitchen peninsula seating flows into a cozy second family room before opening to a quality-built sunroom with a deck that overlooks a beautifully landscaped backyard, making it a true home for all seasons where you can enjoy outdoor summers and winter nights cozied up to the fireplace in the finished basement. Featuring three bedrooms, two bathrooms with a whirlpool tub, and elegant oak and bamboo flooring, the home is as practical as it is inviting, boasting an attached garage with inside entry to a mudroom with double closets and a "Costco room" for bulk supplies. Complete with zero water bills, highly efficient utilities (averaging $116/month hydro, $120/month natural gas), and premium mechanical upgrades including a natural gas furnace (2020), central A/C (2024), and a Generac generator (2016), this property offers the perfect combination of space, modern upgrades, and effortless living. Additionally, there are two new sheds (2025) measuring 16 x 10 and 8 x 8. Join the Rideau Lakes township community of Golf Club road in this house that has it all - today! (id:63476)
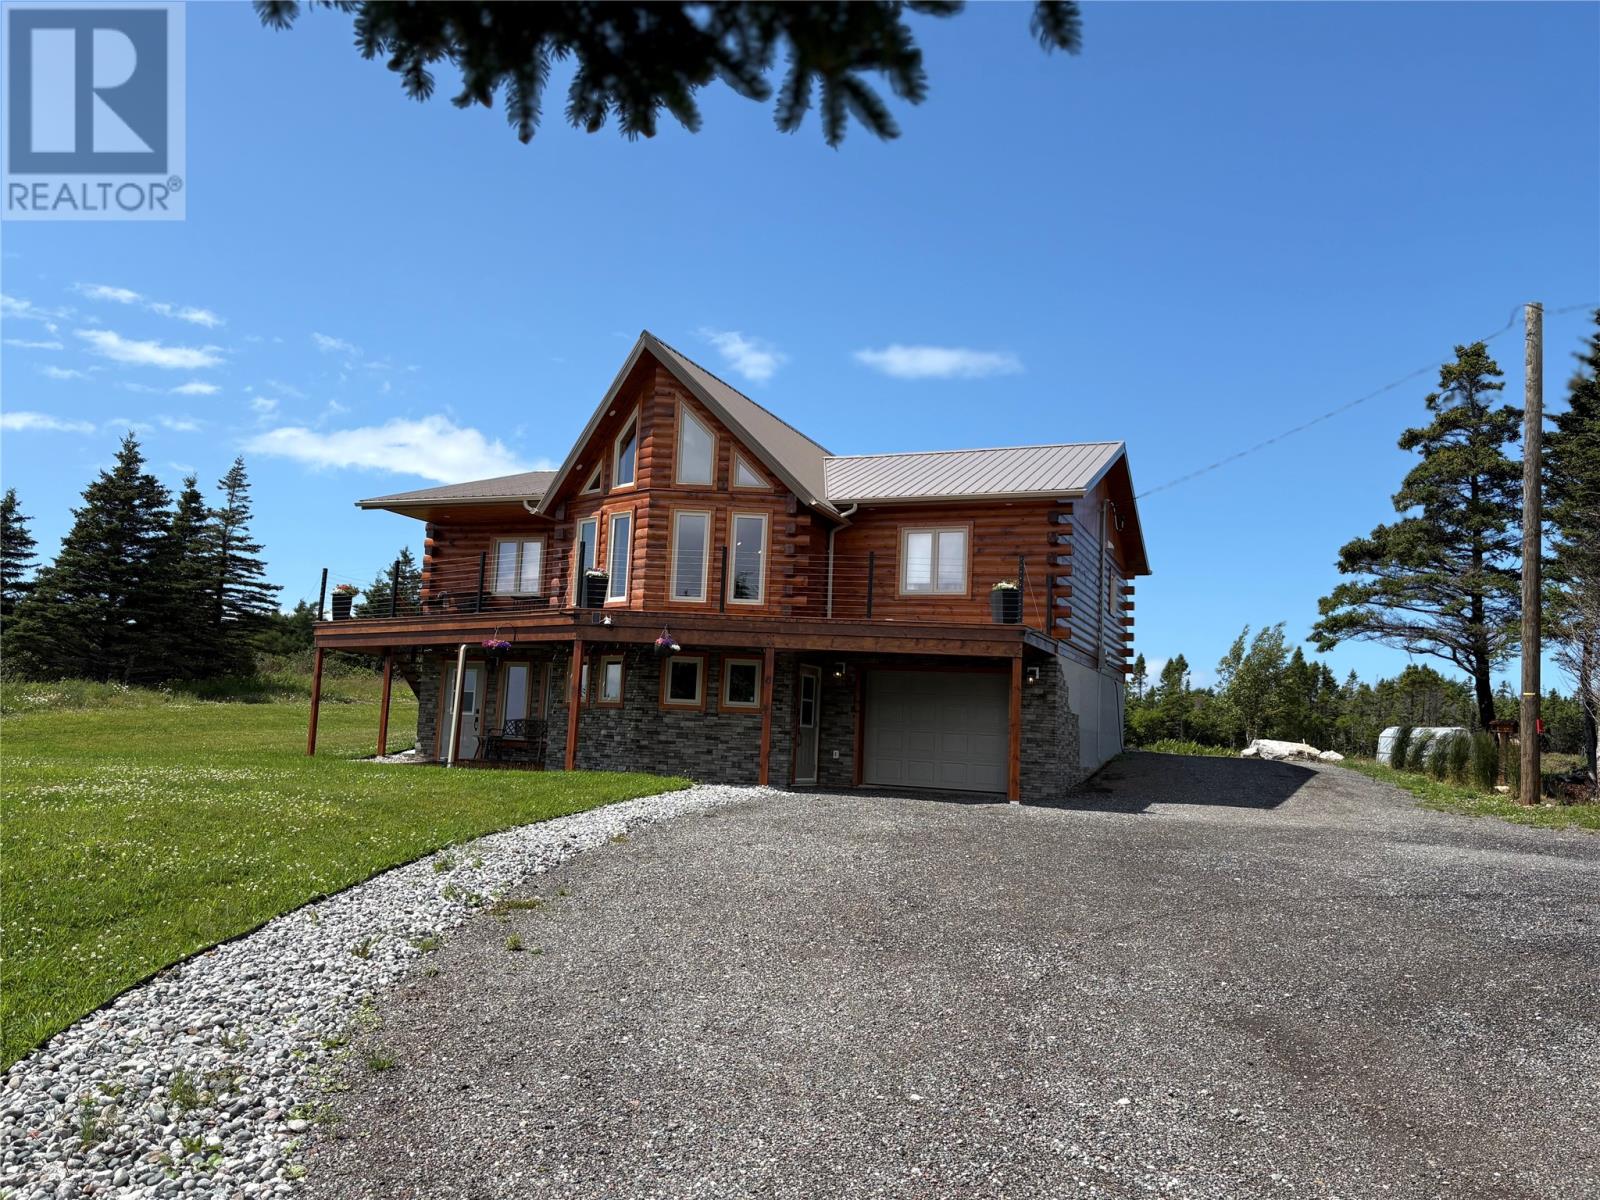
62 Front Road
Port Au Port West, Newfoundland & Labrador
Million dollar ocean view without the million dollar price tag!! Welcome to 62 Front Road, Port au Port West, where this stunning custom built log home is nestled on 1.53 acres & perfectly positioned to capture breathtaking views of the ocean, this exceptional property offers the peace and privacy of country living while showcasing some of the most spectacular sunsets. Relax on the spacious front deck, take in the fresh ocean air & experience the beauty of coastal living every day. This stunning, 4 bedroom, 3.5 bath home features 7½-inch engineered log walls, an ice block foundation, metal roof & R-50 attic insulation. Every detail has been thoughtfully designed to provide comfort, durability, and lasting beauty. Step inside to an open-concept living space where soaring vaulted ceilings, exposed wood beams & a dramatic wall of windows frame the ever changing ocean views. The cozy wood stove creates the perfect gathering place to relax & two mini-split heat pumps provide year-round comfort. The beautifully appointed kitchen is designed for both everyday living & entertaining, featuring modern cabinetry, scratch resistant quartz countertops, a spacious island, stainless steel appliances, a built-in wine cooler & one of the home’s most distinctive features a custom live-edge built-in dining table with an integrated china cabinet, creating a warm and inviting gathering space that perfectly complements the home’s rustic elegance. The main level offers three bedrooms, including a the primary bedroom, complete with a private ensuite, along with a beautifully finished main bathroom. The fully developed lower level offers exceptional versatility with a private one bedroom in-law suite, complete with its own entrance, full kitchen, full bathroom & appliances. Ideal for extended family, guests or income potential. The remaining lower level features a dedicated office, a convenient two-piece bathroom and direct access to the attached garage. Don't miss out, call today!! (id:63476)
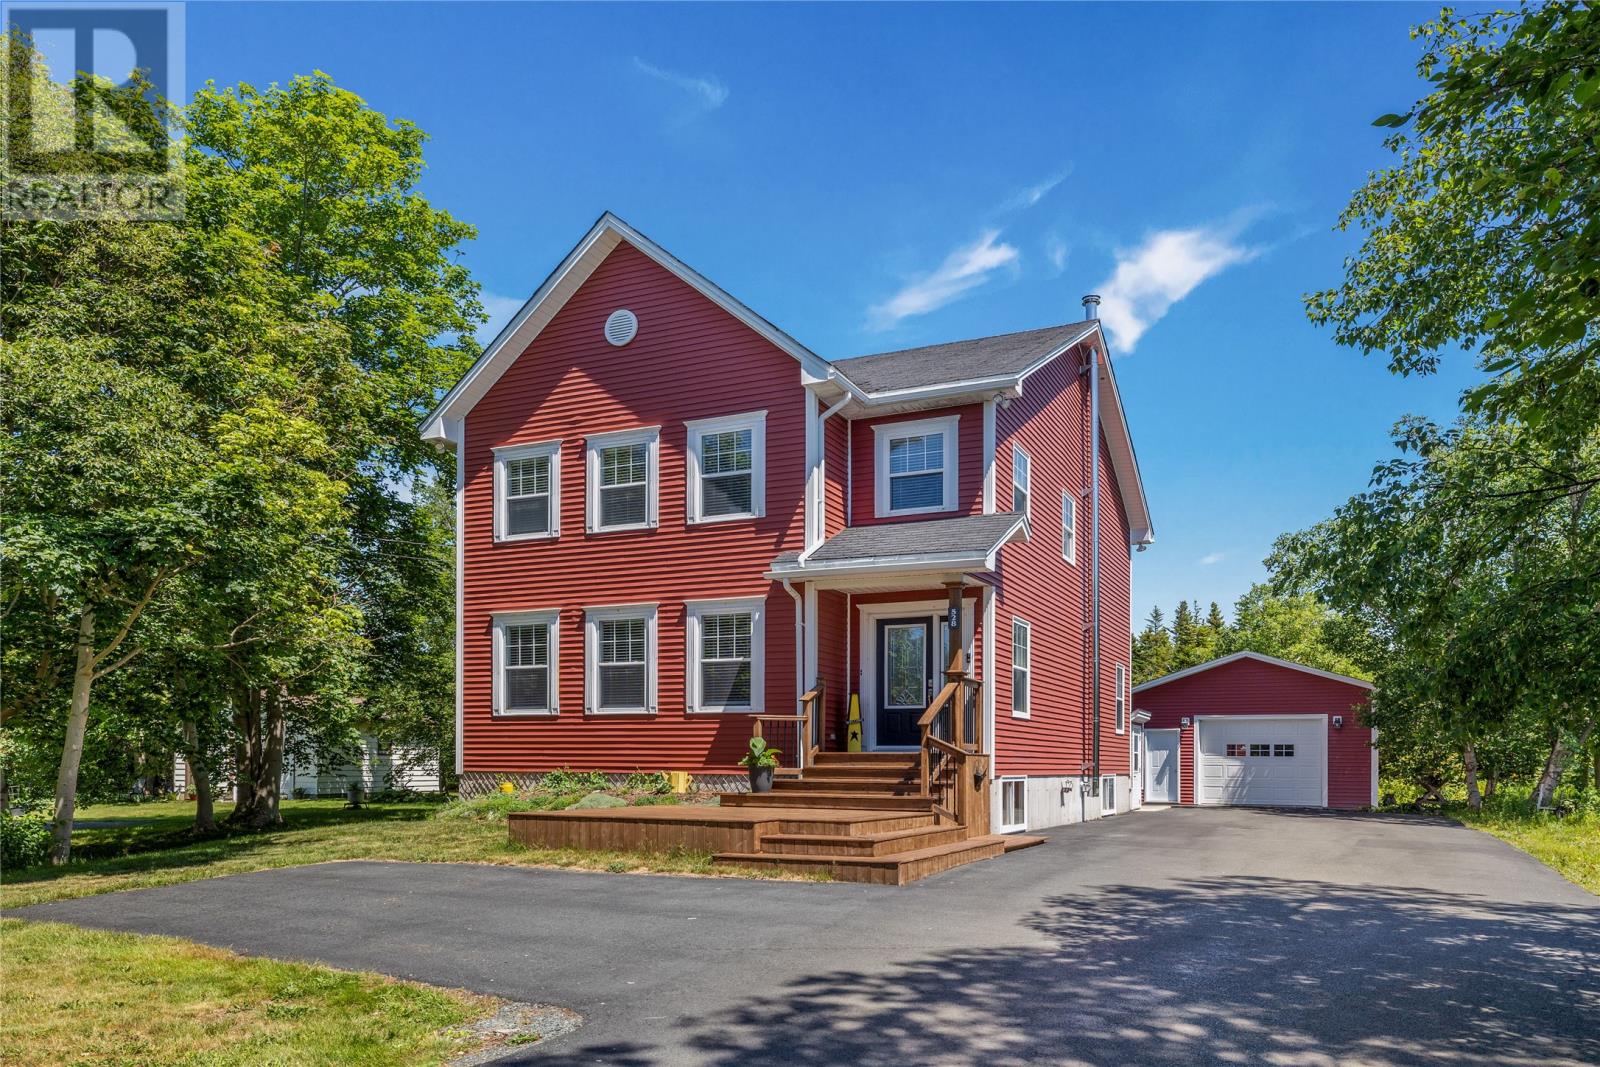
528 St. Thomas Line
Paradise, Newfoundland & Labrador
Welcome to 528 St. Thomas Line, Paradise, a spacious and thoughtfully designed two-storey home offering comfort, functionality, and plenty of room for the whole family. With four bedrooms, 2.5 bathrooms, in-floor heating on all three levels, and a bright open-concept layout, this home is designed for comfortable everyday living. The main floor features a spacious kitchen with a large walk-in pantry that flows seamlessly into the dining and living areas, creating the perfect space for family gatherings and entertaining. Patio doors lead to a generous rear deck overlooking the private backyard, while pre-engineered hardwood flooring adds warmth and character throughout the main living areas. A convenient half bath and a versatile fourth bedroom with a walk-in closet complete this level. Upstairs, you'll find three generously sized bedrooms, including a spacious primary suite with a walk-in closet and a private four-piece ensuite featuring a relaxing Jacuzzi tub. A full main bathroom and second floor laundry add everyday convenience, while three of the home's four bedrooms offer walk-in closets for exceptional storage. Additional highlights include a mini-split heat pump on the main floor, a high-efficiency Blaze King wood stove, and a new stainless steel chimney installed in January 2026. The undeveloped basement offers excellent potential for future living space, with plumbing already roughed in for a future bathroom. Situated on a beautiful 54 x 200 lot backing onto green space, this property offers the privacy and outdoor space families will appreciate. The long paved driveway leads to a 30 x 20 detached garage with 10 foot ceilings and its own mini-split, making it an ideal space for vehicles, storage, or a workshop. Located just a 10 minute walk to Laurie Beach, you'll enjoy peaceful evening strolls and some of Paradise's most beautiful sunsets, all while being close to schools, walking trails, and everyday amenities. (id:63476)
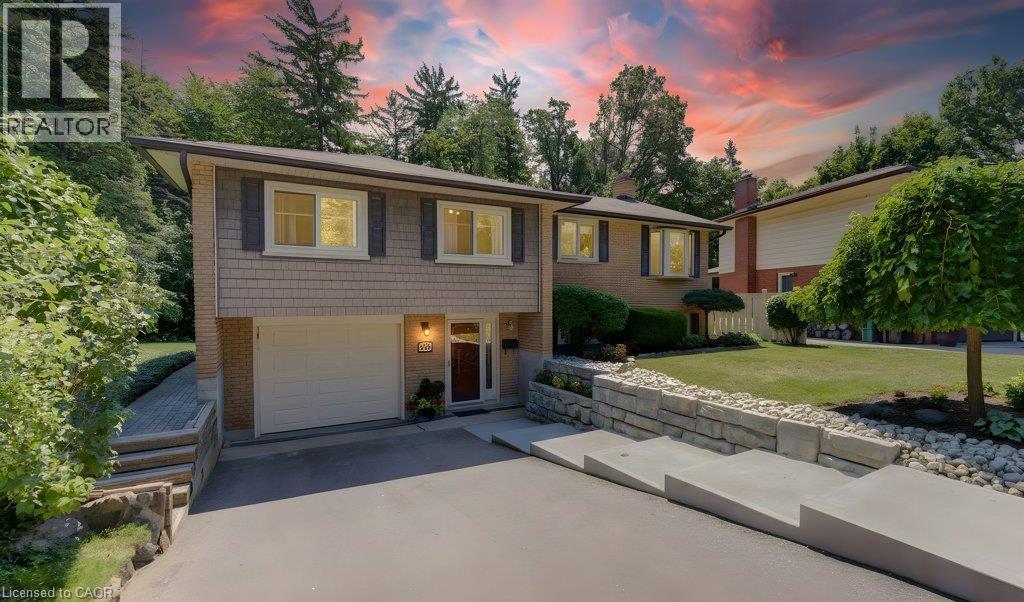
518 Twin Oaks Crescent
Waterloo, Ontario
Welcome to this beautifully maintained 3-bedroom, 2-bathroom home, perfectly situated on a quiet, family-friendly street in a highly desirable neighbourhood. Offering a functional layout, quality updates, and an exceptional location, this home is ideal for growing families, first-time buyers, or investors alike. The heart of the home is the bright and inviting main floor, where the kitchen and living room seamlessly connect to a spacious sunroom addition completed in 2007. Filled with natural light, this versatile space is perfect for entertaining, relaxing with family, or enjoying your morning coffee year-round. Downstairs, the fully renovated basement provides additional living space that's ideal for a recreation room, home office, gym, or guest retreat. Step outside to enjoy the beautifully updated outdoor living areas, featuring a new concrete patio (2023), a rebuilt deck (2024), and attractive concrete front steps (2022), creating excellent curb appeal and plenty of space to enjoy the outdoors. Conveniently located within walking distance of elementary schools, with easy transit access to the universities and just minutes from the expressway, this home offers the perfect combination of comfort, convenience, and lifestyle. Don't miss your opportunity to make this move-in ready home your own! (id:63476)
Lot 38 Lily Pad
Washagamis Bay Rat Portage 38a Reserve, Ontario
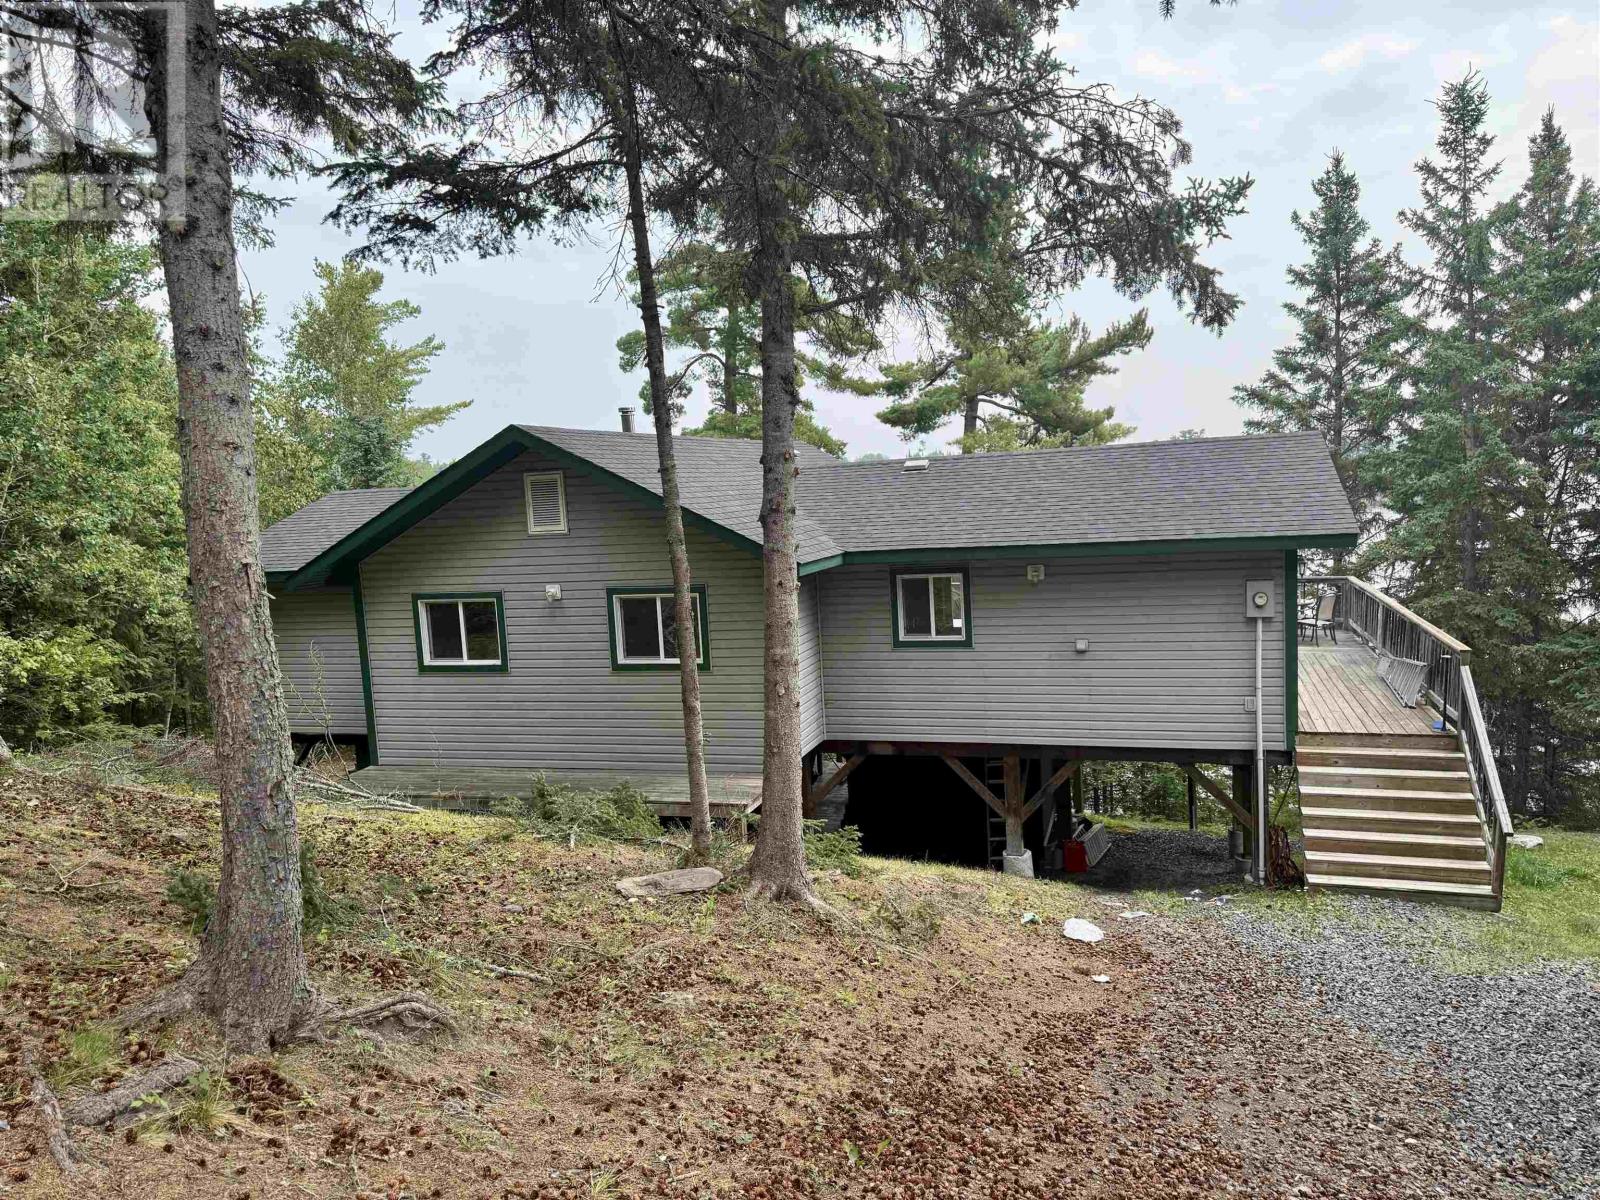
Welcome to your Lake of the Woods retreat in beautiful Lily Pad Bay! This well-maintained 1,440 sq. ft. cottage offers 3 bedrooms and 1 bathroom, providing plenty of space for family and friends. Enjoy stunning southeast-facing views over the lake, where sunrises and sparkling waterfront scenery create the perfect backdrop for cottage living. The open, inviting living spaces are designed for relaxation and entertaining, with easy access to the outdoors. Whether you're boating, fishing, swimming, or simply unwinding on the deck, this property offers the ideal escape. Situated on leased land, this is a rare opportunity to own a spacious cottage in one of Lake of the Woods' most desirable locations and start making unforgettable memories. (id:63476)

184 Augusta Street
Mississippi Mills, Ontario
Welcome to 184 Augusta Street in Almonte. This home has a long history dating back more than 100 years. It is a double brick home with unique brick work over the windows and front door. Over the years it has been restored to retain it's original 19th century feel. The home is located on a quiet street with other older homes in a multi-generational friendly community near the Augusta Street Park. Downtown Almonte with all its amenities and artistic shops is a short walk away. Inside you will find an updated kitchen and bathrooms. To the rear of the home is a four season sunroom overlooking a hot tub and a large private back yard. Please call for more information and your private showing. (id:63476)
14 Mccullough St
Marathon, Ontario
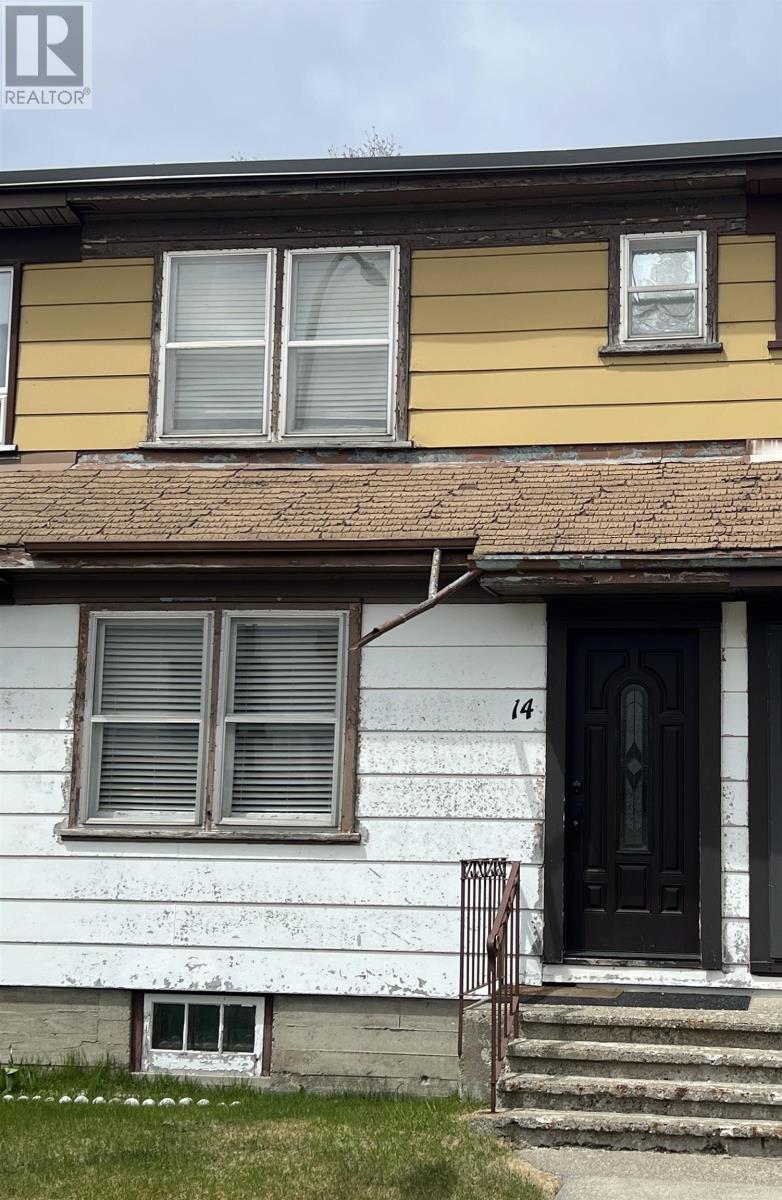
Well-maintained 2-bedroom row house offering great value and character, complete with original hardwood floors and an updated bathroom with modern shower. Enjoy a view of Lake Superior and a solid, low-maintenance property. A smart alternative to renting, pay a mortgage that could be less than rent while building equity. Ideal forfirst-time buyers or investors looking for an affordable opportunity. (id:63476)