
34 Ridgeview Lane Greenhill, Nova Scotia B0M 1S0

$429,000
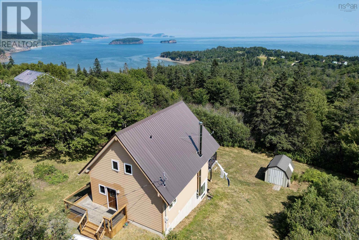
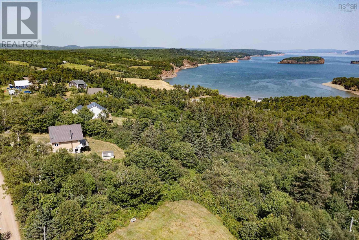
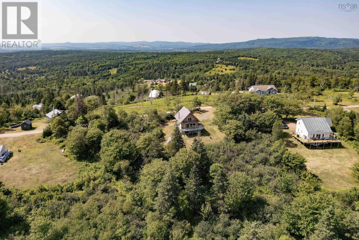
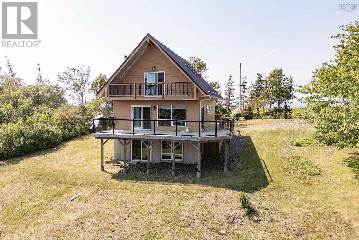
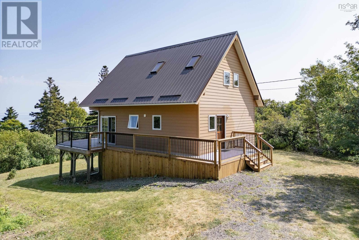
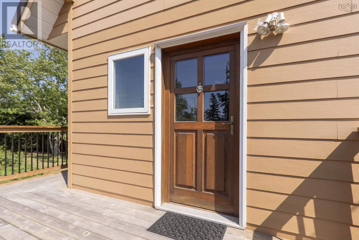
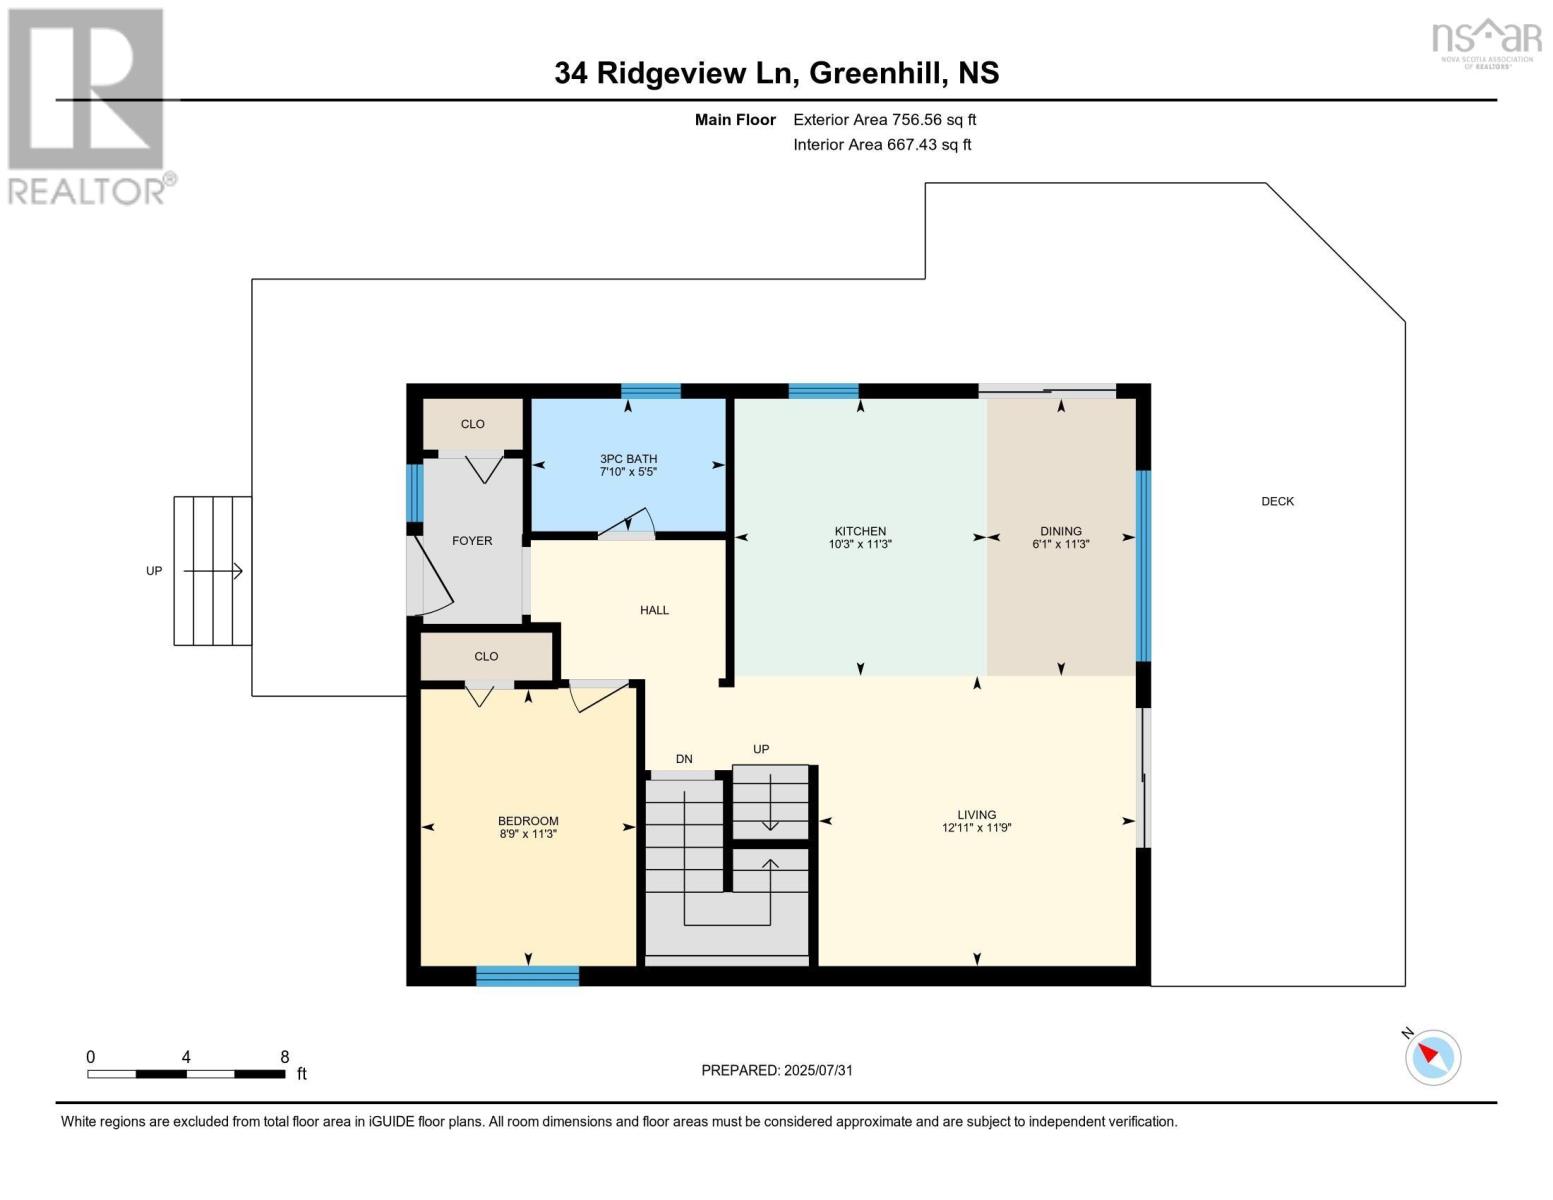
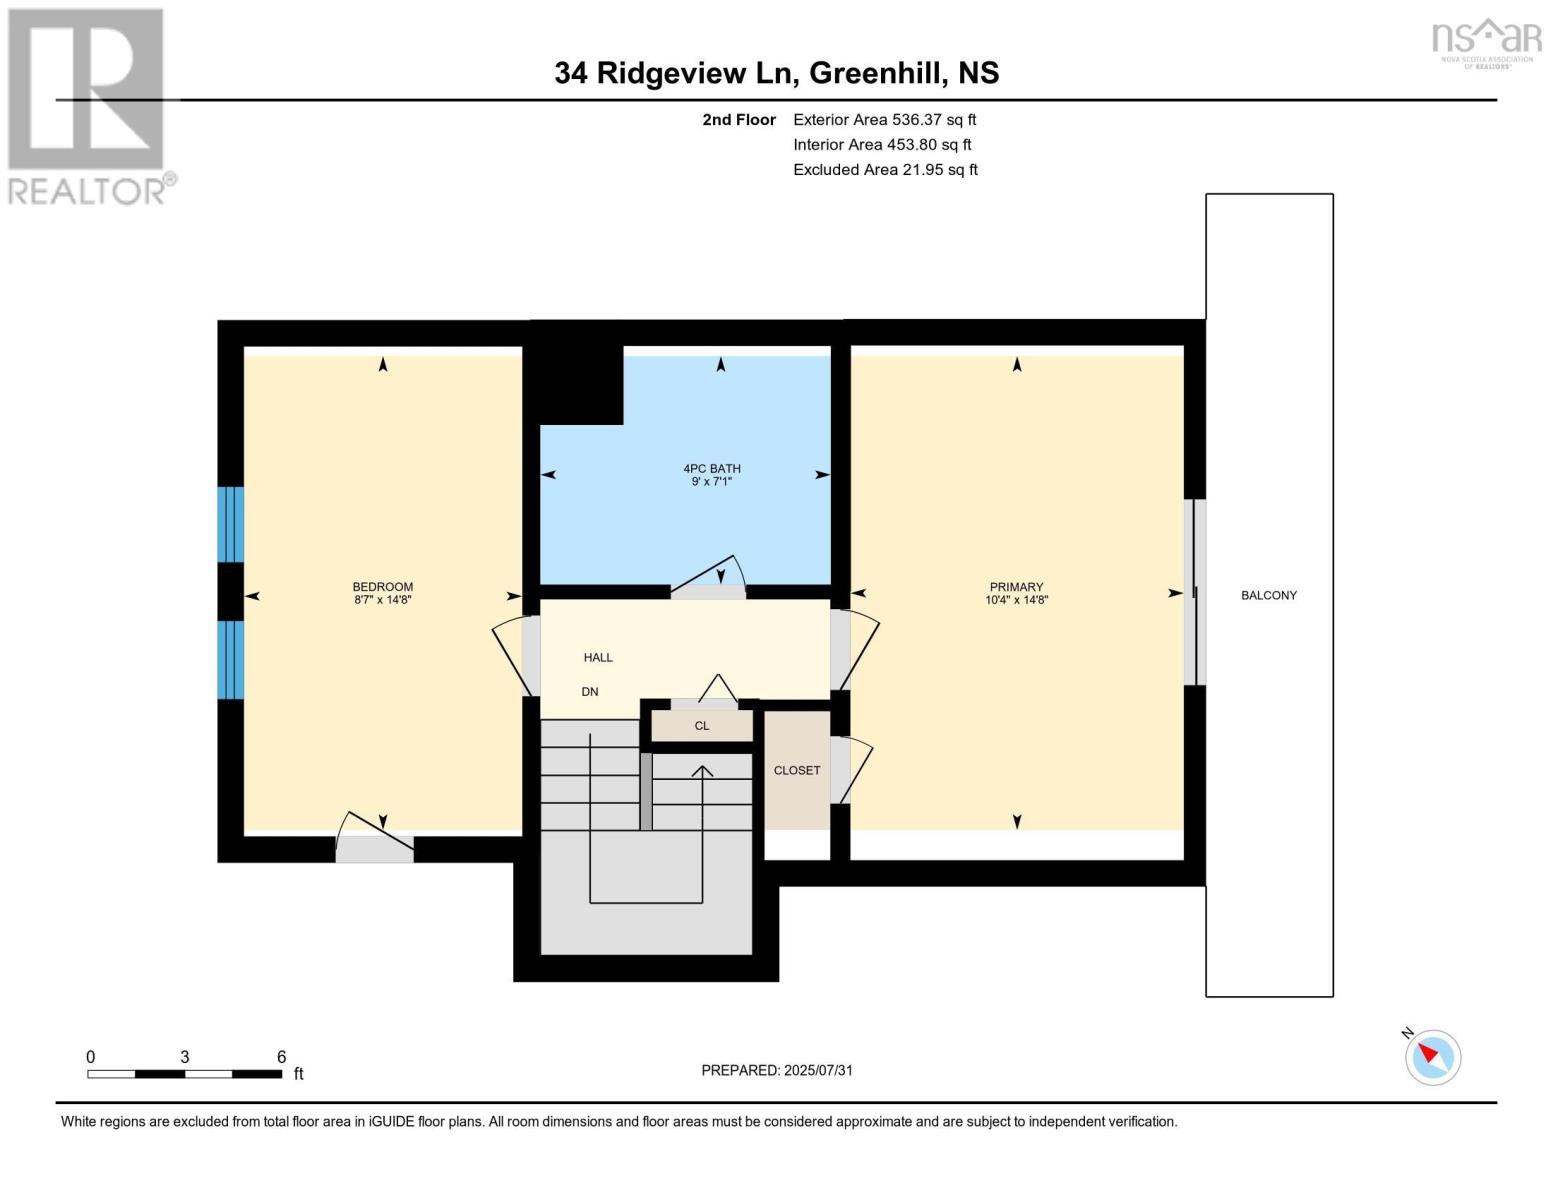
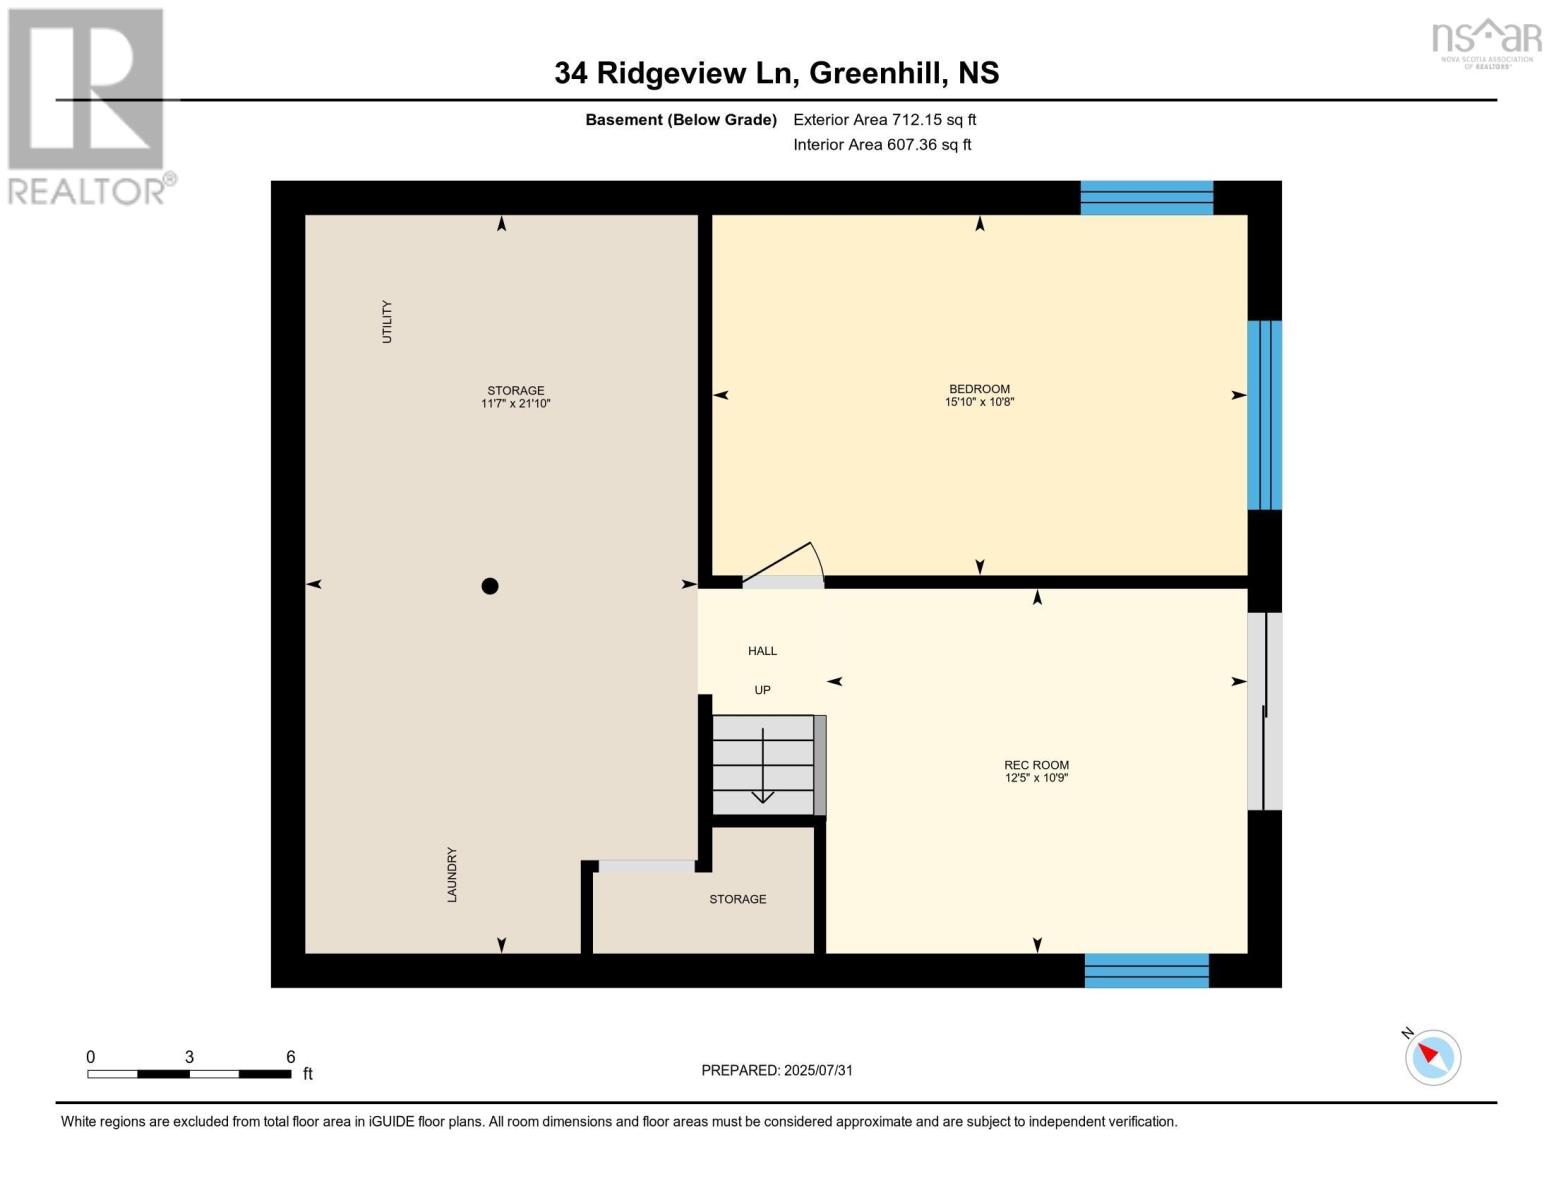
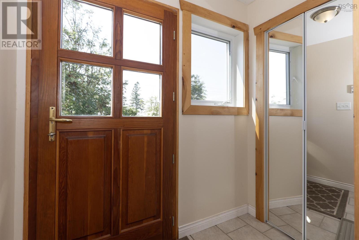
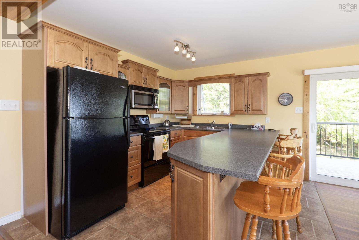
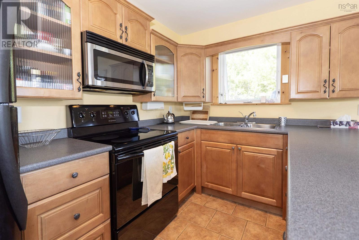
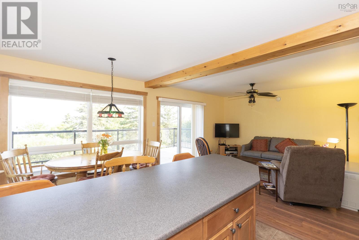
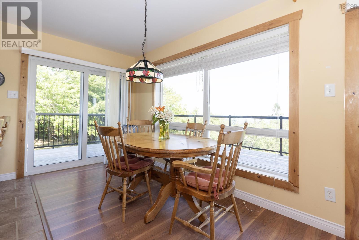
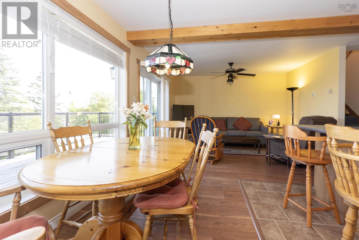
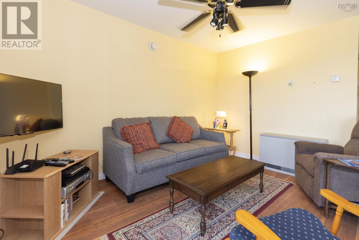
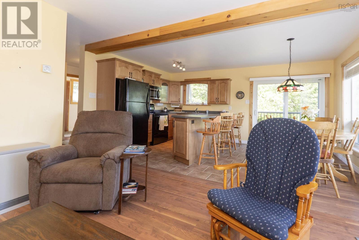

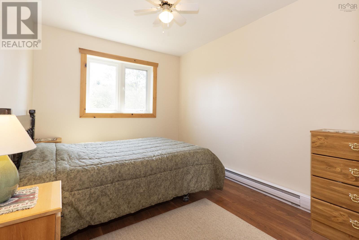
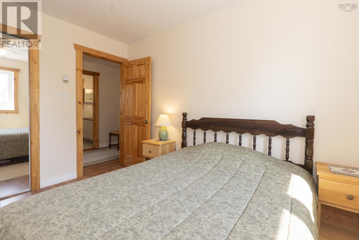
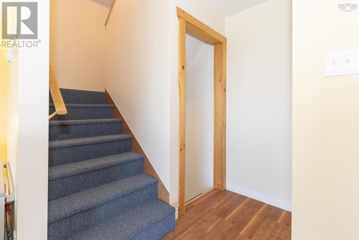
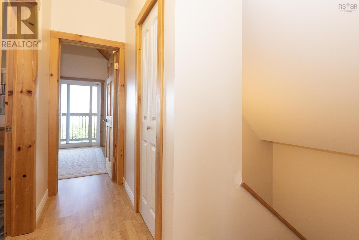
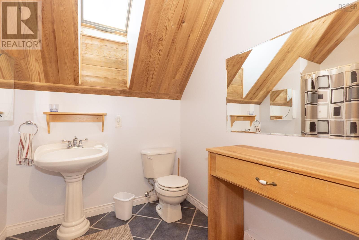
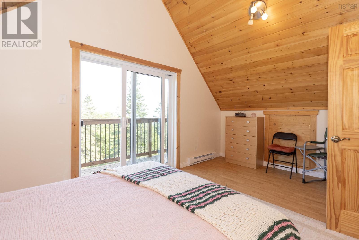
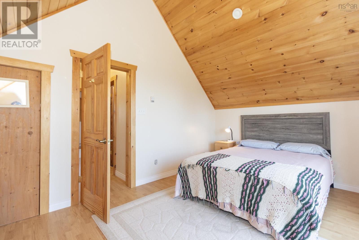
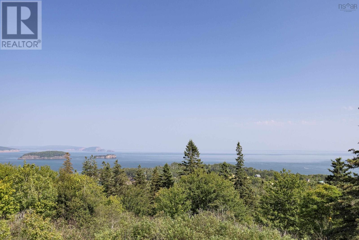
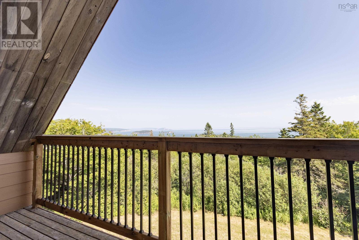
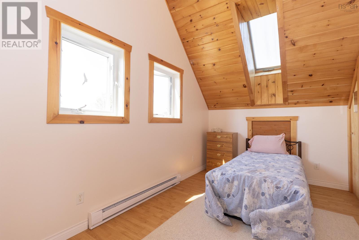
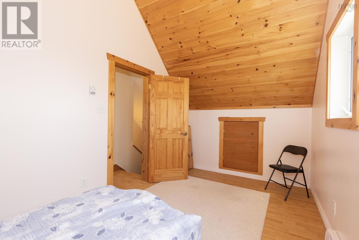
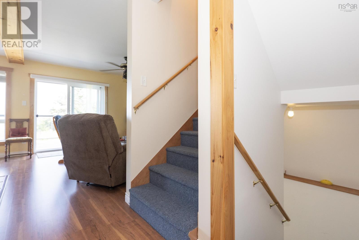
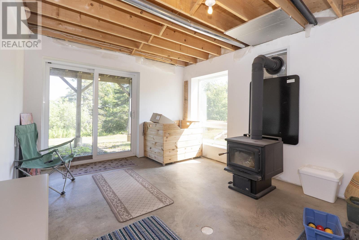

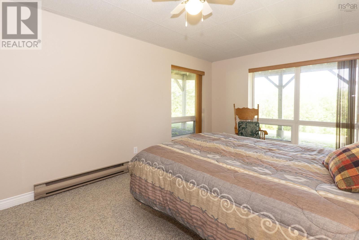
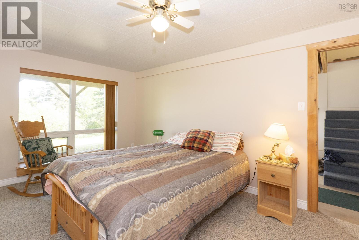
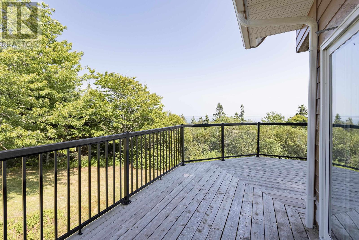
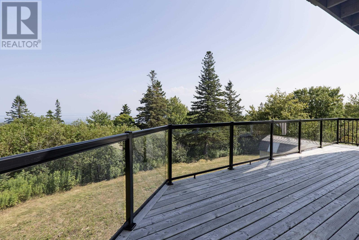
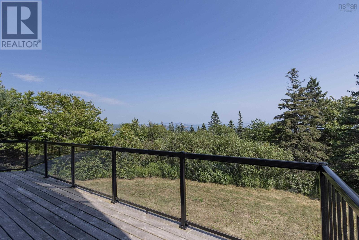
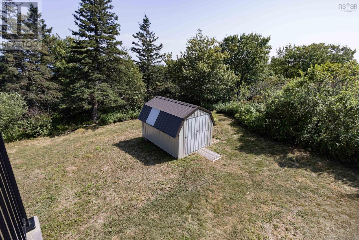
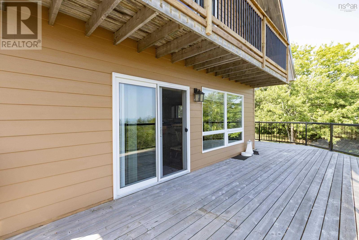
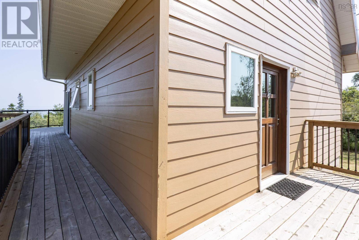
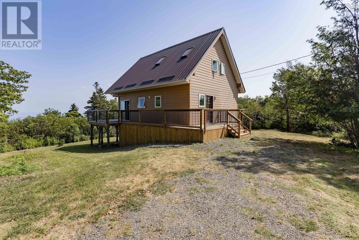
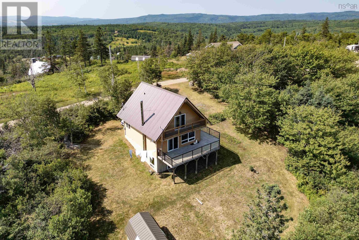
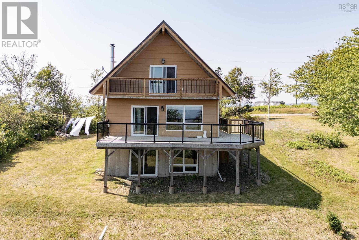
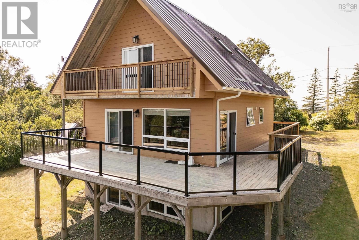
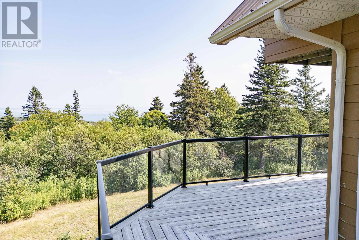
Perched gracefully on a gentle hilltop, this beautifully crafted Viceroy home offers commanding views of Two Islands and the Bay of Fundy's Minas Basin, where the ever-changing hues of sky and sea create a living work of art. Thoughtfully designed to capture the natural beauty that surrounds it, the home features expansive windows and an open-concept layout that flood the interior with light and invite the outdoors in. Every detail reflects a commitment to quality and comfort. The front door is of European design. The kitchen features custom maple cabinets, and is open to the living and dining room spaces, with a gorgeous wrap-around deck and views beyond the trees to the ocean! There is a bedroom on the main floor, two bedrooms on the second floor and a fourth on the lower level. The lower level has a walk out to the backyard. The primary suite on the second floor has a private balcony with breathtaking views of the Two Islands! There are two ETS heating units, plus a wood-stove and 200 amp service. Outside, the grounds offer both privacy and a natural connection to the surrounding environment. Whether you're enjoying your morning coffee with the sound of waves in the distance or hosting friends for an evening gathering, this home provides a rare blend of peaceful seclusion and refined living. A true coastal haven, it promises timeless elegance and unmatched views in a setting that feels both remote and connected. (id:63476)
Property Details
| MLS® Number | 202619727 |
| Property Type | Single Family |
| Community Name | Greenhill |
| Amenities Near By | Golf Course, Park, Playground, Shopping, Place Of Worship, Beach |
| Features | Sloping |
| Structure | Shed |
| View Type | Ocean View |
Building
| Bathroom Total | 2 |
| Bedrooms Above Ground | 3 |
| Bedrooms Below Ground | 1 |
| Bedrooms Total | 4 |
| Appliances | Range - Electric, Washer, Microwave, Refrigerator |
| Basement Development | Partially Finished |
| Basement Type | Full (partially Finished) |
| Constructed Date | 2001 |
| Construction Style Attachment | Detached |
| Exterior Finish | Other |
| Flooring Type | Carpeted, Ceramic Tile, Laminate |
| Foundation Type | Poured Concrete |
| Heating Fuel | Electric, Wood |
| Heating Type | Stove |
| Stories Total | 2 |
| Size Interior | 1,452 Sqft |
| Total Finished Area | 1452 Sqft |
| Type | House |
| Utility Water | Well |
Land
| Acreage | Yes |
| Land Amenities | Golf Course, Park, Playground, Shopping, Place Of Worship, Beach |
| Sewer | Septic System |
| Size Irregular | 1.0516 |
| Size Total | 1.0516 Ac |
| Size Total Text | 1.0516 Ac |
Rooms
| Level | Type | Length | Width | Dimensions |
|---|---|---|---|---|
| Second Level | Primary Bedroom | 14.8x10.4 | ||
| Second Level | Bedroom | 14.8x8.7 | ||
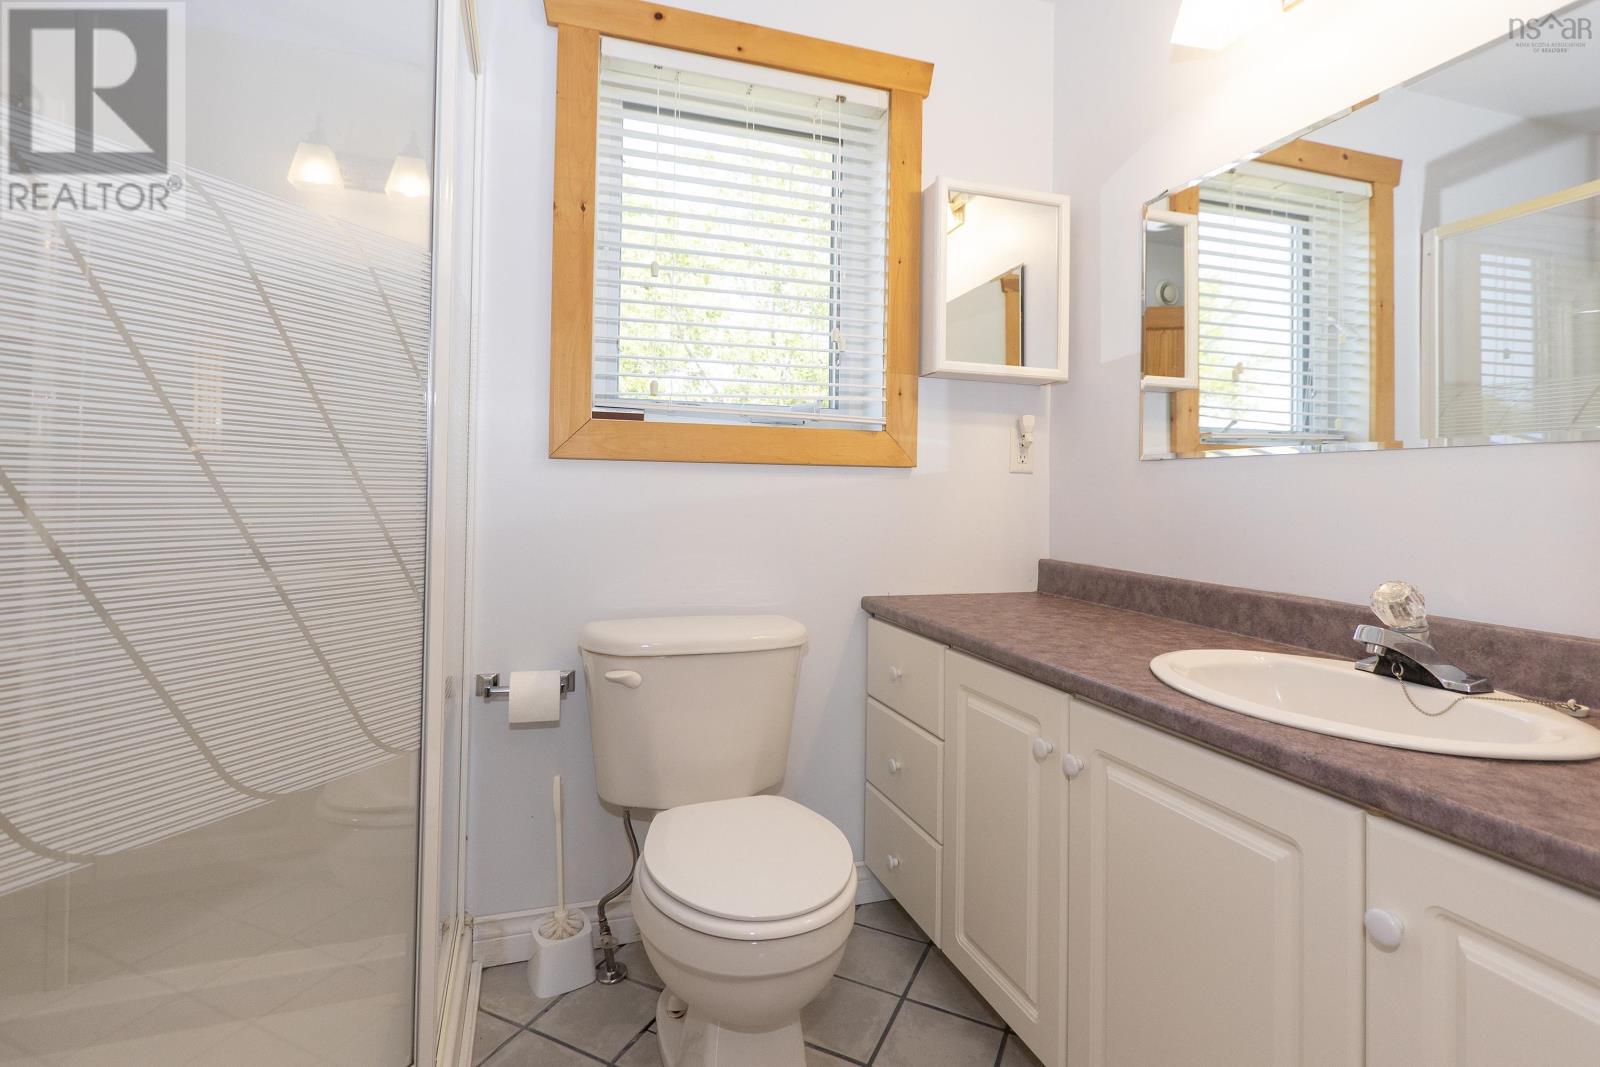
| Second Level | 4pc Bathroom | 7.1x9 | ||
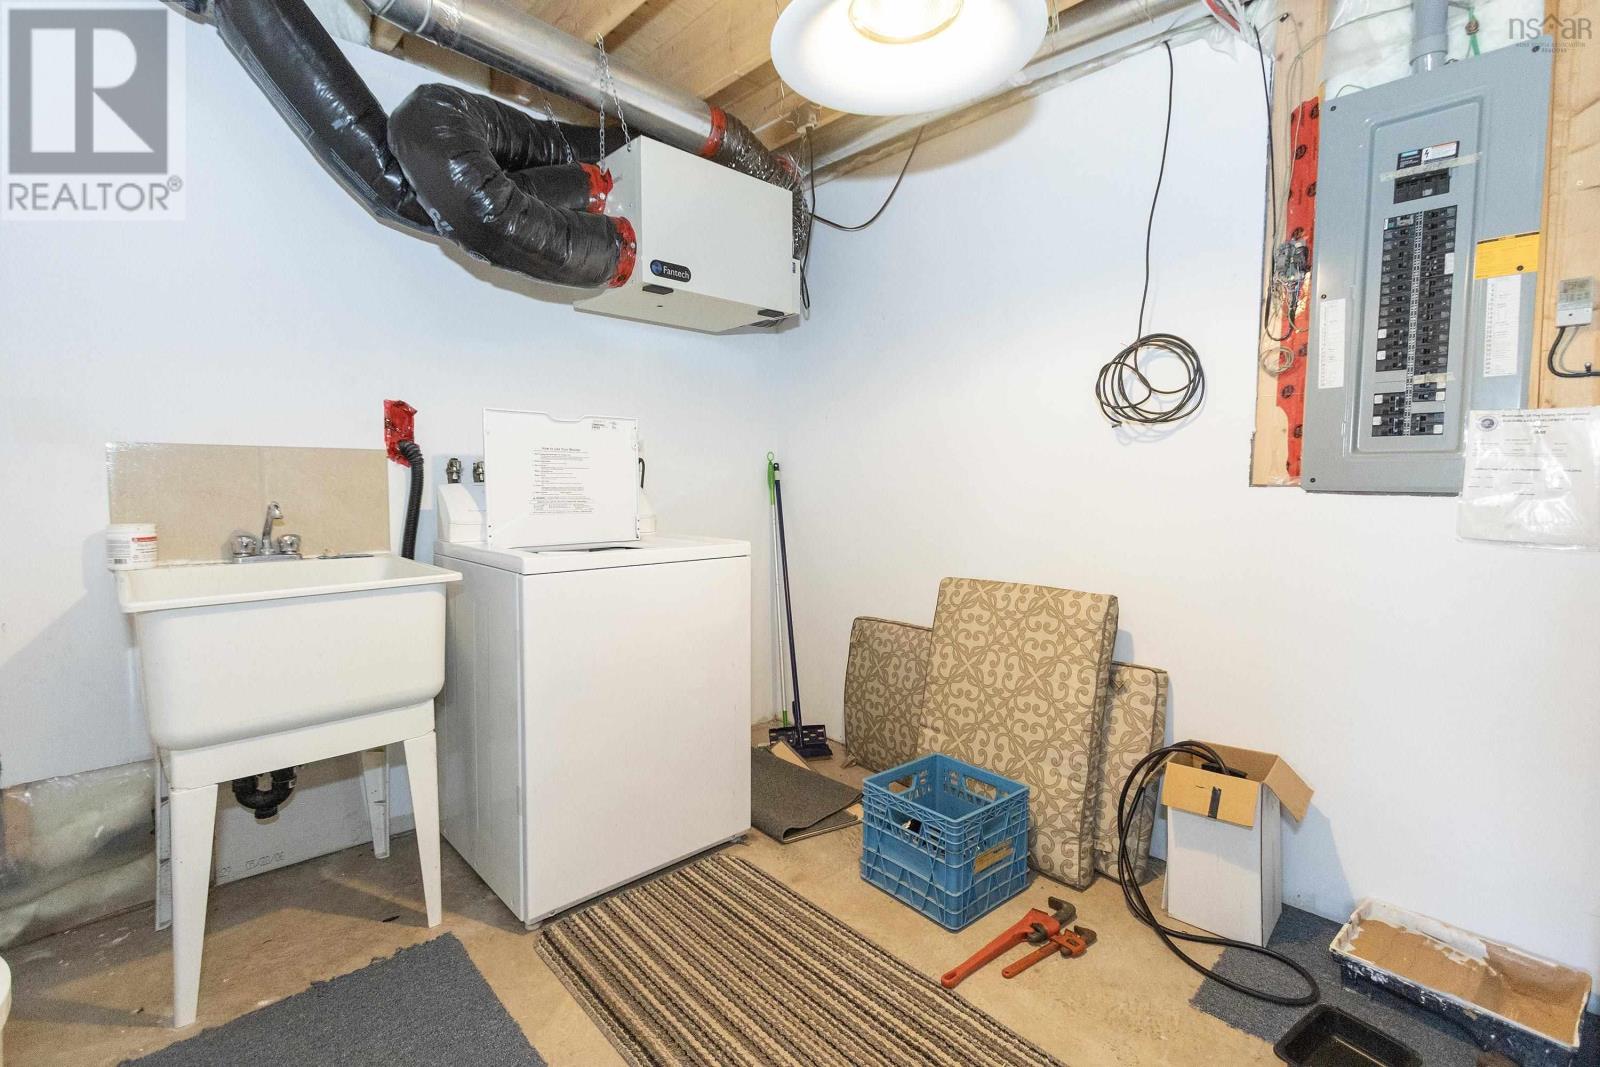
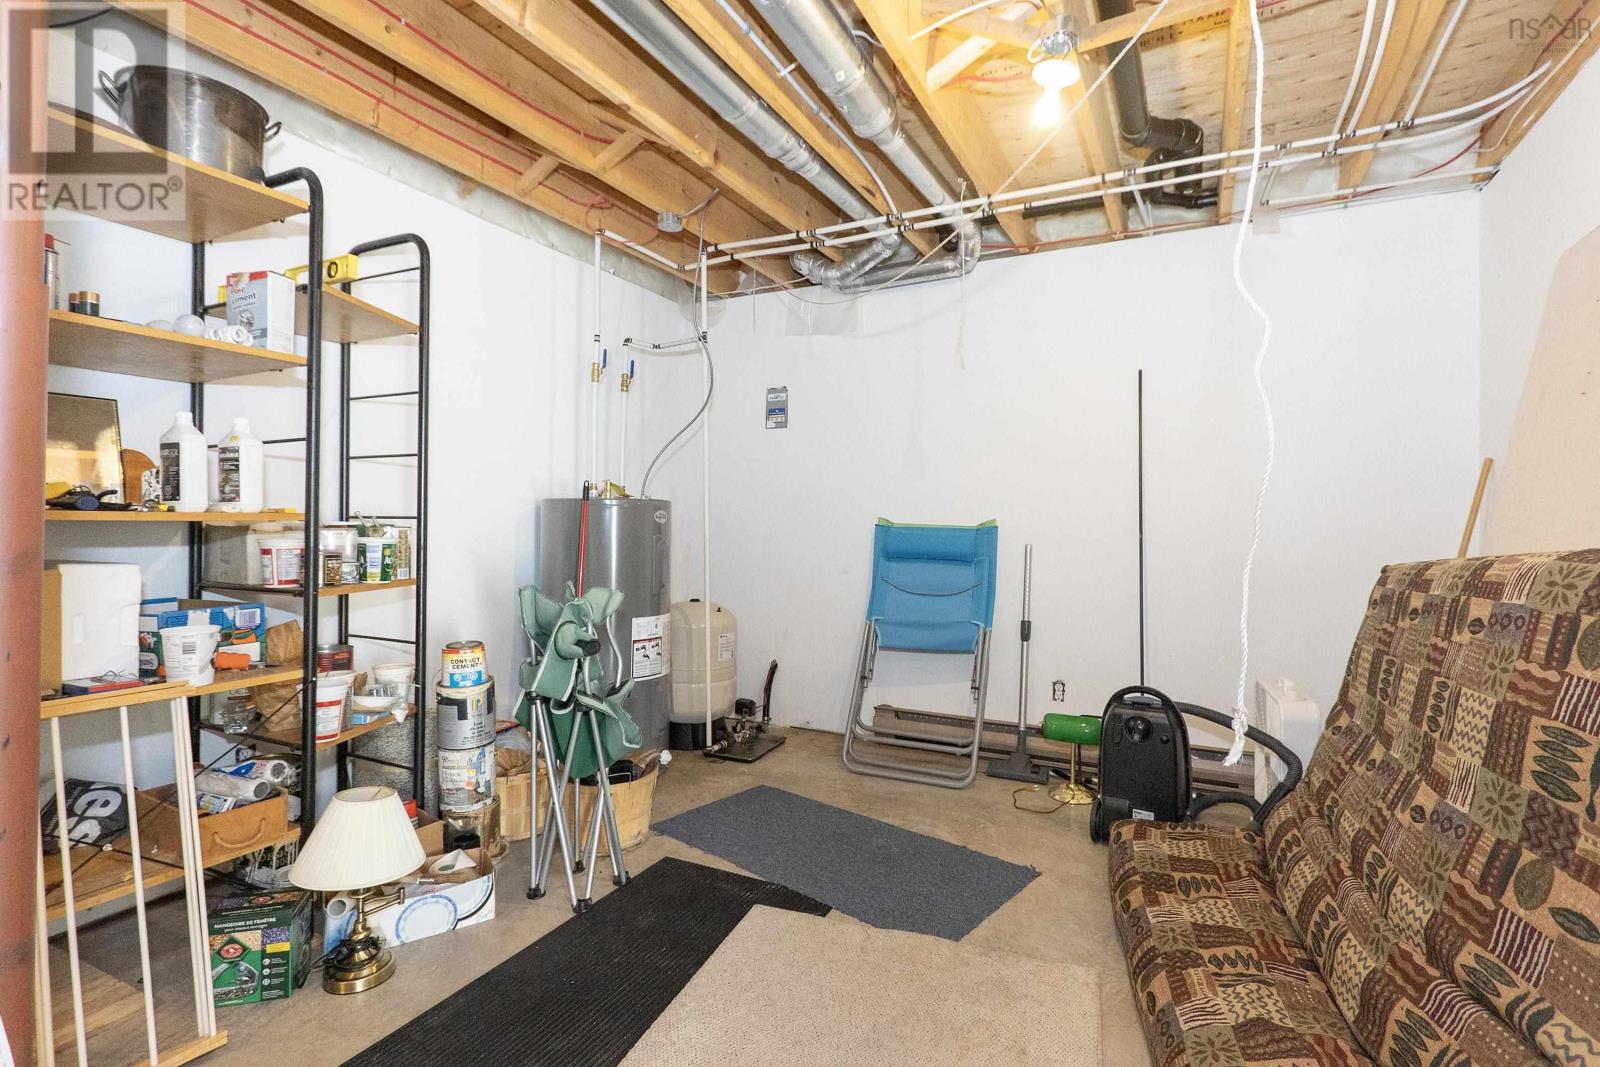
| Lower Level | Bedroom | 10.8x15.10 | ||
| Lower Level | Recreational, Games Room | 10.9x12.5 | ||
| Lower Level | Storage | 21.10x11.7 | ||
| Main Level | 3pc Bathroom | 5.5x7.10 | ||
| Main Level | Bedroom | 11.3x8.9 | ||
| Main Level | Dining Nook | 11.3x6.1 | ||
| Main Level | Kitchen | 11.3x10.3 | ||
| Main Level | Living Room | 14.8x10.4 |
Contact Us
Contact us for more information

The trademarks REALTOR®, REALTORS®, and the REALTOR® logo are controlled by The Canadian Real Estate Association (CREA) and identify real estate professionals who are members of CREA. The trademarks MLS®, Multiple Listing Service® and the associated logos are owned by The Canadian Real Estate Association (CREA) and identify the quality of services provided by real estate professionals who are members of CREA. The trademark DDF® is owned by The Canadian Real Estate Association (CREA) and identifies CREA's Data Distribution Facility (DDF®)
August 06 2026 01:24:54
Nova Scotia Association of REALTORS®
Coldwell Banker Performance Realty