
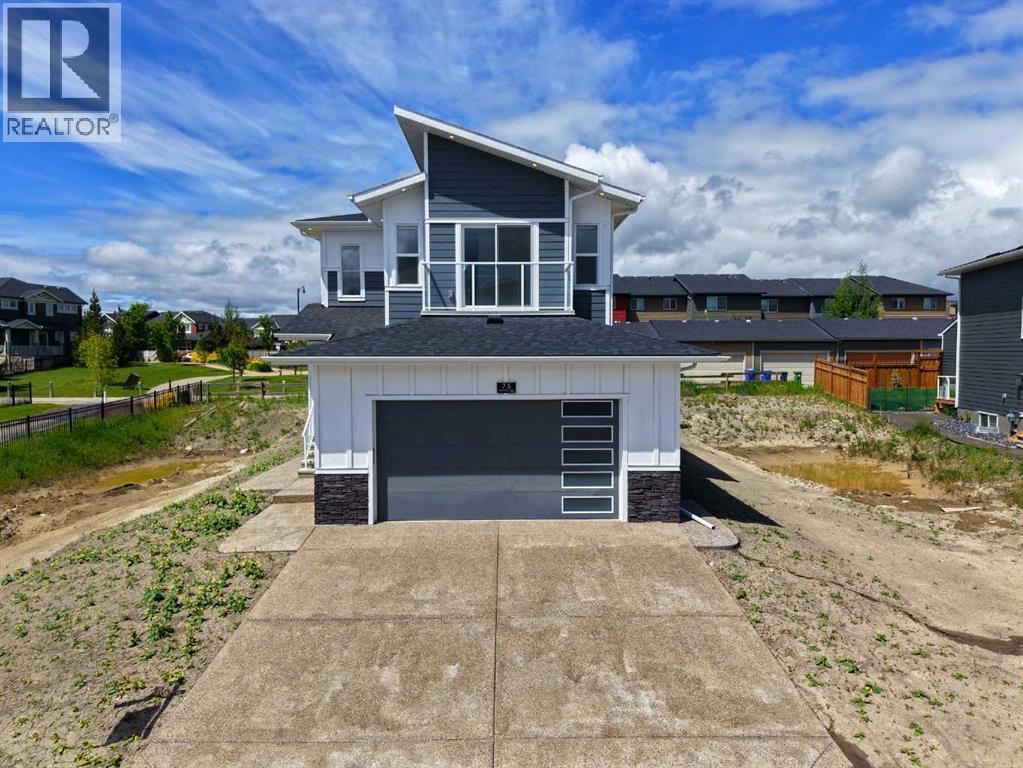
75 Sunvalley Way
Cochrane, Alberta
Welcome to this stunning 2,200+ sq. ft. home in the sought-after Pinnacle at Sunset Ridge in Cochrane, where contemporary design meets breathtaking natural surroundings. Ideally located just 45 minutes from the Rocky Mountains and 30 minutes from downtown Calgary, this exceptional property offers the perfect balance of peaceful retreat and urban convenience, with picturesque ravine and mountain views enhancing the setting. Thoughtfully designed with a timeless neutral palette and expansive windows that flood the home with natural light, the open-concept main floor features a warm and inviting great room anchored by a cozy fireplace, seamlessly connecting to a spacious dining area and a chef-inspired kitchen. Beautiful white oak cabinetry with under-cabinet lighting, a large quartz island perfect for entertaining, premium KitchenAid stainless steel appliances including a gas cooktop, built-in wall oven and microwave, and a stylish Blanco granite sink combine functionality with sophisticated design. Upstairs, a central bonus room opens onto a private balcony where sweeping ravine and mountain vistas can be enjoyed year-round. The tranquil primary suite showcases a feature accent wall and decorative barn door leading to a luxurious five-piece ensuite complete with a freestanding soaker tub, glass-enclosed shower, dual vanities, and a spacious walk-in closet with custom built-in shelving. The upper level also offers a convenient laundry room with washer and dryer, built-in sink, and additional cabinetry, along with two generously sized secondary bedrooms designed for comfort and versatility. Thoughtful touches throughout include a welcoming front entry with a built-in bench, a functional mudroom with organized shoe storage and coat hooks, and front and rear balconies that capture spectacular 360-degree views. Additional highlights include ,window coverings, a gas line to the garage, a separate side entrance, and a large rear deck with a BBQ gas hookup, creating the perf ect space for outdoor entertaining. Ideally situated near scenic walking paths, schools, shopping, and restaurants, this beautifully crafted residence combines modern luxury, exceptional finishes, and the serenity of mountain living, making it an extraordinary place to call home. Call today to arrange your private showing. (id:63476)

7600 Cottonwood Drive Unit# 17
Osoyoos, British Columbia
BEAUTIFULLY REMODELLED TOWNHOME IN WATERFRONT COMPLEX IN SUNNY OSOYOOS! 2 Bedroom + Den, 2 Bathroom, 2-level townhome located just steps away from the sandy beach and lakefront in Casa Del Lago - a great waterfront complex on the shores of Osoyoos Lake, featuring great private beach, outdoor swimming pool, club house, gym, hot tub, dock and more. Enjoy your summer by the pool or swimming & boating on the lake, then relax with a BBQ on your outdoor patio. This townhome is an END UNIT, like new, remodelled, never rented, barely used, and features one of the best layouts in the complex (- primary bedroom on the ground level), 2 Bedrooms + Den (that could be used as 3rd Bedroom) & 2 bathrooms, in-suite laundry, gas fireplace and single car garage. Within walking distance to town shops, restaurants & amenities and just down the block from a lakefront public park with walking trails. Great investment property, summer vacation getaway, or the perfect place to live in. Pets and rentals allowed, no age restriction. (id:63476)
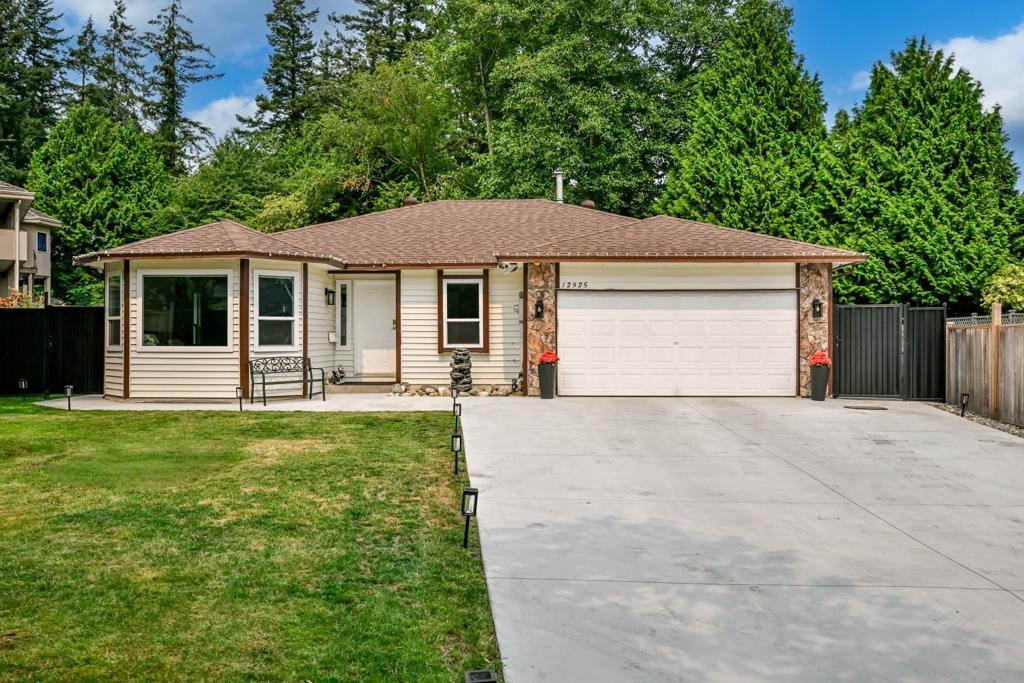
12925 65 Avenue
Surrey, British Columbia
Nestled on 7997 sq. ft. lot in a large, quiet oval cul-de-sac, this beautifully renovated home offers exceptional privacy with a backyard backing onto MJ Norris Elementary School. Enjoy the convenience of being within walking distance to a secondary school, bus stops, and major shopping. Nearly every aspect of the home has been updated, including a new roof, driveway, garage floor, windows, flooring, paint, lighting, kitchen, bathrooms, fireplace, and air conditioner. Move-in ready and designed for modern living, this is a rare opportunity to own a turnkey home in a highly desirable family-friendly neighborhood. Real pride to show! Offers reviewed August 12, 2026 at 3pm. (id:63476)
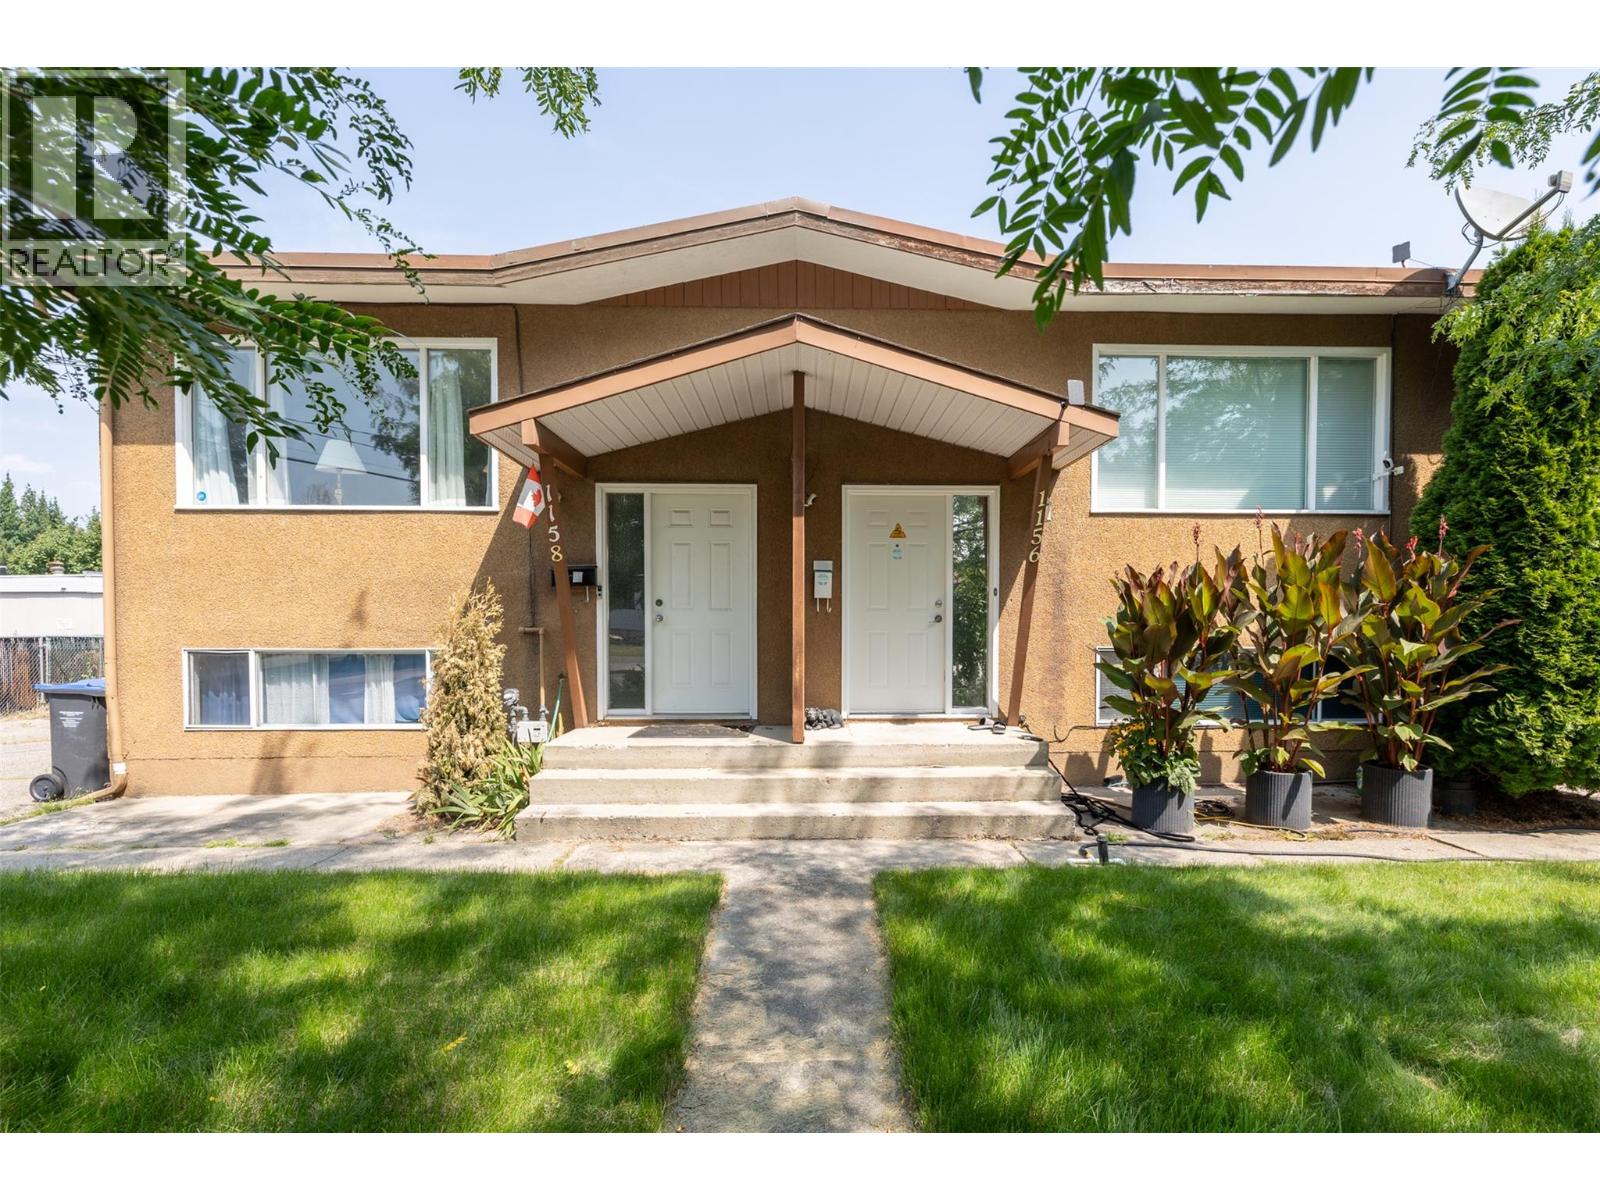
1158 Houghton Road
Kelowna, British Columbia
Welcome to your private oasis in the heart of Rutland! This unique end-unit fourplex offers the independence, privacy, and expansive space of a single-family home without the heavy price tag or high monthly fees. Situated on a generous 0.09-acre lot, this property boasts an oversized, fully fenced private yard—perfect for kids, pets, summer pool days, and seamless vehicle or RV parking! Inside, you will find a bright and functional layout featuring an upper-level open living, dining, and kitchen area with a full bathroom, and a lower level with two cozy bedrooms and a second full bathroom for ideal quiet separation. Enjoy year-round efficiency and extreme comfort with dual-fuel heating and cooling, including Gas Heating, a Gas Hot Water Tank, plus a Heat Pump and Central AC to keep your utility bills remarkably low. Best of all, there are NO monthly strata fees! With a well-managed Strata Council in place, building insurance costs have dropped, providing total peace of mind and maximum monthly cash flow savings. Located just steps from parks, schools, and greenways, this rare combination of yard space, privacy, and affordability is a absolute must-see! (id:63476)
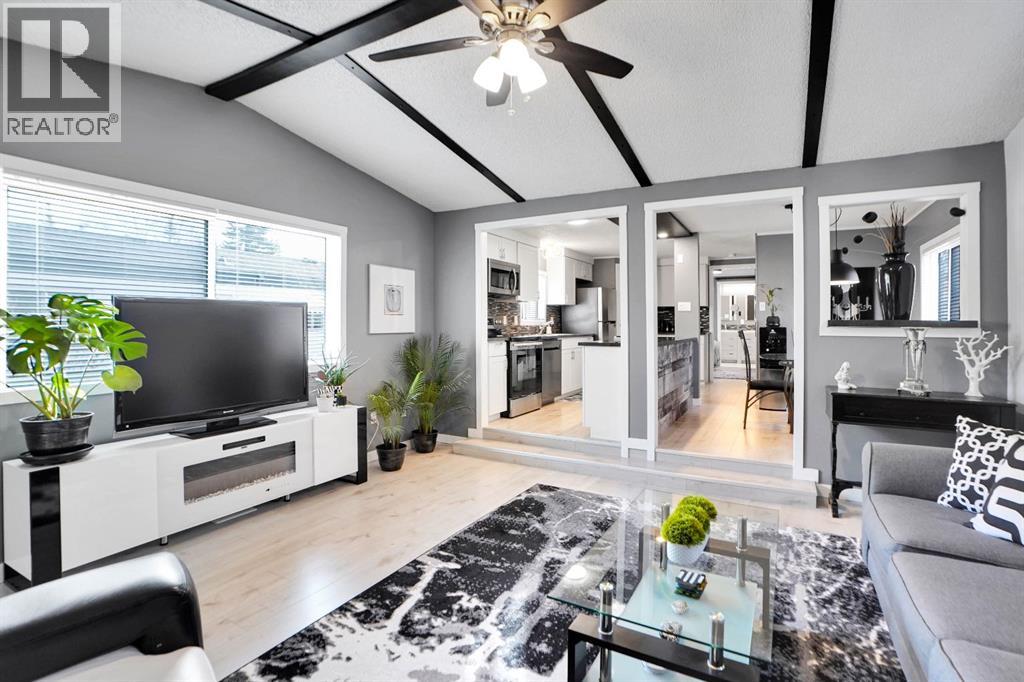
208, 3223 83 Street NW
Calgary, Alberta
Beautiful, completely renovated in 2021, 3 bed, 2 bath, 1160 sf mobile home in this NW amenities-rich community of Greenwood Village, a prime NW community park that is well managed and offers parks, greenspace and walking paths.. This immaculately maintained home that shows like new is truly move-in ready. Laminate flooring throughout, white shaker-style kitchen cupboards, tiled backsplash, stainless steel appliances, coffee bar, and corner pantry, large kitchen island with pot lights, and a good size eating nook complete the kitchen area. Also in 2021 NEW WINDOWS, NEW FURNACE, HOT WATER TANK (2020)All POLY B replaced with PEX, and newer roof. Electrical Panel – 2021 Baseboard and casing - 2021. 4 PCE ENSUITE has walk-in shower with tiled seat and awesome massage shower system. This great home has a huge sunken living room with black accent beams in the vaulted ceiling, and a step up to the kitchen and eating area. Separate laundry and furnace room can be found at the rear exit. The large master bedroom could easily fit a king bed, has a wall to wall closet with glass doors, and a black metal siding door that leads to the huge, fully tiled ensuite with a double sink vanity and walk in shower. Newer lighting, painted throughout in a modern palette, with a bright and airy feel. At the opposite end of the home are two additional bedrooms, the full bathroom, a nice entry with coat closet all makes this a great, functional floorplan. Add a carport, parking for two cars, a fenced backyard and a shed are all value-added items that round out this home to be terrific value! Located next to Greenwich Village, home of the famous Farmers Market West. This home is ideally located near Stoney Trail Ring Road for effortless citywide travel, and Highway 1 for a weekend getaway to Canmore, Banff or Bragg Creek. Bowness Park and everything it has to offer is at your back door. The recently renovated Clubhouse offers an amenities room, games room and hosted acti vities . Lease fee of $1375 monthly includes water, sewer, garbage pick up & snow removal. Calgary Transit and a school bus offers service through the park. Lease approval required, pets allowed. (id:63476)
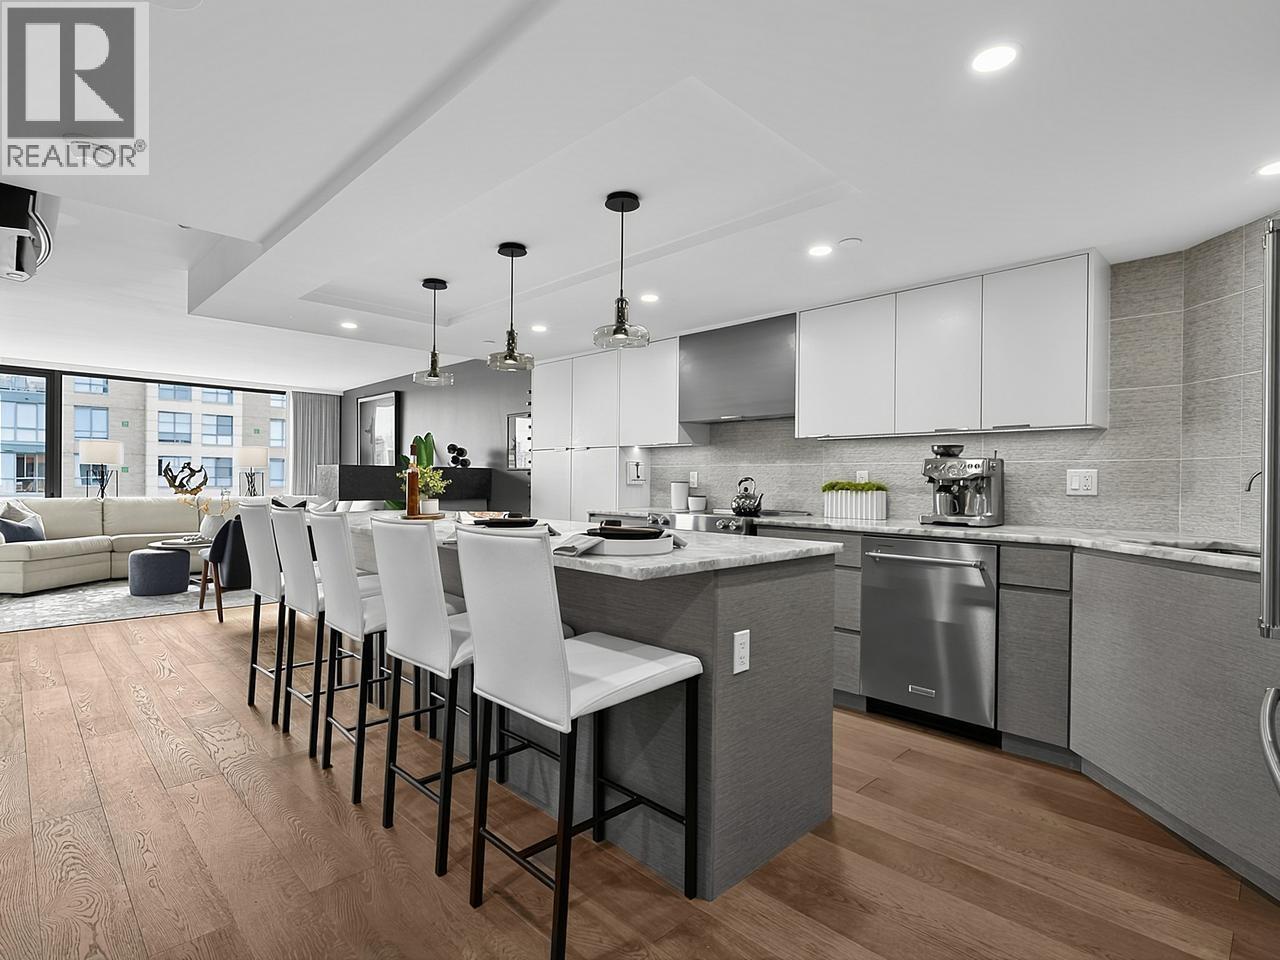
907 2201 Pine Street
Vancouver, British Columbia
Welcome to Meridian Cove, a fully rainscreened (2023) concrete bldg in Fairview. This exquisitely renovated 990 sq. ft. bright NE-facing 2-bd, 2-bth home blends sophisticated design with beautiful city & mountain views, a generous balcony, eng. oak H/W floors, A/C & triple pane windows. The kitchen features custom-designed cabinetry, premium appls & a striking 9½-ft quartz island. A unique 3-sided fireplace elegantly connects the kitchen & living area. The spacious primary suite accommodates a king-sized bed, w/dressing area, W/I closet, custom built-ins & a spa-inspired ensuite featuring a 6-ft tub, quartz counters & exceptional storage. The versatile 2nd bdrm suits guests, a nursery or office. 2 prkg with EV p/ins, storage, excellent amenities & proactive strata. Highly walkable neighborhood. (id:63476)
Raymar Realty Ltd.
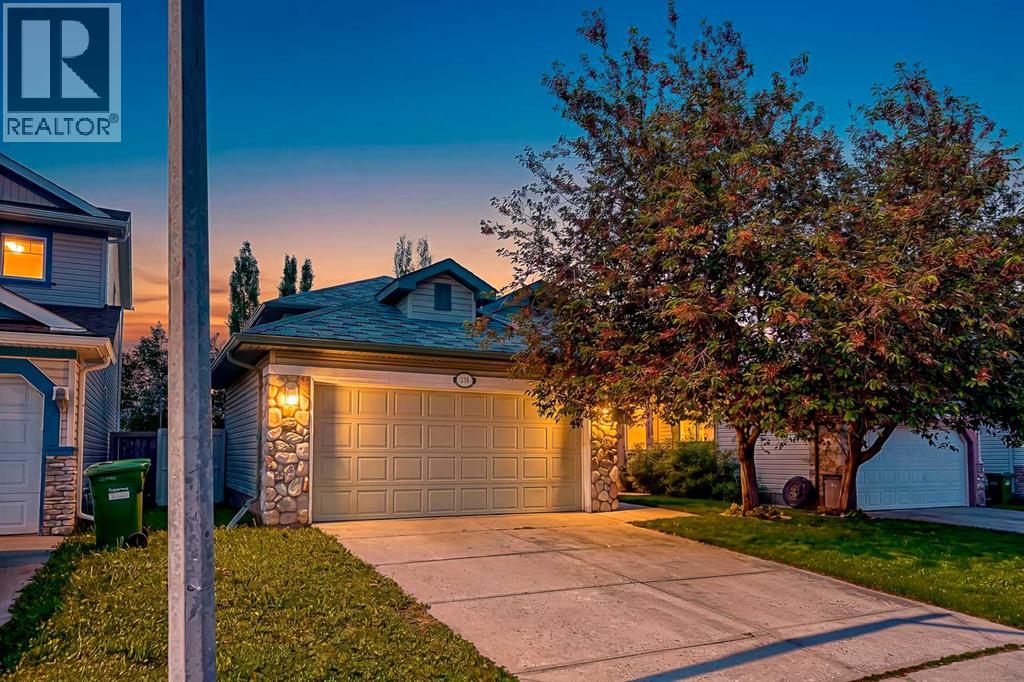
236 Covepark Close NE
Calgary, Alberta
Welcome to this well maintained 3-bedroom, 2-bathroom walk-out bi-level, offering the perfect blend of comfort and convenience. The main level greets you with wonderful vaulted ceilings, lovely hardwood floors, and an inviting living room ideal for relaxing or entertaining. The functional kitchen and eating area boast ample cabinet storage, while two well sized bedrooms (including the primary) and a full 4-piece bathroom complete this level. The bright, fully developed lower-level walk-out features a great family/rec room flooded with natural light, a 3rd bedroom, a 3-piece bathroom, dedicated laundry, and excellent storage spaces. Step outside into your private, fully fenced, southwest facing backyard, perfect for a fire-pit and summer BBQs with family and friends. Additional highlights include an insulated double attached garage and an unbeatable location! Enjoy being minutes away from schools, shopping, dining, movie theater, Home Depot, the Vivo Recreation Centre, and parks. Plus, quick access to Stoney Trail, Deerfoot Trail, and the Airport makes commuting a breeze. Don’t miss out on this fantastic home! (id:63476)
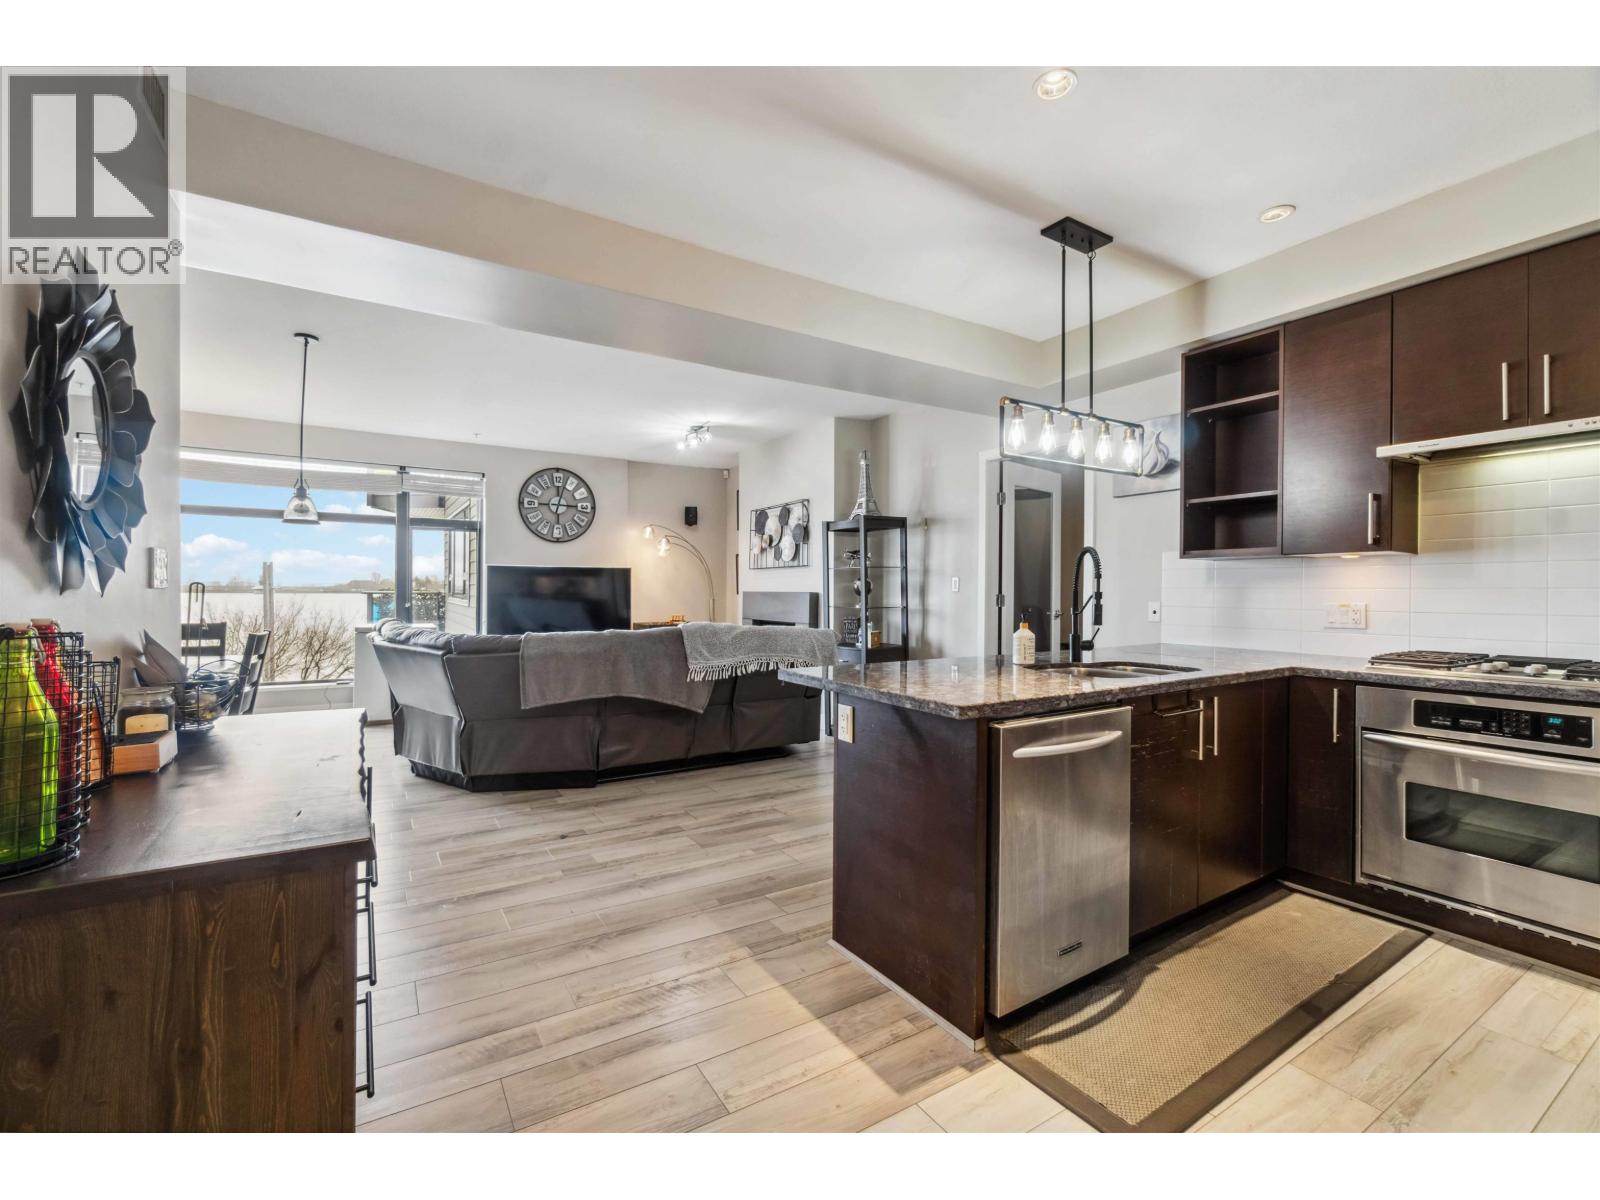
201 14300 Riverport Way
Richmond, British Columbia
Waterstone Pier's elegant home features a beautiful kitchen w/granite countertops, pot lighting, high ceilings & open layout. Gas, Geothermal heating & cooling (Air Conditioning) are INCLUDED in strata fees! Master br and Living Room facing East with an unobstructed view of Mount Baker. Smart Home Technology & Automation (Alexa) control all lighting, TV & integrated audio systems which include prewired speakers throughout the home. 2nd br was used as a Media Room w/built-in cabinets for home theater. Adjacent to Entertainment Complex, Silver City, Ice Rink, Watermania, public transit. Close to Ironwood Plaza w/quick freeway access. Woodward Elementary & McNair Secondary in catchment. 1 Parking+1Locker! Upgrades: Washer (2022) Flooring (2020) (id:63476)
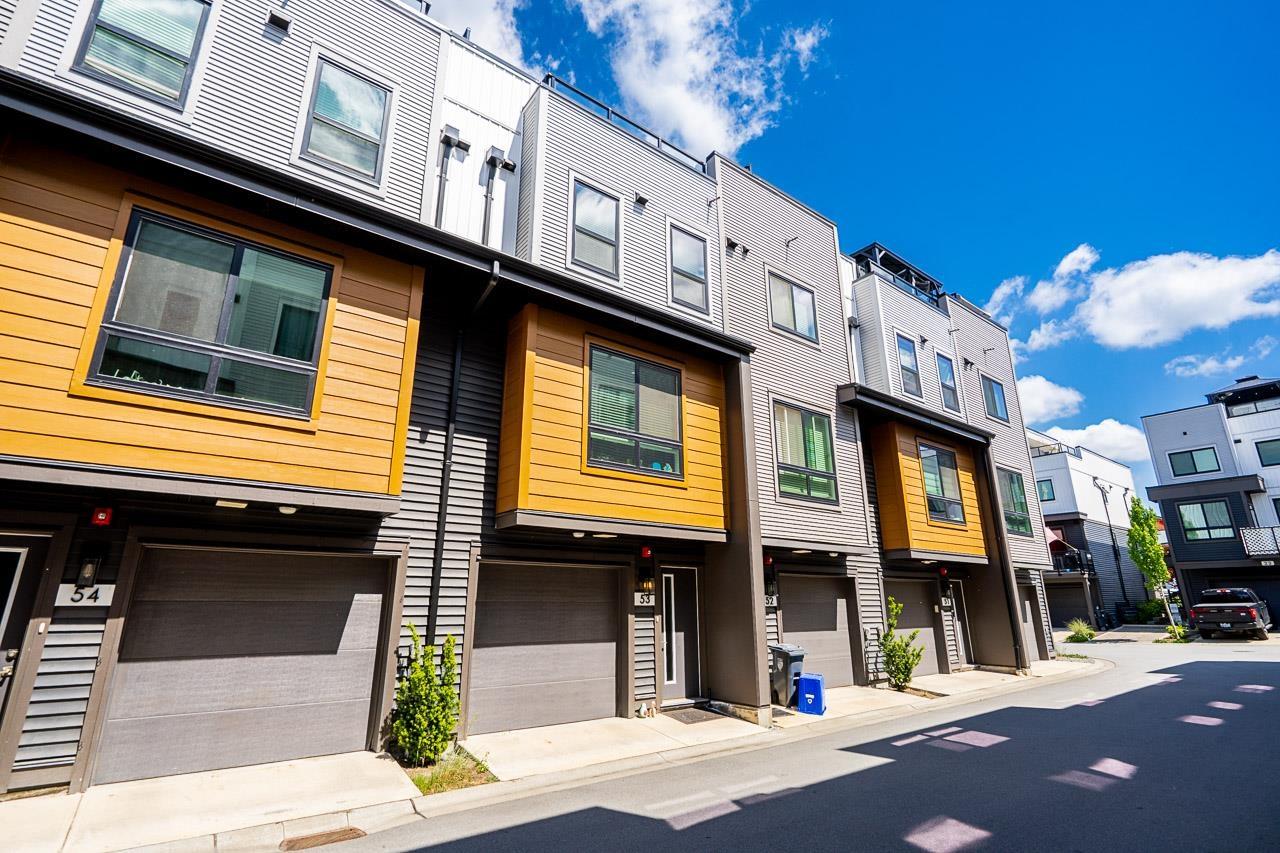
53 20057 82 Avenue
Langley, British Columbia
Now vacant and ready to move in this three year old townhouse built by Vesta. Discover modern living at Stratford at Latimer Heights in this unit featuring a rare 547 sq. ft. private rooftop patio. This home is steps to a new elementary school and located in the R.E. Mountain Secondary School catchment. There is a modern kitchen and convenient powder room on the main level. Upstairs, you'll find three bedrooms and two full bathrooms. The standout feature of this home is the rooftop patio with BBQ hookup-an ideal space for relaxing, entertaining and enjoying sunny days. (id:63476)
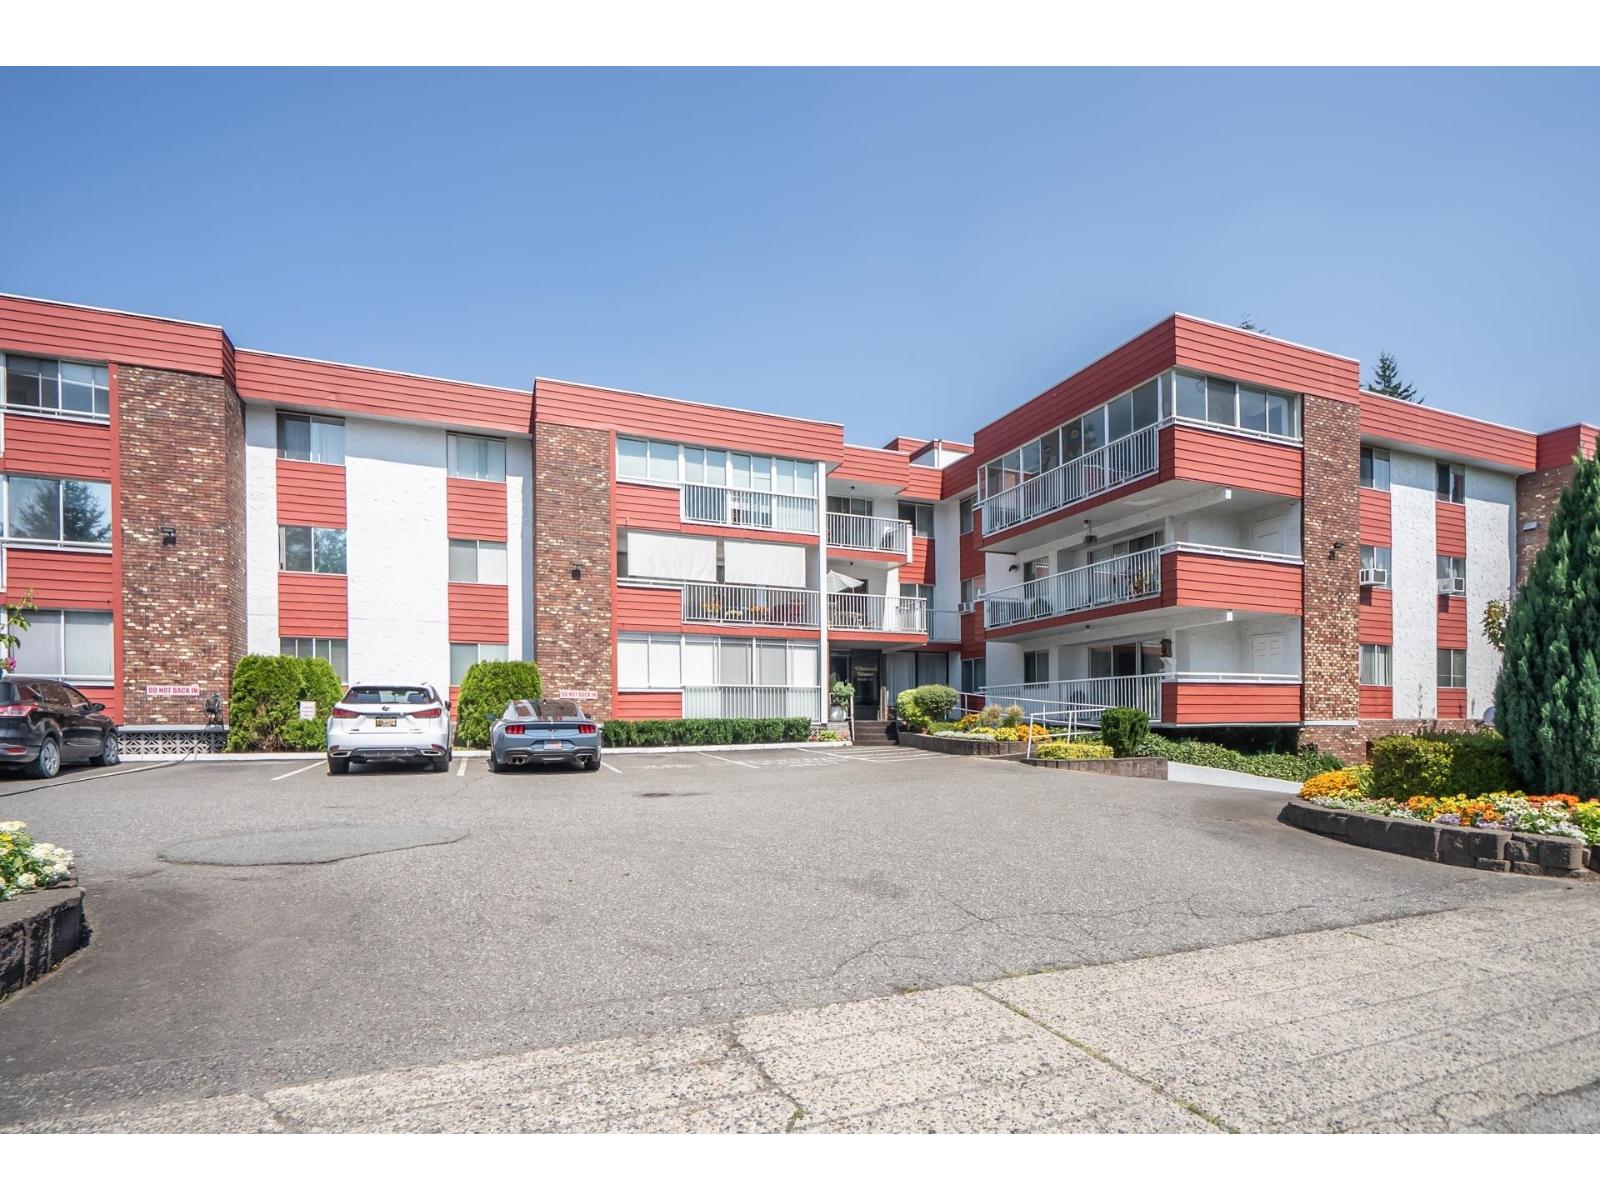
303 32025 Tims Avenue
Abbotsford, British Columbia
Wow! Your search is over. Welcome to Elmwood Manor, a highly desirable, well-maintained complex in a central location with easy access to shopping, restaurants, recreation, and public transit. This bright, south-facing 2-bedroom, 1-bathroom suite is located on the third floor and is move-in ready. Recent updates include attractive laminate flooring, a new bathroom vanity, and fresh paint throughout in modern neutral colours. The maintenance fee includes heat, electricity, and hot water, providing excellent value and convenience. This immaculate home shows beautifully and is ready for immediate possession. Don't miss this opportunity! (id:63476)
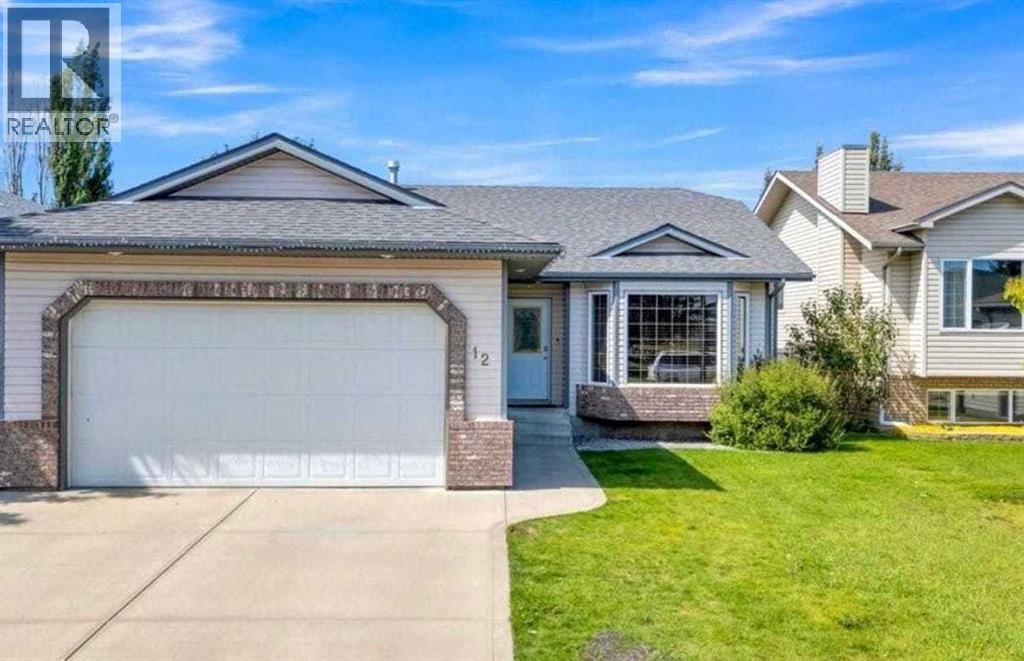
12 Archibald Crescent
Red Deer, Alberta
This 6-bedroom home is well located in Anders, minutes away from Collicutt, Grocery shopping and Schools. On the main floor there's two bedrooms, a spacious kitchen with an island and pantry. Dinning area by west facing windows with door to the back yard and deck. Main floor laundry, a 4 pcs bathroom, master bedroom has a large ensuite and walk in closet. You will find 4 good size bedrooms in the lower level. A family room with fireplace and a wet bar plus another 4pcs bathroom. New high efficiency furnace in 2024, new dishwasher in 2023. (id:63476)
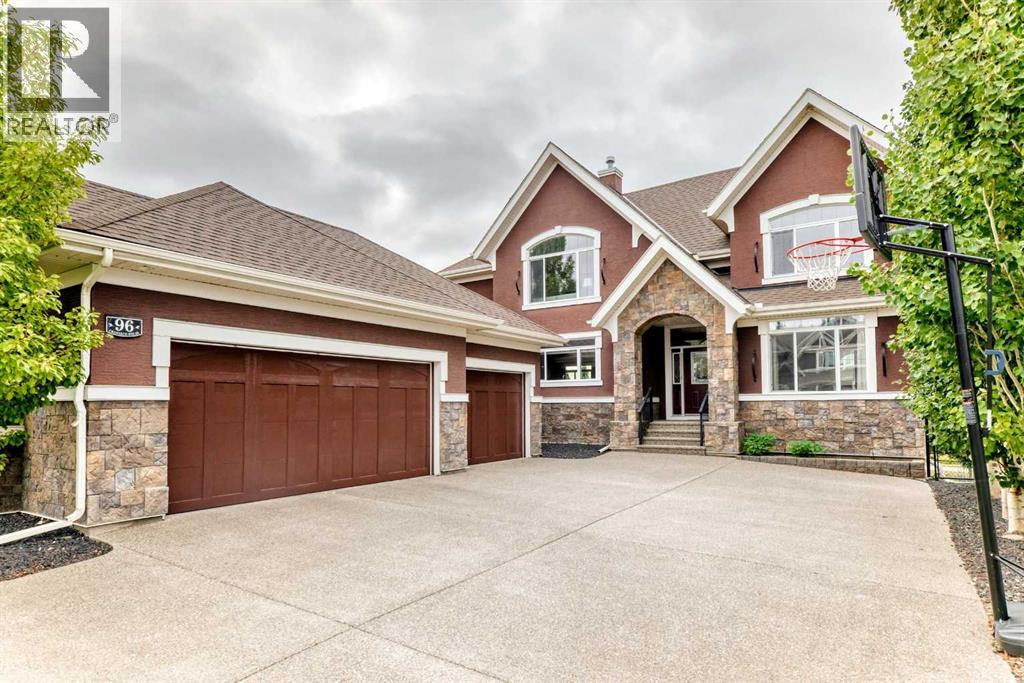
96 Cranarch Heights SE
Calgary, Alberta
Open House: 2-4pm, Saturday, Aug 15th. Commanding one of Cranston's most coveted ridge locations, this extraordinary walkout estate offers impeccably crafted living space with uninterrupted panoramic views stretching across the Bow River valley to the Rocky Mountains. The home is defined by soaring ceilings, expansive walls of glass, and light-filled interiors that blur the line between indoor luxury and the breathtaking landscape beyond. A private office just off the grand foyer provides a refined work-from-home setting, while a rare main-level bedroom with its own ensuite offers remarkable flexibility for multigenerational living, extended family, or distinguished guests. The beautifully appointed gourmet kitchen is designed to gather family and friends, featuring premium stainless steel appliances, granite countertops, custom cabinetry, and an oversized island. The adjoining dining area flows effortlessly onto an expansive view deck, where spectacular sunsets and endless valley vistas become part of everyday life. The dramatic living room is the true focal point of the home. Floor-to-ceiling windows frame postcard-worthy scenery in every season, while integrated surround sound creates an immersive setting for both elegant entertaining and quiet evenings at home. Above, a vaulted bonus room provides a sophisticated retreat before leading to the magnificent primary suite. Framed by breathtaking views and warmed by a double-sided fireplace, this private sanctuary offers the perfect balance of luxury and tranquility. A spa-inspired ensuite and generous walk-in closet complete the experience, while two additional bedrooms and a beautifully finished five-piece bath provide exceptional family accommodation. The fully finished walkout level extends the home's impressive living space with a spacious recreation room, two bedrooms, full bathroom, and rough-in for a future wet bar. Step outside to the exposed aggregate patio and professionally landscaped grounds, where the s pectacular natural setting becomes your everyday backdrop. Every detail has been thoughtfully considered, from central air conditioning and integrated surround sound to the triple attached garage and professionally installed permanent exterior lighting, allowing the home's striking architecture to shine beautifully throughout the holidays and every season beyond. Life on the ridge is matched by an exceptional community. Residents enjoy exclusive access to Century Hall, extensive pathway networks connecting to Fish Creek Park and the Bow River, and convenient access to Cranston Market, Seton Urban District, South Health Campus, the YMCA, and an outstanding selection of shopping, dining, and entertainment. Rarely does a home unite architectural presence, uncompromising comfort, and one of Calgary's most breathtaking natural settings. This is more than a residence—it is a legacy property offering an extraordinary lifestyle above the valley. (id:63476)
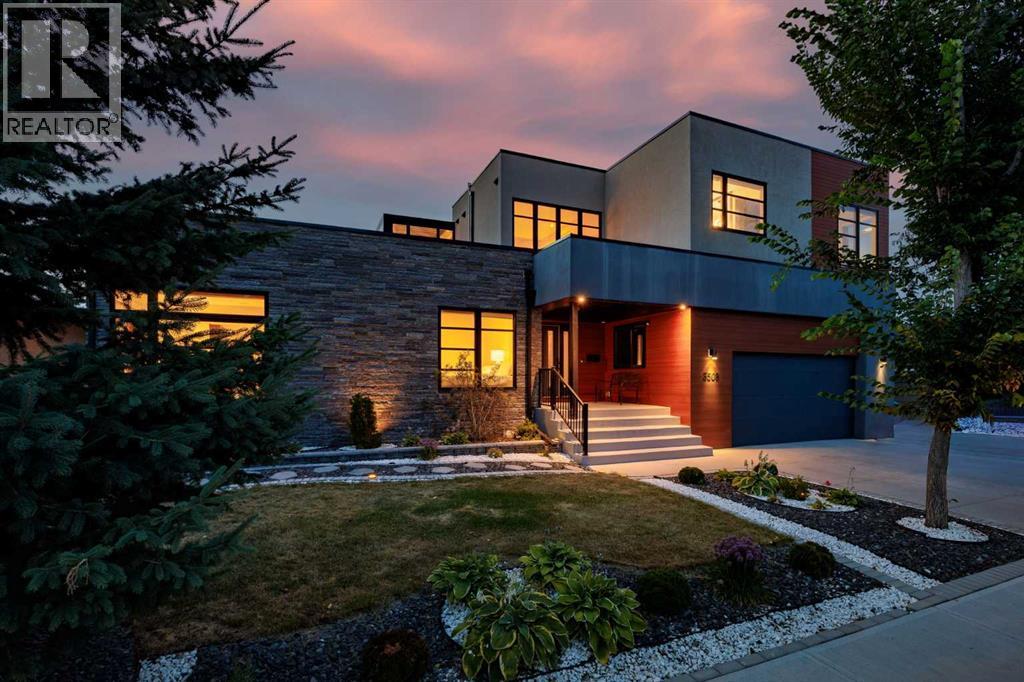
3508 Spruce Drive SW
Calgary, Alberta
There are homes that impress, and there are homes that leave an indelible impression. Poised atop one of Calgary’s most coveted ridge lots, this extraordinary contemporary residence is a rare sanctuary where architecture, nature, and city life converge in breathtaking harmony.Defining uninterrupted views of the Bow River valley and downtown skyline, the setting is nothing short of remarkable. Morning light dances across the river, golden sunsets illuminate the city, and every season reveals a new masterpiece beyond walls of glass. Minutes from downtown, yet worlds away in serenity, this is true escape without compromise.Encompassing over 5,300 square feet, bold contemporary design is softened by rich textures and warm finishes, creating interiors that are sophisticated yet deeply inviting. Expansive open-concept spaces are designed for connection, celebration, and effortless everyday living.At the heart of the home, an extraordinary kitchen centered around an 18-foot quartz island becomes the natural gathering place for family and friends. Here, culinary creativity and meaningful conversation unfold effortlessly, from quiet mornings to lively celebrations. Flowing into the dining and living spaces, it sets the stage for unforgettable meals and lasting memories.The living room, anchored by a striking fireplace and framed by dramatic walls of glass, offers warmth, elegance, and an extraordinary backdrop for both intimate evenings and grand entertaining. A bright, generously proportioned executive office provides an inspiring setting for focused work and creative pursuits.The primary retreat is a sanctuary unto itself, featuring a private fireplace, breathtaking river valley and skyline views, and direct access to a spectacular three-season rooftop terrace. A spa-inspired ensuite with steam shower, expansive dressing room, and private laundry elevate everyday living into effortless indulgence. Each additional oversized bedroom features its own beautifully appointe d ensuite, ensuring exceptional comfort and privacy.The bright walkout level offers a private escape with generous recreation space, a sophisticated kitchenette, and abundant natural light. A substantial gym provides an inspiring wellness retreat, with the flexibility to create an exceptional golf simulator for year-round recreation.Sun-soaked outdoor spaces extend the living experience into one of Calgary’s most extraordinary natural settings, complemented by maintenance-free landscaping. Extensive solar panels, EV charging stations, and an integrated smart home system controlling lighting, security, Hunter Douglas blinds, electric awnings, and outdoor living spaces bring together sustainability, innovation, and effortless luxury.This is more than a remarkable residence. It is a place where traditions begin, celebrations unfold, and every sunrise and sunset becomes part of the story. For those who seek the exceptional, this truly is one of one. (id:63476)

3210 4711 Hazel Street
Burnaby, British Columbia
Sussex by Townline, across street from Metrotown Mall. High end design, over height ceiling, AC unit has a spacious bedroom, Southeast facing oversized balcony, gorgeous view of Deer Lake, mountains and cities. L-shaped kitchen with quartz countertops, gas 5-burner cooktop & wall mounted oven, integrated dishwasher, under-cabinet lighting, soft-close cabinetry. Spa style shower with built-in storage niche, tiled vanity wall, mirrored medicine cabinet for additional storage & comforting heated tile floors. Features over 6,000sf of luxury amenities include 24 hrs concierge, bowling alley lounge, gym, covered heated outdoor patio. Walking distance to bus, skytrain, Metrotown, Crystal Mall, Schools & restaurants.1 parking & 1 storage locker on P2. (id:63476)
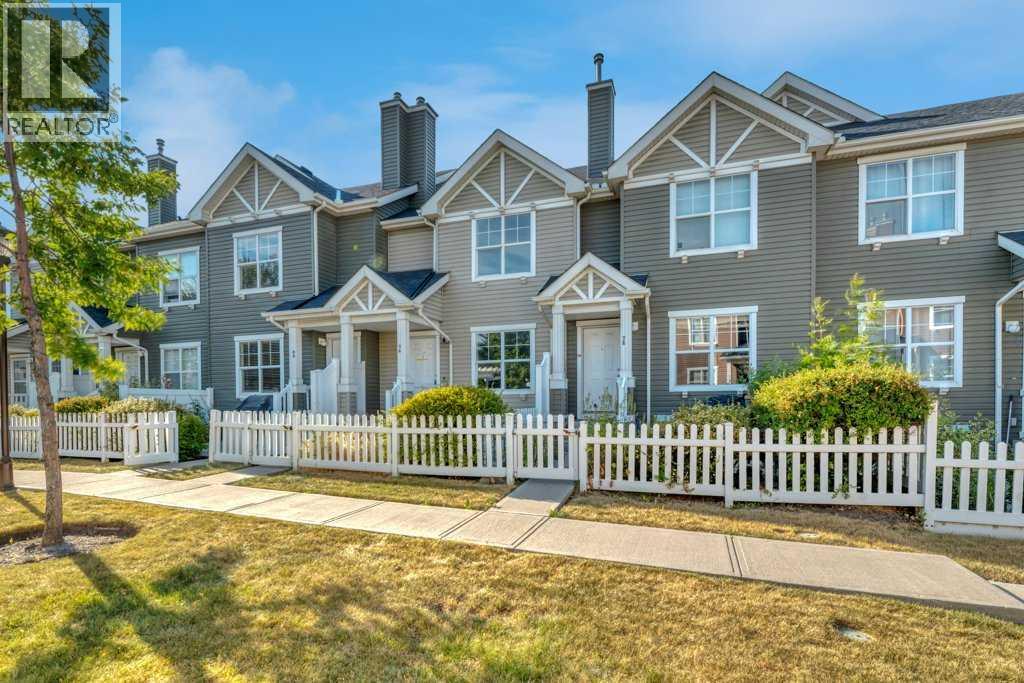
80 Elgin Gardens SE
Calgary, Alberta
This is an ideal safe buy townhouse: Quiet, Great Starter Home Size, Upgrades, and Community with Amenities. Featuring well-run condominium site set back in a quiet corner of desired McKenzie Town. With easy access to green spaces, schools, restaurants, shops, and main roads. Everything you need is close by, including the commercial district at 130 Ave SE, the City trail system, and the C Train Green Line under construction. Enter the home privately through the oversized garage, or the cozy front yard with patio. It is fenced and has a view of a select courtyard with a trellis (great children's play area) and is perfect for barbecuing or sitting in the evening sun. This home has large rooms and functional layout with flex spaces on each floor, allowing for many options to fit your lifestyle. The welcoming main floor gives access to a front closet, living room with south exposure sunlight, central kitchen with island and stainless-steel appliances, half bathroom off to the side, oversized dining area, and a nook great for a desk or additional storage. The upgraded appliances feature a dual-oven and a water-dispensing fridge. On the upper level, the bedrooms are both big enough for king beds and have spacious walk-in closets. They are separated by the main bathroom and a open bonus space that gives more options. At the lower level is the garage and utility room with upgraded high-efficiency furnace. The large utility room has many possibilities like work at home, gym, workshop, or a studio. The insulated garage is an oversized single with ample storage space and upgrades overhead door opener. The electrical panel is adjacent to the garage and can be reviewed for electric car plug-in.Completing this full package are the established community amenities including their recreation building, spray park, and additional landscaped areas. (id:63476)
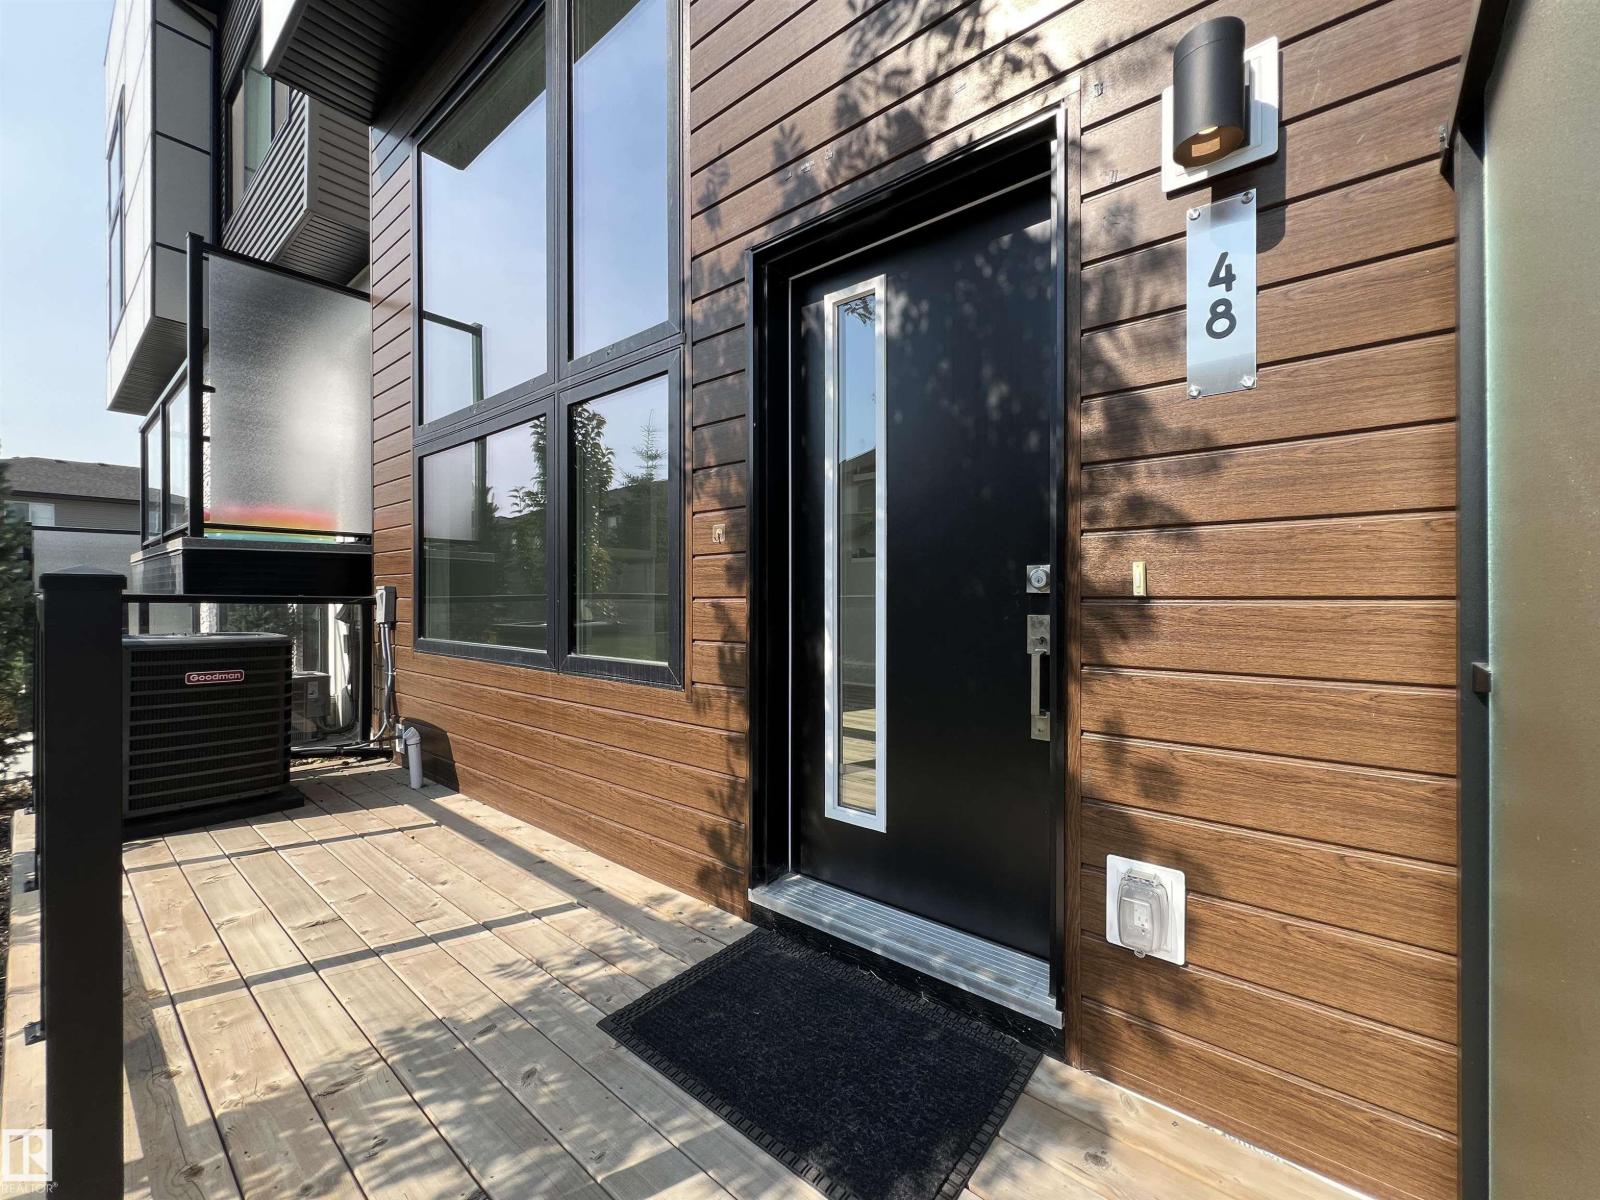
#48 1729 Keene Cr SW
Edmonton, Alberta
Welcome to this beautifully maintained townhouse in the desirable community of Keswick. Proudly owned by its original owner, this home has been exceptionally cared for and shows like new. The bright east-facing living room features oversized windows and soaring ceilings, creating an open, airy space filled with natural light. A few steps up, the functional kitchen and dining area offer a practical layout for everyday living. The upper level features 3 spacious bedrooms, 2 full bathrooms, and a convenient laundry area. The primary bedroom includes a WIC and a private ensuite. The property also featured a central air conditioning and an attached double garage, adding year-round comfort and convenience. This well-managed complex offers plenty of visitor parking and is within walking distance to Joan Carr Catholic School (K–9) . Shopping, restaurants, and everyday amenities along Ellerslie Rd and 170 St are just steps away. Shows well! Move-in ready and waiting for you to call it home! (id:63476)
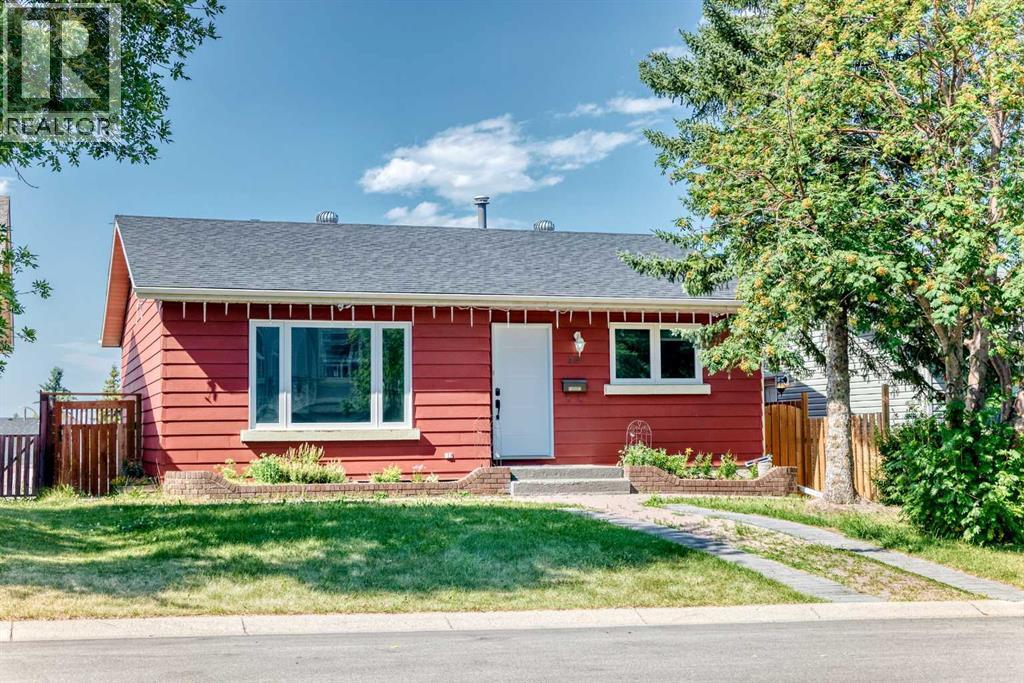
32 Macewan Park Link NW
Calgary, Alberta
Welcome to this charming detached bungalow in the highly desirable community of MacEwan Glen! Beautifully maintained and thoughtfully updated, this move-in-ready home offers a fully finished basement and numerous recent renovations, including a new roof, furnace, hot water tank, windows, flooring, doors, and appliances.A new large front window fills the inviting living room with natural light, creating a warm and comfortable space for relaxing or entertaining. The main level also features a dedicated dining area, a functional kitchen designed for everyday convenience, three generously sized bedrooms, and a full bathroom—offering the ease of single-level living. The fully finished basement significantly expands the home's living space with a spacious recreation and games room, a versatile flex room, a second full bathroom, laundry and utility area, and ample storage. Whether you envision a home theatre, fitness area, office, hobby room, or guest accommodations, this lower level offers exceptional flexibility to suit your lifestyle. Step outside to enjoy the rear deck—perfect for summer barbecues or relaxing evenings—while the mature front yard provides beautiful curb appeal, shade, and added privacy. Ideally located in the established community of MacEwan Glen, this home is just steps from a major park and offers quick access to Shaganappi Trail, 14 Street NW, and Country Hills Boulevard, making commuting and daily errands a breeze. With extensive updates, generous finished living space, and an unbeatable northwest Calgary location, this home is an outstanding opportunity for first-time buyers, growing families, or those looking to downsize without sacrificing comfort. (id:63476)
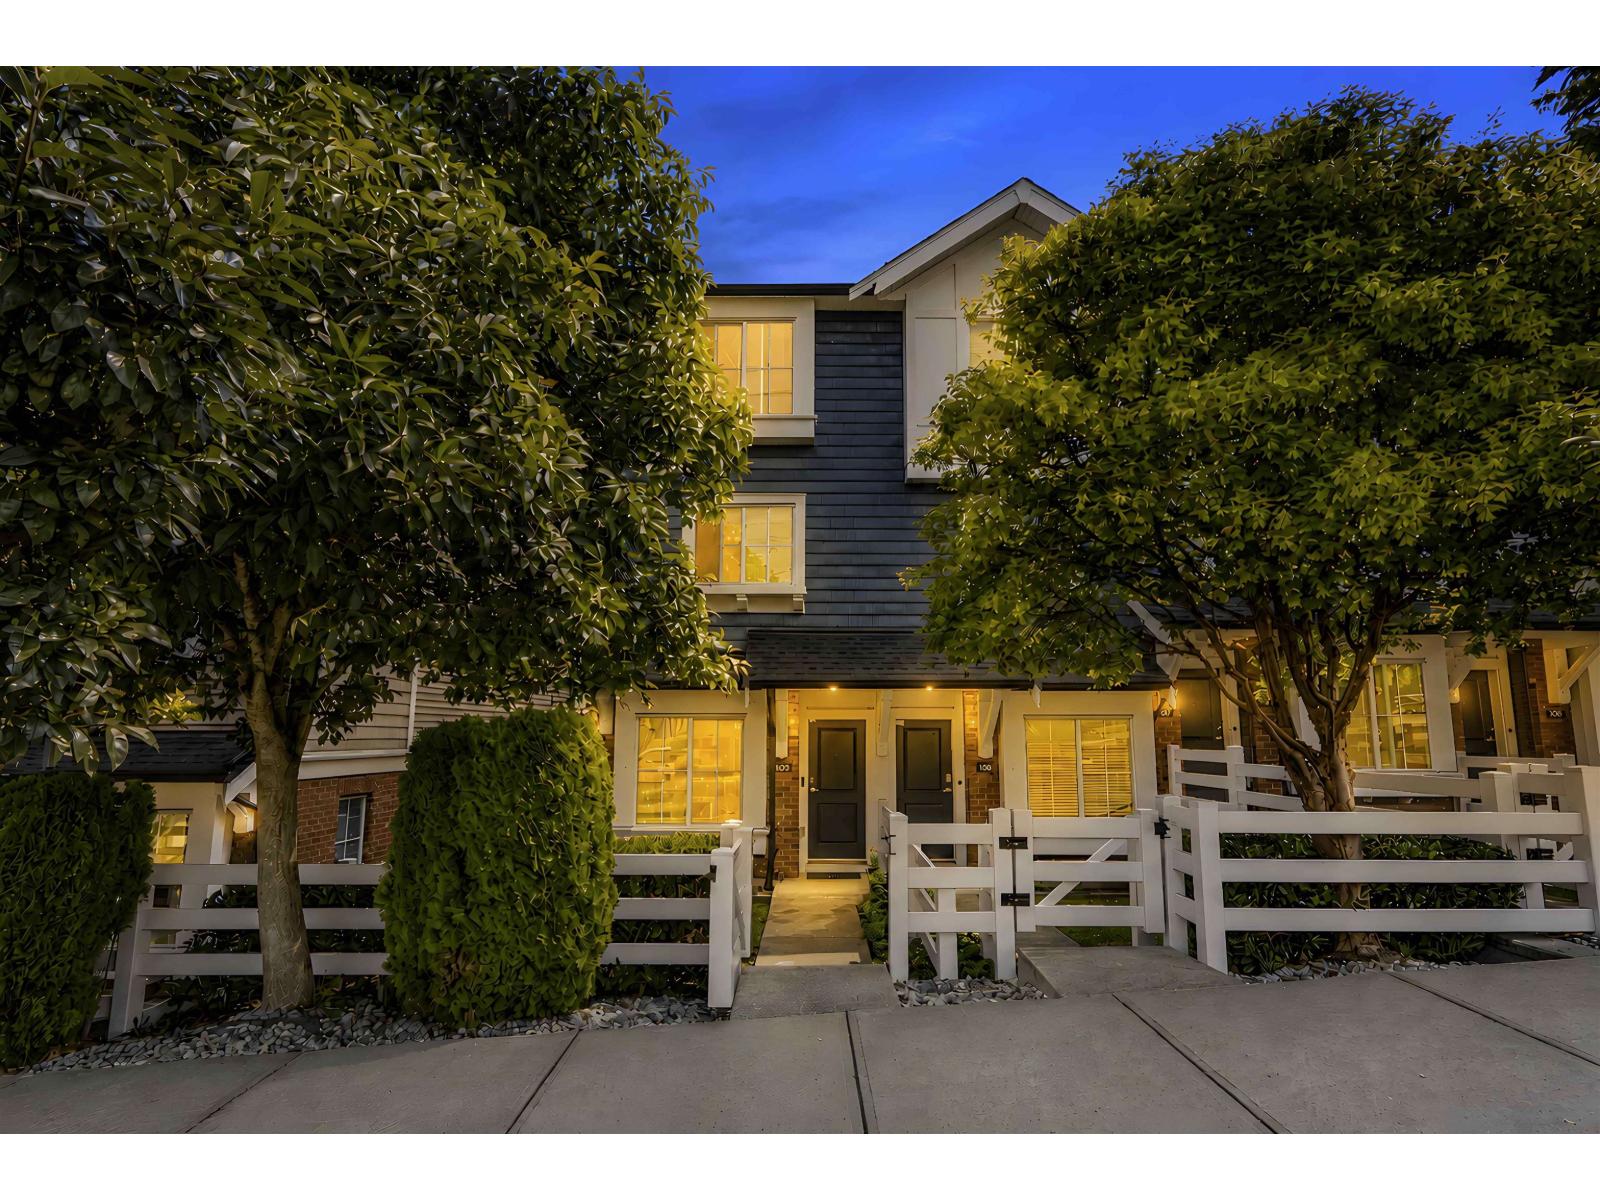
109 14833 61 Avenue
Surrey, British Columbia
Welcome to Ashbury Hill. This charming 3-story 2-bedroom + den, 2-bath CORNER/END townhouse in the heart of Sullivan Station! Featuring a bright, open-concept layout, this well-maintained home offers a functional kitchen, spacious living and dining areas, and a versatile den on the lower level-perfect for a home office, gym, or guest room. Beautiful fenced front yard w/ a large balcony to provide a relaxing outdoor space with mountain views. Just minutes away from schools, parks, shopping, restaurants, transit, and major commuter routes. Complex amenities include Clubhouse that features a full kitchen, social lounge, outdoor BBQ, guest suites & gym. An excellent opportunity for first-time buyers, young families, or investors. Don't miss this one! (id:63476)
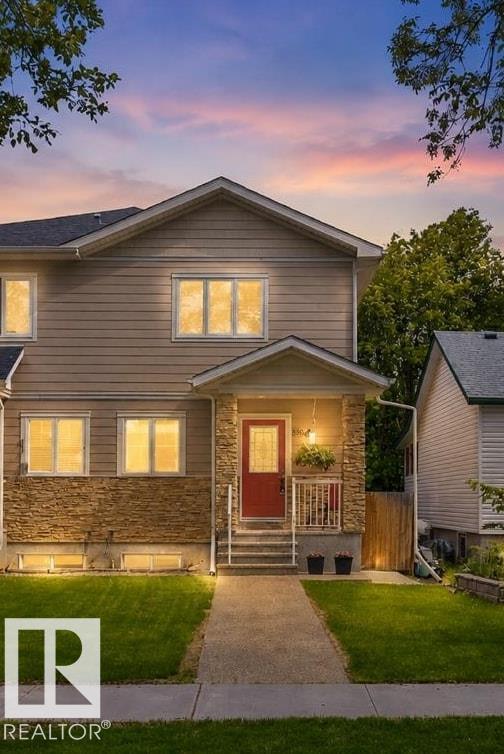
8506 80 Av NW
Edmonton, Alberta
The perfect blend of location and style in one of Edmonton’s most sought-after central communities. Minutes from the University of Alberta, downtown Edmonton, the River Valley trail system, and nearby LRT access, this property offers exceptional connectivity for professionals, students, and families alike. Inside, is a thoughtfully designed layout with modern finishes, quartz countertops, SS appliances, walk in pantry. The open-concept main floor is ideal for entertaining, completing the main level with a DEN. Upstairs is 3 generous BEDROOMS, ENSUITE, and UPSTAIRS LAUNDRY. A SEPERATE ENTRANCE, the fully developed lower level, with 1 BDRM 1 FULL BATH is a versatile living space to provide room for guests. Outside, a low level patio, single detached garage, parking pad for 2 cars. Mature tree-lined streets, and the charm of an established neighbourhood surrounded by local cafés, restaurants, parks, this a rare opportunity to own in an unbeatable location. Some photos are Virtually staged* (id:63476)
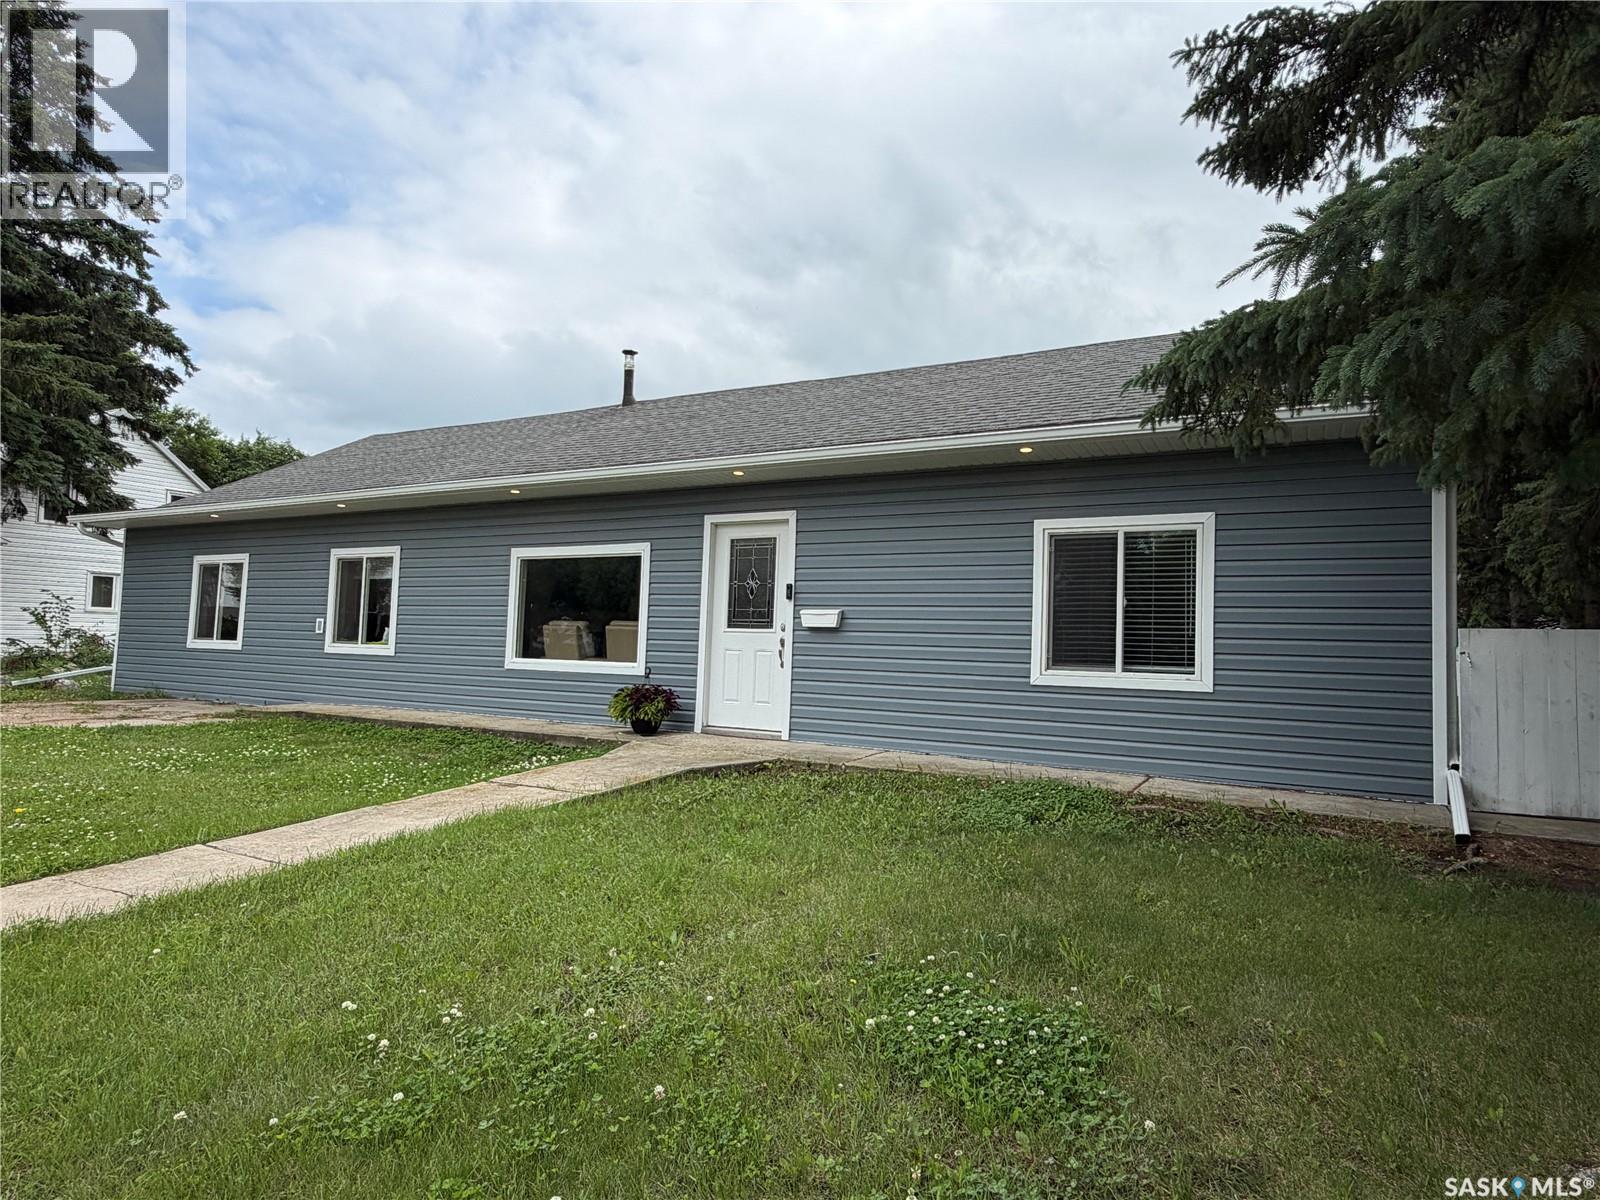
314 Main Street E
Langham, Saskatchewan
Welcome home to peaceful Langham living, just 20 minutes from Saskatoon's North Costco! This 1,680 sq. ft. one-level home is perfect for families, with primary and high schools right in town. The property features 3 large bedrooms, a pantry/laundry combo, and great storage. Step through the patio doors to a massive new deck and large backyard (hot tub negotiable). Enjoy massive open spaces and major upgrades completed in Fall 2025, including new vinyl siding, soffit, fascia, eavestroughs, fresh paint, new living room window, new doors to the patio/deck, a new kitchen island, and beautiful new vinyl plank flooring through the main living areas, kitchen, dining, and laundry. All other windows and flooring are also up-to-date. Completely move-in ready—come enjoy the perfect blend of peaceful town life and city convenience! Call your favourite realtor to book a private showing today! (id:63476)
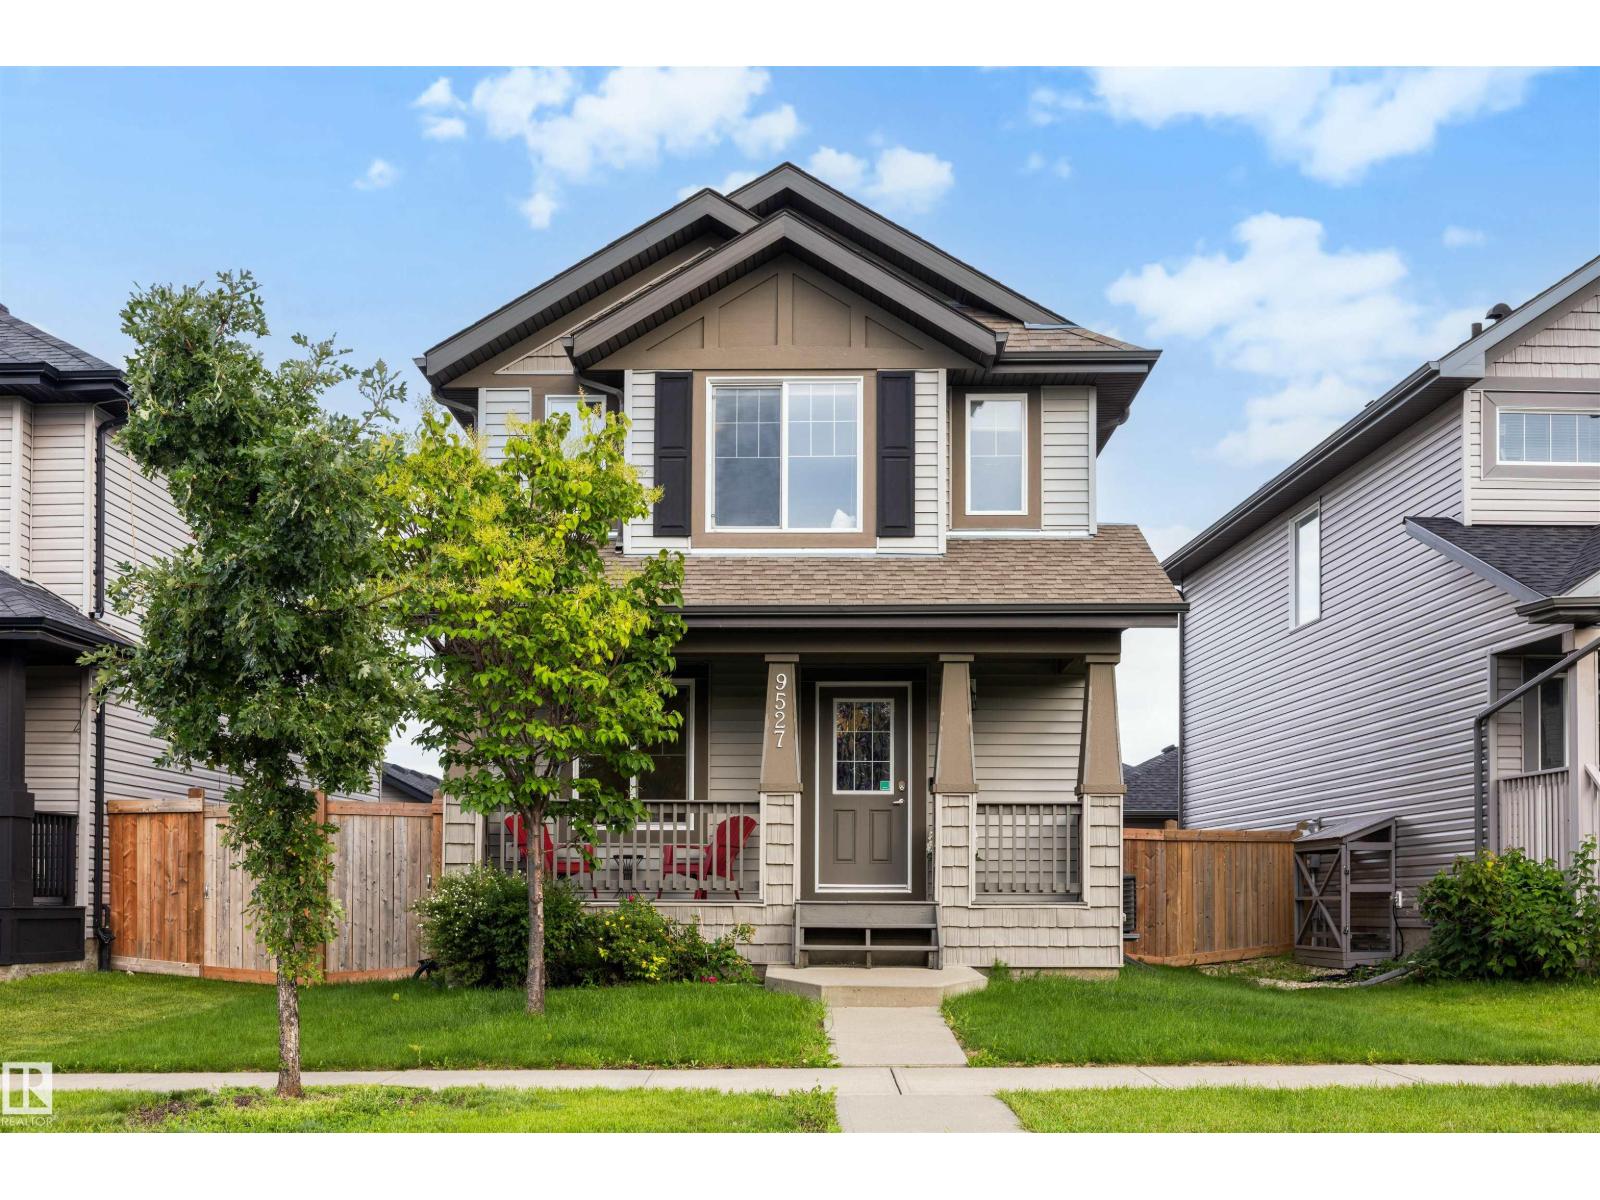
9527 212 St NW
Edmonton, Alberta
Welcome home! Immaculately maintained and move-in ready, this beautiful 3 bedroom, 2.5 bathroom home is sure to impress. The bright, open concept main floor features a spacious den that's perfect for working from home, a convenient half bath, and a kitchen and dining area that flows effortlessly into the sun-filled living room at the back of the home, creating the perfect space for everyday living and entertaining. Upstairs you'll find three generous bedrooms, including a spacious primary suite with a walk-in closet and private ensuite, along with a full main bathroom. The partially finished basement offers a large rec room, laundry area, and room to grow. Enjoy summer evenings on the two-tiered deck, stay comfortable with central air conditioning, and appreciate the convenience of hot water on demand and a double detached garage. Walking distance to schools, with easy access to the Henday, and just minutes from shopping, restaurants, parks, and everyday amenities, this is a home you'll be proud to own. (id:63476)
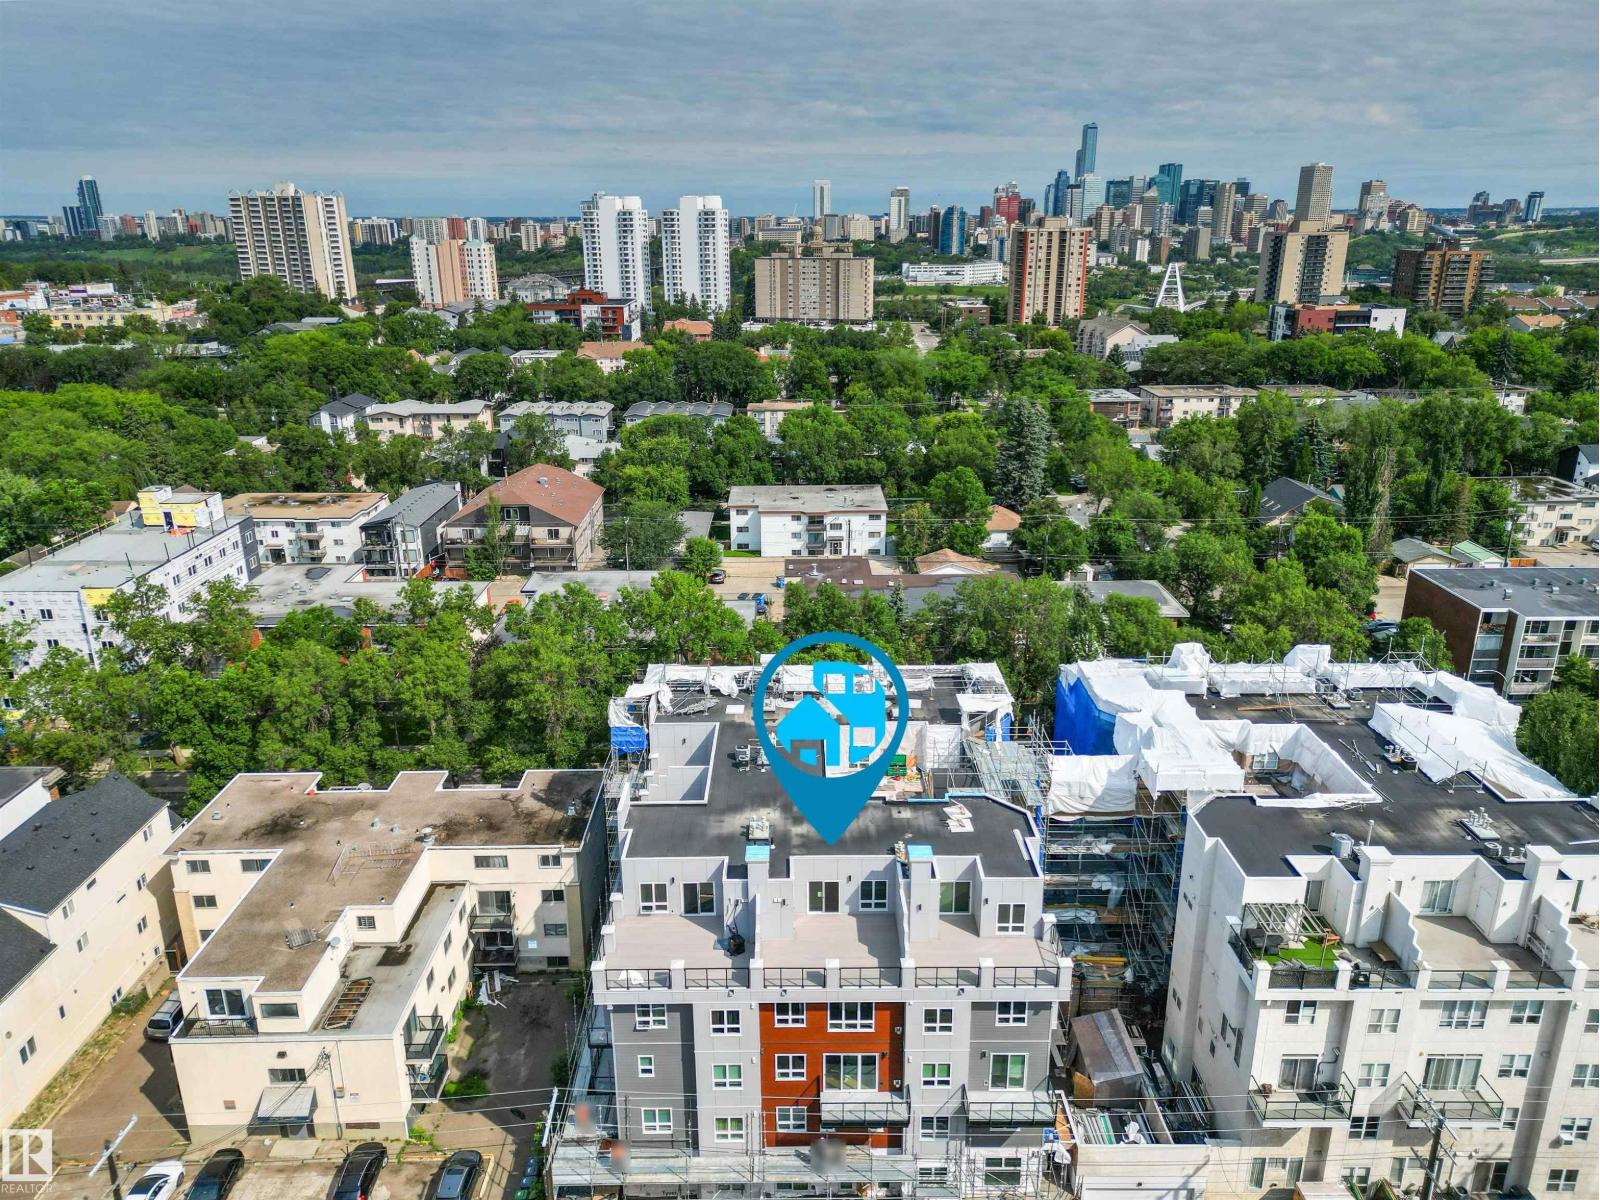
#417 10717 83 Av NW
Edmonton, Alberta
WOW! Incredible Opportunity to own a PENTHOUSE LOFT CONDO in the Heart of GARNEAU! Short Term Rental Friendly! Pet Friendly! This Ideal location is just a short walk from everything Whyte Ave has to offer, restaurants, quaint cafes, the Old Strathcona Farmer's Market, Sparkling Night Life, and minutes from the UofA! Walk to the Fringe! This 2-Storey open concept, 2 Bed, 2 Bath Home offers over 1150 Sq Ft of sophisticated living space! Stunning BRAND NEW Wide Plank HARDWOOD Floors, a kitchen with plenty of counter space, and a cozy corner fireplace in the living room. Upstairs to your Loft Style Primary Bedroom with tons of space, En-Suite bathroom, Walk-in-Closet, and patio doors to your very own PRIVATE ROOFTOP PATIO!! Newer Furnace - Hot Water Tank. Titled Heated UNDERGROUND PARKING Stall and Storage! Garneau Lofts is undergoing a complete exterior building renovation. New Triple Pane Windows, Doors, Balconies, Hardie Board and More! MOST OF THE WORK AROUND THIS UNIT IS COMPLETE! Scaffolding is down! (id:63476)
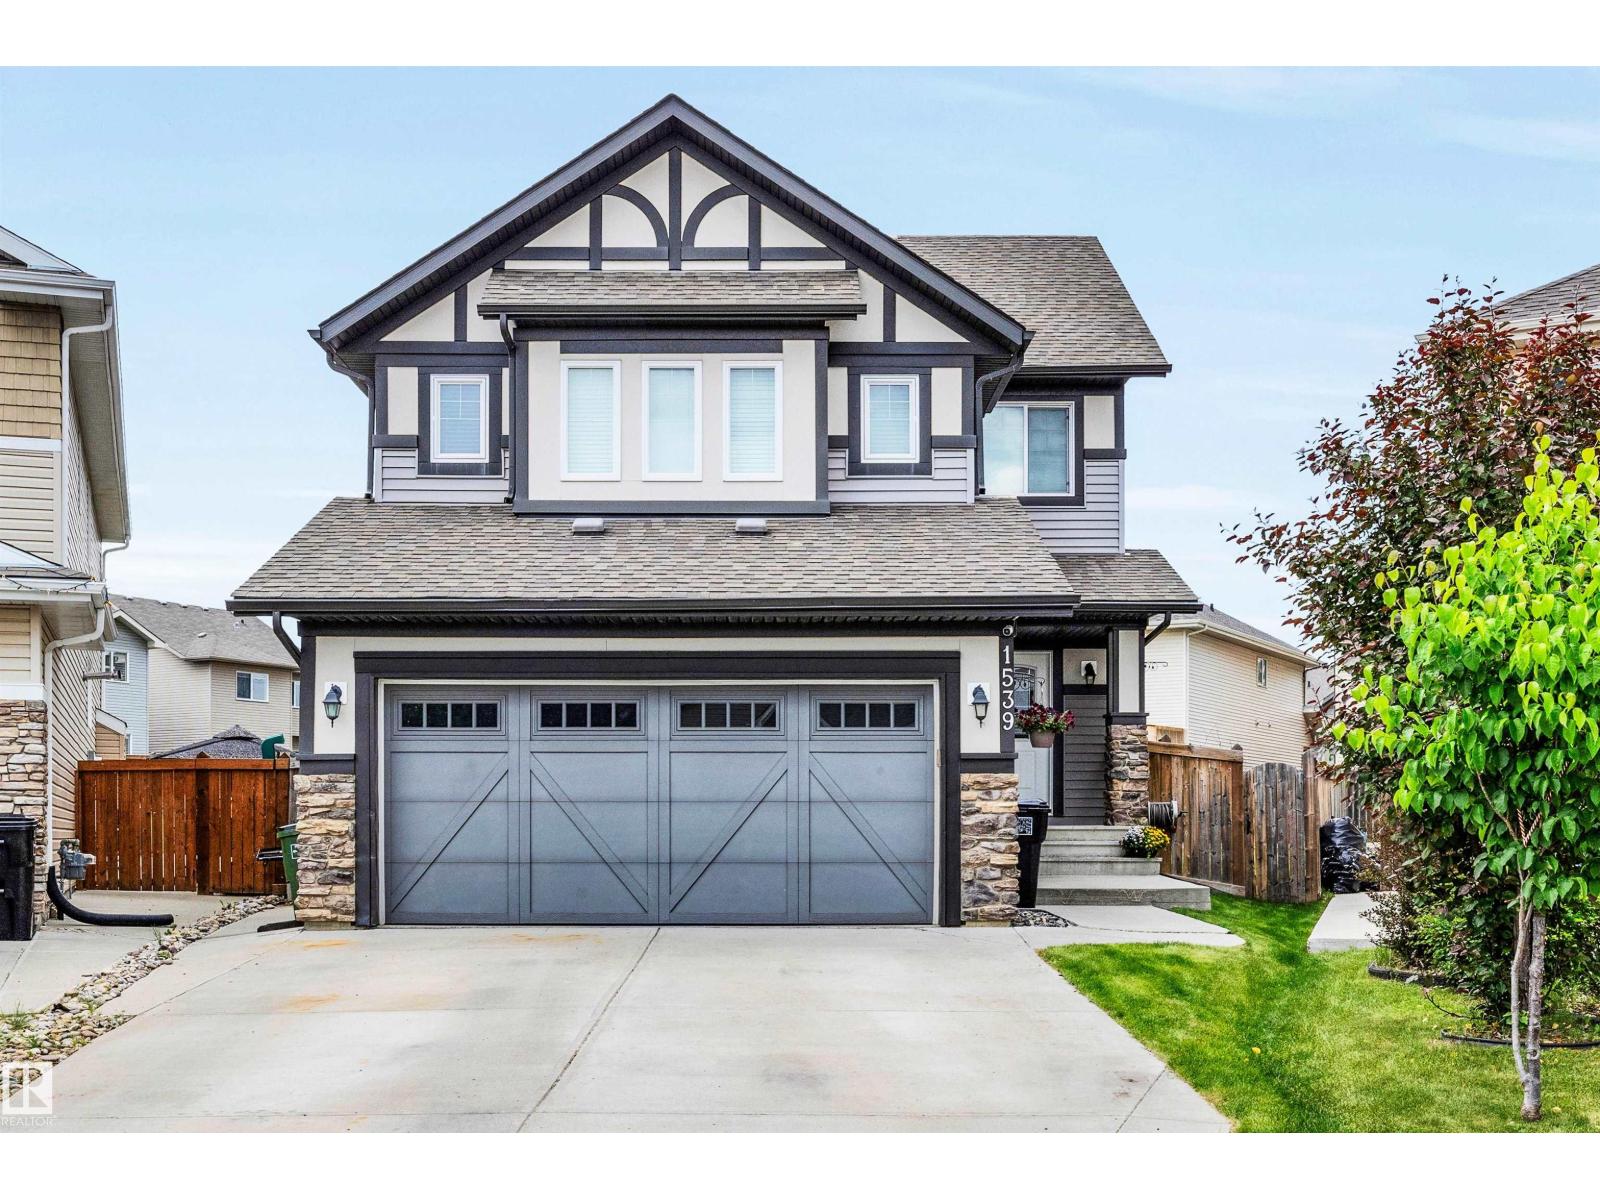
1539 Chapman Wy SW
Edmonton, Alberta
Stunning 2,138 sq. ft. 2 storey in the highly sought-after community of Chappelle, perfectly situated on an expansive pie-shaped lot with a southwest-facing backyard. The dazzling kitchen is designed to impress, offering granite countertops, a large center island, s/s appliances and a convenient walk-through pantry. The inviting living room is anchored by a cozy gas fireplace creating the perfect space for relaxing or entertaining. Upstairs, the spacious bonus room provides an ideal setting for family movie nights or a comfortable retreat. The second level also features three generously sized bedrooms, including a luxurious primary suite that easily accommodates a king-sized bed and boasts a walk-in closet and a spa-like 4-piece ensuite complete with a jetted tub. A convenient second-floor laundry room adds everyday functionality. Central A/C and a heated garage .The backyard is truly the showstopper. Enjoy sunny southwest exposure from the impressive two-tier maintenance-free deck with a gazebo. (id:63476)
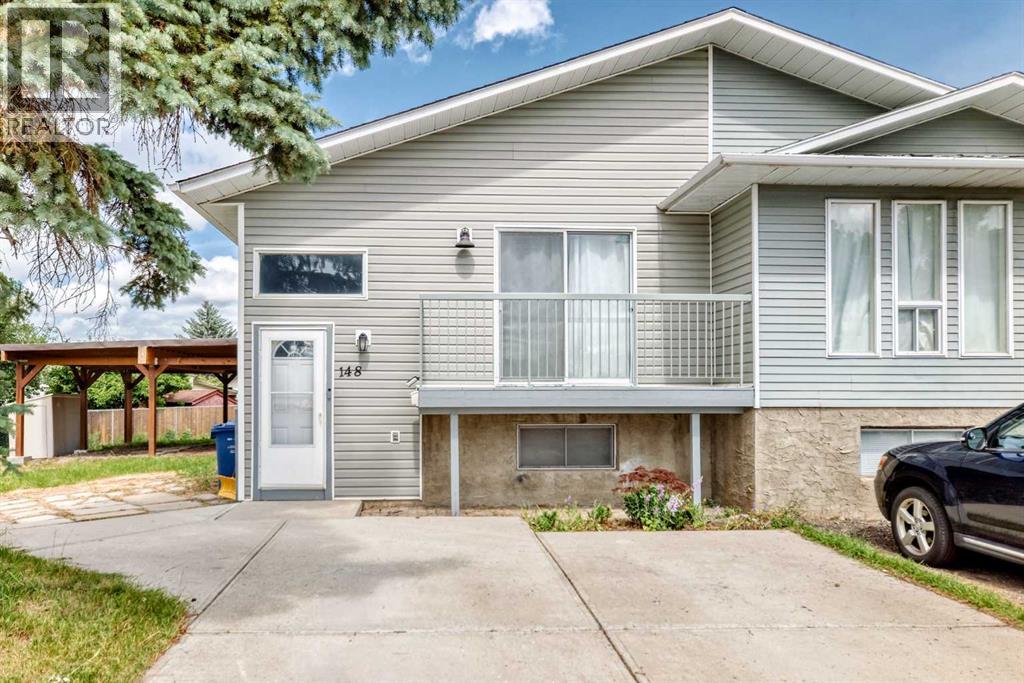
148 Fonda Drive SE
Calgary, Alberta
HUGE Lot with carport! The best priced duplex in the neighborhood. EXCELLENT INVESTMENT OPPORTUNITY! This well-maintained home features 6 total bedrooms, 2 full bathrooms, and 2 kitchens, making it ideal for investors or homeowners looking to live upstairs and rent the lower level for additional income.Situated on a huge pie-shaped lot with a park-like west-facing backyard, this property also offers front parking and is conveniently located near schools, shopping, and everyday amenities.Step inside to an open-concept living and dining area, where large windows fill the space with an abundance of natural light. The home offers 3 spacious bedrooms on the main floor and 3 additional generously sized bedrooms in the lower level, providing plenty of room for growing families or rental potential.Nestled in a quiet cul-de-sac, this home is just off Memorial Drive, with walking paths nearby and downtown only a short drive away. Fonda Park is just a couple of blocks away, adding even more appeal to this fantastic location.Whether you’re a first-time home buyer or an investor seeking excellent income potential, this is a property you won’t want to miss. Book your private showing today! (id:63476)
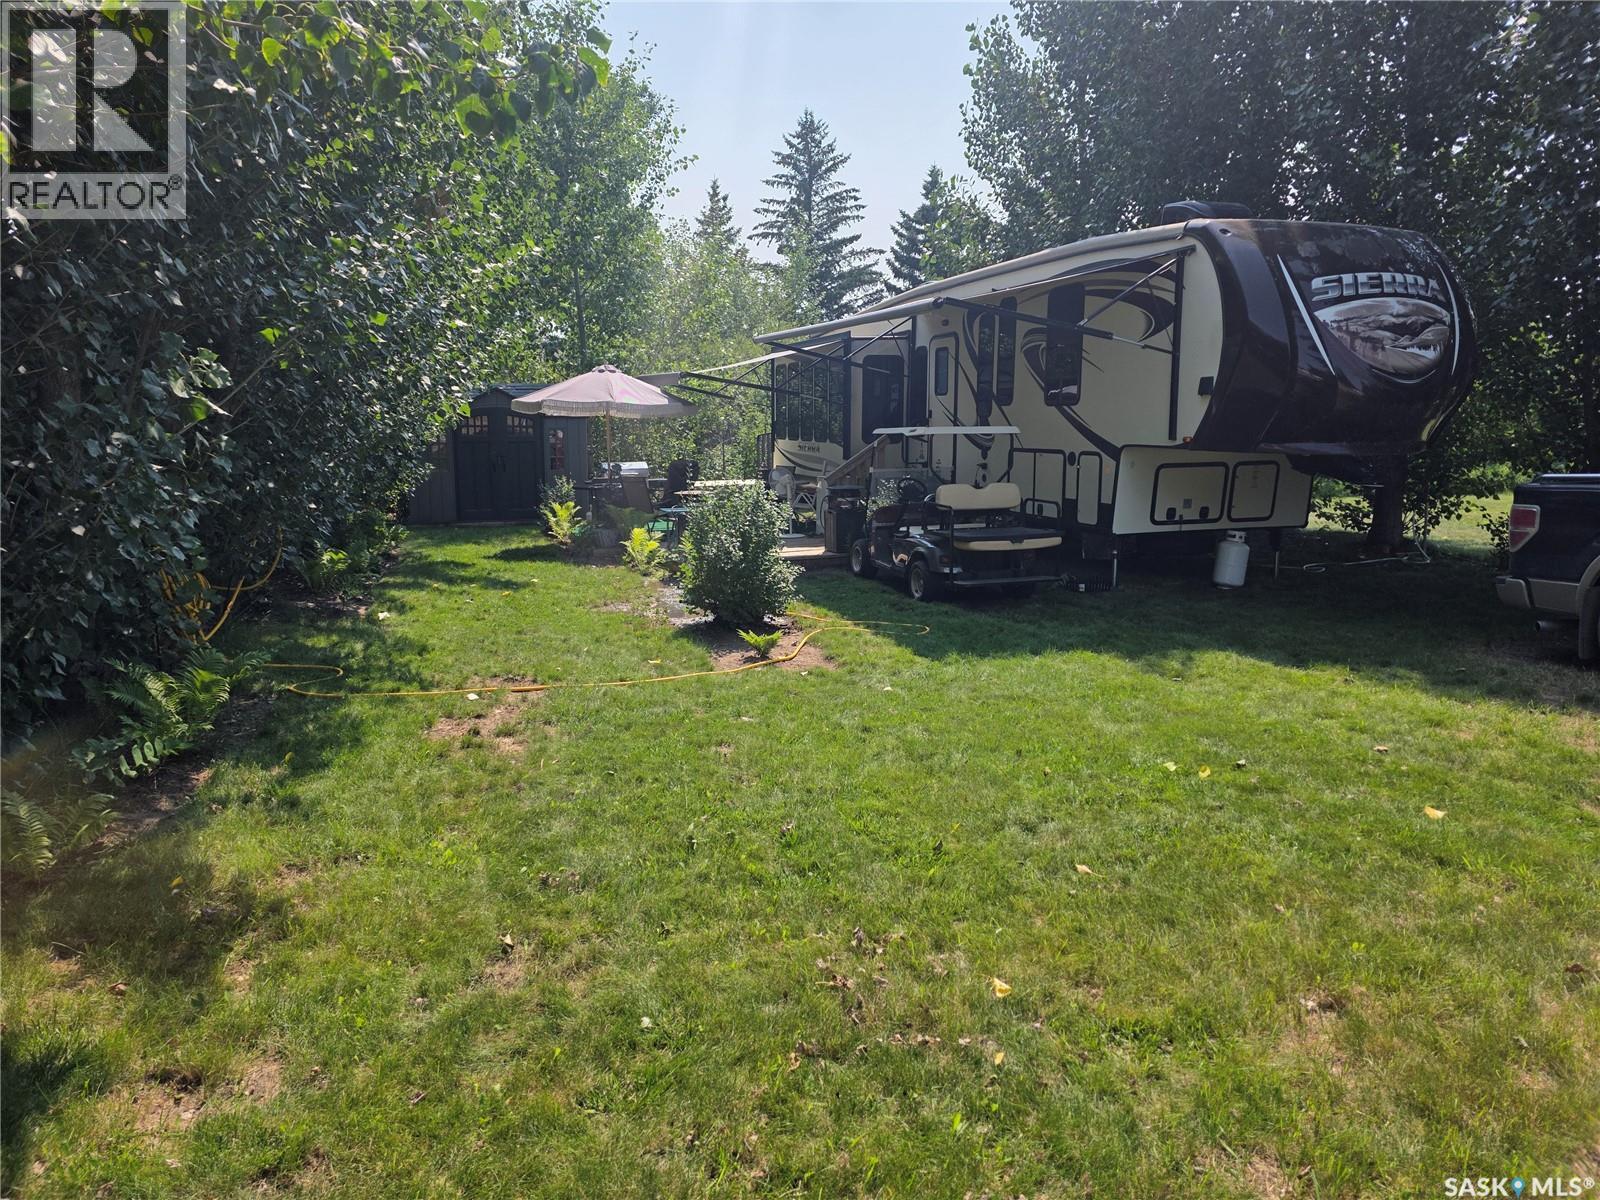
Lot 62 Main Street
Lake Diefenbaker, Saskatchewan
Escape to the beauty of Lake Diefenbaker with this affordable retreat nestled on a mature, well-treed lot in a welcoming, close-knit lakeside community. This 39' Forest River Sierra trailer offers the perfect layout with no sacrifices as it has a fireplace, large kitchen, plenty of storage and large slides (x3). This is a great opportunity to enjoy everything lake life has to offer, whether you're looking for a seasonal getaway, a weekend retreat, or a peaceful place to relax. The private lot is surrounded by mature trees, providing shade, privacy, and plenty of outdoor space for family gatherings, campfires, or simply unwinding after a day on the water. Just minutes from the lake, you'll enjoy easy access to boating, fishing, swimming, and recreation. Enjoy added peace of mind with this package, as water and sewer services are already connected to the trailer and included in the annual lease, making ownership simple and worry-free. With its friendly community atmosphere and beautiful natural surroundings, this property is an excellent opportunity to own an affordable piece of Lake Diefenbaker and start making lasting memories at the lake. (id:63476)
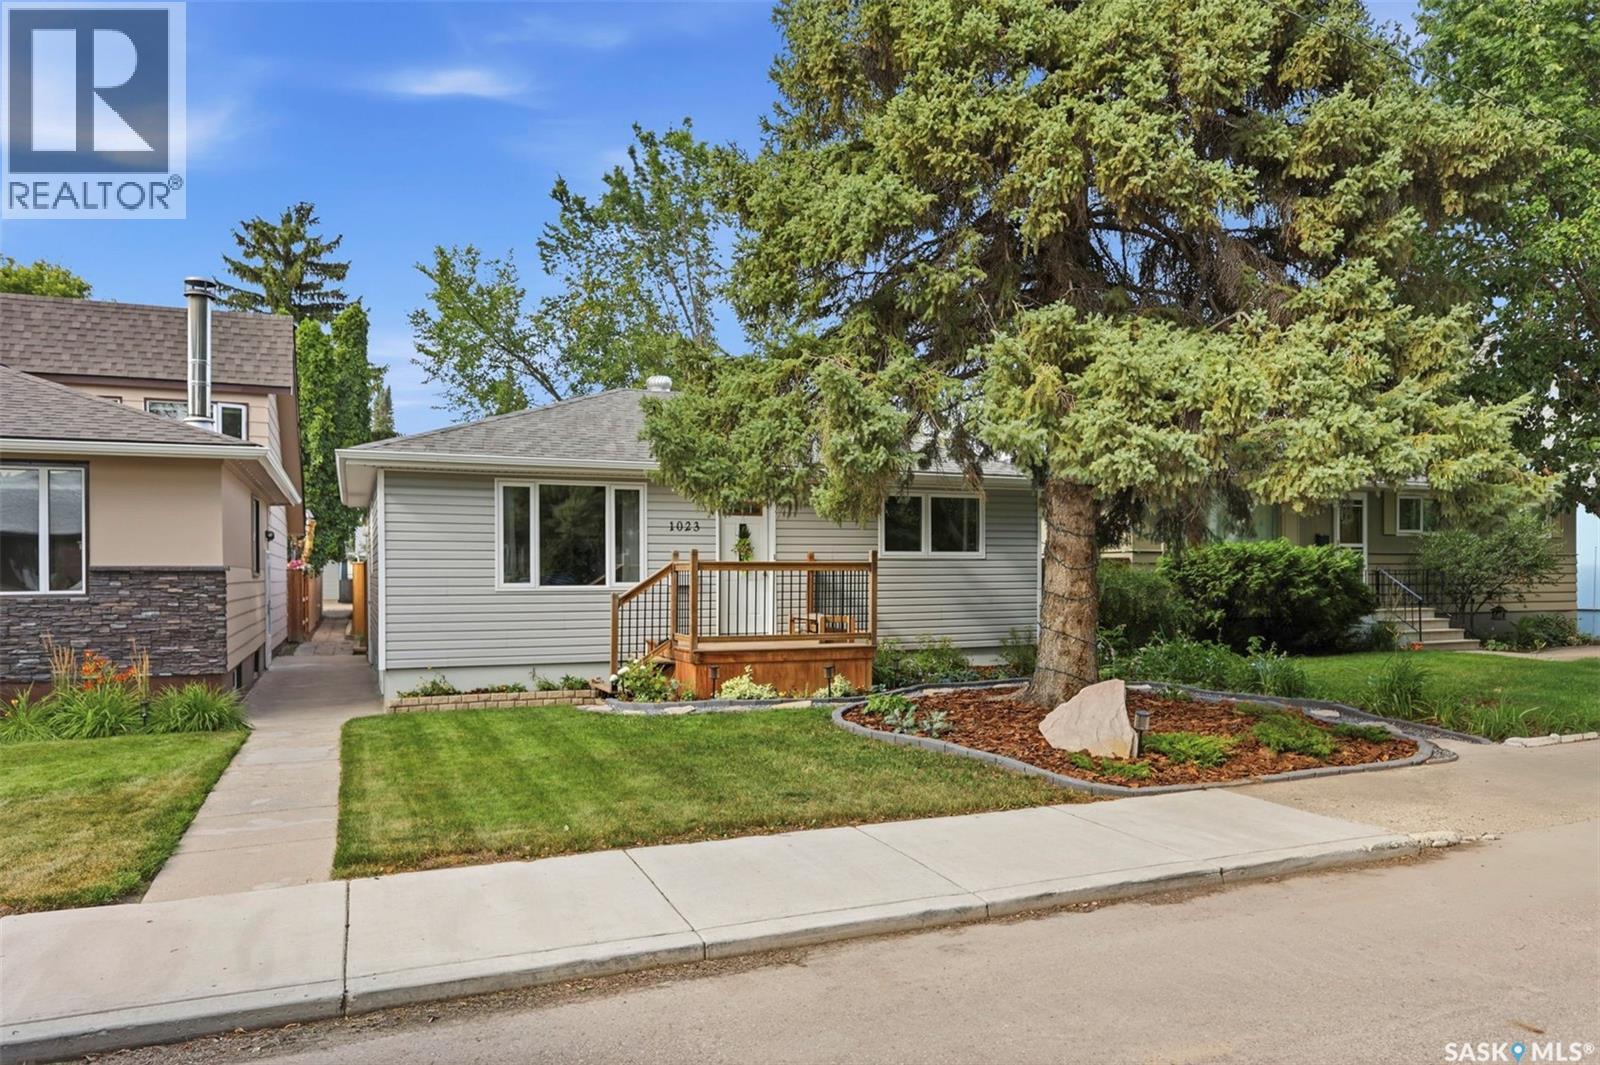
1023 2nd Street E
Saskatoon, Saskatchewan
Welcome to 1023 2nd Street East, a charming bungalow nestled in the heart of Haultain—one of Saskatoon's most sought-after mature neighbourhoods. This well-maintained home offers three and a finished basement, making it an excellent opportunity for first-time buyers, young families, or those looking to downsize. The bright main floor features beautiful hardwood flooring throughout the living room, dining area, and bedrooms, creating a warm and inviting atmosphere. The functional kitchen offers ample storage space, tile flooring, and comes complete with all major appliances. Downstairs, the developed basement expands your living space with a spacious family room, a bedroom, a versatile office or hobby room, and laundry/utility area. Step outside to enjoy the fully fenced backyard with mature trees, patio space, and plenty of room for kids, pets, or entertaining. The standout feature is the fully insulated and heated double detached garage, providing year-round comfort for parking, storage, or workshop space. This home is ideally situated close to parks, schools, the University of Saskatchewan, Broadway District, and all the amenities of 8th Street. Move-in ready and full of potential, this is your chance to own a great home in an exceptional location. (id:63476)
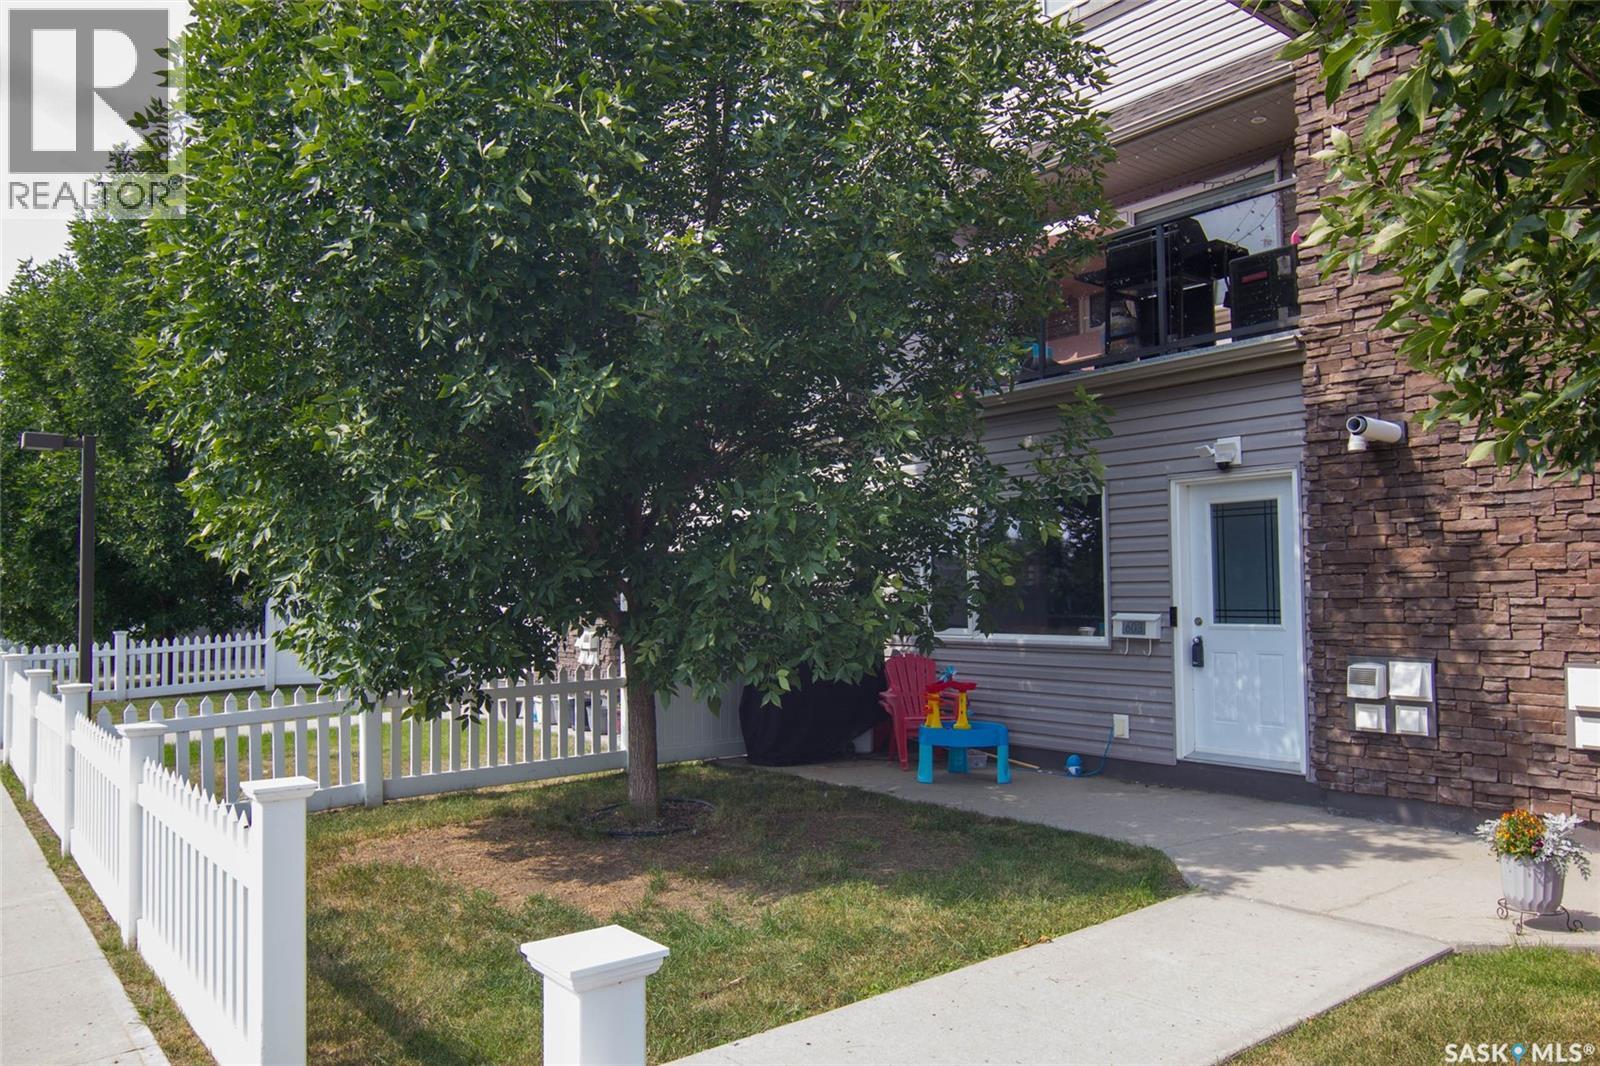
603 1303 Richardson Road
Saskatoon, Saskatchewan
Enjoy unobstructed views of Hampton Village’s beautiful green space and dog park from this well-maintained 2-bedroom condo! Offering low condo fees and an affordable price point, this home is perfect for first-time buyers, downsizers, or investors. The bright open-concept layout features a spacious living room, dining area, and functional kitchen with maple cabinetry, a large island, black appliances, glass-top stove, over-the-range microwave, and plenty of counter space. Both bedrooms are generously sized and are complemented by a full 4-piece bathroom and convenient in-suite laundry. Stay comfortable year-round with an efficient on-demand boiler, and enjoy exceptional storage with a crawl space beneath the entire unit. Step outside to your private front yard overlooking walking paths, expansive green space, and the popular dog park—perfect for enjoying your morning coffee or letting your furry friend stretch their legs. One electrified surface parking stall is included. Located close to schools, parks, shopping, restaurants, and all the amenities Hampton Village has to offer, this is an excellent opportunity to own a move-in ready home in a fantastic location. Call your favorite Realtor to book a private viewing today! (id:63476)
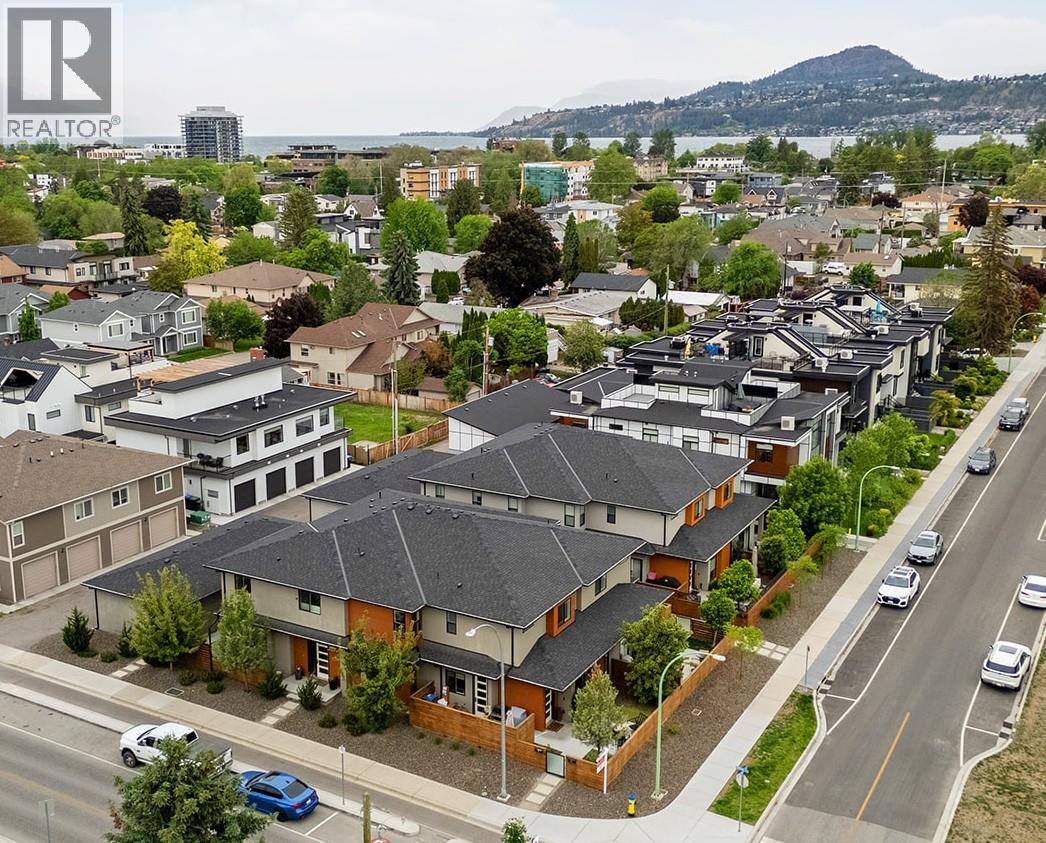
887 Morrison Avenue Unit# 4
Kelowna, British Columbia
This one-of-a-kind contemporary residence offers an exceptional blend of modern design, quality construction, and unbeatable convenience within an exclusive 4-plex development. Thoughtfully designed with 3 bedrooms, a den, and 2.5 bathrooms across two stylish levels, the home showcases premium craftsmanship throughout, including custom cabinetry, hardwood flooring, stainless steel appliances with a gas range, oversized windows, and an abundance of natural light. The upper-level primary retreat provides a private, spa-inspired ensuite and an additional two bedrooms. Built with comfort and durability in mind, the property features a superior Silent Wall suite separation system with solid concrete walls and double foam insulation between units for outstanding sound suppression and privacy. Additional highlights include high-efficiency heating and cooling, premium windows, rough-in central vacuum, a fully finished single garage, and below the main level of the home is an expansive 4.5' crawl space offering exceptional storage. Outdoor living is equally impressive with a private patio, low-maintenance landscaping, synthetic lawn, and privacy fencing designed for relaxing Okanagan evenings. Ideally situated in one of the area’s most walkable locations, you are just steps to the college, beaches, parks, restaurants, coffee shops, groceries, medical services, and everyday amenities. (id:63476)

319 Fireside Drive
Cochrane, Alberta
Welcome to the Luna model in Cochrane’s Fireside community, offering 1,528 sq. ft. with 3 bedrooms and 2.5 bathrooms. The main floor is designed with an open layout that connects the great room, dining area, and kitchen. In the kitchen you’ll find quartz countertops, Chantilly Lace shaker cabinetry, a Blanco Silgranit sink in Truffle, Boardwalk matte white backsplash, and a Mistral island that provides both workspace and seating.Upstairs, the primary bedroom includes a walk-in closet and ensuite. Two additional bedrooms, a full bathroom, and upper-level laundry complete this floor. Interior finishes include maple-stained railing with nickel spindles, Cozy White luxury vinyl plank, Off Shore carpet, and Micabella LVT. This home includes a side entry with basement rough-ins, a 9’ foundation, and gas lines to the range and BBQ. A gravel parking pad is also included.Fireside is a well-established Cochrane community with two schools, nearby shops and services, playgrounds, and an extensive pathway system. It also offers quick access to Highway 22 for commuting into Calgary or exploring the mountains. Photos are representative, colours and finishes may vary. *Area size was calculated by applying the RMS to the blueprints provided by the builder. (id:63476)

606, 505 19 Avenue SW
Calgary, Alberta
Welcome to an exceptional opportunity in the heart of Cliff Bungalow! This top floor, fully furnished (if desired) 1-bedroom, 1-bathroom condo offers an incredible combination of location, lifestyle, and income potential. Situated in Urban Street, this 509 sq. ft. unit is a rare find for investors seeking a property with the flexibility to generate immediate income through short-term rental opportunities, subject to applicable regulations and condominium bylaws.The seller is offering the property fully furnished (if desired), allowing the next owner to step in and start generating income without the time, expense, or hassle of furnishing a property from scratch. The efficient layout makes excellent use of every square foot, creating a comfortable and functional urban home or investment property.A titled parking stall adds tremendous value in this highly walkable inner-city location, while the condo fees include all utilities except electricity, helping simplify ownership and operating costs.Location is truly the star here. Enjoy the best of inner-city Calgary with easy access to the vibrant shops, restaurants, cafés, and amenities of 4th Street SW and 17th Avenue, while being close to downtown, the Elbow River pathway system, and the many lifestyle attractions that make Cliff Bungalow and neighbouring Mission so desirable. The building’s central location and urban setting make it particularly appealing to professionals, travelers, and those looking for a convenient Calgary base.Whether you’re looking for a turn-key investment, a furnished short-term rental opportunity, a pied-à-terre, or an affordable entry into Calgary’s sought-after inner city, this property delivers flexibility and exceptional potential. With furnishings included, titled parking, low-maintenance ownership, and a location that is difficult to replicate, this is an opportunity worth serious consideration.Opportunities like this are increasingly difficult to find—book your private showing today and explore the possibilities. (id:63476)

3115 Kilkenny Road SW
Calgary, Alberta
Architectural, light-filled, and designed with real everyday function in mind, this newly built semi-detached infill brings a fresh elevated feel to one of Calgary’s most loved inner-city communities. With a striking exterior, oversized windows, a smart open-concept layout, and a fully developed lower level with a wet bar, gym, and guest bedroom, this home feels polished, practical, and easy to live in.The main floor opens with a defined foyer featuring a convenient built-in bench, creating a clean and organized first impression. Just off the entry, the main floor office is tucked away from the main living areas with a built-in desk and uppers, making it ideal for working from home, homework, or a quiet space. From there, the home opens into a bright dining area, central kitchen, and rear living room, with large windows helping the entire level feel open and connected.The kitchen is designed as the heart of the home, anchored by a large island with seating, a double sink, cooktop, built-in oven, fridge wall, and dedicated pantry near the stairs. It is the kind of layout that works beautifully for both busy weekdays and hosting. In the living room, a gas fireplace and built-in cabinetry add warmth and intention, while oversized patio doors extend the living space outdoors. A well-planned mudroom with bench, hooks, built-in closet, and nearby powder room adds the everyday convenience buyers want in a modern infill.Upstairs, the layout continues with three bedrooms, upper laundry, and a standout primary retreat. The secondary bedrooms each feature good closet space, while the main bath and linen storage are positioned for easy everyday use. The primary bedroom feels especially elevated with dramatic ceiling detail, oversized windows, and a generous layout that creates a beautiful personal space. His and hers walk-in-closets bring excellent storage, while the ensuite delivers a spa-inspired finish with a double vanity, freestanding tub, and a walk-in shower.The lower level adds impressive versatility with a large rec space, wet bar, glass-wall gym, fourth bedroom, walk-in closet, and full bath. It is a polished extension of the home, perfect for movie nights, guests, workouts, or a more private hangout space.Set in Killarney, this location offers the best of inner-city living with quick access to 17th Avenue SW, Richmond Road, Westbrook Mall, Westbrook LRT, local schools, parks, shops, cafés, and everyday conveniences. It is close to the energy of the city while still feeling residential, established, and connected.This is a home that truly checks all the boxes. (id:63476)
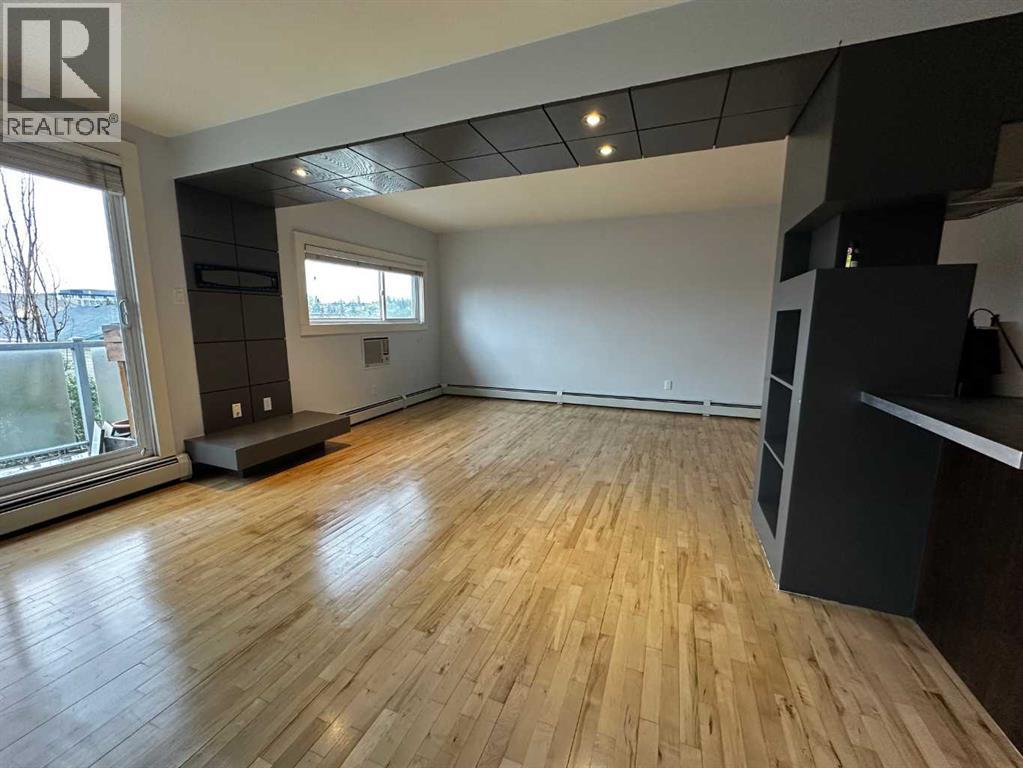
7, 1530 26 Avenue SW
Calgary, Alberta
Space, light, and character — this top-floor two-bedroom suite has all three, and it shows the moment you walk in. Originally built in 1963, the building was thoughtfully reimagined in 2005 into the open-concept layout you'll find today, with rich hardwood floors, polished concrete countertops, and sleek dark built-ins running throughout. VACANT - easy to show 1530-26 Ave SW community of Bankview on the bike path!!The living and dining area is anchored by a striking dropped-ceiling detail with recessed pot lighting and a custom built-in media wall — a small architectural touch that makes the whole space feel intentional. Sliding glass doors open onto your own private balcony, with treetop and rooftop views over the neighbourhood — a great spot for morning coffee.The kitchen pairs polished concrete countertops with stainless steel appliances (fridge, dishwasher, built-in microwave, electric cooktop) and a sleek stainless hood fan. A peninsula with breakfast-bar seating opens directly onto the living space, making it easy to cook and entertain at the same time.Both bedrooms are generously sized, each with a ceiling fan, double closets, and plenty of natural light.The 4-piece bathroom carries the same updated aesthetic — a tiled tub/shower combo with a mosaic glass accent strip, and a floating concrete vanity with a vessel sink. In-suite laundry (stacked washer/dryer) sits just beside it, so laundry day never means leaving the unit.Baseboard heating keeps things comfortable through Calgary's cold winters, and outside, a dedicated storage locker — affectionately known as "the Hen House" — gives you a spot for bikes, seasonal gear, and everything else you don't need underfoot.Set on 26 Ave SW, you're right on the city's planned bike route and just steps from pathways, parks, playgrounds, schools, and the public library.$300,000 | 2 Bed | 1 Bath | 810 sq ft | PET FRIENDLY — book your showing today. (id:63476)
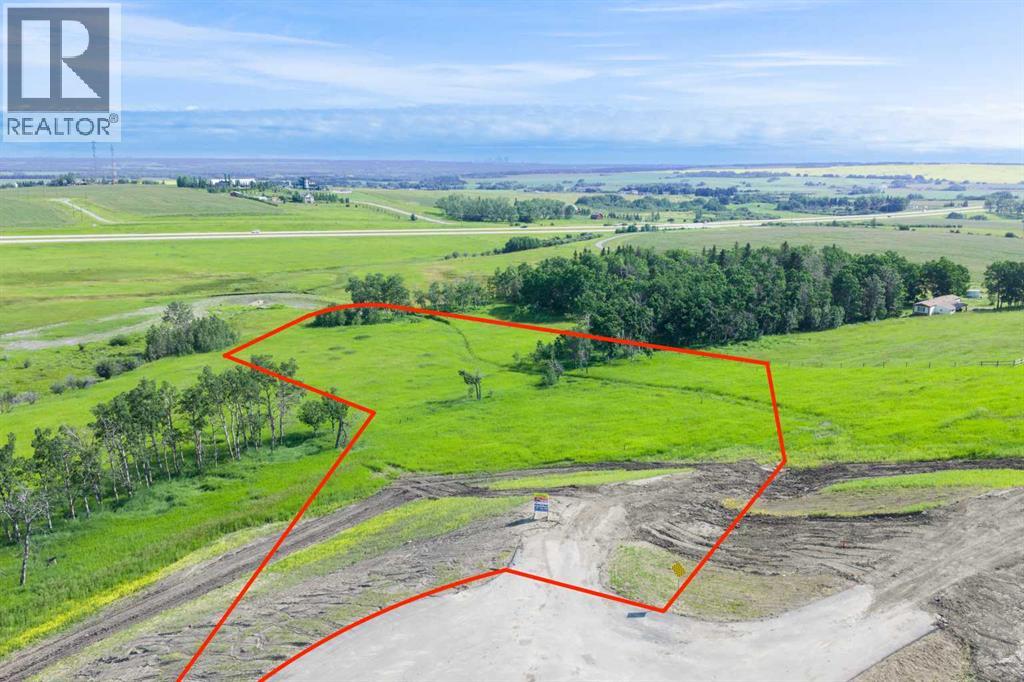
Lot 7, NW; 20; 22; 2; 5
Rural Foothills County, Alberta
Be the FIRST to build your DREAM HOME in LUNAR SPRINGS ESTATE! Lot 7 offers 3.63 SPACIOUS acres, backing onto a SERENE, treed neighbouring parcel for added PRIVACY and NATURAL beauty! Enjoy the SCENIC VIEWS of a TRANQUIL storm pond located on the NORTH side—perfect for creating your own private OASIS! Perfectly positioned between the MAJESTIC ROCKY MOUNTAINS and the vibrant CITY OF CALGARY, this PREMIER DEVELOPMENT in FOOTHILLS COUNTY offers an UNPARALLELED BALANCE OF ACCESSIBILITY AND LIFESTYLE. Located just 7 MINUTES FROM STONEY TRAIL RING ROAD, with quick access to PRIDDIS, CALGARY, and the ROCKY MOUNTAINS, it’s the ideal fusion of RURAL TRANQUILLITY and URBAN CONVENIENCE.The COUNTY HAS PRE-APPROVED THE PROPERTY FOR SUBDIVISION INTO 11 DEVELOPABLE PARCELS and is now in the FINAL STAGE OF SUBDIVISION. Each parcel includes a NEW WELL, POWER TO THE PROPERTY LINE, and NATURAL GAS TO THE PROPERTY LINE, ensuring modern comfort and full readiness for future development. A NEW PAVED ROAD has been installed, providing SMOOTH, GRAVEL-FREE ACCESS all the way from the city to your doorstep!The ARCHITECTURAL CONTROL GUIDELINES elevate the value of every home, ensuring PREMIUM DESIGN STANDARDS, preserving the NATURAL BEAUTY OF THE FOOTHILLS, and creating a VISUALLY STUNNING, COHESIVE COMMUNITY that enhances both your INVESTMENT and LIFESTYLE.Families will appreciate that RED DEER LAKE SCHOOL, serving KINDERGARTEN THROUGH GRADE 9, is only 6 MINUTES AWAY. Set amid the ROLLING HILLS and FORESTED VALLEYS of the Foothills, this property also lies within a DARK SKY COUNTY, offering UNMATCHED STARGAZING and BREATHTAKING NIGHT VIEWS!NEARBY AMENITIES & ATTRACTIONS: Enjoy being just 4 MINUTES from the ANN & SANDY CROSS CONSERVATION AREA, offering scenic trails and abundant wildlife viewing.Only 12 MINUTES to SHAWNESSY CENTRE, home to SUPERSTORE, WALMART, LONDON DRUGS, CANADIAN TIRE, RESTAURANTS, a MOVIE THEATRE, and an array of shops for all your needs. The SOUTH CALGARY HEALTH C ENTRE (24-HOUR URGENT CARE) is just 13 MINUTES AWAY, providing quick and reliable medical access. Stay active at the SHAWNESSY YMCA, featuring a 25-METRE LAP POOL, LEISURE POOL, FITNESS STUDIO, GYMNASIUM, INDOOR TRACK, and MULTIPURPOSE ROOMS. Explore FISH CREEK PROVINCIAL PARK, with OVER 100 KM OF TRAILS, picnic areas, and the SIKOME LAKE swimming area - a haven for outdoor enthusiasts. Convenient commuting via the SHAWNESSY LRT STATION and weekend adventures at GRANARY ROAD or SPRUCE MEADOWS complete the picture of this EXCEPTIONAL FOOTHILLS LIFESTYLE.You won’t want to miss building here! BOOK YOUR SHOWING NOW! (id:63476)
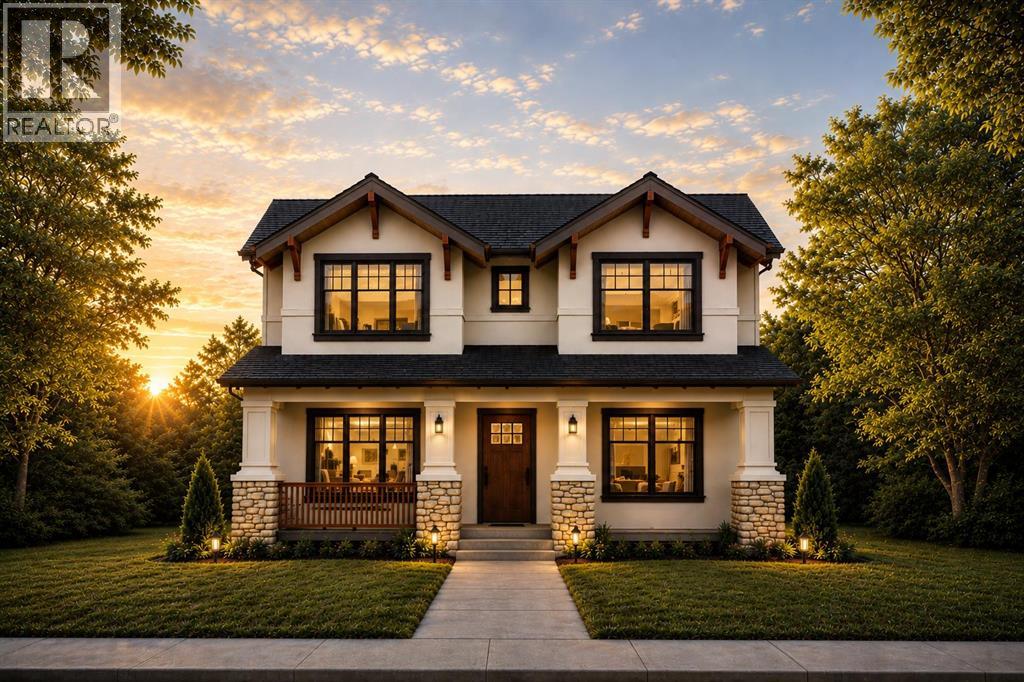
654 27 Avenue NW
Calgary, Alberta
Just steps from Confederation Park, this exceptional presale opportunity by Bright Custom Homes is ideally located in the heart of Mount Pleasant and offers buyers the rare chance to personalize finishes and select key design details. This thoughtfully crafted Craftsman-style residence offers over 3,800 square feet of total developed living space, featuring a refined main floor with a private office, a formal dining area, and a warm open-concept living space anchored by a gas fireplace and expansive windows that fill the home with natural light. The kitchen is designed to stand out with full-height custom cabinetry, intricate millwork, and a large statement island with furniture-style detailing, complemented by a premium built-in appliance package and a functional butler’s pantry. Interior selections have been professionally curated in collaboration with Aly Velji Designs, showcasing custom cabinetry, designer lighting, elevated plumbing fixtures, and rich wood accents balanced by soft, timeless tones throughout. Upstairs, all three bedrooms offer their own walk-in closets and private ensuites, including a luxurious primary retreat with a spa-inspired ensuite and spacious walk-in closet. The fully developed basement adds exceptional versatility with a large recreation area, wet bar with island, dedicated gym, additional bedroom, and full bathroom, making it ideal for entertaining or extended living. Situated on a prime inner-city lot with a rare triple detached garage, this is a unique opportunity to secure a brand new custom home in one of Calgary’s most desirable communities while still having the ability to make it your own. The home includes A/C, in-floor heat, dual hot water tanks (including one for radiant heating), smart thermostats, and full mechanical rough-ins for automation, security, speakers, and wiring for motorized blinds. All renderings are for illustrative purposes only and may be subject to change at the builder’s discretion or due to material avai lability. Call today to book you private tour. (id:63476)

2003, 683 10 Street SW
Calgary, Alberta
Unparalleled, Spectacular PANORAMIC VIEWS of the mountains, Bow River, and sparkling city lights! This nearly 1,600 sq. ft. luxury condo offers 2 bedrooms plus a den, 2 full baths, and 2 secure titled, underground parking stalls. Beautifully updated with hardwood floors, new carpet, fresh paint, and custom window coverings. Expansive windows fill the open living space with natural light, highlighting the updated white, raised panel cabinetry, granite countertops, pot lighting, and quality finishes throughout. Enjoy year-round comfort with full air conditioning (efficient heat pumps) and the sought-after south and west exposure. Ideally located in West Downtown with the Kerby LRT station right at your doorstep, and just steps to Shaw Millennium Park, river pathways, and all the conveniences of the city. Easy in-and-out access to downtown makes this the perfect urban retreat. This is the place to "right-size"! Note- some images are virtually staged. (id:63476)
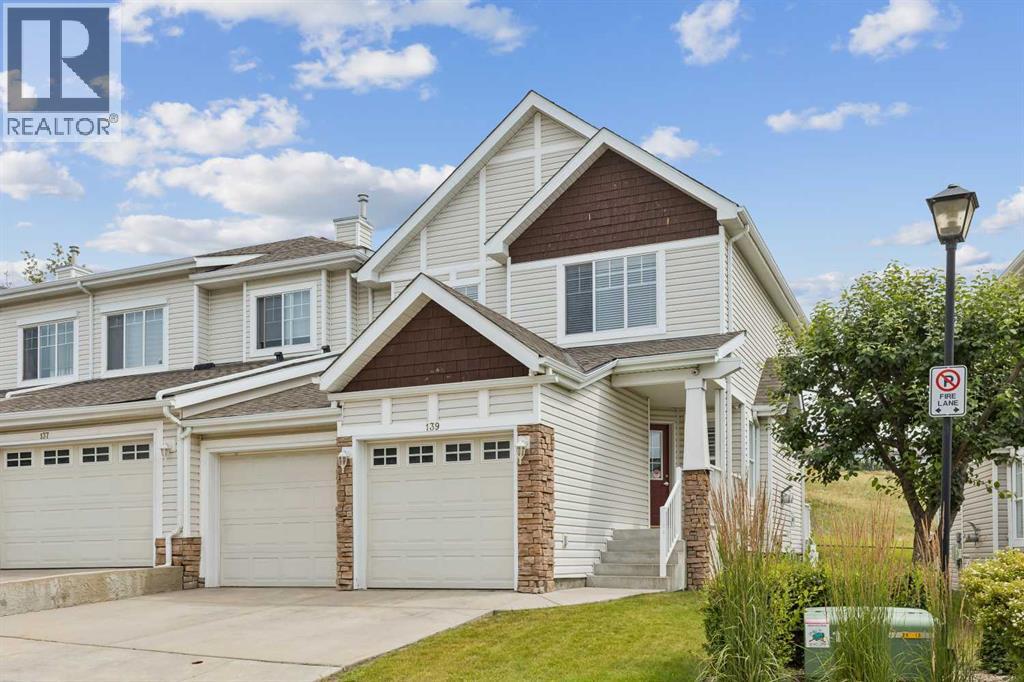
139 Hidden Creek Gardens NW
Calgary, Alberta
Welcome to your private retreat. This beautiful, move-in ready townhome in the highly sought after community of Hidden Valley offers over 1,500 sqft of living space. Backing directly onto a pristine environmental reserve, you will enjoy the peaceful, unobstructed eastern greenspace views and total privacy. The open concept main level is built for entertaining, featuring dark hardwood flooring and an updated kitchen with granite countertops, stainless steel appliances, a corner pantry, and a central island with raised breakfast bar. The living and dining areas flow seamlessly into the outdoor patio, making it effortless to enjoy your morning coffee against a stunning natural backdrop. Upstairs, the primary bedroom feels like a sanctuary with vaulted ceilings and a private ensuite complete with a double standing shower and a premium European bidet. A second bedroom, 4-piece bathroom, and versatile open den complete the upper level. The fully developed basement provides an open rec room and extensive storage space. Complete with a two car garage and conveniently located just minutes from local shopping and amenities. Properties directly on Hidden Valley's natural ravine are exceptionally rare at this price point, schedule your private showing today. (id:63476)
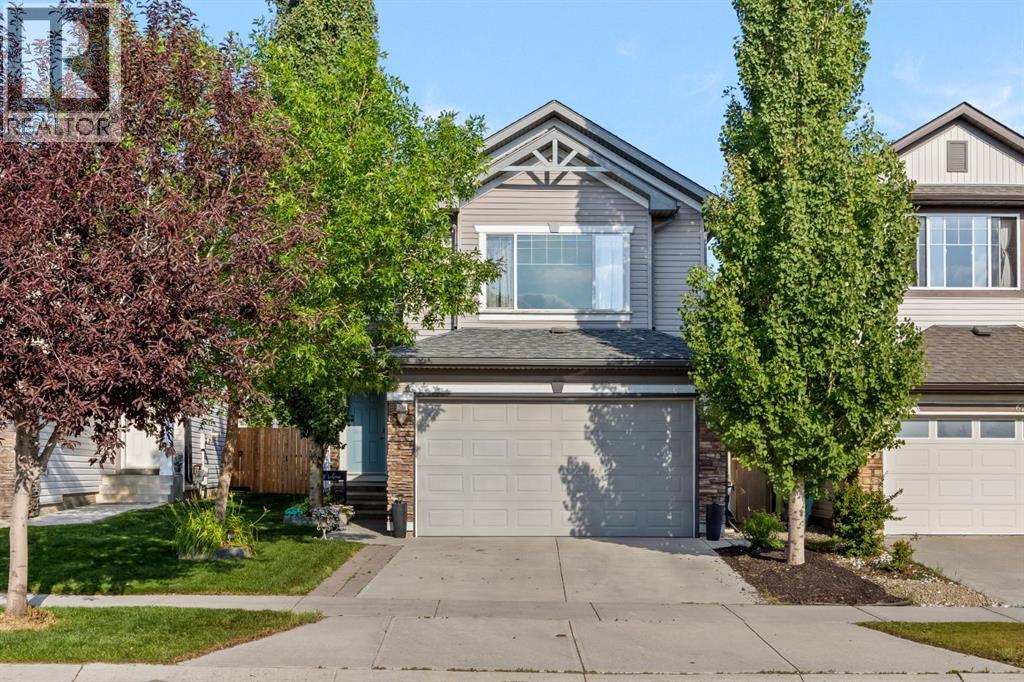
624 Cranston Drive SE
Calgary, Alberta
This 2,575 sq ft of developed space in Cranston pairs an updated kitchen and central air conditioning with something not every home in the area offers: a fully finished basement with its own bedroom and bathroom, ideal for guests, extended family, or simply more room to grow into. It also sits across the street from a large green space anchored by a middle school, on a stretch of road that's always first to see the plow after a snowfall. Hardwood runs through the main floor, where the updated kitchen features granite countertops and a new sink, opening onto a bright family room. Upstairs, the primary bedroom is joined by two more bedrooms and a bonus room with a gas fireplace that stays bright all day with mountain views, plus a battery-operated blind over the front entry window for easy light control. Outside, the backyard has been finished with a deck, new railings, yard lighting, and a big shade tree, ready for evenings at home. The washer and dryer were replaced in 2021, and a double attached garage completes the package. Cranston is one of SE Calgary's most established communities, close to schools, parks, and pathways. Book your showing today. (id:63476)
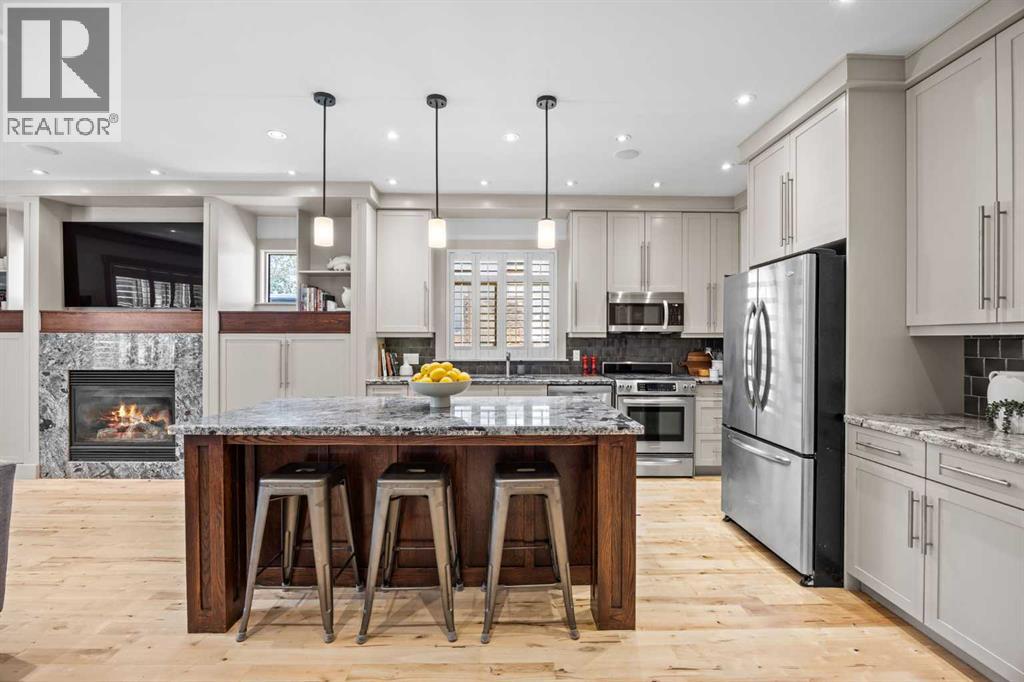
211 32 Avenue NW
Calgary, Alberta
One of the largest semi-detached infills with over 3100 SF of total SF and located in the heart of a vibrant inner-city neighbourhood, just moments from Confederation Park, Lina's Italian Market, schools, playgrounds, and downtown! From the moment you step inside, you'll notice how spacious this home feels. Generously proportioned rooms, soaring ceilings, and an exceptionally functional layout create an airy feel rarely found in inner-city infills built by a custom Italian boutique builder. Rich hardwood flooring, refinished in 2026, flows throughout the main level and staircase, while extensive custom millwork, solid-core doors, heated tile flooring, and timeless design selections showcase the home's enduring craftsmanship. A stunning formal dining room, enclosed by French doors and transom windows, offers incredible flexibility as a dining space, home office, or playroom. The expansive kitchen features abundant cabinetry, a large walk-in pantry, under-cabinet lighting, granite countertops, a gas range, oversized island, and exceptional storage rarely found in comparable homes. Adjacent to the kitchen, an informal breakfast nook and spacious living room with a gas fireplace create a welcoming hub for everyday living and entertaining alike. Upstairs, you'll find three exceptionally spacious bedrooms, including a private primary retreat thoughtfully separated from the secondary bedrooms for added comfort and privacy. The luxurious 5-piece ensuite features dual vanities, heated tile floors, and plenty of room to unwind. The secondary bedrooms are generously sized, including one with a charming hand-painted ceiling mural that would make an ideal nursery, bedroom, office, or creative space. Convenient upper-floor laundry and custom Normandeau shutters throughout complete the level. The fully developed basement offers more than 1,000 SF of additional living space and serves as the ultimate entertainment and recreation zone. Featuring a rare second gas fireplace, projecto r and projector screen (included), custom dual-tap Marvel kegerator, a spacious family room, an additional bedroom, and a full bathroom, this level is perfectly suited for hosting guests, movie nights, or relaxing with family. Outside, the sunny south-facing backyard offers a seamless transition from deck to lawn, creating an inviting outdoor space for children, pets, gardening, or summer entertaining. The insulated double garage includes built-in shelving, while central air conditioning ensures year-round comfort. Meticulously maintained and thoughtfully designed throughout, this is a rare opportunity to own a home that perfectly balances timeless style, exceptional functionality, and an unbeatable inner-city location. (id:63476)
or rent

39, 8818 Macleod Trail SE
Calgary, Alberta
Outstanding chance to acquire a well-known Subway franchise in a prime Southwest Calgary location, featuring approximately $120,000 in recent renovations. This turnkey business offers excellent visibility within a busy commercial plaza and is surrounded by schools, offices, retail, residential communities, and other strong traffic-generating tenants.The store benefits from a loyal and repeat customer base, strong walk-in traffic, and significant upside for continued growth. Its strategic setting and proven brand recognition make it an ideal opportunity for an owner-operator family business or a savvy investor seeking stable cash flow.Confidentiality agreement is required prior to release of business details. Do not approach staff or ownership directly. All showings are strictly by appointment only.Rare opportunity—contact us today to secure this renovated, money-making Subway franchise. (id:63476)
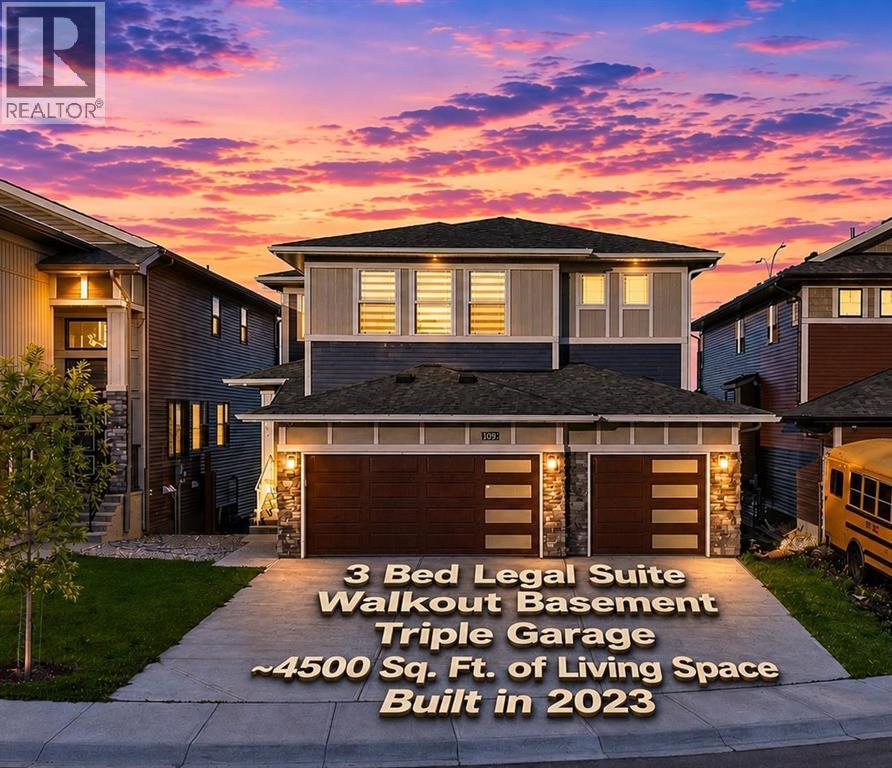
109 Homestead Crescent NE
Calgary, Alberta
TRIPLE CAR GARAGE | WALKOUT LOT | SPICE KITCHEN | MAIN FLOOR BEDROOM & FULL BATH | DUAL PRIMARY ENSUITES | 3-BEDROOM WALKOUT BASEMENT LEGAL SUITE (UNDER CONSTRUCTION) WHICH CAN BE EASILY RENTED FOR $2500 - $3000 | OVER 4,500 SQ. FT. OF LIVING SPACE | NO HOMES BEHIND | STUNNING FARM VIEWS. Welcome to this exceptional luxury walkout home offering over 4,500 sq. ft. of total living space on a premium lot backing onto picturesque farmland with no neighbors behind, providing breathtaking views, unmatched privacy, and an incredible setting to call home. Thoughtfully crafted with luxury, elegance, and functionality in mind, this fully upgraded residence features a triple attached garage, a soaring open-to-below foyer with grand railings, oversized windows that flood the home with natural light, and an expansive driveway offering abundant parking. The main level is designed for both everyday living and entertaining, featuring two spacious living areas, a main-floor bedroom with a full bathroom, and a stunning, chef-inspired kitchen complete with premium cabinetry, quartz countertops, a large center island, and a fully equipped spice kitchen. Step outside onto the oversized rear deck with a gas line for BBQ, where you can unwind while enjoying uninterrupted farm views and spectacular sunsets. Upstairs, you'll find a spacious bonus room (currently used as a prayer room and can be removed upon request), dual primary suites, each with a private ensuite and walk-in closet, two additional generously sized bedrooms, a well-appointed 3-piece main bathroom, and the convenience of an upper-floor laundry room—offering an ideal layout for growing or multi-generational families. This smart home is loaded with premium upgrades, including Alexa Smart Home integration, Alexa-controlled switches, motorized blinds, a whole-home water filtration system, upgraded exterior lighting, an NVR surveillance system with eight exterior security cameras, a fully monitored alarm system with motion and w indow sensors (Securepol with fully paid equipment), and a premium washer and dryer. The backyard has been professionally finished with fresh loam and is ready to bring your personal landscaping vision to life. Adding even more value, the walkout basement is currently being developed into a 3-bedroom legal basement suite, creating an outstanding opportunity for future rental income, mortgage assistance, or comfortable accommodation for extended family. Luxury, space, breathtaking views, premium smart-home upgrades, and exceptional income potential come together in this one-of-a-kind property. A rare opportunity to own a truly remarkable walkout home in one of the area's most desirable locations. Book your private showing today! ***Quick Possession Available – No Additional GST! Asking Price Includes GST*** (id:63476)

116 Ambleside Crescent NW
Calgary, Alberta
Welcome to this exceptional three-storey luxury residence offering over 4,000 sq. ft. of meticulously designed living space, including a secondary legal suite. Perfectly positioned on a conventional lot with a highly sought-after south-facing backyard, this executive home seamlessly blends modern architecture, premium finishes, and outstanding income-generating potential.Thoughtfully crafted for both elegance and functionality, the home features 5 spacious bedrooms and 4.5 bathrooms above grade, complemented by a 2-bedroom, 1-bathroom basement legal suite complete with a private side entrance, dedicated furnace, and oversized windows—ideal for extended family, guests, or significant rental income.The main level showcases elevated design throughout, highlighted by 9-foot knockdown ceilings, expansive windows that flood the home with natural light, automated power blinds, and integrated Alexa voice-controlled smart home technology. A main floor bedroom and full bathroom offer exceptional flexibility, perfect for multigenerational living, guests, or a private executive office.At the heart of the home is a stunning chef-inspired kitchen, beautifully appointed with a massive quartz island, premium KitchenAid appliances including a built-in oven and microwave, touchscreen smart refrigerator, and a powerful 36" KitchenAid 6-burner commercial-style gas cooktop. Extensive custom cabinetry provides abundant storage, while the fully equipped spice kitchen with its own upgraded KitchenAid 6-burner gas range offers both convenience and elevated functionality for everyday living and entertaining.The second level features a spectacular bonus room, creating an impressive yet comfortable family retreat, with standard ceiling height that enhances the home’s spacious and functional design. The primary ensuite serves as a luxurious private sanctuary, complete with a spa-inspired 5-piece ensuite featuring dual vanities, an oversized soaker tub, glass-enclosed shower, and a spa cious walk-in closet. A secondary bedroom offers its own private 4-piece ensuite and walk-in closet, while two additional generously sized bedrooms are connected by a well-designed Jack-and-Jill 5-piece bathroom.The third level adds a rare and highly desirable element, featuring a versatile bonus space with impressive vaulted ceilings and direct access to a private balcony—perfect for a home office, executive lounge, fitness studio, or entertainment area—along with a convenient 2-piece powder room.The exterior living experience is equally impressive, featuring a fully finished and landscaped south-facing backyard complete with a premium composite deck and beautifully curated flower beds, creating an ideal setting for outdoor entertaining and relaxation. Additional highlights include a double attached garage and an extended exterior parking pad at the front, providing a total of three dedicated parking spaces for enhanced convenience.Combining sophisticated design, luxury finishes, advanced (id:63476)

32 Sugarsnap Way SE
Calgary, Alberta
Welcome to this near-new residence in Rangeview, blending modern design with everyday functionality. A rare & defining feature of this property is the exceptional garage offering. In addition to the double attached garage, the home includes a detached, heated, triple garage/workshop with 100-amp service, large attic storage & smart access technology—ideal for collectors, entrepreneurs, or those seeking premium workspace & storage rarely found in new communities. Built in 2024, this striking home showcases a bright, open-concept main level defined by clean lines, large windows and a refined contemporary aesthetic. The kitchen features full height, dove grey cabinetry, quartz countertops, upgraded stainless steel appliances, including a gas range, seamlessly connecting to the dining area & elegant great room anchored by an electric fireplace and wood mantel. A spacious entryway, mudroom & walkthrough pantry enhance everyday livability. The upper level offers a versatile bonus room, 3 bedrooms, full bathroom & dedicated laundry. The spacious primary bedroom suite is a true retreat, featuring a walk-in closet and a spa-inspired 5-piece ensuite complete with a freestanding soaker tub. Adding significant value & flexibility, the builder finished legal basement suite offers a private one-bedroom design with separate side entrance, in-suite laundry, separate utilities and a stylish kitchen. Currently operated as a 5-star short-term rental, the legal suite can be available as a fully furnished turnkey package. This unique opportunity offers instant income generating possibilities or ideal accommodations for extended family. The exterior has been designed for effortless living featuring a fully finished concrete courtyard - a private, low-maintenance setting perfect for entertaining, with a BBQ gas line to complete the outdoor experience. With central a/c, smart home features, security systems & elevated finishes throughout, this is a truly move-in ready home offering comfort , income potential & versatility in equal measure. Rangeview is built around a unique “garden-to-table” concept inspired by Alberta’s agricultural heritage, with community gardens, greenhouses & shared growing spaces that encourage residents to engage in neighbourly interaction while enjoying fresh food. The neighbourhood is woven with an extensive network of pathways, parks & naturalized green spaces, creating an inviting environment for walking, cycling and outdoor living, while nearby established amenities in Seton & Mahogany further enhance everyday convenience, offering everything from groceries & restaurants to recreation & healthcare. With easy access to major roadways, Rangeview blends modern community design with a lifestyle focused on nature, walkability & connection. (id:63476)

4210, 92 Crystal Shores Road
Okotoks, Alberta
Welcome to the perfect combination of low-maintenance living, outstanding amenities, and one of Okotoks' most sought-after communities. Located in the desirable Mesa at Crystal Shores, this beautifully maintained condominium offers the lifestyle today's buyers are searching for.As a resident of Crystal Shores, you will enjoy exclusive access to Okotoks' only private lake, where you can spend your summers swimming, kayaking, paddleboarding, fishing, relaxing on the beach, or enjoying family picnics by the water. Throughout the year, the lake transforms into a true four-season destination with skating and outdoor winter activities. Combined with nearby walking pathways, parks, schools, shopping, restaurants, golf, and recreation facilities, Crystal Shores continues to be one of Okotoks' premier communities.The Mesa complex further enhances your lifestyle with exceptional resident amenities, including a fitness centre, games room, owners' lounge, outdoor courtyard, and ample visitor parking, providing outstanding value beyond your front door.Inside, the thoughtfully designed floor plan offers bright, open-concept living through the kitchen, dining area, and living room, creating an inviting space for both everyday living and entertaining. The living room is anchored by a cozy gas fireplace, while the kitchen features granite countertops, updated stainless steel appliances, and plenty of workspace for preparing meals and gathering with family and friends.The primary suite provides a comfortable private retreat with generous closet space and its own full ensuite bathroom. A second bedroom and full bathroom make this home equally well suited for guests, family members, or a roommate. The versatile den provides the perfect space for a home office, reading area, or hobby room, while the in-suite laundry adds everyday convenience.One of this home's standout features is the inclusion of two separately titled parking stalls. One secure underground stall and one surface st all. Offering exceptional flexibility for two vehicles.Move-in ready and offering the perfect balance of comfort, convenience, and lifestyle, this home combines two bedrooms, two full bathrooms, a flexible den, two titled parking stalls, and outstanding community amenities in one exceptional package. If you have been searching for maintenance-free living without compromising on lifestyle, this Crystal Shores opportunity deserves your attention. (id:63476)
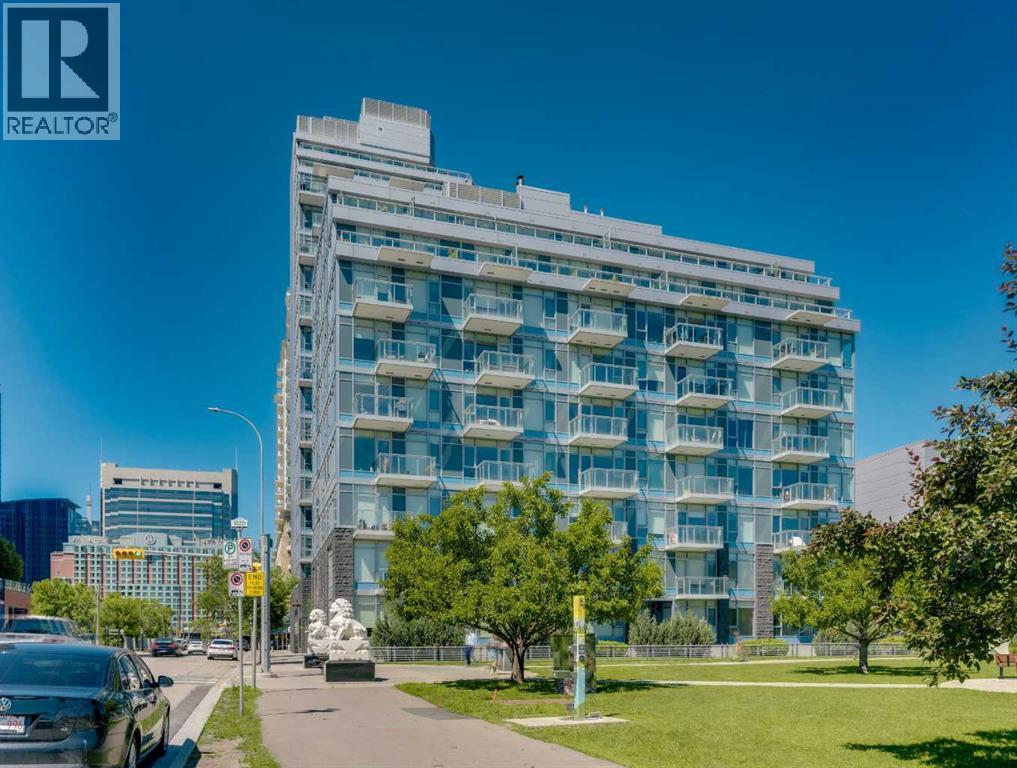
806, 118 Waterfront Court SW
Calgary, Alberta
Welcome to WATERFRONT — one of Calgary's most sought-after riverside addresses, perfectly positioned in vibrant CHINATOWN along the BOW RIVER. This stylish 1 BEDROOM, 1 BATHROOM condo on the 8TH FLOOR offers 495 SQ FT of thoughtfully designed living space, flooded with natural light through expansive SOUTH-FACING FLOOR-TO-CEILING WINDOWS that showcase stunning views of Calgary's DOWNTOWN SKYLINE.Step inside to a bright, OPEN-CONCEPT LAYOUT featuring WIDE-PLANK LAMINATE FLOORING and a sleek modern aesthetic throughout. The CHEF-INSPIRED KITCHEN is a showstopper, boasting INTEGRATED CABINETRY, QUARTZ COUNTERTOPS, a FULL-HEIGHT MARBLE BACKSPLASH, GAS COOKTOP, BUILT-IN WALL OVEN, and PREMIUM STAINLESS STEEL APPLIANCES. The adjacent LIVING and DINING area flows seamlessly, creating the perfect space to relax or entertain while soaking in the city views.The generously sized BEDROOM offers a peaceful retreat with abundant natural light, while the SPA-INSPIRED 4-PIECE BATHROOM features a MARBLE VANITY, DEEP SOAKER TUB, and modern fixtures. Added conveniences include IN-SUITE LAUNDRY, ample closet space in the entry, a TITLED UNDERGROUND PARKING STALL, and a SEPARATE STORAGE LOCKER.Residents of Waterfront enjoy access to an incredible suite of BUILDING AMENITIES, including a fully equipped FITNESS CENTRE, SAUNA, PARTY/ENTERTAINMENT ROOM, BICYCLE STORAGE, CAR WASH BAY, VISITOR PARKING, and TWO ELEVATORS for effortless access.The LOCATION simply cannot be beat. Step outside your door and immerse yourself in the culture, cuisine, and character of historic CHINATOWN, with authentic restaurants, cafés, and shops just moments away. Enjoy morning strolls or evening bike rides along the BOW RIVER PATHWAY SYSTEM, cross the bridge to PRINCE'S ISLAND PARK for green space and festivals, or wander into DOWNTOWN to access the +15 NETWORK, C-TRAIN, EAU CLAIRE MARKET, STEPHEN AVENUE, and Calgary's finest dining and entertainment. SUNNYSIDE, KENSINGTON, and RIVERFRONT AVENUE's parks and restaurants are all within walking distance.This is URBAN LIVING at its finest — a rare opportunity to own in one of Calgary's premier CONCRETE HIGH-RISES with a walkable, riverside lifestyle right at your doorstep. Whether you're a FIRST-TIME BUYER, DOWNSIZER, or SAVVY INVESTOR, this MOVE-IN READY suite delivers style, convenience, and unbeatable location. Book your PRIVATE TOUR TODAY!! (id:63476)

103, 1500 7 Street SW
Calgary, Alberta
Location truly doesn’t get better than this in the Beltline! Just one block off 17th Avenue and steps to Mount Royal Village, this stunning two-storey townhome in the Drake is everything you are looking for. Situated on the main floor with its own private street-facing entrance off 7th Street, this home offers the perfect blend of urban convenience and modern comfort. Imagine starting your day with a latte from Analog Coffee just steps away, then coming home to enjoy sunny summer evenings on one of two southwest-facing balconies. Ideal for entertaining guests or relaxing with a cocktail. Step inside to a spacious open-concept main floor flooded with natural light through dramatic floor-to-ceiling windows. Soaring high ceilings enhance the bright, airy feel. The contemporary kitchen is a showstopper, featuring stainless steel appliances, full-height cabinetry, sleek dark quartz countertops, light tile backsplash, and a generous island with seating for four. Wide plank flooring, modern carpentry details, bright walls, and a stylish powder room complete the sophisticated main level. Upstairs, you’ll find two generously sized bedrooms, each with its own ensuite (3-piece and 5-piece), plus convenient upper-floor laundry. Large south and west-facing windows continue the theme of abundant natural light, and the primary bedroom offers a private balcony retreat. An interior hallway provides quick access to the unit’s private storage room. Additional features include titled underground parking and an unbeatable walkable lifestyle. Just steps from 17th Avenue’s best dining, shopping, and entertainment.The location is impressive for anyone seeking the perfect balance of social energy and everyday convenience. Book your private showing today and experience Beltline living at its finest. (id:63476)
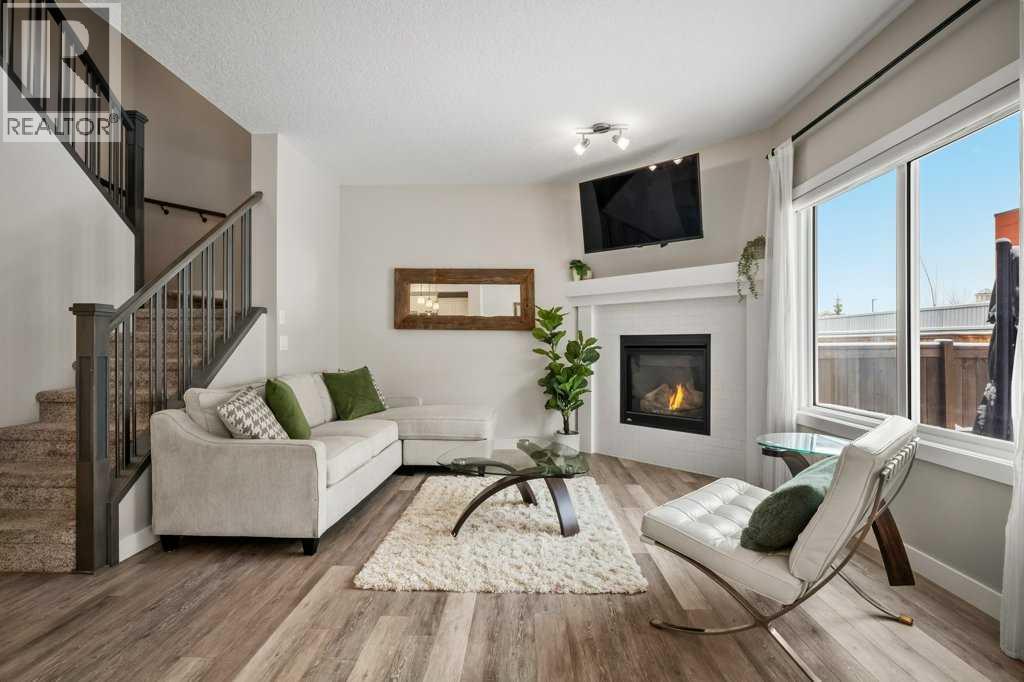
183 Kinniburgh Road
Chestermere, Alberta
Welcome to 183 Kinniburgh Road! If you're looking for a large, family home in one of Chestermere's premier locations you have found it here. Step inside to a bright foyer with a coat closet, bench storage and natural light that sets the tone for this open-concept home. Just around the corner, the space opens into your DREAM kitchen, complete with high quality TWO TONED CABINETRY, STAINLESS STEEL APPLIANCES, GRANITE COUNTERTOPS and a large island perfect for hosting guests or enjoying meals. The kitchen looks out to your formal dining space that is flooded in natural light from your sliding patio doors. You have more than enough space here for a six person table and a buffet. The living room, just off the dining space, offers a cozy space for your family to relax and enjoy the GAS FIREPLACE. This main floor includes a two piece bathroom, dedicated MAIN FLOOR LAUNDRY, ample storage space, a pantry and direct access from your DOUBLE ATTACHED GARAGE. Moving upstairs, you walk into your bonus room, which features VAULTED CEILINGS! A rare find in this style of home. The options for this room are endless: a family room, a home office, a gym or a playroom. The primary bedroom is a true retreat. Located at the back of the home, it offers optimal privacy and the VAULTED CEILINGS continue throughout. Your ensuite is spa-like, featuring a large soaker tub, double sinks and a spacious walk- in shower. You will also appreciate the LARGE WALK-IN CLOSET that this room offers! Two additional bedrooms are located at the front of the home. They are equally spacious and offer large windows for natural sunlight. A four-piece bathroom and a linen closet ensure room for the whole family. The basement is partially finished with a fourth bedroom, it awaits your finishing touches to become an excellent additional living space. More features you will love about this home include the large, double ATTACHED garage with built-in shelving, vinyl plank flooring, a fully fenced yard (recently sta ined) and CENTRAL AIR CONDITIONING. Enjoy the benefits of living in a well maintained, turnkey home without the hassle of worrying about landscaping, fencing, building a deck or living near construction. Set in Kinniburgh North, the community is defined by its collection of expansive, high-quality homes that create a strong sense of pride of ownership. This home offers the perfect balance of quiet residential living and everyday convenience, with quick access to Glenmore Trail and Highway 1 for an easy commute to Calgary. Only minutes away, Chestermere Lake offers year-round recreation including boating, paddle boarding, swimming and winter skating. The community features walking paths, playgrounds and green spaces that are ideal for families. Shopping, dining and everyday amenities are close at hand with East Hills and Chestermere Station. Families will appreciate nearby schools including East Lake School (K–9), Chestermere Lake Middle School. Call for a private viewing today! (id:63476)
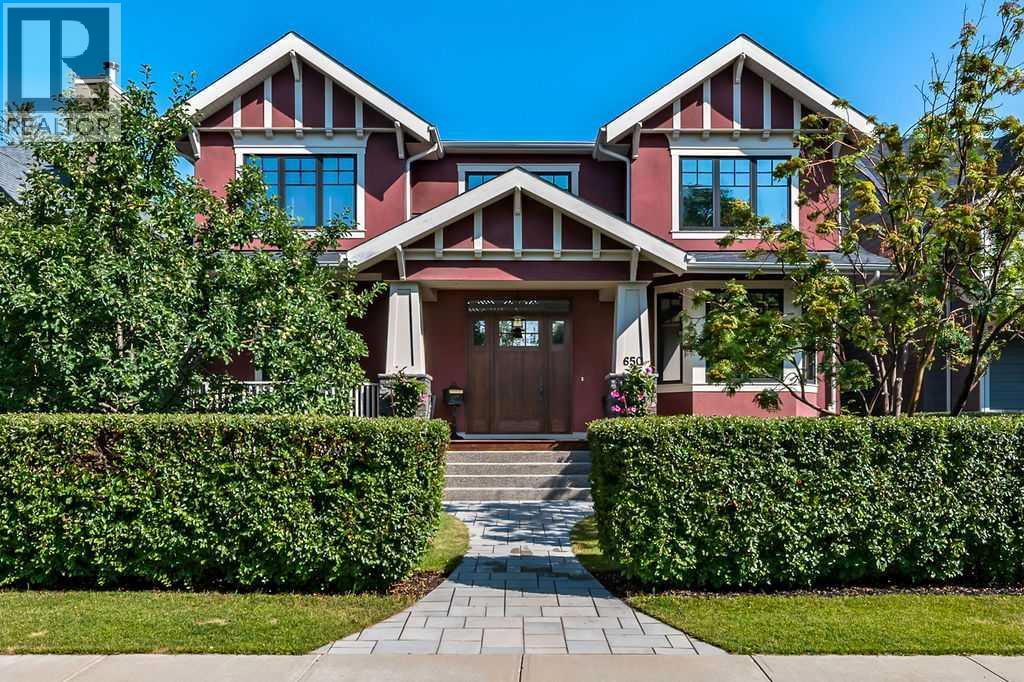
650 29 Avenue NW
Calgary, Alberta
Perfectly perched on the hill overlooking Confederation Park, this exquisite custom crafted residence offers a level of detail, design, and presence that is rarely seen. This is not a home that was built to follow trends. Every element was thoughtfully selected and masterfully executed to create something truly timeless and unique. From the moment you arrive, the charm is undeniable. The inviting front porch, stone detailing, solid wood door, elegant hardware, and even the mailbox set the tone for what awaits inside. Step through the entrance and take a moment to appreciate the craftsmanship. To your right, the breathtaking two storey library draws you in, complete with a fireplace that invites quiet mornings spent with a favourite book. Follow the stunning hardwood floors into the main living area where expansive windows perfectly frame uninterrupted park views. The dining room, anchored by beautiful built-ins, is ready to host memorable gatherings, while the living room showcases another striking fireplace. Step out to the covered deck with remote screen and experience seamless indoor and outdoor living. The kitchen is a true showpiece, designed for both the passionate chef and effortless entertaining. Just beyond, a remarkable pantry offers exceptional storage and functionality. The primary suite is every bit as impressive as expected. Wake to views of the park and enjoy direct access to the screened deck. The dressing room is extraordinary, while the ensuite features a grand shower, clawfoot tub, and a charming vanity area complete with antique mirror and seating. Laundry is discreetly positioned off the ensuite for added convenience. The second level continues to impress. The upper library, connected by a striking iron staircase, is a defining architectural feature. A spacious games room with pool table, a private office with fireplace, and a vaulted gym create a dynamic and versatile upper floor. An additional bedroom with its own ensuite, steam shower, and ba lcony completes this level. The walkout lower level is warm and inviting with large windows, a wood burning fireplace, and in floor heat. The custom bar is beautifully equipped with an ice maker, wine fridge, beverage fridge, and filtered water. A third bedroom with its own ensuite ensures comfort for guests. Even the mechanical room reflects the same level of care and pride found throughout the home. A wonderful surprise awaits outside with a separate self contained legal suite, offering a full kitchen, dining space, living room with fireplace, bedroom, bathroom, and its own laundry. Perfect and private for extended family. The beautifully landscaped backyard is the perfect finishing touch. The heated and insulated garage features extensive cabinetry and epoxy flooring, along with an additional parking space for added flexibility. Designed by John Haddon with interior design by Rod MacDonald, this is a home that must be experienced to be fully appreciated. (id:63476)
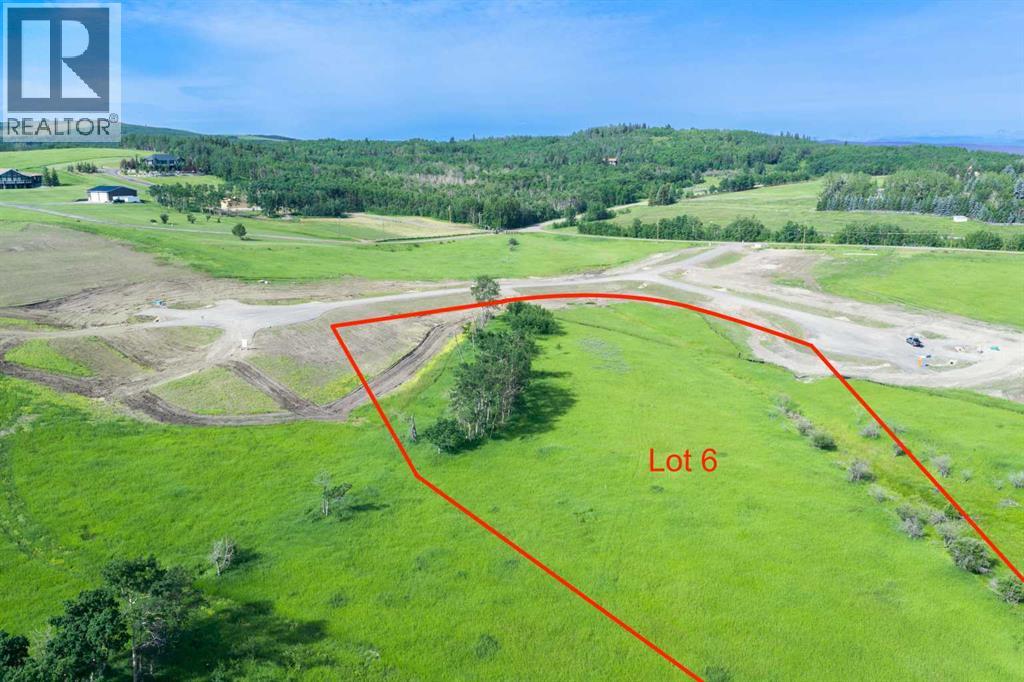
Lot 6, NW; 20; 22; 2; 5
Rural Foothills County, Alberta
Be the FIRST to build your DREAM HOME in LUNAR SPRINGS ESTATE! Lot 6 has 4.08 ACRES of land. Perfectly positioned between the MAJESTIC ROCKY MOUNTAINS and the vibrant CITY OF CALGARY, this PREMIER DEVELOPMENT in FOOTHILLS COUNTY offers an UNPARALLELED BALANCE OF ACCESSIBILITY AND LIFESTYLE. Located just 7 MINs FROM STONEY TRAIL RING ROAD, with quick access to PRIDDIS, CALGARY, and the ROCKY MOUNTAINS, it’s the ideal fusion of RURAL TRANQUILLITY and URBAN CONVENIENCE. 11 NEW lots, each lot includes a NEW WELL, POWER TO THE PROPERTY LINE, and NATURAL GAS TO THE PROPERTY LINE, ensuring modern comfort and full readiness for future development. A NEW PAVED ROAD has been installed, providing SMOOTH, GRAVEL-FREE ACCESS all the way from the city to your doorstep! The VARYING ELEVATIONS across the parcels create a DYNAMIC and VISUALLY CAPTIVATING LANDSCAPE, offering each property its own UNIQUE CHARACTER, VIEWS, and BUILDING POTENTIAL. The ARCHITECTURAL CONTROL GUIDELINES elevate the value of every home, ensuring PREMIUM DESIGN STANDARDS, preserving the NATURAL BEAUTY OF THE FOOTHILLS, and creating a VISUALLY STUNNING, COHESIVE COMMUNITY that enhances both your INVESTMENT and LIFESTYLE. A portion of the property is protected by an ENVIRONMENTAL RESERVE EASEMENT (E.R.E.), preserving its NATURAL TOPOGRAPHY and ensuring part of the land remains UNTOUCHED AND WILD—a BUFFER OF NATURAL BEAUTY that enhances PRIVACY AND LONG-TERM VALUE. Families will appreciate that RED DEER LAKE SCHOOL, serving KINDERGARTEN THROUGH GRADE 9, is only 6 MINUTES AWAY. Set amid the ROLLING HILLS and FORESTED VALLEYS of the Foothills, this property also lies within a DARK SKY COUNTY, offering UNMATCHED STARGAZING and BREATHTAKING NIGHT VIEWS. NEARBY AMENITIES & ATTRACTIONS: Enjoy being just 4 MINUTES from the ANN & SANDY CROSS CONSERVATION AREA, offering scenic trails and abundant wildlife viewing. Only 12 MINUTES to SHAWNESSY CENTRE, home to SUPERSTORE, WALMART, LONDON DRUGS, CANADIAN TIRE, RESTAURANTS, a MOVIE THEATRE, and an array of shops for all your needs. The SOUTH CALGARY HEALTH CENTRE (24-HOUR URGENT CARE) is just 13 MINUTES AWAY, providing quick and reliable medical access. Stay active at the SHAWNESSY YMCA, featuring a 25-METRE LAP POOL, LEISURE POOL, FITNESS STUDIO, GYMNASIUM, INDOOR TRACK, and MULTIPURPOSE ROOMS. Explore FISH CREEK PROVINCIAL PARK, with OVER 100 KM OF TRAILS, picnic areas, and the SIKOME LAKE swimming area - a haven for outdoor enthusiasts. Convenient commuting via the SHAWNESSY LRT STATION and weekend adventures at GRANARY ROAD or SPRUCE MEADOWS complete the picture of this EXCEPTIONAL FOOTHILLS LIFESTYLE. BOOK YOUR SHOWING NOW! (id:63476)