
7600 Cottonwood Drive Unit# 17 Osoyoos, British Columbia V0H 1V3

$699,000Maintenance,
$692 Monthly
Maintenance,
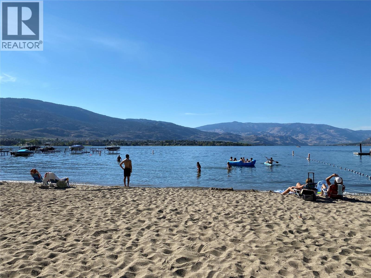
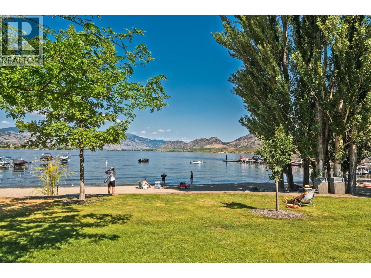
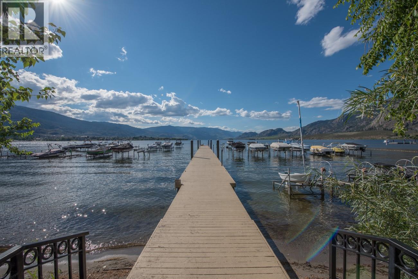
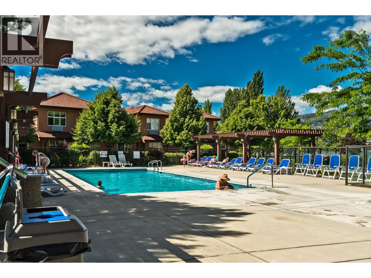
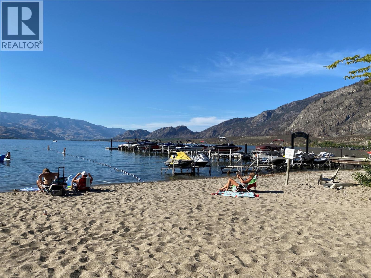
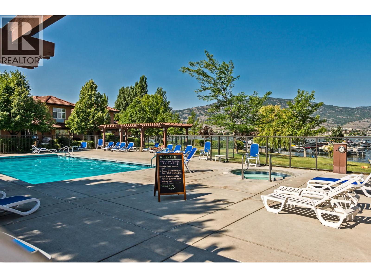
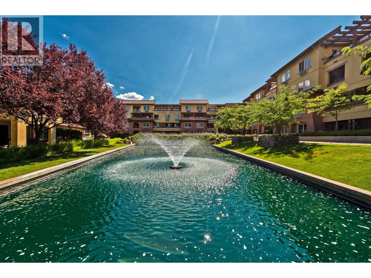
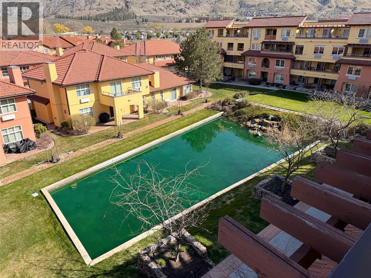
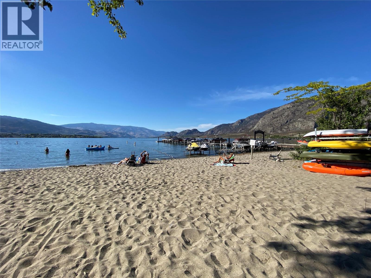
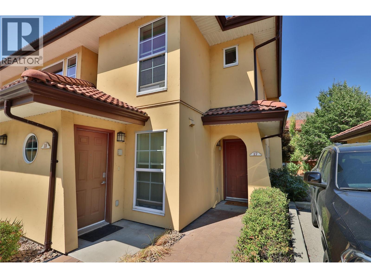
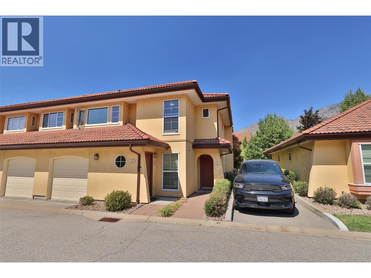
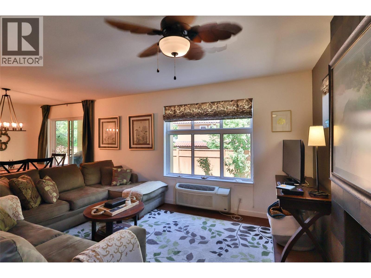
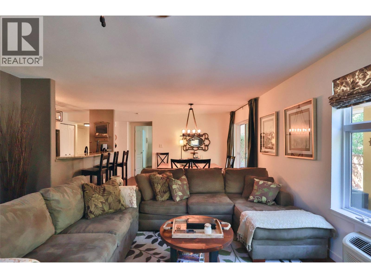
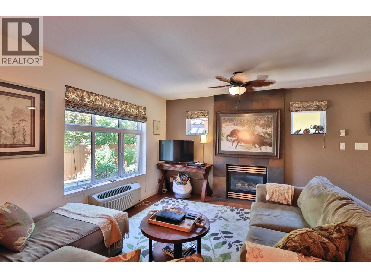
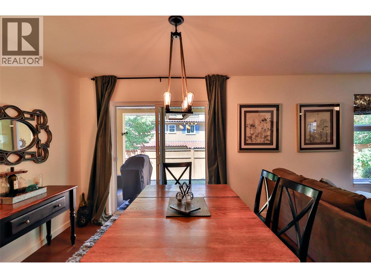
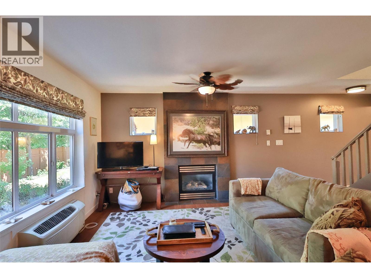
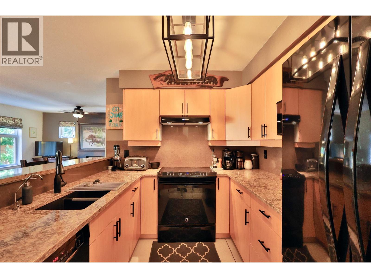
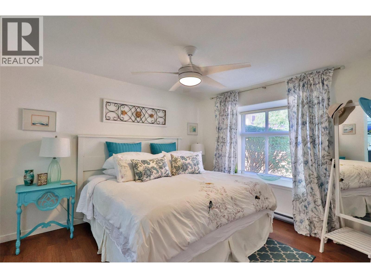
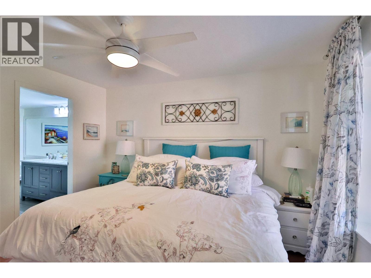
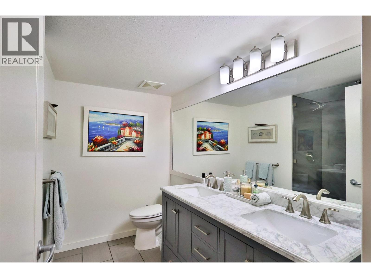
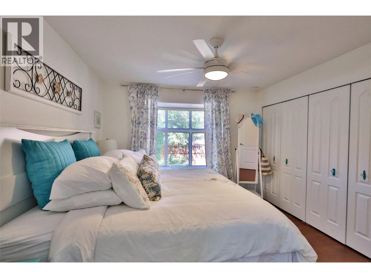
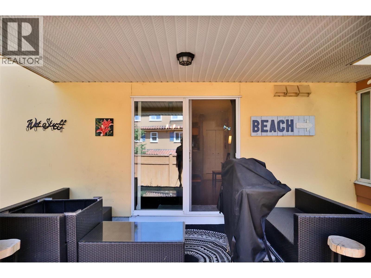
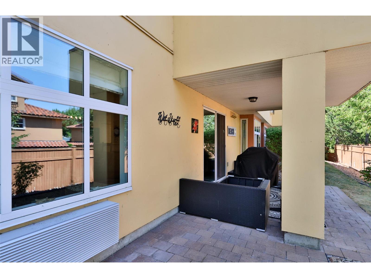
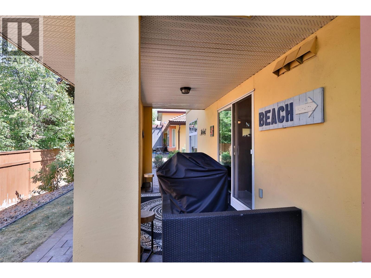
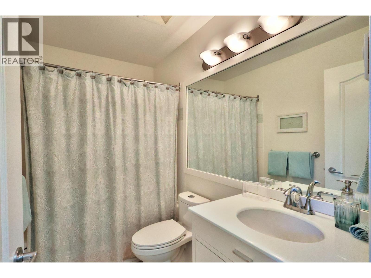
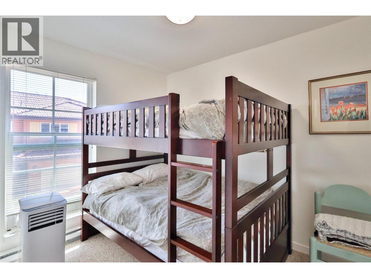
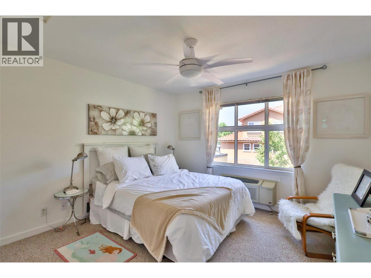
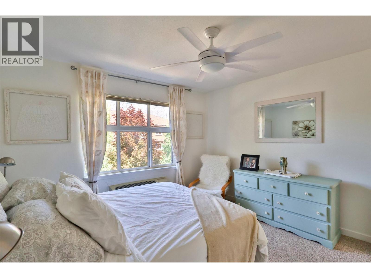
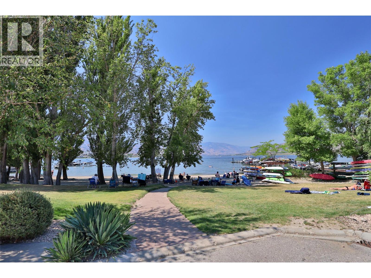
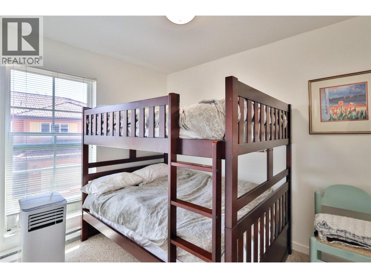
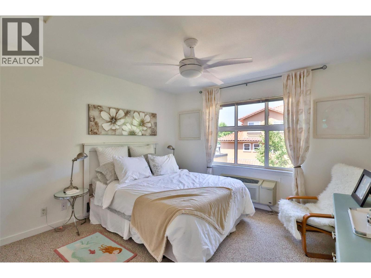

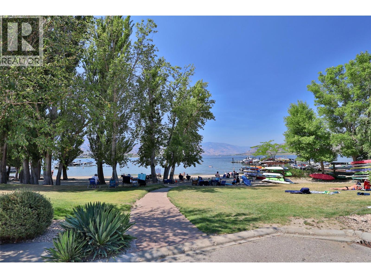
$692 MonthlyBEAUTIFULLY REMODELLED TOWNHOME IN WATERFRONT COMPLEX IN SUNNY OSOYOOS! 2 Bedroom + Den, 2 Bathroom, 2-level townhome located just steps away from the sandy beach and lakefront in Casa Del Lago - a great waterfront complex on the shores of Osoyoos Lake, featuring great private beach, outdoor swimming pool, club house, gym, hot tub, dock and more. Enjoy your summer by the pool or swimming & boating on the lake, then relax with a BBQ on your outdoor patio. This townhome is an END UNIT, like new, remodelled, never rented, barely used, and features one of the best layouts in the complex (- primary bedroom on the ground level), 2 Bedrooms + Den (that could be used as 3rd Bedroom) & 2 bathrooms, in-suite laundry, gas fireplace and single car garage. Within walking distance to town shops, restaurants & amenities and just down the block from a lakefront public park with walking trails. Great investment property, summer vacation getaway, or the perfect place to live in. Pets and rentals allowed, no age restriction. (id:63476)
Property Details
| MLS® Number | 10396652 |
| Property Type | Single Family |
| Neigbourhood | Osoyoos |
| Community Name | CASA DEL LAGO |
| Amenities Near By | Golf Nearby, Park, Recreation |
| Community Features | Recreational Facilities, Pets Allowed, Pet Restrictions, Pets Allowed With Restrictions |
| Features | See Remarks |
| Parking Space Total | 1 |
| Pool Type | Inground Pool, Outdoor Pool |
| Structure | Clubhouse |
| View Type | Mountain View |
Building
| Bathroom Total | 2 |
| Bedrooms Total | 2 |
| Amenities | Clubhouse, Recreation Centre |
| Appliances | Range, Refrigerator, Dishwasher, Dryer, Microwave, Washer |
| Constructed Date | 2006 |
| Construction Style Attachment | Attached |
| Cooling Type | See Remarks, Wall Unit |
| Exterior Finish | Stucco |
| Fireplace Fuel | Gas |
| Fireplace Present | Yes |
| Fireplace Total | 1 |
| Fireplace Type | Unknown |
| Heating Fuel | Electric |
| Heating Type | Baseboard Heaters, See Remarks |
| Roof Material | Tile |
| Roof Style | Unknown |
| Stories Total | 2 |
| Size Interior | 1,325 Sqft |
| Type | Row / Townhouse |
| Utility Water | Municipal Water |
Parking
| Additional Parking | |
| Attached Garage | 1 |
Land
| Access Type | Easy Access |
| Acreage | No |
| Land Amenities | Golf Nearby, Park, Recreation |
| Landscape Features | Landscaped |
| Sewer | Municipal Sewage System |
| Size Total Text | Under 1 Acre |
Rooms
| Level | Type | Length | Width | Dimensions |
|---|---|---|---|---|
| Second Level | Den | 8'6'' x 9'4'' | ||
| Second Level | Bedroom | 11'9'' x 11'11'' | ||
| Second Level | 3pc Bathroom | Measurements not available | ||
| Main Level | Dining Room | 11'1'' x 12'1'' | ||
| Main Level | 3pc Ensuite Bath | Measurements not available | ||
| Main Level | Primary Bedroom | 11' x 12'7'' | ||
| Main Level | Kitchen | 9'7'' x 8'4'' | ||
| Main Level | Living Room | 15'7'' x 14'6'' |
Contact Us
Contact us for more information

The trademarks REALTOR®, REALTORS®, and the REALTOR® logo are controlled by The Canadian Real Estate Association (CREA) and identify real estate professionals who are members of CREA. The trademarks MLS®, Multiple Listing Service® and the associated logos are owned by The Canadian Real Estate Association (CREA) and identify the quality of services provided by real estate professionals who are members of CREA. The trademark DDF® is owned by The Canadian Real Estate Association (CREA) and identifies CREA's Data Distribution Facility (DDF®)
August 07 2026 11:48:16
Association of Interior REALTORS®
RE/MAX Realty Solutions