
#48 1729 Keene Cr SW Edmonton, Alberta T6W 4B6

$409,000Maintenance, Exterior Maintenance, Insurance, Landscaping, Property Management, Other, See Remarks
$203.88 Monthly
Maintenance, Exterior Maintenance, Insurance, Landscaping, Property Management, Other, See Remarks
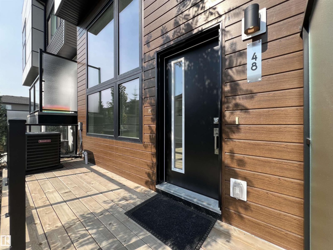
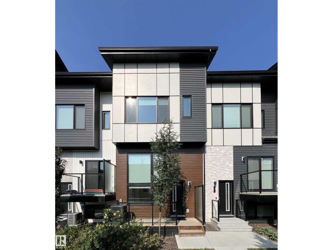
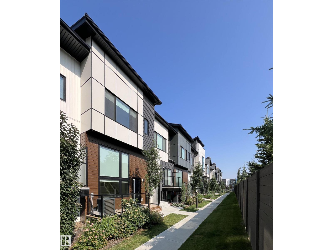
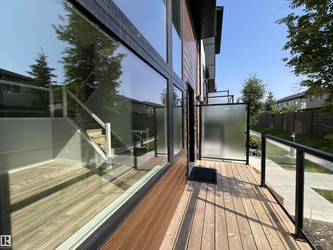
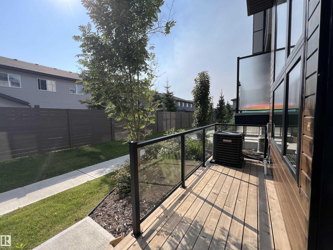
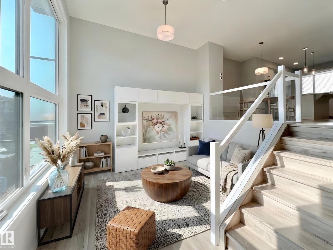
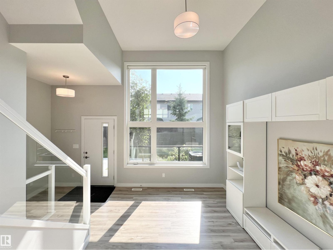
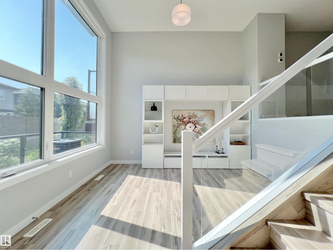
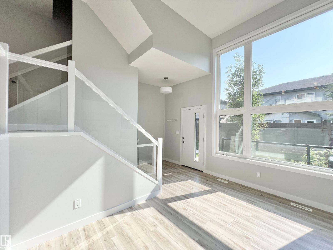
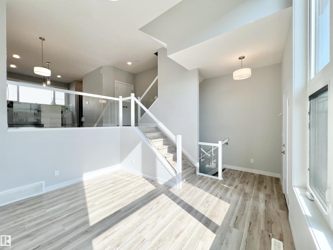
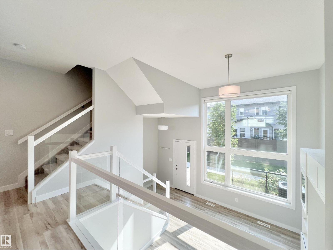
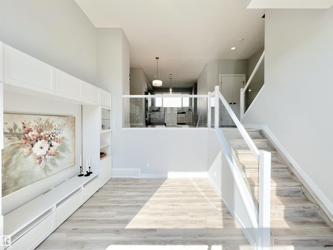
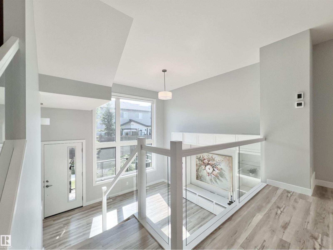
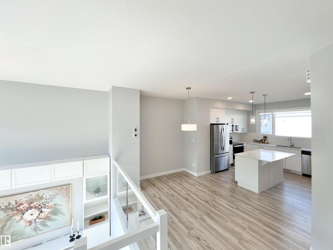
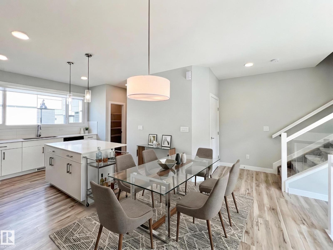
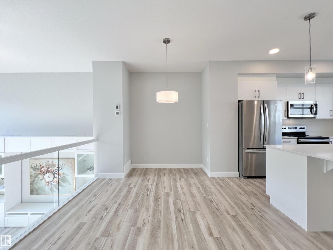
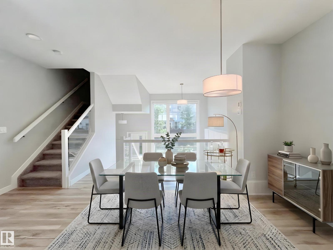
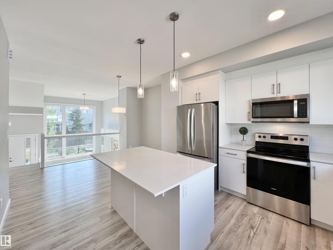
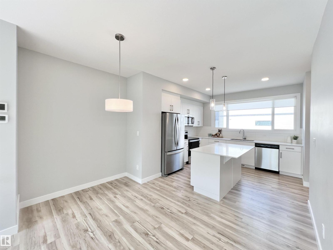
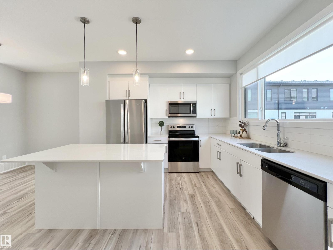
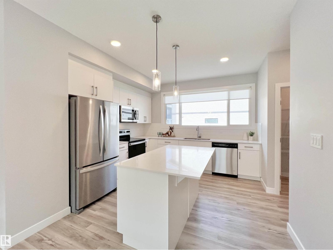
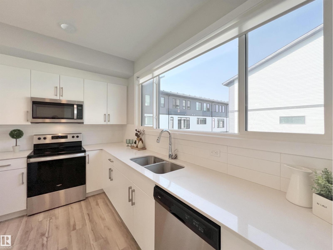
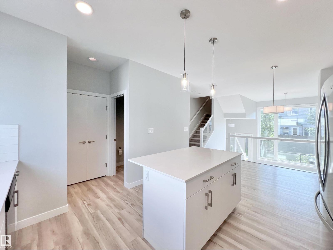
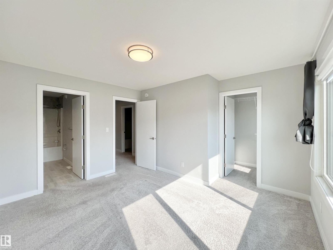
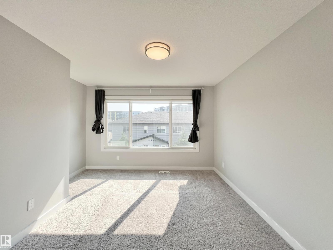
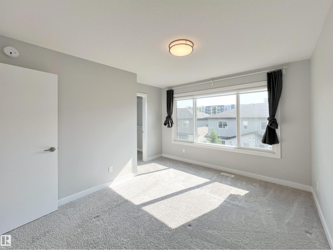
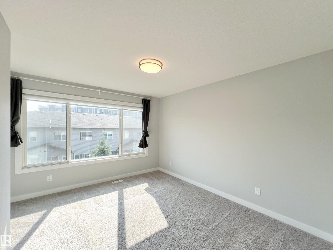
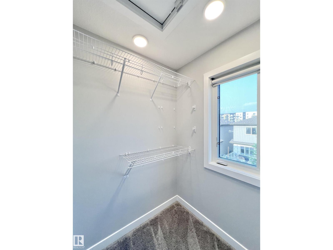
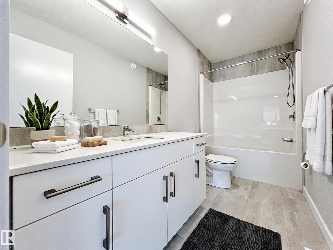
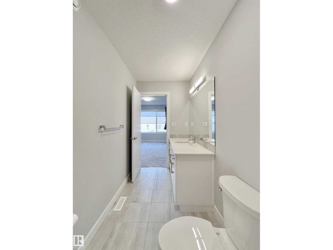
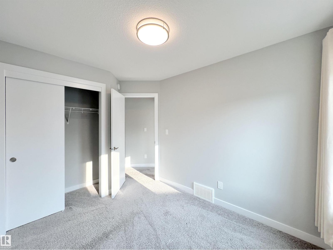
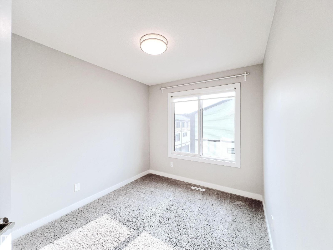
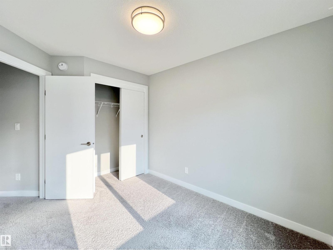
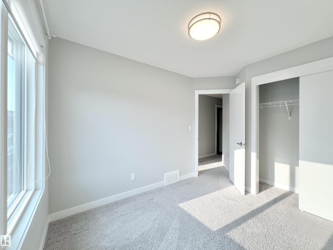

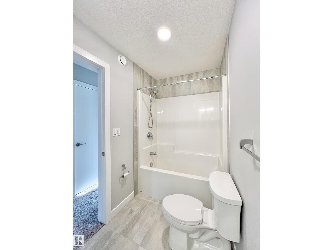
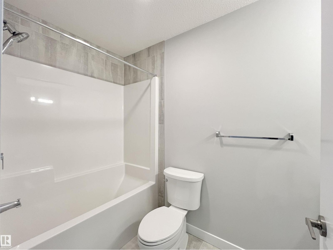
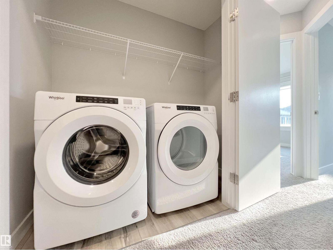
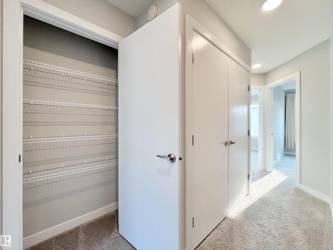
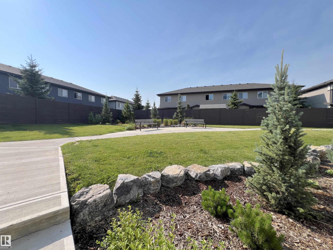
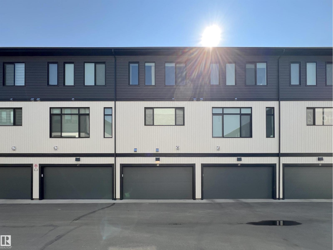
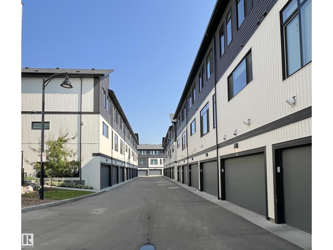
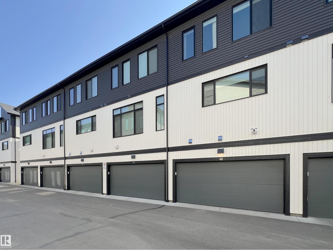
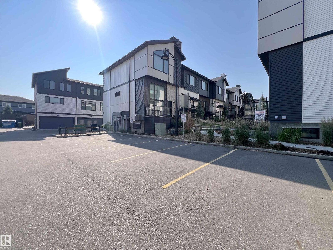
$203.88 MonthlyWelcome to this beautifully maintained townhouse in the desirable community of Keswick. Proudly owned by its original owner, this home has been exceptionally cared for and shows like new. The bright east-facing living room features oversized windows and soaring ceilings, creating an open, airy space filled with natural light. A few steps up, the functional kitchen and dining area offer a practical layout for everyday living. The upper level features 3 spacious bedrooms, 2 full bathrooms, and a convenient laundry area. The primary bedroom includes a WIC and a private ensuite. The property also featured a central air conditioning and an attached double garage, adding year-round comfort and convenience. This well-managed complex offers plenty of visitor parking and is within walking distance to Joan Carr Catholic School (K–9) . Shopping, restaurants, and everyday amenities along Ellerslie Rd and 170 St are just steps away. Shows well! Move-in ready and waiting for you to call it home! (id:63476)
Property Details
| MLS® Number | E4502562 |
| Property Type | Single Family |
| Neigbourhood | Keswick |
| Amenities Near By | Playground, Schools, Shopping |
| Features | See Remarks, Lane, No Smoking Home |
| Structure | Deck |
Building
| Bathroom Total | 3 |
| Bedrooms Total | 3 |
| Amenities | Ceiling - 10ft |
| Appliances | Dishwasher, Dryer, Garage Door Opener Remote(s), Garage Door Opener, Microwave Range Hood Combo, Refrigerator, Stove, Washer, Window Coverings |
| Basement Development | Partially Finished |
| Basement Type | Partial (partially Finished) |
| Constructed Date | 2021 |
| Construction Style Attachment | Attached |
| Fire Protection | Smoke Detectors |
| Half Bath Total | 1 |
| Heating Type | Forced Air |
| Stories Total | 2 |
| Size Interior | 1,302 Sqft |
| Type | Row / Townhouse |
Parking
| Attached Garage |
Land
| Acreage | No |
| Fence Type | Fence |
| Land Amenities | Playground, Schools, Shopping |
| Size Irregular | 161.41 |
| Size Total | 161.41 M2 |
| Size Total Text | 161.41 M2 |
Rooms
| Level | Type | Length | Width | Dimensions |
|---|---|---|---|---|
| Main Level | Living Room | Measurements not available | ||
| Main Level | Dining Room | Measurements not available | ||
| Main Level | Kitchen | Measurements not available | ||
| Upper Level | Primary Bedroom | Measurements not available | ||
| Upper Level | Bedroom 2 | Measurements not available | ||
| Upper Level | Bedroom 3 | Measurements not available |
Contact Us
Contact us for more information

The trademarks REALTOR®, REALTORS®, and the REALTOR® logo are controlled by The Canadian Real Estate Association (CREA) and identify real estate professionals who are members of CREA. The trademarks MLS®, Multiple Listing Service® and the associated logos are owned by The Canadian Real Estate Association (CREA) and identify the quality of services provided by real estate professionals who are members of CREA. The trademark DDF® is owned by The Canadian Real Estate Association (CREA) and identifies CREA's Data Distribution Facility (DDF®)
August 07 2026 06:31:52
REALTORS® Association of Edmonton
Century 21 Bravo Realty