
12 Archibald Crescent Red Deer, Alberta T4R 2X3

$545,000
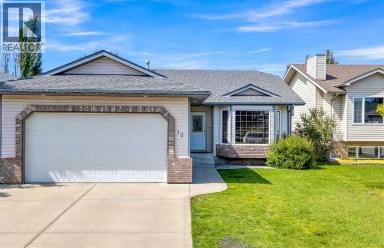
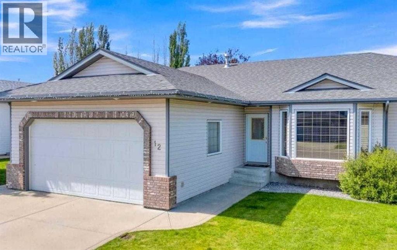
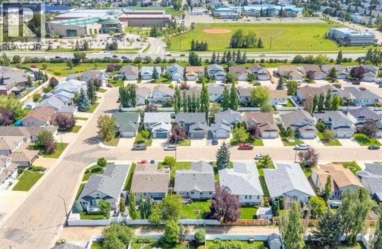
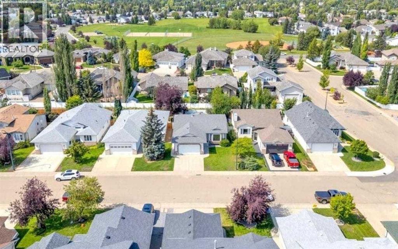
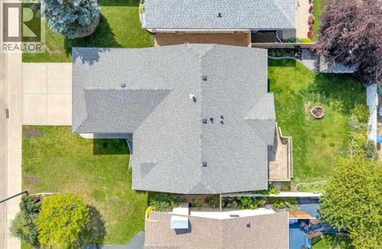
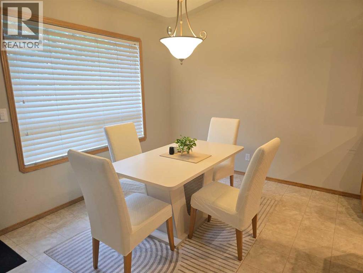
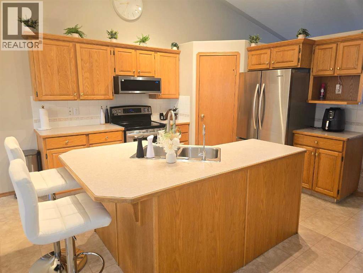
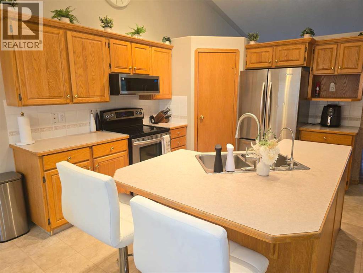
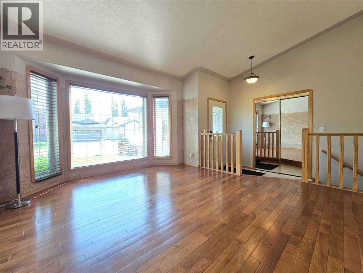
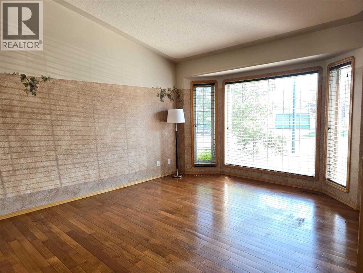
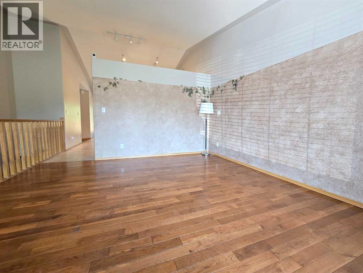
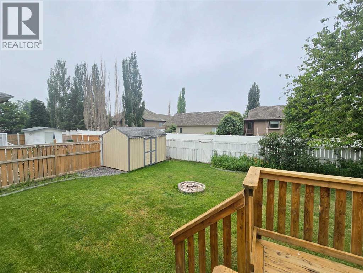
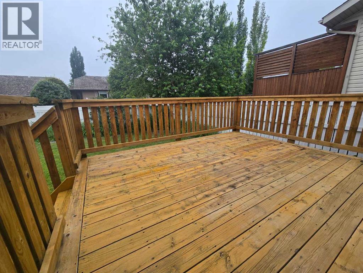
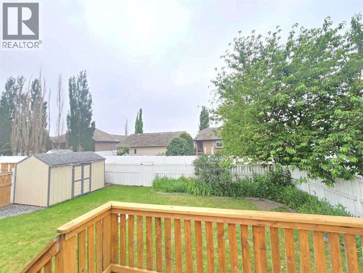
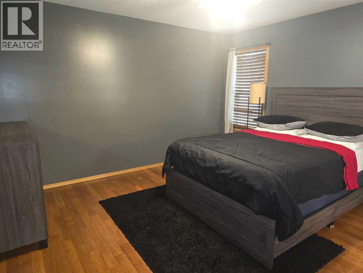
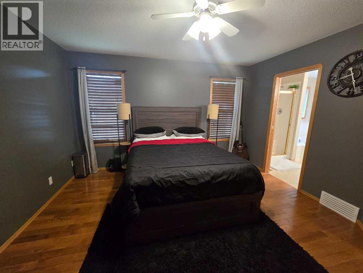
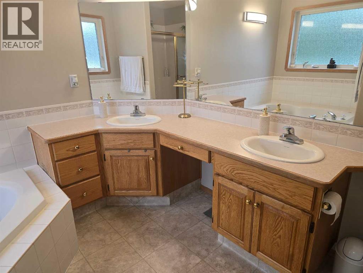
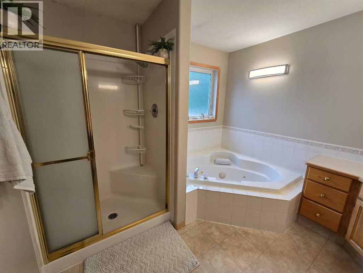
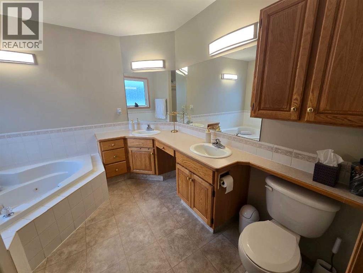
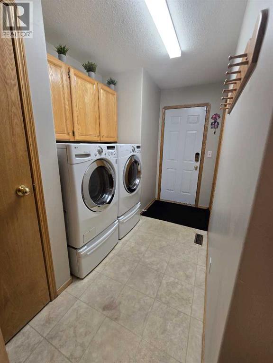
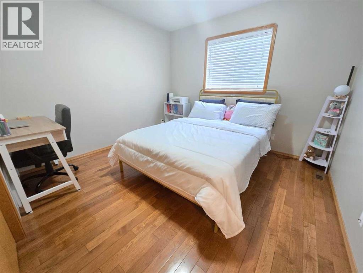
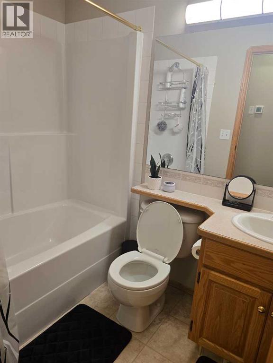
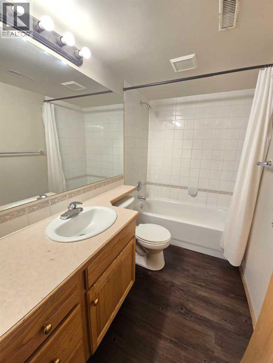
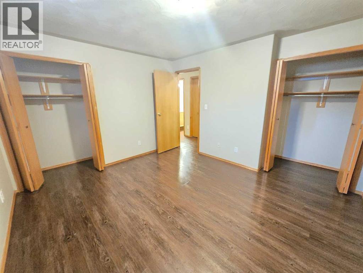
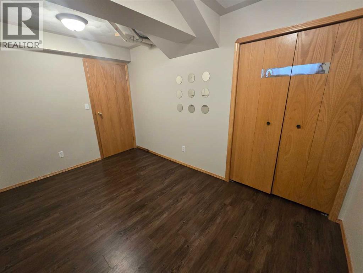
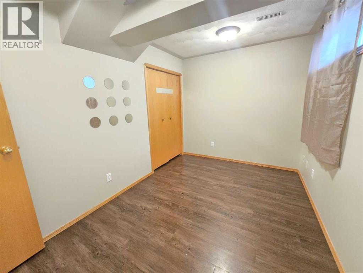
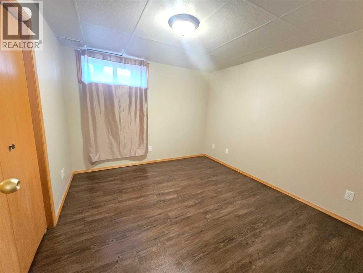
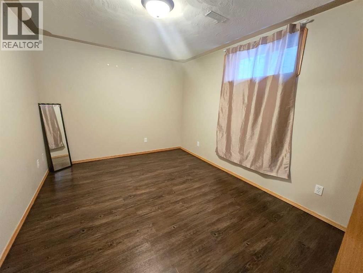
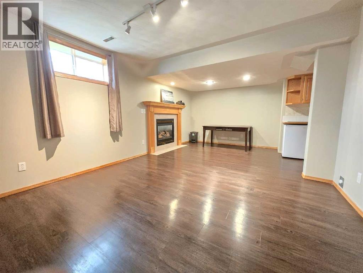
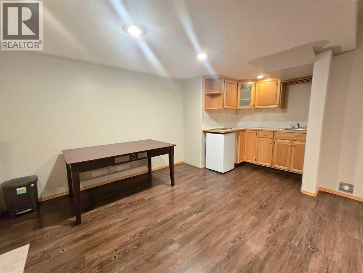
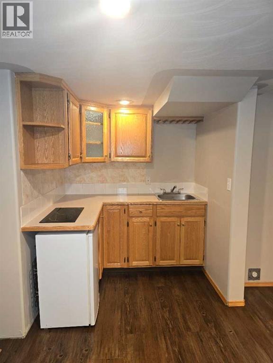
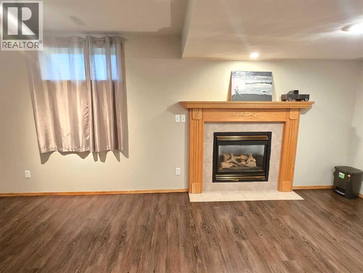
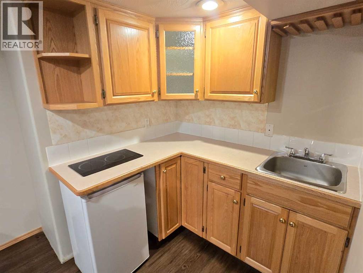
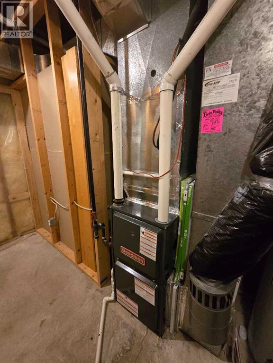
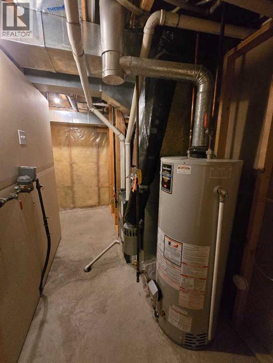
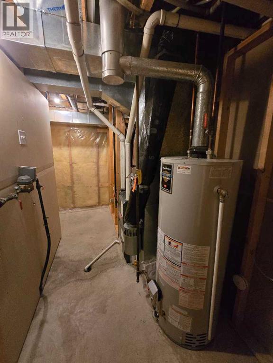
This 6-bedroom home is well located in Anders, minutes away from Collicutt, Grocery shopping and Schools. On the main floor there's two bedrooms, a spacious kitchen with an island and pantry. Dinning area by west facing windows with door to the back yard and deck. Main floor laundry, a 4 pcs bathroom, master bedroom has a large ensuite and walk in closet. You will find 4 good size bedrooms in the lower level. A family room with fireplace and a wet bar plus another 4pcs bathroom. New high efficiency furnace in 2024, new dishwasher in 2023. (id:63476)
Property Details
| MLS® Number | A2331497 |
| Property Type | Single Family |
| Community Name | Anders Park East |
| Amenities Near By | Park, Playground, Recreation Nearby, Schools, Shopping |
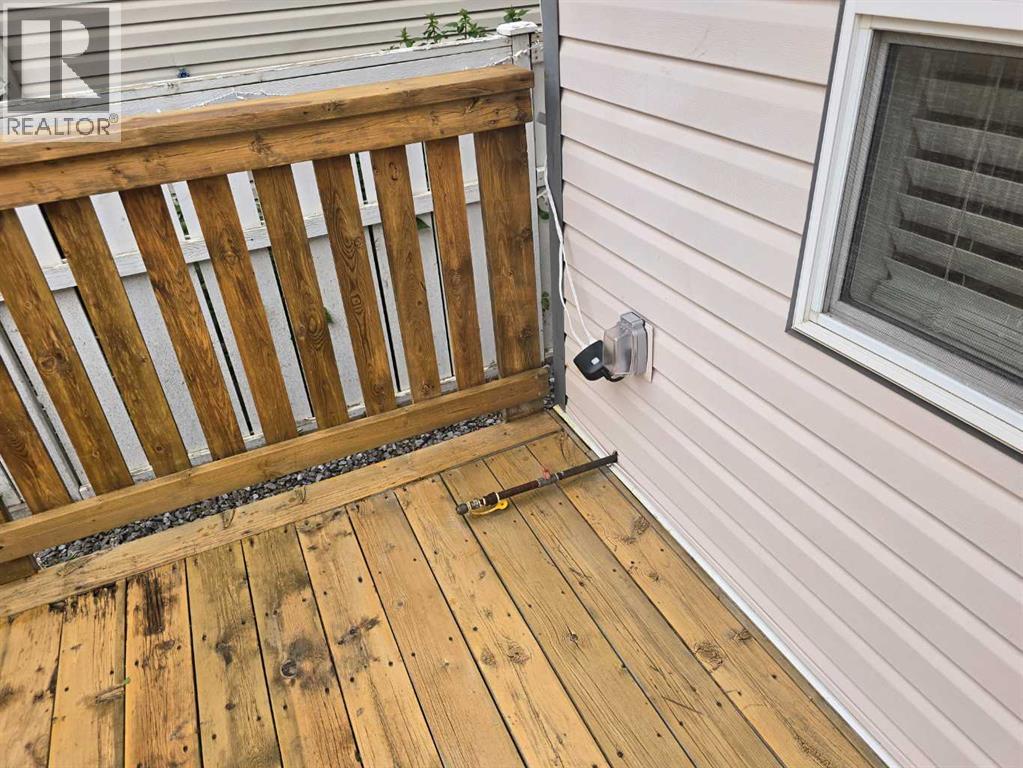
| Features | Back Lane, Wet Bar, Gas Bbq Hookup |
| Parking Space Total | 4 |
| Plan | 9825866 |
| Structure | Deck |
Building
| Bathroom Total | 3 |
| Bedrooms Above Ground | 2 |
| Bedrooms Below Ground | 4 |
| Bedrooms Total | 6 |
| Appliances | Refrigerator, Dishwasher, Stove, Microwave Range Hood Combo, Window Coverings, Washer & Dryer |
| Architectural Style | Bi-level |
| Basement Development | Finished |
| Basement Type | Full (finished) |
| Constructed Date | 1999 |
| Construction Style Attachment | Detached |
| Cooling Type | Central Air Conditioning |
| Exterior Finish | Vinyl Siding |
| Fireplace Present | Yes |
| Fireplace Total | 1 |
| Flooring Type | Hardwood, Laminate, Linoleum |
| Foundation Type | Poured Concrete |
| Heating Type | Forced Air |
| Stories Total | 1 |
| Size Interior | 1,280 Sqft |
| Total Finished Area | 1280 Sqft |
| Type | House |
Parking
| Attached Garage | 2 |
Land
| Acreage | No |
| Fence Type | Fence |
| Land Amenities | Park, Playground, Recreation Nearby, Schools, Shopping |
| Size Depth | 33.98 M |
| Size Frontage | 14.63 M |
| Size Irregular | 5352.00 |
| Size Total | 5352 Sqft|4,051 - 7,250 Sqft |
| Size Total Text | 5352 Sqft|4,051 - 7,250 Sqft |
| Zoning Description | R-l |
Rooms
| Level | Type | Length | Width | Dimensions |
|---|---|---|---|---|
| Lower Level | Family Room | 18.75 Ft x 12.58 Ft | ||
| Lower Level | Bedroom | 12.42 Ft x 12.00 Ft | ||
| Lower Level | Bedroom | 14.75 Ft x 10.00 Ft | ||
| Lower Level | Bedroom | 11.00 Ft x 10.33 Ft | ||
| Lower Level | Bedroom | 12.83 Ft x 8.33 Ft | ||
| Lower Level | 4pc Bathroom | 8.50 Ft x 5.00 Ft | ||
| Main Level | Kitchen | 12.50 Ft x 13.00 Ft | ||
| Main Level | Dining Room | 13.17 Ft x 9.67 Ft | ||
| Main Level | Living Room | 14.67 Ft x 13.33 Ft | ||
| Main Level | Primary Bedroom | 13.00 Ft x 13.00 Ft | ||
| Main Level | Bedroom | 12.50 Ft x 12.00 Ft | ||
| Main Level | 5pc Bathroom | 9.17 Ft x 9.17 Ft | ||
| Main Level | 4pc Bathroom | 7.50 Ft x 5.00 Ft | ||
| Main Level | Laundry Room | 12.50 Ft x 7.42 Ft |
Contact Us
Contact us for more information

The trademarks REALTOR®, REALTORS®, and the REALTOR® logo are controlled by The Canadian Real Estate Association (CREA) and identify real estate professionals who are members of CREA. The trademarks MLS®, Multiple Listing Service® and the associated logos are owned by The Canadian Real Estate Association (CREA) and identify the quality of services provided by real estate professionals who are members of CREA. The trademark DDF® is owned by The Canadian Real Estate Association (CREA) and identifies CREA's Data Distribution Facility (DDF®)
August 07 2026 06:41:03
Central Alberta REALTORS® Association
Red Key Realty & Property Management