
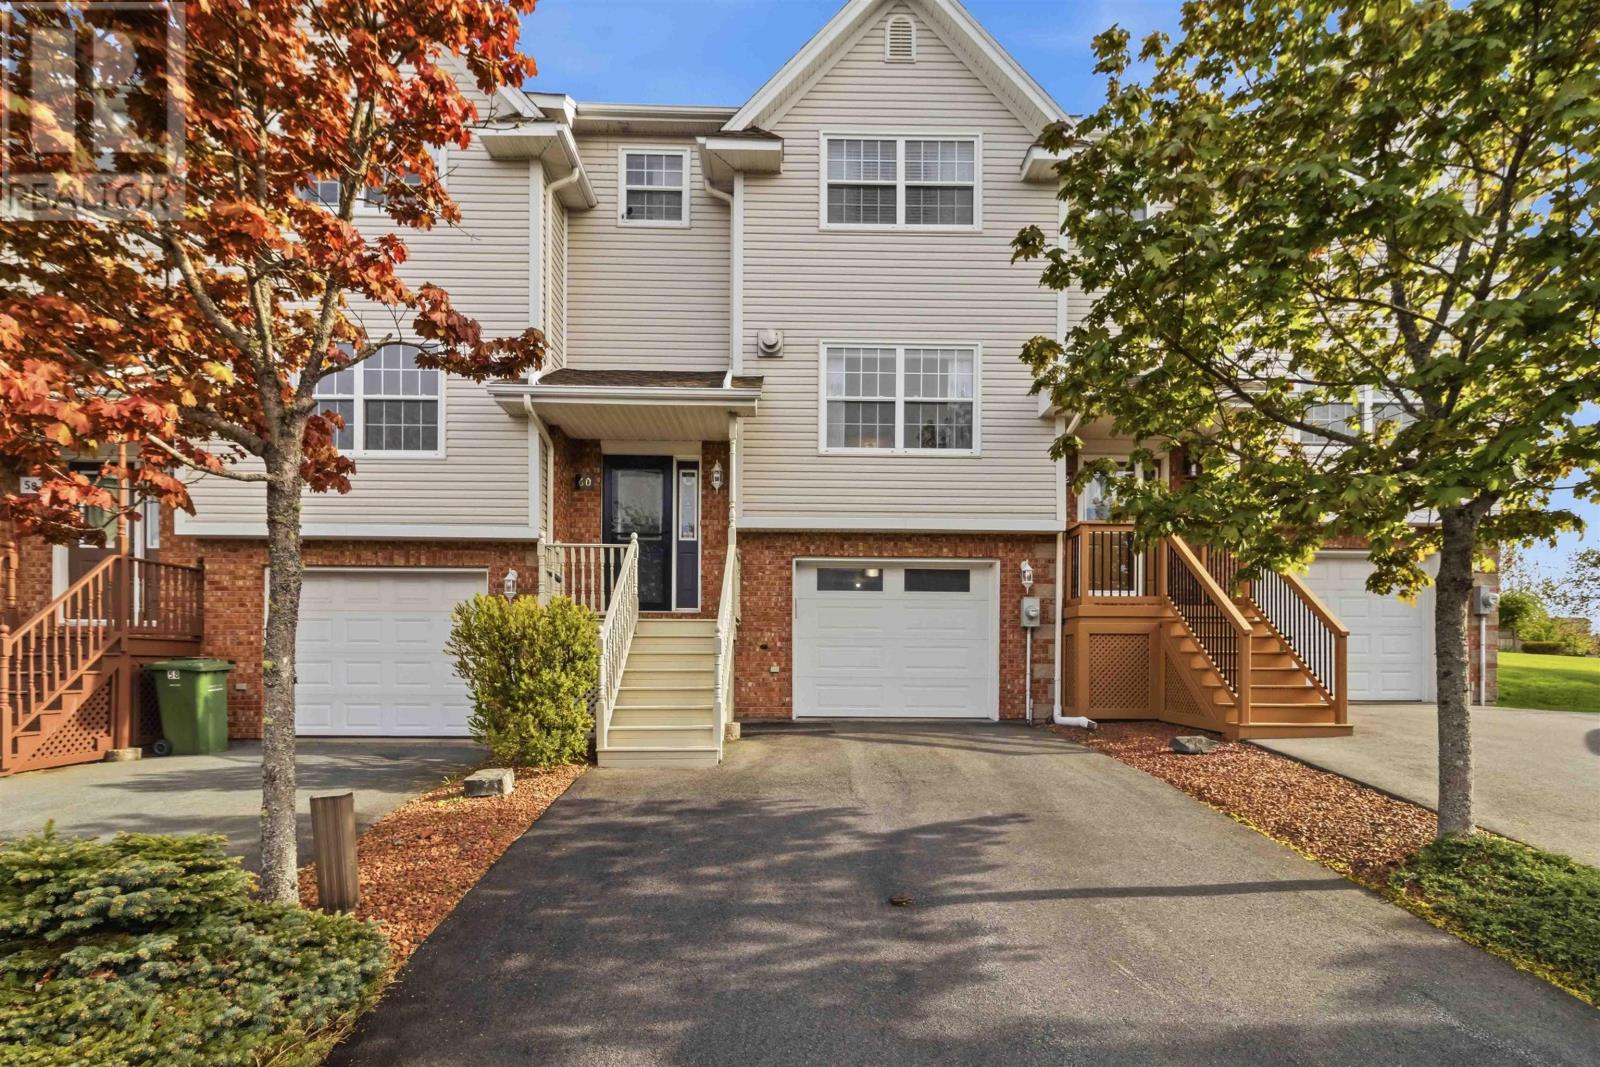
60 Emma Court
Russell Lake, Nova Scotia
Welcome to this beautifully maintained 2-bedroom, 4-bathroom low-maintenance townhouse, perfectly located in one of Dartmouths most desirable areas, just steps from one of the citys most scenic walking trails. Combining modern style with cozy charm, this move-in-ready home offers comfort, functionality, and exceptional value. Step inside to a bright and inviting main level featuring elegant lighting throughout, unique retractable ceiling fans, and a spacious living room complete with two electric fireplaces for added warmth and ambiance. The modern eat-in kitchen and dining area are perfect for entertaining, showcasing stainless steel appliances, including a stove with a built-in air fryer. Enjoy sunny southern exposure in the beautifully landscaped backyard with space for perennial gardens and a veggie garden, plus a charming gazebo and top-of-the-line BBQ ideal for relaxing or hosting family and friends. The oversized single built-in garage offers incredible storage and functionality with a wet sink, brand-new IKEA cabinetry, convenient drop-down shelving, an additional storage room, and freezer space. Upstairs, youll find two generously sized bedrooms, each featuring its own ensuite bath and walk-in closet, creating the perfect private retreats. A convenient laundry room is also located on the upper level. The lower level offers even more living space with a full bath and versatile rec room or office area, while the main floor includes an additional half bath for guests. Even better, the owners are including everything you need to settle right in from the snow blower, battery lawn mower, trimmer, shovels, gazebo, top-of-the-line BBQ, and appliances making this truly a turnkey opportunity. This exceptional home offers modern comfort, thoughtful upgrades, and an unbeatable lifestyle location. Just unpack and enjoy! Welcome to this beautifully maintained 2-bedroom, 4-bathroom low-maintenance townhouse in one of Dartmouths most desirable locat (id:63476)
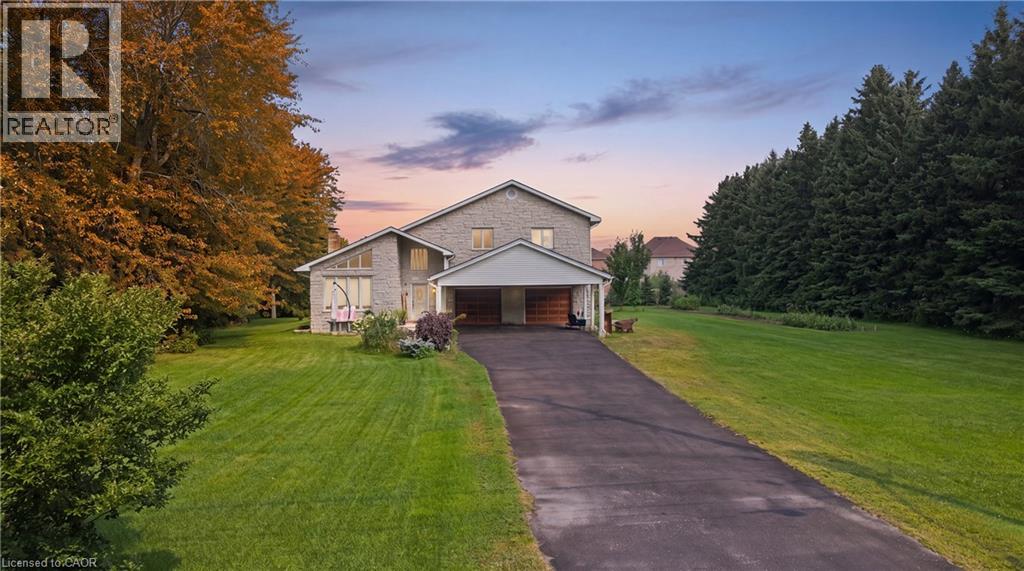
104 Sideroad 18
Fergus, Ontario
Not every home is move-in ready, but some properties offer something even more valuable: opportunity. Welcome to 104 Sideroad 18 in Fergus, a rare chance to own a 4-bedroom, 2.5-bathroom detached home set on nearly 0.7 acres in one of Centre Wellington's most established and sought-after neighbourhoods. Surrounded by mature trees on an oversized lot that's becoming increasingly difficult to find, this property offers incredible potential for buyers with vision. Inside, you'll find a layout that's hard to replicate today, featuring soaring ceilings, expansive windows that fill the home with natural light, skylights overlooking the elegant dual staircase, large principal rooms, multiple living areas, and a spacious mezzanine that adds character and flexibility. The home also offers four generous bedrooms, including a primary suite with its own ensuite, providing an outstanding foundation for a stunning renovation or personalized redesign. Recent improvements including a new fireplace, new French doors leading to the brand-new deck, updated bathroom (excluding the shower), new electrical panel, paved driveway, and updated eavestroughs (approx. 3 years), add value while leaving plenty of opportunity to make the home your own. The oversized garage includes a large storage area beneath with direct, stair-free access, plus a heavy-duty come-along hoist for hobbyists or workshop enthusiasts. This lot provides privacy and possibilities to create your dream outdoor retreat, or simply enjoy the surroundings. Located just minutes from parks, schools, Groves Memorial Community Hospital, medical centres, shopping, restaurants, and with convenient access to Guelph and Kitchener-Waterloo, this is more than just a home, it's an opportunity to unlock the full potential of an incredible property in one of Fergus's most desirable locations. Some people see work. Others see opportunity. If you're the second kind of buyer, this might just be the property you've been waiting for. (id:63476)
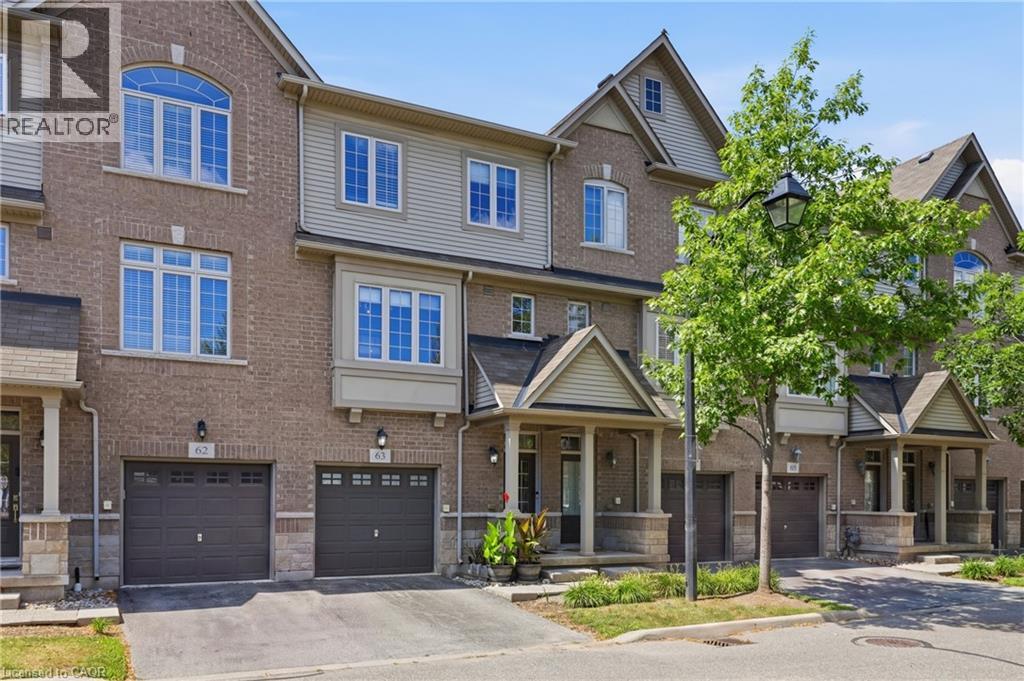
1401 Plains Road E Unit# 63
Burlington, Ontario
Step into sophisticated urban luxury with this rare, 4 floor, executive Branthaven built stunner. One of the largest models available in the entire complex, boasting 1,701 square feet of meticulously designed above-grade living space on 3 floors, plus a full-size basement. Giving off an upscale, New York chic vibe reminiscent of Manhattan's famous historic brownstones, the interior features striking exposed brick accents, custom decorative built-ins, and high-end updates at every turn. Approximately $100,000 dollars have been invested into upgrades & creating a flawless, turn-key masterpiece, showcased by a stunning newly renovated kitchen, beautifully updated washrooms, and premium modern Hickory flooring. Designed for those who appreciate space and style, the home offers a sprawling two-bedroom layout where both rooms serve as large comforting retreats not to mention custom closet organizers in both. Top floor laundry for ultra convenience as well. Wait till you see the custom 6-piece main bath. The attention to detail even extends to the pristine garage, which features a durable, professionally finished epoxy floor and custom slat walls perfect for additional storage or the automotive enthusiast. From its premium materials to its timeless design aesthetic, this property seamlessly blends brownstone architectural character with modern luxury, making it an absolute standout in the market. Located centrally in Burlington making it very easy to access shopping, highways, Lake Ontario and much more. You'll be hard pressed to find this kind of luxury, with this value. There are too many luxury upgrades to list here such as smooth ceilings, newer gourmet kitchen, washrooms, floors ceilings and more and only seeing can do this justice. If you're looking for location, location and quality, book your private tour today. (id:63476)

B0j 2r0 Dufferin Mines Road
Port Dufferin, Nova Scotia
For sale: 10.5 acres of vacant land with endless potential to construct your dream home or quiet weekend getaway. Nature lover? You'll find countless ways to enjoy the lands; create your own private hiking trail, hunting, ATVing, camping and much more. Less than 20 minutes to amenities in nearby Sheet Harbour including groceries, library, and locally owned cafes and restaurants. Land can be purchased with adjacent parcel MLS 202609595 for package deal. (id:63476)
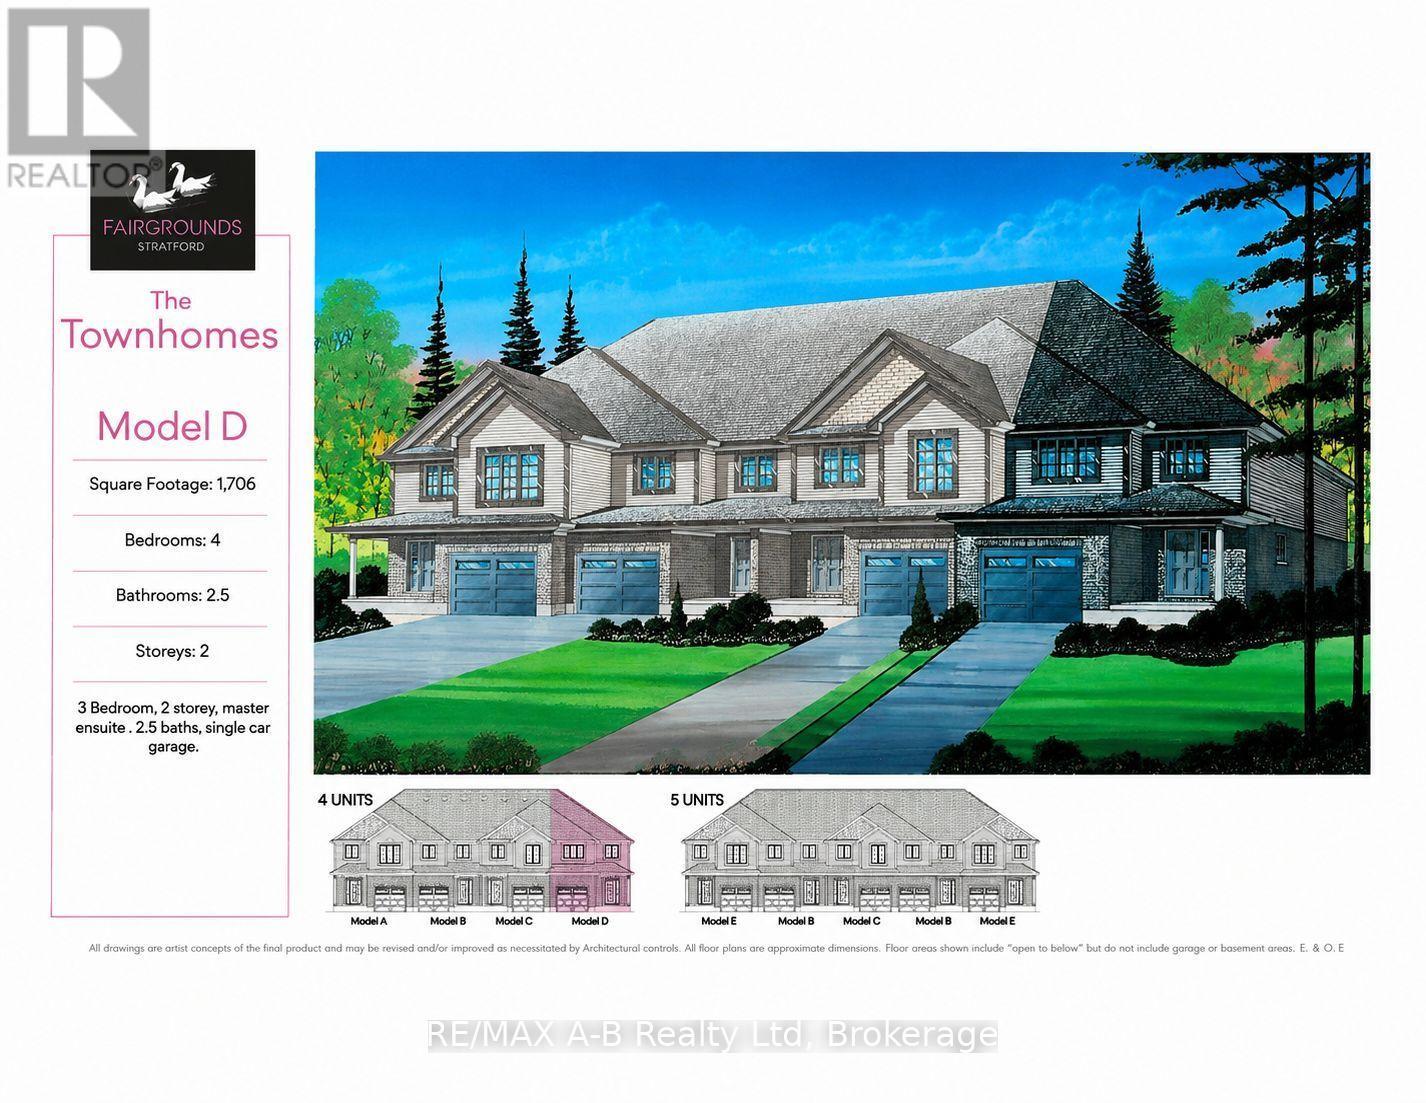
58 Fergusson Way
Stratford, Ontario
Welcome to an end-unit, 2-story town home to be built in the Stratford Fairgrounds Subdivision. Featuring 4 spacious bedrooms, including a primary suite with a private 4-piece en-suite, this home offers comfort and style for the whole family. The heart of the home is the large, open-concept eat-in kitchen, beautifully appointed with quartz countertops, custom Barzotti cabinetry complete with soft close drawers and doors and elegant crown molding. The main floor features luxury vinyl plank flooring and the Great Room boasts a gas fireplace. Enjoy the opportunity to personalize your home with a wide selection of finishes. Thoughtfully designed, this home blends quality, functionality and timeless appeal. It's your vision, it's your home! (id:63476)
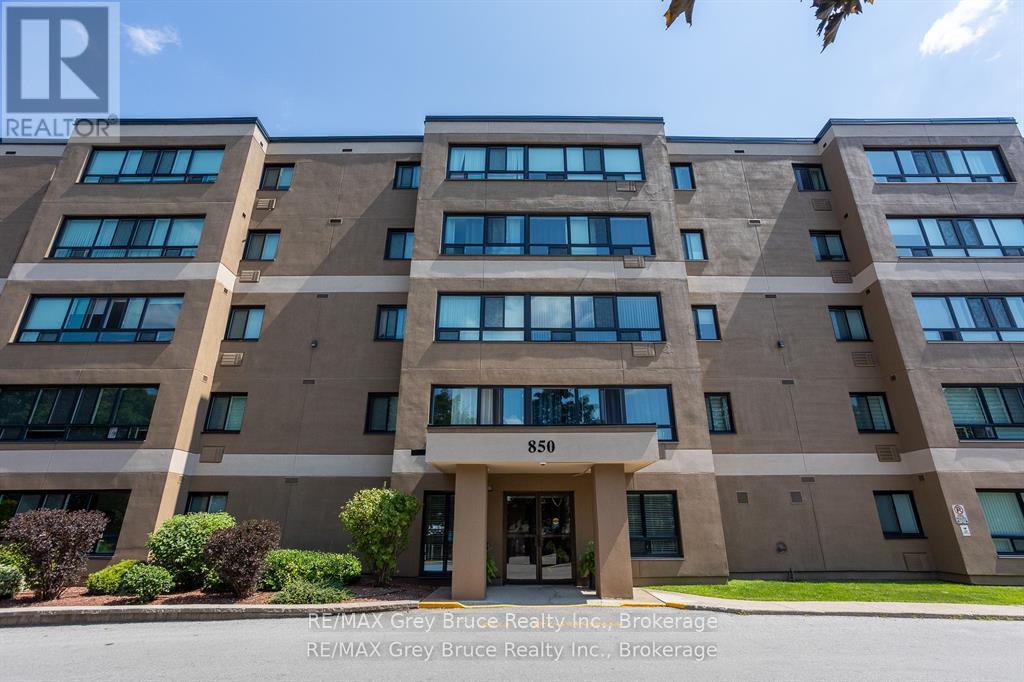
502 - 850 6th Street E
Owen Sound, Ontario
Bright and spacious top-floor corner unit in Heritage Tower, offering plenty of natural light and open views on the edge of Owen Sound. The open living and dining area provides a comfortable space for everyday living and entertaining, with large windows bringing in plenty of sunshine.The unit has been fully updated with engineered hardwood flooring, quartz countertops, custom cabinetry, stainless steel appliances, and fresh paint throughout. The modern bathroom features a walk-in shower, while the spacious primary bedroom offers double closets. The second bedroom provides flexibility for guests, a home office, or den. Additional features include in-unit laundry and numerous updates, making this a convenient move-in-ready option. Heritage Tower is conveniently located close to shopping, parks, and everyday amenities, while offering the low-maintenance lifestyle of condo living.A well-maintained and updated top-floor unit in a convenient Owen Sound location. (id:63476)
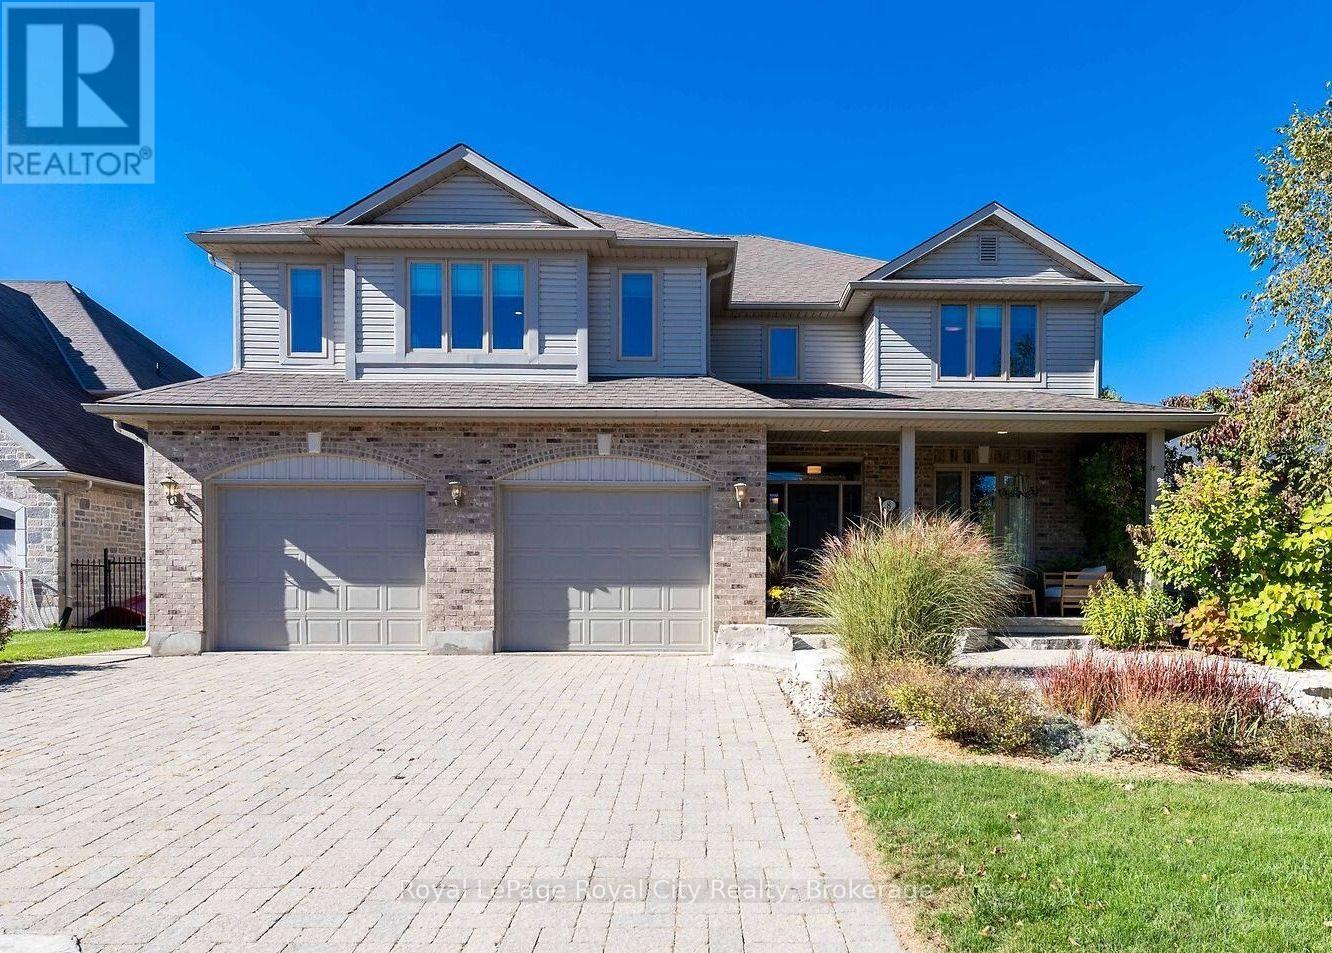
8 Zaduk Place
Guelph, Ontario
Set on a quiet cul-de-sac, this exceptional Sloot-built home offers over 6,000 sq. ft. of finished living space with luxurious finishes and incredible versatility, including an approximately 1,100 sq. ft. legal 2-bedroom apartment. Professionally designed landscaping and custom hardscaping create a stunning first impression. The beautifully renovated kitchen is the heart of the home, featuring premium Bamco cabinetry, quartz countertops, built-in appliances, a contrasting island with gas cooktop and seating, and a walk-in pantry. The kitchen flows seamlessly into the family room, highlighted by Brazilian dark hardwood flooring, vaulted ceilings, and a stone gas fireplace. Walk out to the expansive upper deck, perfect for entertaining or relaxing outdoors. The main level also features 9' ceilings, formal living and dining rooms, a private office, mudroom, and powder room. Upstairs, the spacious primary suite offers a spa-inspired 4-piece ensuite with deep soaker tub, double-sided fireplace, walk-in closet, and private access to a 12' x 16' deck. Three additional bedrooms, including two with walk-in closets, a 4-piece bath, laundry room, and a custom AV room with wet bar complete the upper level. The walk-out basement adds even more functional space with a gym, office, 4-piece bathroom, and separate access to the legal apartment. Designed with quadruple in-ceiling soundproofing, the suite also includes in-suite laundry and backyard access, making it ideal for multi-generational living or rental income. Step outside to your fully fenced backyard retreat featuring an 18' heated saltwater pool, spacious patio, and covered hot tub area enclosed with barn doors and windows for year-round enjoyment. A truly remarkable home offering luxury, comfort, and flexibility for today's modern family. (id:63476)

377 Princes Street S
Kincardine, Ontario
Welcome to this well maintained bungalow! This solid 3 + 1 bedroom home, features an amazing private treed backyard that provides a serene escape. Step outside to discover a stunning 32 x 16 feet saltwater pool, complete with upgraded liner, pump and filters, perfect for those hot summer days. Inside, the eat-in kitchen provides access through patio doors that lead to a spacious deck, ideal for entertaining or enjoying morning coffee. The main floor is designed for comfort and convenience, featuring a cozy living room with an electric fireplace, a dedicated dining room, and three good-sized bedrooms. An updated 5-piece bathroom adds to the appeal, along with a good-sized mudroom and a practical laundry room. Venture downstairs to find a versatile space that includes walk-out access to the pool/patio area from both the office and family room. Additional lower level rooms include a 4th bedroom, a recreation room/children's play area and a gym/guest space. There's also an additional 3-piece bathroom for your convenience. This energy-efficient home is equipped with 4 kilowatt solar panels and a newer forced air heat pump with AC, ensuring year-round comfort while reducing energy costs. Storage won't be an issue with two storage sheds, a pool shed and an additional storage area with access from the driveway. The property is further enhanced by a carport and a circular driveway, providing ample parking for you and your guests. Don't miss the opportunity to make this functional bungalow and beautiful property your own! (id:63476)
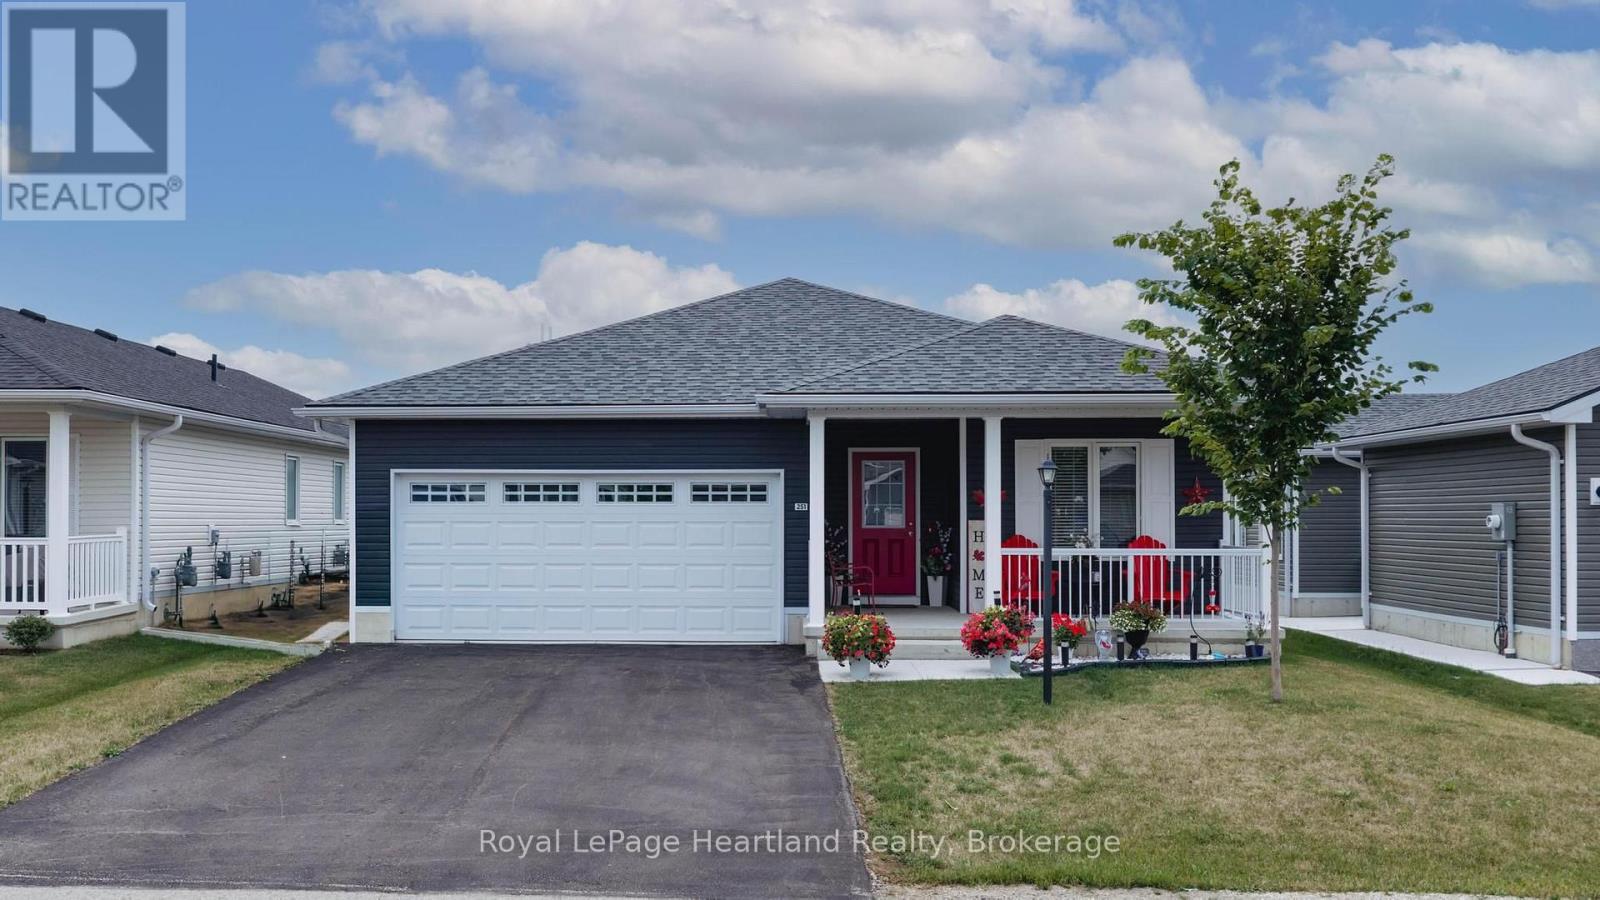
251 Lake Breeze Drive
Ashfield-Colborne-Wawanosh, Ontario
Discover single-level living at its finest in a welcoming, professionally managed Parkbridge lifestyle community. Perfectly combining quality craftsmanship and affordability, this beautifully designed two-bedroom, two-bathroom residence features a bright, open-concept layout that effortlessly connects the kitchen, dining, and main living areas, creating an inviting atmosphere for both daily relaxation and hosting family and friends. Inside, the home offers a well-thought-out floor plan highlighted by a spacious walk-in closet complete with custom shelving. This home is heated with gas, has in floor heat and cold central air conditioning. Step outside to find an impressive array of exterior enhancements that blend functionality with exceptional outdoor appeal. Gorgeous, freshly upgraded gardens, concrete paths and a smooth sidewalk provide easy navigation around the property. Outdoor living is further elevated by a newly installed privacy fence, creating a secluded space in the backyard deck alongside a convenient rear shed for extra equipment and seasonal storage. Whether you are seeking a low-maintenance retirement property, planning to downsize, or searching for a move-in-ready home in a vibrant, supportive neighborhood, this listing delivers easy-care living at every turn. Book your private tour and experience the Parkbridge lifestyle firsthand. (id:63476)
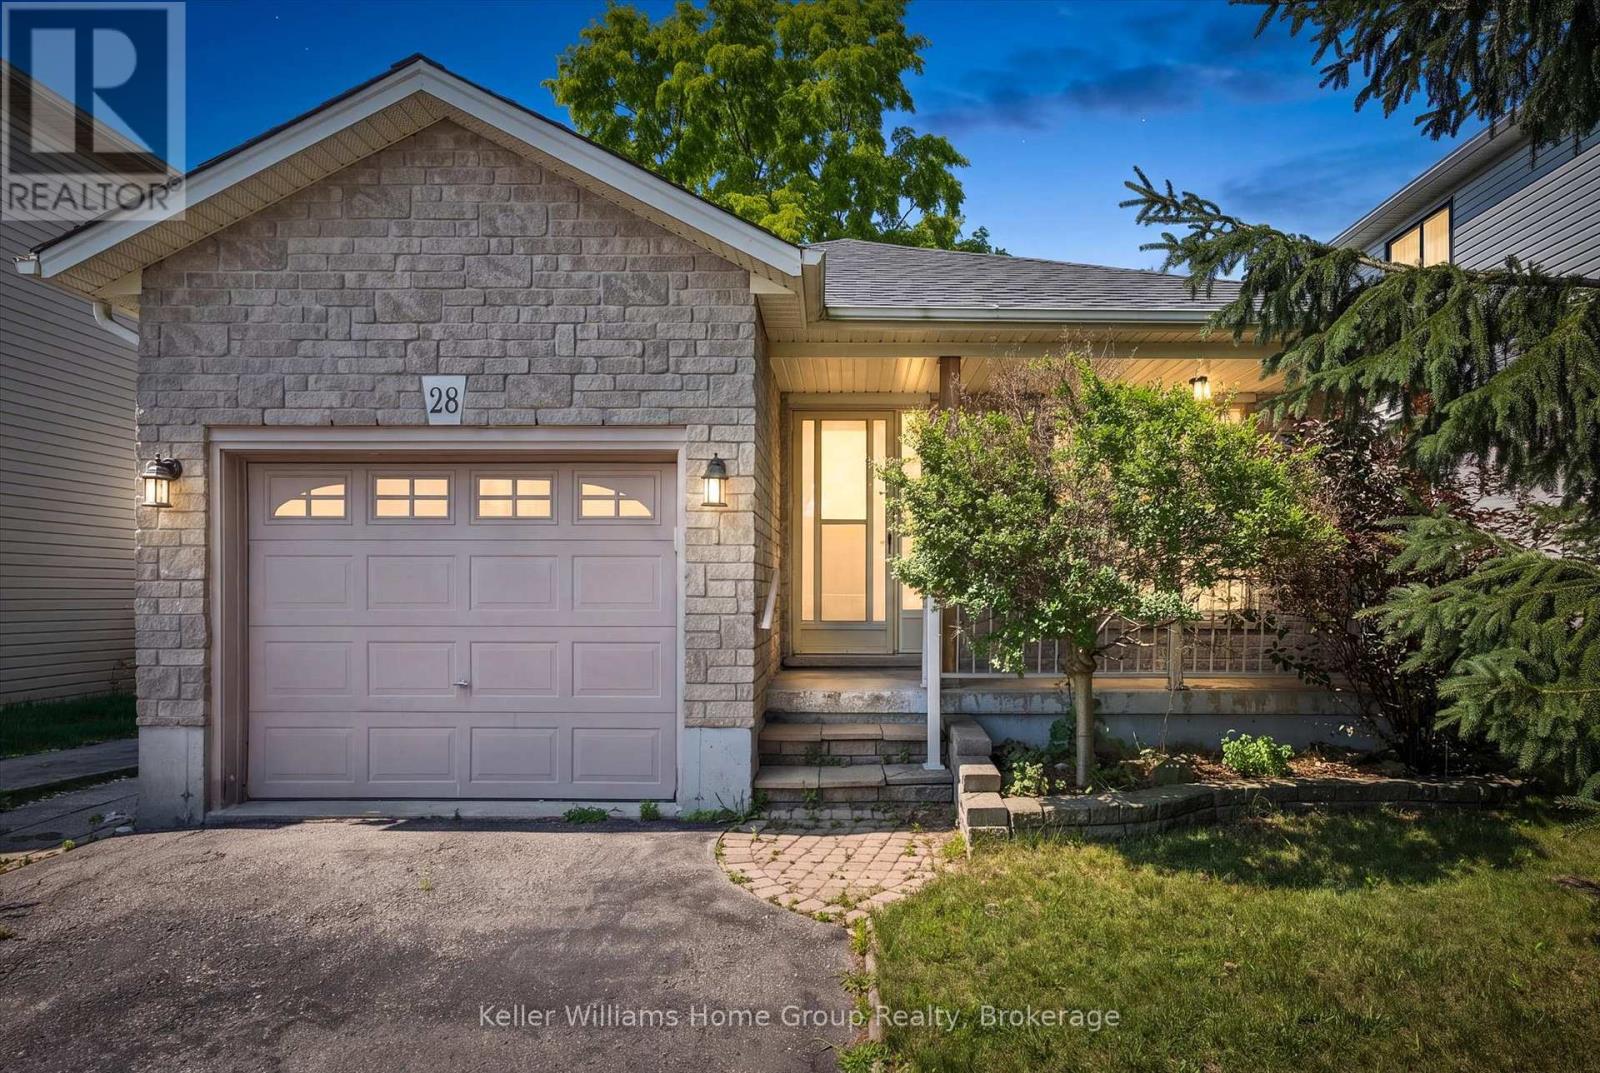
28 Peglar Crescent
Centre Wellington, Ontario
Located on a quiet street in an established Fergus neighbourhood, this bungalow offers a functional layout, an attached single-car garage with inside entry, and a private backyard. The main floor features two bedrooms, an updated 4-piece bathroom and a spacious kitchen with extended solid wood cabinetry, an island with convenient pull-out drawers, and an eat-in dining area. The adjoining family room is centered around a custom gas fireplace and provides access to the three-season sunroom, creating a comfortable space to relax or entertain. Outside, the backyard is mature and private, a stone patio, and a garden shed for additional storage. The finished basement offers a large recreation room, office area, a 3-piece bathroom, and a generous unfinished space with plenty of potential for a workshop, home gym, hobby room, or future finished living area. Located close to shopping, parks, schools, churches, and historic downtown Fergus, this solid, low-maintenance home offers comfortable living in a well-established neighbourhood. (id:63476)
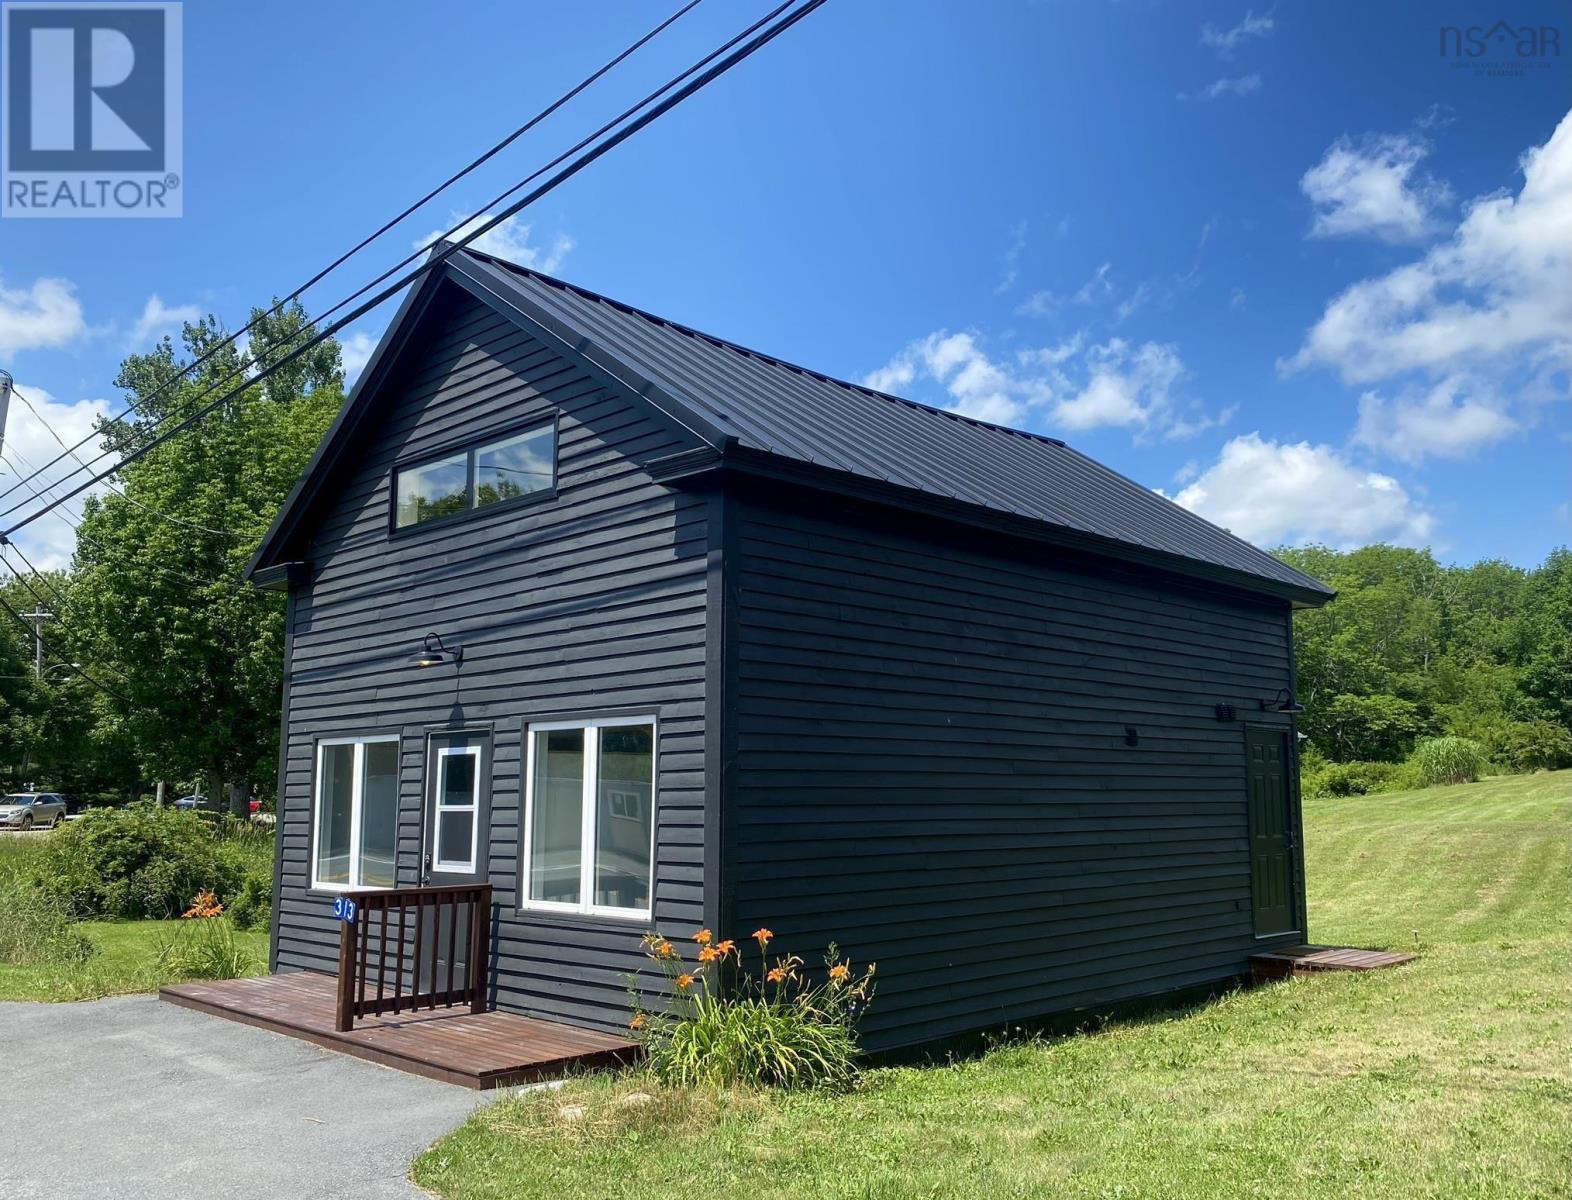
313 8 Highway
Milton, Nova Scotia
Welcome to 313 Hwy 8, Milton. This historic timber-frame offers the best of both worlds, offering office/storefront space on the main floor, with a studio apartment on the second floor. Known to many in the community as the "Sign Shop," this iconic building has served owners many purposes through the years. More recently, an Osteopath & Massage practice operated on the first floor, with an Airbnb on the second floor. Located a few minutes from Liverpool and Highway 103, 10-15 minutes from many beautiful white sand beaches, 30 minutes from Bridgewater, and 1.5 hours from Halifax, makes this the ideal location for your business, home, or both! Turnkey properties at an affordable price point are a rare find these days. From the standing seam metal roof, to the custom tiled shower, this property truly is move-in ready. (id:63476)
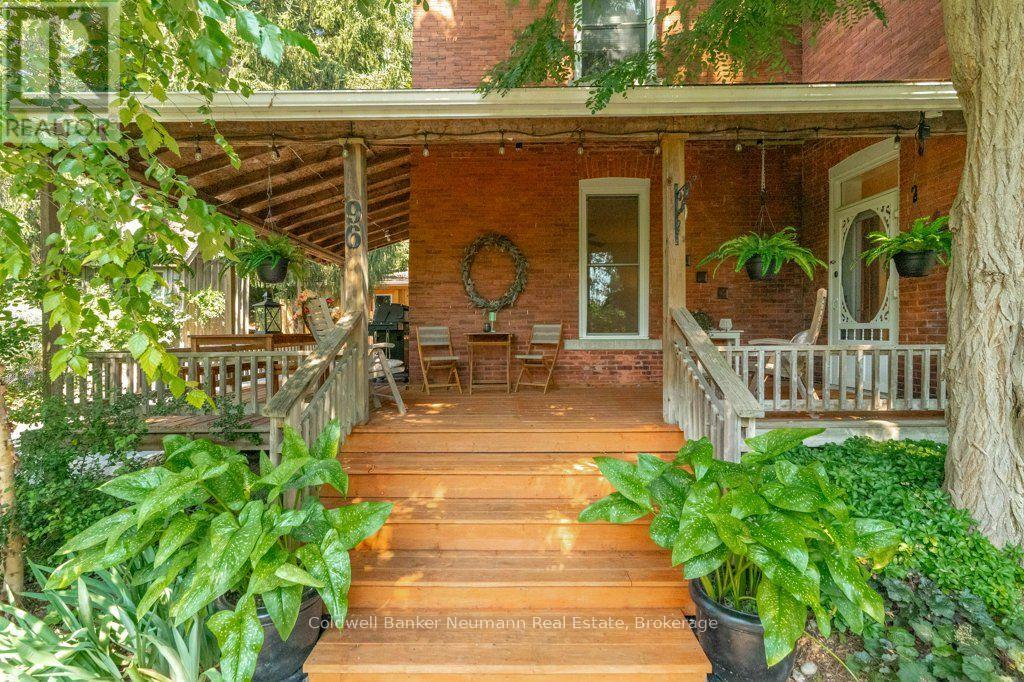
96 Grove Street
Guelph, Ontario
Imagine waking up to the gentle rustle of towering mature trees, pouring a warm cup of coffee, and stepping out onto your private wrap-around porch as morning light hits the city skyline below. Nestled right beside the iconic 100 Steps and steps from St. George's Park, 96 Grove Street is a grand 1890 century red-brick home where historic soul meets effortless modern luxury. The expansive grounds are a true bird watcher's paradise, framed by lush gardens, custom planting boxes, and a canopy of shade so serene that even the local chipmunks will eat right from your hand.Beyond its storybook charm lies incredible versatility. Set on a large lot with room for a future ADU or garden suite, the home features a convenient separate entrance to the upper level-ideal for income suite, in-law setup, or seamless single-family living. Inside, soaring ceilings on both the main and upper floors amplify the light, while rich hardwood floors glow throughout. On crisp evenings, gather around the crackling wood-burning stove, with plenty of wood included for the winter ahead. The custom eat-in kitchen inspires with quartz countertops, a gas cooktop, and a wall oven, paired nearby with a main-floor mudroom, laundry, and updated 3-piece bath. Custom storage is tucked neatly under the stairs, while upstairs features four sunlit bedrooms and a spa-inspired 4-piece bath with a jacuzzi soaker tub and rainfall shower. Best of all, peace of mind comes built-in with essential infrastructure updates-including updated electrical and plumbing over the last 15 years-alongside a revived detached garage with new door, roof and a newly paved driveway (approx. 3 years), AC (approx. 4/5 years), roof (approx. 6 years), furnace (approx. 7 years). Walkable to downtown, rich in history, and completely turn-key-there is truly nothing left to do but move in and fall in love with 96 Grove. (id:63476)