
377 Princes Street S Kincardine, Ontario N2Z 2T7


$699,900
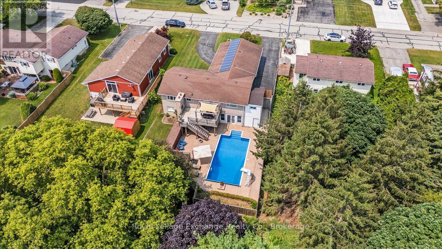
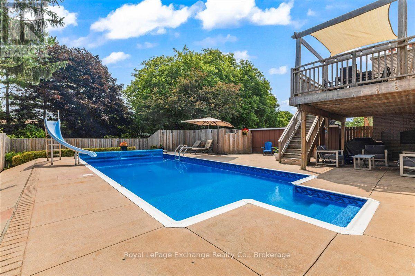
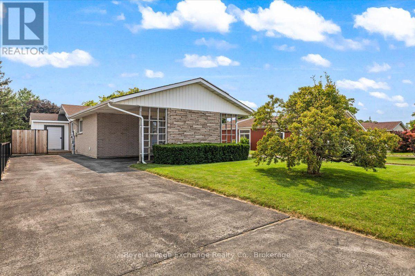
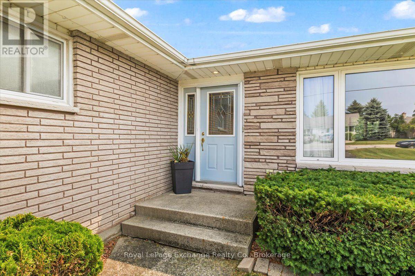
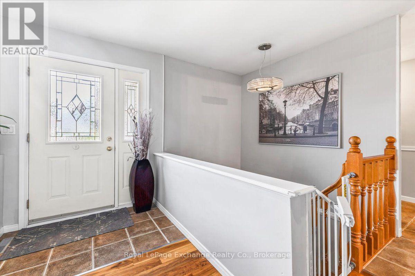
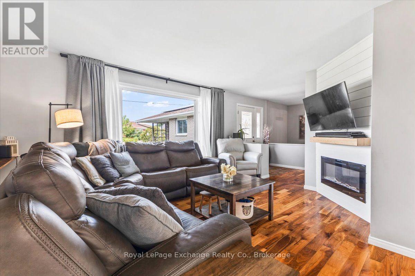
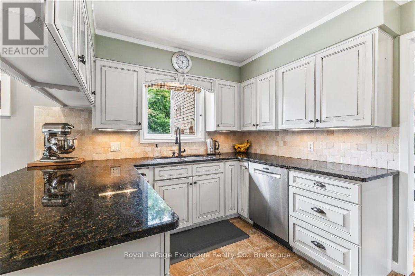
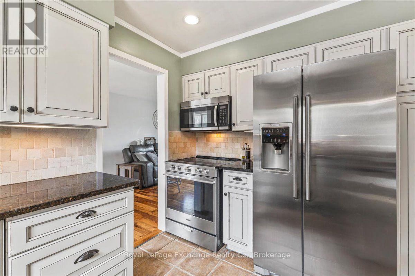
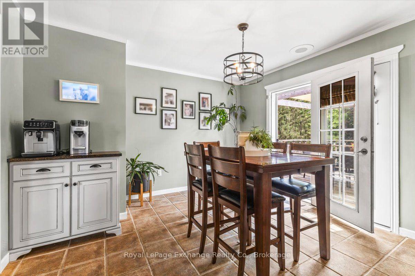
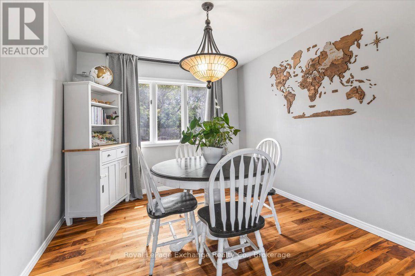
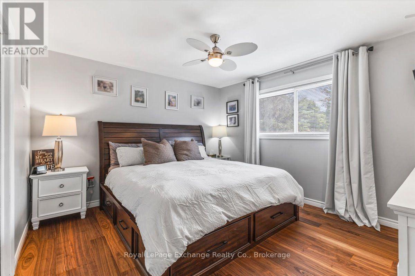
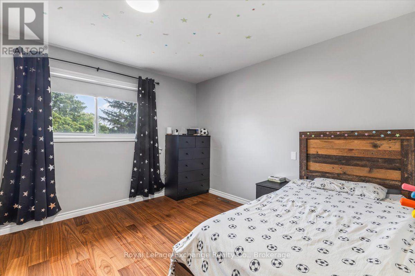
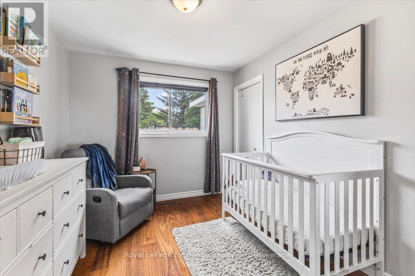
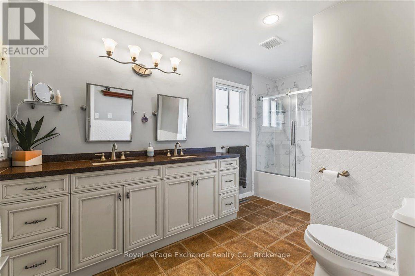
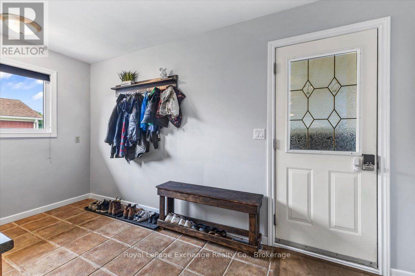
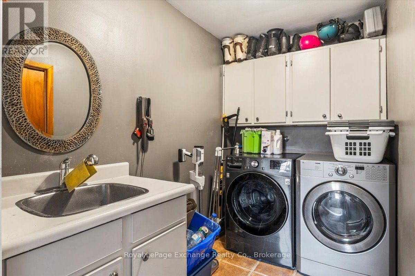
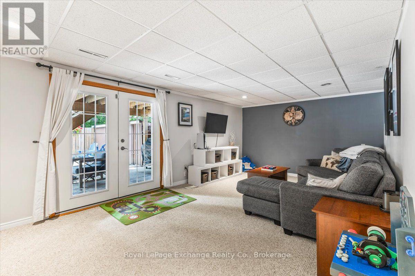
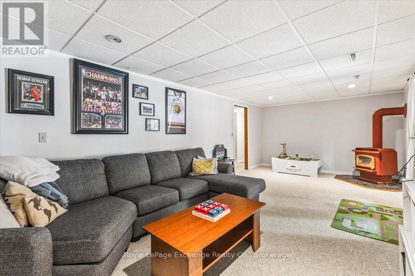
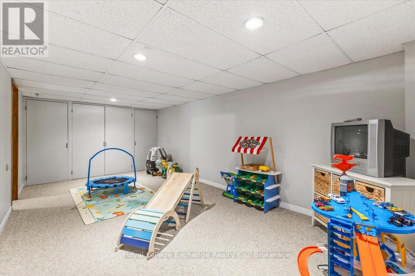
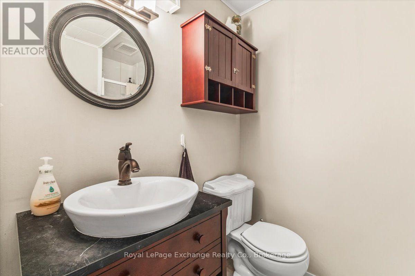
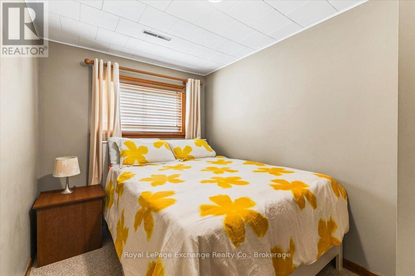
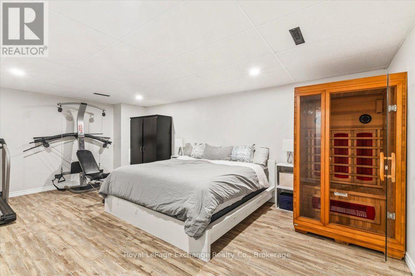
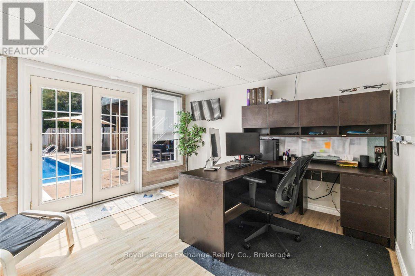
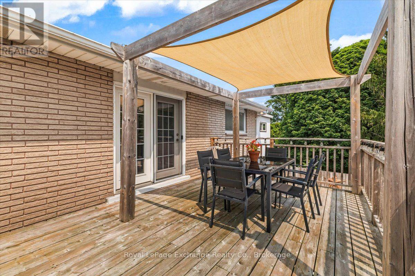

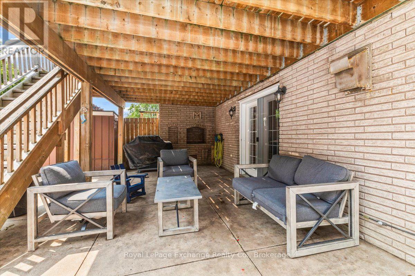
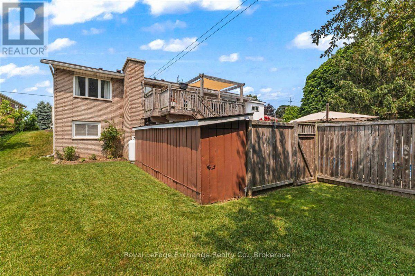
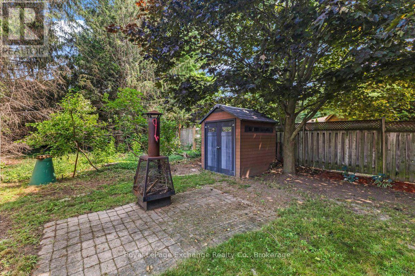
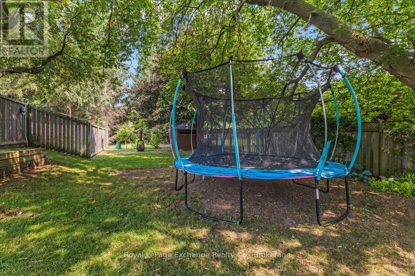
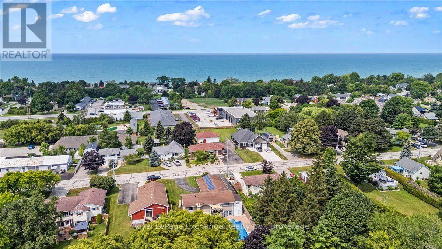
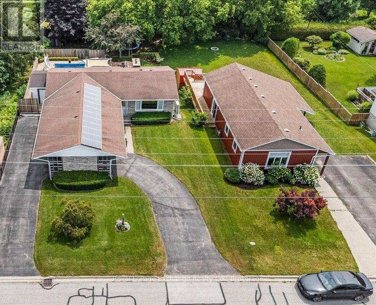
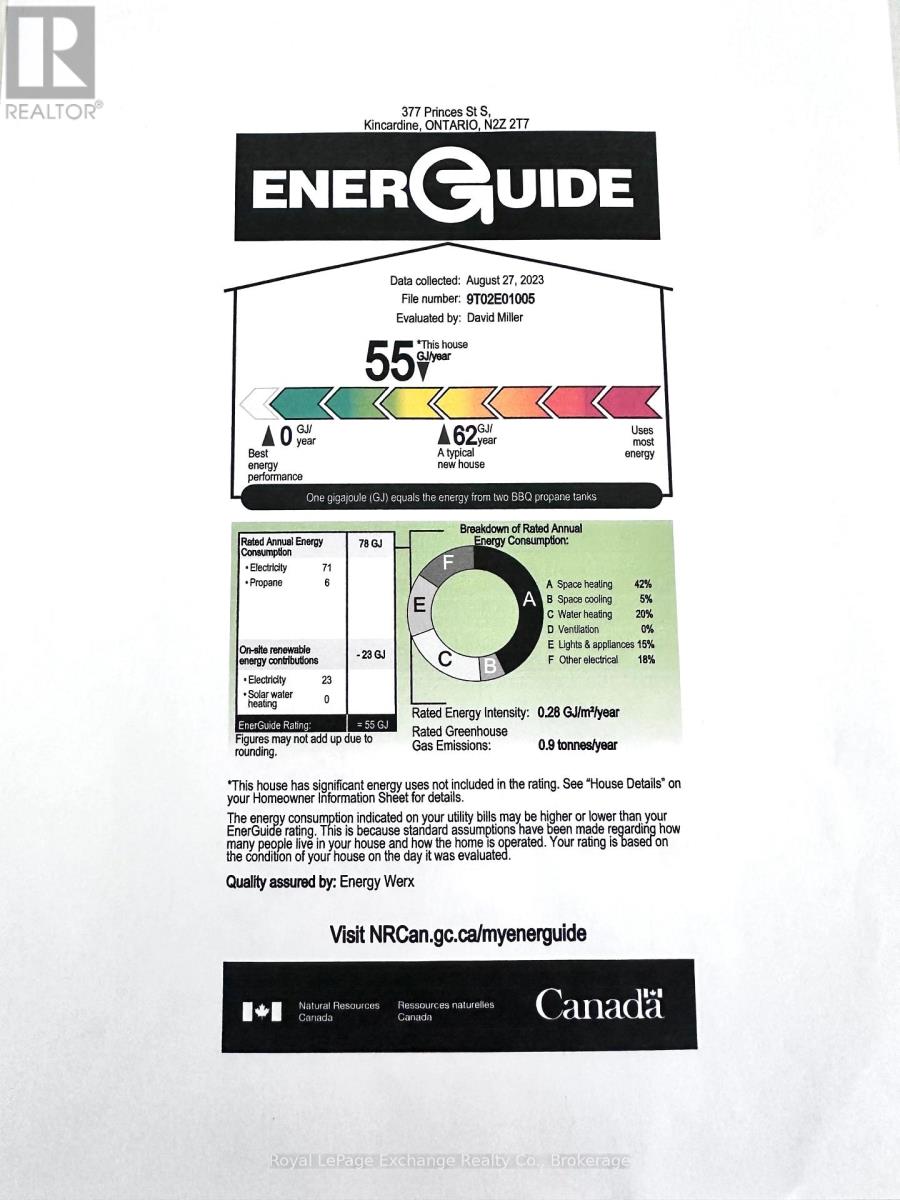
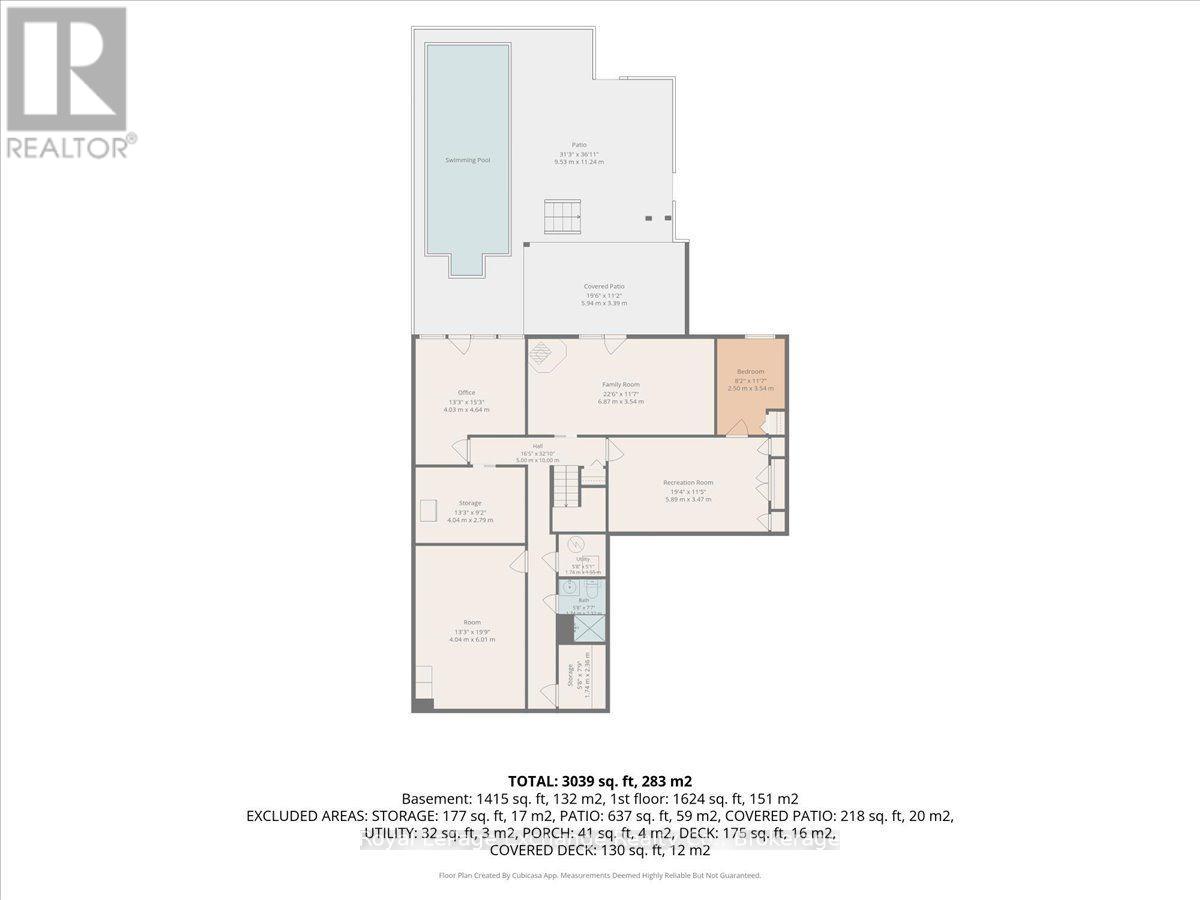
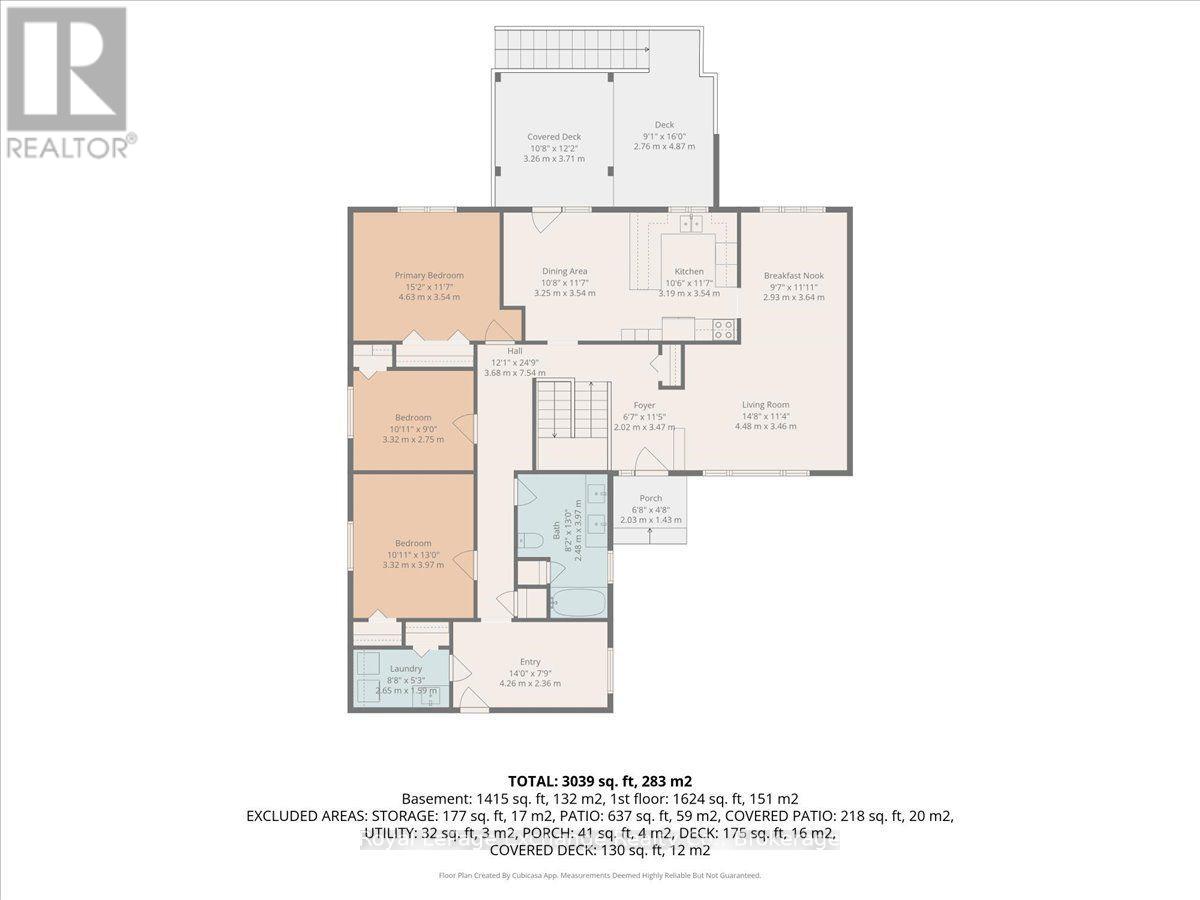
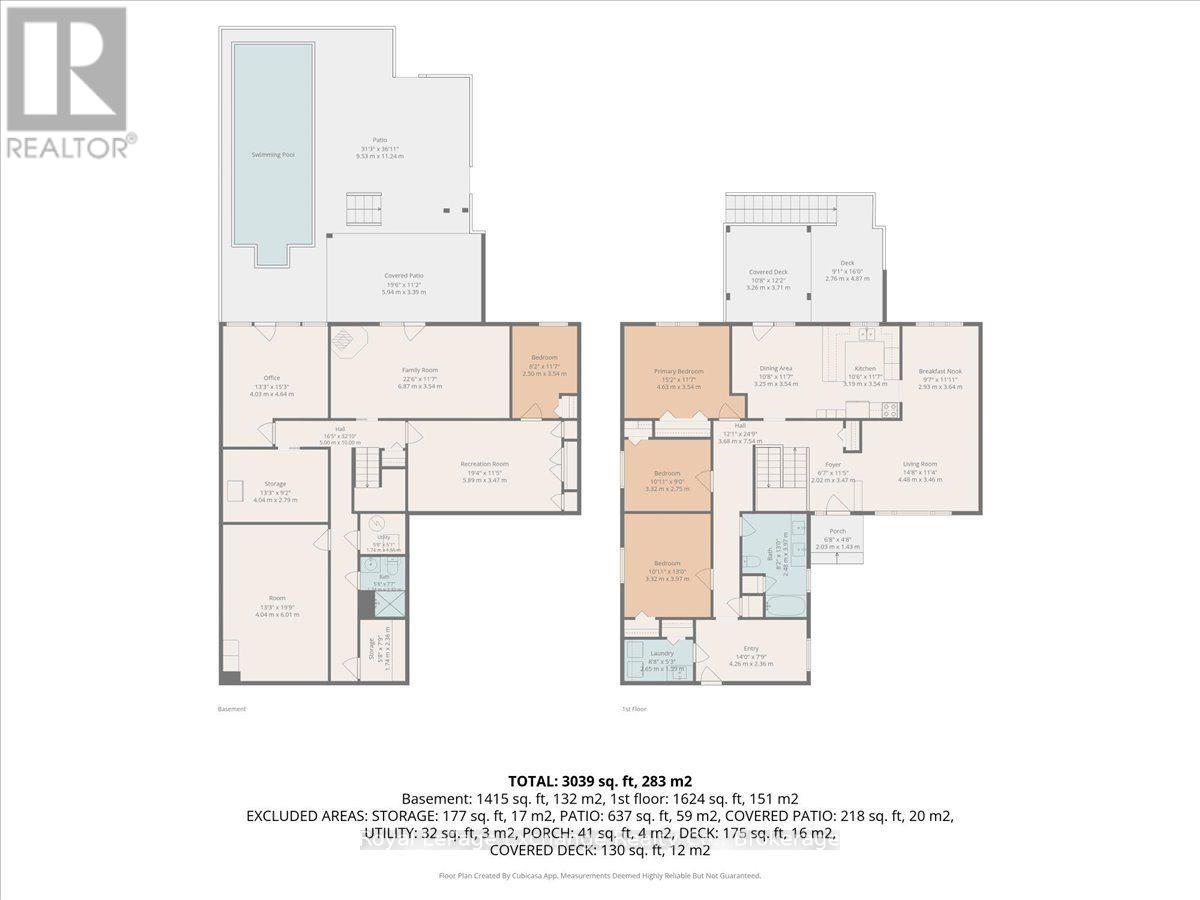
Welcome to this well maintained bungalow! This solid 3 + 1 bedroom home, features an amazing private treed backyard that provides a serene escape. Step outside to discover a stunning 32 x 16 feet saltwater pool, complete with upgraded liner, pump and filters, perfect for those hot summer days. Inside, the eat-in kitchen provides access through patio doors that lead to a spacious deck, ideal for entertaining or enjoying morning coffee. The main floor is designed for comfort and convenience, featuring a cozy living room with an electric fireplace, a dedicated dining room, and three good-sized bedrooms. An updated 5-piece bathroom adds to the appeal, along with a good-sized mudroom and a practical laundry room. Venture downstairs to find a versatile space that includes walk-out access to the pool/patio area from both the office and family room. Additional lower level rooms include a 4th bedroom, a recreation room/children's play area and a gym/guest space. There's also an additional 3-piece bathroom for your convenience. This energy-efficient home is equipped with 4 kilowatt solar panels and a newer forced air heat pump with AC, ensuring year-round comfort while reducing energy costs. Storage won't be an issue with two storage sheds, a pool shed and an additional storage area with access from the driveway. The property is further enhanced by a carport and a circular driveway, providing ample parking for you and your guests. Don't miss the opportunity to make this functional bungalow and beautiful property your own! (id:63476)
Property Details
| MLS® Number | X13643390 |
| Property Type | Single Family |
| Community Name | Kincardine |
| Amenities Near By | Schools, Beach |
| Equipment Type | Propane Tank |
| Parking Space Total | 5 |
| Pool Features | Salt Water Pool |
| Pool Type | Inground Pool |
| Rental Equipment Type | Propane Tank |
| Structure | Shed |
Building
| Bathroom Total | 2 |
| Bedrooms Above Ground | 4 |
| Bedrooms Total | 4 |
| Appliances | Dishwasher, Dryer, Microwave, Stove, Washer, Window Coverings, Refrigerator |
| Architectural Style | Bungalow |
| Basement Development | Finished |
| Basement Features | Walk Out |
| Basement Type | N/a (finished) |
| Construction Style Attachment | Detached |
| Cooling Type | Central Air Conditioning |
| Exterior Finish | Brick, Stone |
| Fireplace Present | Yes |
| Fireplace Total | 2 |
| Foundation Type | Concrete |
| Heating Fuel | Electric, Propane, Solar |
| Heating Type | Forced Air, Heat Pump |
| Stories Total | 1 |
| Size Interior | 1,500 - 2,000 Sqft |
| Type | House |
| Utility Water | Municipal Water |
Parking
| Carport | |
| Garage |
Land
| Acreage | No |
| Fence Type | Fenced Yard |
| Land Amenities | Schools, Beach |
| Sewer | Sanitary Sewer |
| Size Depth | 165 Ft |
| Size Frontage | 66 Ft |
| Size Irregular | 66 X 165 Ft |
| Size Total Text | 66 X 165 Ft |
| Zoning Description | R1 |
Rooms
| Level | Type | Length | Width | Dimensions |
|---|---|---|---|---|
| Lower Level | Family Room | 6.87 m | 3.54 m | 6.87 m x 3.54 m |
| Lower Level | Recreational, Games Room | 5.89 m | 3.47 m | 5.89 m x 3.47 m |
| Lower Level | Exercise Room | 6.01 m | 4.04 m | 6.01 m x 4.04 m |
| Lower Level | Office | 4.654 m | 4.03 m | 4.654 m x 4.03 m |
| Main Level | Living Room | 4.48 m | 3.46 m | 4.48 m x 3.46 m |
| Main Level | Kitchen | 3.54 m | 3.19 m | 3.54 m x 3.19 m |
| Main Level | Dining Room | 3.64 m | 2.93 m | 3.64 m x 2.93 m |
| Main Level | Bedroom | 4.63 m | 3.54 m | 4.63 m x 3.54 m |
| Main Level | Bedroom 2 | 3.32 m | 2.75 m | 3.32 m x 2.75 m |
| Main Level | Bedroom 3 | 3.97 m | 3.32 m | 3.97 m x 3.32 m |
| Main Level | Laundry Room | 2.6 m | 1.59 m | 2.6 m x 1.59 m |
| Main Level | Mud Room | 4.26 m | 2.36 m | 4.26 m x 2.36 m |
| Main Level | Bathroom | 3.97 m | 2.48 m | 3.97 m x 2.48 m |
Utilities
| Cable | Installed |
| Sewer | Installed |
Contact Us
Contact us for more information

The trademarks REALTOR®, REALTORS®, and the REALTOR® logo are controlled by The Canadian Real Estate Association (CREA) and identify real estate professionals who are members of CREA. The trademarks MLS®, Multiple Listing Service® and the associated logos are owned by The Canadian Real Estate Association (CREA) and identify the quality of services provided by real estate professionals who are members of CREA. The trademark DDF® is owned by The Canadian Real Estate Association (CREA) and identifies CREA's Data Distribution Facility (DDF®)
September 28 2026 04:29:10
The Lakelands Association of REALTORS®
Royal LePage Exchange Realty Co.