
35 Lake Drive E
Georgina, Ontario
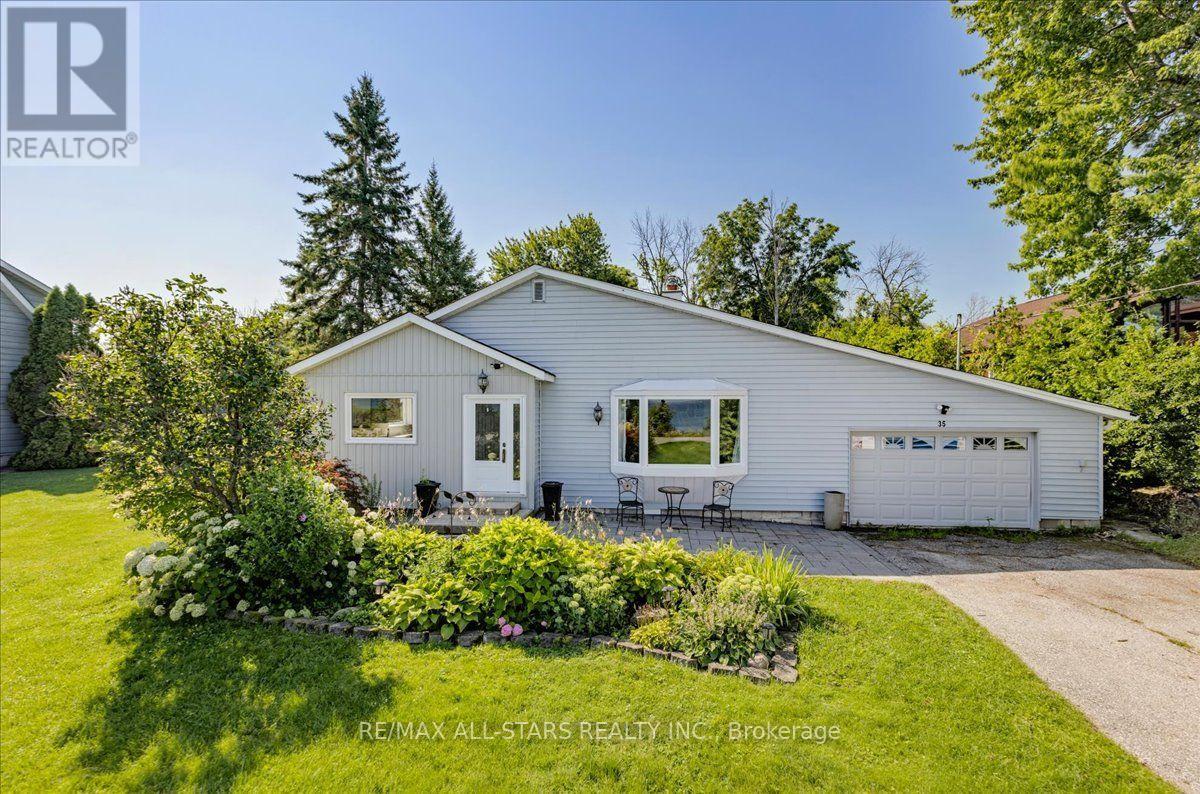
Welcome to 35 Lake Drive East, a beautifully updated two bedroom, two bathroom bungalow offering picturesque Lake Simcoe views, 82 feet of indirect waterfront exposure, and a deep 200 foot lot in one of Keswick's most desirable lakeside neighbourhoods. Bright, inviting and full of character, this exceptional home is ideal for year round living, a seasonal getaway, or the perfect recreational retreat, just minutes from shopping, restaurants, and everyday amenities. Filled with natural light, the welcoming living room features hardwood flooring, a stunning floor to ceiling stone fireplace, a large skylight, and a beautiful bay window framing the lake views. The updated kitchen offers extensive cabinetry, generous counter space, a stylish backsplash, and large windows overlooking the yard, while the spacious dining area is perfect for family gatherings and entertaining.The primary bathroom features dual sinks and a glass enclosed shower with convenient semi ensuite access. At the rear of the home, the spacious primary bedroom offers vaulted ceilings, a skylight, a three piece ensuite, and a walkout to the rear deck. A separate family room also walks out to the deck, creating seamless indoor/outdoor living. Additional highlights include multiple skylights, main floor laundry, interior access to the attached garage, mature landscaping, and beautiful perennial gardens. Enjoy outstanding Lake Simcoe views and the benefits of indirect waterfront living. While the shoreline parcel is not included in the ownership, the Town of Georgina's ongoing Lake Drive Shoreline Action Plan may provide a future opportunity to purchase the shoreline lands, subject to Town approvals and completion of the process. Combining thoughtful updates, timeless character, exceptional lake views, and future shoreline potential, this is a rare opportunity to enjoy the Lake Simcoe lifestyle in a sought after lakeside community. (id:63476)
204 Burgess Crescent
Newmarket, Ontario
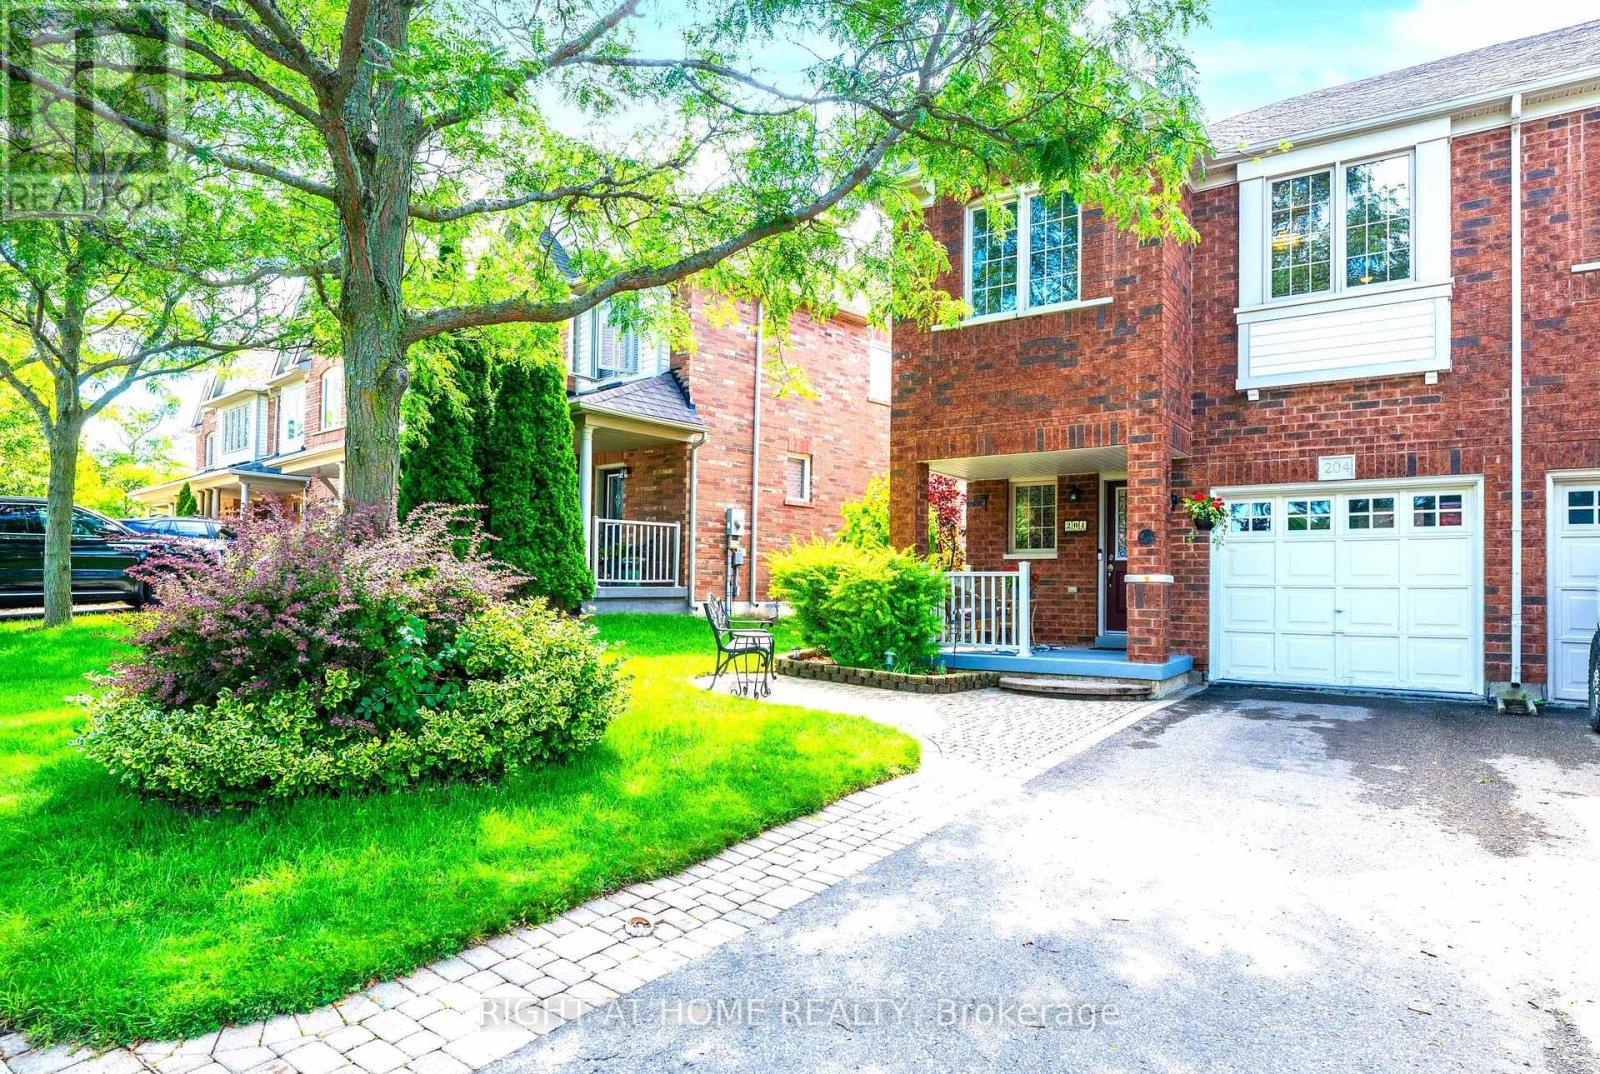
Amazing 3 Bedroom Freehold Townhome END UNIT in Highly Desirable Summerhill Estates. Open-Concept Layout, Modern kitchen with backsplash, Quartz countertop & walk-out to backyard. Spacious Primary Bedroom with 4 pc Ensuite. Unspoiled / unfinished bsmt awaits your perfect design. Fenced in backyard perfect for BBQ's, entertaining & relaxing. Fantastic location & only steps to Shopping, Parks, Groceries, Walking trails, Public transportation, Prestigious schools , Banks etc...This Lovely home is move-in Ready ! Perfect for families and Professionals! Come and See for Yourself !!! (id:63476)
22 Taos Court
Richmond Hill, Ontario
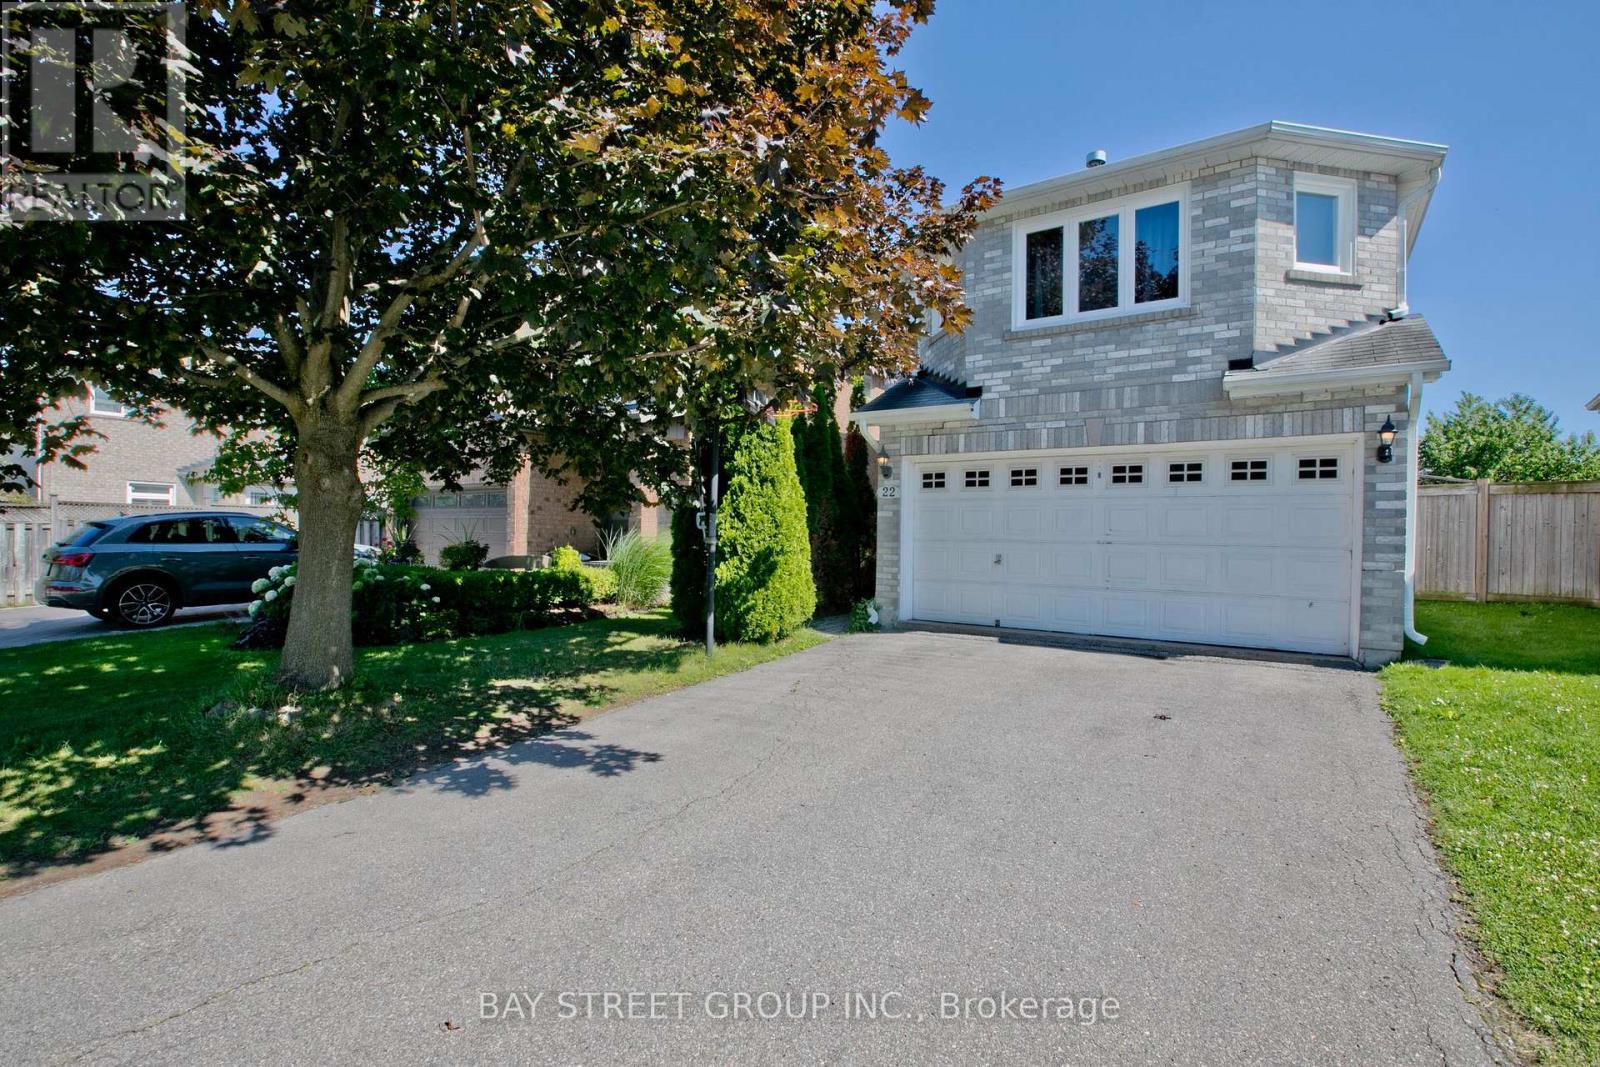
Amazing Brand New Fully Renovated And Upgraded Custom Made Home!!! Many New Appliances And Windows. Brand New Porcelain And Hardwood Floor In Main And 2nd Floor. Super spacious family room. New Laminate Floor In Basement. New Gas . High-Ranking Schools. Quite Cul-De-Sac. Walking Distance To Shops, Restaurants And Public Transits. **EXTRAS** Fridge, Dishwasher, Washer & Dryer, Ac, Elfs (id:63476)
53 Wilstead Drive
Newmarket, Ontario
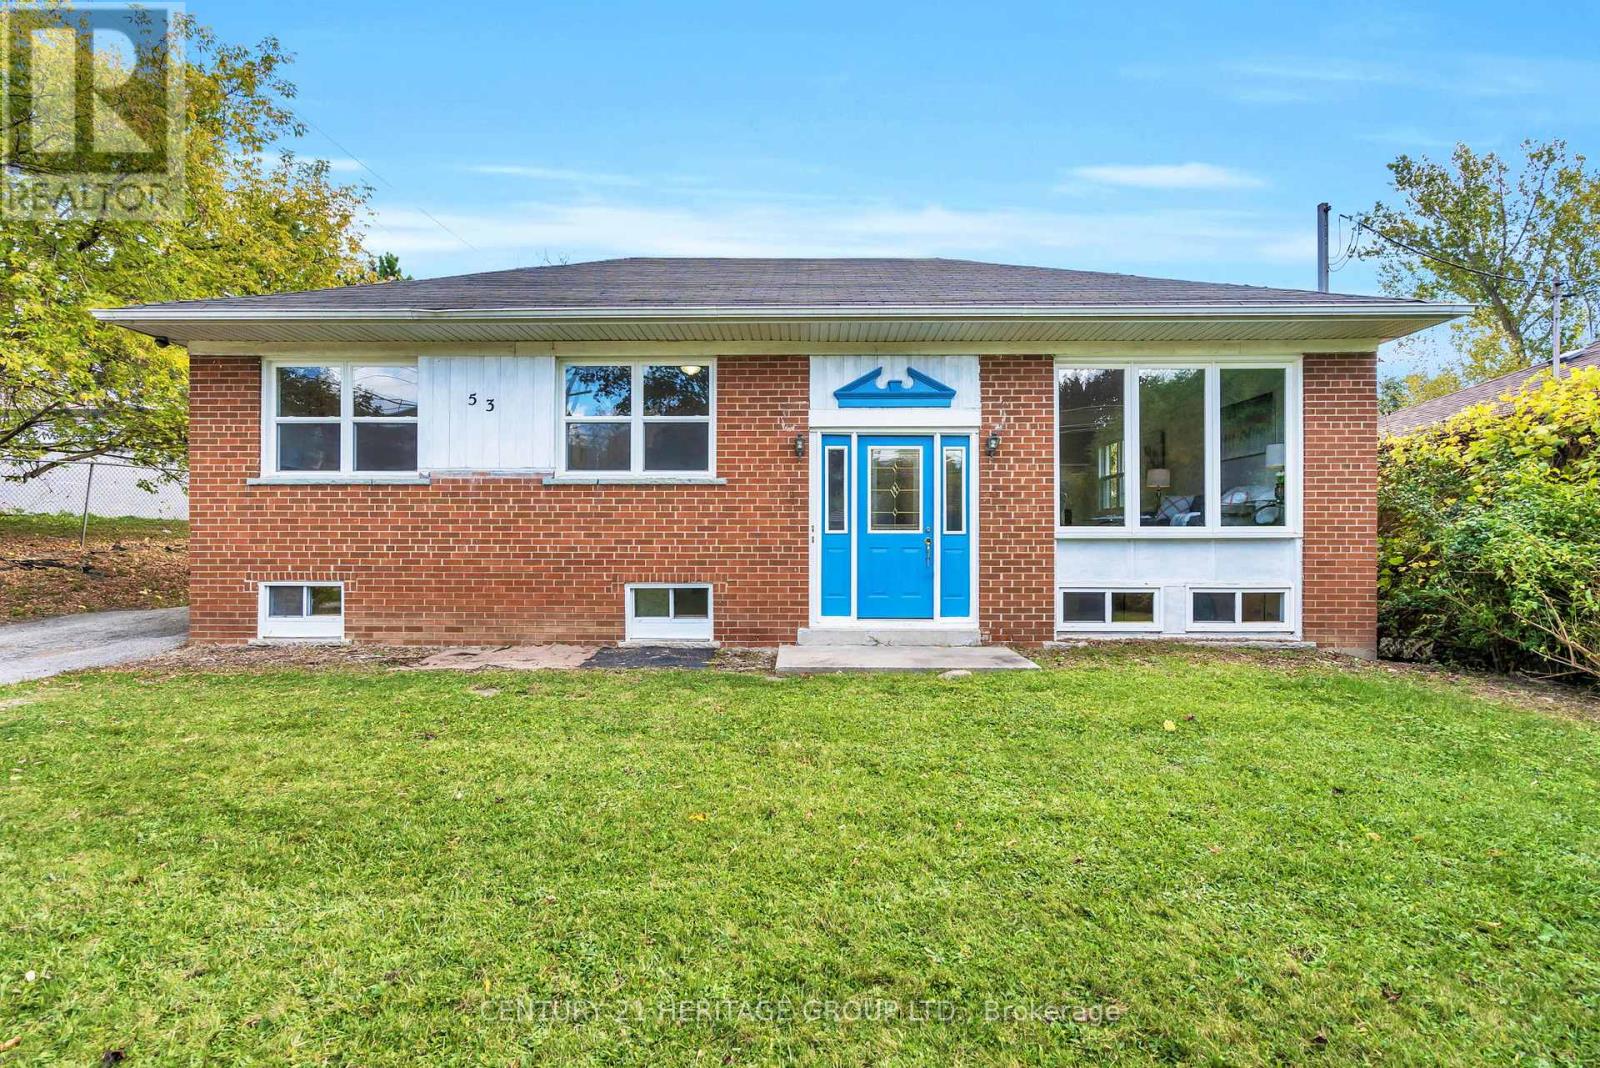
Welcome To 53 Wilstead Dr., A Spacious 3+3 Bedroom Detached Bungalow In The Heart Of Newmarket, Offering Incredible Income Potential. Situated On A Large 62' Lot, This Home Features Two Separate Units, Making It Ideal For Multi-Generational Living Or Savvy Investors. The Main Floor Boasts 3 Bright Bedrooms, An Open-Concept Living And Dining Area And A Recently Renovated Kitchen With Brand New Appliances, Including A Fridge And Stove. The Lower Level Offers An Additional 3 Bedrooms, A Full, Recently Renovated Kitchen With Brand New Appliances, Including A Fridge And Stove, And A Common Front Entrance - Perfect For Rental Income Or An In-Law Suite. The Upstairs Unit Has The Potential To Generate Approximately $2,500/Month In Rental Income, While The Basement Unit Could Generate Approximately $2,000/Month, Providing Strong Cash Flow Opportunities For Investors. Located In A Strategic Area Surrounded By Residential, Institutional, And Commercial Uses, This Property Offers Potential Future Redevelopment Opportunities, Subject To Municipal Approvals And Buyer Due Diligence. For Added Value, There Is Also Potential For A Third Income-Generating Suite In The Double Garage, Which Is Separately Heated With A Gas Heater, Features An Approximate 10-Foot Ceiling Height, And Provides An Ideal Space For A Personal Workshop, Studio, Or Additional Workspace, Further Enhancing The Property's Investment Opportunities. Surrounded By Mature Trees And Offering Ample Parking Space, This Property Is Conveniently Located In A Top-Rated High School District, Walking Distance To Upper Canada Mall, Southlake Hospital, Rapid YRT Transit, Schools, GO Transit, And All Major Amenities. Vendor Take Back Financing May Be Available Through The Seller. Don't Miss Out On This Rare Opportunity - Book Your Showing Today! (id:63476)
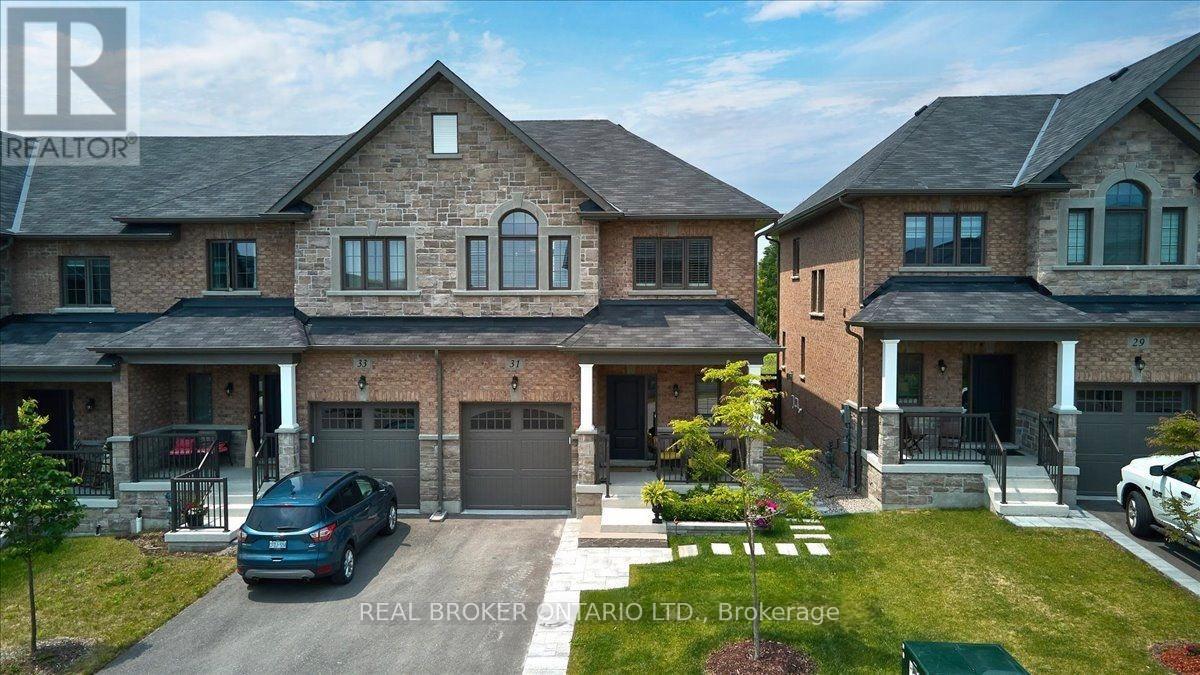
31 Gord Matthews Way
Uxbridge, Ontario
Located in the heart of Uxbridge, this thoughtfully upgraded end-unit townhome delivers style, space, and unmatched privacy, backing onto protected green space for a tranquil setting. The home features 3 bedrooms and 4 bathrooms, with wide plank hardwood flooring throughout, & high-end finishes. The living room is warm and inviting, highlighted by a gas fireplace with custom-built in reading alcoves and storage on both sides. The chef-inspired kitchen is beautifully finished with upgraded stainless steel appliances, quartz countertops, and a large island/breakfast bar. The second level offers a spacious primary suite with a walk-in closet, and a 5 piece ensuite bath. The two spacious secondary bedrooms are connected by a 5-piece Jack-and-Jill bath and complemented by conveniently situated upper-level laundry. The property features a finished basement with a separate side entrance, a 3-piece bathroom, and a complete kitchen rough-in-ideal for a future in-law suite. Enjoy a fenced, professionally landscaped backyard oasis, perfect for entertaining, and backing onto protected green space. Conveniently located close to charming shops, box stores, dining options, and all the amenities Uxbridge has to offer. Some photos are virtually staged. (id:63476)
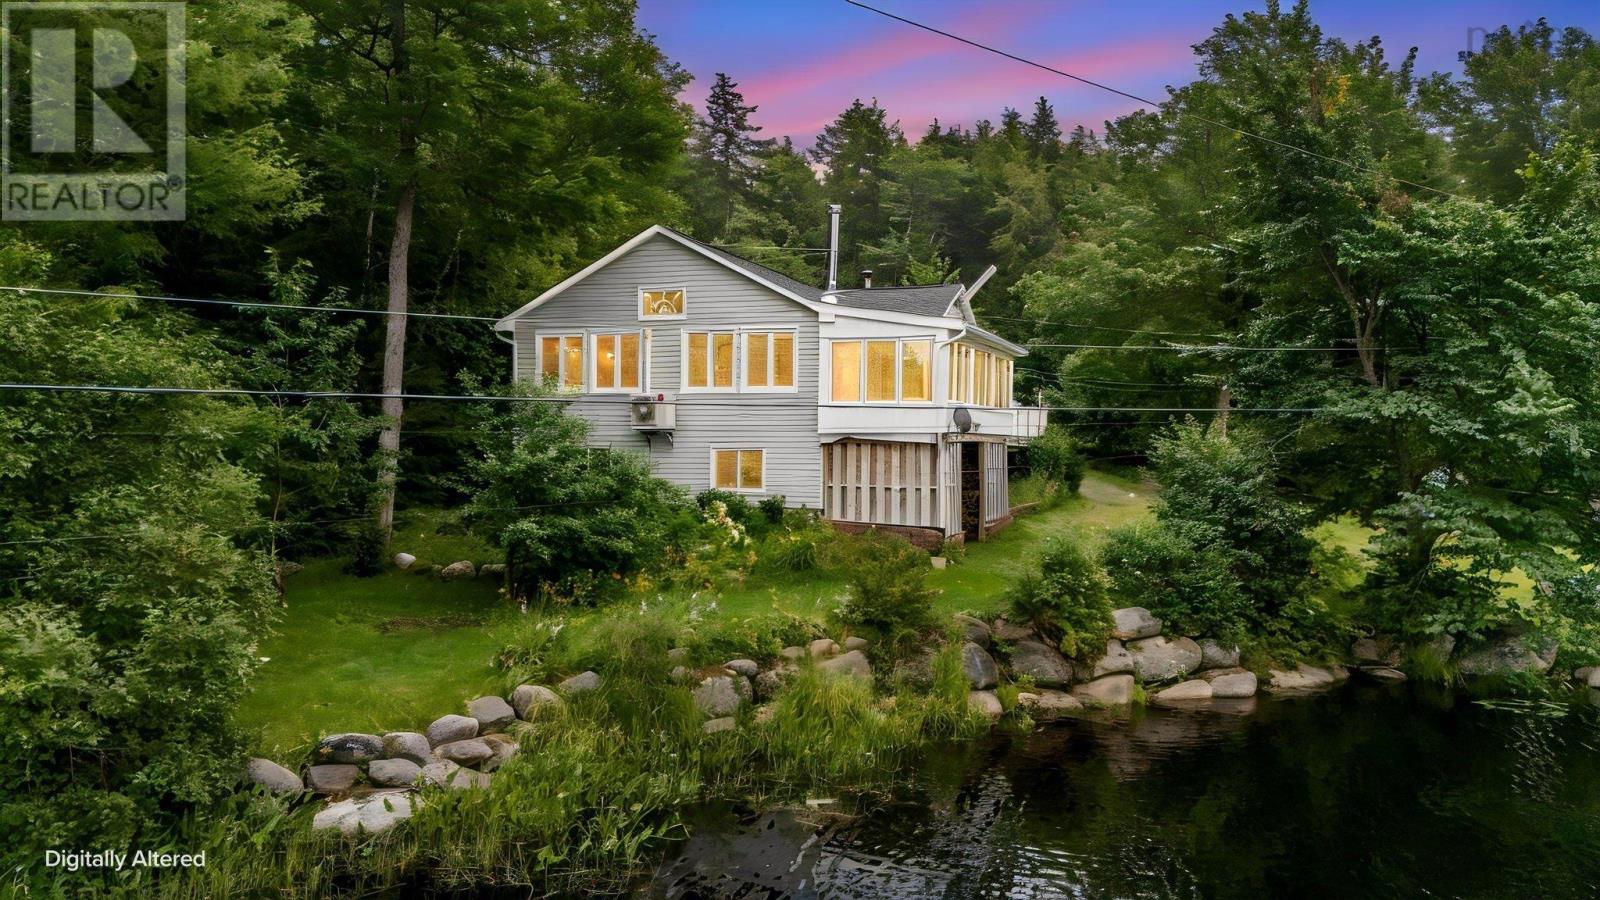
139 Smeltzer Road
Upper Vaughan, Nova Scotia
Tucked away on 1.6 acres, this custom-built lakefront home offers the perfect blend of privacy, comfort, and year-round recreation. With approximately 400 feet of frontage on picturesque Mockingee Lake, you'll enjoy your own private dock for swimming, kayaking, canoeing, paddleboarding, fishing, or simply relaxing by the water while taking in the peaceful surroundings. Inside, this exceptionally well-maintained home features 4 bedrooms and 2 full baths thoughtfully arranged over 2 levels. The main floor offers a spacious eat-in kitchen, a bright and inviting living room with expansive windows framing breathtaking lake views, 2 bedrooms, and a full bath. The walkout lower level is an ideal retreat with a generous primary bedroom complete with ensuite, an additional bedroom, and a large rec room. Designed to be enjoyed inside and out, the home also features a sunporch and an expansive deck where you can soak in stunning views of the lake from sunrise to sunset. Outside, you'll find beautifully established perennial gardens, a heated and wired detached garage, and a garden shed, creating the perfect setting for gardening, hobbies, and outdoor living. Recent updates include a new roof (2022) and two heat pumps (2024), while both wood stoves are WETT certified for added peace of mind. Located just minutes from the charming communities of Windsor and Falmouth, you'll have easy access to local restaurants, wineries, farm markets, golf courses, Ski Martock, hiking trails, and everyday amenities. Whether you're looking for a full-time residence or the ultimate lakeside escape, this exceptional property offers a lifestyle that's hard to match. (id:63476)
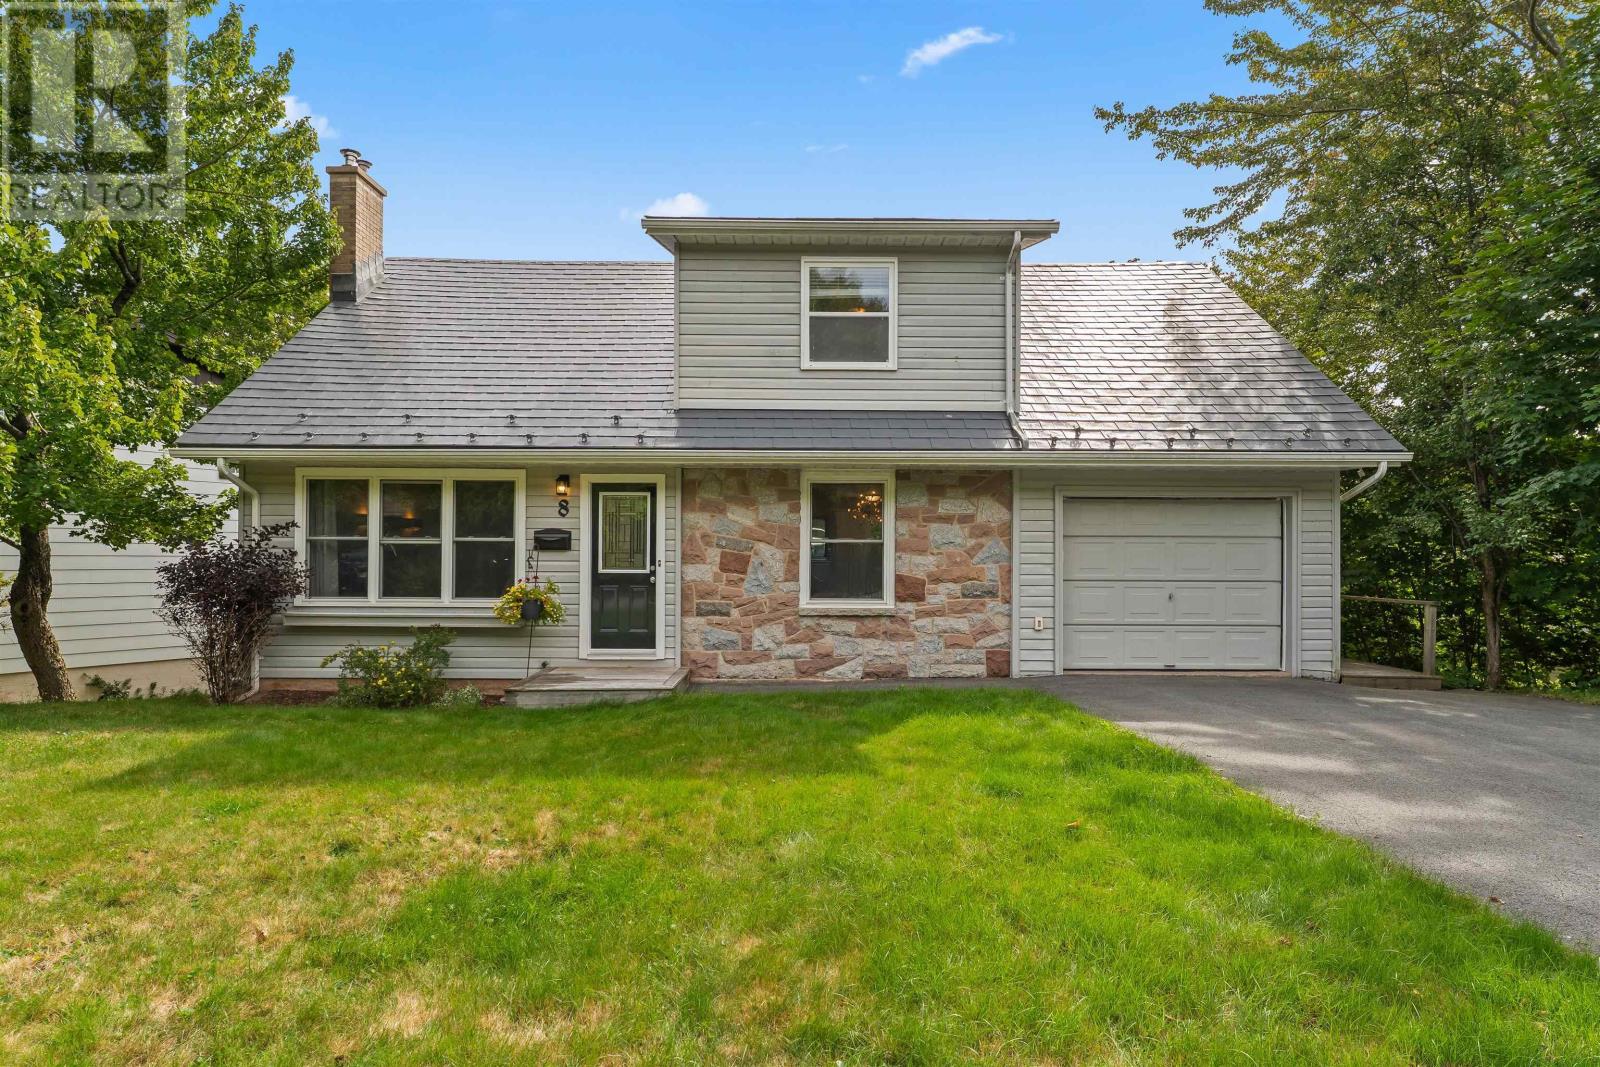
8 Fox Glove Lane
Halifax, Nova Scotia
Classic lines, mature trees, and no through traffic: 8 Fox Glove Lane delivers timeless Cape Cod curb appeal on a quiet, family-friendly cul-de-sac. Inside, it's a house built to hold a large family with 2700 sq. ft. of finished living space across 3 levels. Step inside to find a proper foyer that handles the boots and backpacks with ease. Warmed by a propane fireplace, the expansive living room stretches the full depth of the house offering room to bring everyone together. The eat-in kitchen makes weekday meals effortless, while the separate formal dining room stands ready for holidays, birthdays, and the nights the good dishes come out. Just outside, a private back deck offers serene treetop views. Upstairs offers the layout large families search for and rarely find: all four bedrooms together on a single level. The primary suite serves as a generous retreat featuring a spacious closet and a 2-piece ensuite. With four bathrooms in total (two full, two half), the morning rush stays completely stress-free. Downstairs, the walkout lower level with an updated bathroom adds a versatile flex space perfect for a home gym, media room, or teen hideout. Beyond its classic character, the home offers a GenerLink meter base connection, a durable metal roof with decades of life ahead and an attached, heated and wired garage. Situated in one of the most family-friendly neighbourhoods, this home is within walking distance to Duc d'Anville Elementary (8 mins) and Clayton Park Junior High (15 mins). You'll also find the Canada Games Centre (with a swimming pool and fitness facilities), a library, as well as tennis and basketball courts, within easy reach. For everyday convenience, you're steps from the amenities on Dunbrack, including grocery stores, banks, a pharmacy, medical and dental clinics, and much more. Plus, downtown Halifax is only a 15-minute drive away. Don't miss your chance to make this charming home your own - schedule a viewing today before it's gone! (id:63476)
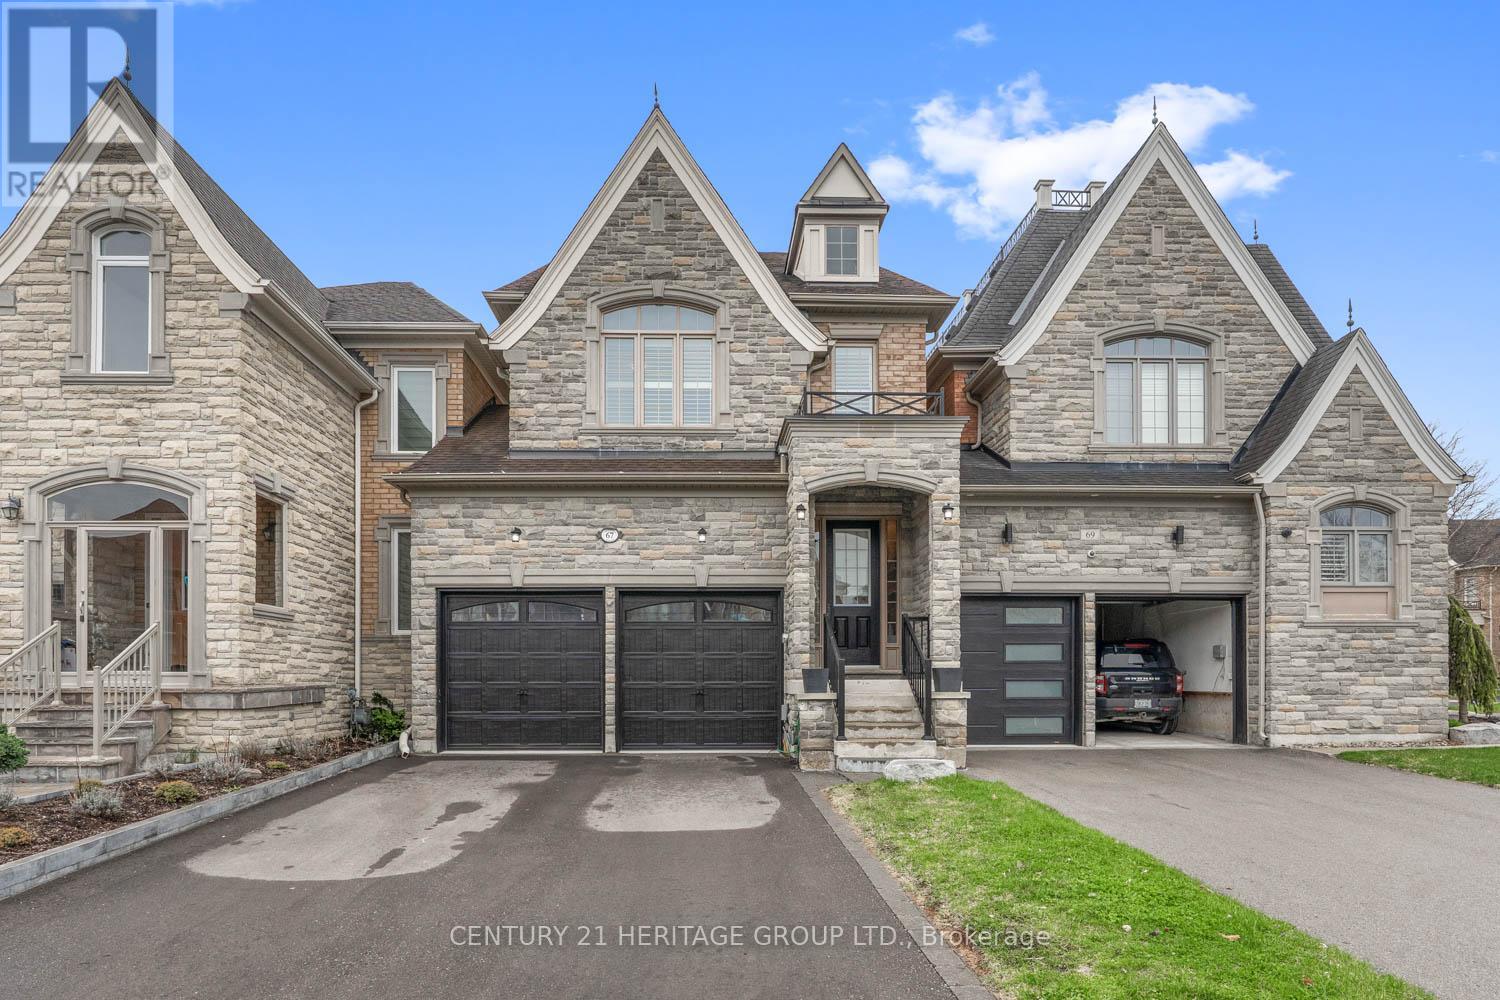
67 Alex Campbell Crescent
King, Ontario
Welcome to 67 Alex Campbell, located in a sought-after pocket of executive townhomes in the heart of King City. This exceptional home features a two-car garage and nearly 4,000 square feet of living space, feeling like a detached residence. Key highlights include: Hardwood flooring throughout a ground-floor office with French doors, a large dining and living room area, and a spacious, fully upgraded kitchen with built-in seating that opens to the family room, custom fireplace and access to a private backyard wood deck. The upper level offers four spacious bedrooms, including a primary suite with a five-piece ensuite and his-and-hers closets. Additionally, the finished basement provides an extra bedroom, a large finished rec room and ample storage space. The property is situated within walking distance of schools, parks, trails, and all that King City has to offer. This is an incredible value that you won't want to miss. (id:63476)
16 Johnsons Road
Gull Island, Newfoundland & Labrador
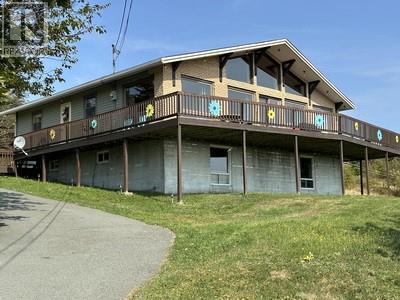
AMAZING CHALET STYLE DREAM HOME WITH A SWEEPING VIEW OF ALL CONCEPTION BAY AND CAPE ST. FRANCIS !!! Southern Exposure . Every morning enjoy the DRAMATIC SUNRISES from your private 80' wrap around observation deck or your kitchen table ..whatever your mood ! Home features 3 bedrooms , primary has its own ensuite with walk in shower , Country Style kitchen with loads of cabinet space , fridge & stove included ; dining area . full 4 pc main bath with washer & dryer also included . SOARING CATHADRAL CEILING in living room with fireplace . TAX FREE COMMUNITY ! Almost 2 ACRES OF PARK LIKE GROUNDS with a large assortment of mature trees and shrubs .. There's a variety of Apple trees with absolutely delicious juicy fruit , circular paved driveway .. only minutes from NORTHERN BAY SANDS PARK , EXCELLENT LOCATION FOR SPOTTING ICEBERGS and WATCHING THE WHALES in season ... AFFORDABLY PRICED so come check this one .. and .. TRY AN OFFER ! !! (id:63476)
432 Alex Doner Drive
Newmarket, Ontario
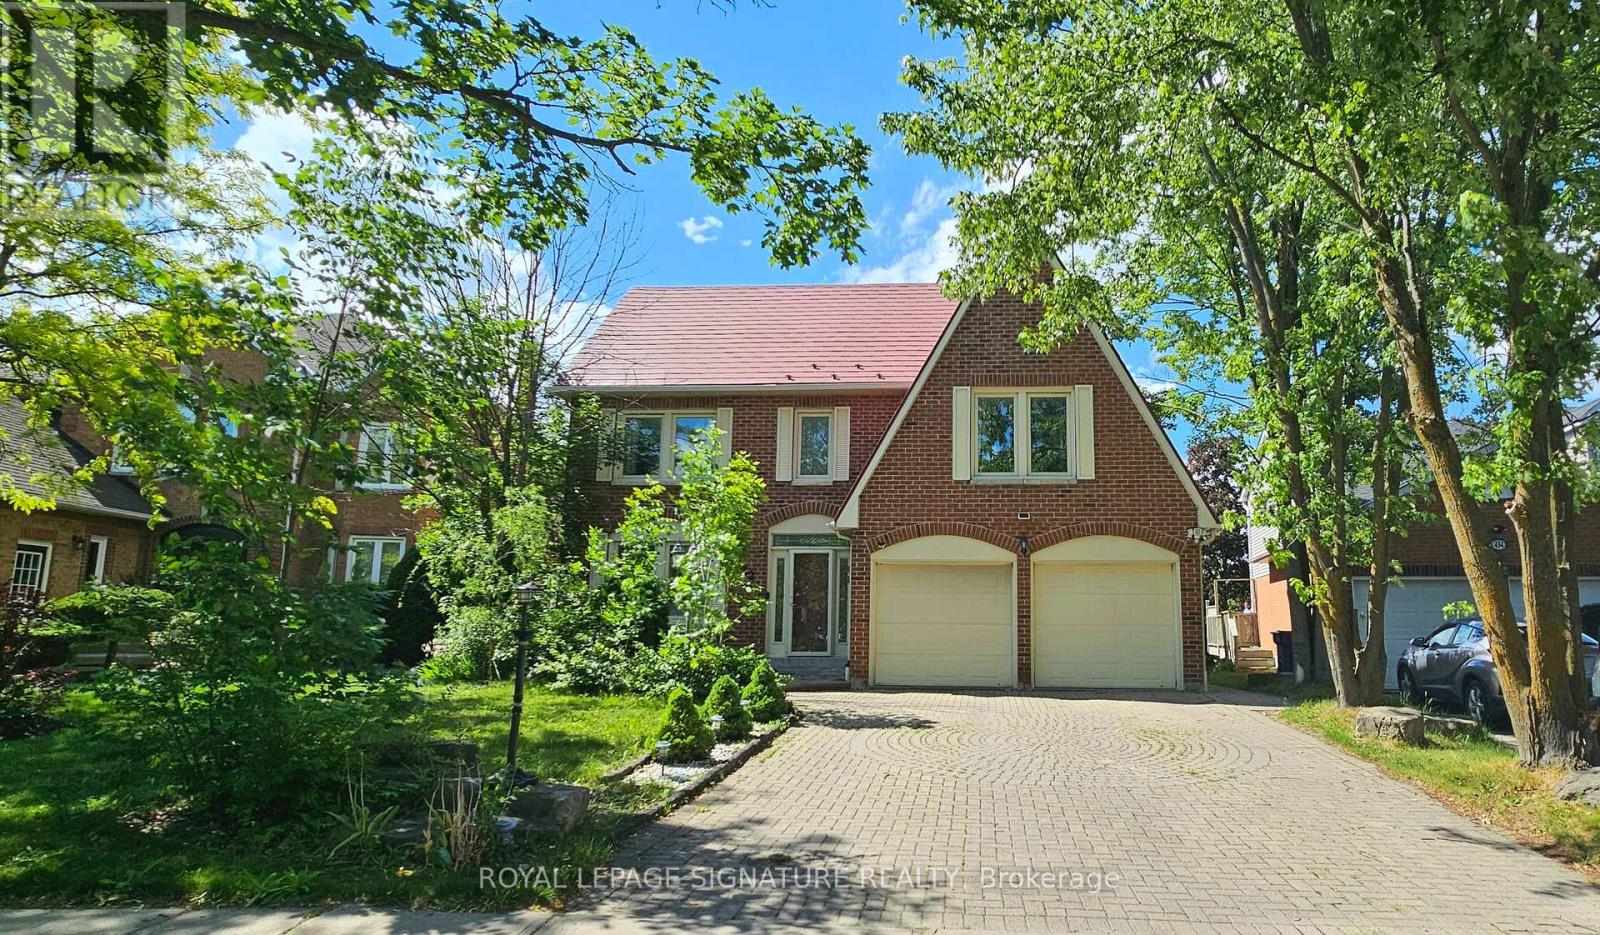
Welcome to this exceptional family home situated on an almost 1/4-acre lot in a highly sought-after glenway neighbourhood. This home features beautiful hardwood flooring throughout the main and upper levels, fresh paint throughout, updated windows and doors, and a durable metal roof with a 50-year warranty. The main-floor laundry room offers added convenience with a walkout to the exterior. Enjoy spacious principal rooms, large bedrooms, abundant closet space, and plenty of storage throughout. The open-concept family room walks out to a huge deck overlooking the expansive backyard, creating the perfect space for entertaining and family gatherings. A rare opportunity to own a meticulously maintained home with modern updates and versatile living space. *Seller and Agent do not warrant retrofit or legality of the basement, everything as is*** (id:63476)
110 Comfort Cove-Newstead Road
Comfort Cove-Newstead, Newfoundland & Labrador
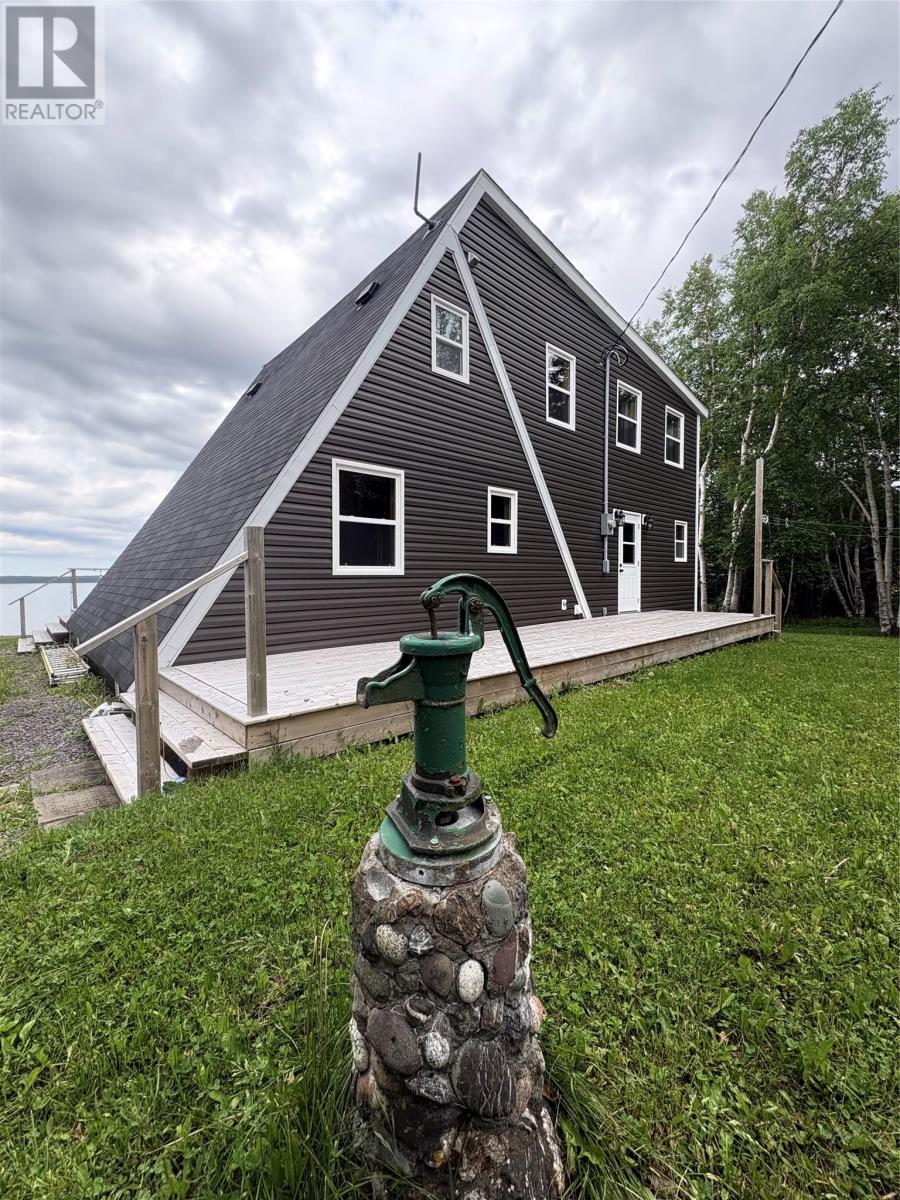
Welcome to this stunning Ocean Front Property at 110 Comfort Cove-Newstead Road in the scenic community of Comfort Cove-Newstead, Notre Dame Bay! This gorgeous 2 story CUSTOM BUILT cottage recently finished construction and it’s move in ready. You can still smell the new wood!! This cottage has the luxury of year round living and you will fall in love with it the minute you walk in the door. With 4 bedrooms and 1.5 baths it has plenty of space for a family or entertaining guest. The inside of the cottage is completely done with tongue and groove spruce, and trimmed with pine, so no gyproc or painting required. The spacious open concept kitchen-living and dining room is great for hosting and you can walk directly on to the private deck and enjoy that incredible view and take in that salty ocean air. Upstairs there is a second lounging area, a huge master bedroom and a veranda for those hot summer nights over looking the ocean or drinking your morning coffee and enjoying a summer breeze. You may even be treated to some marine life as dolphins, whales and tuna often frolic and play along these waters. This cottage has high end waterproof laminate throughout, modern lighting and fixtures giving it a modern and exquisite look. The huge deck runs the full length of the cottage so you can capture as much coastline as possible. There has been considerable ground work down as well, including leveling the property and bringing in large stones along the shoreline. There is access to the beach as well via a small path that's accessible by vehicle. This cottage also comes equipped with a water treatment system on the main water line ensuring you have good clean water. It has a 200AMP panel, electric baseboard heaters and it’s pre-wired for heat pumps. The septic system consist of a 660 Gallon plastic tank and septic field, all done to spec and passed in 2024. This is a one of kind custom built beauty that's very private and it could be yours. (id:63476)
18-22 Cross The Brook Road
Hearts Desire, Newfoundland & Labrador
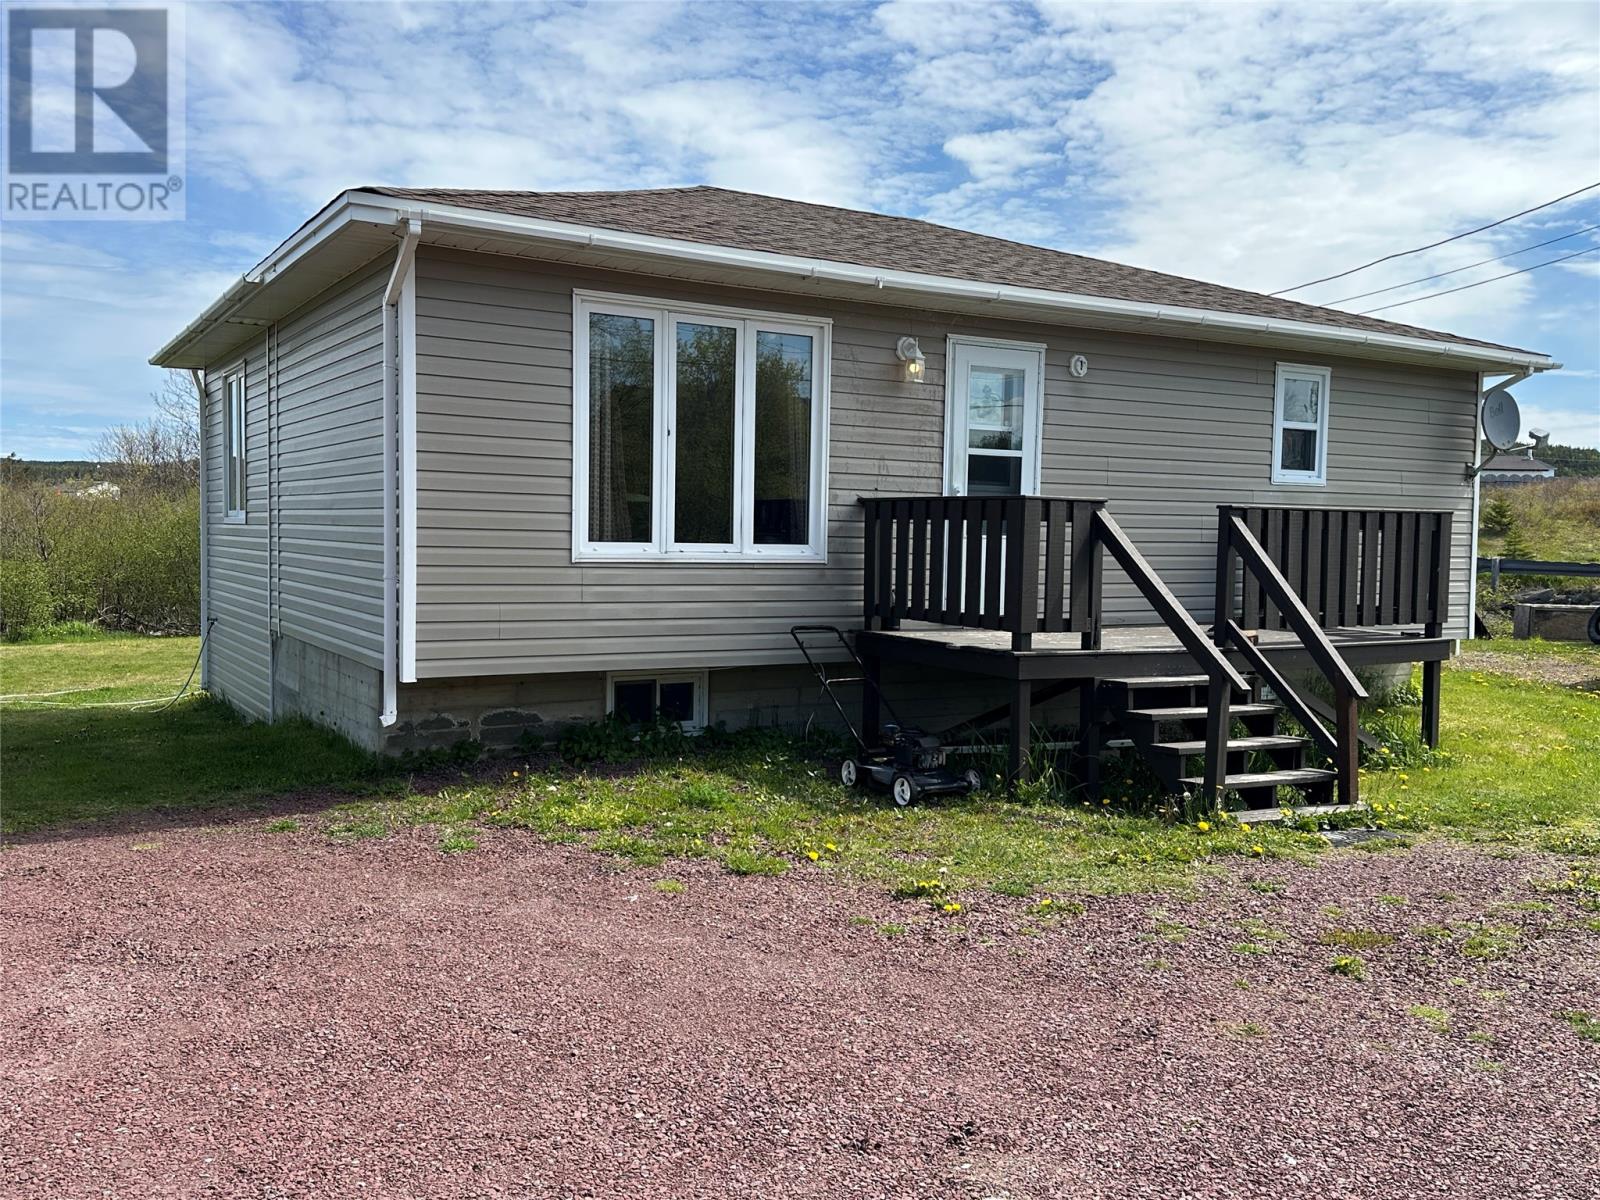
WELCOME TO 18-22 CROSS THE BROOK in BEAUTIFUL HEARTS DESIRE ! Features include on the main level a large eat in country style kitchen with an island , built in 3 door fridge , glass top stove , dishwasher and microwave oven all included ,large primary bedroom and full 4 pc. bathroom ; downstairs is partially developed with a laundry room with washer and dryer included , storage rooms , open area and there's a walk out to the backyard , 200 amp breaker panel . There's a large 25' by 28' detached double garage with a concrete floor and a wood stove , detached 12' X 16' storage barn that needs some siding replace but good and solid . ALL TOWN SERVICES . Home needs some TLC but a great deal can be picked up here ! Property bounds a trout brook , lots of privacy .. this one could be your own PRIVATE RETREAT ! Only around an hour and a half from St. John's and less then half an hour from Carbonear .. a major shopping hub , 8 story modern hospital etc.- COME CHECK THIS ONE OUT .. and .. TRY AN OFFER !! (id:63476)