
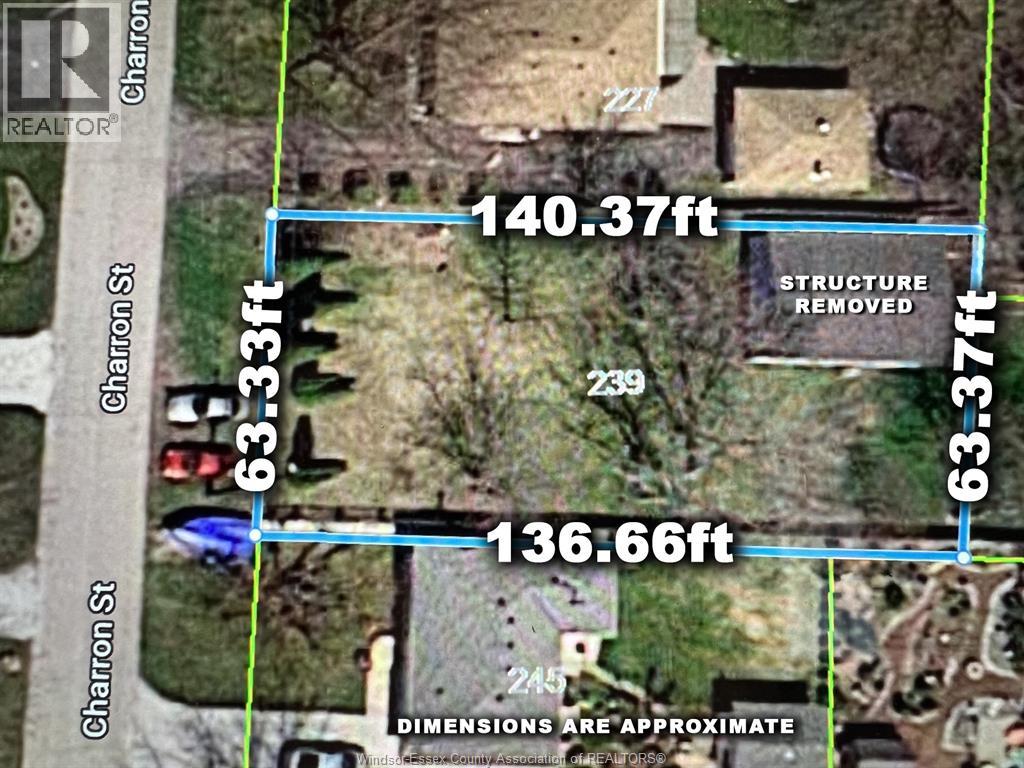
239 Charron
Lakeshore, Ontario
Rare Lakesore vacant lot zoned to build either a semi detached home or single family home as well. Lot located on dead end street ... permit ready semi detached raised ranch home drawings included ... don't miss out on this incredible opportunity. Buyer to verify availability of all services. (id:63476)
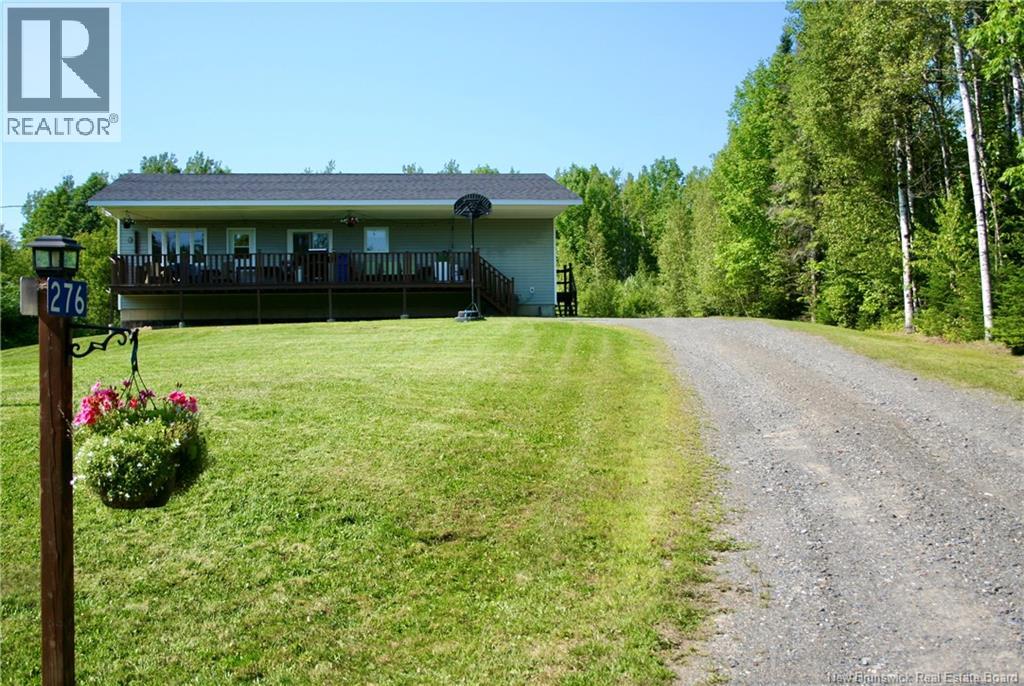
276 Melville Road
Lansdowne, New Brunswick
Welcome to 276 Melville Road, Lansdowne, NB - a well-maintained raised bungalow set on a private 3.01-acre lot, offering space, comfort, and rural charm just minutes from local amenities. Built circa 2004, this home features 3 large bedrooms and 2.5 bathrooms, including a primary ensuite. The main level offers a functional layout with a galley-style kitchen, large walk-in pantry, and generous storage throughout. The bright walk-out basement features double doors to the backyard, creating seamless indoor-outdoor access and plenty of natural light. The basement is approx 60% above grade, about two-thirds finished and includes a spacious family/rec room, a versatile home office/flex room, large storage areas, as well as additional under-stair storage. Engineered trusses create an open layout with no jack posts and a high-quality drop ceiling, while the remaining insulated space features built-in workbenches, ideal for hobbies or projects. Recent updates include interior paint touch ups, new exterior entry steps (2022), new roof (2023), renovated main bath (2023) with new flooring, shower, and fixtures, new basement staircase (2026), new flooring in ensuite (2026) and a brand-new central air ducted heat pump system (June 2026) providing efficient heating and cooling year-round. Enjoy outdoor living on the impressive covered front deck (approximately 8.5' x 40'). Additional features include a cozy wood stove, drilled well, and concrete septic system. For added convenience, the community mailbox is located directly across the road, making mail and parcel pickup quick and easy. Located less than 10 minutes from Florenceville-Bristol, 13 minutes from Hartland, 15 minutes from the Upper River Valley Hospital, and 25 minutes from Woodstock, this move-in-ready property offers the perfect balance of privacy and accessibility. Home has also been professionally pressure washed and has had the wood stove professionally cleaned. A solid, meticulously cared-for property! (id:63476)
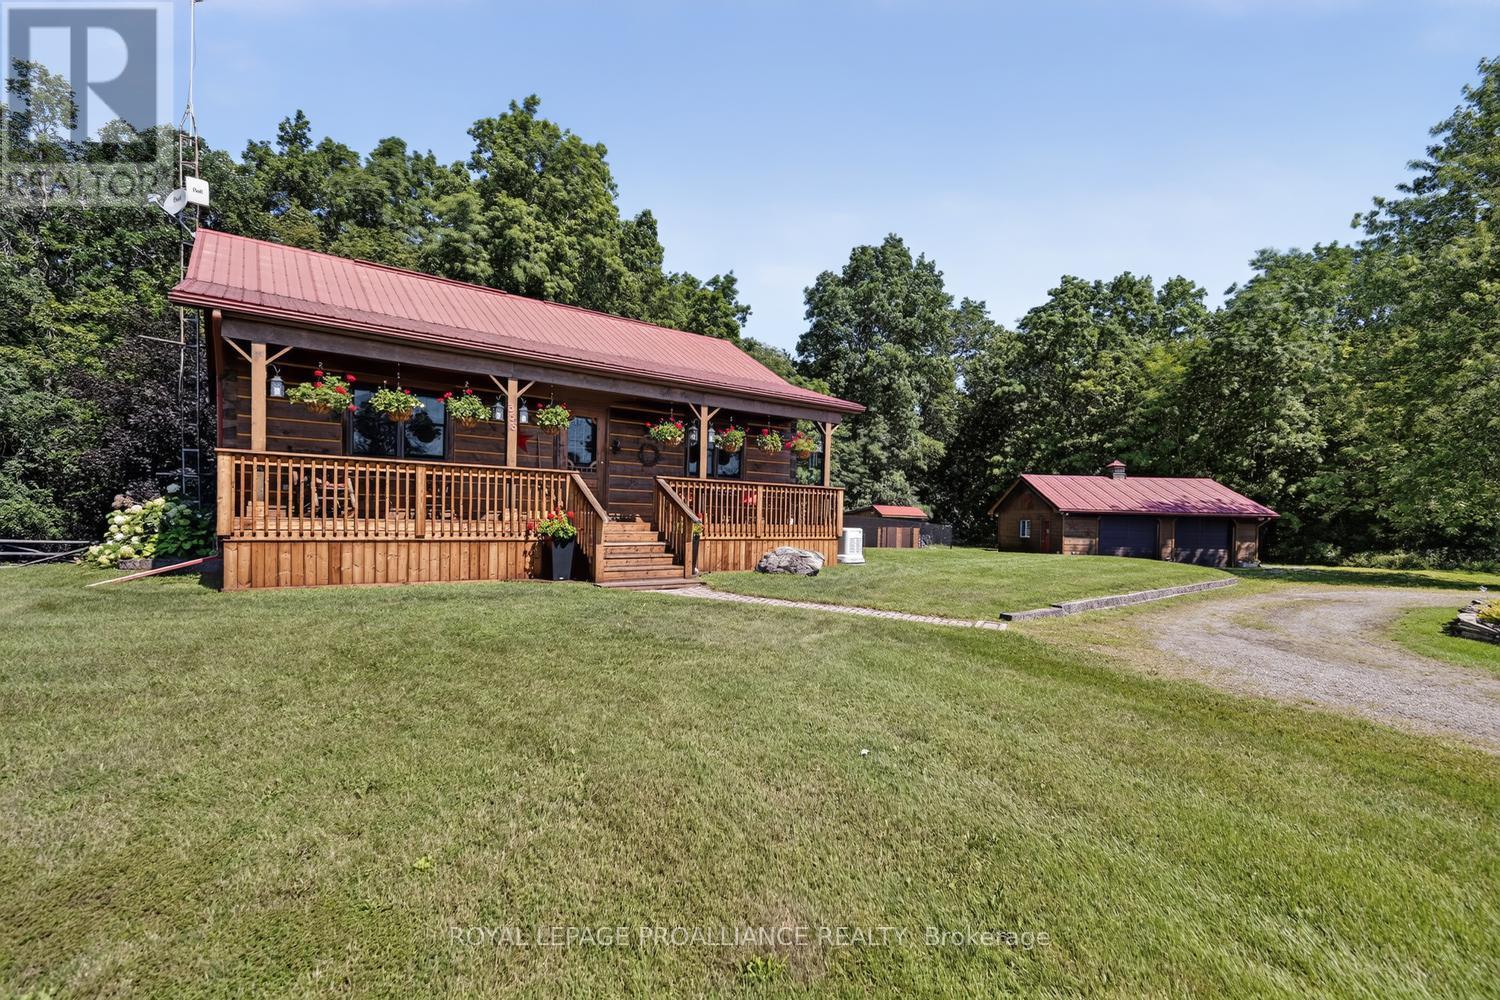
358 Kitley Line 9 Line
Elizabethtown-Kitley, Ontario
Welcome to country living at its finest. Meticulously maintained and beautifully updated, this charming log bungalow is the kind of home that immediately feels warm and inviting. Set among mature trees on a beautifully landscaped lot, the property offers privacy, practicality, and complete peace of mind. The bright, open-concept main living area features soaring cathedral ceilings, creating an airy and welcoming space for everyday living and entertaining. The main floor offers two bedrooms and a full bathroom, while the lower level provides a third bedroom, a two-piece bathroom, laundry facilities, excellent storage space, and a comfortable family room centered around a propane stove. The heated detached double-car garage is a standout feature, offering plenty of room for vehicles, tools, hobbies, and recreational equipment. Outside, the fully fenced backyard provides a safe place for children and pets to play, while the front veranda and rear deck create the perfect setting to enjoy the surrounding countryside. Extensive updates over the past several years mean there is little left to do but move in and enjoy. The high-efficiency heat pump and Generac generator are both covered by a convenient maintenance plan, adding even more value and confidence for the next owner. Pre-inspected and exceptionally well maintained, this immaculate home is completely carpet-free and offers the perfect blend of rustic charm and modern convenience. Located just 20 minutes from Brockville and Smiths Falls and approximately one hour from Ottawa and Kingston, this storybook property proves that country living can be both beautiful and practical. 24 Hour Irrevocable on All Offers. (id:63476)
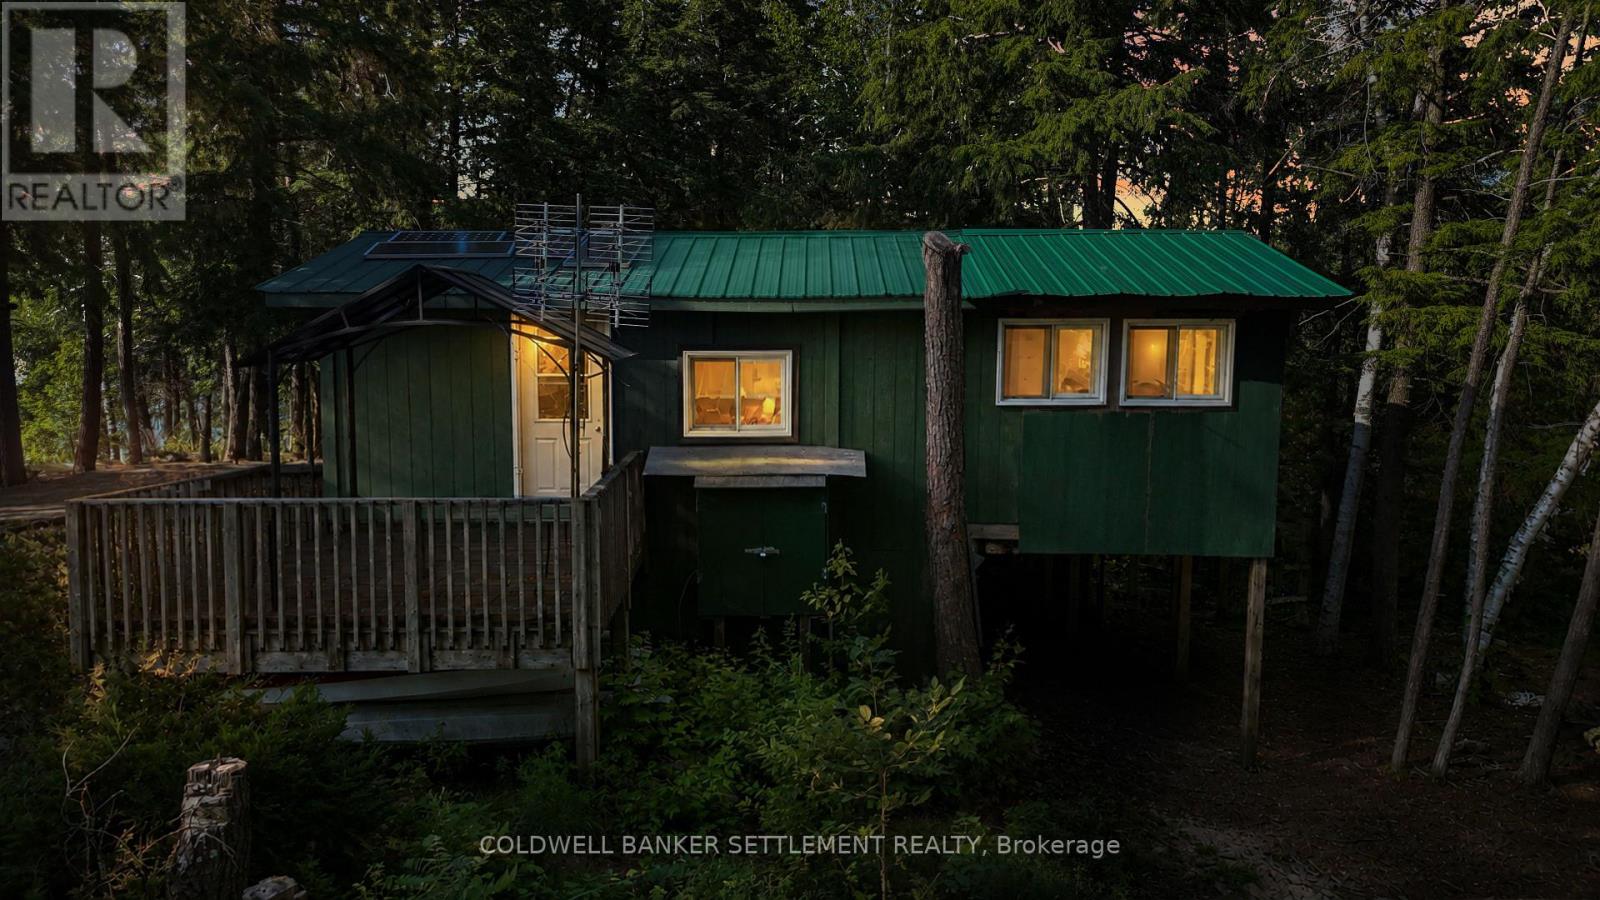
635 Island L Island
Frontenac, Ontario
Calling all Anglers & Tranquility Seekers! This charming 1-bedroom cabin with a separate bunkie sits on its own 1.6-acre private island. Just a 5 min.boat ride from downtown Sharbot Lake, it offers the perfect blend of privacy, simplicity, and unforgettable waterfront cottaging.This cozy retreat welcomes you with a bright, open-concept kitchen, living, and dining area where large windows fill the space with natural light and frame picturesque lake views. Step outside and you'll quickly discover that every direction leads to the water. Enjoy your morning coffee on the front deck, prepare lunch on the side bbq deck, or gather around the firepit as the sun sinks below the horizon, painting the sky with spectacular sunsets.Designed for comfortable off-grid living, the cottage is powered by a solar system featuring four 400Ah lithium batteries, a Victron charge controller, and a backup generator. A propane stove and heater, refrigerator, camp griddle, lake water system, and 4 piece bathroom with composting toilet provide all the essentials for an easy, carefree cottage lifestyle. Bring your boat and spend your days fishing, exploring the lake or just chilling with friends. The deep-water swimming area just beyond the rocks on the west side of the island is perfect for cooling of and a fish cleaning station lets you prep your catch for dinner. Sharbot Lake is renowned for its spring-fed waters and outstanding warm weather and ice fishing, offering smallmouth bass, largemouth bass, lake trout, northern pike and walleye. Whether you're an avid angler, a paddling enthusiast, or simply looking for a peaceful escape from the everyday, this island retreat delivers a "peace" of paradise you've been dreaming of. Private islands are a rare opportunity, and this one offers the perfect combination of charm, comfort, and endless lakefront adventure at a terrific price. Come experience island time on Sharbot Lake-where every day ends with a sunset and every view is waterfront. (id:63476)
507 Otis Drive
Nackawic, New Brunswick
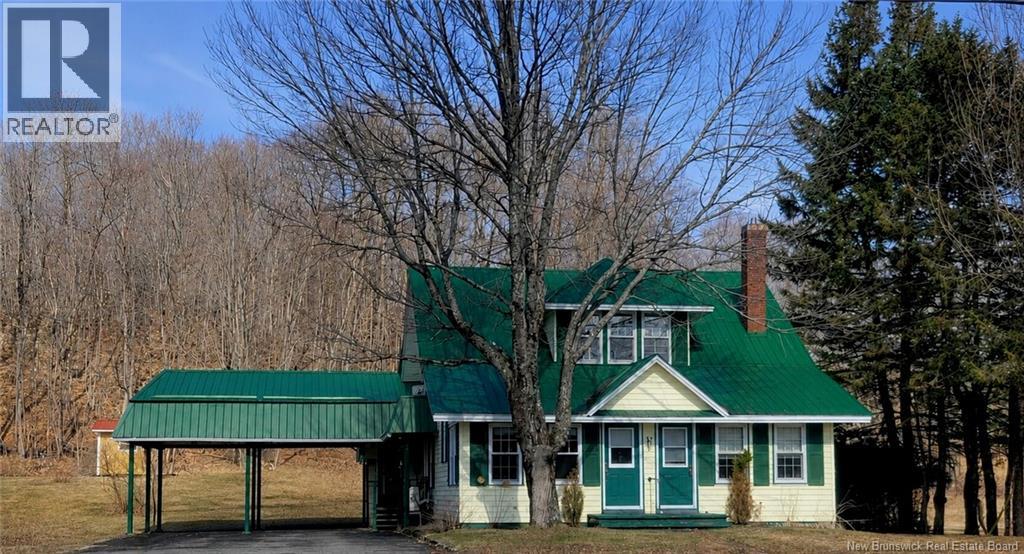
Experience a nice blend of character and convenience in this well cared for 1.5-storey home featuring 4 beds & 3 baths making it the ideal family home. Walk directly across the road to access the Saint John River ( NB Power acquisition) or stroll next door to experience Nackawic's own Big Axe Brewery. This classic home provides an inviting feel designed for easy living starting with a large rear entry on main level with laundry room and a full bathroom. The heart of the home features a nice kitchen with timeless oak cabinetry, a spacious living room for family gatherings, and a bright front sunroom, the perfect spot to take in the stunning water views. A standout feature of the main floor is the huge primary bedroom suite; complete with a full bath (whirlpool tub) and a large closet, offering incredible potential as a private in-law or granny suite. Upstairs, you will find new flooring, three large bedrooms and a third full bath providing plenty of space for a growing family. The home has a steel roof, 3 ductless mini split het pumps ,paved driveway, attached carport and a nice landscaped yard with a 12x16 baby barn for extra storage and a large rear deck perfect for summer BBQs. Dare to compare for superb value ! (id:63476)
Lot 2 Lake Fanning Road
Carleton, Nova Scotia
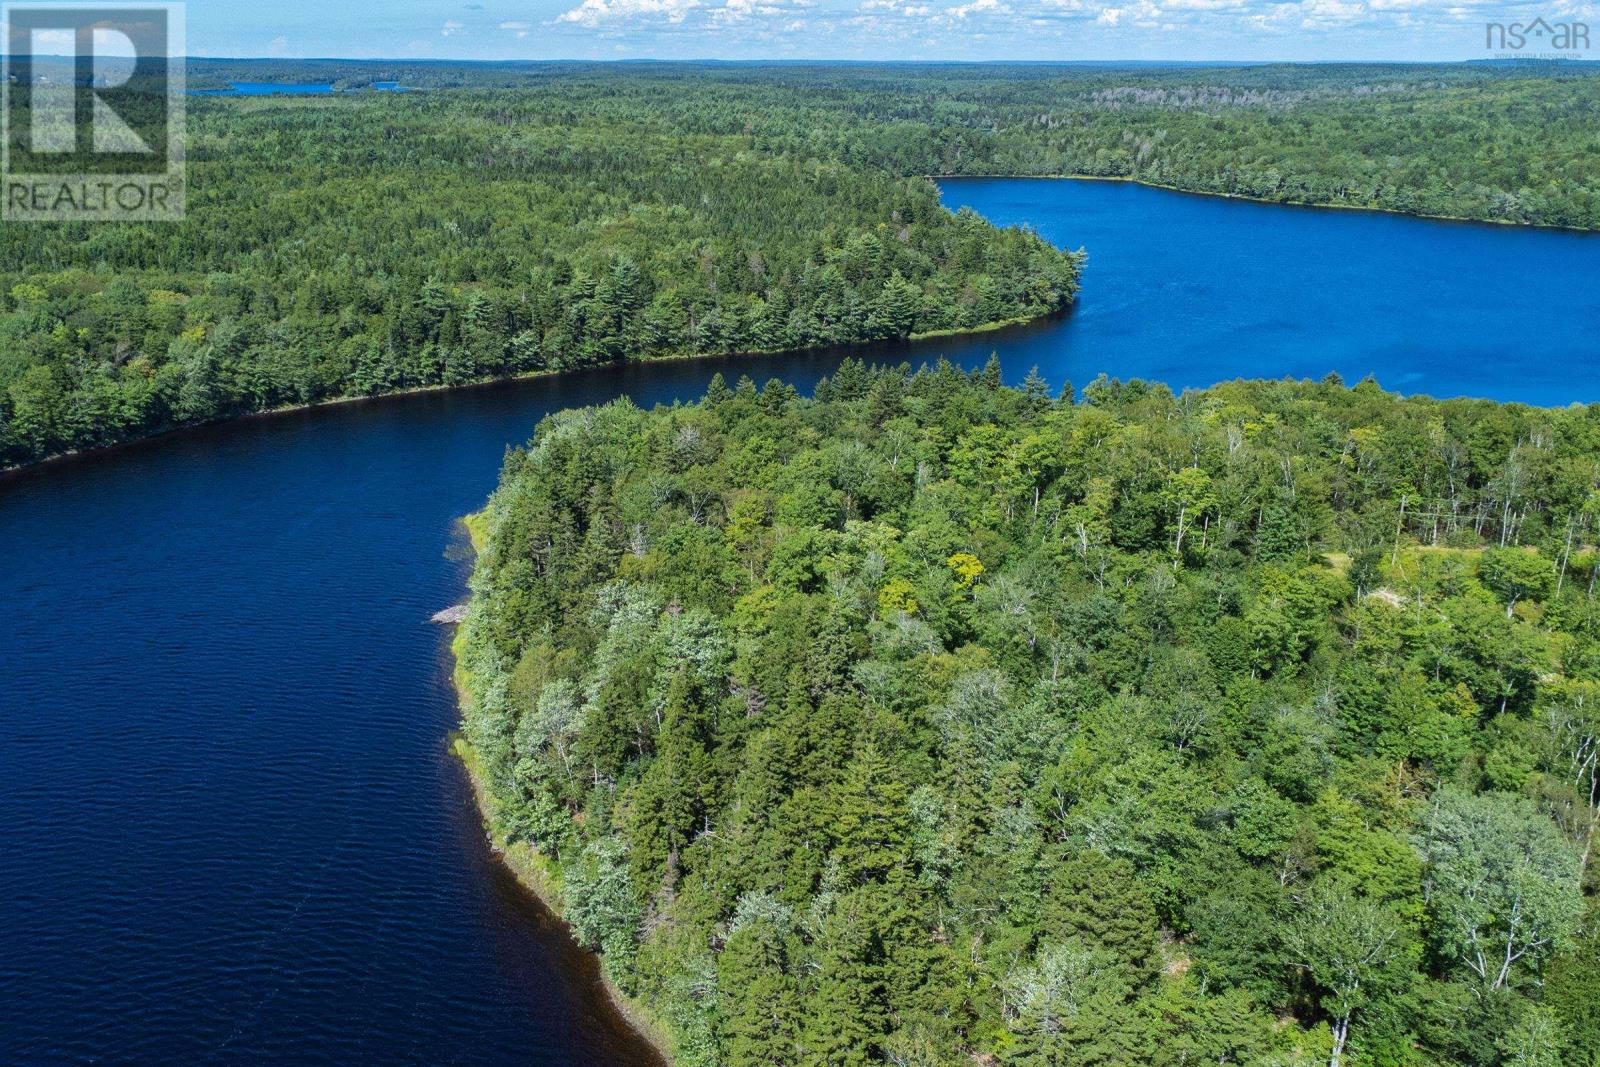
"Stunning 1.61-acre property nestled along the peaceful shores of Fanning Lake, offering 78 feet of pristine lakefront views. This exceptional lot is the perfect setting to design and build your dream lakeside retreat, where you can immerse yourself in the tranquility of nature. Ideally located just minutes from the convenience of Carleton Store and a short 25-minute drive to the vibrant town of Yarmouth, with its bustling shopping district and amenities. Whether you're seeking a serene weekend getaway or a permanent lakeside haven, this property provides an unmatched opportunity to create your own personal oasis." (id:63476)
2 Hilltop Terrace
Dartmouth, Nova Scotia
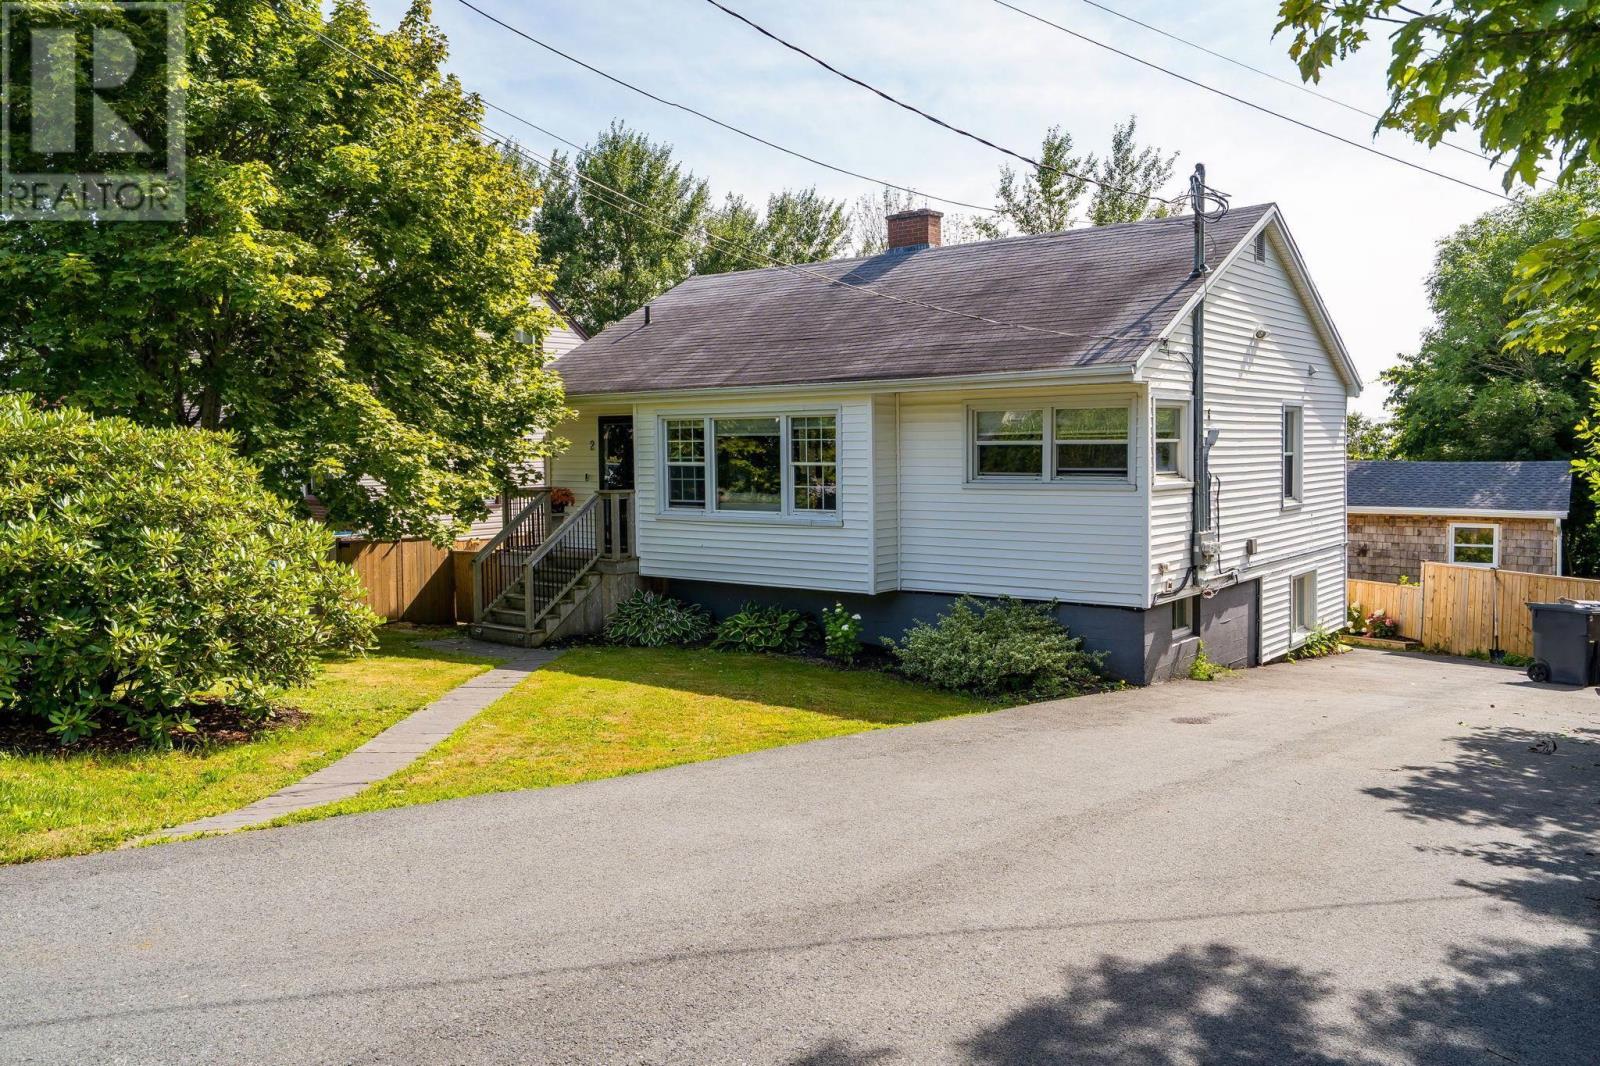
Welcome to 2 Hilltop Terrace, Dartmouth, a beautifully renovated home offering exceptional style, comfort, and versatility with a fully updated upper level and a completely renovated secondary suite. The upper unit has been taken back to the studs and thoughtfully redesigned from floor to ceiling. Enjoy a stunning new kitchen featuring modern cabinetry, quartz countertops, and brand-new appliances, along with a luxurious bathroom showcasing custom tile work, a custom shower, and all-new fixtures. The inviting living room is highlighted by a striking floor-to-ceiling stone fireplace, while new flooring and a new exterior door complete the fresh, contemporary feel throughout. The fully renovated lower-level secondary suite has also undergone a complete transformation, offering a brand-new kitchen, new flooring and tile throughout, and the added comfort of its own heat pumpmaking it ideal for extended family, guests, or rental income. Major updates extend throughout the entire property, including a new ducted heat pump (2025) for efficient year-round comfort. Outside, you'll find a freshly paved driveway, a beautifully redesigned backyard, brand-new fencing and decks, a custom outdoor bar finished with cedar shake, and a relaxing hot tub, creating the perfect space for entertaining or unwinding. With extensive upgrades inside and out, 2 Hilltop Terrace is a true turnkey property offering modern finishes, functional living, and incredible value in a desirable Dartmouth neighbourhood. (id:63476)
34 Ridgeview Lane
Greenhill, Nova Scotia
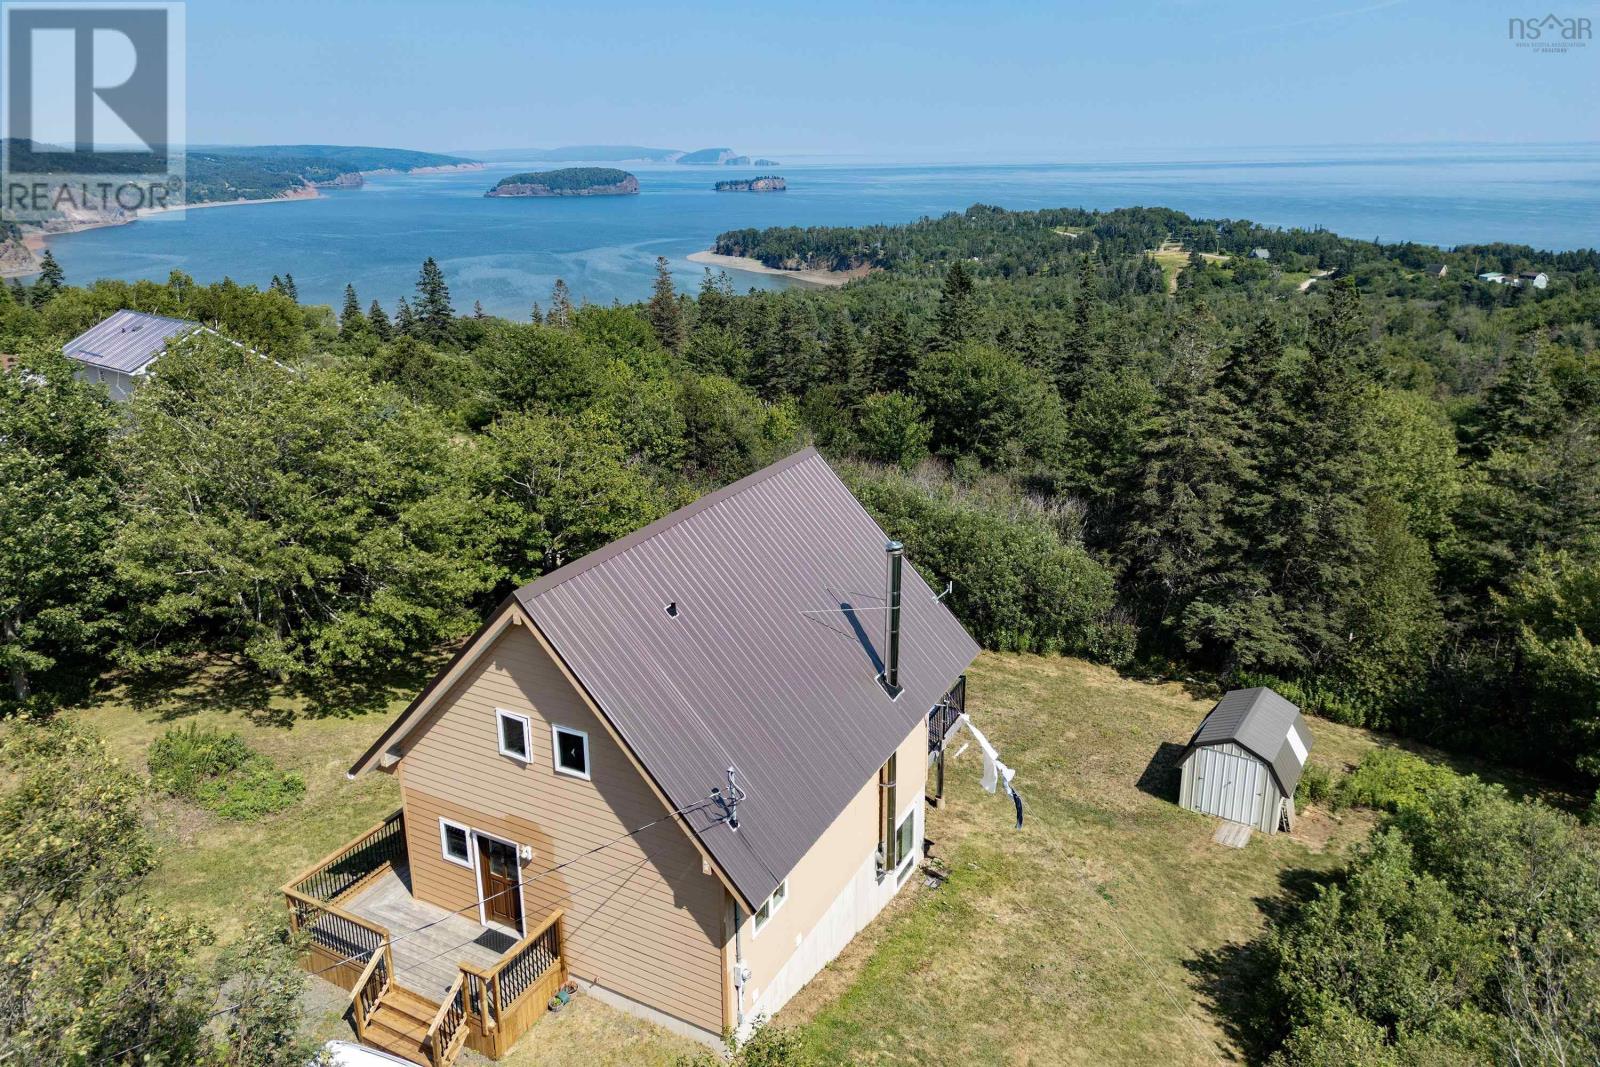
Perched gracefully on a gentle hilltop, this beautifully crafted Viceroy home offers commanding views of Two Islands and the Bay of Fundy's Minas Basin, where the ever-changing hues of sky and sea create a living work of art. Thoughtfully designed to capture the natural beauty that surrounds it, the home features expansive windows and an open-concept layout that flood the interior with light and invite the outdoors in. Every detail reflects a commitment to quality and comfort. The front door is of European design. The kitchen features custom maple cabinets, and is open to the living and dining room spaces, with a gorgeous wrap-around deck and views beyond the trees to the ocean! There is a bedroom on the main floor, two bedrooms on the second floor and a fourth on the lower level. The lower level has a walk out to the backyard. The primary suite on the second floor has a private balcony with breathtaking views of the Two Islands! There are two ETS heating units, plus a wood-stove and 200 amp service. Outside, the grounds offer both privacy and a natural connection to the surrounding environment. Whether you're enjoying your morning coffee with the sound of waves in the distance or hosting friends for an evening gathering, this home provides a rare blend of peaceful seclusion and refined living. A true coastal haven, it promises timeless elegance and unmatched views in a setting that feels both remote and connected. (id:63476)
504 Lake Drive
Tupper Lake, Nova Scotia
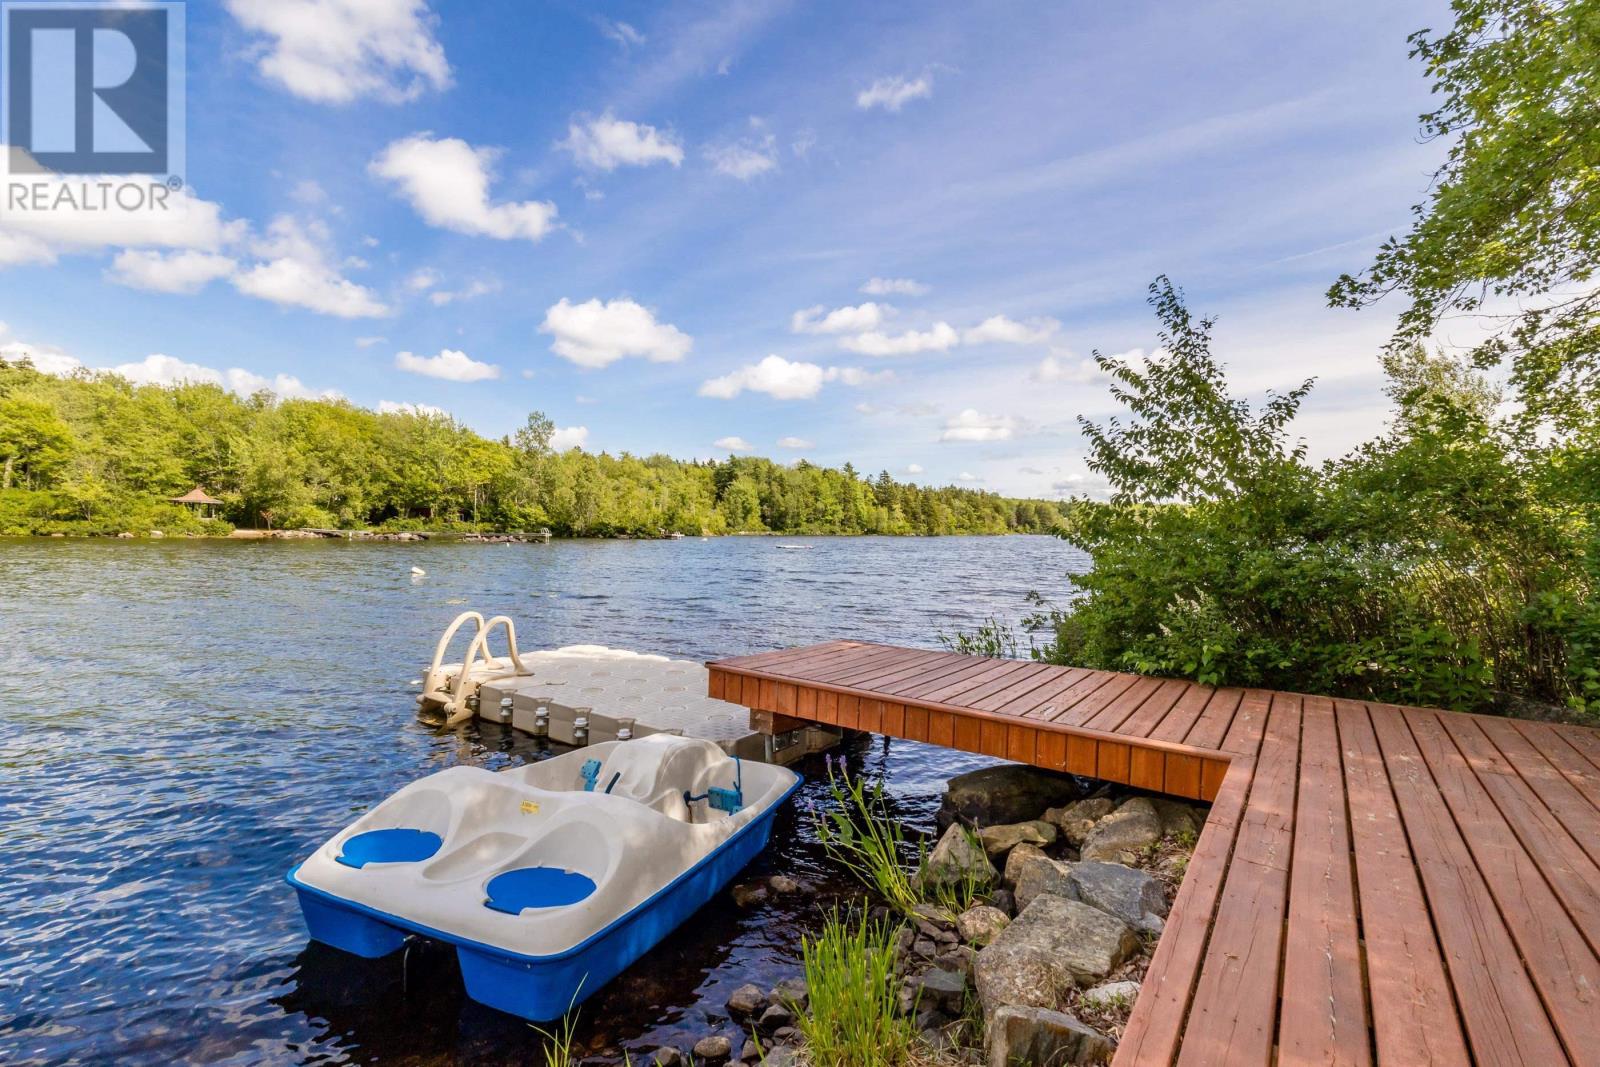
Welcome to your Annapolis Valley Lakefront Getaway! Every morning begins with spectacular sunrises reflecting across the calm waters of Tupper Lake, while the gentle call of loons reminds you you've escaped the pace of everyday life. This is the kind of property that makes every day feel like a vacation. Priced below assessed value, this year-round lakefront home sits on 0.4 acres with an impressive 153 feet of private shoreline on peaceful, non-motorized Tupper Lake. Whether it's an evening paddle after work, or simply relaxing in the hot tub overlooking the water, this property offers the quiet lifestyle you've been dreaming about. The sale also includes a separate 0.53-acre parcel across the road, offering future building potential (subject to municipal approval) Designed for entertaining, the expansive lakeside deck offers plenty of room for family gatherings, summer BBQs, and evenings around the portable fire pit. The oversized private dock is perfect for swimming, launching a kayak, or simply soaking in the breathtaking sunrise. Your purchase includes everything from the floating dock, kayaks and paddle boat to the BBQ, hot tub and patio furniture. See Feature Sheet for full list of inclusions. Enjoy peace of mind with a whole-home Generac propane generator, Viqua UV filtration system, and APEC reverse osmosis drinking water system. Need room for family and guests? The charming bunkhouse features its own living room, bedroom, electric toilet, and wood stove. The oversized heated and wired two-car garage offers plenty of room for two vehicles, bikes and other items. Located just 15 minutes to Kentville and New Minas and 20 minutes to Wolfville, 504 Lake Drive offers the perfect balance of convenience, recreation, and peaceful waterfront living. (id:63476)
34 Ridgeview Lane
Greenhill, Nova Scotia
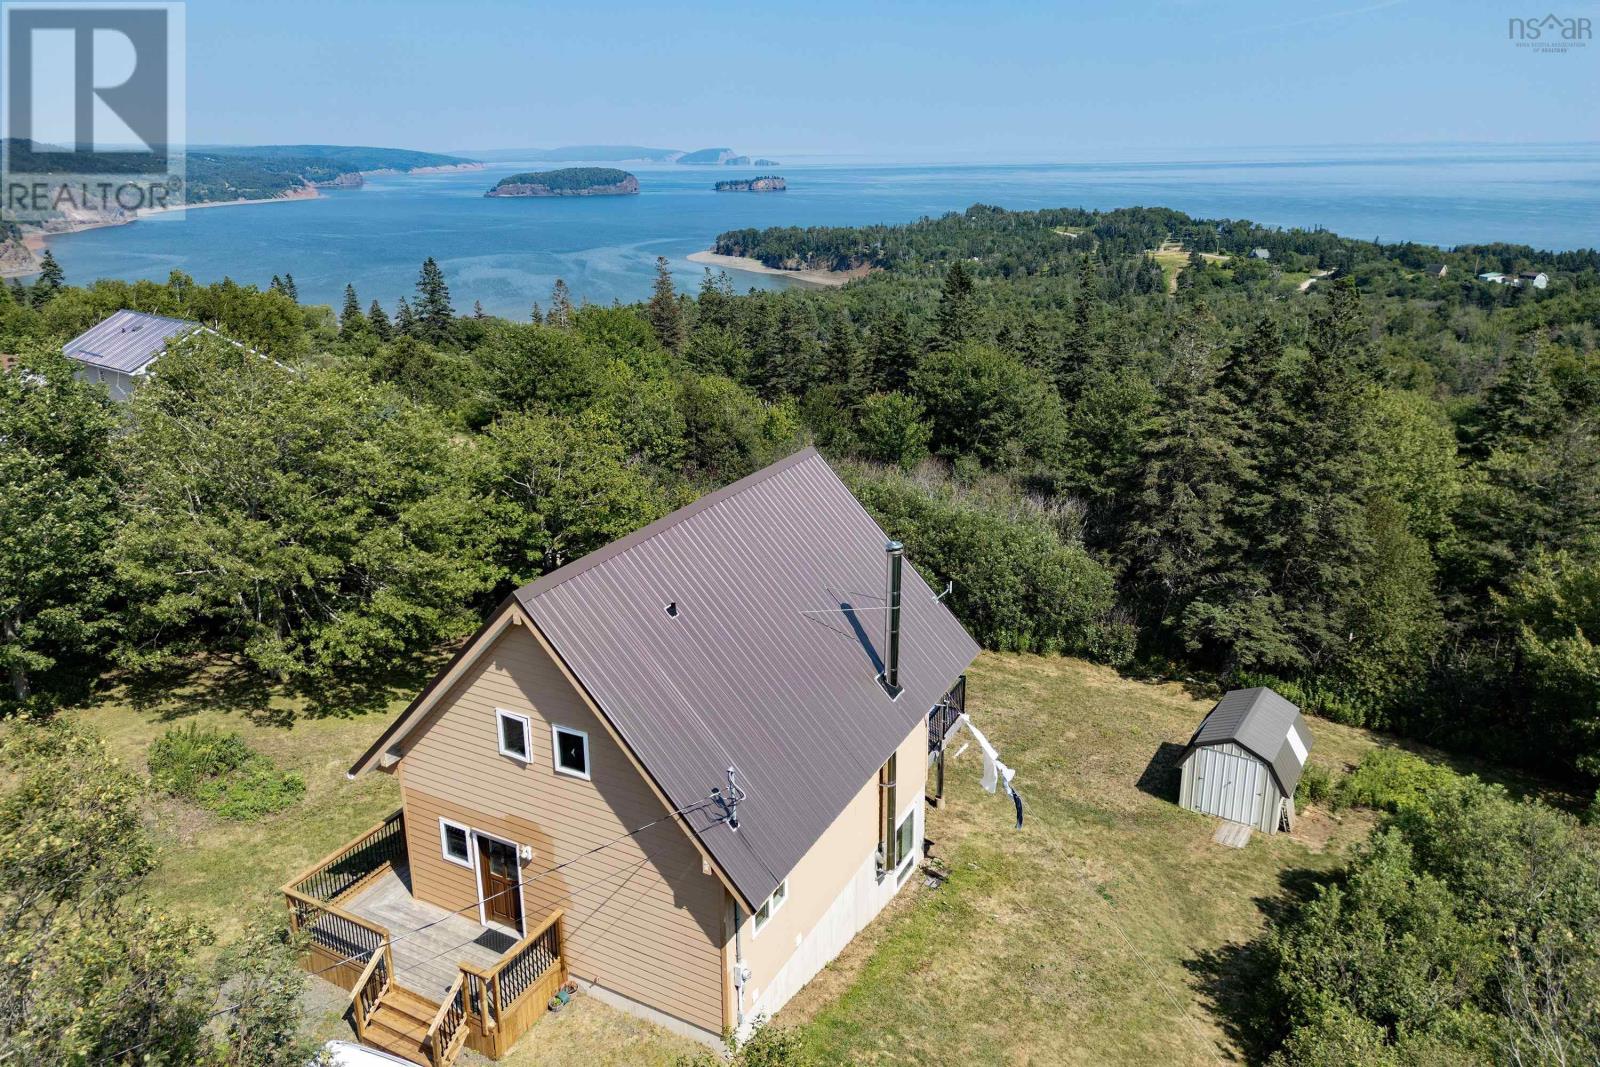
Perched gracefully on a gentle hilltop, this beautifully crafted Viceroy home offers commanding views of Two Islands and the Bay of Fundy's Minas Basin, where the ever-changing hues of sky and sea create a living work of art. Thoughtfully designed to capture the natural beauty that surrounds it, the home features expansive windows and an open-concept layout that flood the interior with light and invite the outdoors in. Every detail reflects a commitment to quality and comfort. The front door is of European design. The kitchen features custom maple cabinets, and is open to the living and dining room spaces, with a gorgeous wrap-around deck and views beyond the trees to the ocean! There is a bedroom on the main floor, two bedrooms on the second floor and a fourth on the lower level. The lower level has a walk out to the backyard. The primary suite on the second floor has a private balcony with breathtaking views of the Two Islands! There are two ETS heating units, plus a wood-stove and 200 amp service. Outside, the grounds offer both privacy and a natural connection to the surrounding environment. Whether you're enjoying your morning coffee with the sound of waves in the distance or hosting friends for an evening gathering, this home provides a rare blend of peaceful seclusion and refined living. A true coastal haven, it promises timeless elegance and unmatched views in a setting that feels both remote and connected. (id:63476)
11 - 5359 Timberlea Boulevard
Mississauga, Ontario
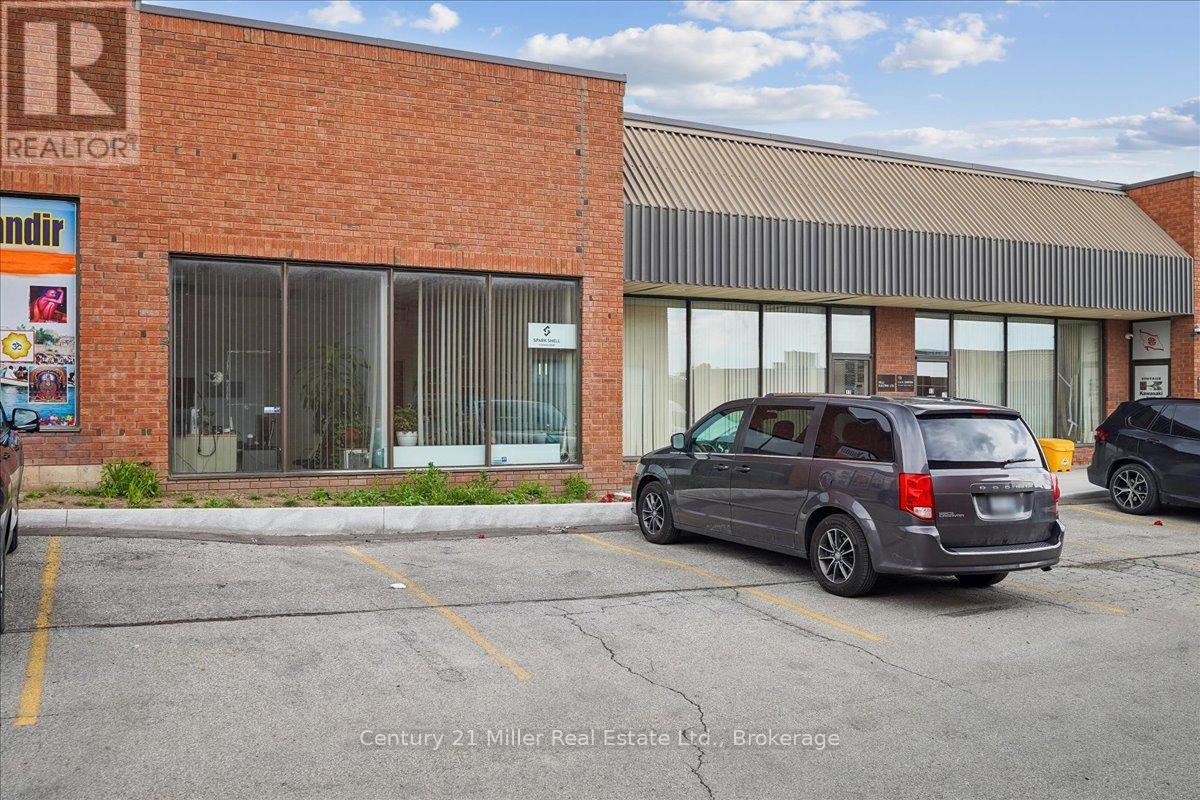
Position your business in one of Mississauga's most sought-after industrial hubs near Dixie & Hwy 401. This versatile industrial condo features 16-ft clear ceilings and a convenient drive-in shipping door, making it ideal for warehousing, distribution, light manufacturing, or showroom use. The unit offers a functional front office with a 2-piece washroom, along with additional mezzanine space of 276 sf not included in the total square footage for offices or storage - providing flexibility to suit a variety of business needs. Located in a well-maintained complex with ample parking right at your doorstep and low condo fees, this property is perfect for both owner-users and investors. Enjoy exceptional connectivity with quick access to Highways 401, 410, and 403, and just minutes from Toronto Pearson International Airport, public transit, and a wide range of nearby amenities. A rare opportunity to secure a highly functional industrial space in a prime Mississauga location. (id:63476)
21 Fathom Court
Halifax, Nova Scotia
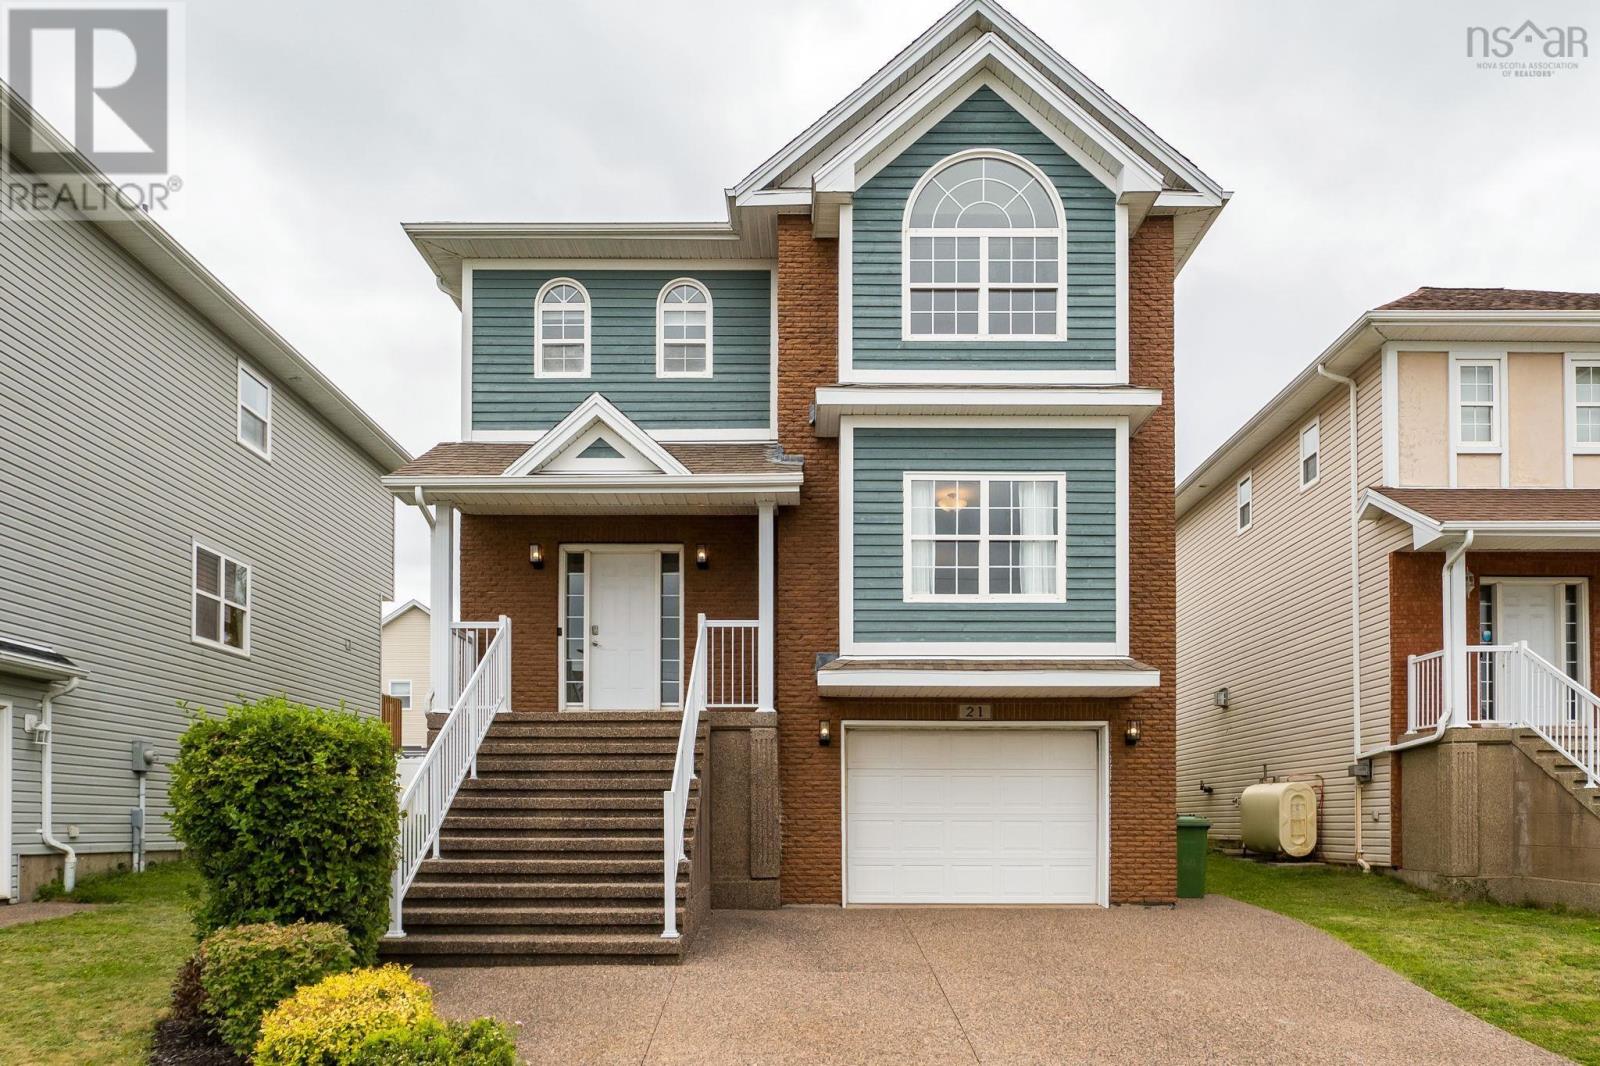
Tucked away on a quiet cul-de-sac in Royal Hemlock, this beautifully maintained three-bedroom, four-bath home offers space, comfort, and easy access to everything Larry Uteck has to offer. The main level is bright and welcoming, with hardwood floors, a propane fireplace, a spacious kitchen with stainless appliances, and generous living and dining areas made for gathering. Step directly onto the back deck for easy summer barbecues. Upstairs, you will find two well-sized bedrooms and a large primary suite with a walk-in closet, ensuite bath, a separate shower, and a six-foot jetted tub. The lower level adds a comfortable rec room, half bath, laundry, storage, and access to the attached garage. This is a move-in-ready home in one of Halifax's most popular family-friendly neighbourhoods. (id:63476)