
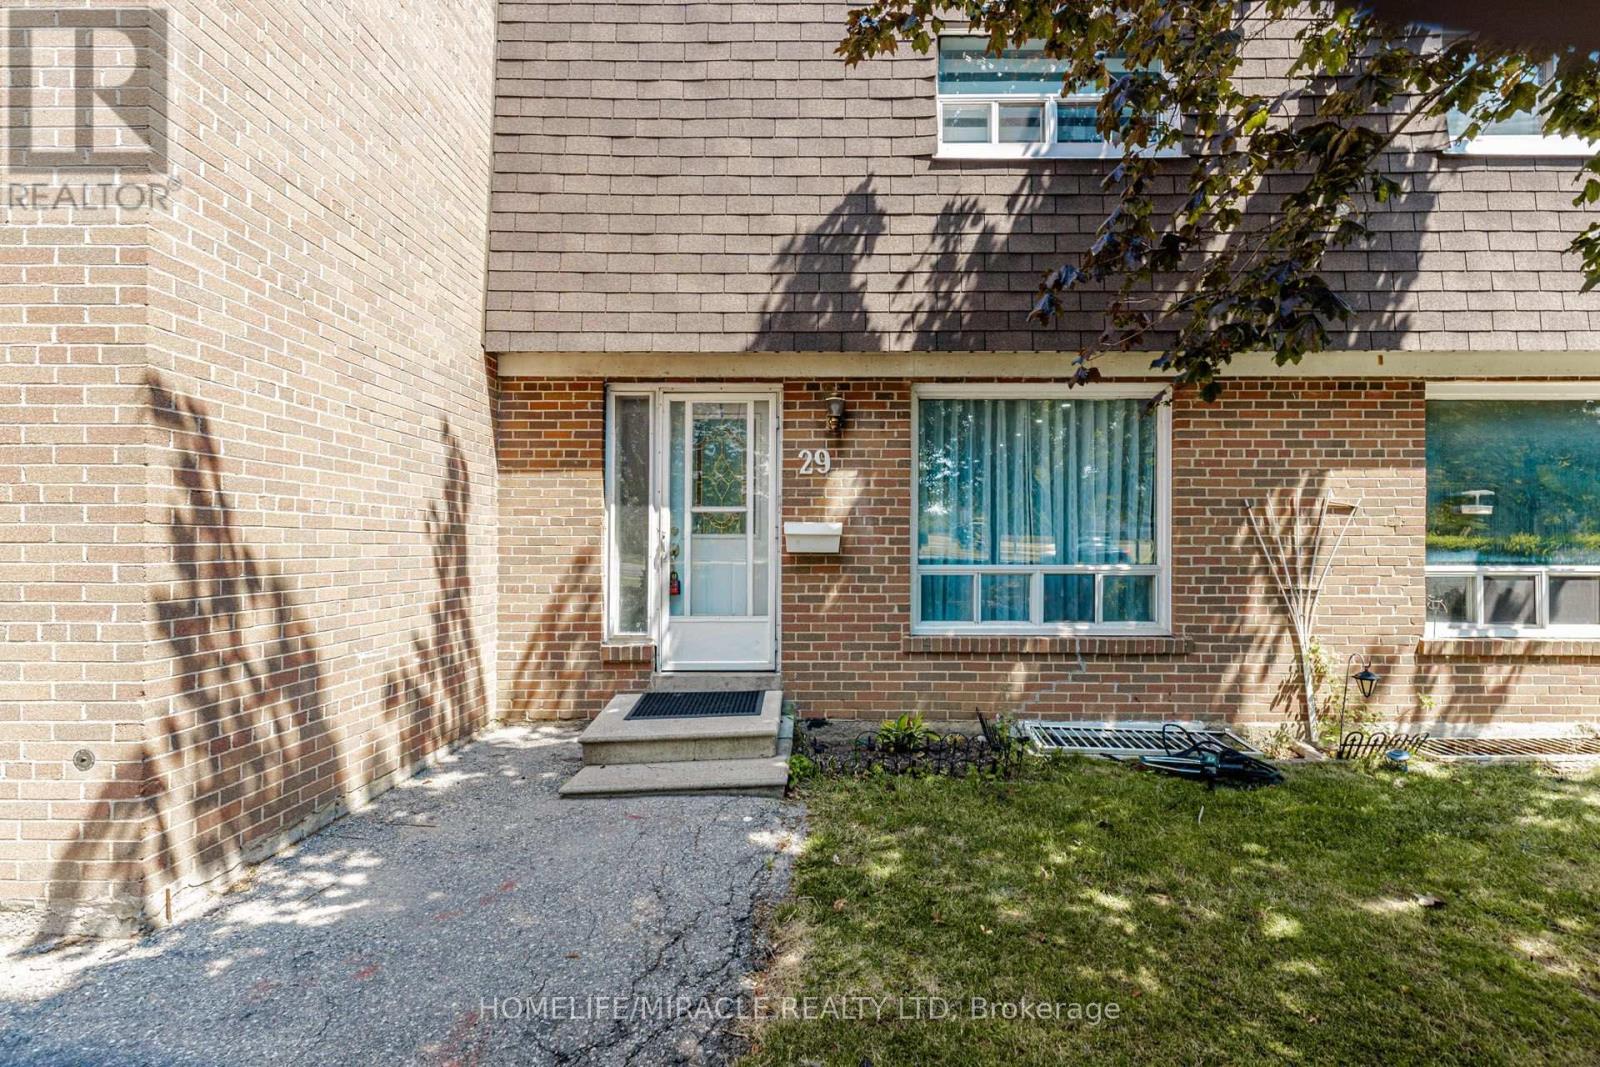
29 - 1730 Albion Road
Toronto, Ontario
Location! Location! Location! Welcome to this beautifully maintained 2-storey condo townhouse nestled in one of Etobicoke's most convenient and high-demand neighbourhoods! Offering 3 spacious bedrooms, 3 washrooms, plus a professionally finished basement featuring 2 additional bedrooms and a full washroom, this home is perfect for growing families, multi-generational living, or those seeking potential rental income.Step inside to a bright and functional open-concept living and dining area, complemented by a well-designed kitchen with quality cabinetry, stainless steel appliances, pot lights, brand-new laminate flooring, and absolutely no carpet throughout. Thoughtfully maintained and move-in ready, this home offers exceptional comfort and value for first-time buyers, investors, and families alike.Enjoy large backyard, providing a outdoor retreat that's perfect for entertaining, family gatherings or a safe play area for children.Located in a well-managed complex with low maintenance fees that include water, cable, internet, and more, along with low property taxes, this property delivers outstanding affordability in a quiet, family-friendly community.The location is truly unbeatable! TTC at your doorstep and the Finch West LRT just steps away, making commuting effortless. Minutes to Humber College, University of Guelph-Humber, Etobicoke General Hospital, Albion Mall, Woodbine Mall, schools, parks, libraries, community centres, restaurants, places of worship, and a wide selection of Canadian and Asian grocery stores. Enjoy quick access to Highways 27, 401, 407, 427, and Hwy 7, with easy connectivity to Brampton, Vaughan, North York, and South Etobicoke. Plus, benefit from the exciting future Woodbine GO Station, offering excellent long-term growth and appreciation potential.An incredible opportunity to own a spacious, move-in-ready home in a prime location where convenience, comfort, and future value come together. Don't miss it! (id:63476)
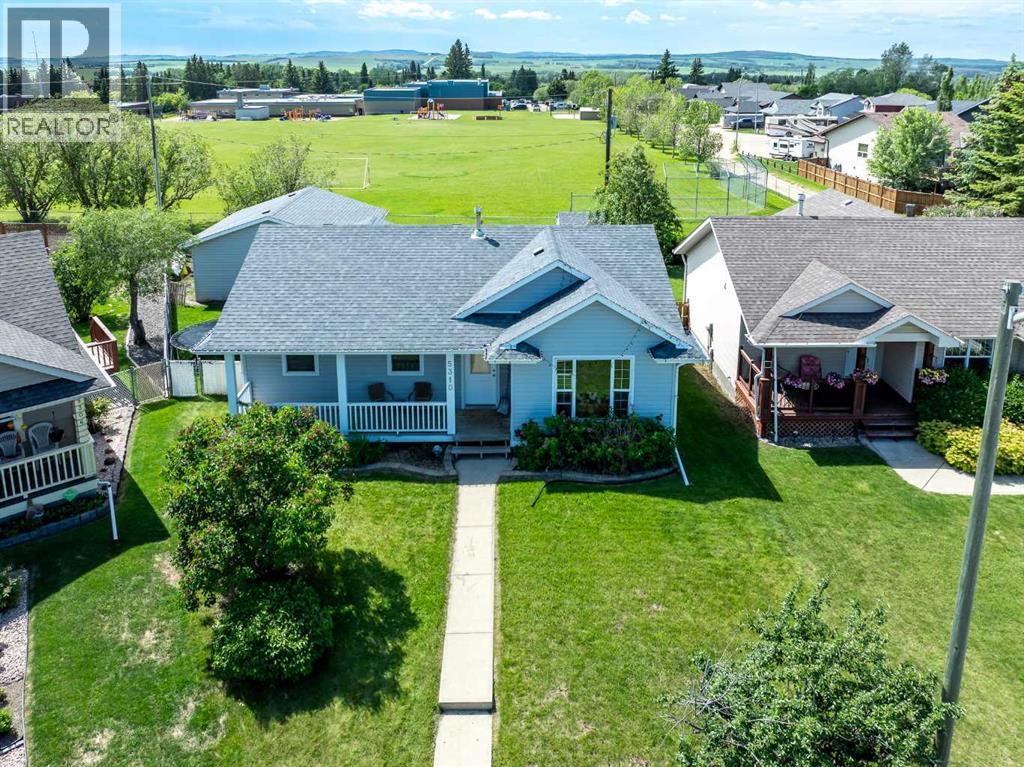
5310 47a Street Close
Bentley, Alberta
Family-friendly living at its best! Located in a quiet cul-de-sac, this fully finished 4-Bedroom, 3-Bath bungalow offers the perfect setting for your family. The open-concept kitchen and living area flow to a charming covered front verandah, to relax and peacefully enjoy the beautiful landscaping. A rare find now, is having 3 Bedrooms on the main floor! The primary Bedroom brags a 3-piece Ensuite and Walk-in Closet. The bright basement has the 4th Bedroom, a Playroom/Office, spacious Family room, a Flex space and an additional 3-piece bathrm and year-round comfort with in-floor heat. The fully fenced backyard provides plenty of room to play. Backing onto the rear of the Bentley School playground, you will also enjoy alley access in between, to get into your insulated, drywalled &heated 24x24ft DB detached garage. Add your own personal touches and make this a wonderful family home and a smart long-term investment. (id:63476)
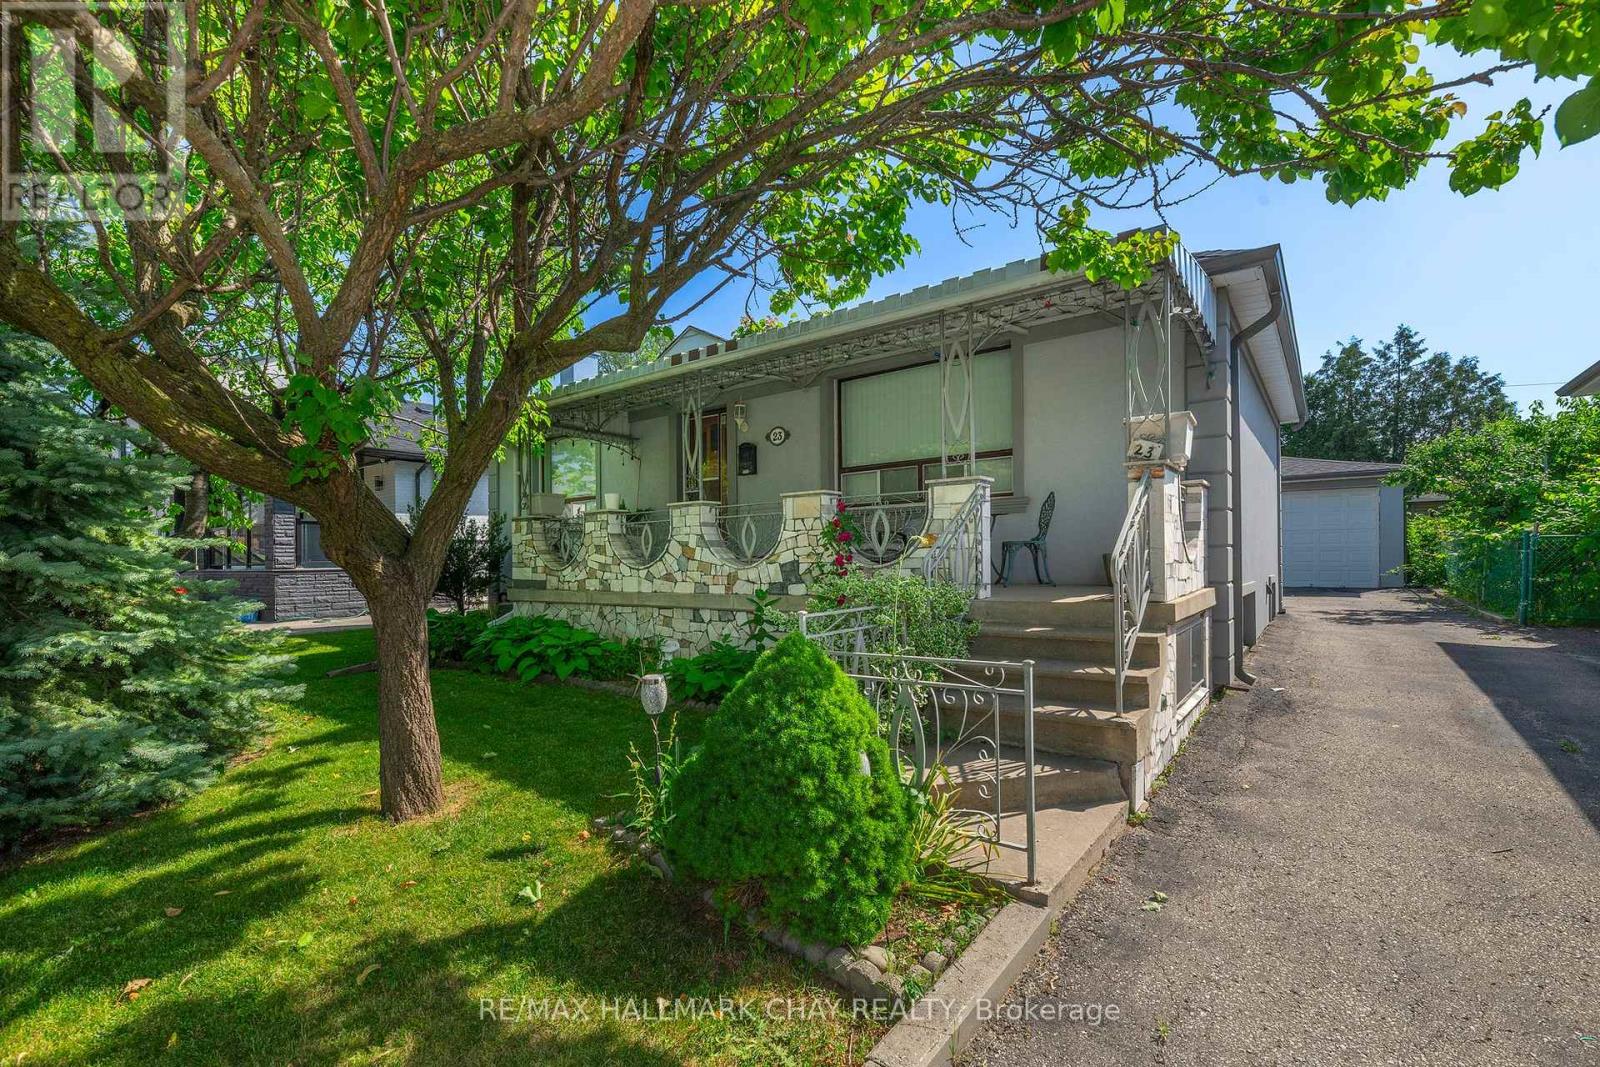
23 Chappel Hill Road
Toronto, Ontario
Attention investors, multi generational families, and savvy buyers! Welcome to 23 Chappel Hill Rd, ideally situated in Toronto's desirable Downsview Roding community. This well located property offers outstanding convenience, minutes from Humber River Hospital, York University, Downsview Park, Yorkdale Shopping centre, and everyday amenities, Inside buyers will find a functional layout with excellent in law or income potential, featuring a 2nd kitchen that provides flexibility for extended family living. The detached double garage offers ample space for vehicles, storage, or a workshop. Set in an established neighbourhood with nearby bus routes and easy access to major commuter routes, this property presents an exceptional opportunity to renovate, personalize, or invest in one of Toronto's continually growing communities. Whether you're looking to add to your investment portfolio or create a home that meets the needs of a growing family, this property is full of potential and possibilities. (id:63476)
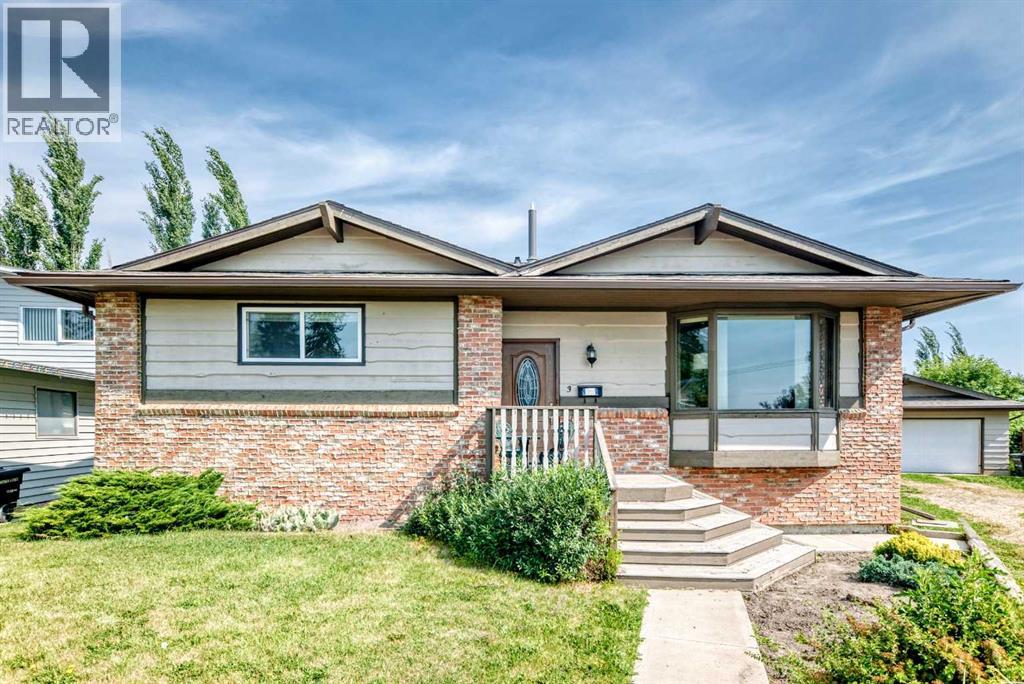
3 43 Avenue Close
Lacombe, Alberta
Looking for a spacious bungalow with room for the whole family, an updated Kitchen, and an incredible yard? This well-maintained home offers over 1,600 Sq.Ft. above grade and is tucked away in a quiet close on the edge of Lacombe, providing a peaceful setting while remaining close to parks, schools, and everyday amenities. The thoughtfully designed layout offers generous living spaces that make everyday family life comfortable and entertaining easy.The updated Kitchen blends style and practicality, creating a space that's equally suited to busy mornings, family meals, and entertaining. Just off the Kitchen, the sunken Living Room offers a cozy place to unwind and features patio doors leading directly to the large partially covered deck and backyard. The Main Floor also offers three Bedrooms, highlighted by a spacious Primary Suite with its own Ensuite, a second full Bathroom, and the convenience of a separate entrance to the side yard.The fully developed Basement continues to provide plenty of room for family and guests with a huge Rec Room that's ideal for movie nights, games, or simply spreading out. Two additional Bedrooms, another full Bathroom, a dedicated Laundry Room, and a large storage area that could easily serve as an interior workshop, hobby room, or cold/canning room add even more flexibility to the home.Outside, the oversized lot is a standout feature, offering mature landscaping, plenty of room for children and pets to play, and space to enjoy gardening or outdoor activities. The back deck creates the perfect place to relax, barbecue, or spend time with family and friends while enjoying the privacy of the backyard. Complete with a spacious detached double garage and large driveway. Practical updates provide added peace of mind, including the furnace, hot water tank, shingles, all replaced approximately seven years ago. Combining generous living space, a family-friendly layout, and an exceptional lot in a desirable Lacombe location, this is a prope rty you'll be proud to call home. (id:63476)
7363 59 Avenue
Red Deer, Alberta
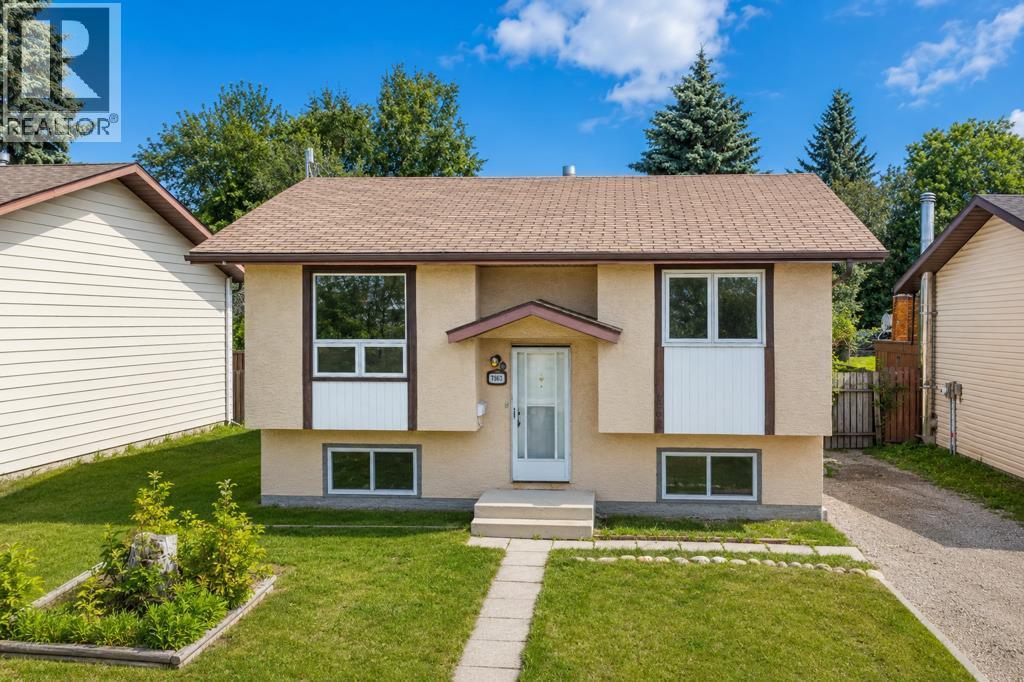
Welcome to 7363 59 Avenue, Red Deer—a well-located bi-level home offering 926.98 sq. ft. of above-grade living space and an excellent opportunity for first-time home buyers, growing families, or investors. This single-family detached home features 3 bedrooms and 2 full bathrooms, providing a functional layout with comfortable living spaces for everyday life.Conveniently located close to schools, parks, recreation facilities, shopping, and public transportation, this property offers easy access to many of the amenities families and commuters appreciate. Whether you’re looking for your first home, an investment property, or a project to make your own, this home is worth a look.While some TLC will help bring out its full potential, the solid layout and desirable location provide a great foundation for future updates and personal touches. With vision and creativity, you can transform this property into a home that reflects your style and needs.If you’re searching for an affordable opportunity in an established neighborhood with room to add your own value, 7363 59 Avenue is ready for its next chapter. Book your private showing today and discover the possibilities this property has to offer. (id:63476)

101 - 185 Stephen Drive
Toronto, Ontario
An Oasis in the City! Value & Location ! Bright, Quiet, S/W facing 539 Sq Ft. Recently Reno'd. OPEN CONCEPT Studio W/large sleeping alcove. current upgrades of new baseboard hot water rads, New LR window on order, Newly refinished wood floors thru out + Office Or Dressing Rm in Deco inspired Exclusive financially secure Humber Terrace Apartments Co-op. Located on a quiet dead end street where Nature is your neighbour in this Stonegate Country like location. Ravine-Woods-Trees--Humber River Bike & Walking Trails and the Lake surround this Co-op on the North and East Sides. Kayaking -Canoeing - Ice Skating - Bird Watching and the Humber River Salmon Run, Snapping Turtle Nesting areas or relaxing in the Co-op Backyard or the River Banks are also options weather permitting. Short walk to Berry-Stephen Humber loop bus stop with 5 minute bus ride to Old Mill Subway Station or Bloor West Village. 25 minute subway ride to downtown Toronto. Nearby is QEW W/multiple shopping plazas, close to parks & highways. Well maintained efficiently run financially secure Co-op with special attention to maintaining and upgrading details. Note reasonable inclusive Maintenance & Taxes. Enjoy these life style options between Living in quiet Country like surroundings in this charming Unique 22 unit Co-op with a wonderful community of residents along with having the closeness of the City life of Downtown Toronto.Unlimited free laundry machine use incl. Parking lot is carefully cleared of snow. Unit IS on wait list for a garage. It does not get better than this. SEE backyard pictorial activities. (id:63476)
6 Jenna Court
Brampton, Ontario
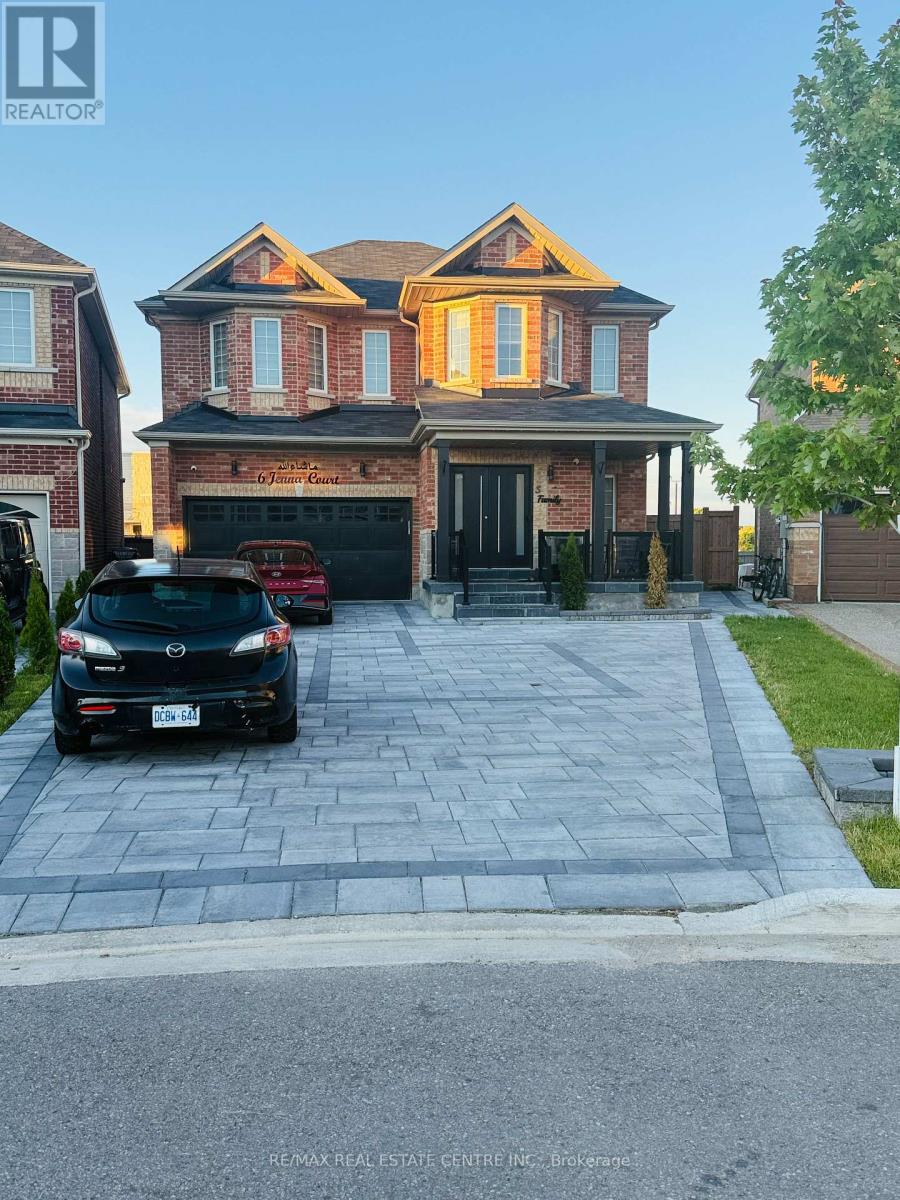
Welcome to this stunning 2021-built detached home offering the perfect blend of luxury, space, and convenience in one of Brampton's most desirable family-friendly communities. Featuring 4+3 bedrooms and 5 bathrooms, this beautifully upgraded home is designed for modern living and exceptional comfort.Step inside through the elegant upgraded entry and covered porch to a spacious open-concept layout with hardwood flooring throughout the main floor, staircase, and second-floor hallway. The chef-inspired kitchen showcases quartz countertops, a matching quartz backsplash, a large center island, upgraded porcelain tile flooring, stainless steel appliances, a gas stove, and a bright breakfast area.The sun-filled family room features a cozy fireplace and large windows that bring in an abundance of natural light. Enjoy the privacy of having no homes behind, offering open views and beautiful sunrise exposure. Modern zebra blinds are installed throughout the main and second floors.The upper level offers 4 generously sized bedrooms, 3 full bathrooms, convenient second-floor laundry, and an elegant oak staircase. The professionally finished 3-bedroom basement features a separate entrance and separate laundry, providing excellent income potential or an ideal space for extended family.Significant upgrades continue outside with extensive interlocking in both the front and backyard, ample driveway parking, and a private backyard perfect for summer BBQs and entertaining.Ideally located within walking distance to top-rated schools from kindergarten to high school, parks, places of worship, public transit, and Brampton Soccer Centre. Trinity Common Mall and all major amenities are just minutes away, with quick access to Highway 410 for easy commuting.A rare opportunity to own a beautifully upgraded home offering luxury, functionality, income potential, and an unbeatable location. (id:63476)
Upper - 24 Arborview Crescent
Toronto, Ontario
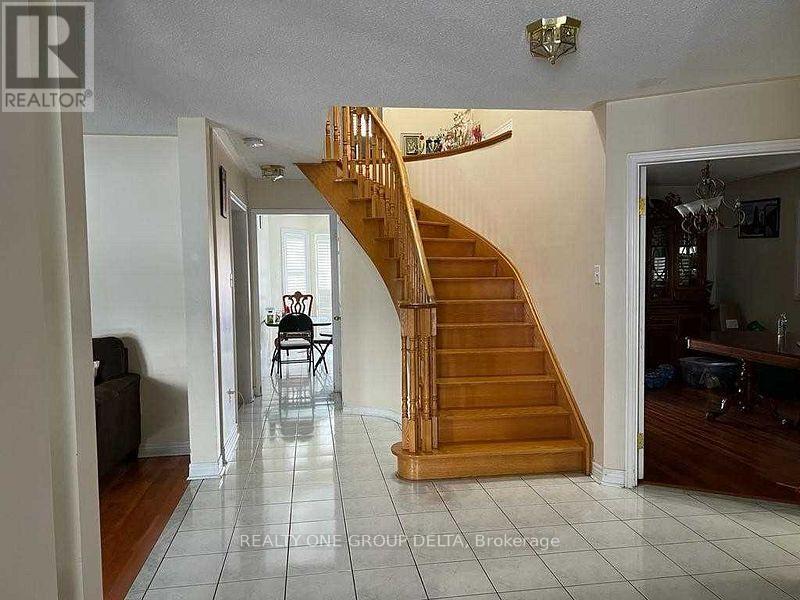
Ceramic Foyer, Oak Stair, Direct Access To Garage Thru Laundry. Private Laundry, 2 Parking, One on Driveway One Side Included.Tenant To Provide Key Deposit $275 & Valid Tenant 1Yr Tenant Insurance Throughout The Occupancy.Desirable Location Close To All Amenities, Move & Enjoy! Tenant to pay 70% of Utilities & arrange Tenant Insurance. (id:63476)
Upper - 91 Antibes Drive
Brampton, Ontario
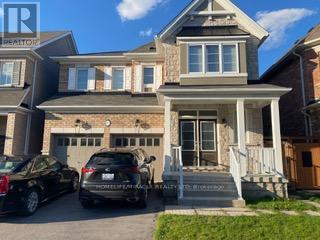
Welcome to your dream home! This stunning 5-bedroom, 4-washroom property is located in a desirable neighborhood of credit valley, offering spacious living areas and modern amenities perfect for a family. Modern kitchen with stainless steel appliances. Ample closet space. Cozy backyard for outdoor relaxation facing James Potter lookout (Large pond). Close proximity to schools, parks, and amenities. Tenant pays 70% of all Utilities including water heater tank rent. (id:63476)
873 Sixth Street
Mississauga, Ontario
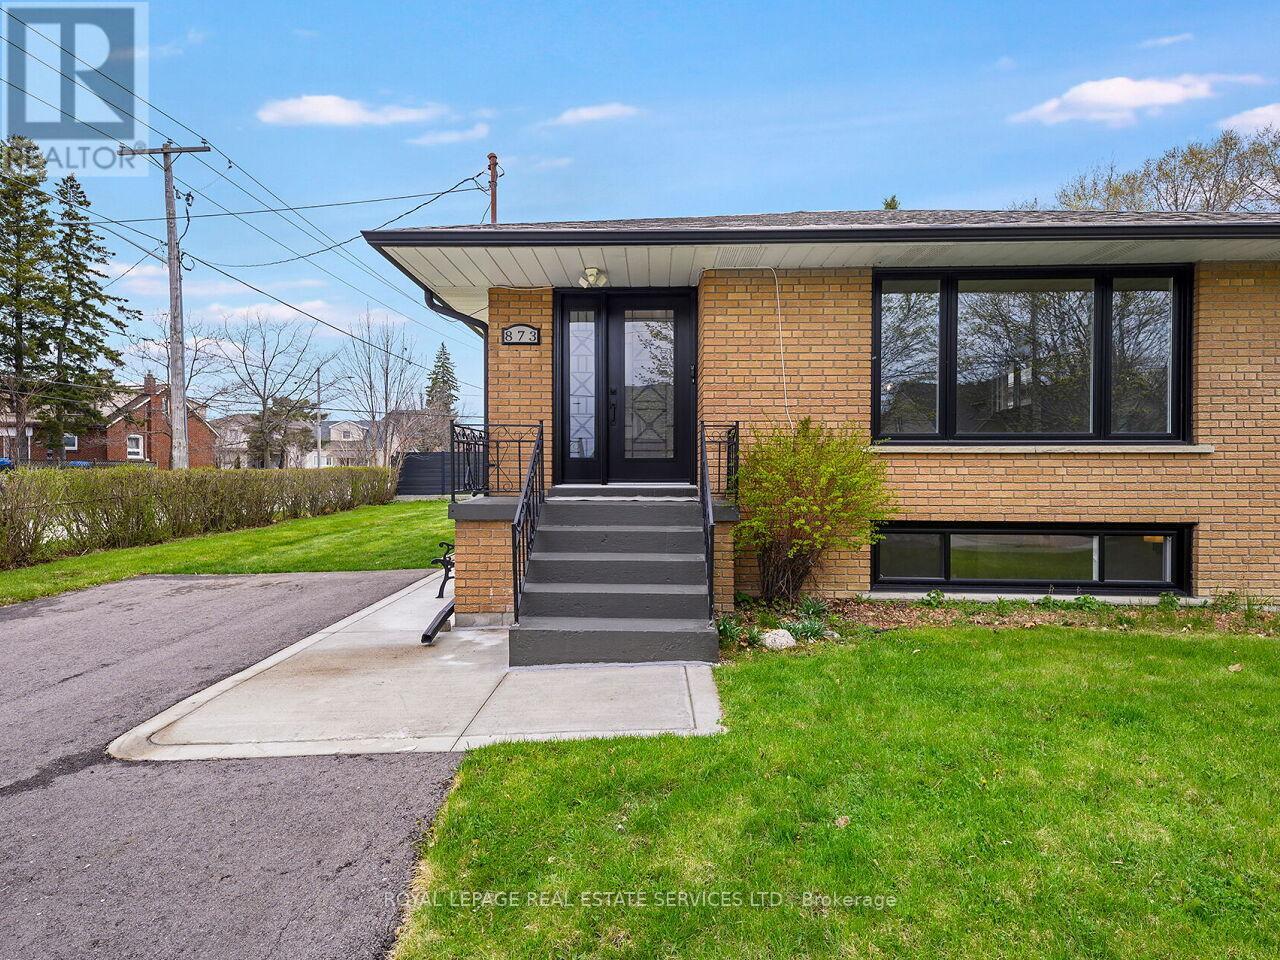
Fully renovated three-bedroom family home located in the sought-after Lakeview neighborhood. The main level features a newly updated kitchen with stainless steel appliances, granite counters, a custom backsplash, and an eat-in area. The large combined living and dining room, as well as all three bedrooms, feature new hardwood flooring. This level also includes a fully renovated four-piece bathroom and new windows and a front door installed in 2024. The lower level offers a convenient side entrance, a large recreation room with hardwood floors, new windows (2024), a three-piece bathroom, a fully updated second kitchen, and a fourth bedroom. Additional updates include a freshly paved top of driveway, a side concrete walkway, an updated electrical panel, and updated lighting, baseboards, and door handles throughout. Located in the heart of the Lakeview community, this home is steps away from top-rated schools-including Cawthra Park and St. Paul Catholic-parks, the Carmen Corbasson Community Centre, and the library. It provides easy access to the QEW, transit, and the Long Branch GO station, and is close to shopping at Sherway Gardens and Dixie Outlet Mall. Furthermore, it is just minutes from the lake and Port Credit and Port Credit GO, with the added benefit of only one land transfer tax. Please Note Some of the Photos Are Virtually Staged . (id:63476)
36 Mississauga Road N
Mississauga, Ontario
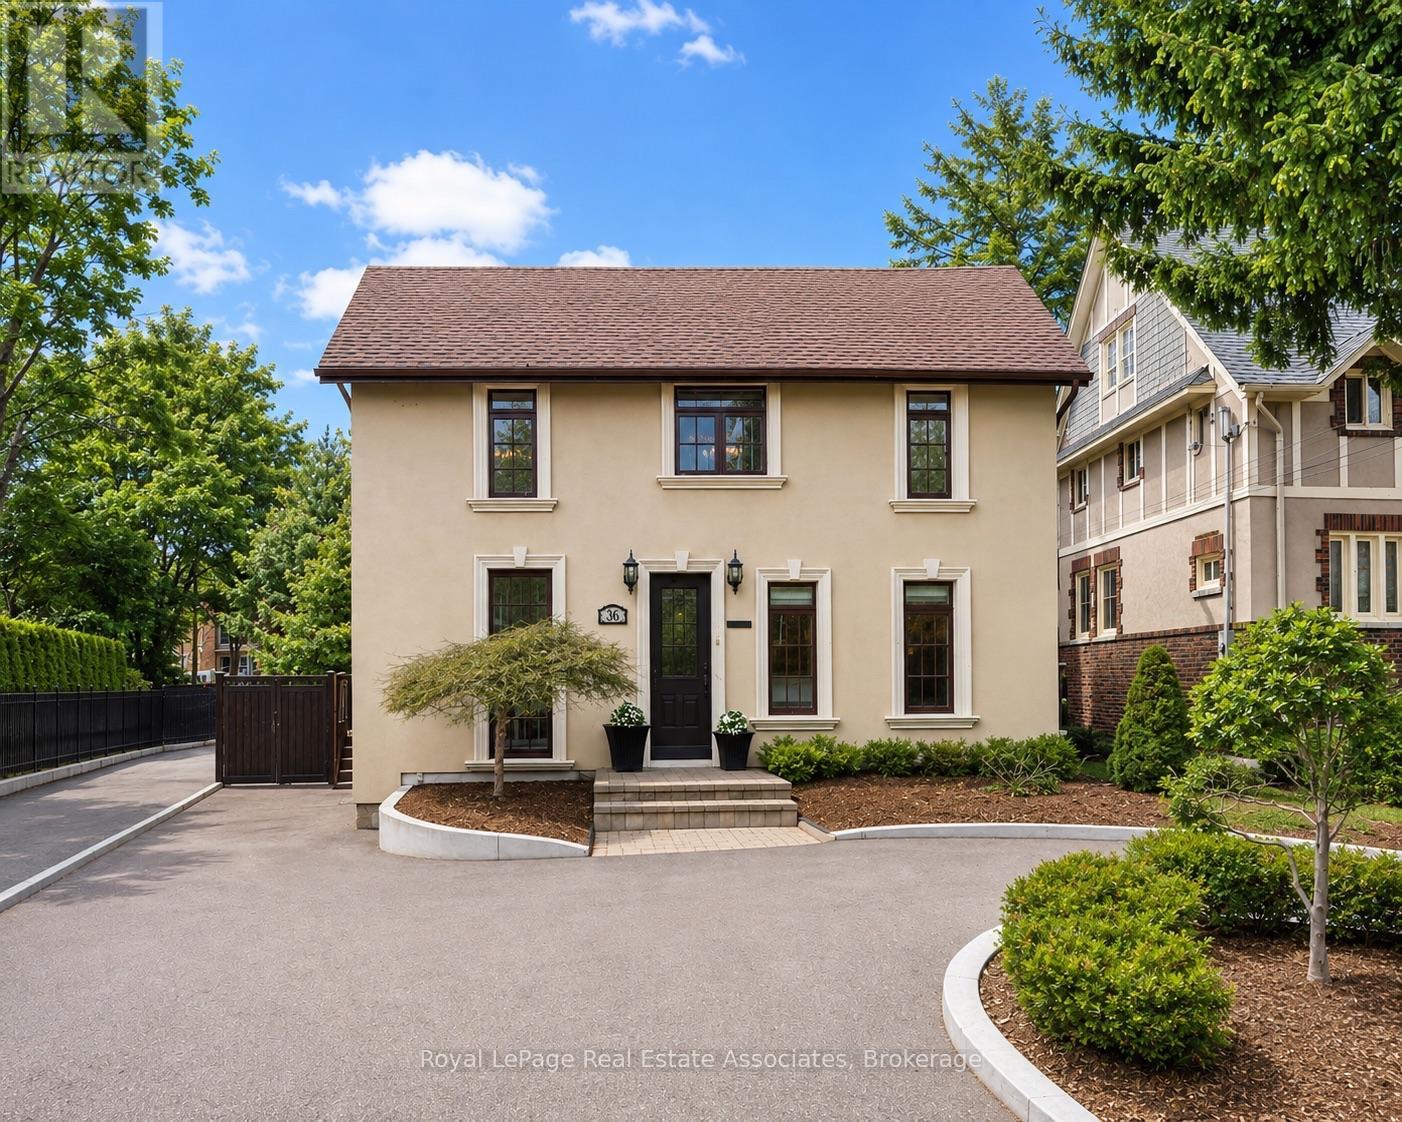
Situated on prestigious Mississauga Road in the heart of the Village of Port Credit, this refined 4-bedroom, 2-bathroom home offers an elevated lifestyle just moments from the lakefront, marina, waterfront parks, and vibrant local amenities.The home features an open-concept main floor with hardwood flooring, pot lights, expansive windows that flood the space with natural light, and built-in surround sound!The fully renovated kitchen (2019) features quartz countertops, a generous breakfast bar, Wolf stove, double ovens, double sink, wine fridge, and flows seamlessly into the dining room with walkout to the backyard deck. Upstairs, the primary bedroom includes a vaulted ceiling and walkout to a private rooftop terrace A second bedroom also offers direct terrace access with views over the landscaped backyard, complemented by a striking outdoor spiral staircase connecting both levels.Both bathrooms are finished with elegant marble countertops, while the finished basement provides additional versatile living space.Outdoors, enjoy a thoughtfully landscaped backyard complete with a deck, hot tub, and garden shed. Recent upgrades include a new driveway and curbs (2024) and new fencing (2023), with parking for up to five vehicles.Ideally located within walking distance to the GO Station, top-rated schools, boutique shops, and dining, with convenient access to the QEW. (id:63476)
198 Mcroberts Avenue
Toronto, Ontario
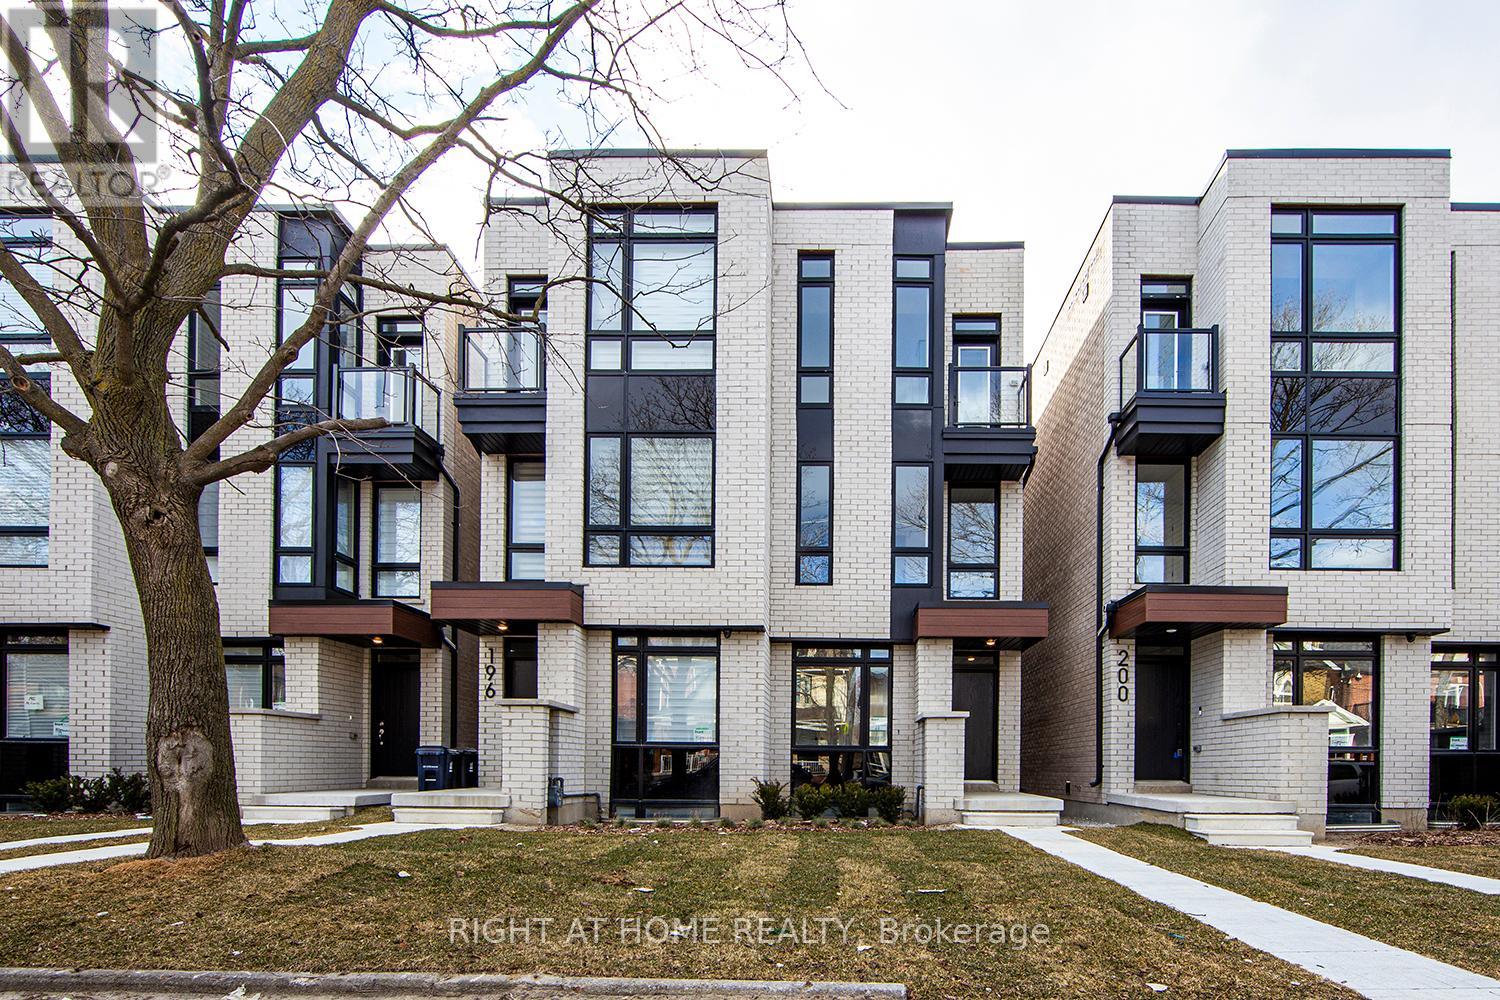
Luxury New 3 Bedroom, 4 Bathroom Semi-Detached Home Located In The Highly Coveted Corso Italia Area Of Toronto. Modern Open Concept Kitchen W/ Center Island/Extra Cabinets. High Ceilings, Engineered Hardwood Floors. 2nd Story Features Two Large Bedrooms & Laundry.Third Story Primary Bedroom Suite W/ 5pc Spa & 2 Walk In Closets. Steps to Everything :Shopping, Restaurants, Schools & So Much More. (id:63476)