
7363 59 Avenue Red Deer, Alberta T4P 2L5

$329,900
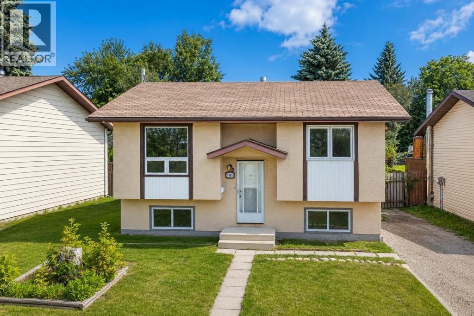
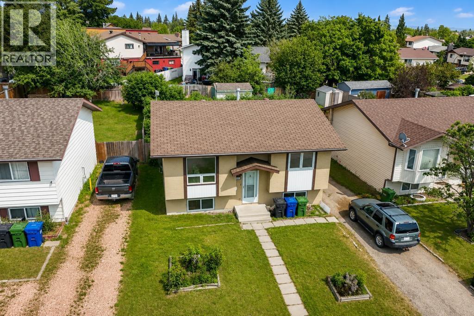
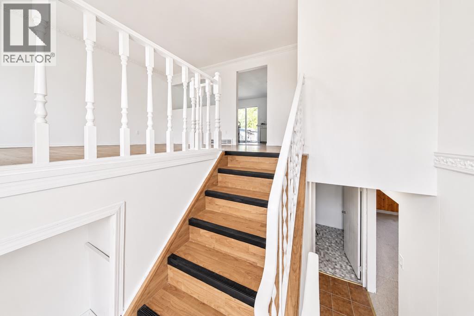
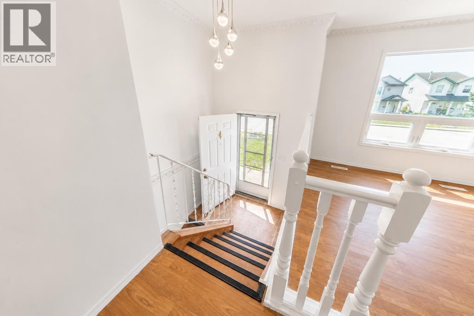
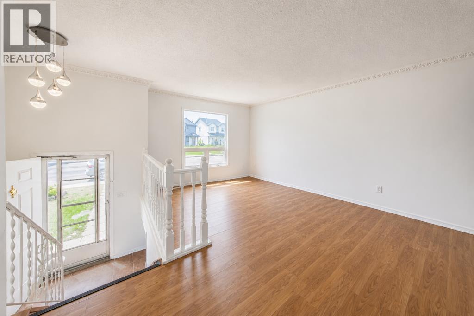
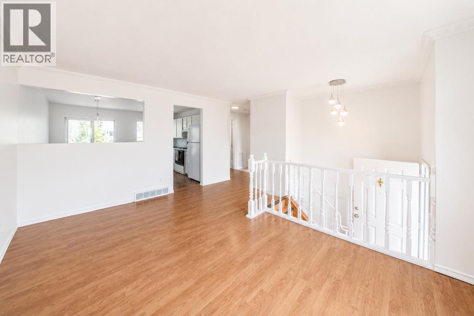
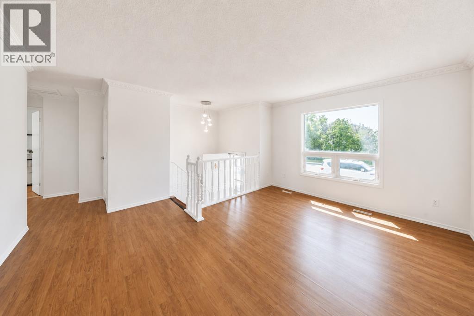
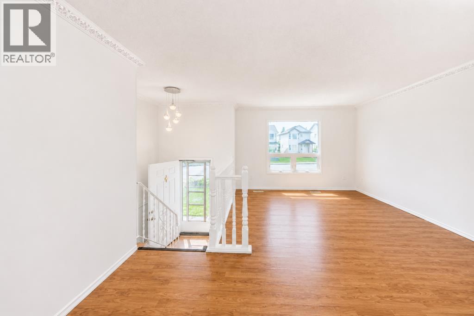
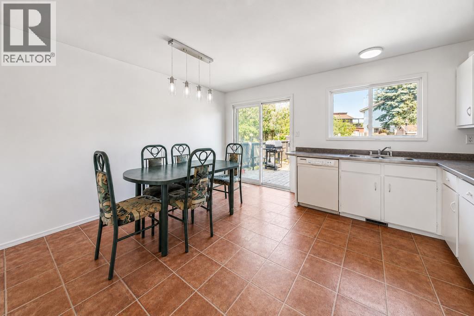
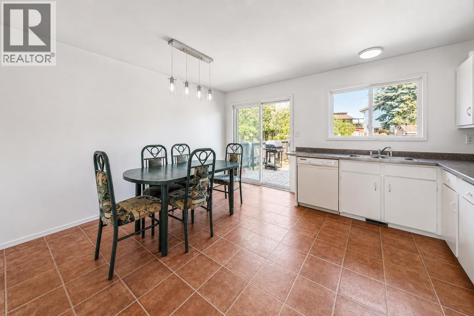
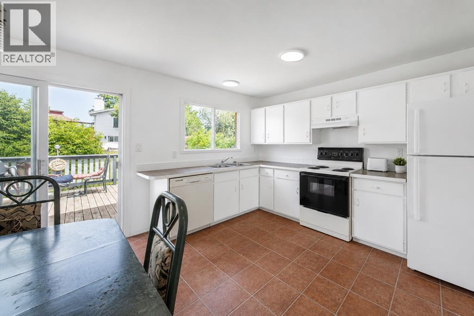
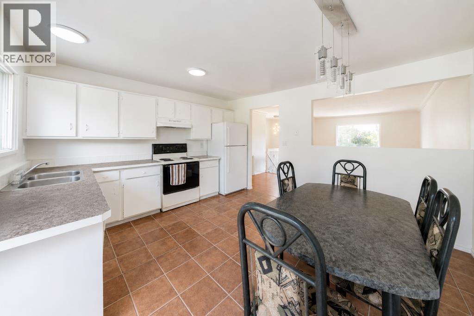
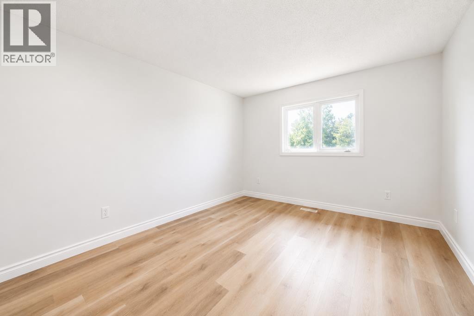
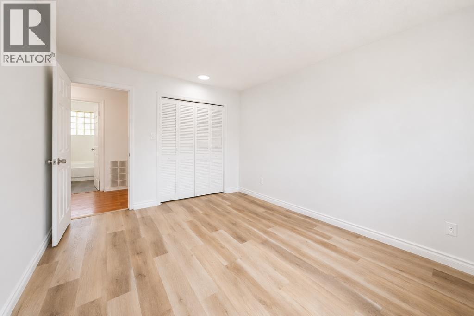
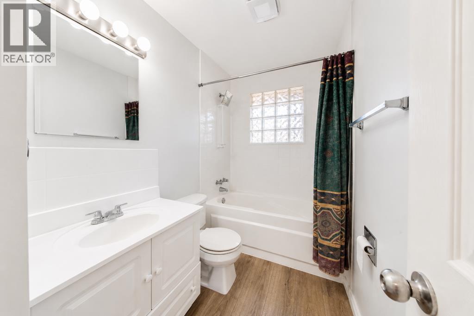
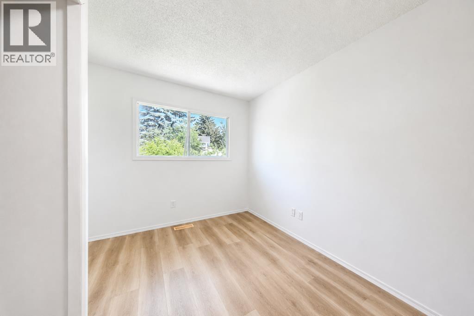
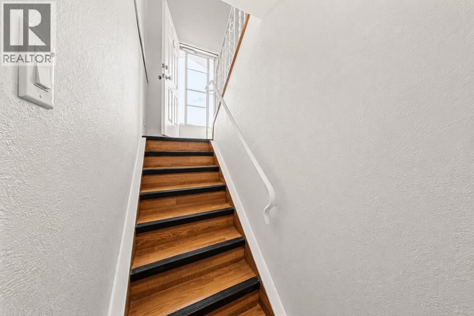
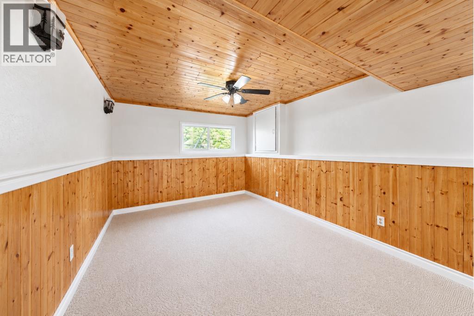
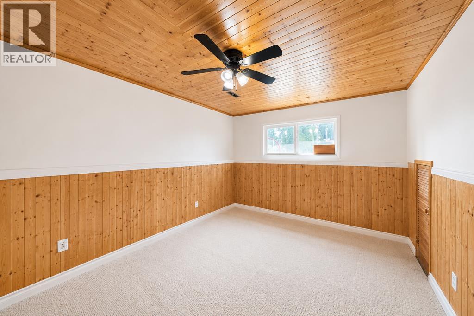
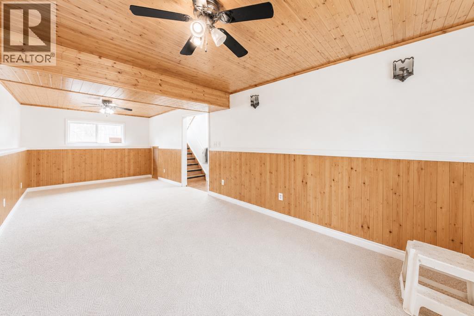
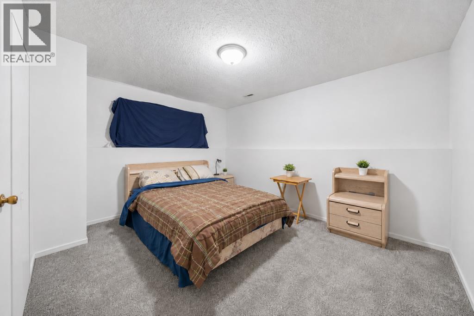
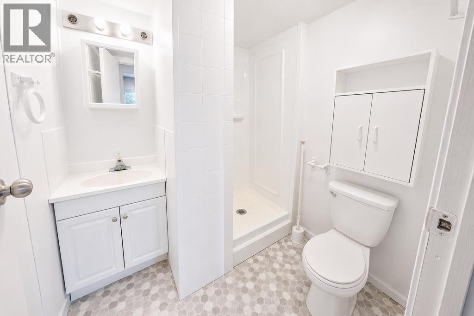
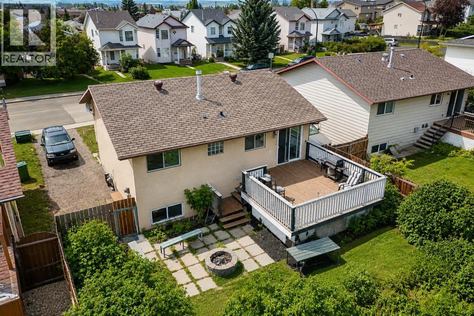
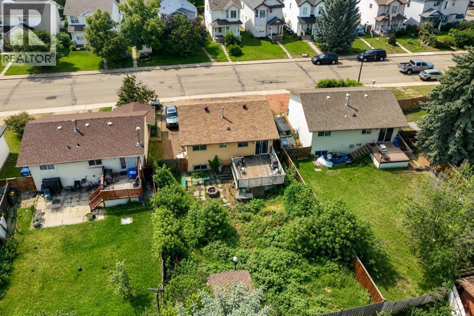
Welcome to 7363 59 Avenue, Red Deer—a well-located bi-level home offering 926.98 sq. ft. of above-grade living space and an excellent opportunity for first-time home buyers, growing families, or investors. This single-family detached home features 3 bedrooms and 2 full bathrooms, providing a functional layout with comfortable living spaces for everyday life.Conveniently located close to schools, parks, recreation facilities, shopping, and public transportation, this property offers easy access to many of the amenities families and commuters appreciate. Whether you’re looking for your first home, an investment property, or a project to make your own, this home is worth a look.While some TLC will help bring out its full potential, the solid layout and desirable location provide a great foundation for future updates and personal touches. With vision and creativity, you can transform this property into a home that reflects your style and needs.If you’re searching for an affordable opportunity in an established neighborhood with room to add your own value, 7363 59 Avenue is ready for its next chapter. Book your showing today and discover the possibilities this property has to offer. (id:63476)
Property Details
| MLS® Number | A2334514 |
| Property Type | Single Family |
| Community Name | Glendale Park Estates |
| Amenities Near By | Schools |
| Features | No Animal Home |
| Parking Space Total | 2 |
| Plan | 8022208 |
| Structure | Deck |
Building
| Bathroom Total | 2 |
| Bedrooms Above Ground | 2 |
| Bedrooms Below Ground | 1 |
| Bedrooms Total | 3 |
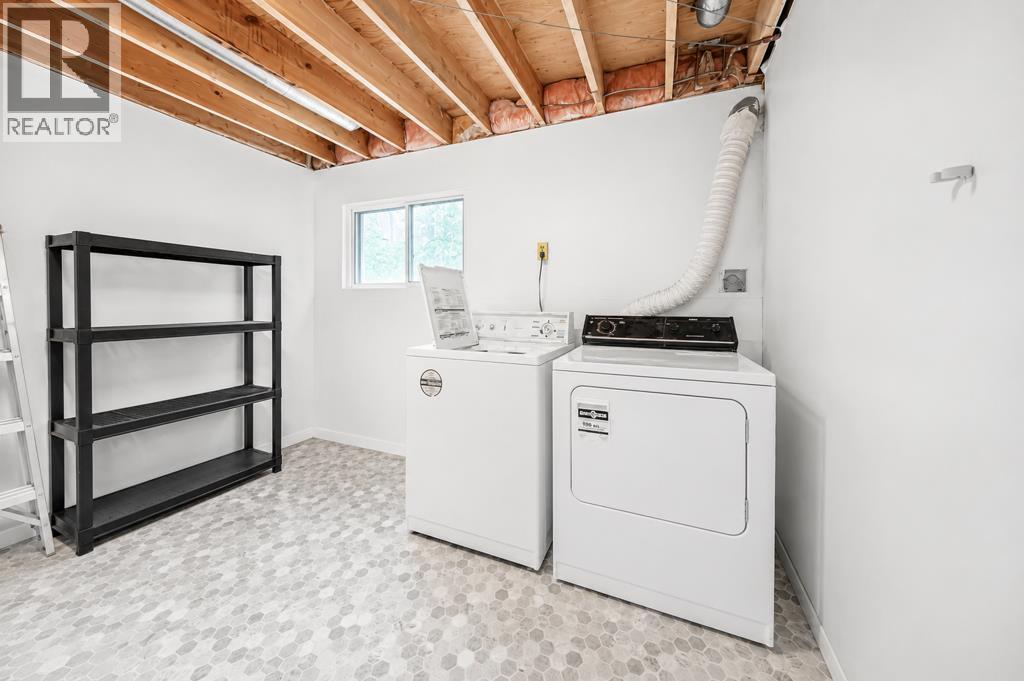
| Appliances | Washer, Refrigerator, Dishwasher, Stove, Dryer |
| Architectural Style | Bi-level |
| Basement Development | Finished |
| Basement Type | Full (finished) |
| Constructed Date | 1981 |
| Construction Material | Wood Frame |
| Construction Style Attachment | Detached |
| Cooling Type | None |
| Flooring Type | Carpeted, Linoleum, Vinyl |
| Foundation Type | Poured Concrete |
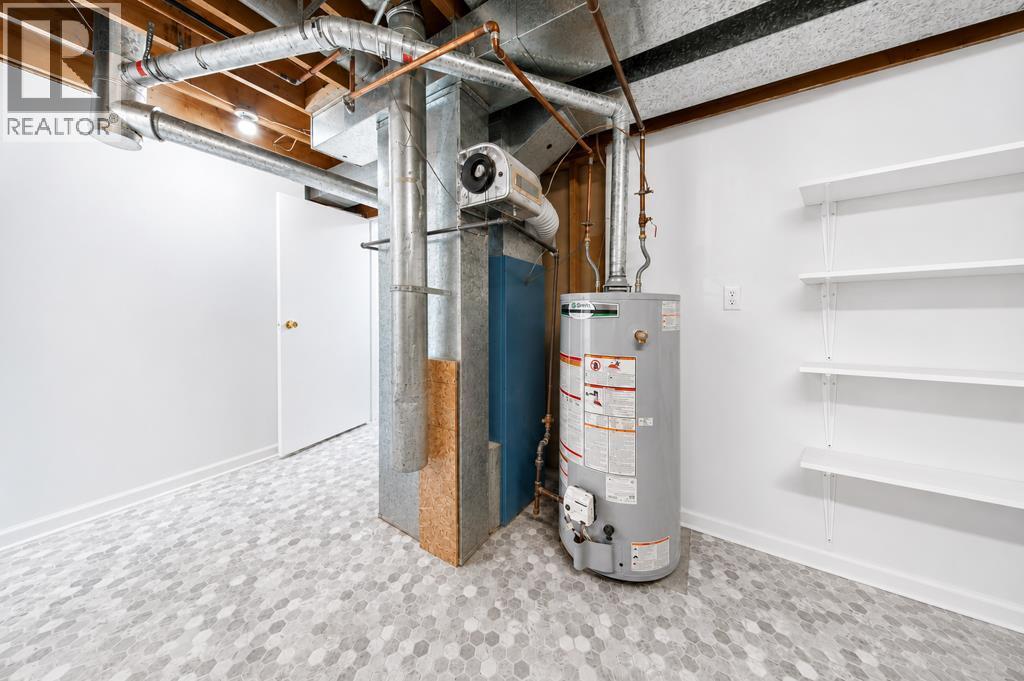
| Heating Type | Forced Air |
| Size Interior | 927 Sqft |
| Total Finished Area | 926.98 Sqft |
| Type | House |
Parking
| Other |
Land
| Acreage | No |
| Fence Type | Fence |
| Land Amenities | Schools |
| Size Depth | 116 M |
| Size Frontage | 48 M |
| Size Irregular | 5147.00 |
| Size Total | 5147 Sqft|4,051 - 7,250 Sqft |
| Size Total Text | 5147 Sqft|4,051 - 7,250 Sqft |
| Zoning Description | R-l |
Rooms
| Level | Type | Length | Width | Dimensions |
|---|---|---|---|---|
| Basement | 3pc Bathroom | 6.33 Ft x 6.17 Ft | ||
| Basement | Bedroom | 14.33 Ft x 13.00 Ft | ||
| Basement | Recreational, Games Room | 10.08 Ft x 26.17 Ft | ||
| Basement | Storage | 17.83 Ft x 13.00 Ft | ||
| Main Level | 4pc Bathroom | 4.92 Ft x 8.58 Ft | ||
| Main Level | Bedroom | 8.83 Ft x 12.33 Ft | ||
| Main Level | Primary Bedroom | 10.50 Ft x 14.25 Ft | ||
| Main Level | Dining Room | 6.75 Ft x 12.67 Ft | ||
| Main Level | Kitchen | 7.75 Ft x 12.67 Ft | ||
| Main Level | Living Room | 14.92 Ft x 16.33 Ft |
Contact Us
Contact us for more information

The trademarks REALTOR®, REALTORS®, and the REALTOR® logo are controlled by The Canadian Real Estate Association (CREA) and identify real estate professionals who are members of CREA. The trademarks MLS®, Multiple Listing Service® and the associated logos are owned by The Canadian Real Estate Association (CREA) and identify the quality of services provided by real estate professionals who are members of CREA. The trademark DDF® is owned by The Canadian Real Estate Association (CREA) and identifies CREA's Data Distribution Facility (DDF®)
August 16 2026 12:15:38
Central Alberta REALTORS® Association
Century 21 Maximum