
5310 47a Street Close Bentley, Alberta T0C 0J0

$469,000
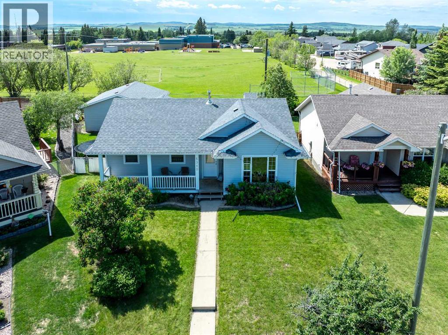
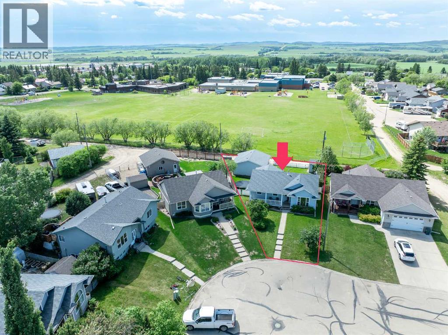
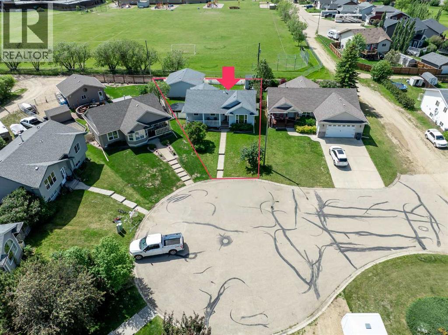
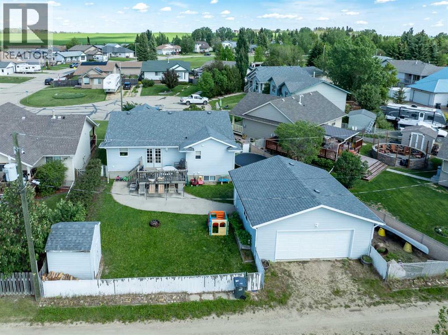
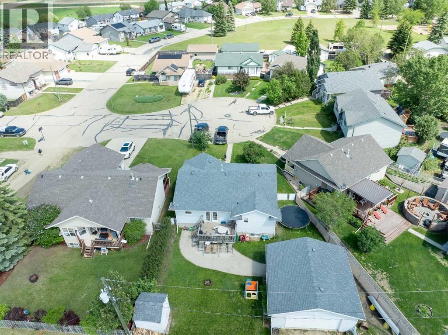
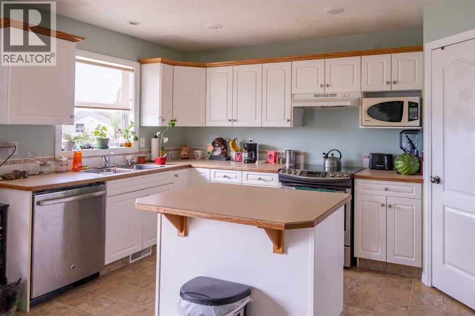
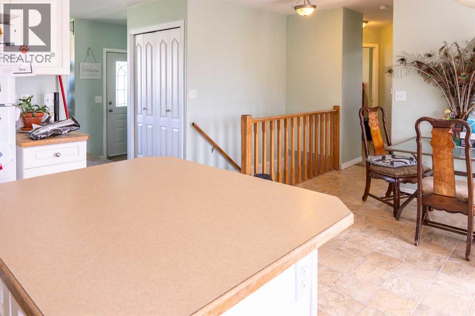
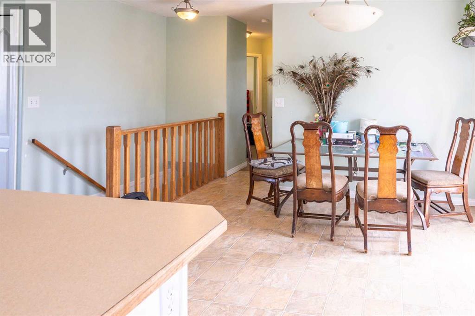
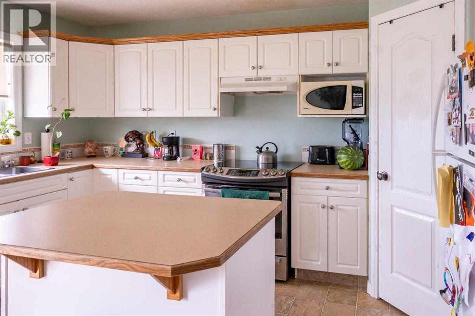
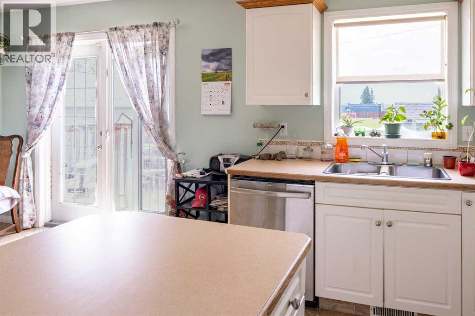
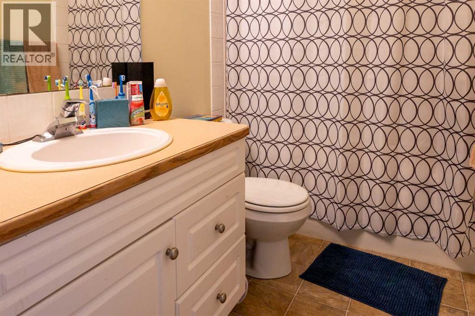
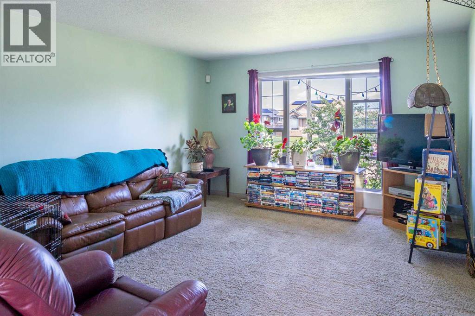
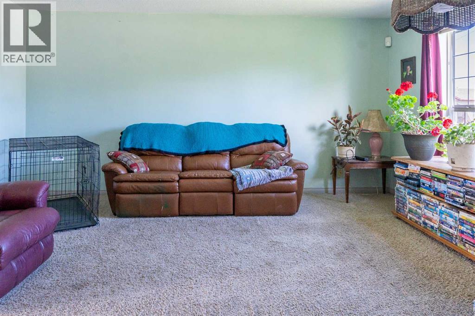
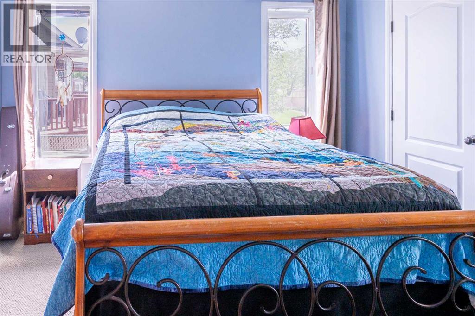
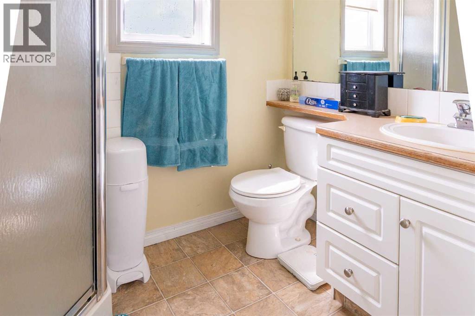
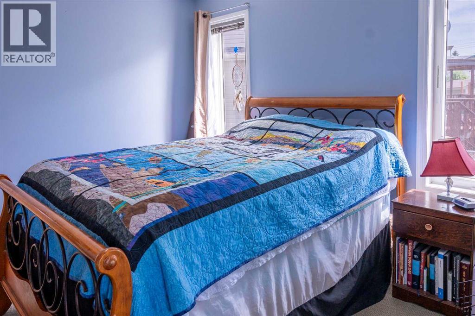
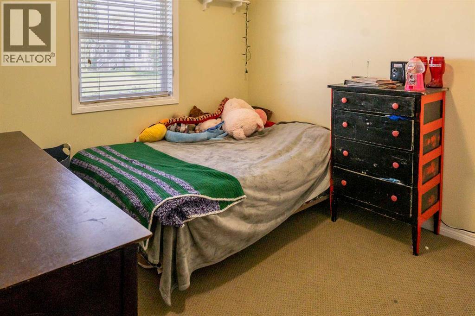
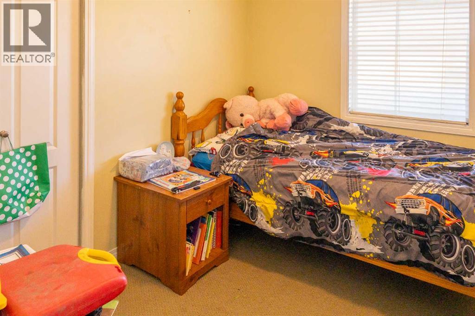
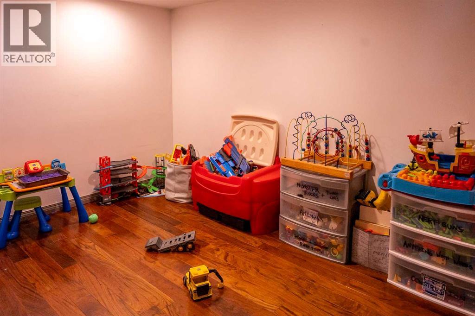
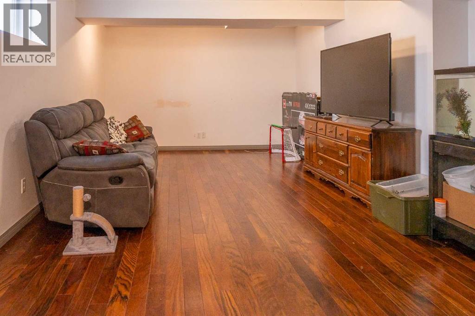
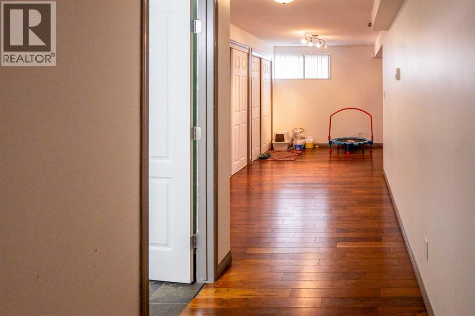
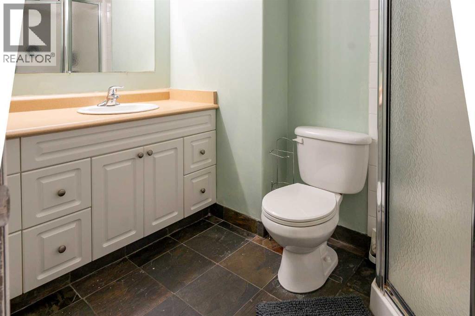
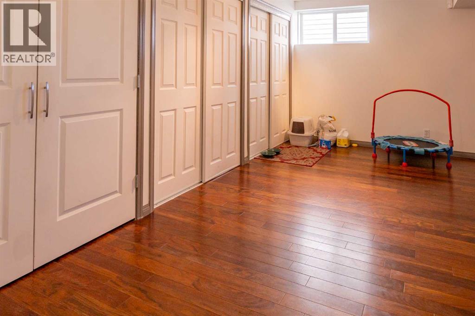
Family-friendly living at its best! Located in a quiet cul-de-sac, this fully finished 4-Bedroom, 3-Bath bungalow offers the perfect setting for your family. The open-concept kitchen and living area flow to a charming covered front verandah, to relax and peacefully enjoy the beautiful landscaping. A rare find now, is having 3 Bedrooms on the main floor! The primary Bedroom brags a 3-piece Ensuite and Walk-in Closet. The bright basement has the 4th Bedroom, a Playroom/Office, spacious Family room, a Flex space and an additional 3-piece bathrm and year-round comfort with in-floor heat. The fully fenced backyard provides plenty of room to play. Backing onto the rear of the Bentley School playground, you will also enjoy alley access in between, to get into your insulated, drywalled &heated 24x24ft DB detached garage. Add your own personal touches and make this a wonderful family home and a smart long-term investment. (id:63476)
Property Details
| MLS® Number | A2324734 |
| Property Type | Single Family |
| Amenities Near By | Playground, Schools |
| Features | Cul-de-sac |
| Parking Space Total | 4 |
| Plan | 0122674 |
| Structure | Deck |
Building
| Bathroom Total | 3 |
| Bedrooms Above Ground | 2 |
| Bedrooms Below Ground | 2 |
| Bedrooms Total | 4 |
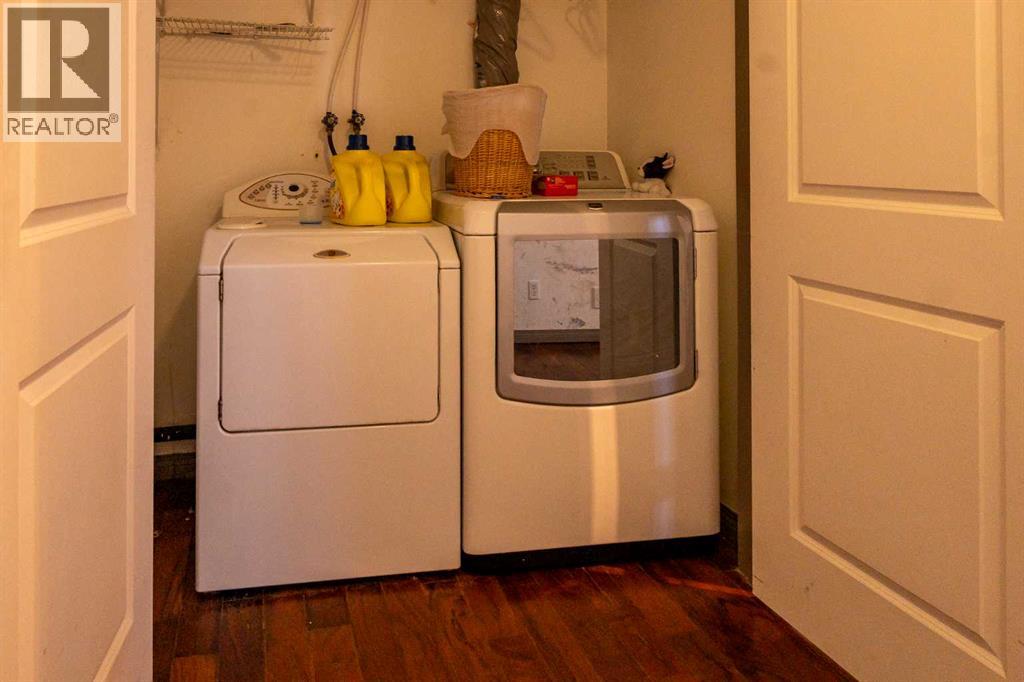
| Appliances | Refrigerator, Dishwasher, Stove, Washer & Dryer |
| Architectural Style | Bungalow |
| Basement Development | Finished |
| Basement Type | Full (finished) |
| Constructed Date | 2002 |
| Construction Material | Wood Frame |
| Construction Style Attachment | Detached |
| Cooling Type | None |
| Exterior Finish | Vinyl Siding |
| Flooring Type | Carpeted, Laminate, Linoleum |
| Foundation Type | Poured Concrete |
| Heating Fuel | Natural Gas |
| Heating Type | Forced Air |
| Stories Total | 1 |
| Size Interior | 1,207 Sqft |
| Total Finished Area | 1207 Sqft |
| Type | House |
Parking
| Detached Garage | 2 |
Land
| Acreage | No |
| Fence Type | Fence |
| Land Amenities | Playground, Schools |
| Landscape Features | Landscaped |
| Size Depth | 38.1 M |
| Size Frontage | 10.36 M |
| Size Irregular | 4250.00 |
| Size Total | 4250 Sqft|4,051 - 7,250 Sqft |
| Size Total Text | 4250 Sqft|4,051 - 7,250 Sqft |
| Zoning Description | Res |
Rooms
| Level | Type | Length | Width | Dimensions |
|---|---|---|---|---|
| Basement | Bedroom | 10.17 Ft x 15.00 Ft | ||
| Basement | Office | 12.25 Ft x 10.75 Ft | ||
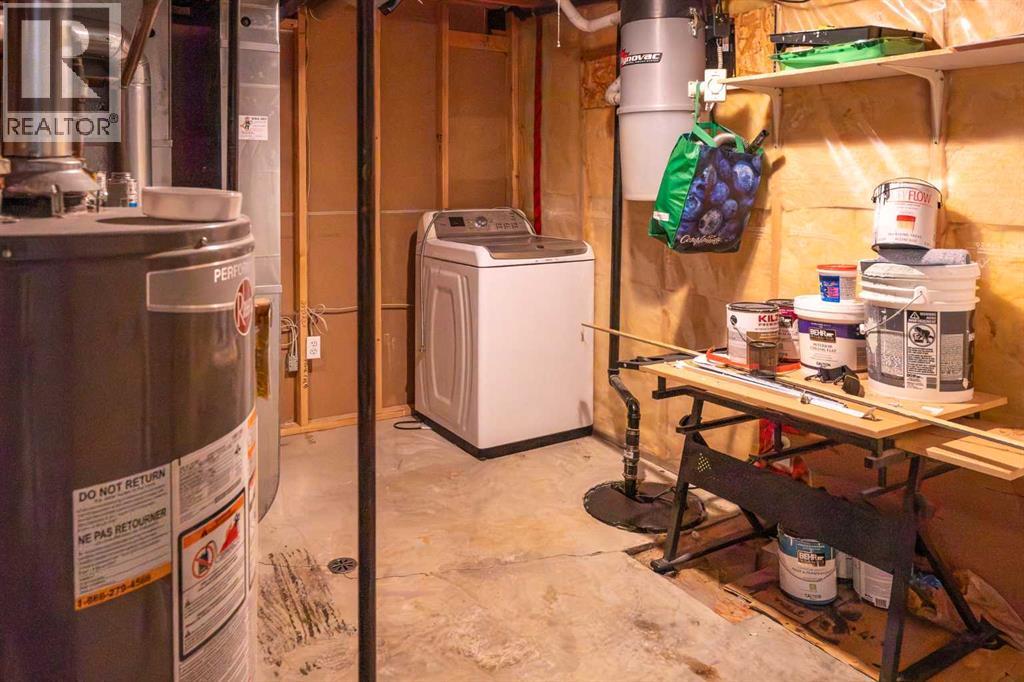
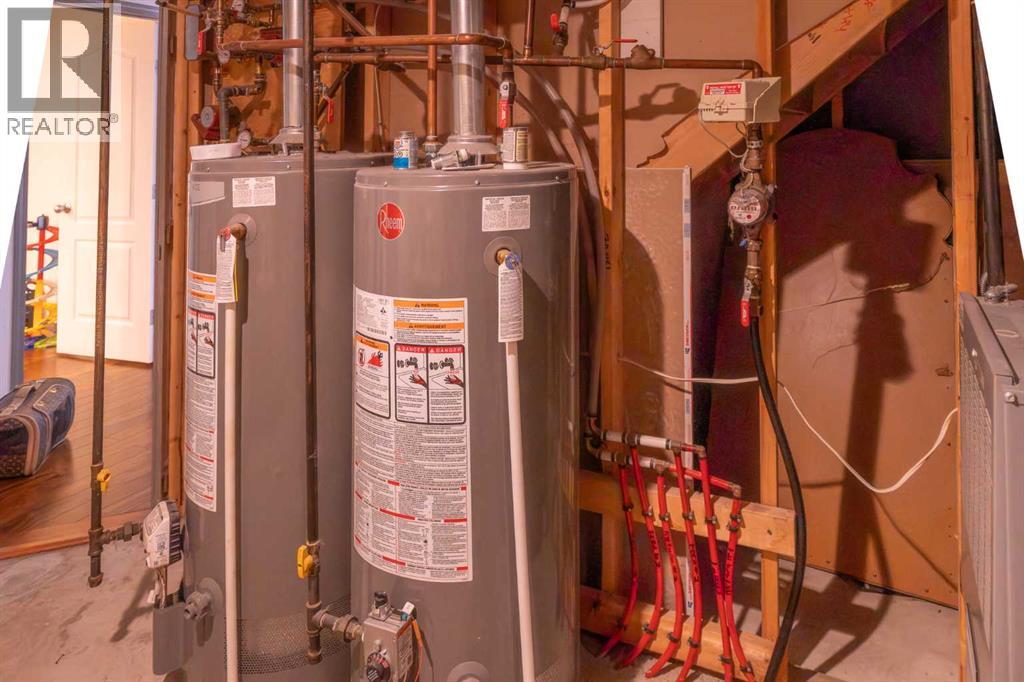
| Basement | Furnace | 14.17 Ft x 9.42 Ft | ||
| Basement | Other | 17.42 Ft x 7.58 Ft | ||
| Basement | 3pc Bathroom | 7.67 Ft x 8.00 Ft | ||
| Main Level | Other | 20.00 Ft x 13.00 Ft | ||
| Main Level | Living Room | 13.00 Ft x 16.00 Ft | ||
| Main Level | Primary Bedroom | 11.33 Ft x 13.58 Ft | ||
| Main Level | Bedroom | 9.42 Ft x 11.33 Ft | ||
| Main Level | 4pc Bathroom | 5.00 Ft x 8.17 Ft | ||
| Main Level | 3pc Bathroom | 5.50 Ft x 6.67 Ft | ||
| Main Level | Other | 5.50 Ft x 6.58 Ft | ||
| Unknown | Bedroom | 9.50 Ft x 9.58 Ft |
Contact Us
Contact us for more information

The trademarks REALTOR®, REALTORS®, and the REALTOR® logo are controlled by The Canadian Real Estate Association (CREA) and identify real estate professionals who are members of CREA. The trademarks MLS®, Multiple Listing Service® and the associated logos are owned by The Canadian Real Estate Association (CREA) and identify the quality of services provided by real estate professionals who are members of CREA. The trademark DDF® is owned by The Canadian Real Estate Association (CREA) and identifies CREA's Data Distribution Facility (DDF®)
July 18 2026 12:56:44
Central Alberta REALTORS® Association
Coldwell Banker Ontrack Realty