
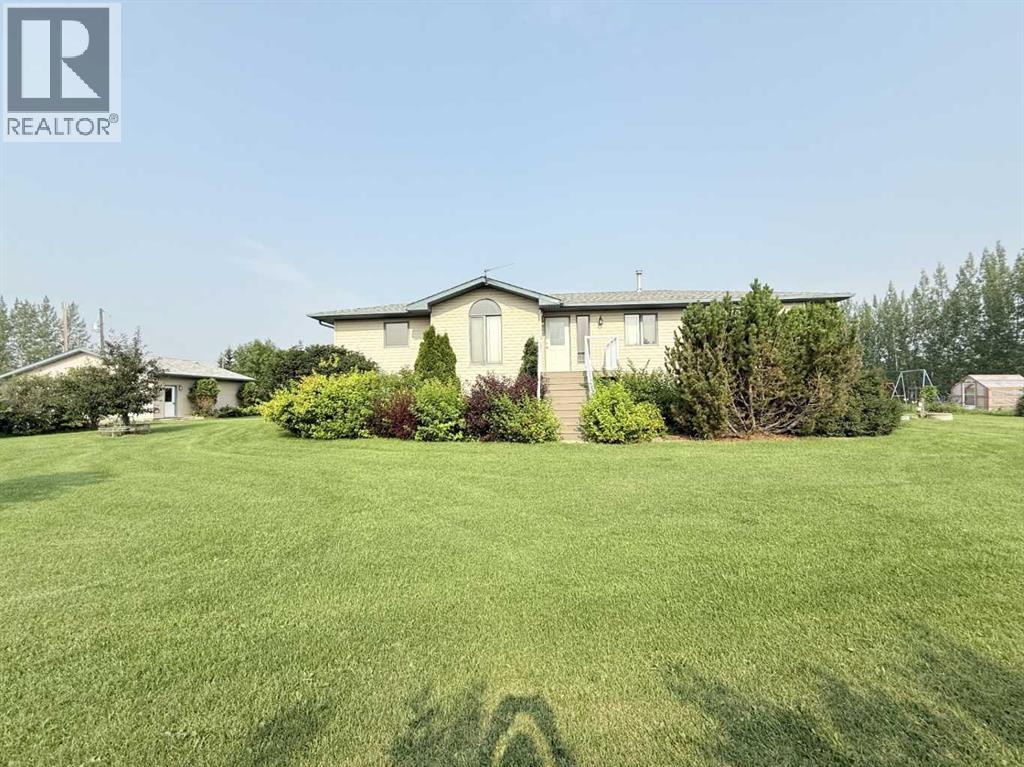
861023 Rr 214
Rural Northern Lights, Alberta
BIG HOME, BIG SHOP, BIG VIEWS & TOTAL PRIVACY! This impressive acreage package has it all—approximately 1,600 sq. ft. on the main floor, fully finished on two levels, 5 bedrooms plus an office/6th bedroom, 4 bathrooms, a 28’ x 28’ attached garage and an incredible 42’ x 30’ heated shop!The bright, open-concept main floor features a recently upgraded kitchen with a large island, pantry, plenty of cabinetry and storage, plus spacious dining and living areas. Numerous upgrades have been completed throughout, including the kitchen, bathrooms and interior finishes. A large, recently refurbished partial wraparound deck provides even more space to entertain or simply enjoy the outstanding space!Downstairs delivers serious family and entertaining space with a large recreation area, private theatre room, additional bedrooms and excellent storage. In-floor heating adds comfort throughout the home.Need shop space? The 40’ x 32’ shop features 16’ ceilings, a massive 14’ x 18’ overhead door and in-floor heat—ideal for trucks, equipment, RVs, toys or a home-based business. The 28’ x 28’ attached garage is also plumbed for in-floor heat and currently has natural gas forced-air heat.Located at the end of the road, this property offers exceptional privacy. The home sits high on the land, capturing spectacular views toward the Peace River Valley. Proposed subdivision will provide approximately 10–12 acres, giving you room to enjoy country living without taking on a full quarter section.If you have been waiting for an acreage that combines a large upgraded home, serious shop space, acreage, privacy and incredible views, this one deserves a look an additional bonus is the property comes with water co-op already connected! Take look at the virtual tour of the property and you will see for yourself how magnificent the home Is (id:63476)
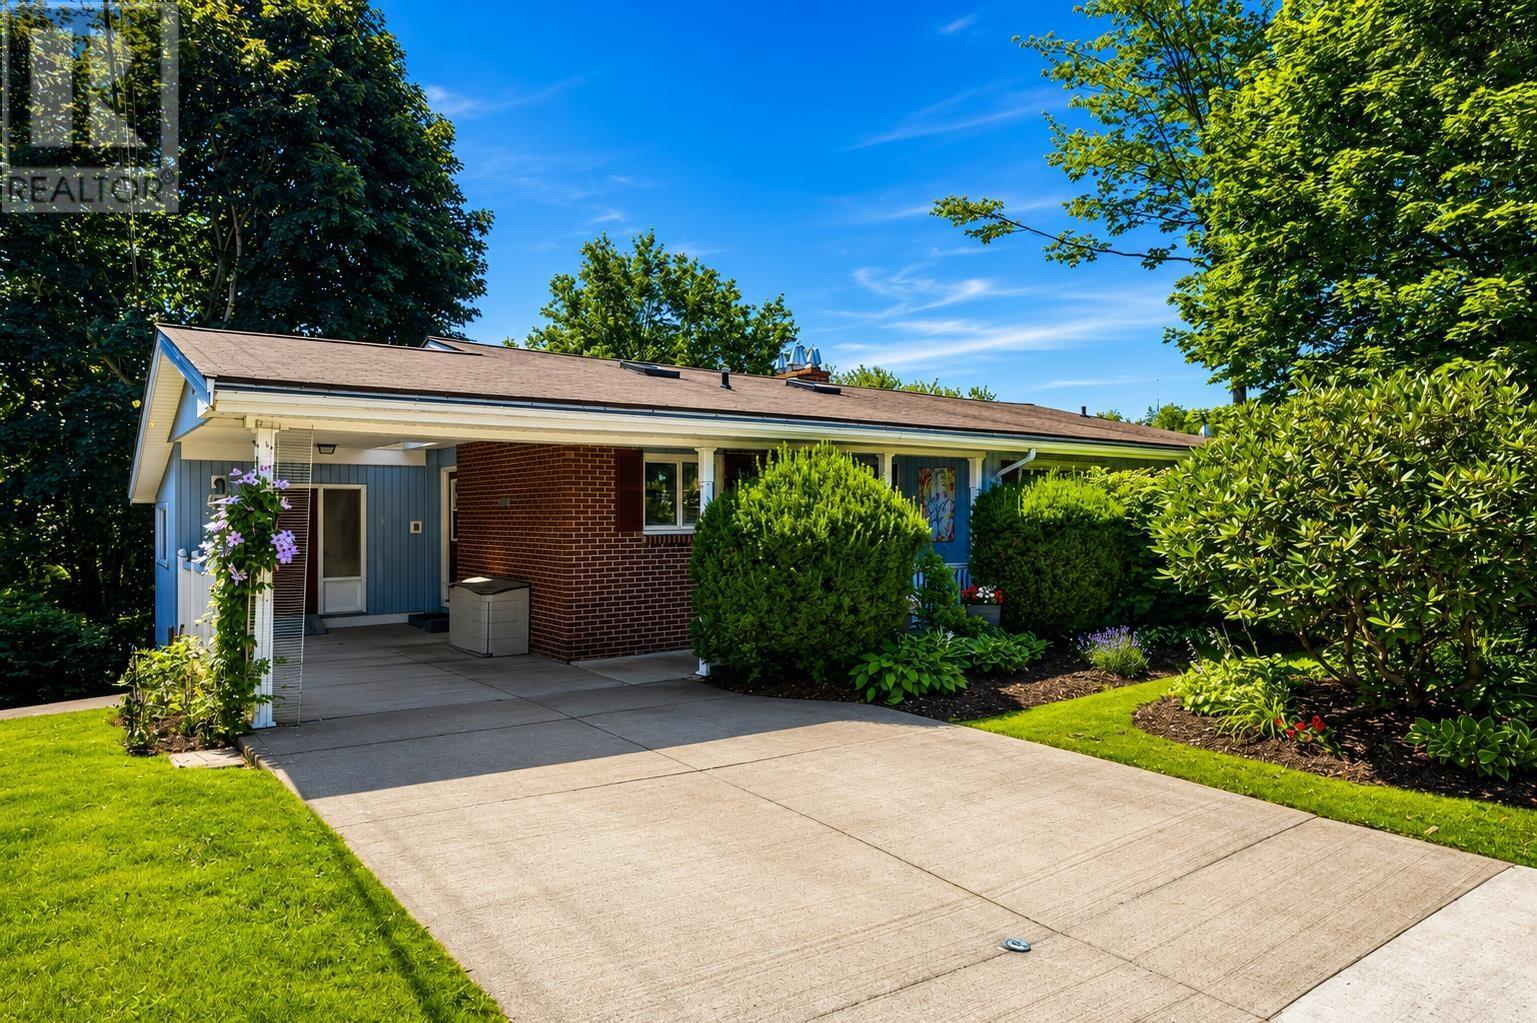
48 Briarwood Crescent
Halifax, Nova Scotia
Looking for a spacious home on a quiet street in a sought-after neighbourhood? Welcome to 48 Briarwood Crescent. This bright two-level bungalow offers 3+1 bedrooms, 2.5 baths, plus a basement for storage, with plenty of living space filled with natural light from skylights and large windows. Parts of the home have been freshly painted, and two new heat pumps (2026) have just been installed. Enjoy a sunroom, walkout to the patio area, back deck, and a private backyard! perfect for relaxing and entertaining. Features two fireplaces, including a beautiful beach stone fireplace downstairs that adds warmth and character. With endless potential and room to make it your own, this home is a fantastic opportunity in a great location. Come check it out. (id:63476)
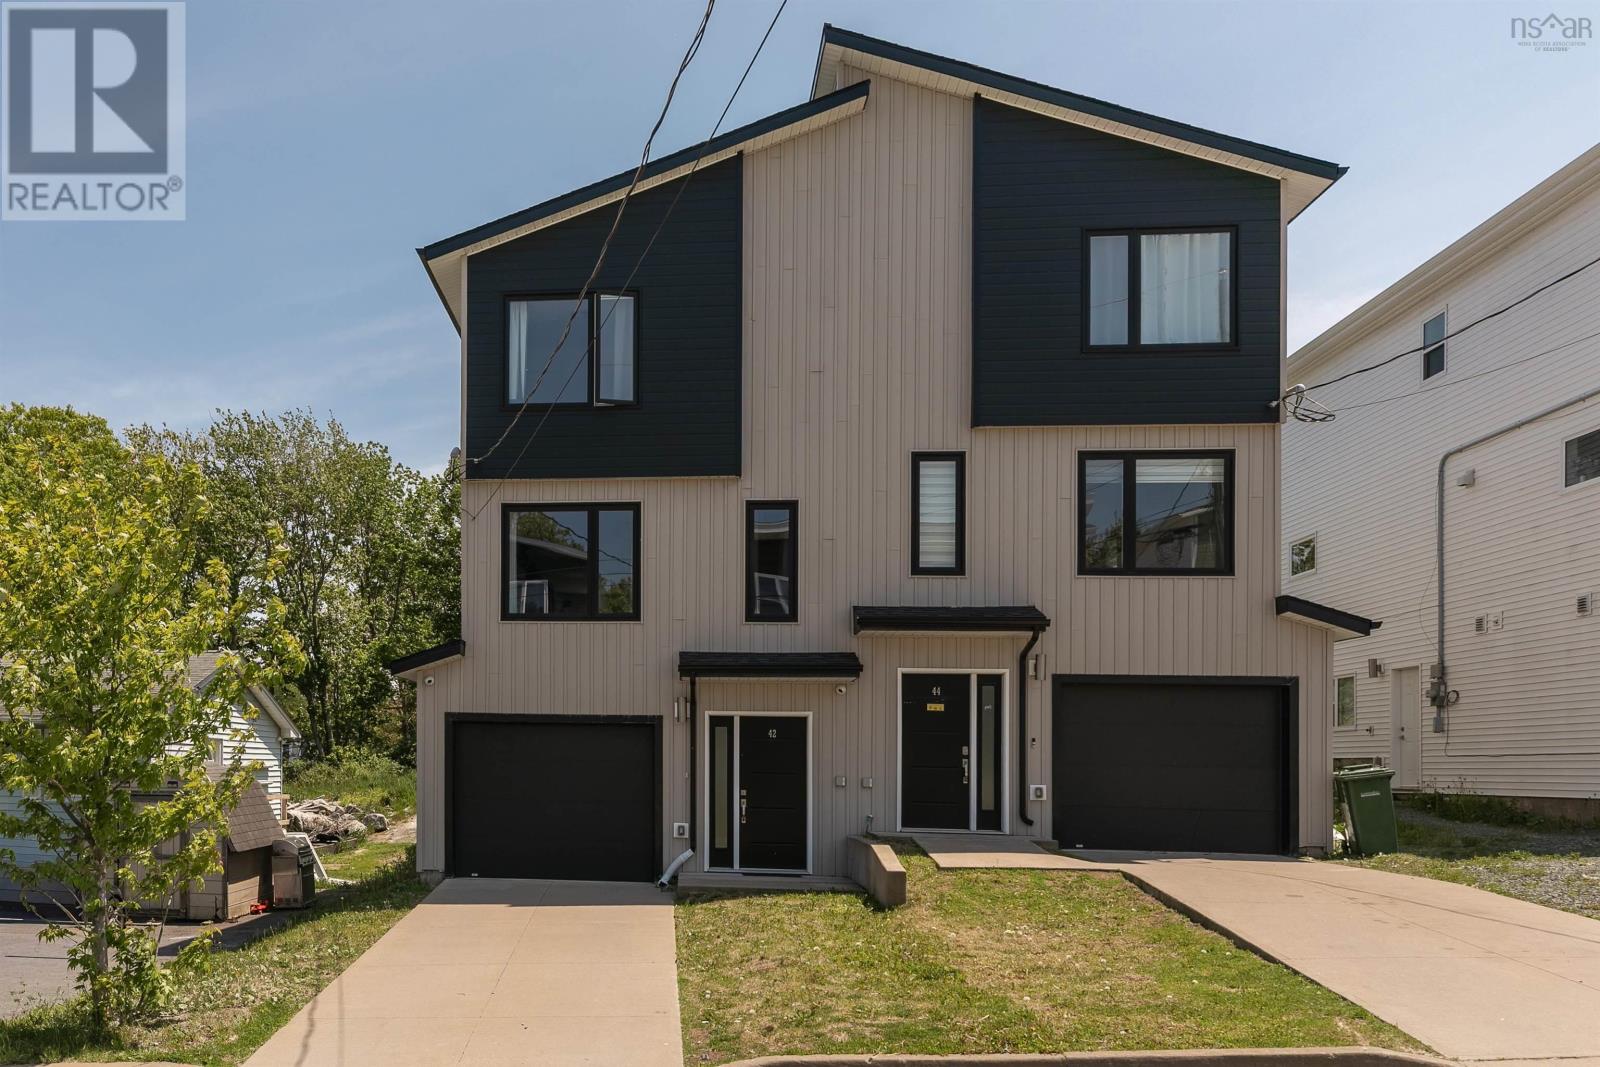
42 Hilden Drive
Spryfield, Nova Scotia
Welcome to 42 Hilden Drive, a modern three-level townhome built by Lambie Construction, offering the comfort, convenience, and contemporary finishes todays buyers are looking for. With neutral selections throughout, main-level ductless heating and cooling, a single-car garage, and an incredibly convenient Spryfield location, this home is move-in ready and easy to love. The entry level welcomes you with a tiled foyer, built-in bench and storage, and direct access to the garage. This level also features a spacious family room with oversized on-grade windows, a convenient powder room, and a utility room housing the 200-amp electrical service, along with an included security system with exterior cameras and monitors. Upstairs, the main living level is bright, open, and designed for everyday living and entertaining. The kitchen features quartz countertops, stainless steel appliances, a pantry, and a light-filled rear exposure that connects seamlessly to the dining and living areas. From here, step out to the rear deck, creating an easy extension of your living space. A second powder room adds everyday convenience. The upper level offers a comfortable primary suite with a walk-in closet and ensuite, along with two additional bedrooms, a four-piece bathroom, and a dedicated laundry closet. Set just minutes from the shops, restaurants, amenities, and everyday conveniences of Spryfield, 42 Hilden Drive also offers excellent access to nature, with Long Lake Provincial Park, the MacIntosh Run trail system, and supervised swimming at Kidston Lake nearby. Walking distance to Elizabeth Sutherland Elementary School, this modern townhome offers a smart layout, stylish finishes, and a location that keeps you connected to everything the community has to offer. (id:63476)
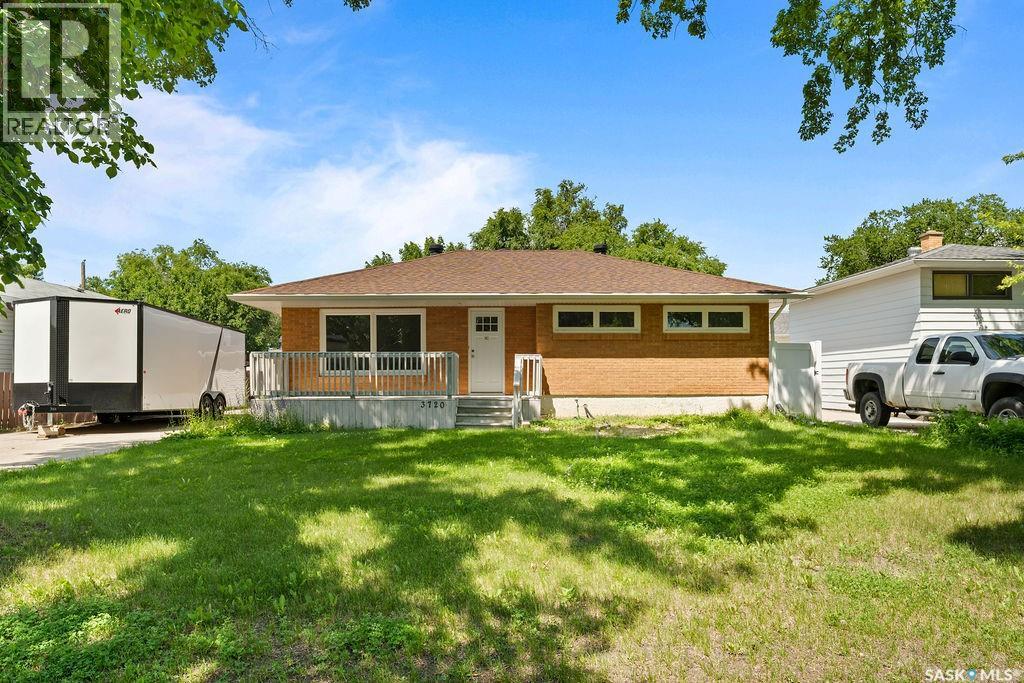
3720 Allen Avenue
Regina, Saskatchewan
Have you been searching for a worry-free, turn key home in an established neighbourhood? SAY LESS. 3720 Allen Avenue has it ALL! Located on a quiet tree-lined street in Lakeview, this move-in ready bungalow has been stripped to the studs followed by a complete main floor renovation and is ready to welcome a new family. Greeted by a sprawling front deck, you'll enter into the main living area, noticing that all floors, doors, and trims are new & in neutral tones. A large window allows for plenty of natural light, added pot lights spruce up the space at night, and a semi-open floor plan flows into the immaculate kitchen. This functional space includes plenty of crisp white cabinetry with compliments of green, subway tile backsplash, quartz countertops, and brand new stainless steel appliances. Down the hall, three spacious bedrooms are accompanied by the main 4 pc bathroom, all of which have been refreshed with quality in mind. The basement is fully finished, offering a large rec room, as well as two additional bedrooms both with egress windows. There is a 4pc bathroom, alongside a sizable storage/mechanical room. Outback, a heated oversized single garage offers storage and off-street parking, and the yard has potential to be something special with tons of privacy - ready for kids and dogs alike! Notable, not yet mentioned updates to this home include: all new wiring + 200 amp panel, new high efficiency furnace & AC, sewer line replaced from footing to city connection, and a whole home water filtration system. Trust me when I say - all the major things are done here, leaving this home to provide worry-free living for years to come. So, if peace of mind and quality craftmanship are a priority for you, what are you waiting for? You absolutely NEED to see 3720 Allen Avenue! (id:63476)
65 Satinwood Drive
Moncton, New Brunswick
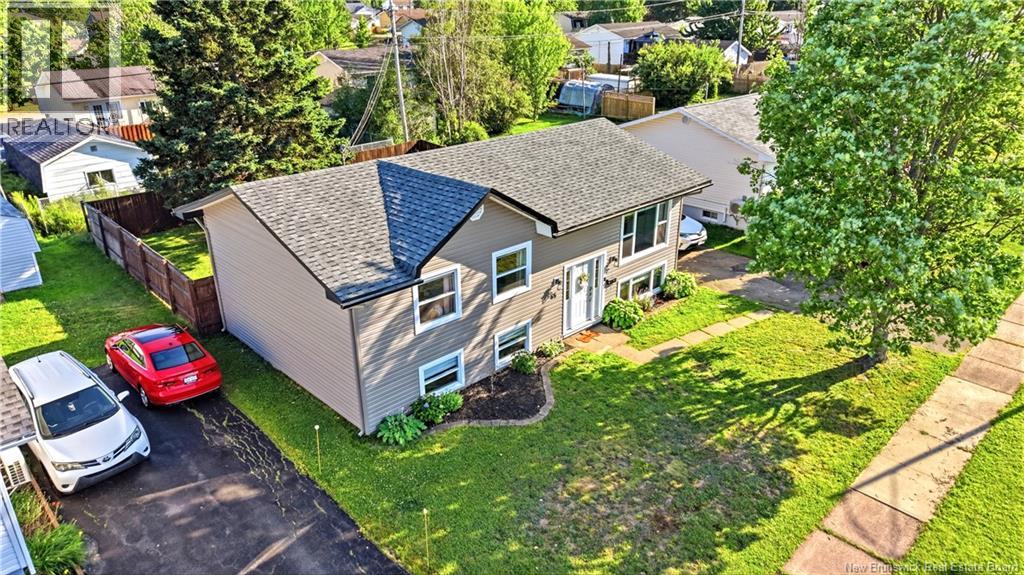
Modern, move-in ready and beautifully renovated 2,000 sq. ft. home. Situated in one of Moncton Norths most sought-after neighbourhoods, youll enjoy a quiet residential setting while remaining just minutes from schools, grocery stores, restaurants, shopping, fitness centres, and amenities. Hildegard Park is just around the corner, making it easy to enjoy walks, playgrounds, and quality time with the family. Inside, youll find 4 bedrooms and 2 full bathrooms and a nice layout. Tastefully renovated throughout, the home offers bright, welcoming spaces. Recent updates include a mini-split heat pump (2019), fence and deck (2022), fully renovated basement bathroom with tub and shower (2022), and a new dishwasher (2025). The fully fenced backyard provides plenty of space for children or pets to play while offering privacy and security for outdoor entertaining. This is the kind of home that checks all the boxes! Come be an homeowner in an exceptional location in the heart of Moncton North. (id:63476)
404 7th Street E
Wynyard, Saskatchewan
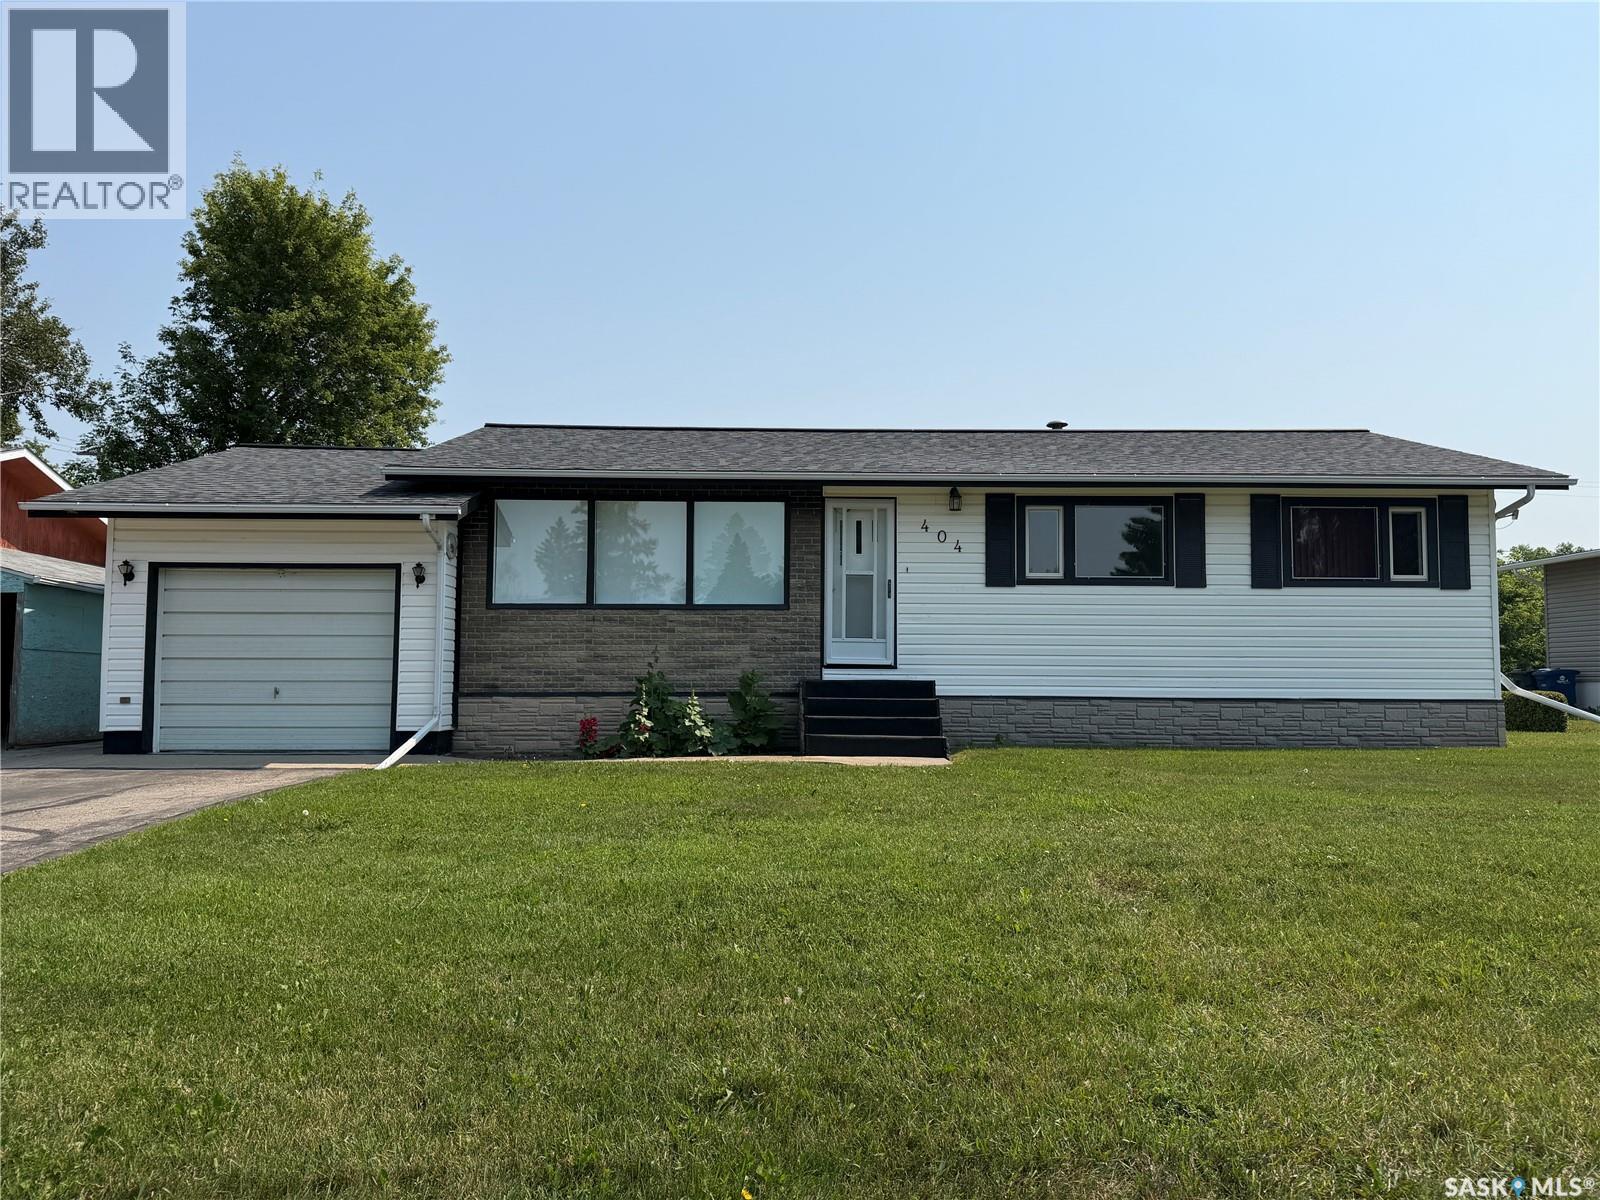
Welcome to this well-maintained 3-bedroom, 2-bathroom home offering a functional layout and plenty of space for the whole family. The main floor features three comfortable bedrooms, a full 4-piece bathroom, and a convenient 2-piece bathroom located off the back entry alongside the laundry and mudroom. The bright, spacious kitchen offers an abundance of cabinet space, making meal preparation and storage a breeze. The adjoining dining area flows seamlessly into the large living room, creating a warm and inviting space for everyday living and entertaining. The basement provides additional living space with a generous family room and a versatile den—perfect for a home office, hobby room, or play area (note: den does not have a window). The basement walls remain unfinished, giving you the opportunity to add your own finishing touches and build equity. You'll also appreciate the oversized utility room with exceptional storage space, along with a separate cold room. Outside, you'll find a single attached garage and a beautifully landscaped yard with plenty of room to relax, garden, or entertain. This move-in-ready home is available for a quick possession, making it an excellent opportunity for buyers looking to settle in without delay. (id:63476)
153 Sandstone Drive
Okotoks, Alberta
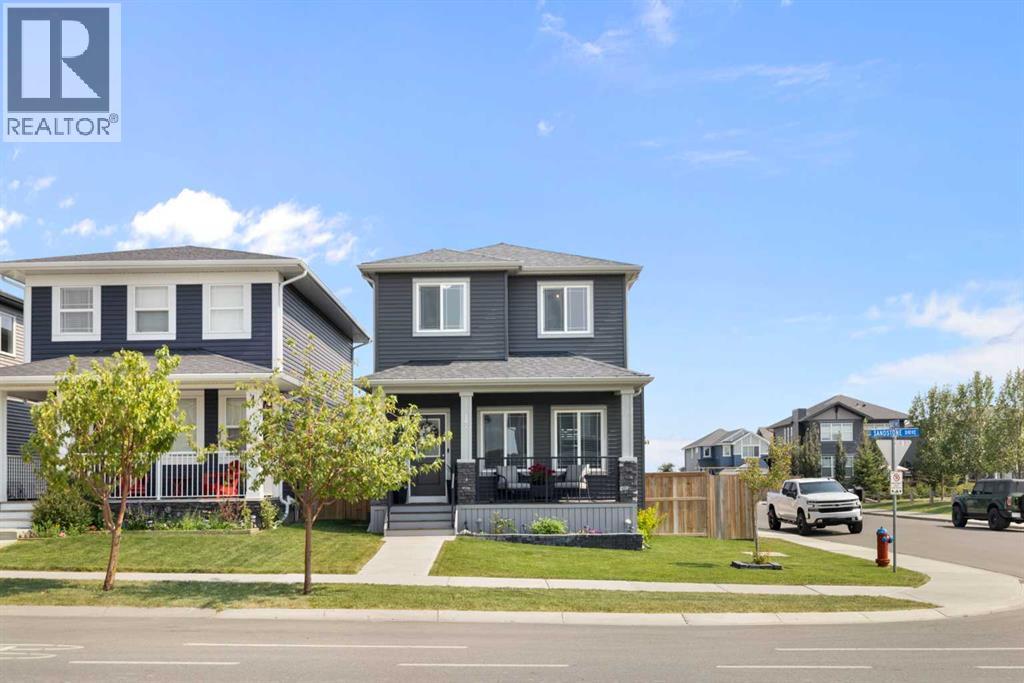
Wake up to pond views and pathway walks, send the kids next door to the playground, and spend your evenings under the stars in your own hot tub — welcome home to 153 Sandstone Dr, one of D'Arcy Ranch's most enviable settings. This beautifully landscaped corner lot sides directly onto a playground and faces a pond and walking path — a location you simply can't recreate. A charming front porch and Gemstone Lighting welcomes you in, while the backyard is a private retreat: stamped concrete, a composite deck, mature garden beds, and a hot tub built for year-round unwinding. An oversized detached garage plus dedicated RV parking rounds out the exterior — rare in D'Arcy, and a game-changer if you're hauling toys, trailers, or a home business worth of gear. Step inside to an open-concept main floor drenched in natural light from oversized windows, anchored by a cozy fireplace and gorgeous laminate flooring throughout. The kitchen is the showpiece: white shaker cabinetry, quartz countertops, designer lighting, and an upgraded appliance package with a built-in oven, built-in microwave, and gas cooktop — a true chef's layout for everyday life and serious entertaining. Upstairs, three bedrooms include a spacious primary retreat with a walk-in closet and a spa-like ensuite — dual sinks, matching quartz counters, and a separate soaker tub and shower. Upper-floor laundry means no more hauling baskets up and down stairs, and two additional generously sized bedrooms give growing families or guests plenty of room to spread out. The fully finished basement continues the home's high-end finishing with a 4th bedroom, a 3-piece bathroom with full tile shower, a stunning live-edge wood bar, and a large rec room built for movie nights, game days, and everything in between. Air conditioning keeps you comfortable through Chinook summers, and the location puts you minutes from D'Arcy's shopping, pathways, golf course, and top-rated schools.This is a rare combination of setting, upgrades, an d storage that D'Arcy Ranch buyers are actively competing for. Book your showing today. (id:63476)
1011 Hall Street
Nelson, British Columbia
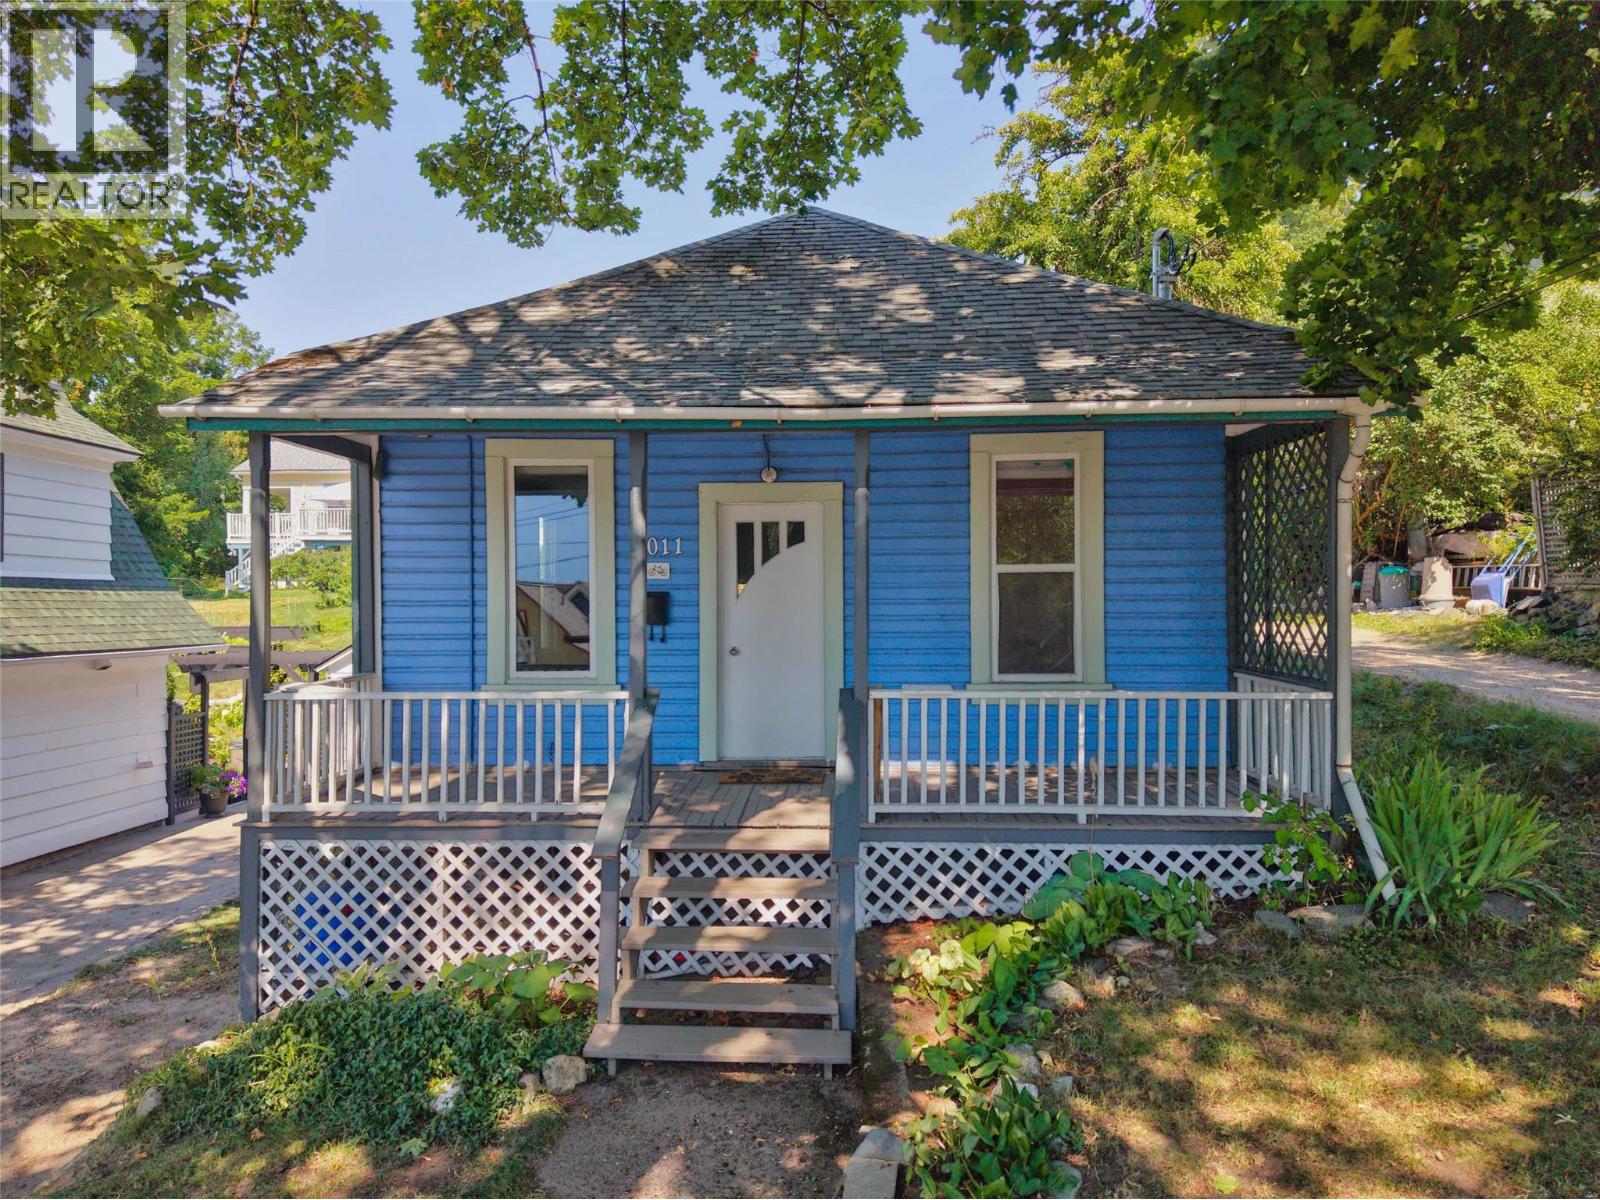
Located in Nelson’s desirable Uphill neighbourhood, just blocks from Baker Street, this bright and functional home offers a practical layout and thoughtful updates. The main level features a welcoming living room, a well-appointed kitchen, two bedrooms and a full bathroom. There is also an enclosed porch that leads onto the large composite deck that was built in 2022. The newly finished basement, completed in February 2026, adds valuable flexibility with a spacious recreation or guest area, full three-piece bathroom, laundry room, and a flex room for a home office, gym, or a primary retreat. A large crawl space beside the basement stairs provides additional storage, while upgraded PEX plumbing and a 200-amp electrical service offer peace of mind and EV-charging readiness. The renovation also included sound insulation between the two floors. Outside, enjoy a covered front porch, back deck and the compact backyard with a stone retaining wall, raised vegetable beds, perennial gardens, and fruit trees. Mature boulevard trees provide welcome shade and help keep the home naturally cool in summer. The storage shed includes power for e-bike charging, and rare off-street parking is a major bonus for an Uphill property. Close to schools, parks, trails, and downtown amenities, this inviting home offers comfortable living in a convenient Nelson location. (id:63476)
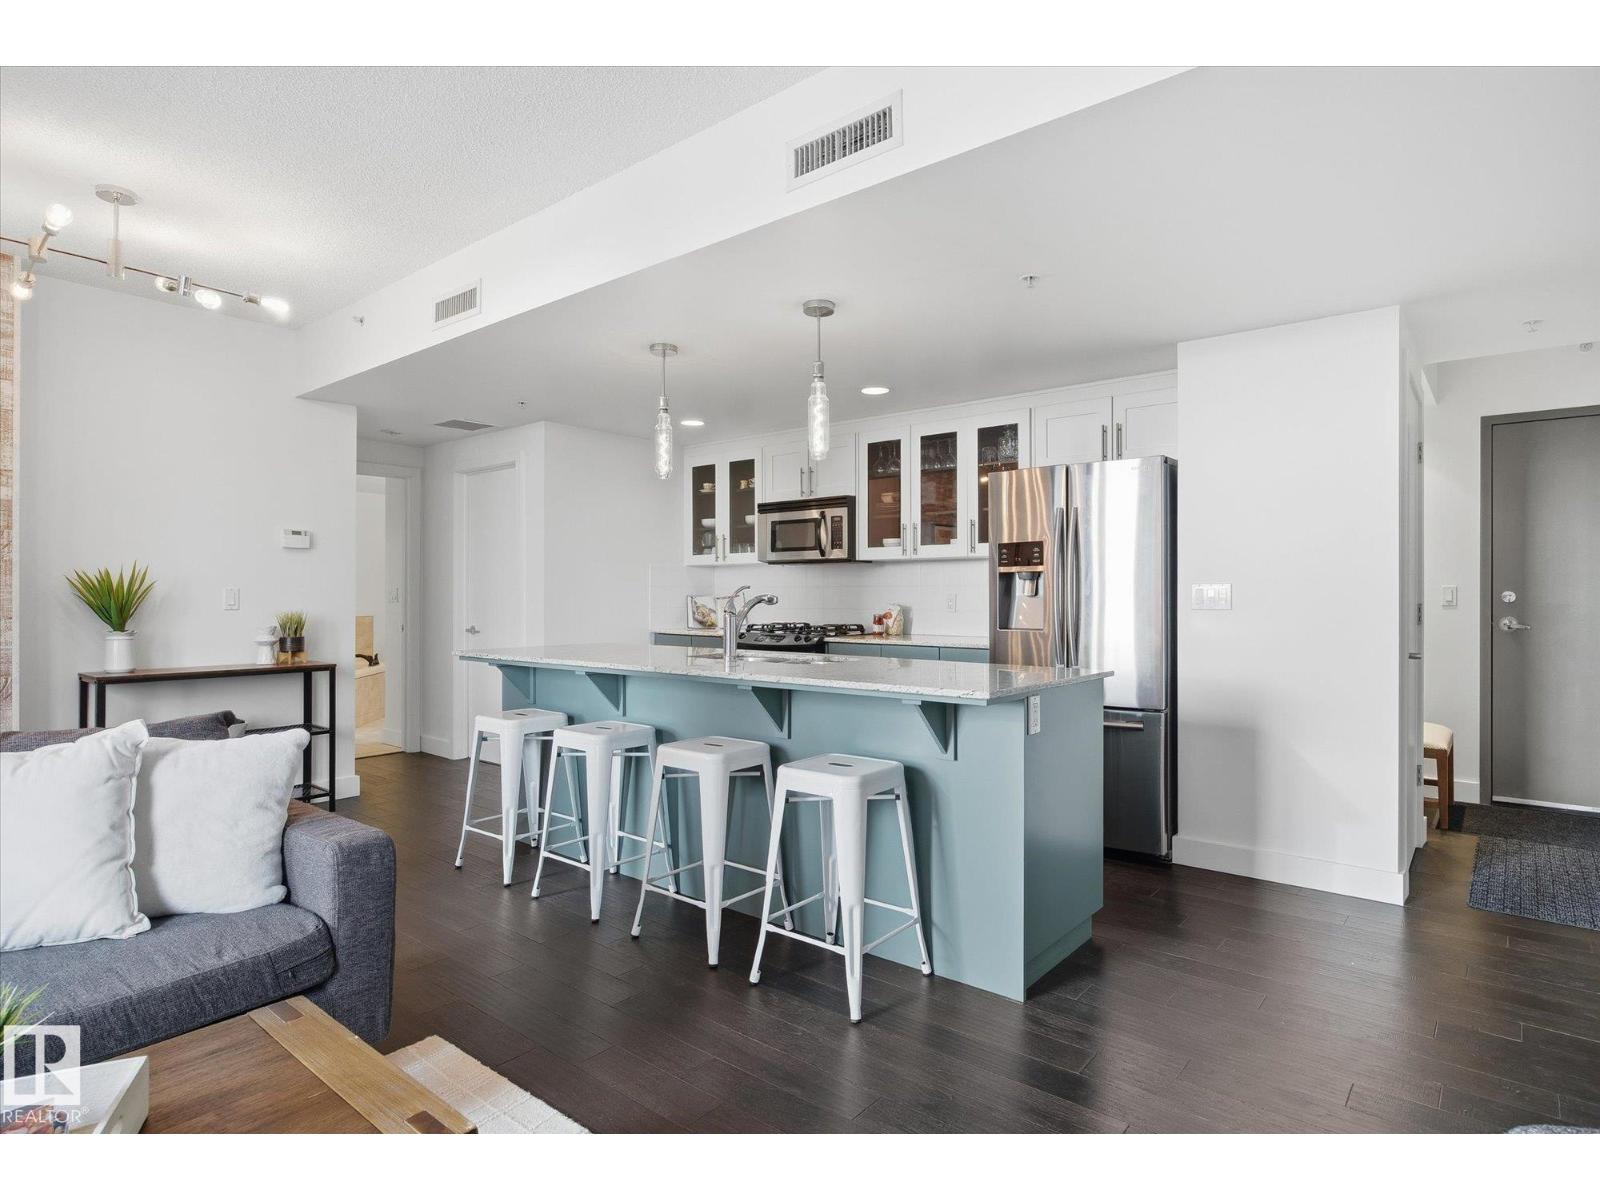
#506 10028 119 St NW
Edmonton, Alberta
This stunning condo offers a bright and spacious living room featuring floor-to-ceiling windows and a cozy fireplace—perfect for relaxing. The renovated modern kitchen is both stylish and functional, with an island for extra prep space and warm pops of color in the BRAND NEW cabinetry. The bedroom also includes its own fireplace, creating a comfortable and inviting retreat. The bathroom features a luxurious soaker tub. Step outside to enjoy your private balcony. Located just steps from tons of restaurants, shopping, and entertainment. Includes one stall in a heated garage. A perfect blend of comfort, style, and convenience! (Some photos are virtually staged) (id:63476)
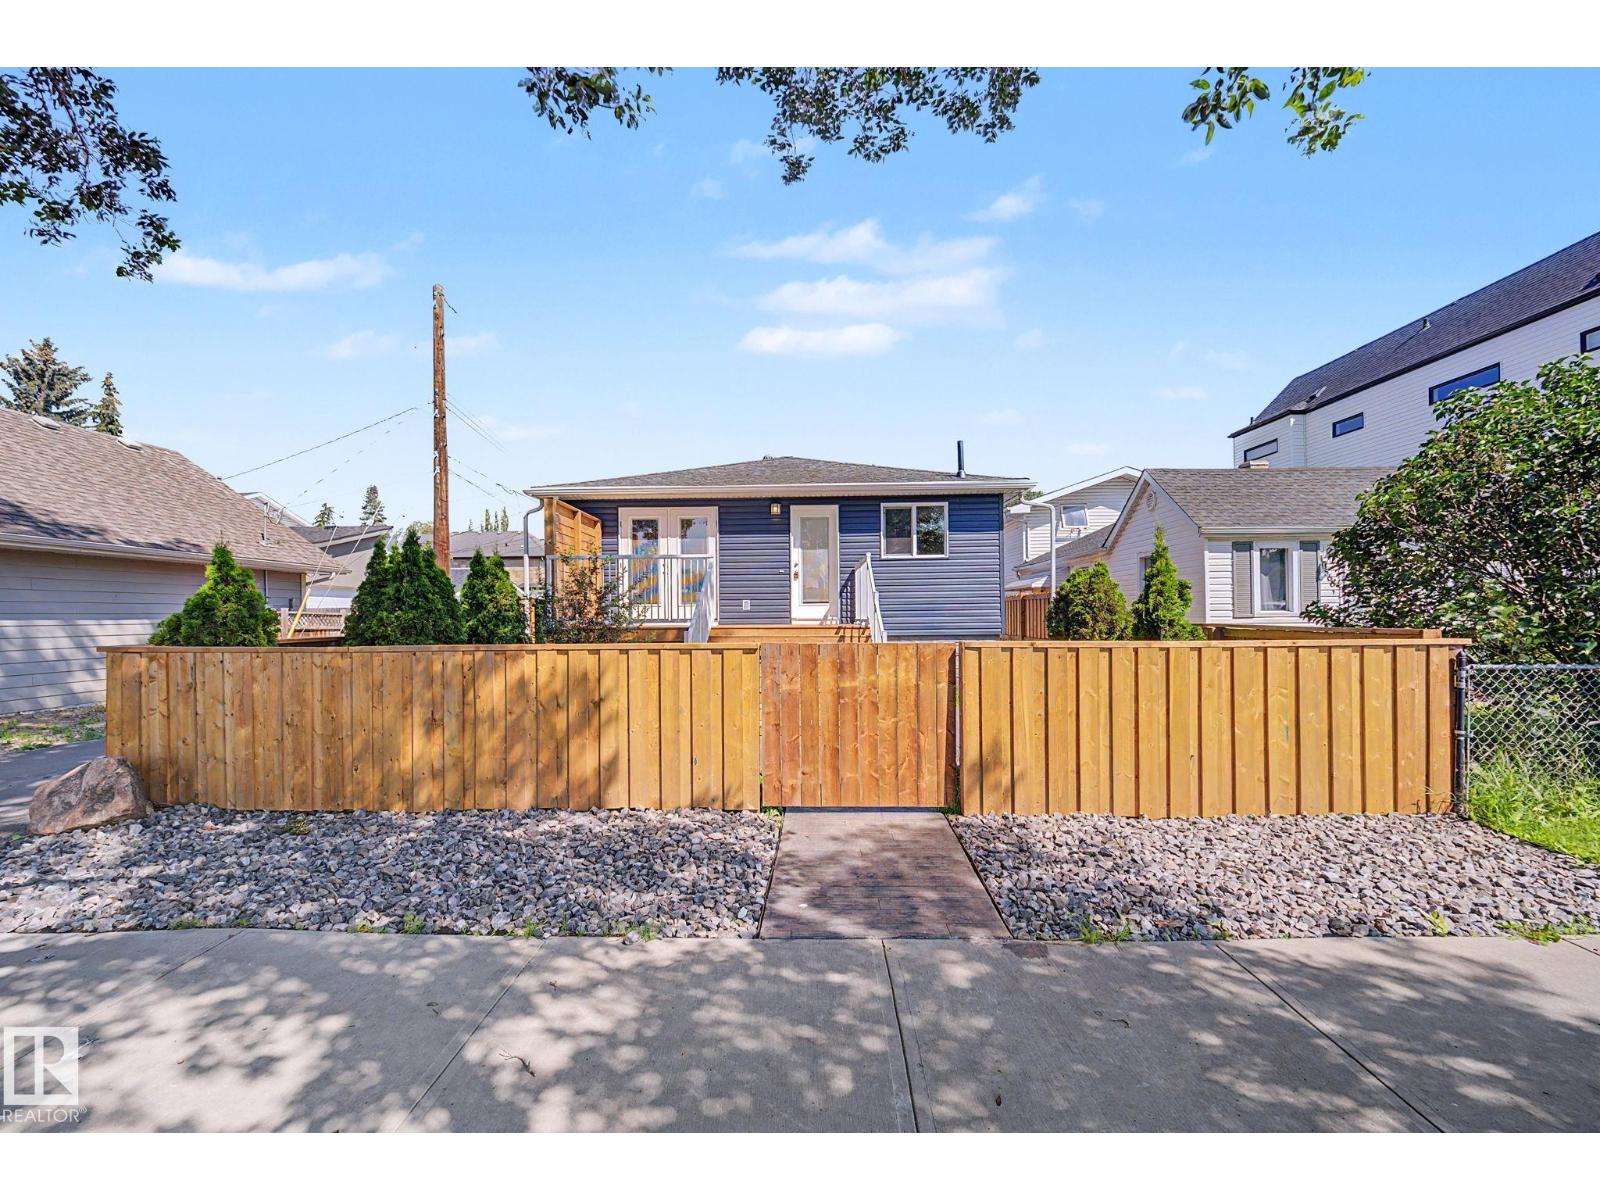
10570 66 Av NW
Edmonton, Alberta
This stunning 4-bed, 3-bath home in Allendale has been completely renovated from top to bottom and shows like new. Oversized and insulated double garage. New electrical, plumbing, windows, concrete, sewer (25-year warranty). Quartz countertops, undermount sink, herringbone luxury vinyl plank flooring, new deck, new garage doors and pad. New fencing and sidewalk. This home is in the catchment area of excellent schools - Strathcona High School, Park Allen and Allendale School. (id:63476)
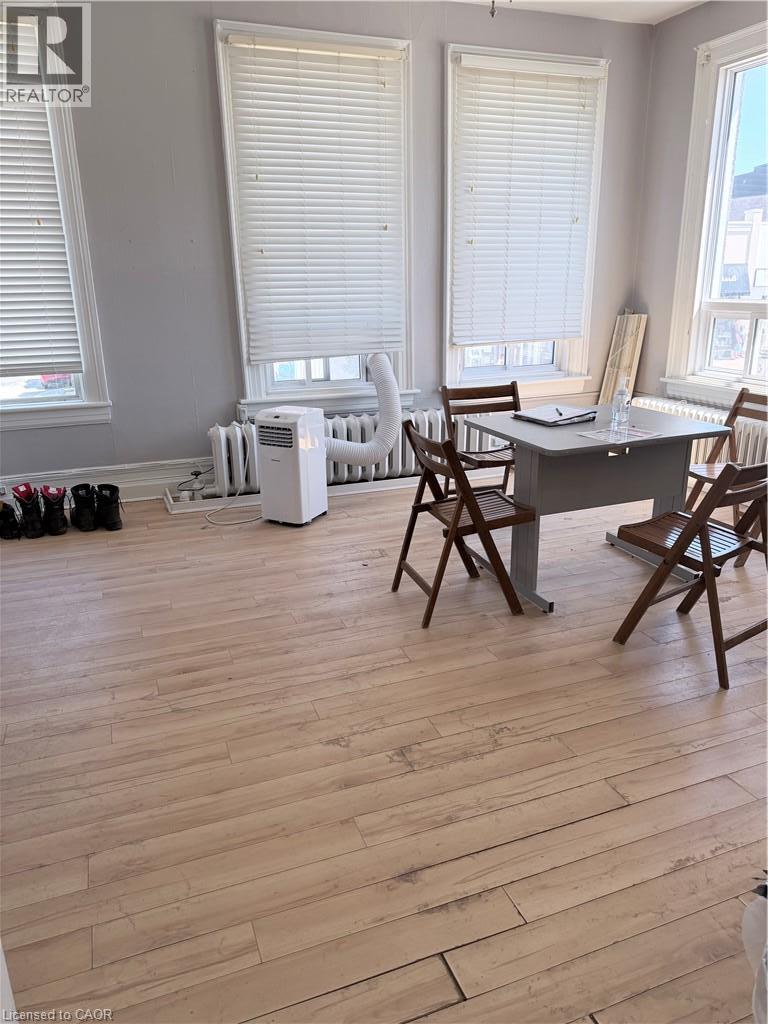
212 King Street Unit# 9
Midland, Ontario
Beautiful office space available in downtown Midland. 243 square feet corner office with lots of natural light and walking distance to the water. Located on the second floor in the building. Shared washroom on site. Public parking next to the building. (id:63476)
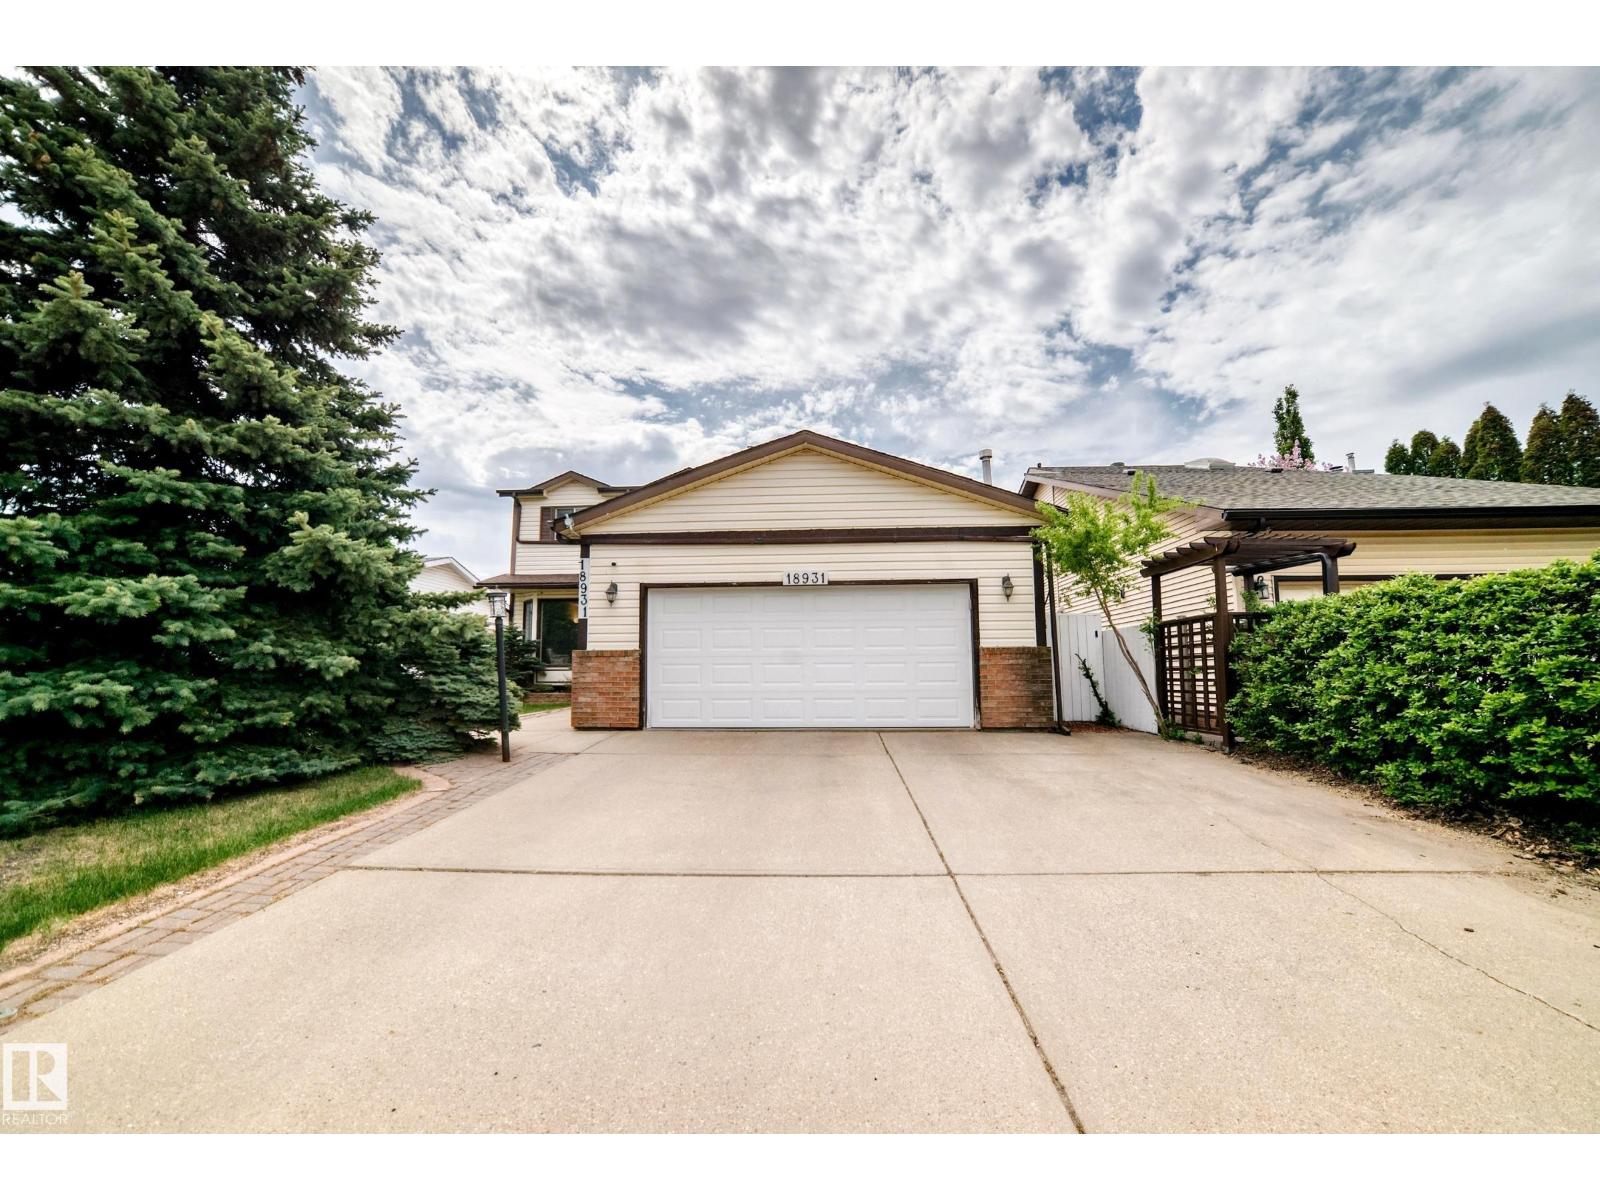
18931 92 Av NW
Edmonton, Alberta
Lovingly maintained for over 30 years! This beautiful home features a permitted 3-season room that is sure to become your favorite space to relax and unwind. Enjoy the large private yard, perfect for entertaining, gardening, or quiet evenings outdoors. Upstairs offers 3 spacious bedrooms, including a primary suite that was truly ahead of its time with a HUGE walk-in closet and spa-inspired ensuite complete with shower and oversized jacuzzi tub. Two additional bedrooms and another full 4-piece bathroom complete the upper level. The fully finished basement adds even more living space with a large rec room, additional bedroom, and upgraded mechanical. Pet free and smoke free, this home showcases true pride of ownership throughout! (id:63476)