
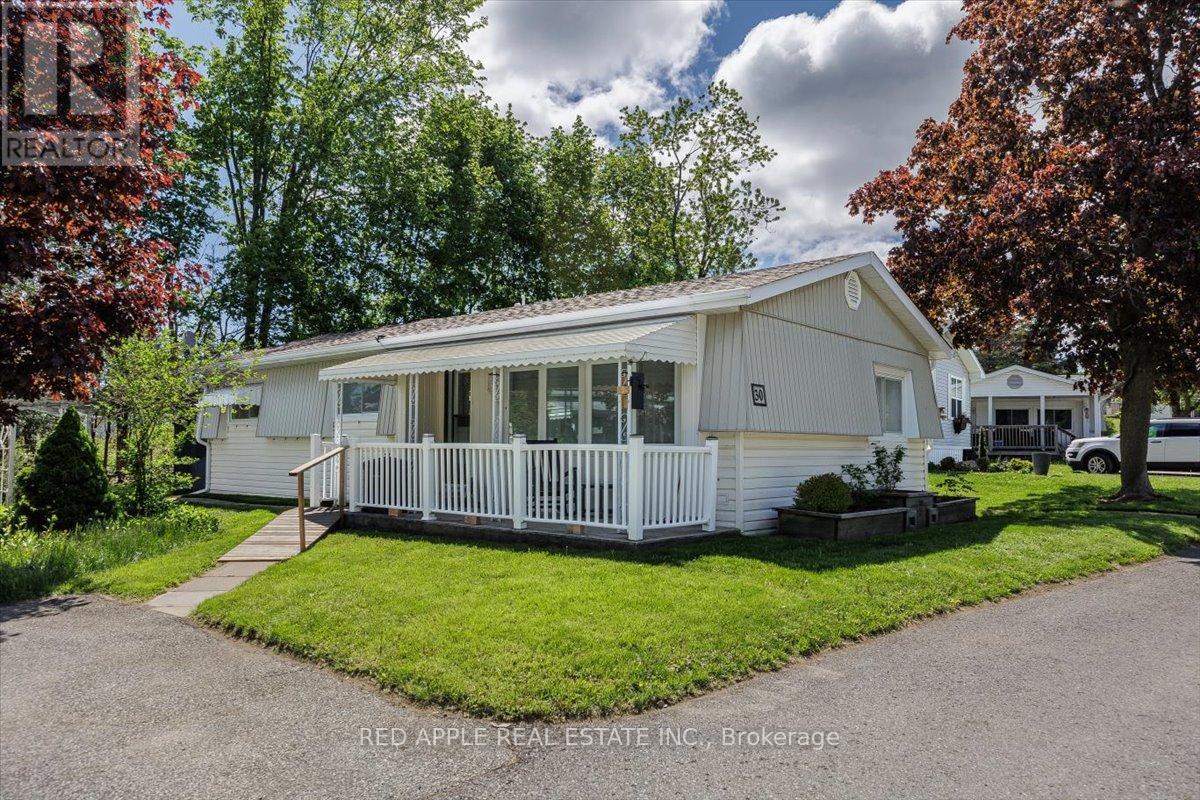
30 Flora Court
Innisfil, Ontario
Welcome to Sandy Cove Acres - Ontario's largest and most sought-after adult 50+lifestyle community. This bright and cozy 2-bedroom, 1bathroom -Royal model offers comfortable, move-in-ready living with numerous thoughtful updates throughout. The spacious open-concept living, dining & den area offers excellent natural light. In the beautifully updated kitchen includes replaced cabinetry (2019), a refrigerator (2025), and a reverse osmosis water system (2025) for enhanced quality of life. Laundry is a breeze, with its own room and door to reduce noise. The bathroom features a walk-in shower with two grab bars & a built-in seat. With a versatile second bedroom you will have room for guests, a home office, or hobby space. Charming 12' x 6' 3 season sunroom was added in (2020) providing a quiet space to enjoy a cup of coffee and your favourite book. Offering peace of mind, structural updates in the crawl space, including 8 new cross beams, 16 new jacks on concrete piers, and vapour barrier, were added in 2025 complimenting the blown in insulation(2019).Other updates include: Shingles (2018) Furnace & central air conditioning(2019), 8' x 6' garden shed & HWT(2025) giving you many years of worry-free comfort. Accessibility has also been thoughtfully considered with a ramp leading to the front deck, making entry easy for anyone using a walker or mobility aid. Additional highlights include: Attractive Bright, functional layout throughout. Life at Sandy Cove Acres offers much more than just a home - it's a vibrant lifestyle community featuring: Over 30 clubs and activities, 3 recreation centres, 2 heated saltwater pools, an active social calendar with dances, games, and community events, and on-site plaza with everyday conveniences including a pharmacy, salon, and restaurant. Ideally located just minutes from Lake Simcoe and only 10 minutes south of Barrie, this exceptional home offers the perfect blend of peaceful surroundings, active living, and everyday convenience. (id:63476)
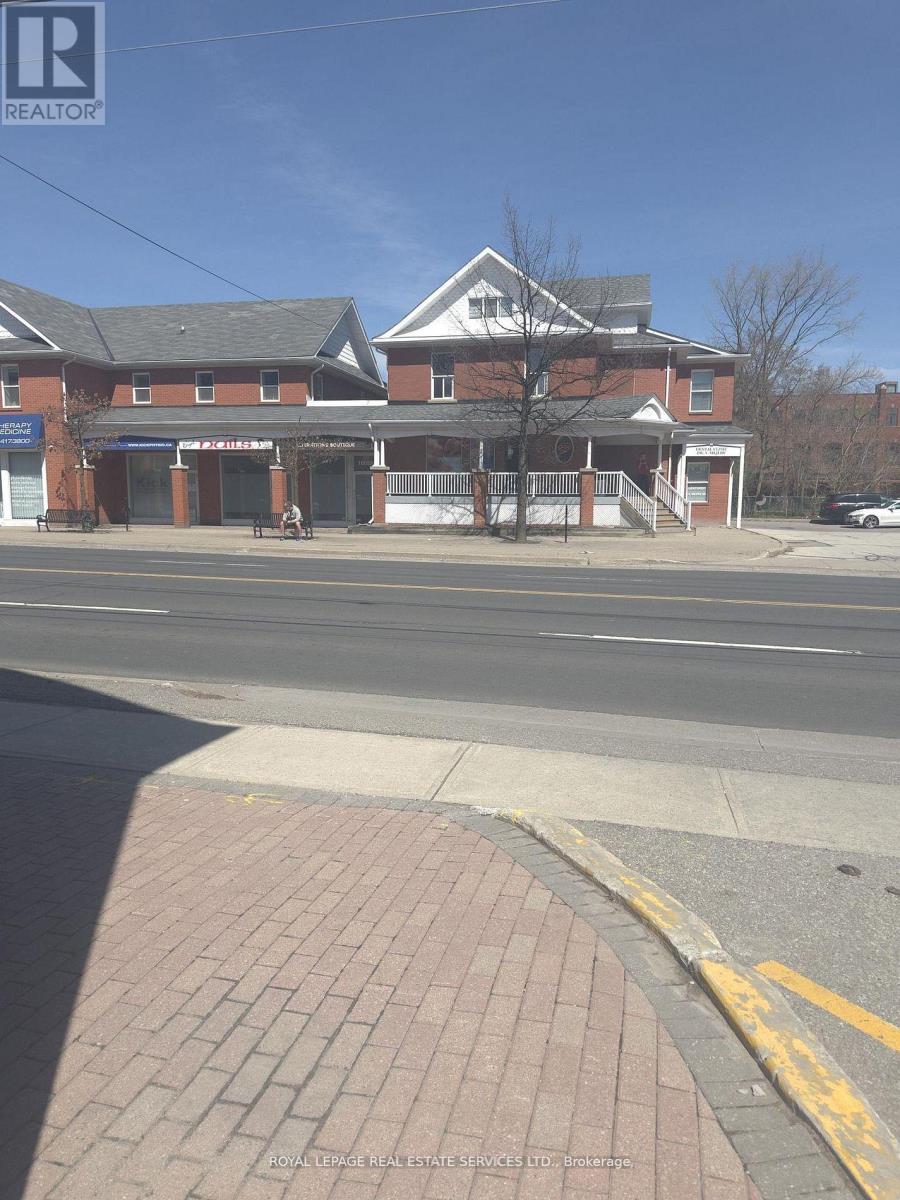
103 - 10055 Keele Street
Vaughan, Ontario
This unique property is originally owned since 1994! Highly visible, 1,386 sqft in a primelocation of Downtown Maple. Perfect for Retail/ Medical, Professional Office uses. Close totransit, GO Train, shops and much more. Plenty of outside parking available. Contact Listing Agent for more details and options. (id:63476)
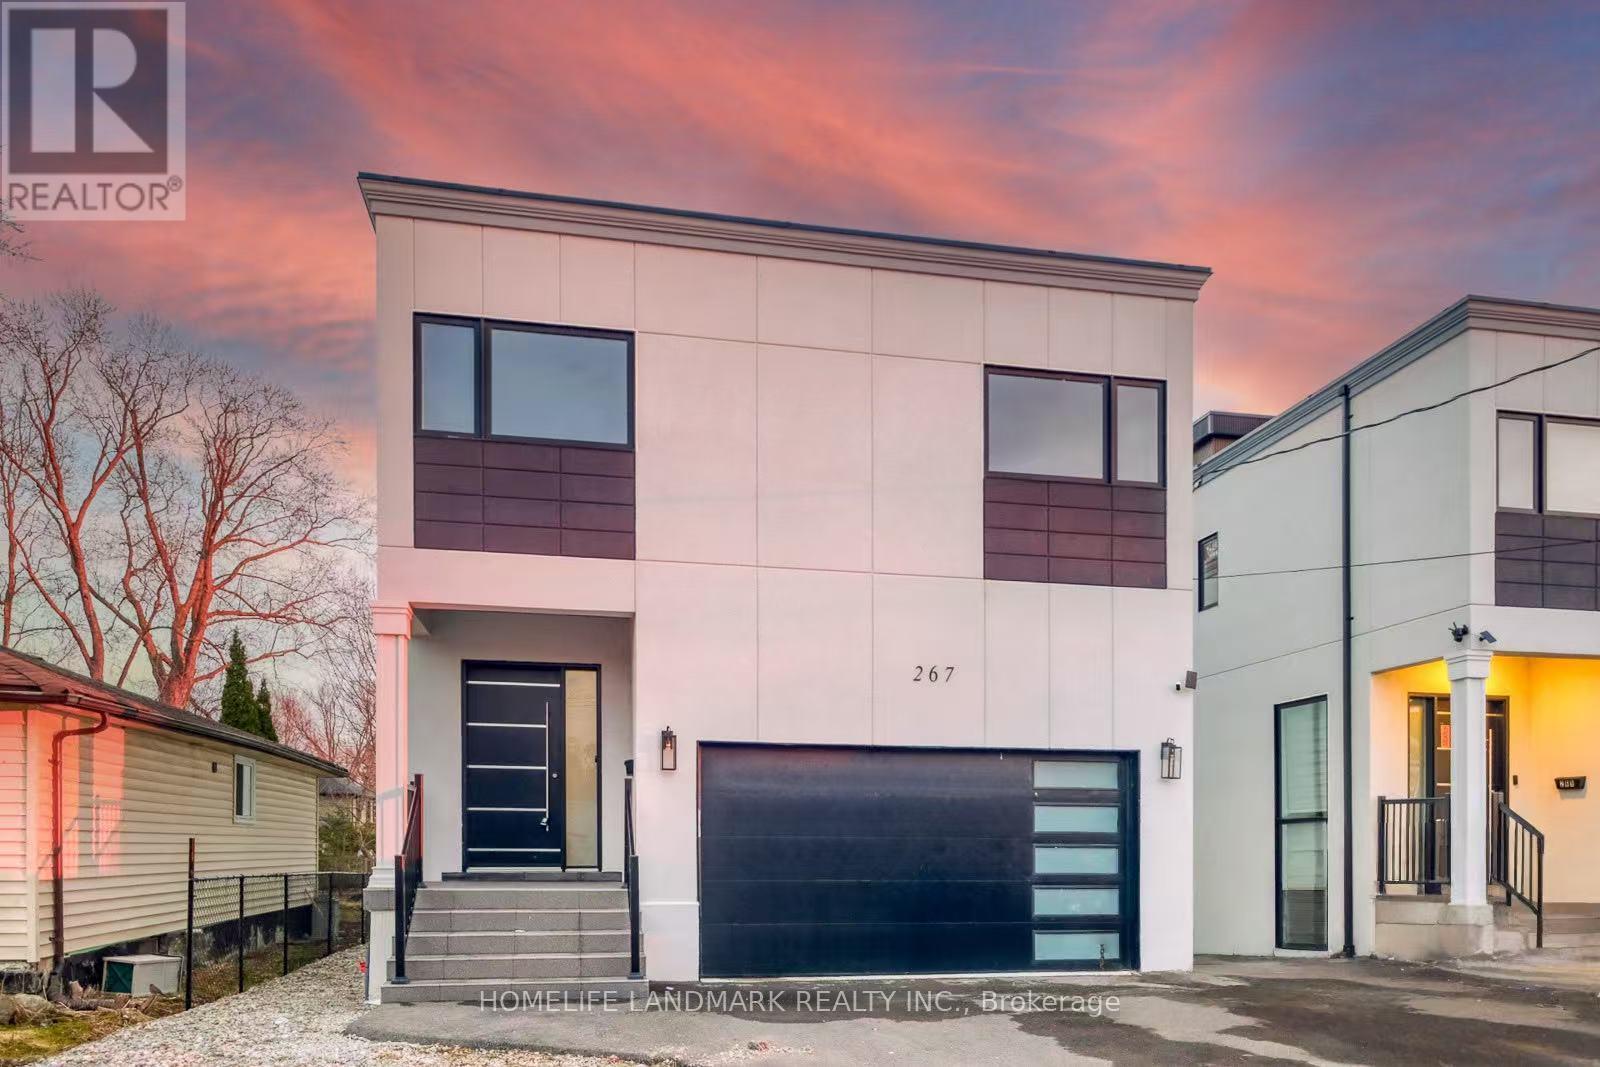
267 Shorecrest Road
Georgina, Ontario
Brand new Custom Built Modern Home, Save more tax under 2026 Ontario new housing incentive, 3832 sqft above grade. Lakeview from MasterBedroom and roof topterrace, Deep lot of 184ft length, Huge first floor open area walkout to large deck, All 4 bedroom with ensuite, Second Floorlaundry room,finished basement with 3pc bathroom, walking to waterfront, close to amenities including Parks, Schools, Shopping, minutes tohighway 404. (id:63476)
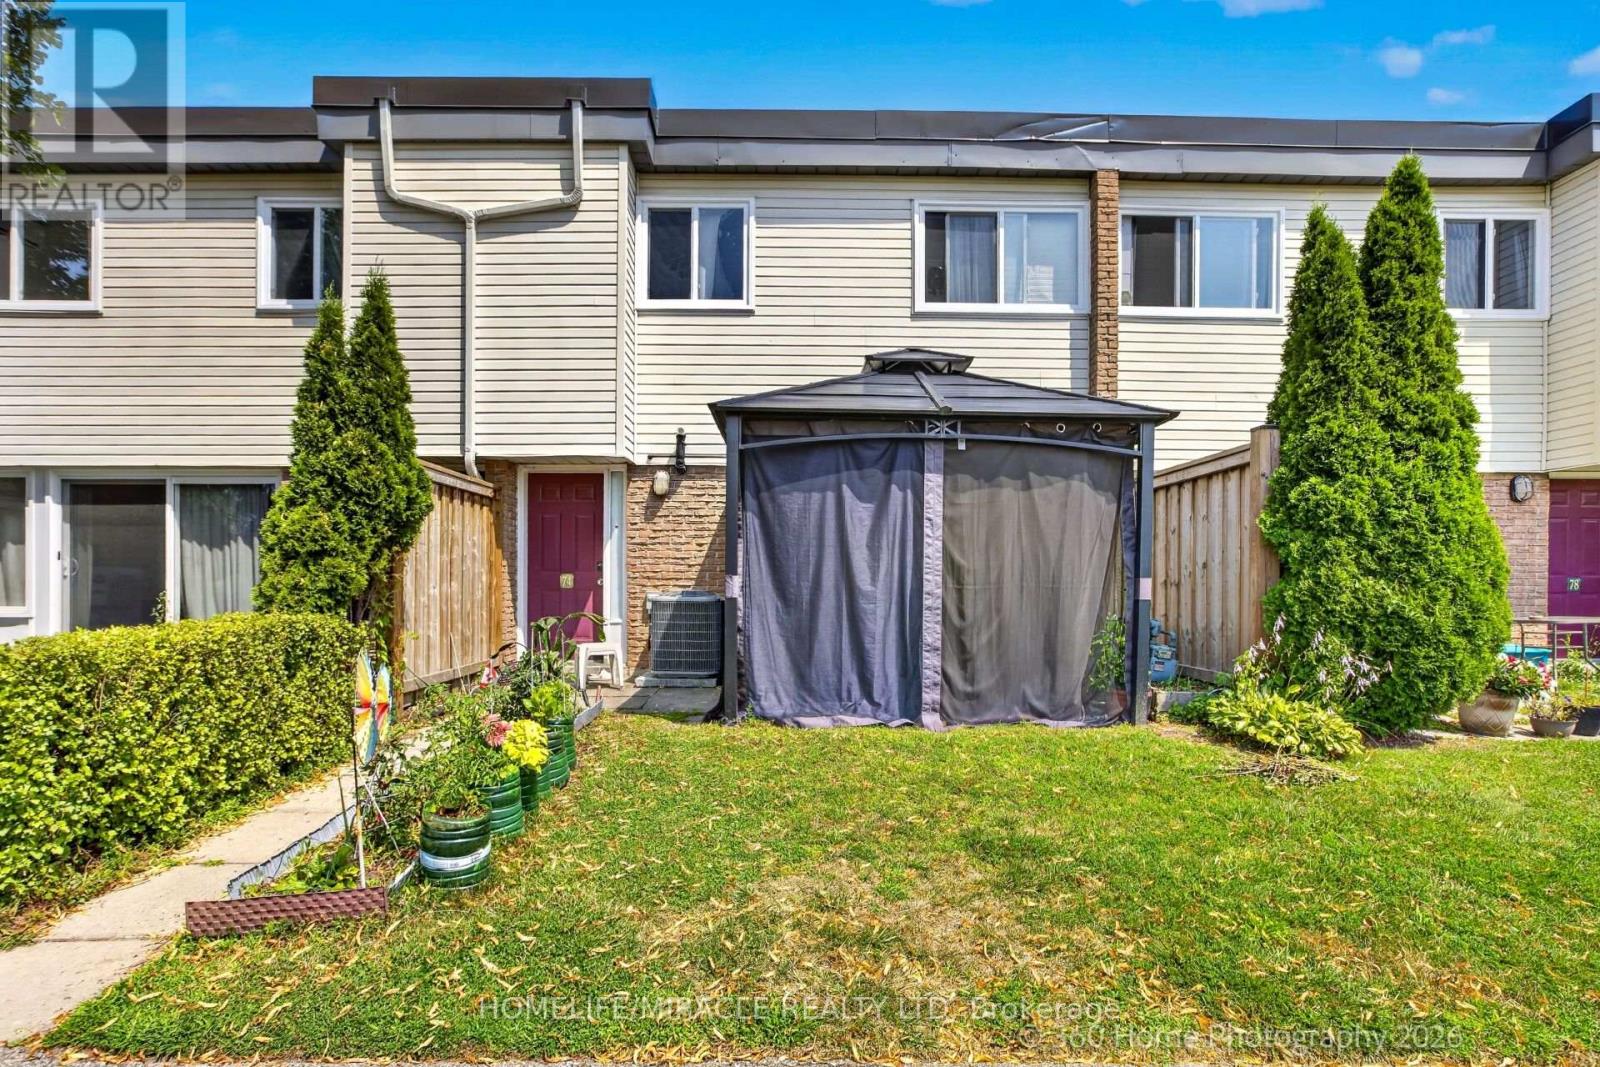
165 - 74 Springfair Avenue
Aurora, Ontario
excellent And very well maintained 3 Bedrooms Townhome In The High Demand Area Of Aurora .2 Parking. open concept living area with walk out to front patio. House has another entrance from backside to carport. Pots Light In Family Area, Updated Kitchen. Updated main washroom. Great View Of Park, This Units Has Furnace . Amenities Include Outdoor Play Area. Walking Distance To Schools, Park, Public Transit, Great Opportunity For First Time Buyer or investor. Price to sell. Don't miss this opportunity (id:63476)
Ph02 - 9085 Jane Street
Vaughan, Ontario
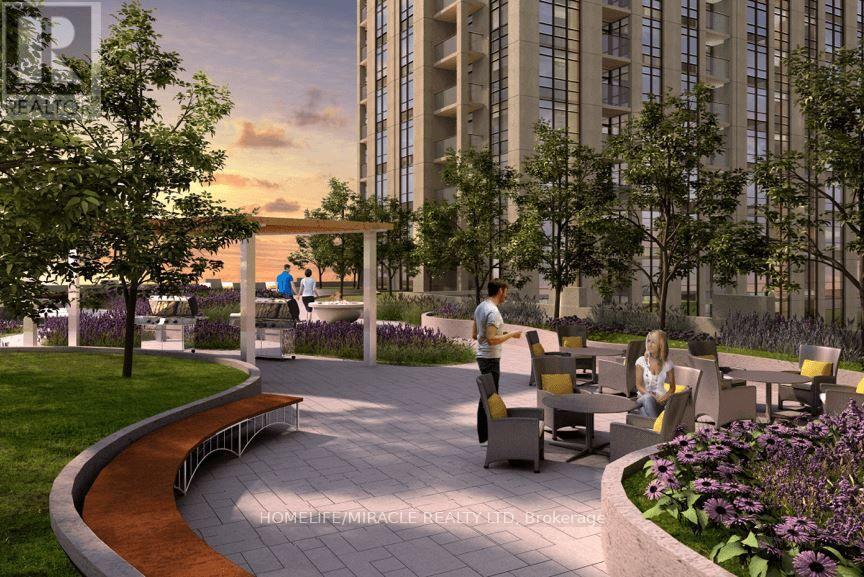
Newly Built Penthouse Unit, Luxury Living At Its Best. One Bedroom And Sunroom With Parking Included. Visitor Parking Abundant.10'Ceiling Throughout. Walking Distance To Vaughn Mills Shopping Centre And Close Proximity To Wonderland, The Hospital And Transit. 24Hr Concierge. Modern Kitchen With Upgraded Extended Island With Electrical Outlet, Microwave European Style Fridge, Cooktop With Ceramic Glass With Smart Controls, Dishwasher ;Laundry Room With Stacked Washer And Dryer. Wall Reinforced To Hang Television. (id:63476)
7 Cherry Lane Unit# 5
Leamington, Ontario
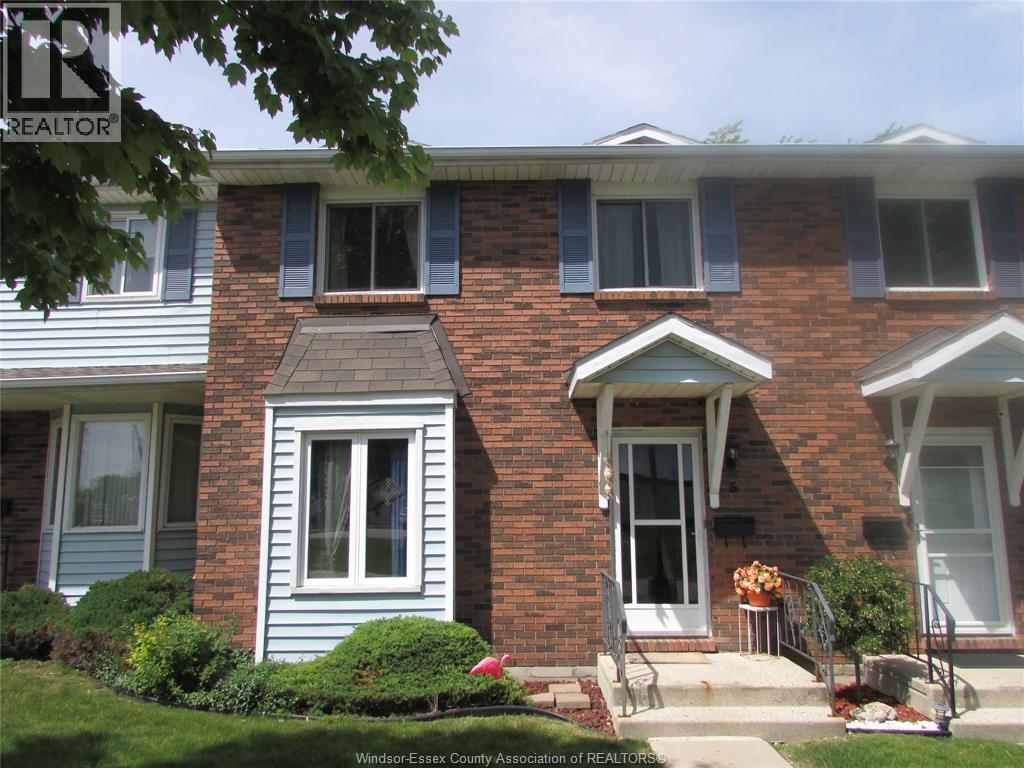
Ideally located just a short walk from the Leamington Marina, Seacliff Park and beach, and the Pelee Island ferry, this beautifully finished townhouse-style condo offers comfort and convenience in one of Leamington's most desirable areas. Featuring three fully finished levels, 2 bedrooms, and 1.5 baths, the home also includes a private sun deck perfect for relaxing or entertaining. Enjoy easy access to shopping, Point Pelee National Park, Erie Shores Golf & Country Club, walking trails, concerts, and all the amenities that make waterfront living so appealing. (id:63476)
171 Main Street East
Ridgetown, Ontario
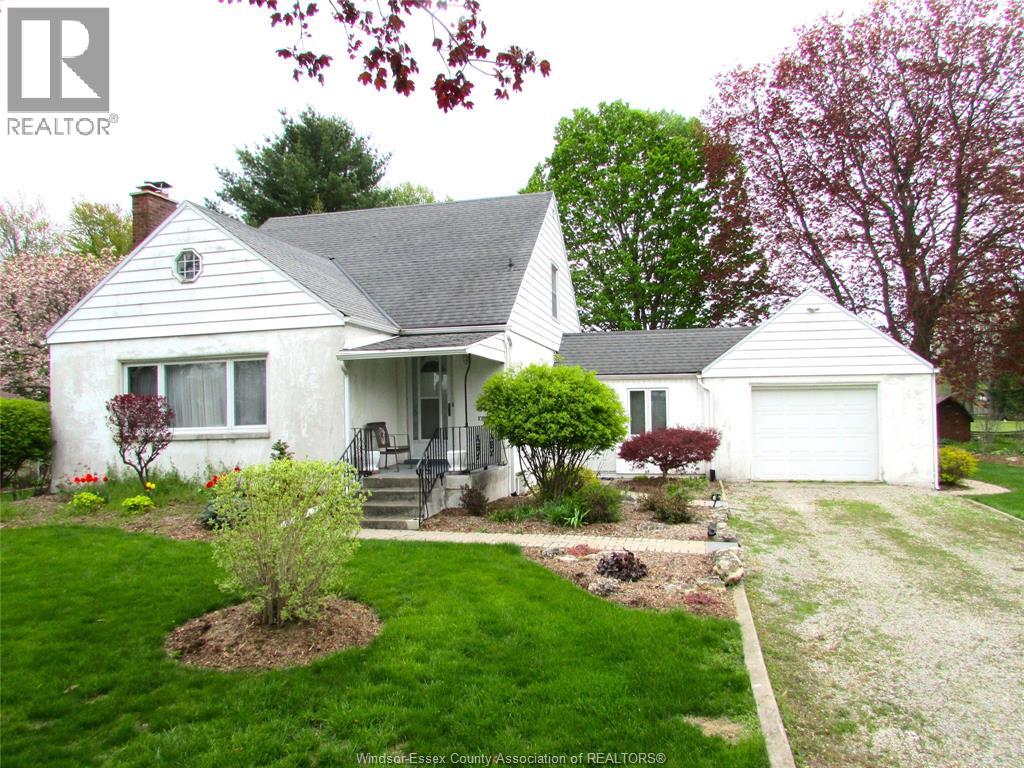
Welcome to this spacious 3-bedroom, 2-bath family home situated on an impressive, beautifully landscaped lot of nearly half an acre in a sought-after location close to schools, the arena, and shopping. Offering generous-sized rooms throughout, this well-maintained home features a bright and inviting living room with a fireplace, a huge sunroom, and a covered patio overlooking the stunning backyard and open space beyond. The 1.5-car garage/workshop provides plenty of room for hobbies, storage, or projects. With exceptional outdoor space and endless charm both inside and out, this property is a wonderful place to call home and must be seen to be fully appreciated. Contact the Listing Brokerage for more information. (id:63476)
254 Silver Lady Lane
North Bay, Ontario
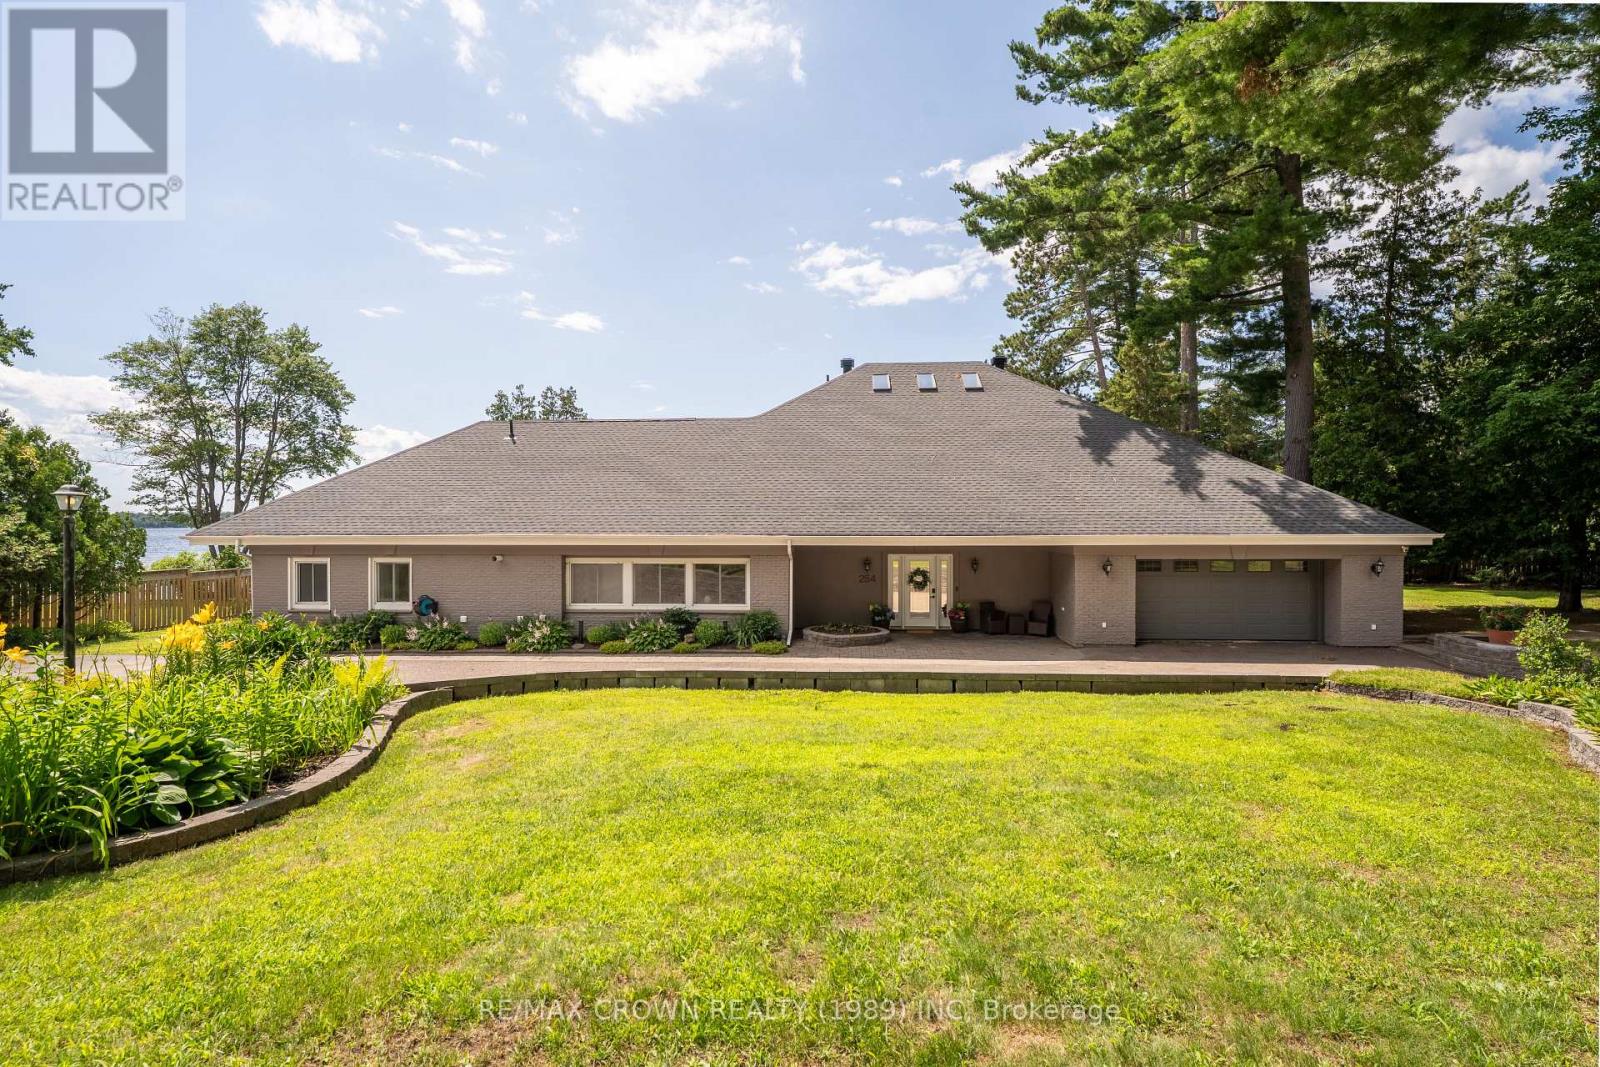
Perfectly positioned on 187 feet of pristine sandy shoreline, this custom-crafted 6,500 sq. ft. waterfront residence offers luxury, privacy, and timeless design. Located on exclusive Silver Lady Lane, one of North Bay's most coveted waterfront addresses, this remarkable estate enjoys crystal-clear waters, breathtaking western sunsets, and one of Trout Lake's finest settings, just minutes from the city. A circular driveway welcomes you to this impressive five-bedroom, six-bathroom home, designed to capture panoramic lake views from nearly every principal room. The open-concept living and dining areas flow seamlessly into the chef's kitchen featuring custom cabinetry, an oversized island, and wet bar/coffee station, creating an ideal space for entertaining and everyday living. Each bedroom offers a private ensuite, while the primary suite enjoys spectacular lake views and direct access to the waterfront lifestyle that defines this extraordinary property. Outside, your private resort awaits. The level, professionally landscaped grounds lead effortlessly to a pristine sandy beach and calm shoreline with minimal boat traffic. Relax beside the inground pool, unwind in the hot tub, entertain from the outdoor kitchen with built-in BBQ, or enjoy evenings in the sunset-facing gazebo, all connected by expansive stamped concrete patios and mature landscaping. A lake-level bathroom with walk-in shower provides convenient access from the beach and pool. Additional features include a heated double attached garage, heated detached garage, three gas fireplaces, lake-fed irrigation, drilled well, updated septic system, smart-home window coverings, solar battery backup system, and a utility elevator from the garage providing access to approximately 3,000 sq. ft. of additional storage. Offering an unmatched combination of craftsmanship, location, and lifestyle, this is more than an exceptional waterfront home-it's a rare legacy estate on one of Ontario's most treasured lakes. (id:63476)
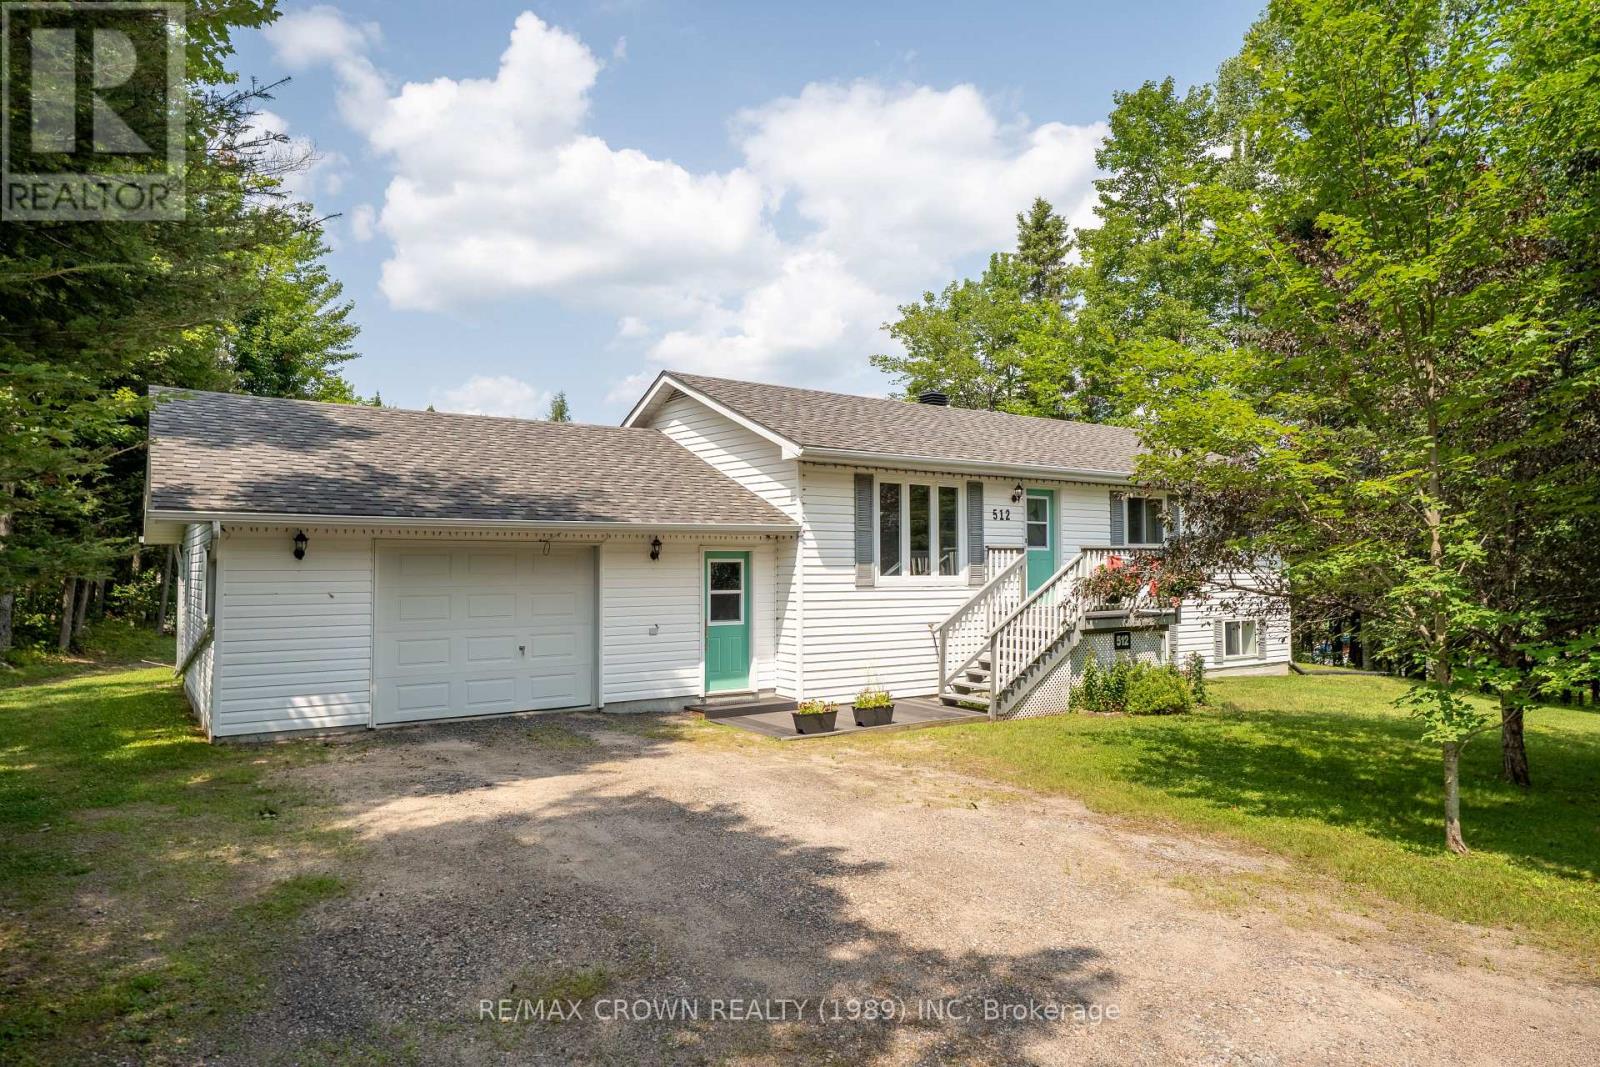
512 Maple Road
Bonfield, Ontario
Welcome to this beautifully maintained 3-bedroom raised bungalow, perfectly situated on just over an acre in the picturesque Municipality of Bonfield. Located on one of the area's most sought-after roads, between Highway 17 East and the Town of Bonfield, this attractive country property is surrounded by other well-appointed homes and offers the perfect balance of rural living with convenient access to amenities-just 20 minutes to North Bay and 5 minutes to the Town of Bonfield. Designed with both comfort and functionality in mind, the home features an attached drive-through garage with convenient direct access into the house. The main level offers three bedrooms, a bright 4-piece bathroom, and an inviting eat-in kitchen with patio doors leading to a composite deck-ideal for summer barbecues, outdoor dining, and entertaining family and friends. The adjacent living room provides a warm and comfortable space to relax and unwind. The fully finished lower level offers exceptional versatility with a summer kitchen, a generous rec room, and a large study that is currently being used as a fourth bedroom, providing plenty of space for a growing family, guests, or multi-generational living. Step outside to enjoy the beautifully landscaped, park-like grounds featuring mature perennial gardens, raised garden beds, and a private, expansive backyard. A large, detached workshop offers endless possibilities for woodworking, hobbies, or additional storage. Convenient side access to the backyard further enhances the functionality of this impressive property. With outstanding curb appeal, a turn-key interior, and a peaceful country setting, this exceptional home is ready for its next owners. If you've been searching for a well-maintained property that offers space, privacy, and pride of ownership, this Bonfield gem is one you won't want to miss. (id:63476)
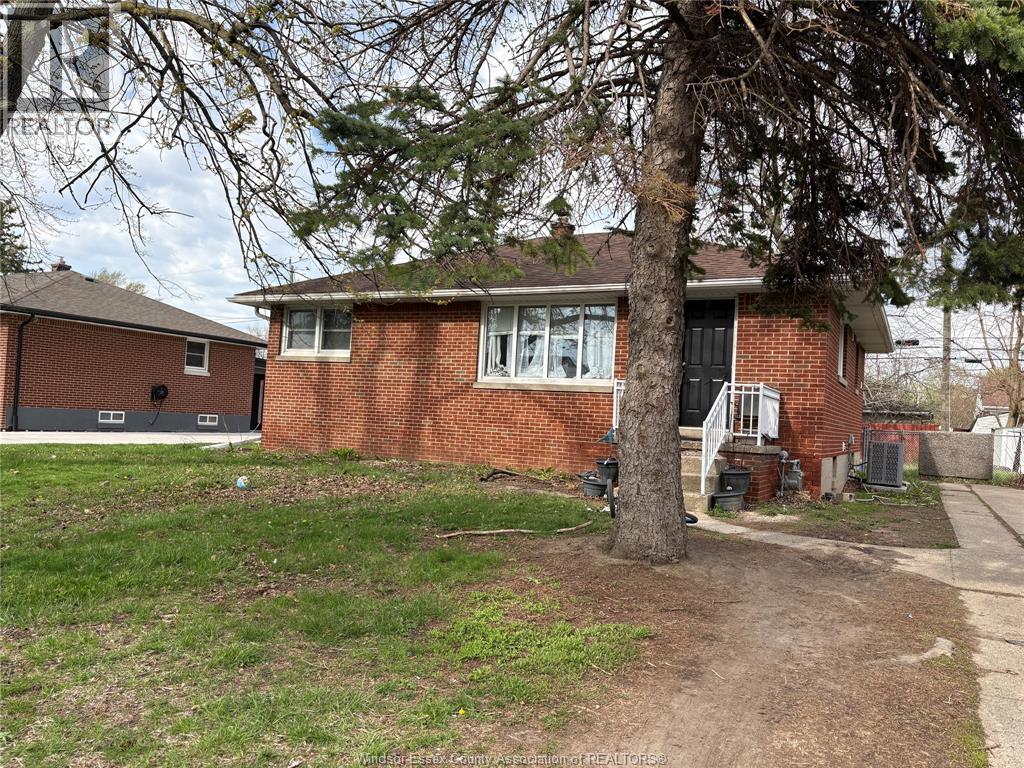
3580 Mckay Unit# Lower
Windsor, Ontario
Welcome to 3580 McKay, located in the highly sought-after neighbourhood of South Windsor. Just steps from top-rates schools and close to all amenities. The fully renovated lower level features 2 bedrooms, 1 full bathroom, kitchen, living space, laundry and a separate rear entrance. Enjoy a large backyard complete with a storage shed, offering plenty of outdoor space. Minimum one-year lease required. Rent plus 40% of utilities. Rental application , proof of employment/income, first and last month's rent, credit check, and two references are required. (id:63476)
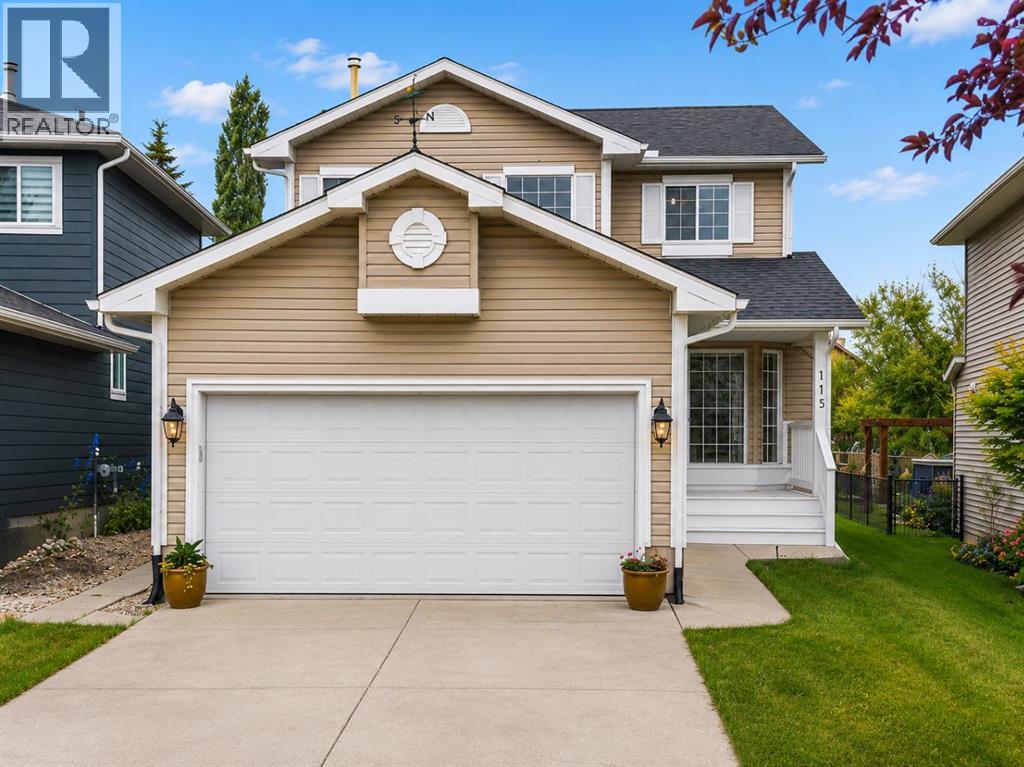
115 Macewan Park Circle
Calgary, Alberta
Welcome to this beautifully maintained two-storey home in the highly sought-after community of MacEwan Glen, offering over 2500 SQ. FT. OF TOTAL DEVELOPED LIVING SPACE designed for comfortable family living.Freshly painted throughout and thoughtfully updated, this spacious home features 3 BEDROOMS + DEN—including 3 upstairs and 1 rooms in the fully developed basement—providing plenty of room for growing families, guests, or a home office. The spacious primary retreat includes a private ensuite bathroom, creating the perfect place to unwind at the end of the day.This home has seen numerous valuable updates, giving buyers peace of mind for years to come. Recent improvements include a NEW ROOF (2026), NEWER FURNACE, NEWER HOT WATER TANK, NEW EAVESTROUGHS, SOFFITS & FASCIA, along with fresh paint throughout, making this home truly MOVE-IN READY.The functional floor plan offers generous principal rooms, making it ideal for both everyday living and entertaining. Whether you're hosting family gatherings or enjoying quiet evenings at home, this property offers the space and flexibility today's buyers are looking for.Located in the established and family-friendly community of MacEwan Glen, you'll love being surrounded by parks, scenic walking paths, playgrounds, schools, and nearby Nose Hill Park. Enjoy convenient access to shopping, restaurants, recreation facilities, public transit, and major roadways including Stoney Trail and Deerfoot Trail, making commuting throughout Calgary quick and convenient.Combining exceptional space, extensive updates, and an unbeatable location, this is a fantastic opportunity to own a beautiful family home in one of Northwest Calgary's most desirable neighbourhoods. DON'T MISS YOUR CHANCE to make it yours! (id:63476)
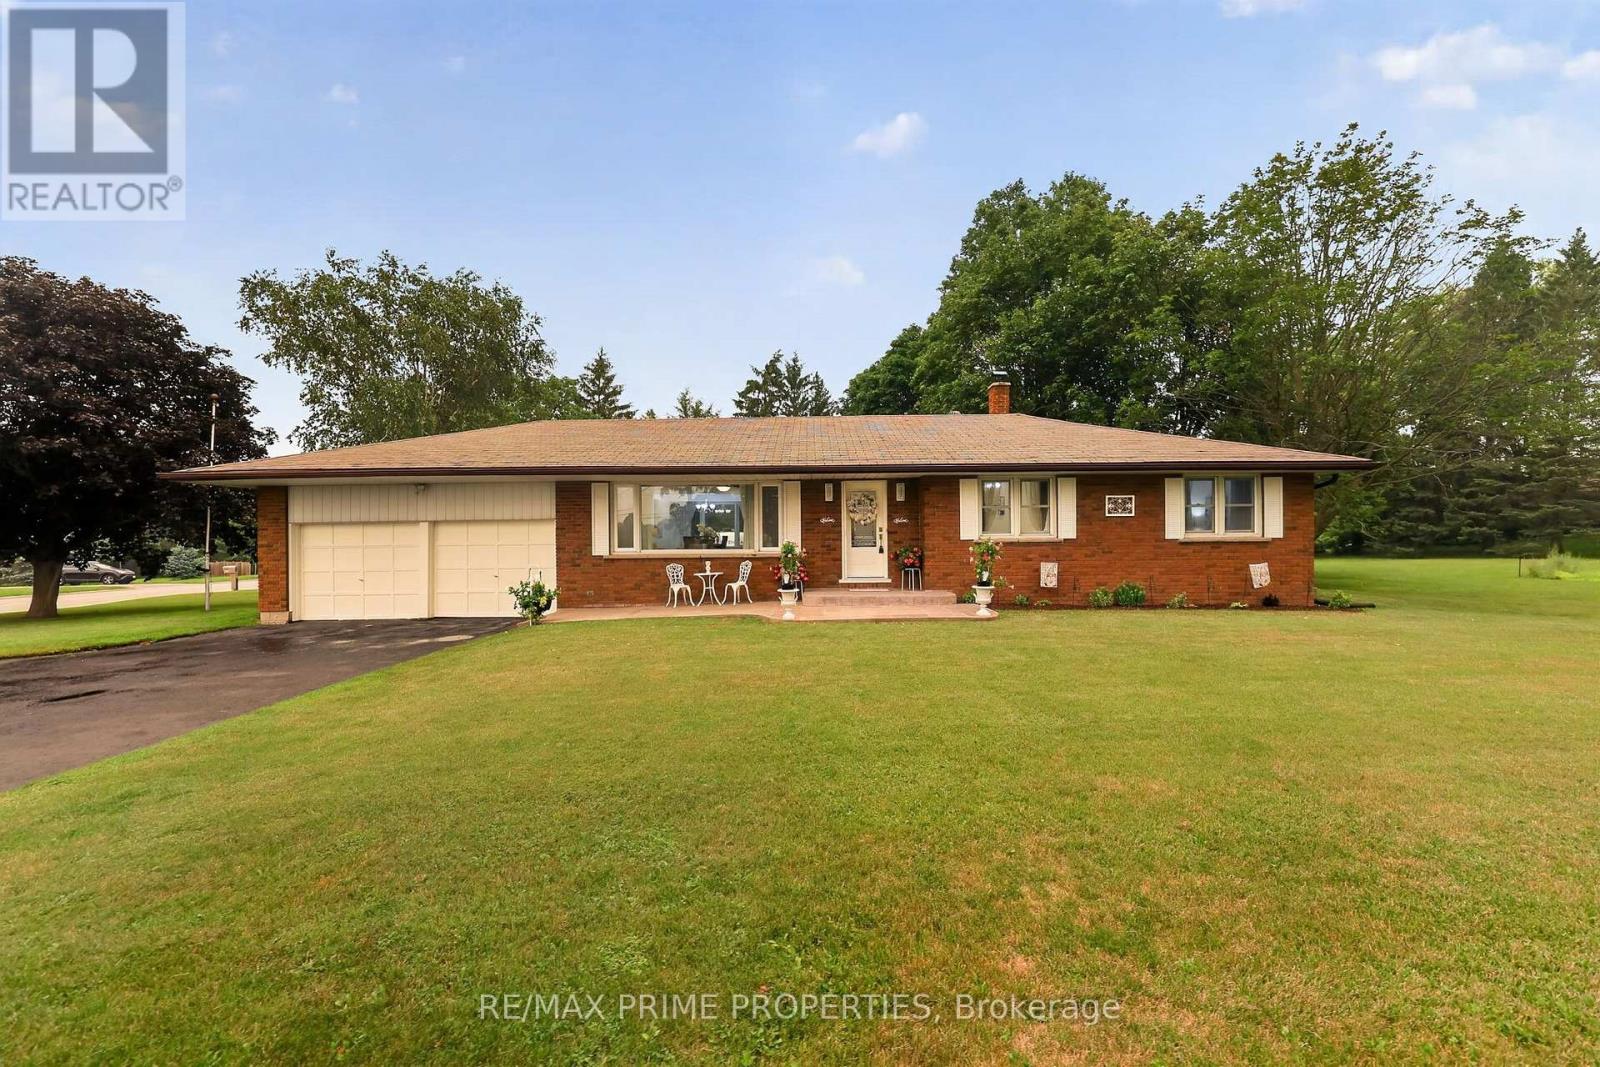
19011 Ninth Line
East Gwillimbury, Ontario
Escape to the country without sacrificing convenience at this beautifully maintained brick bungalow, nestled on a picturesque 0.57-acre lot in Mount Albert. Offering over 2,500 sq. ft. of finished living space, the home features 3+1 bedrooms and 2 full bathrooms with a bright, welcoming layout designed for today's family. Large windows fill the main level with natural light, while the kitchen and dining area overlook the peaceful backyard, creating an ideal setting for everyday living and entertaining. The fully finished lower level offers exceptional versatility with its separate entrance, second kitchen, fourth bedroom, full bathroom and spacious recreation area, making it an excellent option for multi-generational living, in-laws, adult children, guests or potential income opportunities. One of the property's standout features is the heated hobby room, offering endless possibilities as a workshop, home gym, studio, games room, creative space or year-round workspace, combined within the attached garage. With the circular driveway detached 24'x32' heated shop, parking for 8+ vehicles, there's plenty of room for hobbies, toys, trailers and guests. Step outside to your own private country retreat where mature trees, beautifully maintained grounds and multiple outdoor sitting areas provide the perfect backdrop for morning coffee, family gatherings or relaxing evenings under the stars. With room to garden, play or simply enjoy the peaceful surroundings, this property offers the lifestyle buyers dream about. Whether you're looking for more space, a home that adapts to your family's changing needs, or the tranquility of country living with urban conveniences just minutes away, 19011 Ninth Line delivers an exceptional opportunity that's rarely available. (id:63476)