
65 Satinwood Drive Moncton, New Brunswick E1G 1C3

$369,900
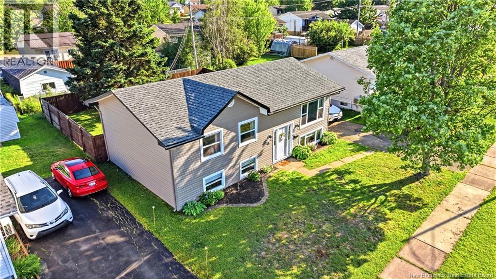
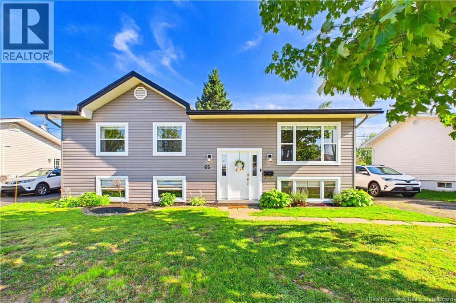
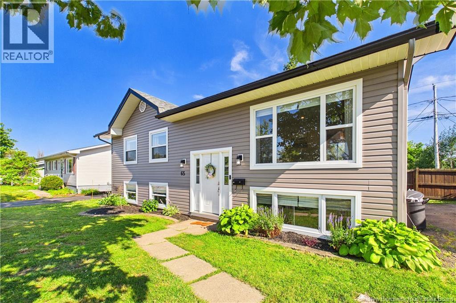
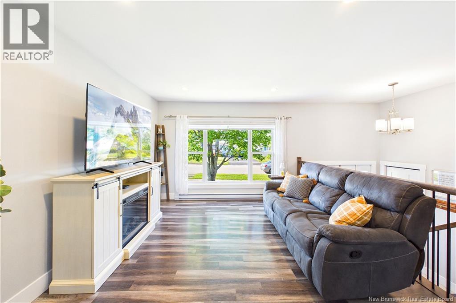
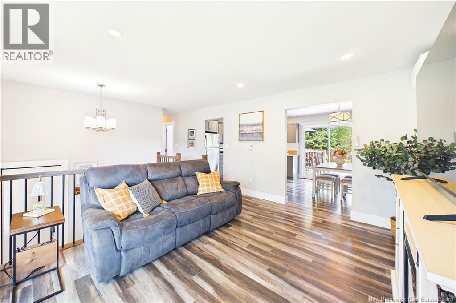
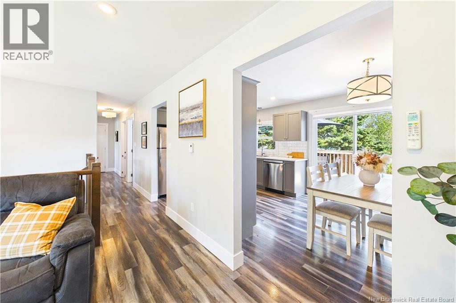
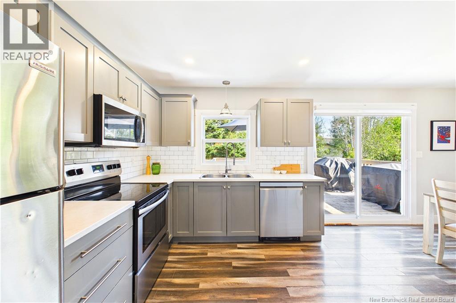
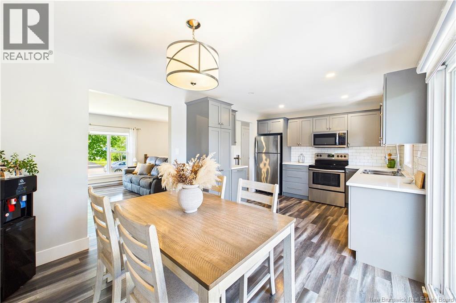
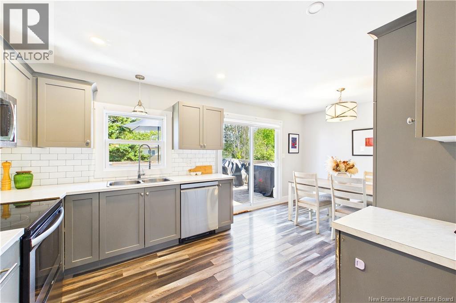
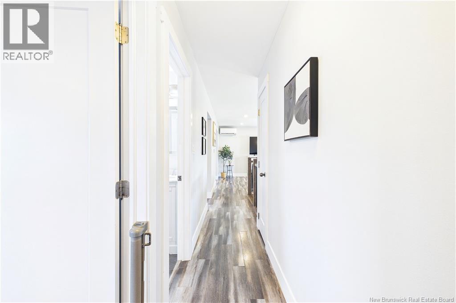
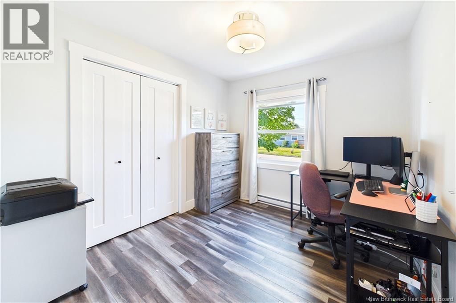
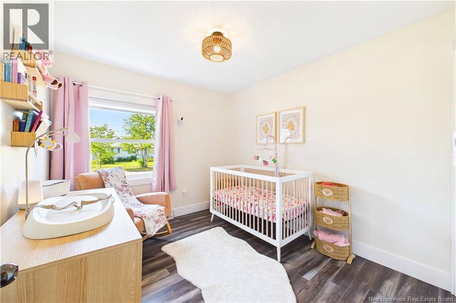
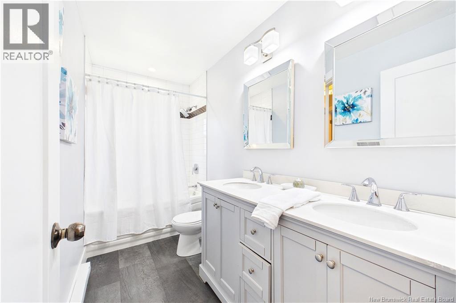
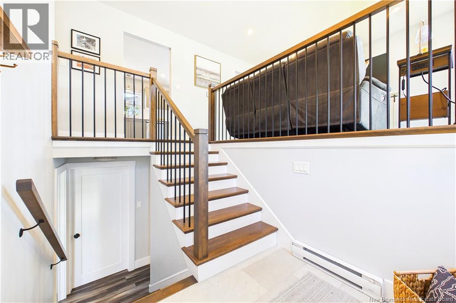
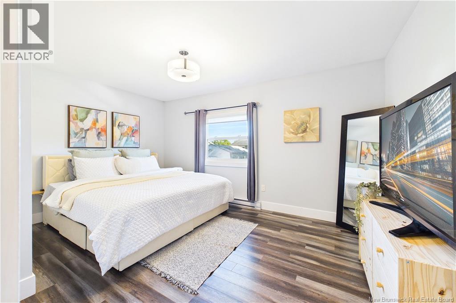
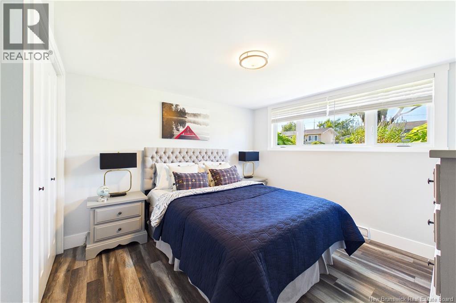
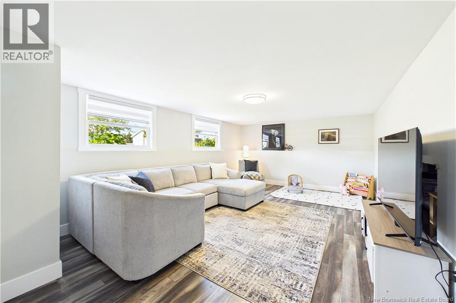
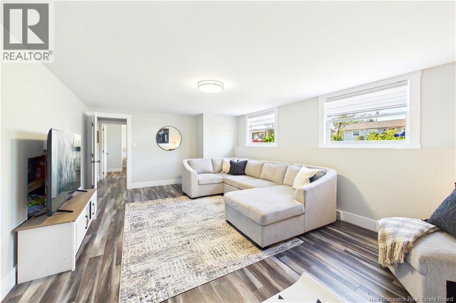
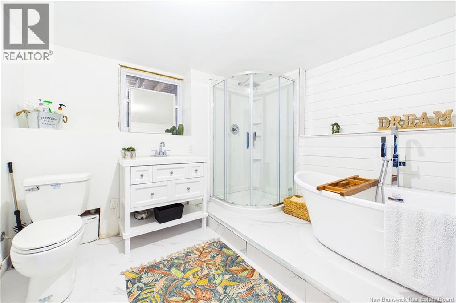
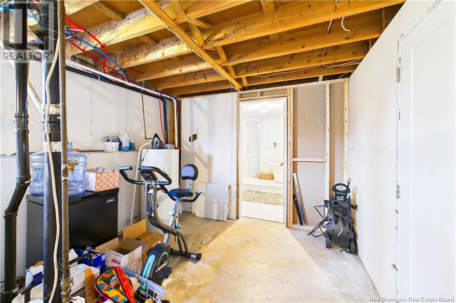
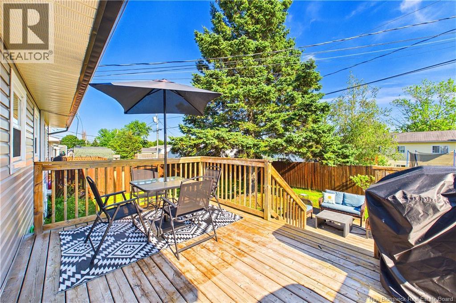
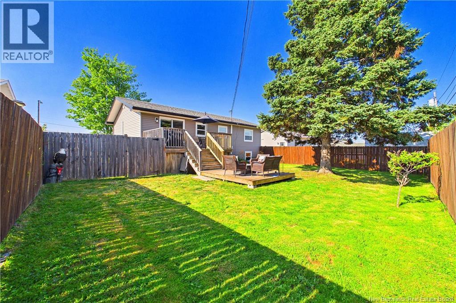
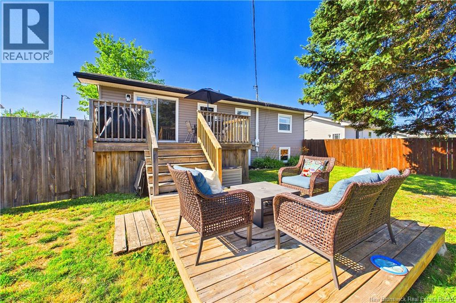
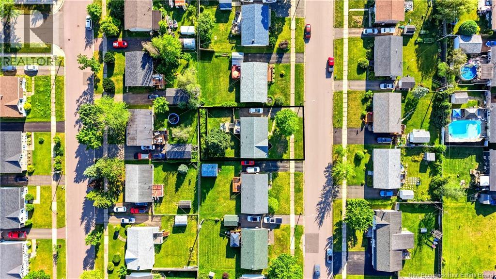
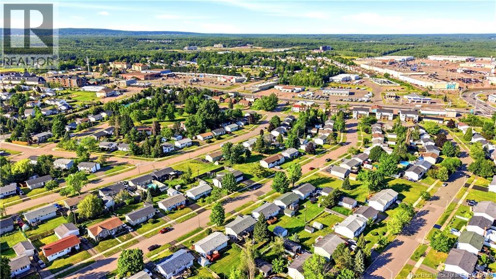
Modern, move-in ready and beautifully renovated 2,000 sq. ft. home. Situated in one of Moncton Norths most sought-after neighbourhoods, youll enjoy a quiet residential setting while remaining just minutes from schools, grocery stores, restaurants, shopping, fitness centres, and amenities. Hildegard Park is just around the corner, making it easy to enjoy walks, playgrounds, and quality time with the family. Inside, youll find 4 bedrooms and 2 full bathrooms and a nice layout. Tastefully renovated throughout, the home offers bright, welcoming spaces. Recent updates include a mini-split heat pump (2019), fence and deck (2022), fully renovated basement bathroom with tub and shower (2022), and a new dishwasher (2025). The fully fenced backyard provides plenty of space for children or pets to play while offering privacy and security for outdoor entertaining. This is the kind of home that checks all the boxes! Come be an homeowner in an exceptional location in the heart of Moncton North. (id:63476)
Property Details
| MLS® Number | NB144764 |
| Property Type | Single Family |
| Amenities Near By | Recreation Nearby, Shopping |
| Features | Balcony/deck/patio |
Building
| Bathroom Total | 2 |
| Bedrooms Above Ground | 3 |
| Bedrooms Below Ground | 1 |
| Bedrooms Total | 4 |
| Architectural Style | Bungalow, Split Entry Bungalow, 2 Level |
| Basement Development | Partially Finished |
| Basement Type | Full (partially Finished) |
| Cooling Type | Heat Pump |
| Exterior Finish | Vinyl |
| Flooring Type | Laminate, Vinyl |
| Foundation Type | Concrete |
| Heating Fuel | Electric |
| Heating Type | Baseboard Heaters, Heat Pump |
| Stories Total | 1 |
| Size Interior | 1,721 Sqft |
| Total Finished Area | 1721 Sqft |
| Type | House |
| Utility Water | Municipal Water |
Land
| Access Type | Year-round Access, Public Road |
| Acreage | No |
| Fence Type | Fully Fenced |
| Land Amenities | Recreation Nearby, Shopping |
| Landscape Features | Landscaped |
| Sewer | Municipal Sewage System |
| Size Irregular | 557 |
| Size Total | 557 M2 |
| Size Total Text | 557 M2 |
Rooms
| Level | Type | Length | Width | Dimensions |
|---|---|---|---|---|
| Second Level | 4pc Bathroom | 10'6'' x 9'3'' | ||
| Second Level | Bedroom | 11'3'' x 13'5'' | ||
| Second Level | Family Room | 20'7'' x 13'6'' | ||
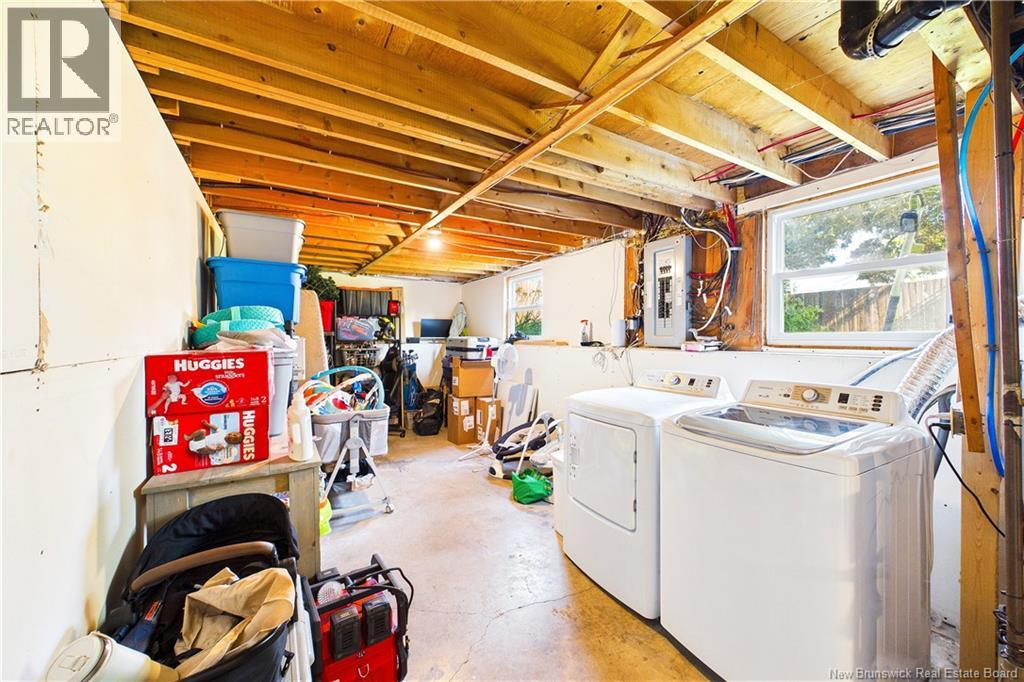
| Second Level | Storage | 28'4'' x 9'10'' | ||
| Main Level | 4pc Bathroom | 10'5'' x 4'10'' | ||
| Main Level | Kitchen | 10'5'' x 10'5'' | ||
| Main Level | Dining Room | 10'6'' x 7'11'' | ||
| Main Level | Living Room | 18'4'' x 13'5'' | ||
| Main Level | Bedroom | 10'1'' x 9'1'' | ||
| Main Level | Bedroom | 10'5'' x 4'10'' | ||
| Main Level | Bedroom | 10'5'' x 15' |
Contact Us
Contact us for more information

The trademarks REALTOR®, REALTORS®, and the REALTOR® logo are controlled by The Canadian Real Estate Association (CREA) and identify real estate professionals who are members of CREA. The trademarks MLS®, Multiple Listing Service® and the associated logos are owned by The Canadian Real Estate Association (CREA) and identify the quality of services provided by real estate professionals who are members of CREA. The trademark DDF® is owned by The Canadian Real Estate Association (CREA) and identifies CREA's Data Distribution Facility (DDF®)
July 29 2026 08:55:54
New Brunswick Real Estate Board
RE/MAX Quality Real Estate Inc.