
10 53001 Range Road 53
Rural Parkland County, Alberta
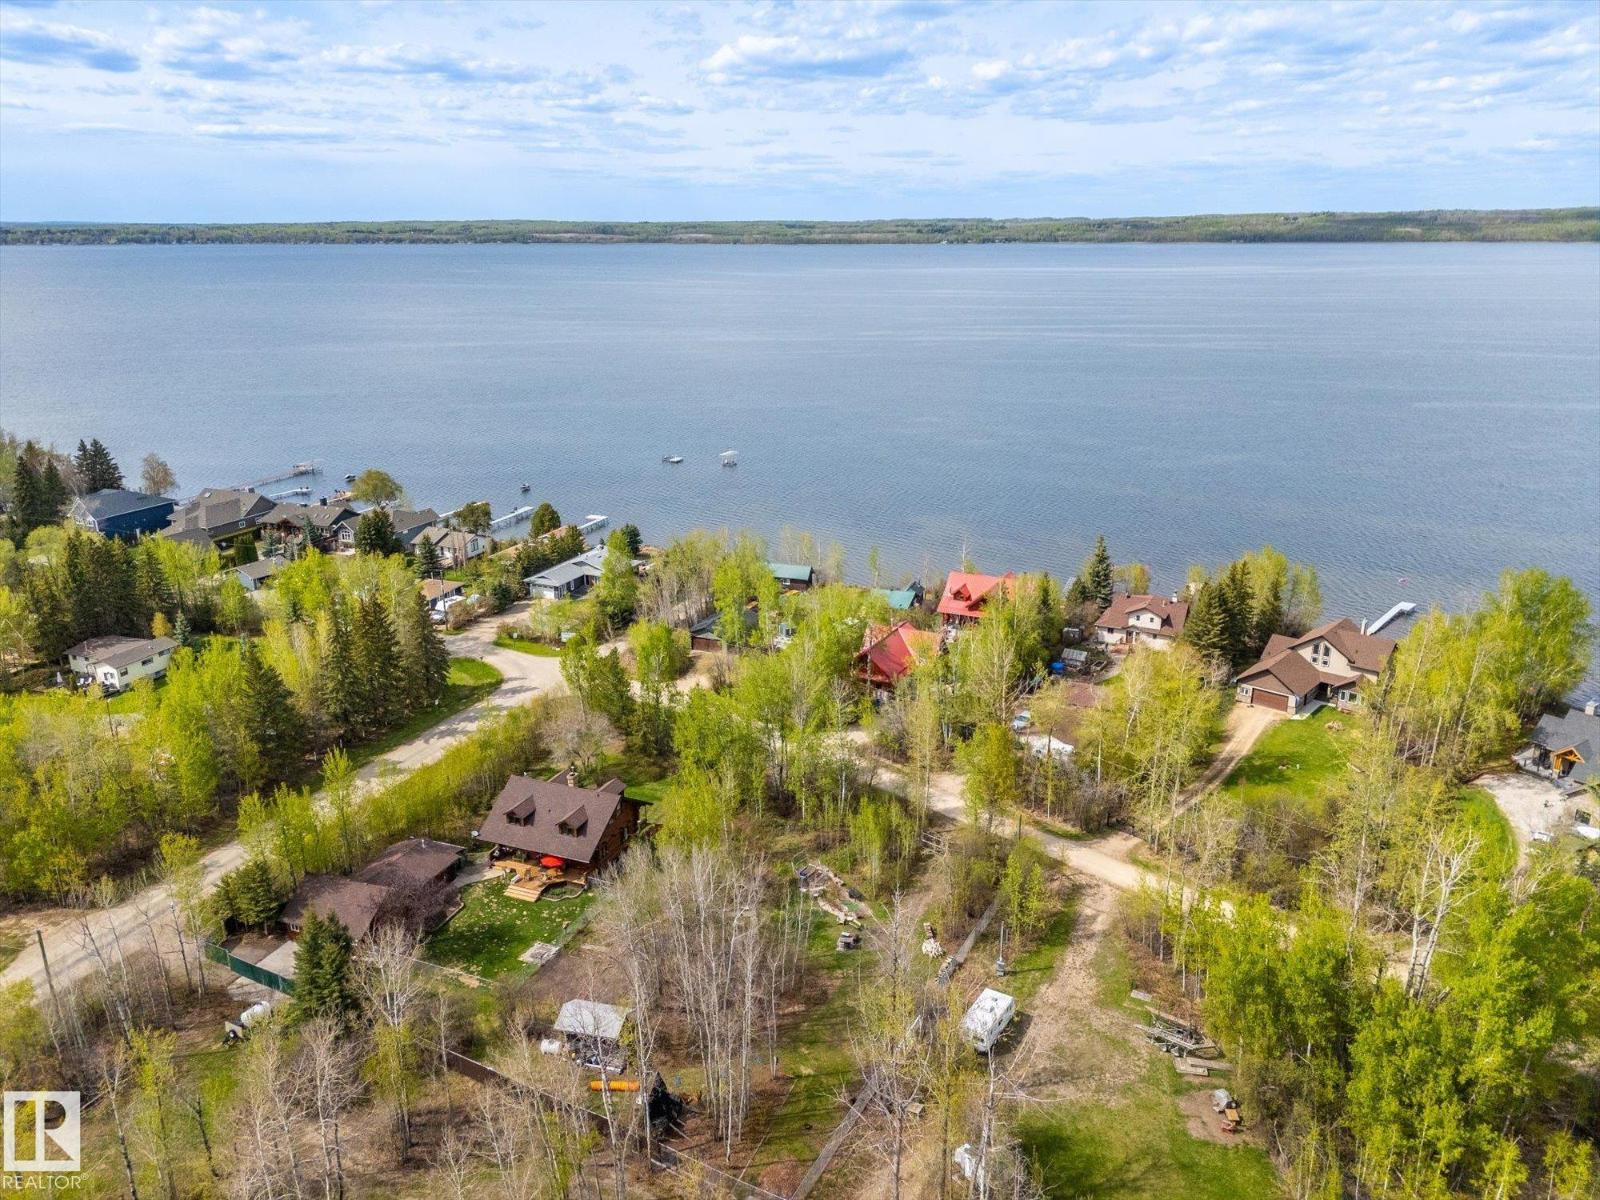
Some things can be built. Others can only be found. Mature trees, genuine privacy and nearly half an acre of fully fenced land just steps from Wabamun Lake are becoming increasingly rare. Bordering one of the area's beautifully restored log homes, this 0.46-acre property offers nearly twice the size of many nearby lakefront lots while providing immediate enjoyment and exceptional future potential. Established gardens, perennial beds, open green space and a storage shed create a private retreat you can enjoy today. Bring the RV, spend your days on the lake, gather around the fire, and build your dream home when the time is right. A rare opportunity to secure a premier Wabamun property where the lifestyle begins the day you take possession and the possibilities continue for generations. (id:63476)
19 Emberside Park
Cochrane, Alberta
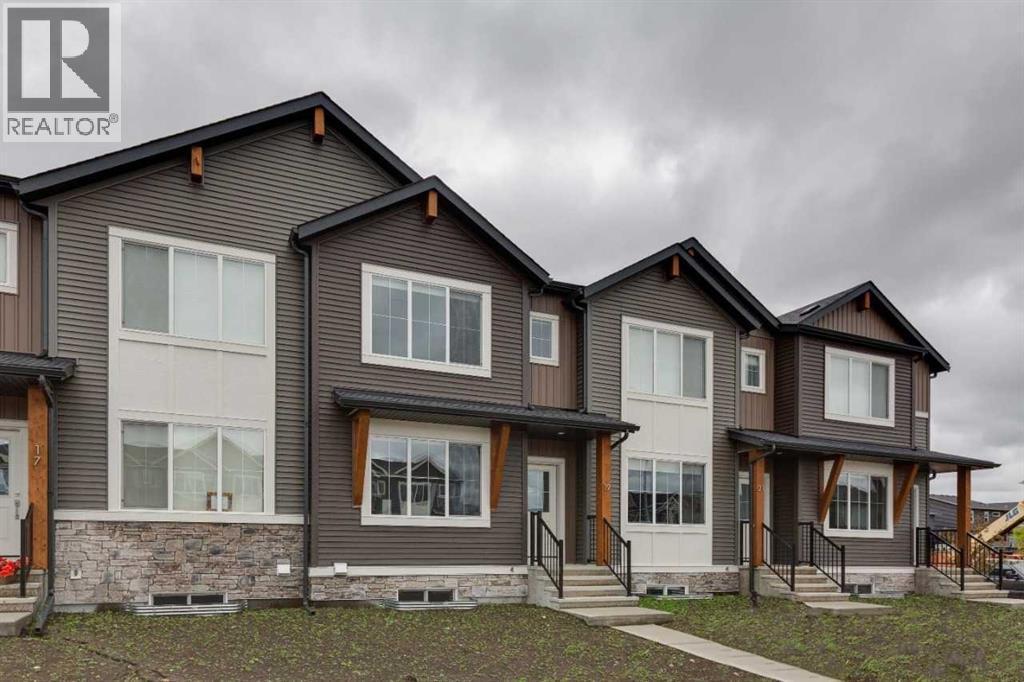
Welcome to 19 Emberside Park — a beautifully finished townhome in the vibrant community of Fireside, Cochrane. This move-in ready home comes fully loaded with no condo fees, a double detached garage, full fencing, front and back landscaping, a concrete patio with BBQ gas line, all appliances, and all window coverings included. Immediate possession available. Everything you need to move in and enjoy from day one — without the ongoing cost of condo fees. A rare find in today's market. (id:63476)
#104 17109 67 Av NW
Edmonton, Alberta
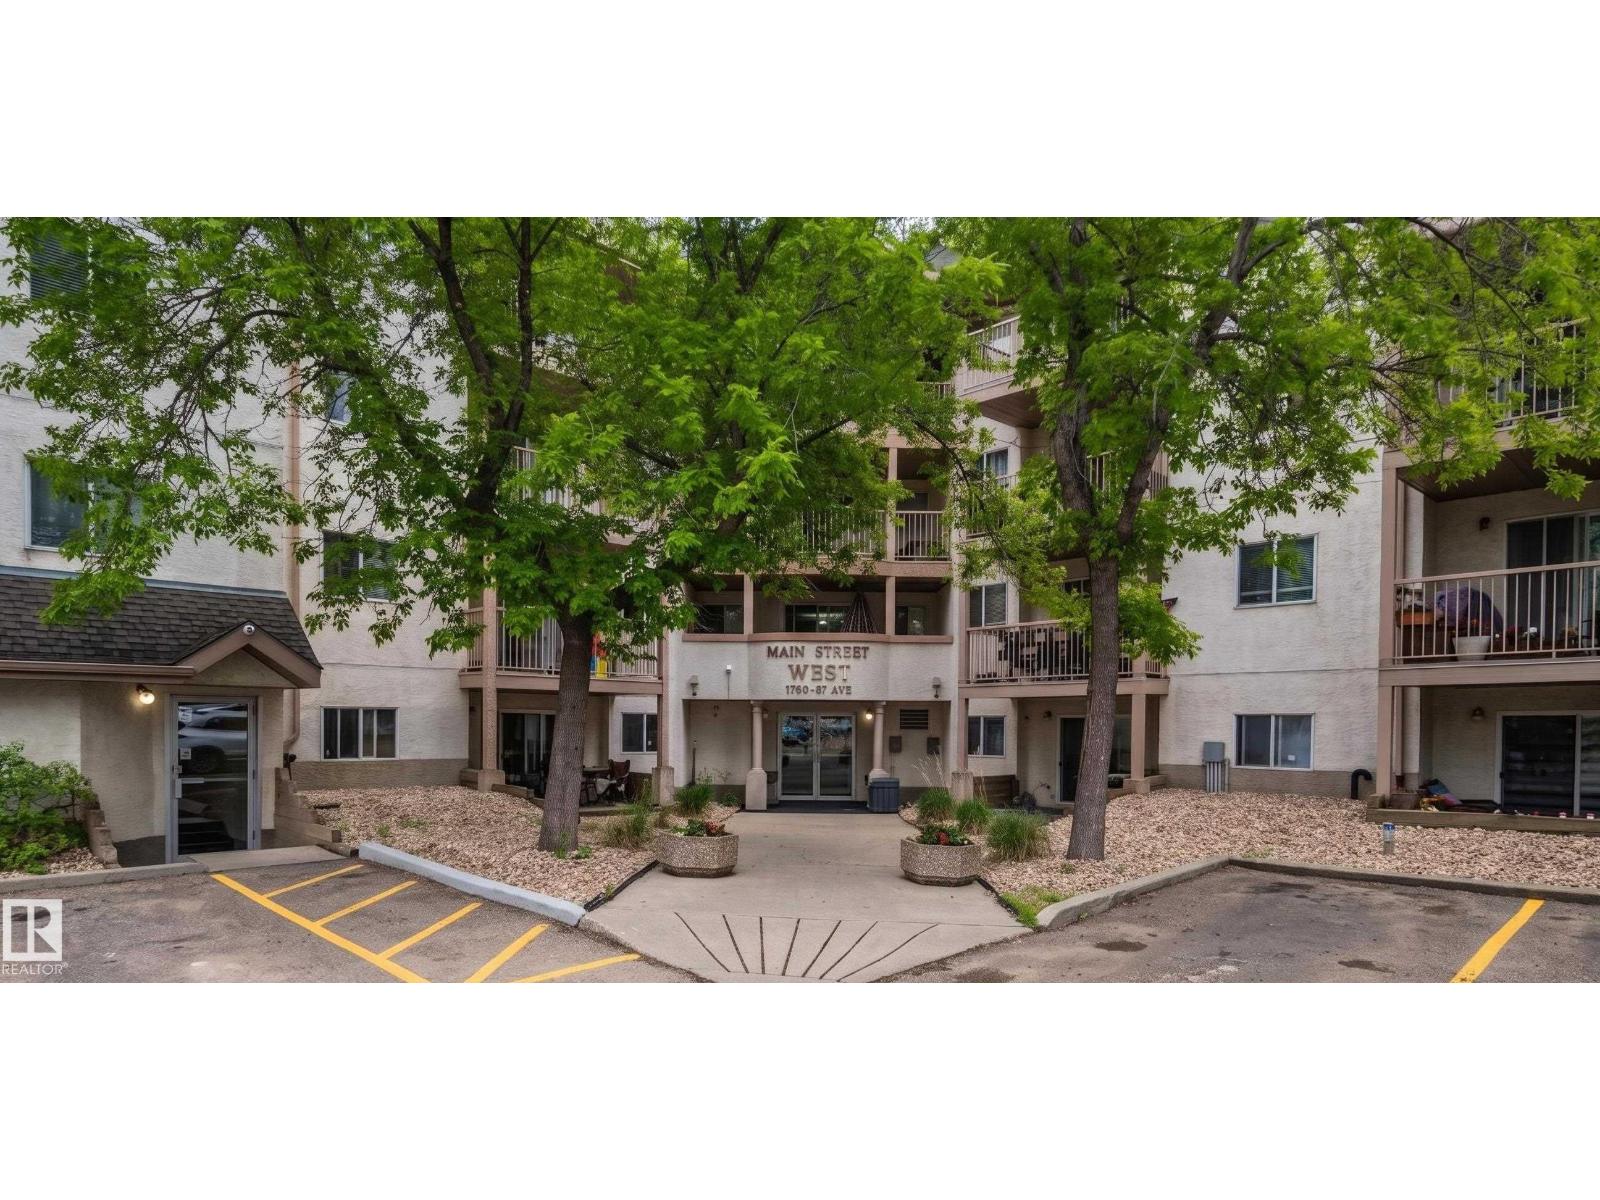
Amazing opportunity to purchase well below market value and renovate to your exact taste! This spacious 2-bedroom, 2-bathroom condo offers a functional layout with generous living spaces and a dedicated laundry/storage room. The previous flooring has already been removed, saving you time and demo costs. Property and appliances are being sold as is, where is, as the seller has not resided in the home for several years. Perfect for investors or buyers looking to build instant equity! (id:63476)
2356 Equestrian Crescent
Oshawa, Ontario
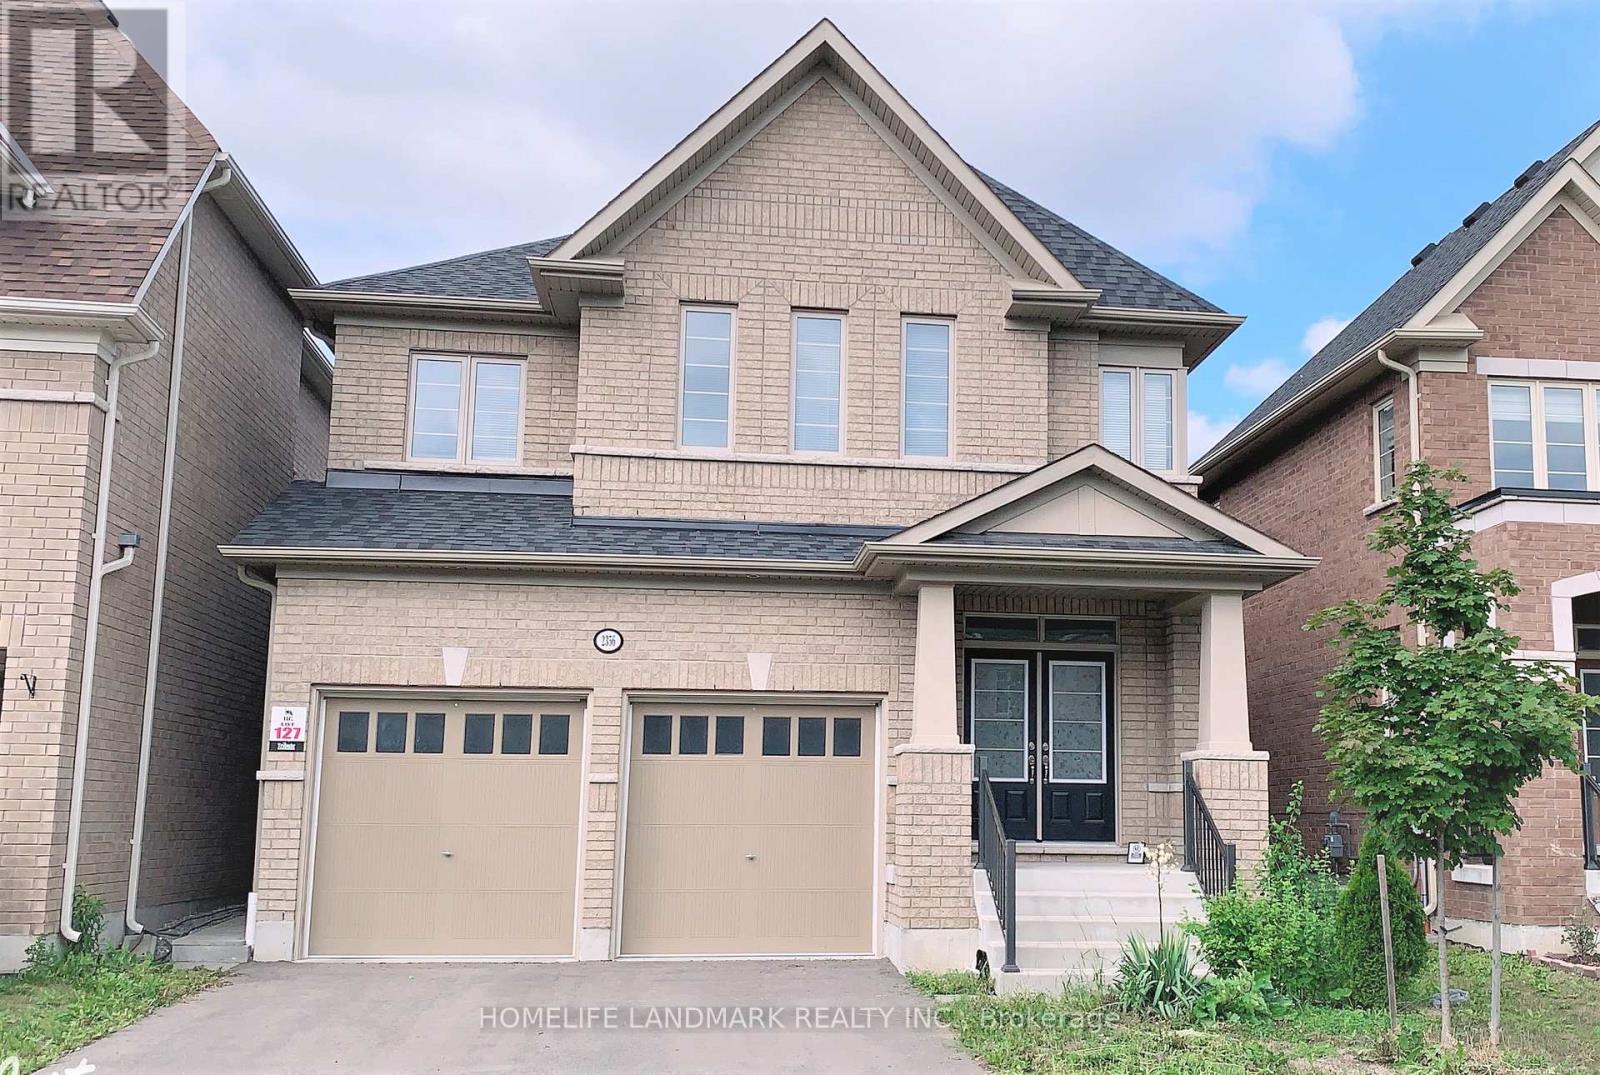
Tribute Built Home, Detached Home With Amazing Layout, 4 Bedrooms (Appr 2534 Sf), 4 Washrooms, 9' Ceiling on 1st floor, Double Car Garage, Double Door Entry Spacious Breakfast Area, Open Concept, Desired Windfields Community, Close To UOIT, Durham College, Costco, Hwy 7, Hwy 407 & All Major Amenities. (id:63476)
434029 2 Street E
Rural Foothills County, Alberta
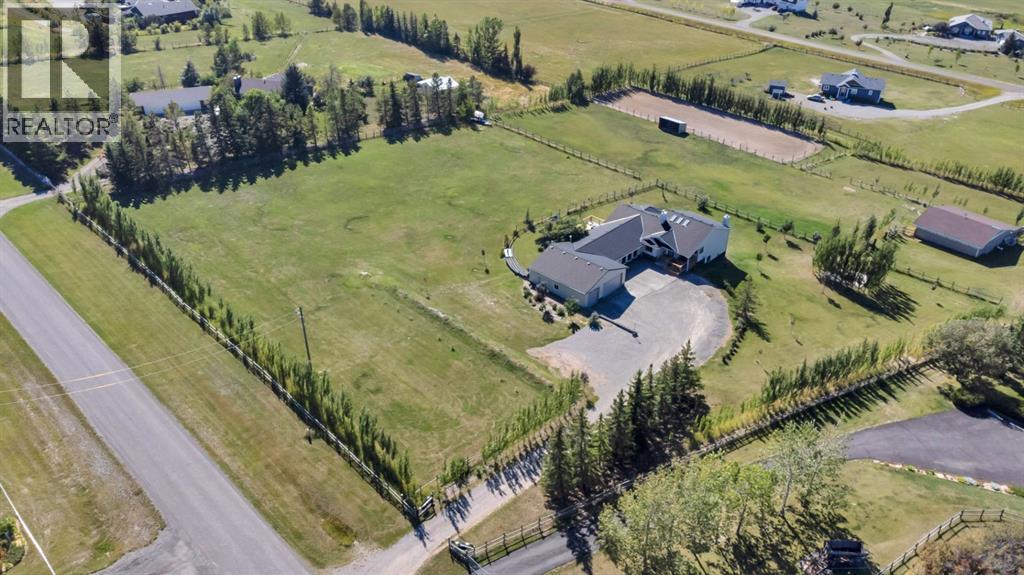
OPEN HOUSE SATURDAY AUGUST 1 FROM 11:00 AM - 1:00PM. You know that feeling when you walk into a home and immediately think, people gather here? You can almost feel every milestone, the big birthdays, graduations, holidays, long dinners and babies crawling before those first tiny steps. This is that home! And through every season, the panoramic Rocky Mountain view has been the backdrop to it all. Completely renovated from top to bottom, this home was designed for living well and bringing people together. Durable engineered hardwood runs through the main living spaces, while the beautifully finished kitchen offers granite, stainless steel appliances, abundant workspace and an expansive dining area with room to host the whole family. Three fireplaces add warmth, and when the gathering moves outside, there is a screened-in sunroom, three additional outdoor living spaces and a stamped concrete patio. The games room is ready for pool, darts and the big game—and the pool table can stay. The private primary suite offers the walk-in closet and ensuite you have always wanted, while a two-piece guest bath and main-floor laundry make everyday living easier. The fully finished lower level is an exceptional setup for extended or multigenerational living, with three additional bedrooms, including one with its own ensuite, plus another four-piece bathroom and plenty of space for everyone to feel at home. Every tree on this fully fenced and gated property was planted by hand, creating incredible privacy and a firepit area where countless conversations have carried late into the evening. The six-car attached garage includes overhead radiant heat, extensive storage and a mudroom built to handle acreage life. A barn with lean-to and four box stalls, plus a sand riding arena, completes the setup for horses, hobbies and everything that comes with them. Major exterior updates include a rubber roof and new eavestroughs completed in 2023. Some homes give you more space. This one gives you a place to build a legacy. (id:63476)
2313 - 2545 Simcoe Street N
Oshawa, Ontario
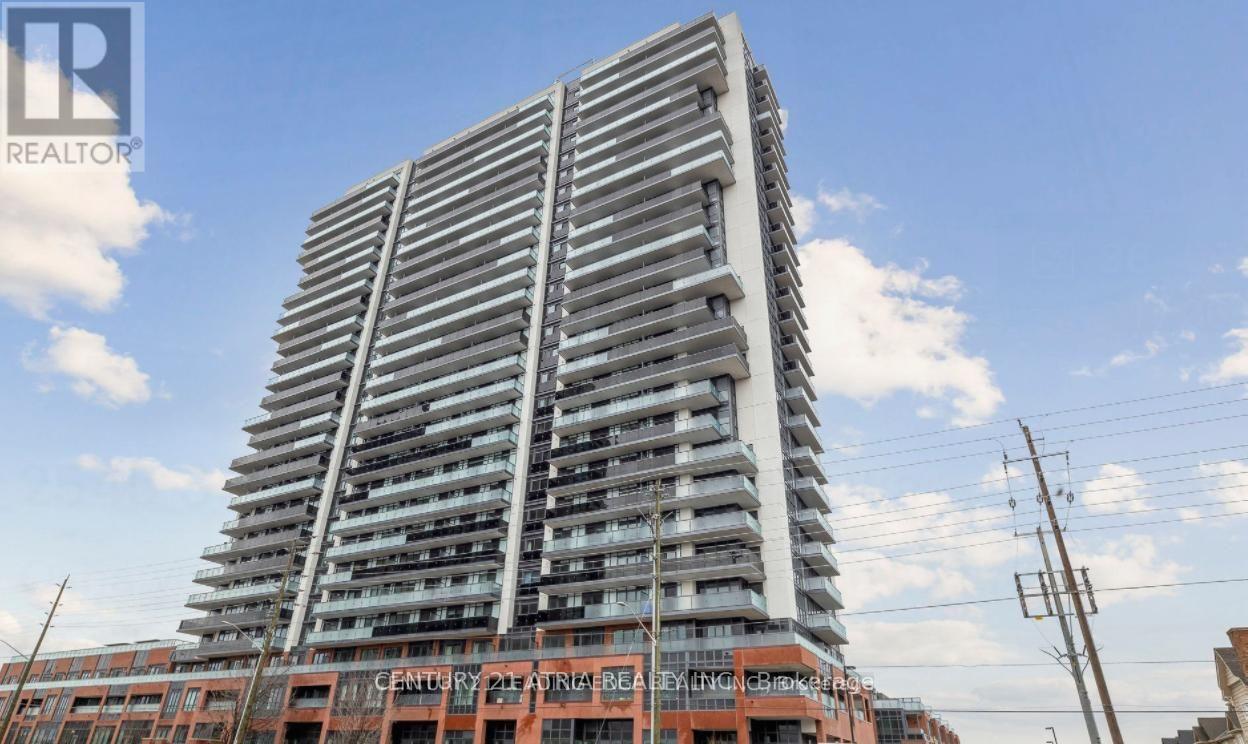
Welcome to U.C. Tower 2! This bright and modern 1+1 bedroom, 1 bathroom condo features an open-concept layout, floor-to-ceiling windows, a contemporary kitchen with quartz countertops, stainless steel appliances, and smart home features. The spacious den is perfect for a home office or guest space. Enjoy premium building amenities including a fully equipped gym, yoga studio, concierge, outdoor BBQ terrace, games room, and more. Conveniently located just steps from Ontario Tech University, Durham College, Costco, shopping, restaurants, public transit, medical centres, and Highway 407. Don't miss this opportunity-contact us today to book your private viewing! (id:63476)
169 Dooley Crescent
Ajax, Ontario
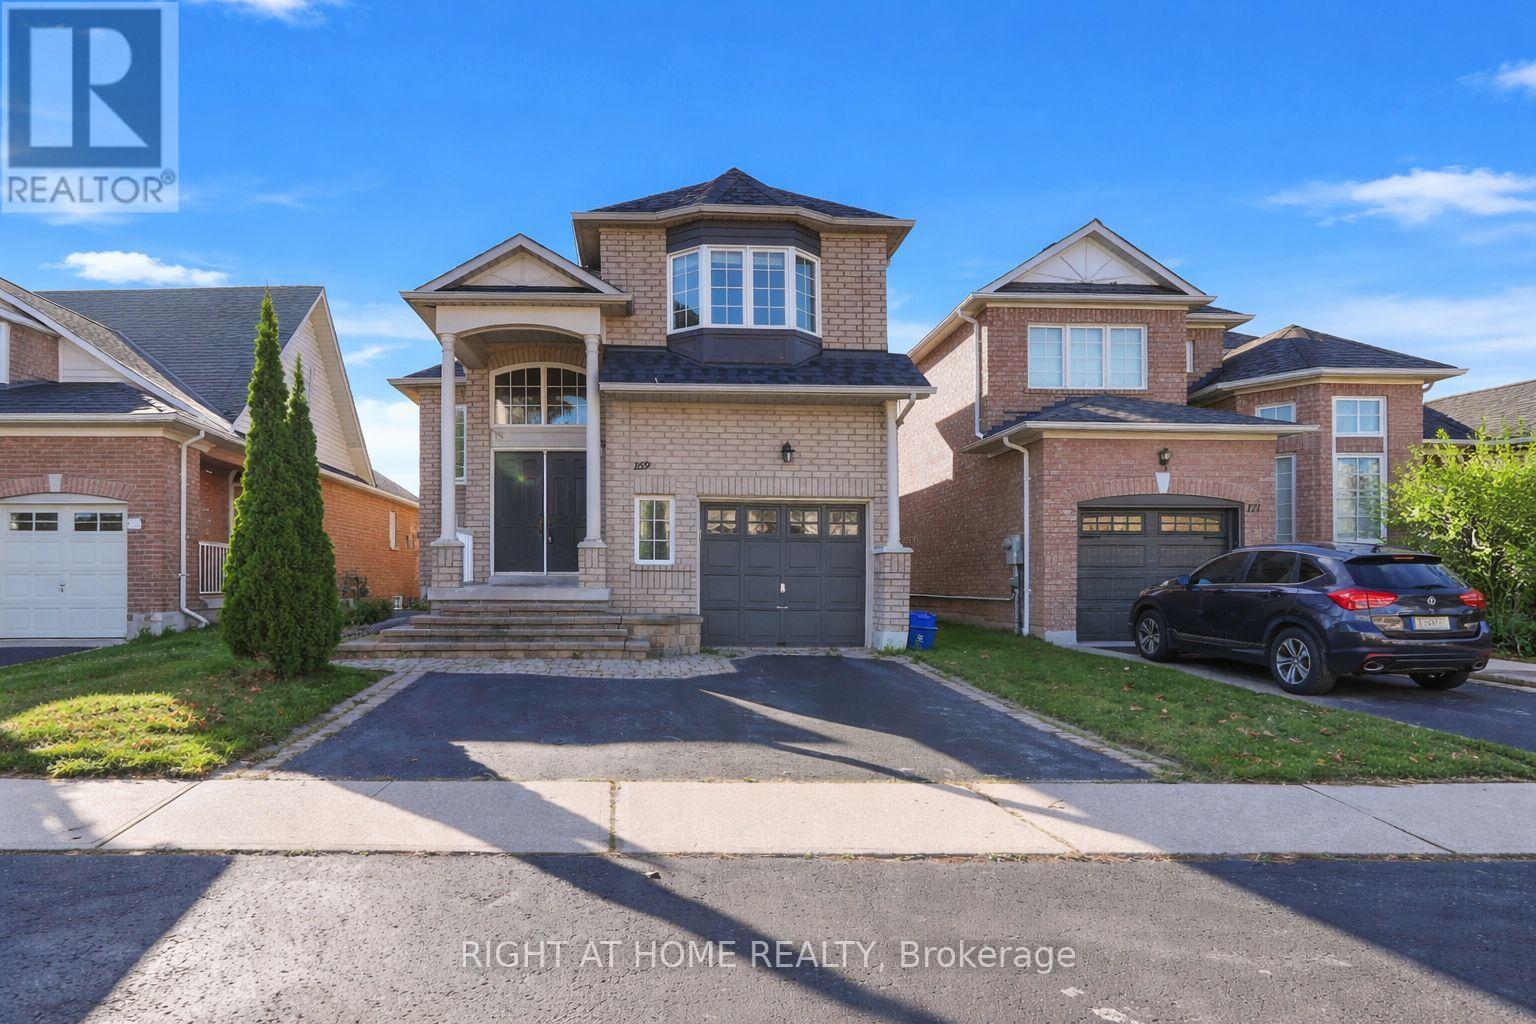
Welcome to this bright and beautifully maintained raised bungalow located in a desirable, family-friendly neighbourhood in northwest Ajax. Offering the main level only, this spacious home features an open-concept layout with hardwood flooring throughout, creating a warm and inviting atmosphere for everyday living.The sun-filled living and dining areas provide the perfect space for relaxing or entertaining, while the updated kitchen offers ample cabinetry, generous counter space, and a bright breakfast area with a walkout to the backyard deck. The main level includes three well-sized bedrooms, including a spacious primary bedroom with a walk-in closet and a private 4-piece ensuite. (id:63476)
9310 Wedgewood Drive N
Wedgewood, Alberta
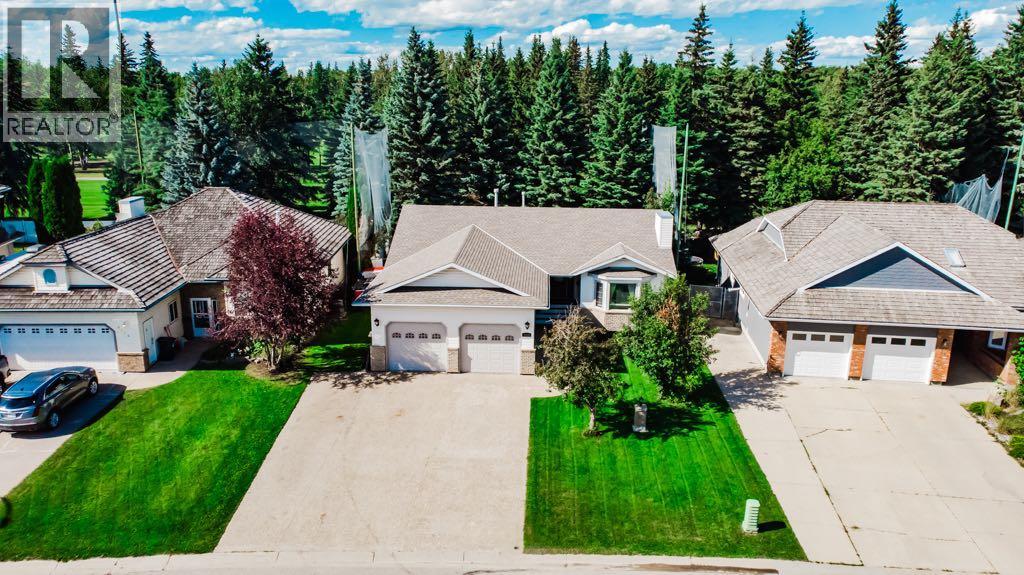
PREMIER GOLF COURSE LOCATION! Backing directly onto the 4th fairway of the Grande Prairie Golf & Country Club in highly sought-after Wedgewood, this extensively renovated raised bungalow offers an incredible combination of luxury, privacy, and lifestyle. Surrounded by mature trees with golf course views, this exceptional property features private backyard access to the course—an opportunity golf enthusiasts will truly appreciate. Inside, you'll be impressed by the extensive renovations completed from top to bottom. The stunning kitchen showcases custom cabinetry, granite countertops, stainless steel appliances, and an abundance of workspace, while hardwood and tile flooring, updated trim and doors, fresh paint, and a cozy gas fireplace create a warm and inviting living space. The dining area opens to an enclosed sunroom, extending your living space and providing the perfect spot to relax while enjoying the peaceful surroundings throughout the seasons. The spacious, fenced and landscaped backyard is framed by mature trees, offering exceptional privacy and a picturesque setting. Back inside, the primary suite is a true retreat, complete with a custom walk-in closet and a luxurious spa-inspired ensuite featuring a double jetted tub. The fully developed basement offers even more living space with a large family room featuring a second gas fireplace, two additional bedrooms, a full bathroom, and an incredibly spacious mudroom with direct access to the finished and heated 24' x 30' garage. The garage is equally impressive, featuring 220 wiring, extensive built-in shelving, and a convenient storage mezzanine. Outside, the deep triple-wide driveway provides ample parking for multiple vehicles, including plenty of room for your RV. This meticulously maintained home also offers valuable recent updates, including new shingles (2025) and a newer hot water tank. Rarely does a property offer this level of renovation, exceptional parking, and an unbeatable golf course location in one remarkable package (id:63476)
862 Daniels Wy SW
Edmonton, Alberta
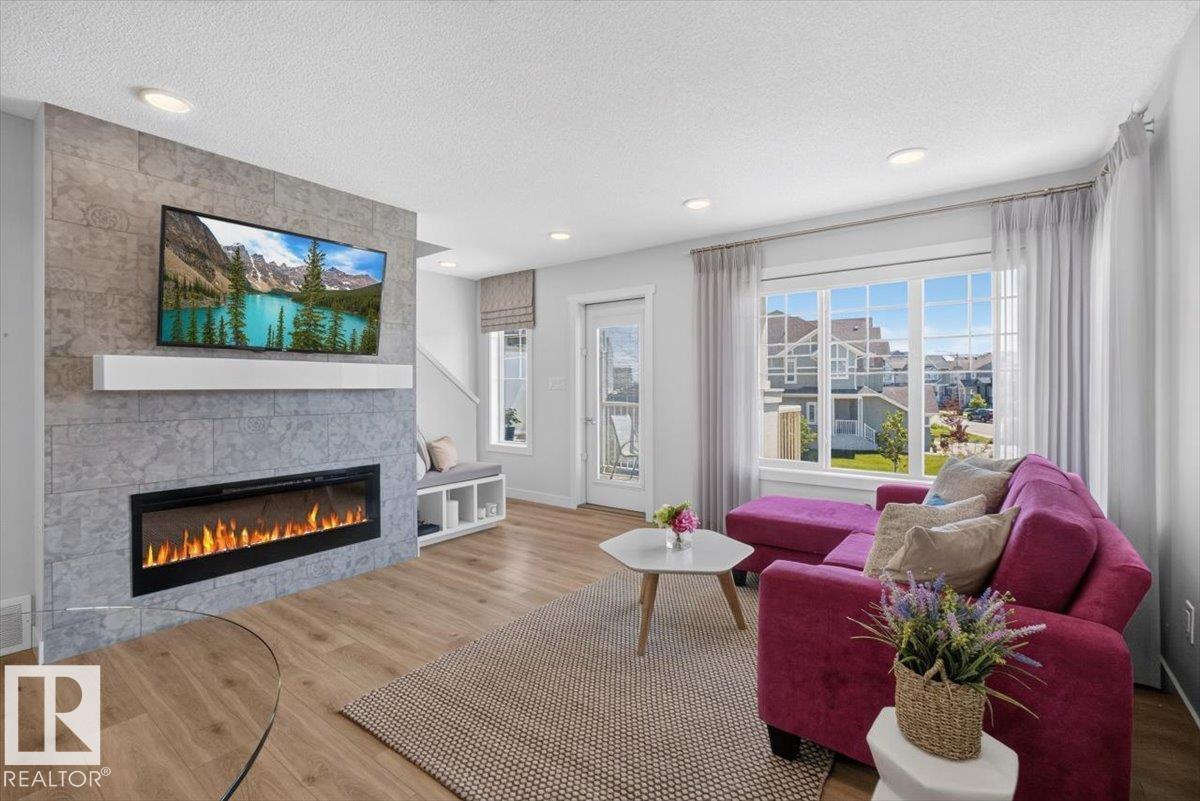
MOVE IN READY - TURN KEY BEAUTY! NO CONDO FEES! ELEVATED PRIVACY - A TRUE END UNIT with A/C, big windows on 3 sides & only 1 neighbour! Peaceful & bright. Main living area w/upgraded luxury vinyl plank flooring. Kitchen has a west facing window, upgraded full height white modern flat panel cabinets, chevron tile backsplash, granite sink, & s/s appliances. Dining & living area have an open concept design. Living room has large windows, cozy bench with cushions, TV (included), mantel & tiled fireplace wall. Also on this level is a 2 pc bath, laundry & east facing elevated deck. Upstairs are 3 bedrooms & 2 bathrooms. The primary bedroom will WOW you with the modern & warm FEATURE WALL that has 2 extra windows, walk-in closet, & a LUXURIOUS 3 pc ensuite. DOUBLE ATTACHED GARAGE is insulated, drywalled, heated, finished ceiling, frosted windows & separate door for easy access to the outside. Ground level has a fenced in landscaped patio. EXECUTIVE living in this stunning UPGRADED beautiful place to call home! (id:63476)
103 Gartshore Drive
Whitby, Ontario
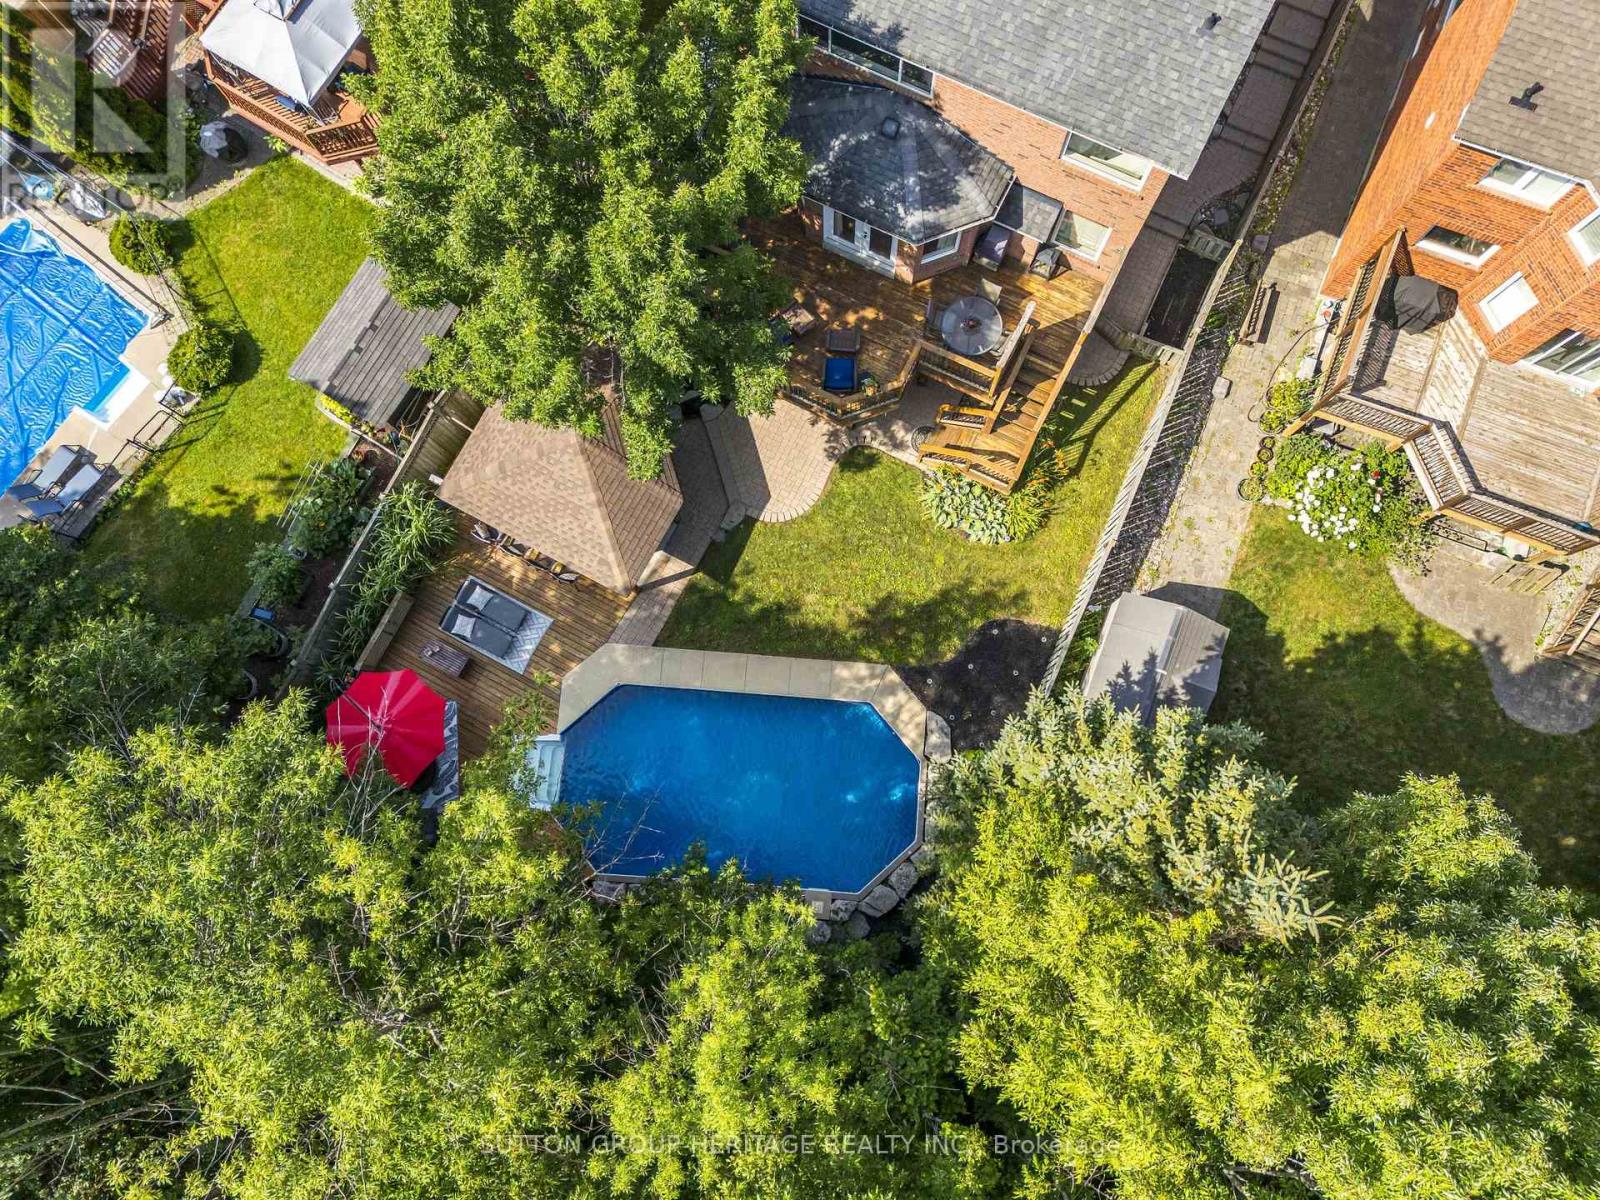
Thoughtful design can transform the way a home is lived in. A mature ravine setting is shaped by time and chosen only once. Set against the backdrop of a mature ravine on one of Williamsburg's most sought-after streets, this thoughtfully reimagined home offers a rare blend of privacy, space, custom touches and functionality. The heart of the home is a beautifully expanded kitchen designed for the way families gather today. Featuring an oversized island, extensive cabinetry, remarkable storage, and sliding doors out to the upper deck overlooking the trees, it opens seamlessly to the family room, creating an inviting connected space where everyday life unfolds. The main floor offers outstanding flexibility. The office, complete with a closet, easily serves as an additional bedroom, while the front room can function as a large dining room, elegant living room or both. Upstairs, the primary suite enjoys peaceful treetop views and features a renovated five-piece ensuite with all the creature comforts, as well as an oversized custom walk-in closet. Three additional large bedrooms, a renovated family bath and huge second-floor laundry room complete the upper level. The finished walkout basement adds exceptional versatility with a family room, gas fireplace, a separate games area with a study/media nook, an additional bedroom, a three-piece bath, generous storage and covered patio access - space that adapts for so many ages and stages of life - extended family members, guests, teenagers or simply extra living space. Outside, the lifestyle continues with a private backyard featuring a sport pool, a poolside sundeck, a cabana with serving bar - multiple outdoor living spaces designed for everything from quiet family evenings to unforgettable summer gatherings. A fantastic location families are sure to appreciate - Walking distance to public and Catholic elementary and secondary schools, parks, trails and everyday amenities. Some homes are worth waiting for. (id:63476)
614 - 1328 Birchmount Road
Toronto, Ontario
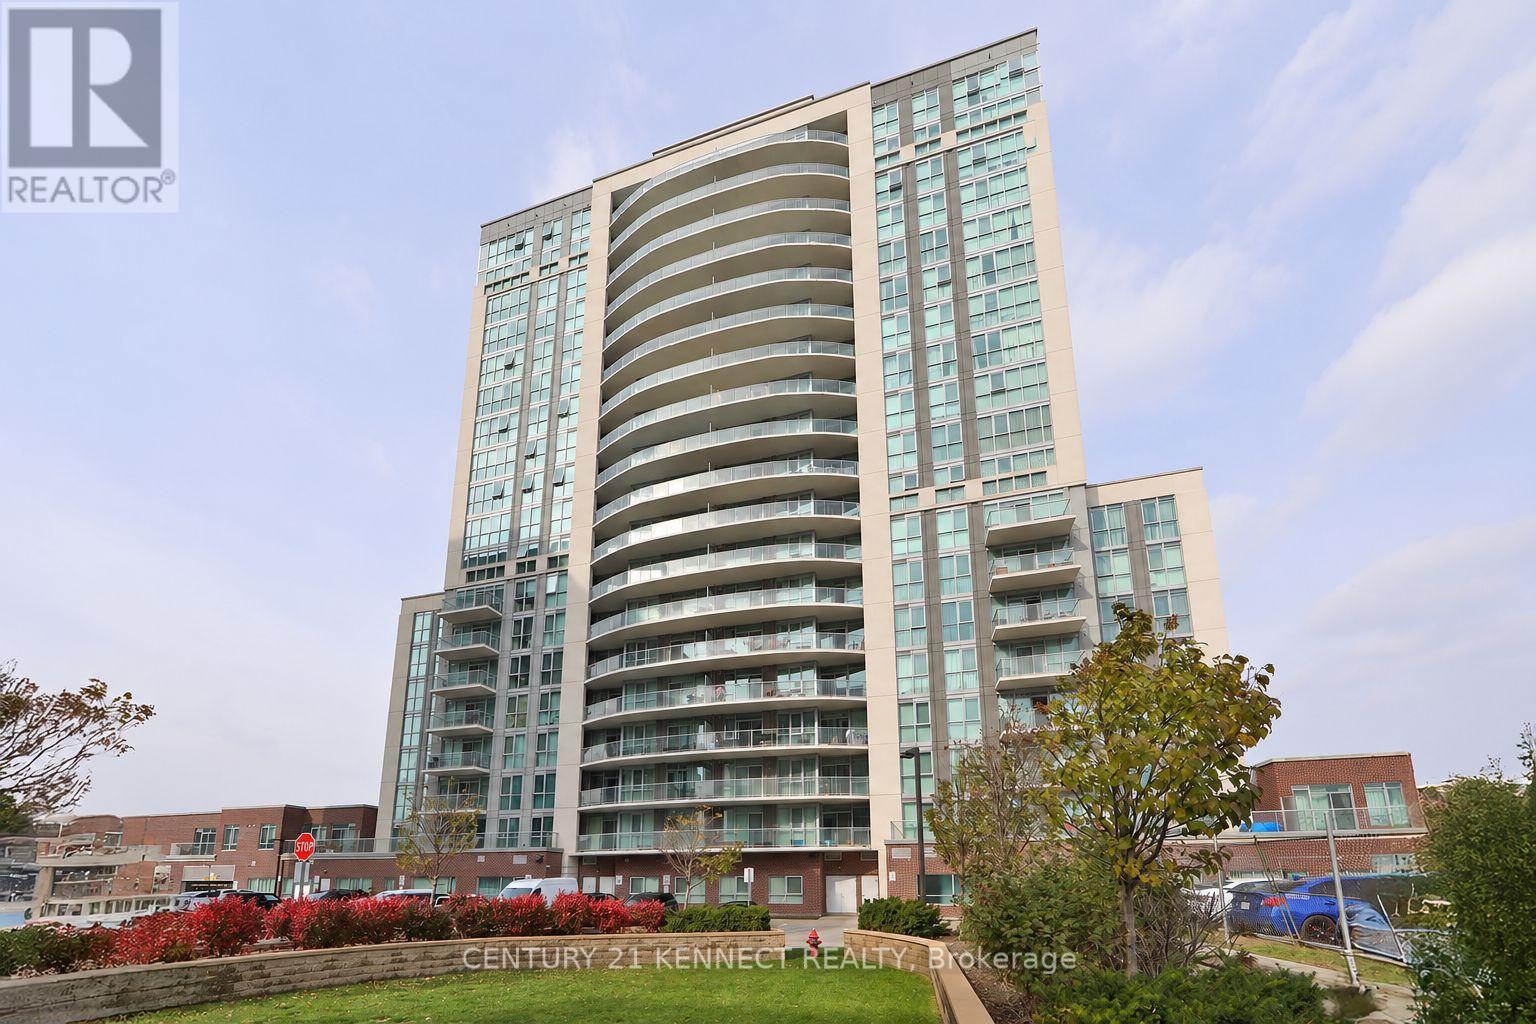
Spectacular bright unit featuring 9-foot ceilings and an open, functional layout. Spacious primary bedroom with a full ensuite bathroom. Modern kitchen with granite countertops, upgraded cabinetry and appliances. Elegant laminate flooring throughout with ceramic tile in the foyer, kitchen and bathrooms. Convenient ensuite laundry. Enjoy a huge private balcony with two walk-outs, offering abundant natural light and outdoor living space. Ample storage. Includes one parking space and storage locker. Well-managed building with 24-hour concierge and security. Excellent location with public transit at your doorstep and easy access to major highways, shopping, dining, parks and everyday amenities. A fantastic opportunity for first-time buyers, downsizers or investors. (id:63476)
3 - 736 Kingston Road
Toronto, Ontario
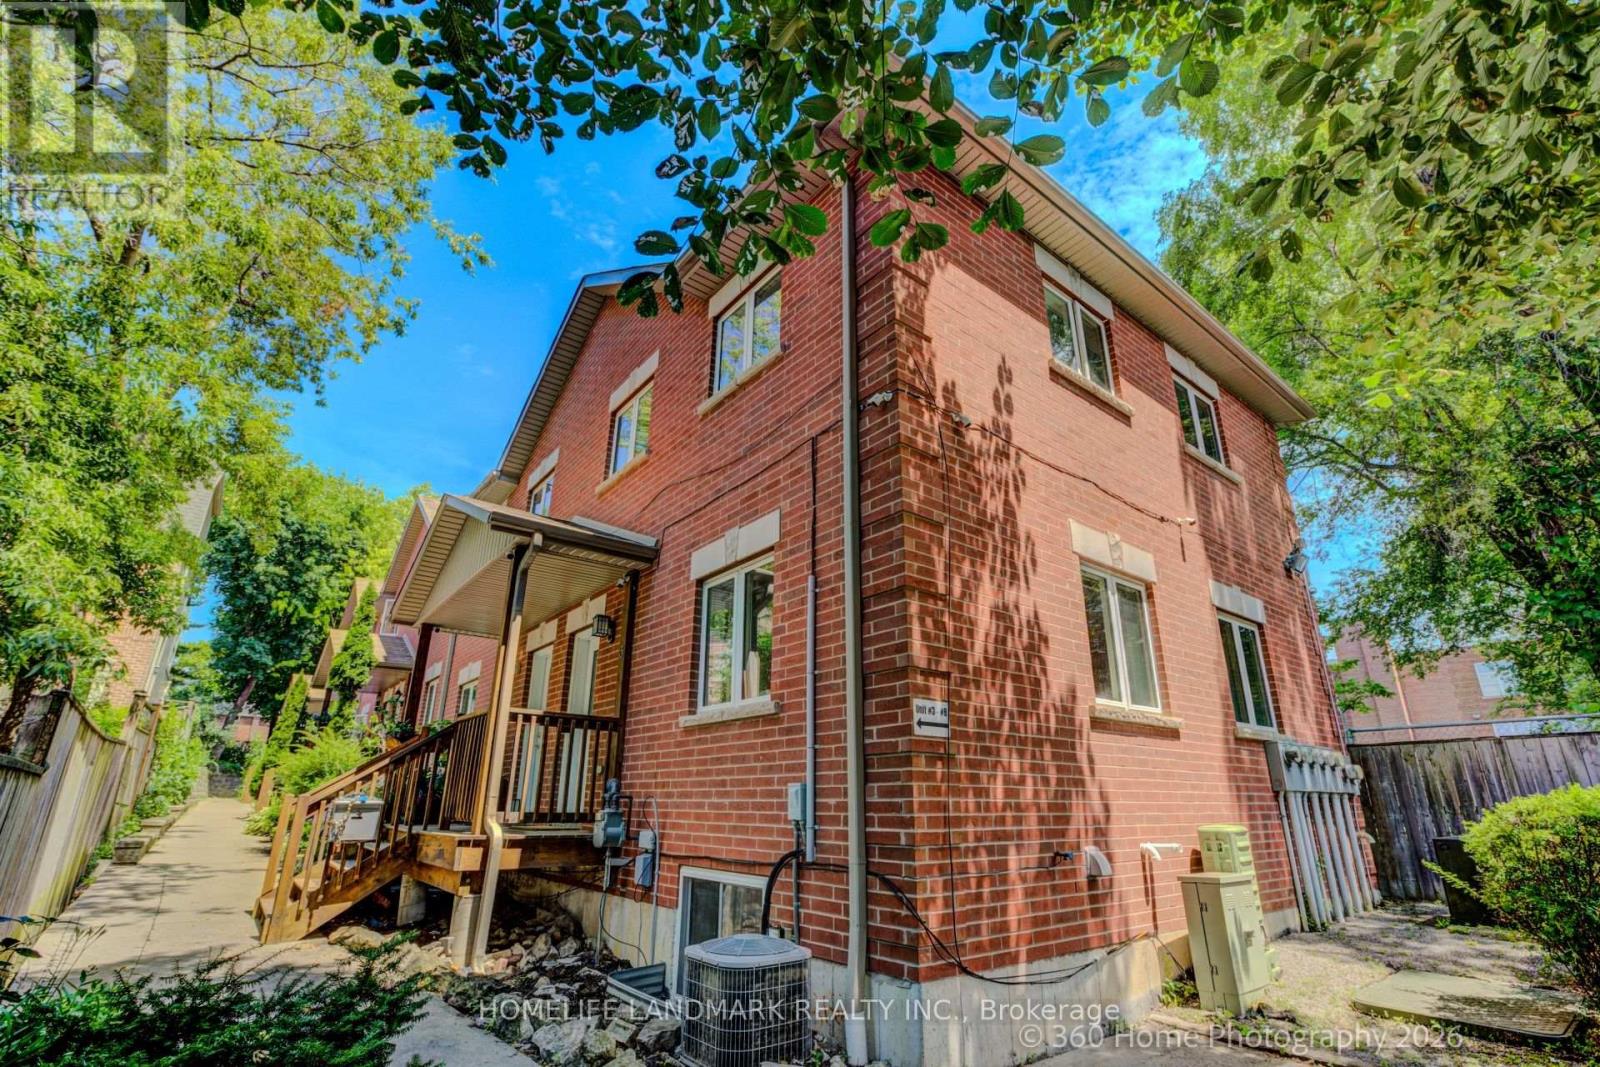
Welcome to modern urban living in the heart of the highly sought-after East End Danforth community. Perfect for first-time buyers, this exceptionally charming two-bedroom, two-bathroom corner-unit townhome radiates natural light across a seamless open-concept floor plan. The beautifully updated interior features a stylish kitchen equipped with stainless steel appliances and elegant hardwood-style flooring. Downstairs, the fully finished basement offers incredible versatility, featuring a full bathroom and a spacious family room that can easily serve as a third bedroom. (Street permit parking is available in the area).The location truly sets this property apart. Embrace a lifestyle of convenience just steps from Kingston Road Village shops, local cafés, the Beach BIA, and the new YMCA, or take scenic ravine walks directly to Kew Balmy Beach. Commuting is entirely effortless with immediate access to TTC buses, streetcars, Bike Share, Danforth GO, and Main Street station. Highly regarded local schools-including Malvern CI, Notre Dame, Balmy Beach Community School, and Glen Ames-are all within easy walking distance. Don't miss this perfect blend of comfort, style, and location in one of Toronto's premier neighbourhoods. (id:63476)