
19 Emberside Park Cochrane, Alberta T4C 2L6

$449,000
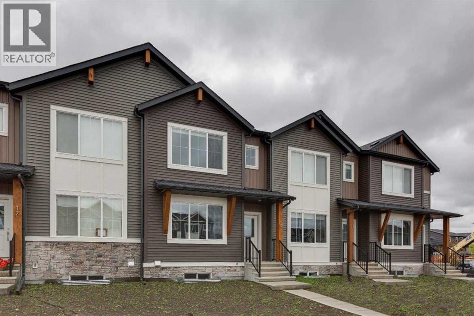
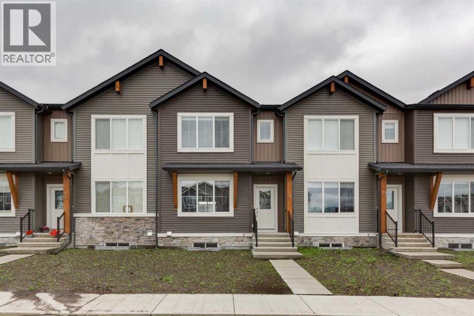
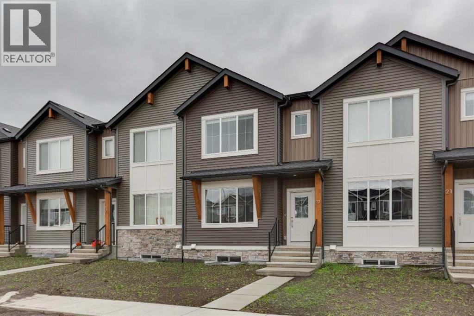
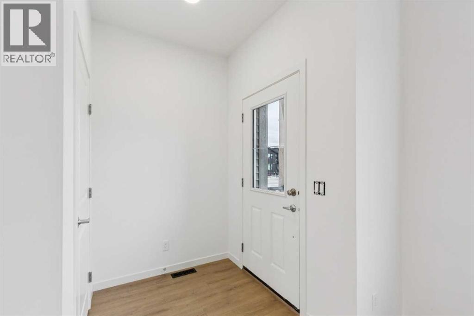
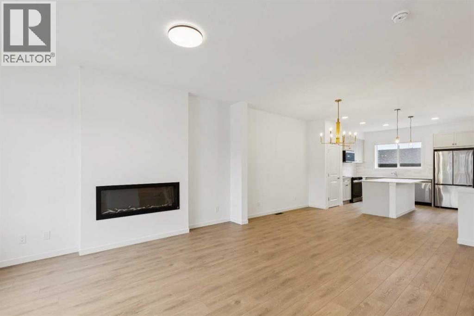
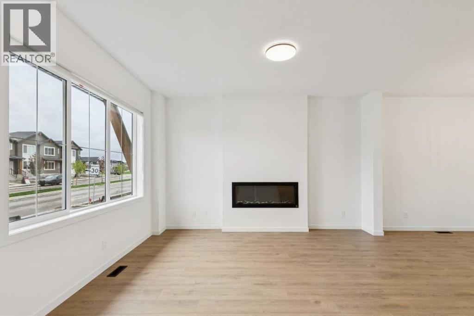
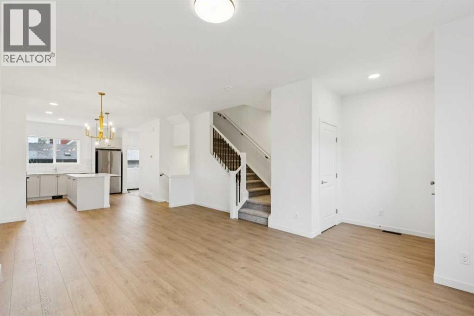
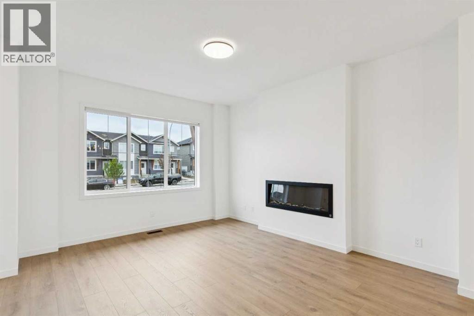
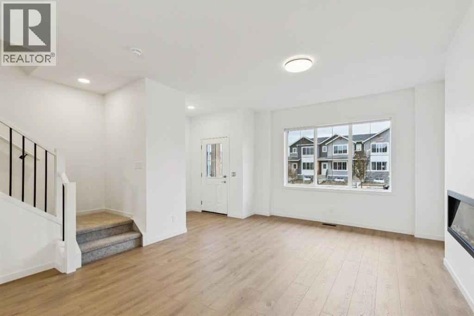
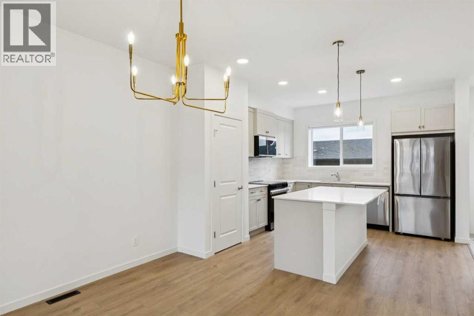
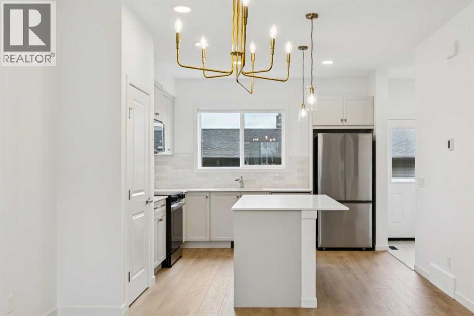
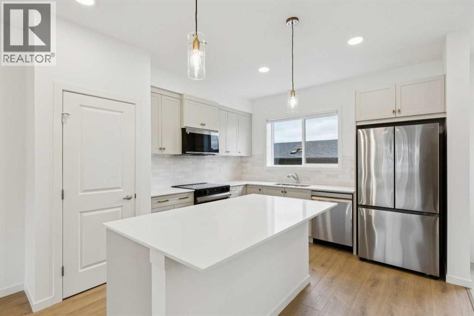
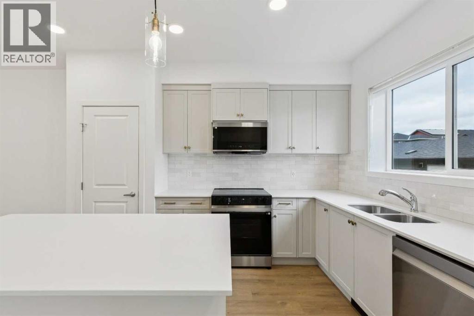
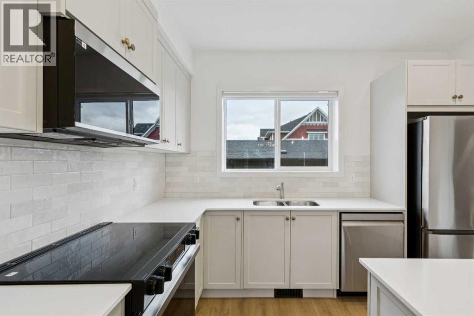
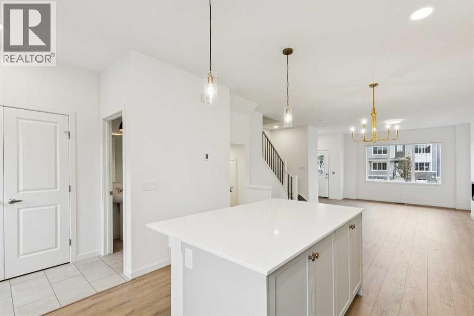
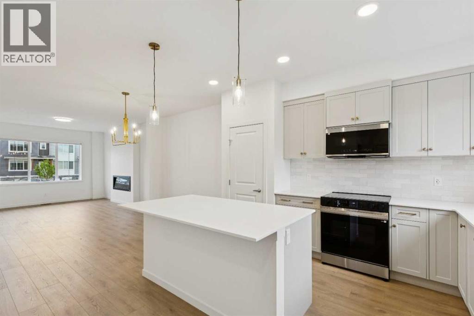
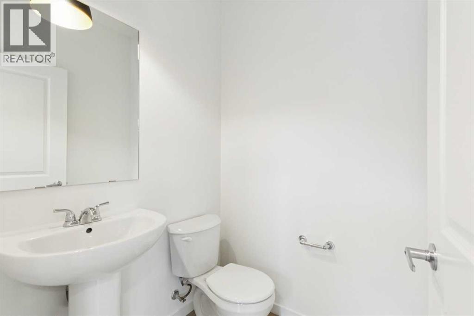
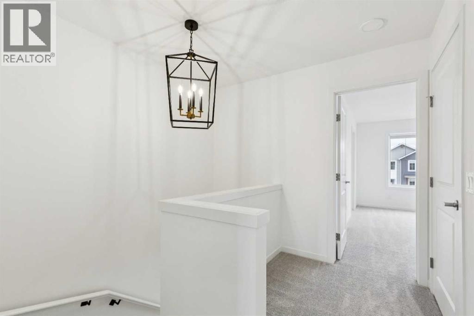
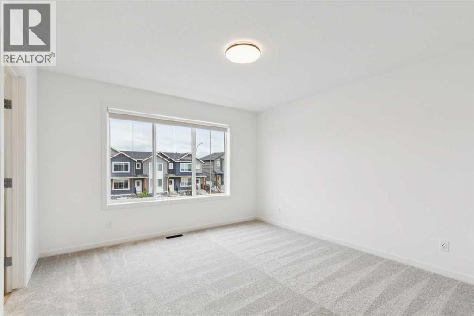
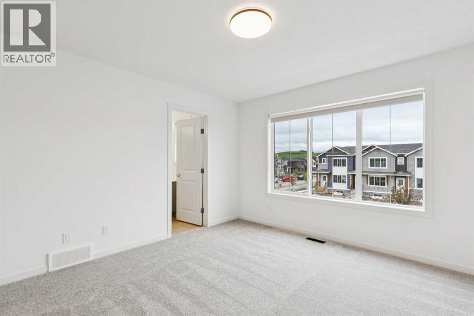
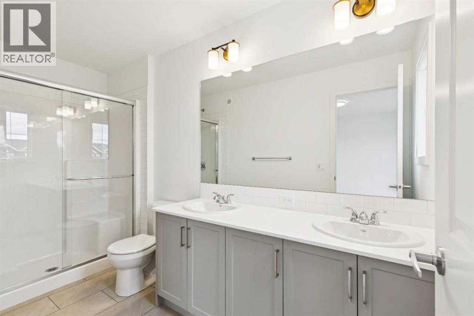
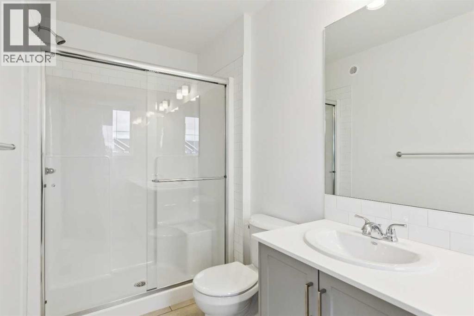
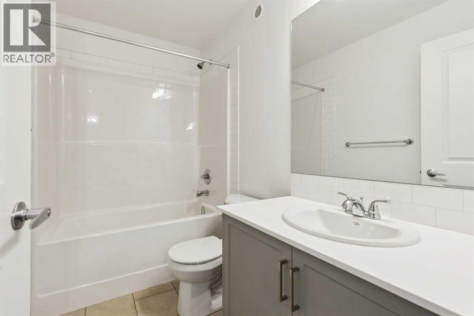
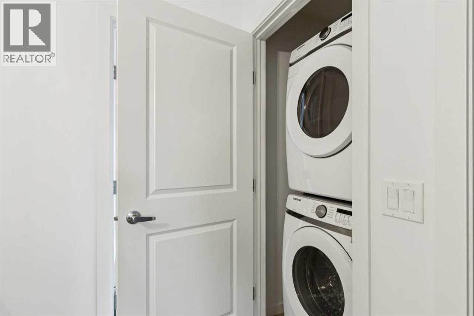
Welcome to 19 Emberside Park — a beautifully finished townhome in the vibrant community of Fireside, Cochrane. This move-in ready home comes fully loaded with no condo fees, a double detached garage, full fencing, front and back landscaping, a concrete patio with BBQ gas line, all appliances, and all window coverings included. Immediate possession available. Everything you need to move in and enjoy from day one — without the ongoing cost of condo fees. A rare find in today's market. (id:63476)
Property Details
| MLS® Number | A2315683 |
| Property Type | Single Family |
| Community Name | Fireside |
| Amenities Near By | Park, Playground, Schools, Shopping |
| Features | Back Lane |
| Parking Space Total | 2 |
| Plan | 2412038 |
Building
| Bathroom Total | 3 |
| Bedrooms Above Ground | 3 |
| Bedrooms Total | 3 |
| Appliances | Refrigerator, Range - Electric, Dishwasher, Microwave |
| Basement Development | Unfinished |
| Basement Type | Full (unfinished) |
| Constructed Date | 2026 |
| Construction Material | Wood Frame |
| Construction Style Attachment | Attached |
| Cooling Type | None |
| Exterior Finish | Stone, Vinyl Siding |
| Fireplace Present | Yes |
| Fireplace Total | 1 |
| Flooring Type | Carpeted, Vinyl Plank |
| Foundation Type | Poured Concrete |
| Half Bath Total | 1 |
| Heating Fuel | Natural Gas |
| Heating Type | Forced Air |
| Stories Total | 2 |
| Size Interior | 1,416 Sqft |
| Total Finished Area | 1415.7 Sqft |
| Type | Row / Townhouse |
Parking
| Attached Garage | 2 |
Land
| Acreage | No |
| Fence Type | Not Fenced |
| Land Amenities | Park, Playground, Schools, Shopping |
| Size Depth | 34 M |
| Size Frontage | 5.79 M |
| Size Irregular | 196.92 |
| Size Total | 196.92 M2|0-4,050 Sqft |
| Size Total Text | 196.92 M2|0-4,050 Sqft |
| Zoning Description | R-md |
Rooms
| Level | Type | Length | Width | Dimensions |
|---|---|---|---|---|
| Main Level | 2pc Bathroom | Measurements not available | ||
| Main Level | Dining Room | 12.08 Ft x 9.83 Ft | ||
| Main Level | Great Room | 13.92 Ft x 14.00 Ft | ||
| Upper Level | 4pc Bathroom | Measurements not available | ||
| Upper Level | 4pc Bathroom | Measurements not available | ||
| Upper Level | Primary Bedroom | 12.42 Ft x 14.50 Ft | ||
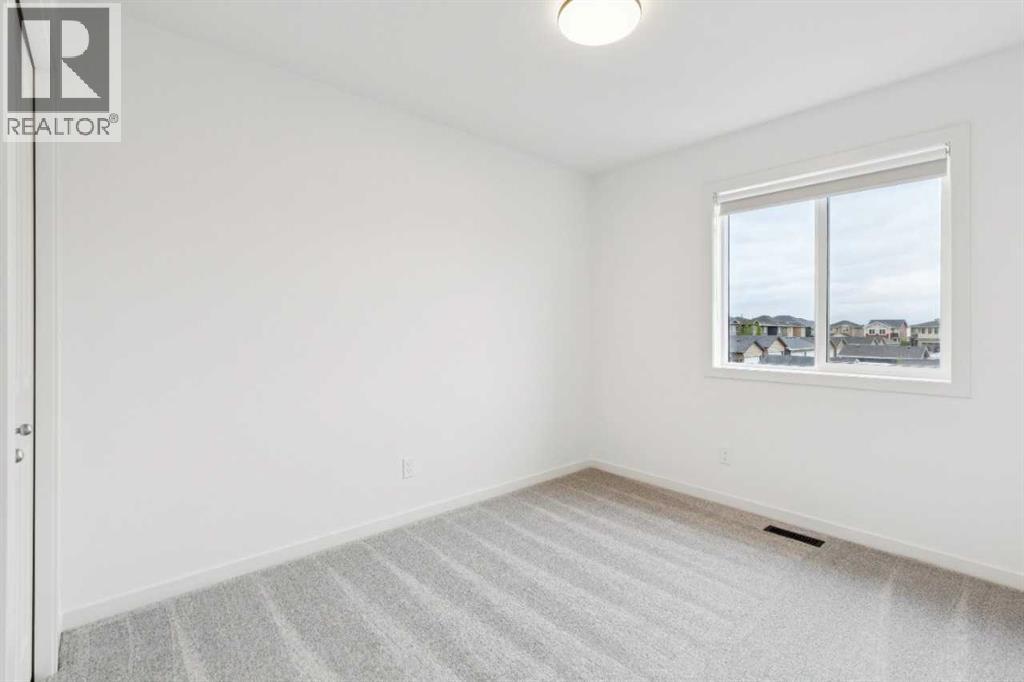
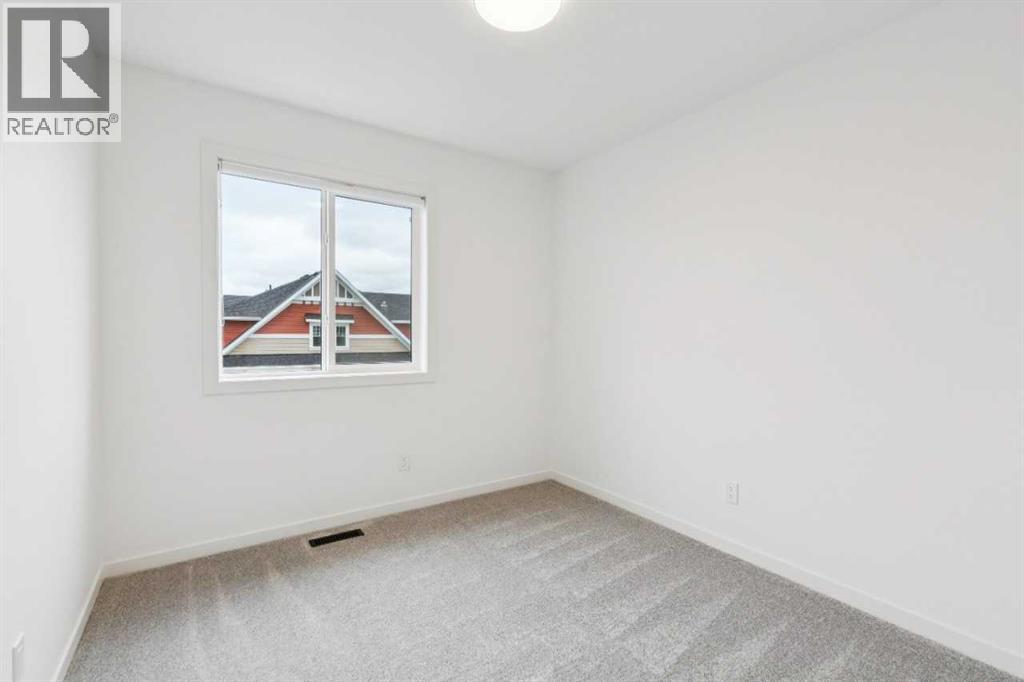
| Upper Level | Bedroom | 8.92 Ft x 10.58 Ft | ||
| Upper Level | Bedroom | 9.08 Ft x 9.50 Ft |
Contact Us
Contact us for more information

The trademarks REALTOR®, REALTORS®, and the REALTOR® logo are controlled by The Canadian Real Estate Association (CREA) and identify real estate professionals who are members of CREA. The trademarks MLS®, Multiple Listing Service® and the associated logos are owned by The Canadian Real Estate Association (CREA) and identify the quality of services provided by real estate professionals who are members of CREA. The trademark DDF® is owned by The Canadian Real Estate Association (CREA) and identifies CREA's Data Distribution Facility (DDF®)
August 05 2026 04:31:16
Central Alberta REALTORS® Association
Bode Platform Inc.