
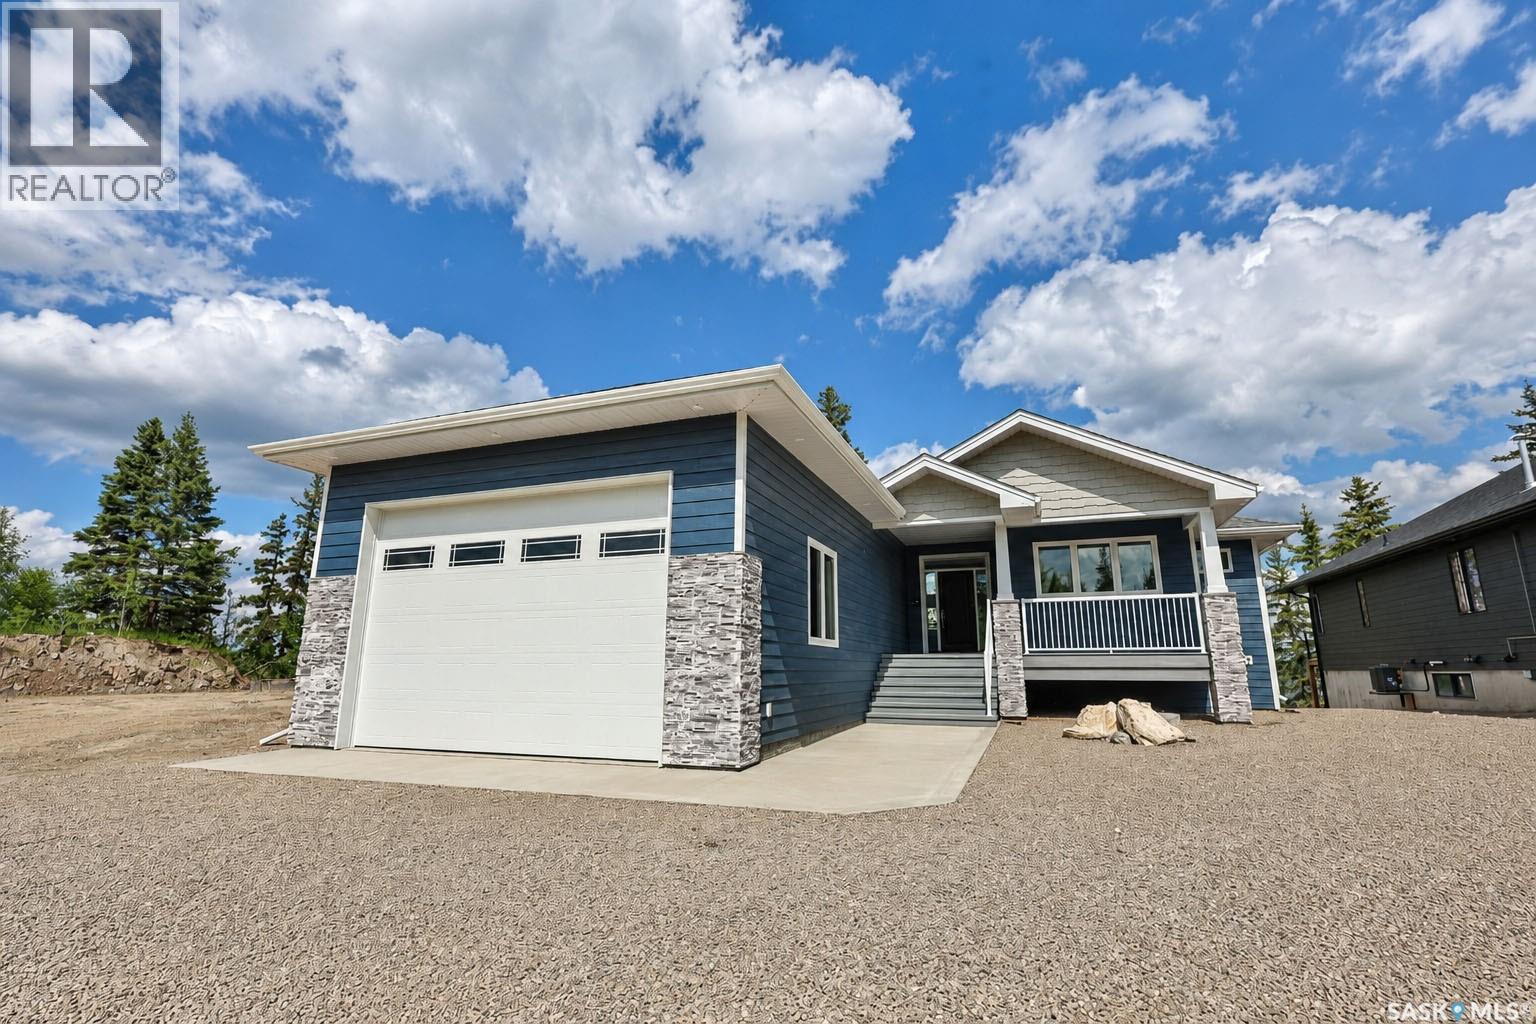
153 Ward Drive
Lakeland Rm No. 521, Saskatchewan
Do you have fond family memories of relaxed quiet times at the lake, but also remember old time cabins that were too small, too hot in the summer, and too cold in the winter? 153 Ward Drive presents an opportunity for the best of both worlds to create new memories for you and your family. Situated on a quiet lakefront location this brand new 1640 sq. ft. walkout bungalow presents the best of new home construction standards in a gorgeous, functional, potentially multigenerational floorplan. Generously proportioned throughout the main floor features an open concept living room, dining room, kitchen area with vaulted ceilings, electric fireplace, functional white cabinetry with island, walk-in pantry, hard surface countertop and herringbone tile backsplash. The dining area is spacious with flexibility to expand to 10 or 12 seats. Large windows and access to a 12x28 elevated deck overlooking the lake. 2 bedrooms on the main. The Primary Bedroom features large windows overlooking the lake, walk-in closet and spa like ensuite bathroom with heated floors. Main floor laundry/mud room with numerous built-in closets leads to a huge 22x36 heated garage with an 11x16 overhead door, 14-foot ceiling height and floor drains. The walkout lower level offers an expansive family room with tile finished natural gas fireplace and access to the lower-level deck. 3 spacious bedrooms and a 4piece bath with heated tile floor. Completed with an extra-large utility room with natural gas furnace, air-conditioner and air-exchanger, central vac and 5 “poly west” water storage tanks of 300 gallons each. 2x6 construction, R24 in the walls, R50 in the roof. 2,000-gallon septic tank. Built by GRW Construction who have been building custom homes for over 40 years and is a Platinum member of the Sask. New Home Warranty Program. Don’t pass by the opportunity to be enjoying August long weekend 2026 in this beautiful new home enjoying all that a superb Christopher Lake Lakefront location can offer. (id:63476)
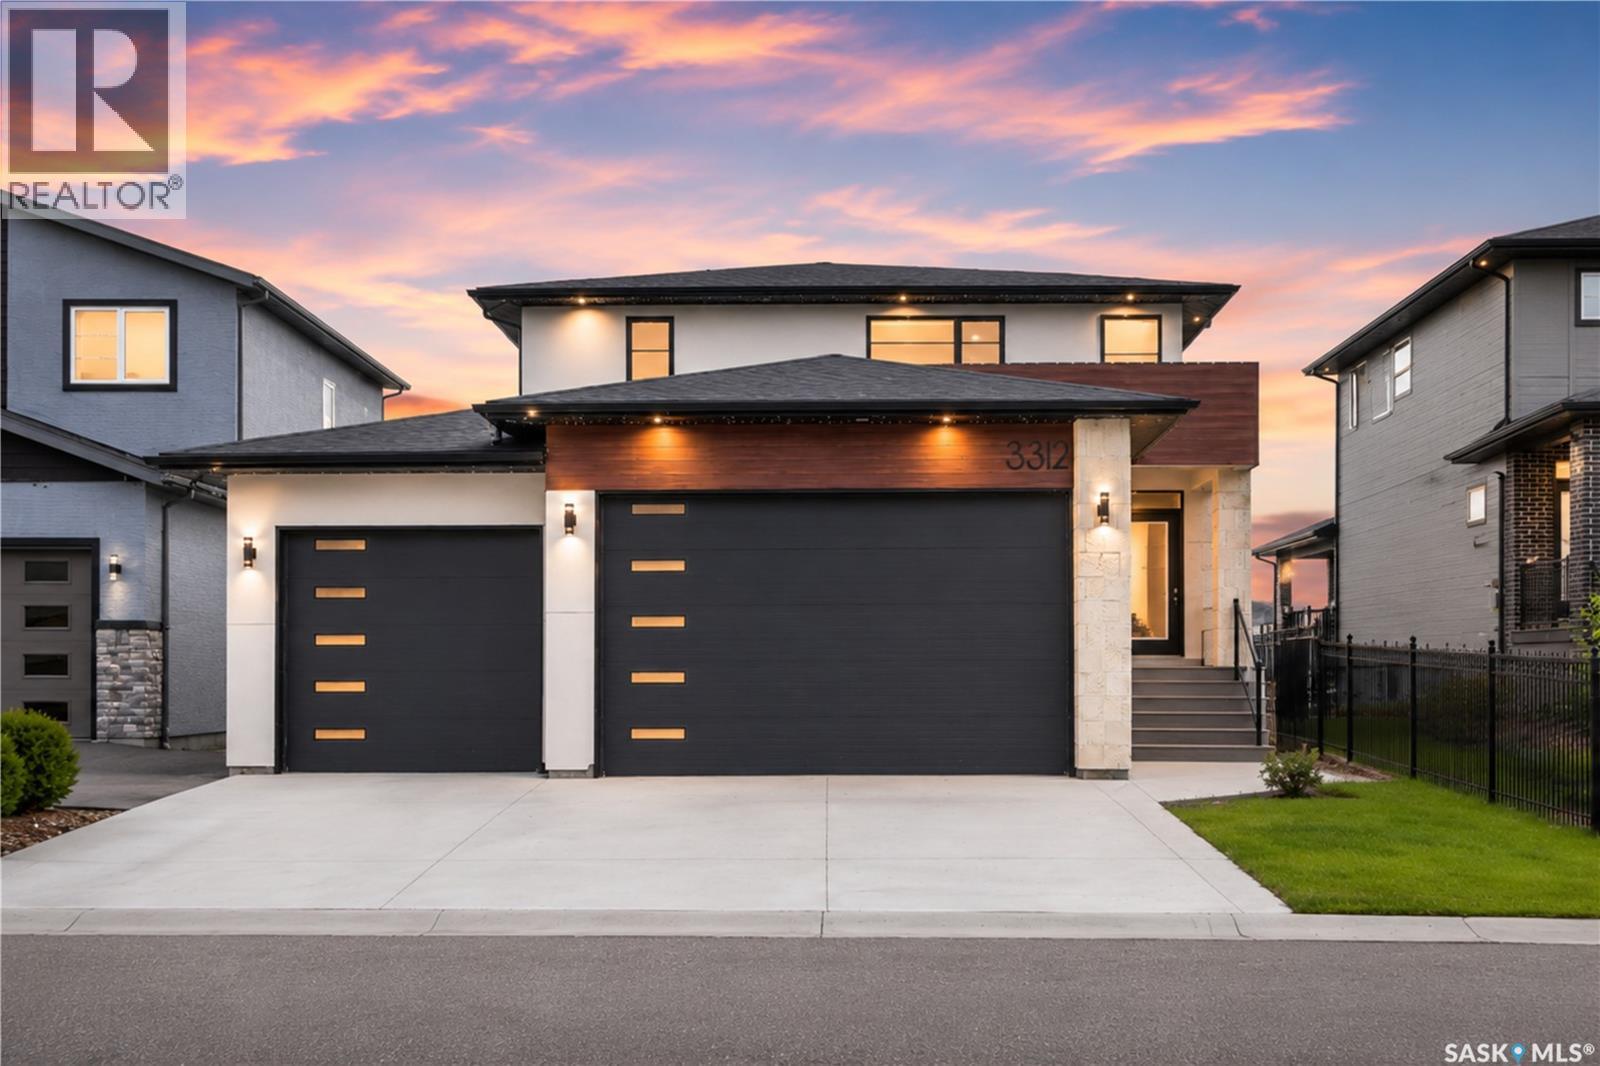
3312 Crosbie Crescent
Regina, Saskatchewan
Welcome to 3312 Crosbie Crescent, a truly one-of-a-kind home in The Towns offering 2,068 sq. ft. of living space and the rare advantage of both fronting and backing onto park and green space. Built in 2021, this impressive two-storey home features 4 primary bedrooms and 5 bathrooms, making it an exceptional opportunity for large families, multi-generational living, or those seeking unmatched comfort and privacy. The main floor showcases a spacious primary suite with a private 3-piece ensuite, a dedicated office ideal for working from home, a convenient 2-piece bathroom, and a bright open-concept living and dining area. The modern kitchen is beautifully appointed with quartz countertops, stainless steel appliances, ample cabinetry, and stylish finishes, creating the perfect space for both everyday living and entertaining. A gas fireplace adds warmth to the living area. Upstairs, you'll find three generously sized primary bedrooms, each complete with its own private 4-piece ensuite—a truly rare and desirable feature. The unfinished basement offers a blank canvas, allowing the next owner to customize the space to suit their lifestyle, whether it's a recreation area, home gym, or additional living space. The triple attached garage offers ample space for vehicles, storage, and hobbies. Step outside to enjoy the deck overlooking the fully fenced, low-maintenance backyard, an ideal setting for summer barbecues, family gatherings, or relaxing evenings while taking in the peaceful park views. Additional highlights include central air conditioning, Heat Recovery Unit (HRV), humidifier, water heater, water softener, rough-in central vacuum, and sump pump. Combining modern design, exceptional functionality, premium finishes, and an unbeatable park-front and park-back location, this remarkable home offers a lifestyle opportunity rarely found in Regina's highly sought-after community of The Towns. Don't miss your chance to own this exceptional property—book your viewing today! (id:63476)
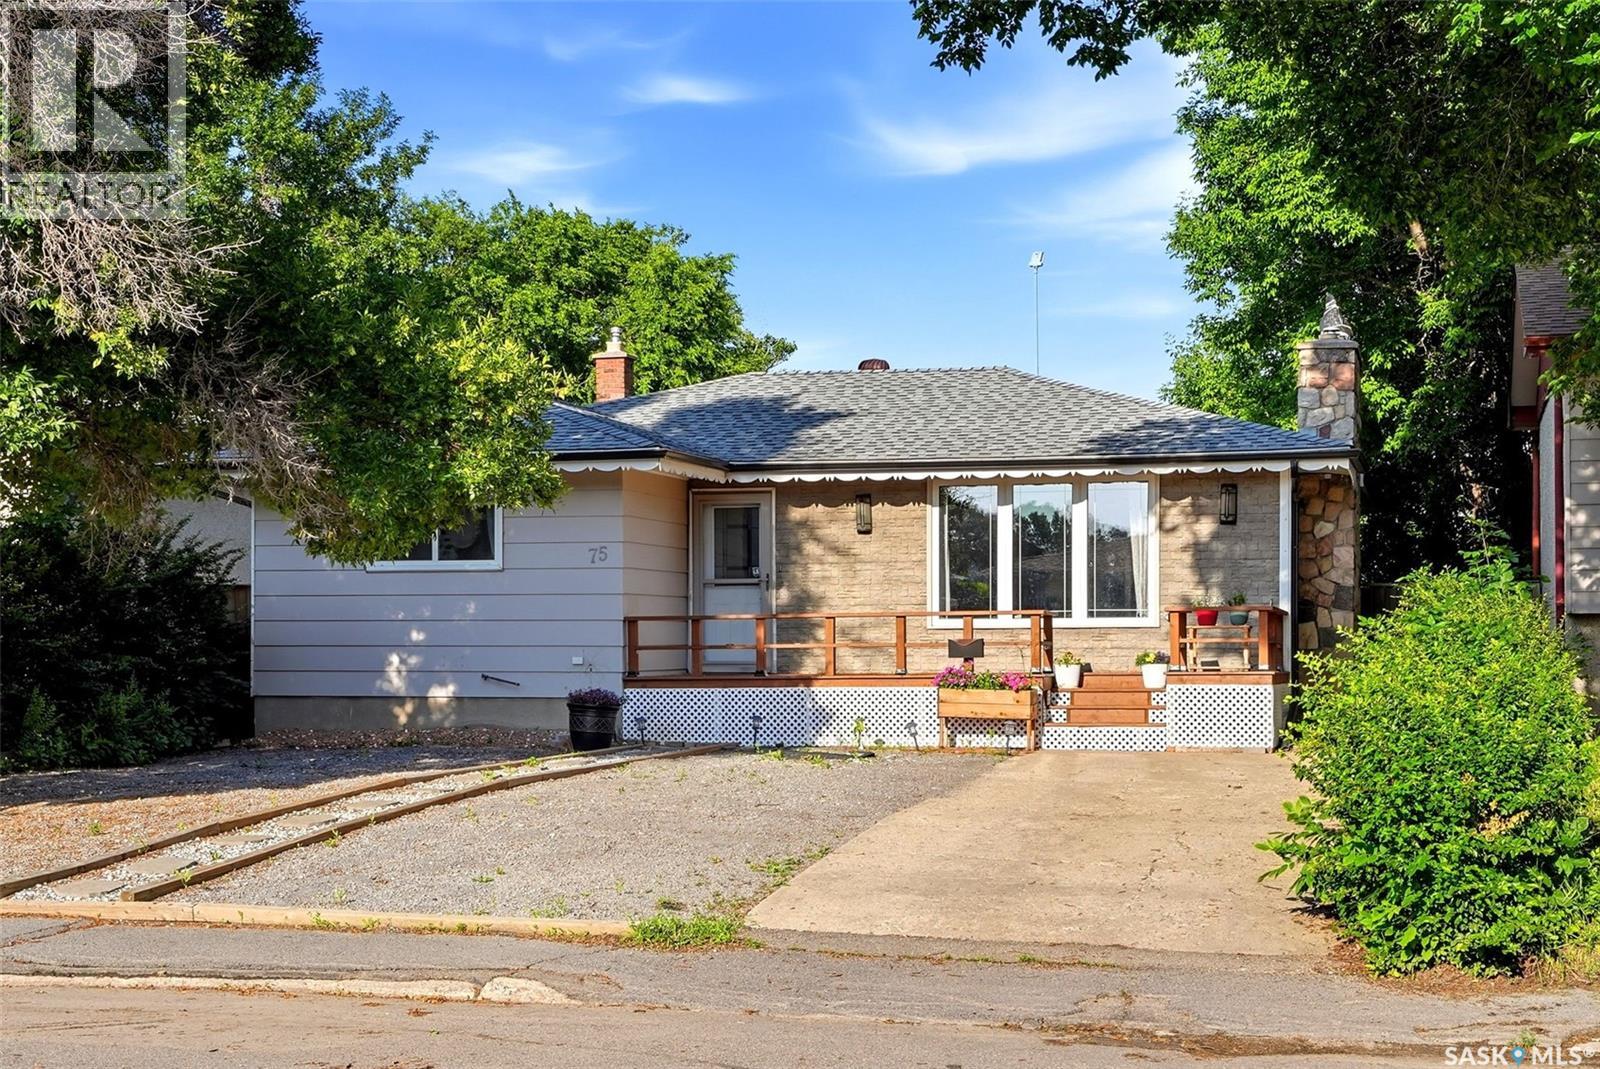
75 Rothwell Crescent
Regina, Saskatchewan
Welcome to 75 Rothwell Crescent, a beautifully maintained bungalow nestled on a mature, tree-lined street in Glen Elm Park. Offering 1,035 sq. ft. plus a fully developed basement, this move-in ready home combines tasteful updates with functional living spaces inside and out. The bright main floor features rich hardwood flooring throughout the spacious living and dining areas, highlighted by a stunning stone-surround gas fireplace that creates a warm and inviting focal point. The kitchen offers stainless steel appliances, stylish tile backsplash, generous counter space, and overlooks the dining area—perfect for everyday living and entertaining. The main level includes two spacious bedrooms and a beautifully renovated 4-piece bathroom with contemporary finishes. Downstairs, the fully developed basement provides exceptional additional living space with a large recreation room, a third bedroom, a 3-piece bathroom, and plenty of storage. Step outside to enjoy the low-maintenance backyard, complete with xeriscape landscaping, a patio, covered deck, mature trees providing excellent privacy, and a detached single garage with additional off-street parking. Situated close to schools, parks, shopping, and all east-end amenities, this home offers an excellent opportunity for first-time buyers, young families, or anyone looking for a move-in ready bungalow in a well-established neighbourhood. (id:63476)
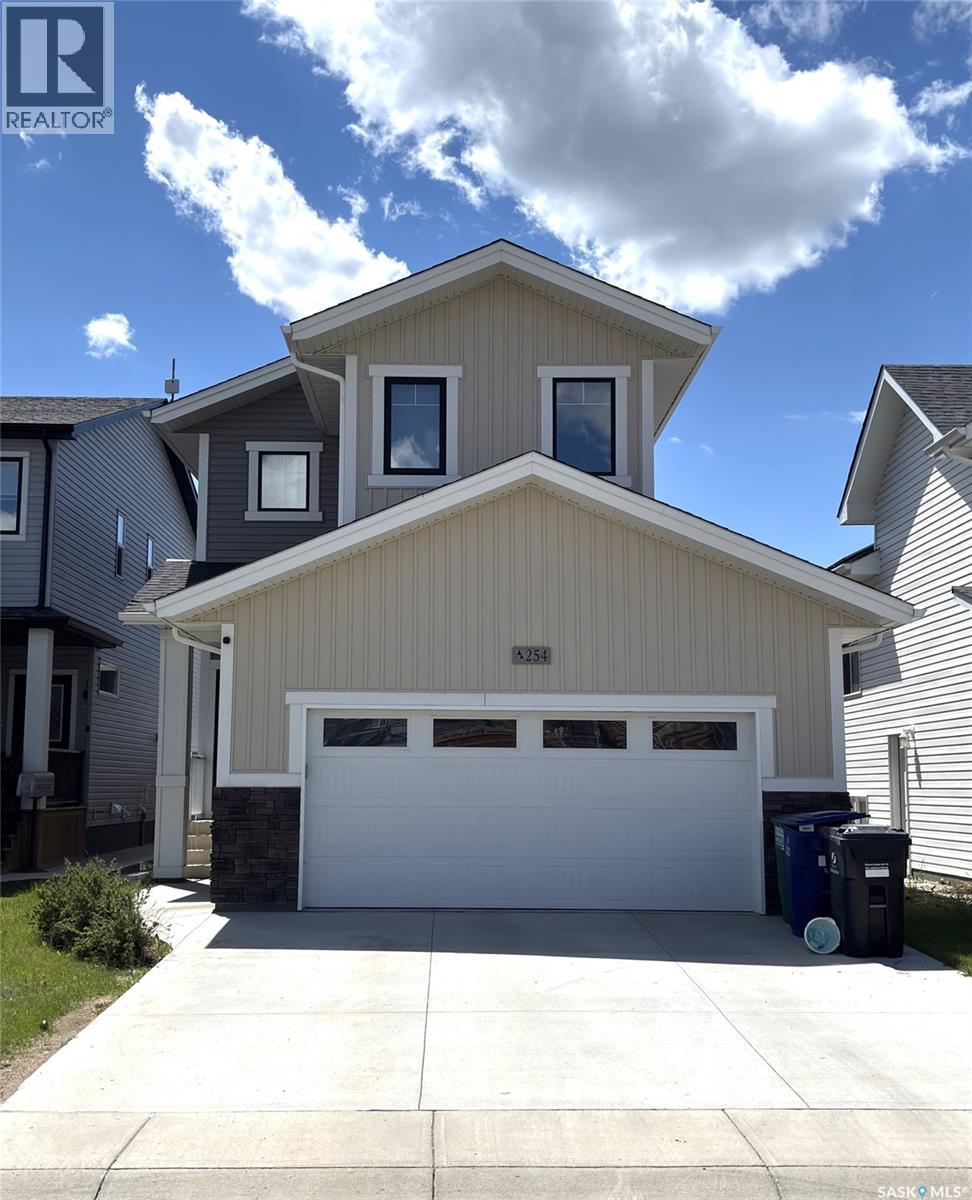
254 Aniskotaw Manor
Saskatoon, Saskatchewan
Spacious 4 bedroom, 4 bathroom 2 storey with a legal basement suite, bonus room and a double attached garage available in Brighton. Great family home with a mortgage helper! Conveniently located close to parks, shopping and restaurants including Landmark Cinema, The Keg and Wilson's Lifestyle Centre! (id:63476)
4541 Green Rock Road
Regina, Saskatchewan
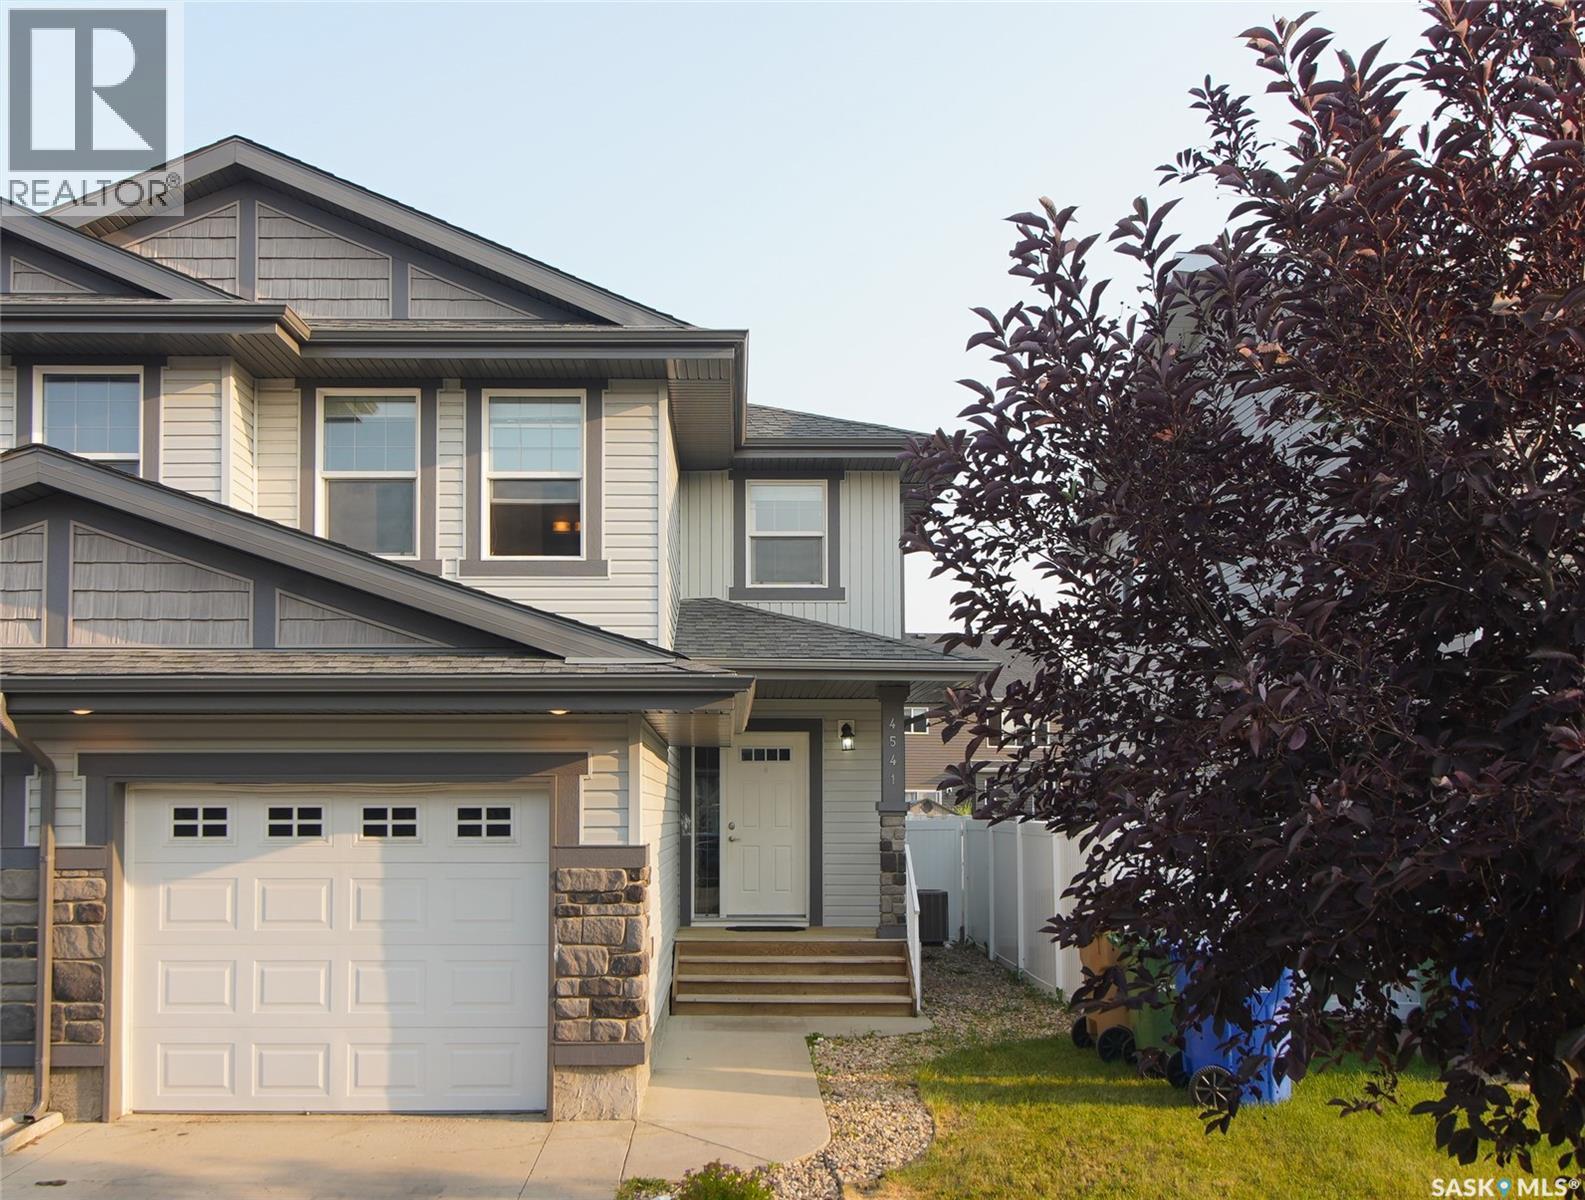
Welcome to 4541 Green Rock Road, a well-maintained two-storey semi-detached home in the highly desirable Greens on Gardiner neighborhood. Built in 2014, this home offers 1,272 sq. ft. of thoughtfully designed living space. The bright, open-concept main floor features a spacious living room, dining area, and a modern kitchen with ample cabinetry, generous counter space, stainless steel appliances, along with a convenient 2-piece bathroom. Upstairs, you'll find three comfortable bedrooms, including a spacious primary suite with a walk-in closet and 3-piece ensuite, an additional 4-piece bathroom, and the convenience of second-floor laundry. The unfinished basement, complete with rough-in plumbing, provides excellent potential for future development. Outside, enjoy a fully fenced backyard with a large deck, an attached garage, and a concrete driveway. Ideally located close to the east-end amenities, this home is an excellent opportunity for families, first-time buyers, or investors. (id:63476)
32 215 Hampton Green
Saskatoon, Saskatchewan
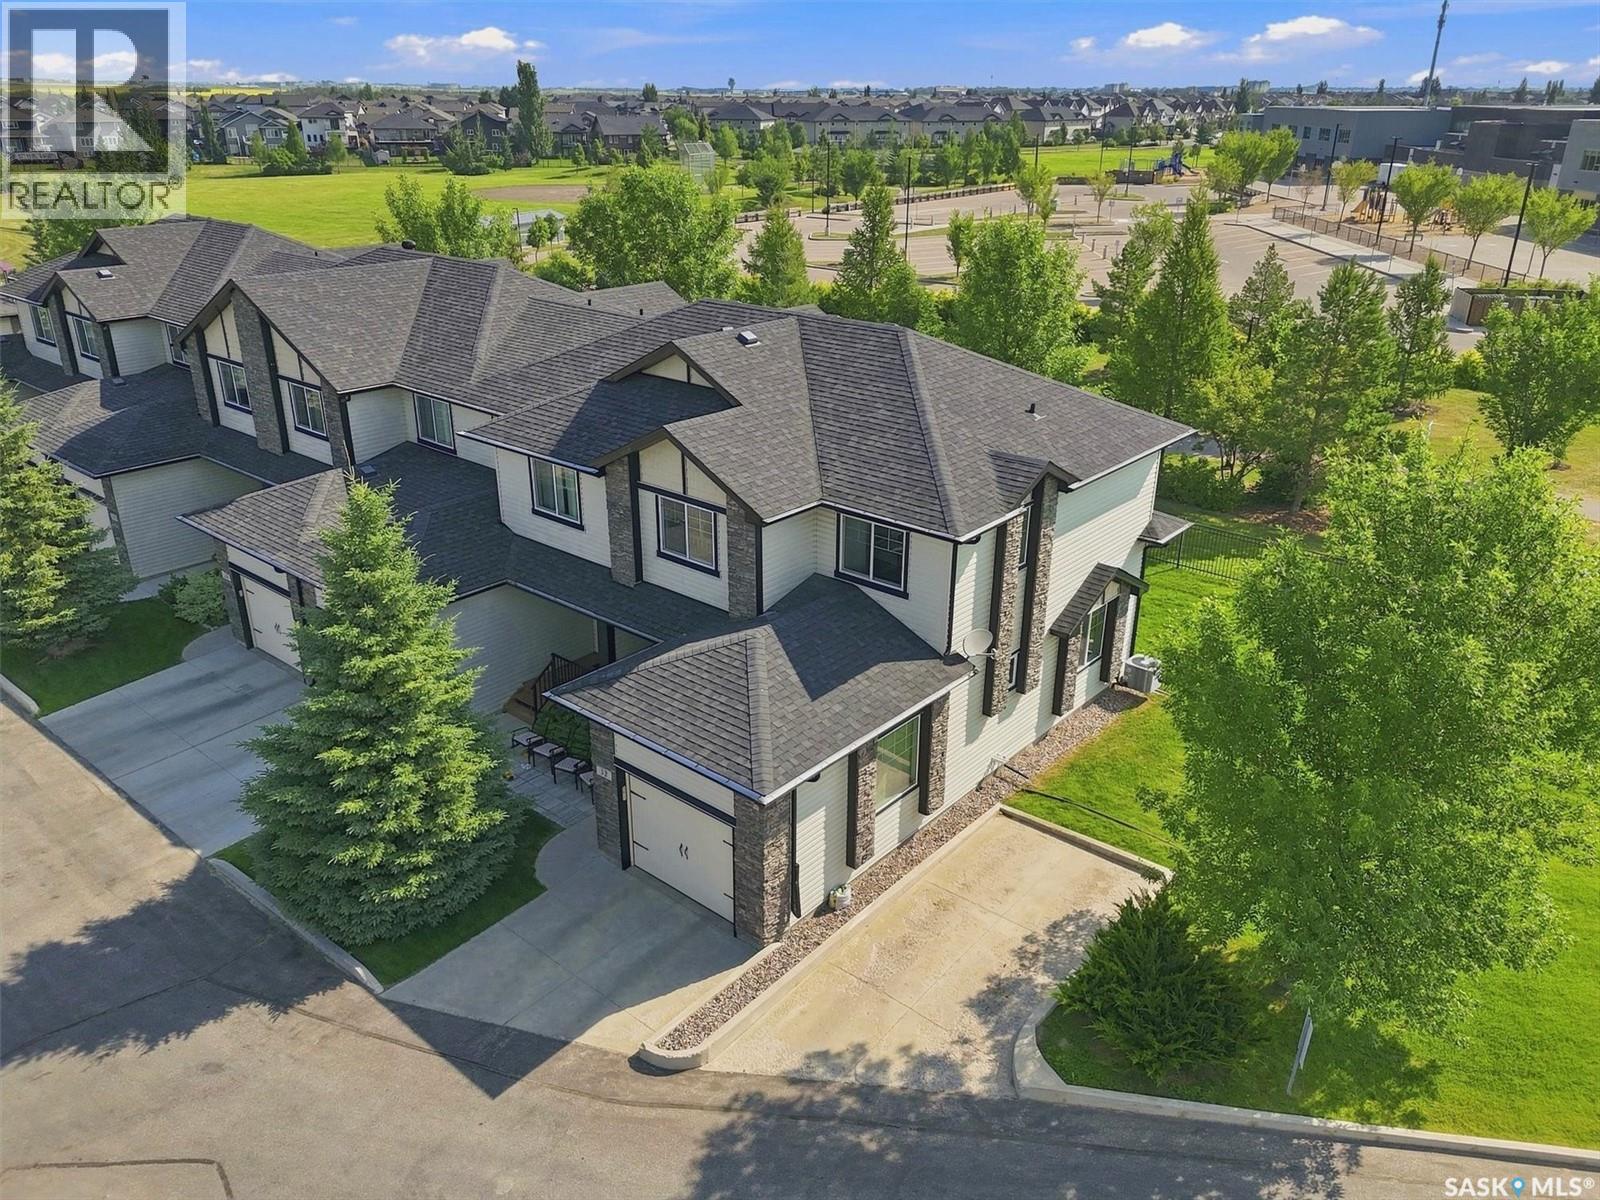
OPEN HOUSE SATURDAY AUGUST 1st 1:00PM - 4:00PM. Welcome to 32-215 Hampton Green, a beautifully maintained corner-unit townhome backing onto peaceful green space. This move-in-ready home offers the RARE BONUS of an additional surface parking stall conveniently located right beside the unit, along with an attached garage that is boarded and insulated. Step inside from the private front veranda into a spacious entryway with direct access to the garage. The bright and inviting main floor is filled with natural light thanks to its large windows, which also provide beautiful views of the green space behind. Upstairs, you'll find three generously sized bedrooms and two full bathrooms, including a spacious primary bedroom with double closets. The fully finished basement adds even more living space with a large family room, a fourth bathroom, and storage in the utility room. This well appointed home combines comfort, functionality, and an exceptional location. Don't miss your opportunity to make it yours, contact your REALTOR® today to schedule a private showing! As per the Seller’s direction, all offers will be presented on 08/03/2026 6:00PM. (id:63476)
155 Carter Crescent
Saskatoon, Saskatchewan
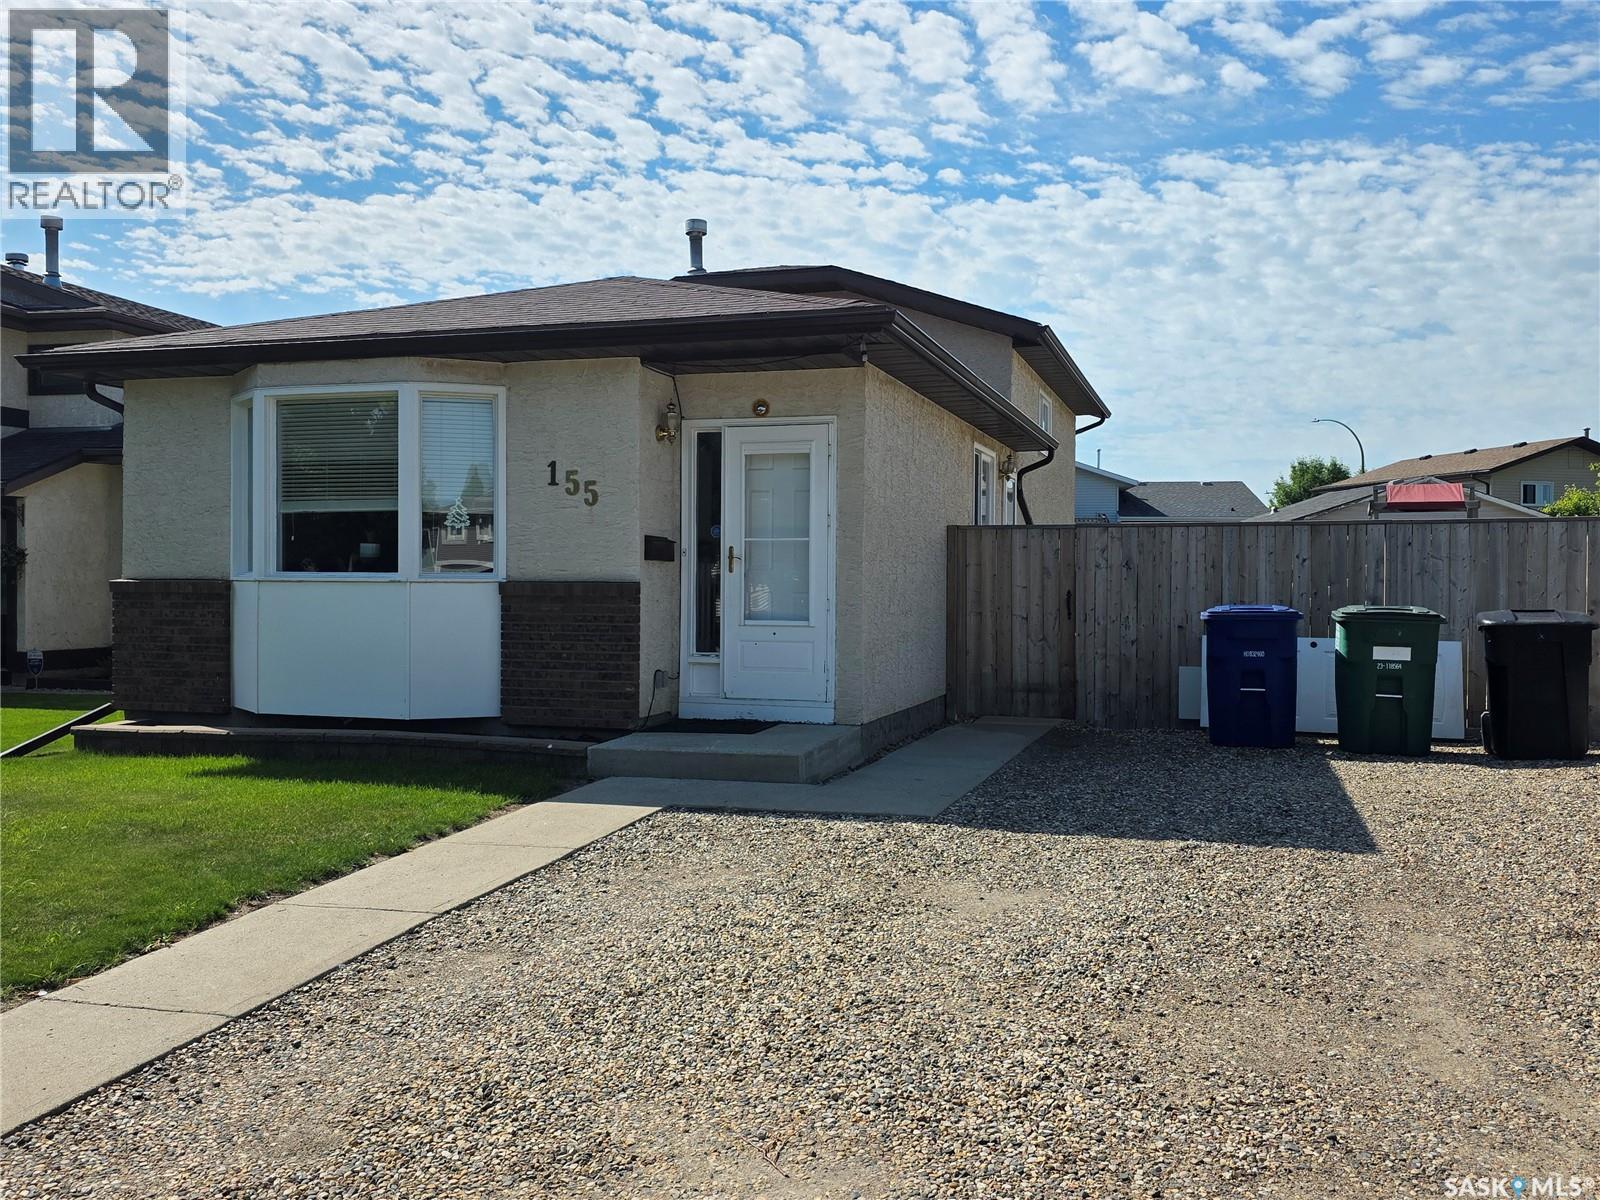
Welcome to 155 Carter Crescent, a spacious 4-level split located in the established community of Confederation Park. Built in 1988, this well-maintained home offers 1,378 sq. ft. of living space on three levels, featuring 4 bedrooms and 3 bathrooms—an ideal layout for a growing family. The main floor welcomes you with a bright and spacious living room highlighted by a large bay window that fills the space with natural light. The functional multi-level design provides plenty of room to spread out, with comfortable bedrooms and additional flexible living space ideal for a family room, home office, study, or recreation area. Outside, enjoy the fully fenced backyard featuring a large deck, lawn area, garden space, and plenty of room for outdoor activities. The generous off-street parking area offers room for multiple vehicles and RV parking. Back alley access provides added convenience and potential for a future garage, subject to applicable approvals and requirements. Recent updates include a new water heater in 2023, along with a new washer, dryer, and refrigerator in 2024. Conveniently located in Confederation Park, this home offers an excellent combination of space, functionality, and value. A wonderful opportunity to make this home your own! As per the Seller’s direction, all offers will be presented on 08/02/2026 3:00PM. (id:63476)
50, 5019 46 Avenue SW
Calgary, Alberta
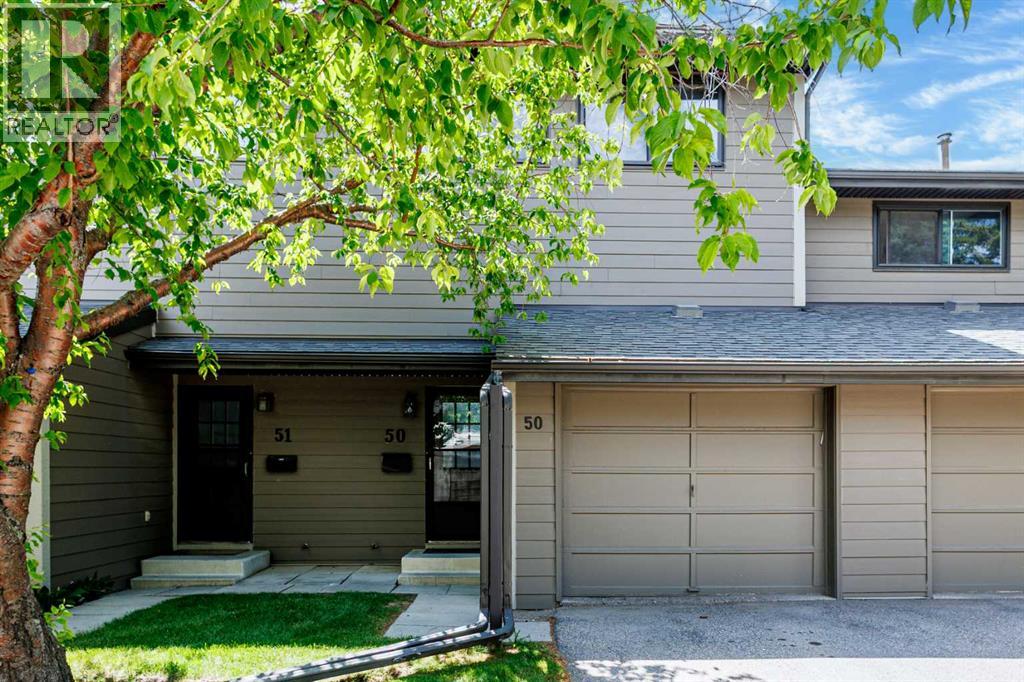
Don’t miss this rare WALKOUT BASEMENT townhome offering great natural light, private outdoor space, key recent updates, and a convenient location. The bright and functional main floor features a spacious living and dining area that connects directly to an updated deck (2025), offering a seamless indoor-outdoor extension. The upper level offers three comfortable bedrooms, each with updated windows (2023). Downstairs, the fully renovated walkout basement (2023) is a standout feature, centered around a large picture window (2023) that allows natural light to fill the space while providing direct access to the private fenced backyard. Additional major updates include a tankless water heater (2023), furnace (2023), water softener (2023), and washer & dryer (2023). Located directly across from Glamorgan Park and only minutes from Mount Royal University, North Glenmore Park, and Signal Hill Shopping Centre, this home offers strong appeal for both everyday living and investment potential. Move-in ready with private outdoor space, a smart functional layout, and major recent updates, this townhome stands out as a strong opportunity in a convenient Calgary location. (id:63476)
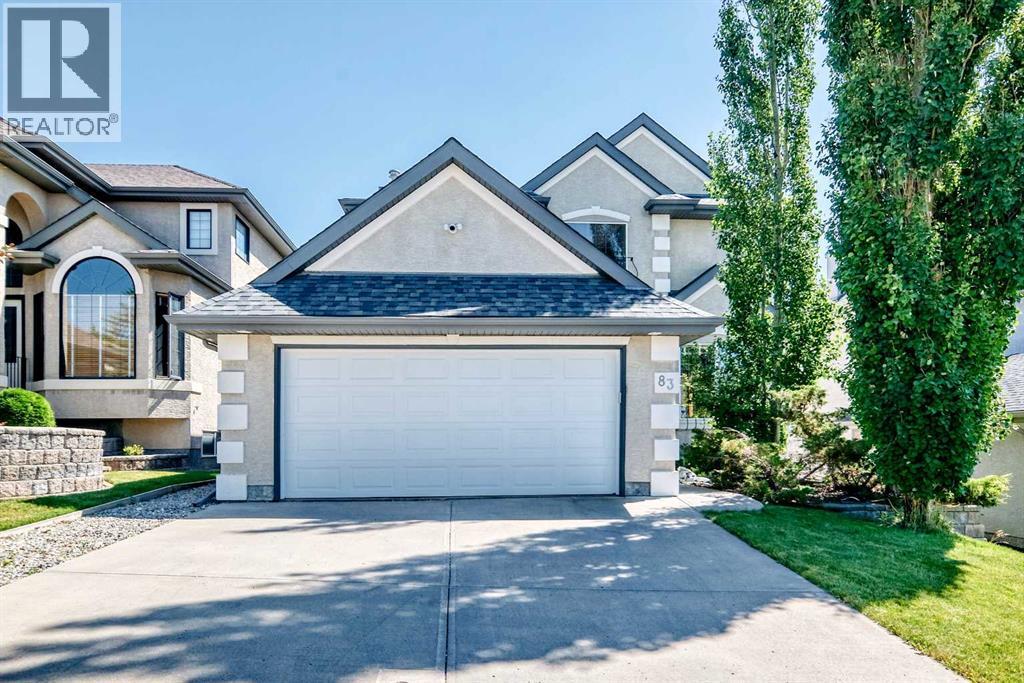
83 Edgeridge Close NW
Calgary, Alberta
Welcome to a large 2 storey home in phase II of Edgemont. This home is close proximity to the ravine in the area and the COOP grocery store in the Hamptons along with quick access to Stoney Trail. Some recent updates include a new roof + insulation (2024), home painted and new carpet on both floors (2026), garage door (2026), & AC in 2021. The main floor is quite spacious at close to 1,300 sq feet. Main floor office, dining room with front living room. The kitchen is large with a gas range, granite counter tops, and access to a large deck. The family room has a gas fireplace and can accommodate a large group of people. The upper level has 4 bedrooms and is perfect for a growing family. The primary bedroom is large with a 5 piece ensuite. The bathroom has 2 sinks, tub, and walk in shower. The walk in closet is a decent size. There are 3 additional bedrooms with a 4 piece bathroom. The basement is undeveloped but has laundry located on this level. It is a walkout and the new buyers have the opportunity to develop it to their liking. Don't miss out on this well cared for property on a quiet street. (id:63476)
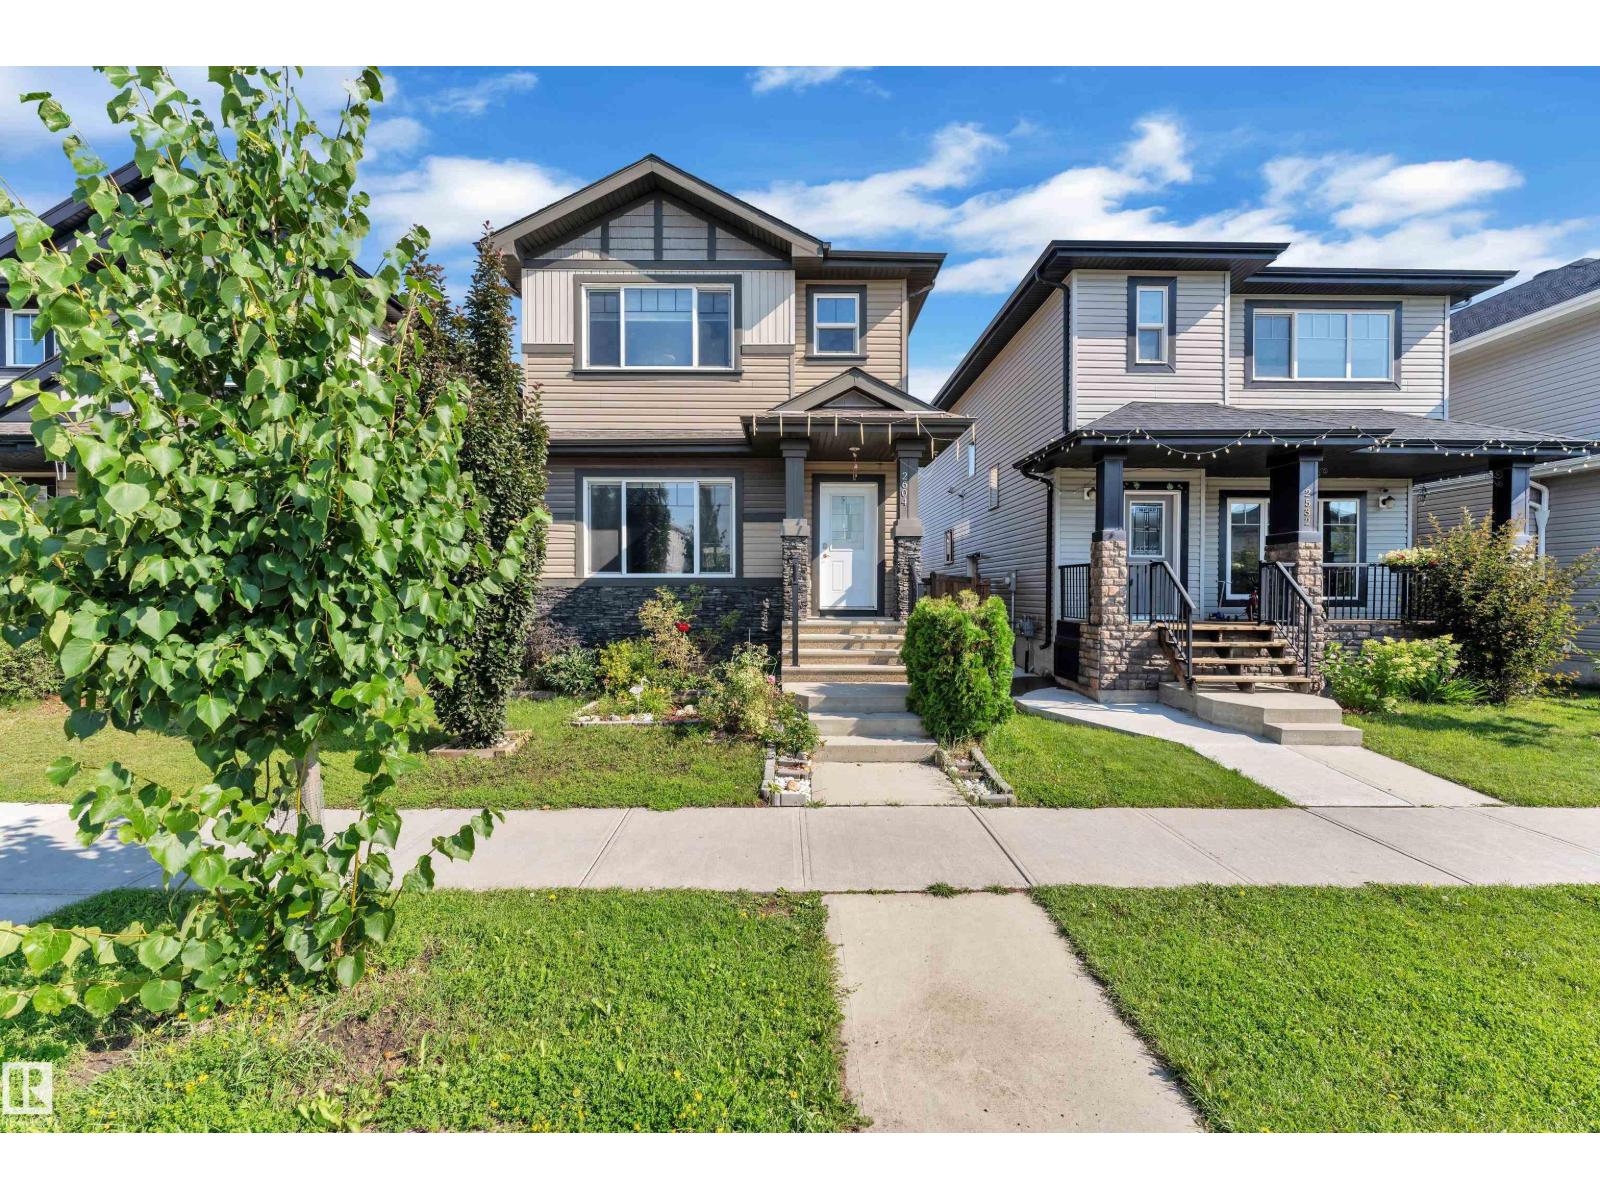
2604 20 Av NW
Edmonton, Alberta
Welcome to this beautifully designed home in the sought-after community of Laurel! Offering 4 SPACIOUS bedrooms and 3.5 bathrooms, this thoughtfully planned home combines style, comfort, and functionality. The main floor features a bright, open-concept layout perfect for everyday living and entertaining. Upstairs, you'll find a convenient laundry room and a spacious primary suite complete with a WALK-IN closet and private ensuite. The FULLY FINISHED basement, with its SEPARATE SIDE entrance, includes a SECOND KITCHEN, a SECOND LAUNDRY area, a 4th BEDROOM with a walk-in closet, and a full bathroom—ideal for extended family or added flexibility. With a smart, well-designed floor plan, ample living space, and an excellent location close to schools, parks, shopping, public transit, and major roadways, this home is a fantastic opportunity for families or investors. (id:63476)
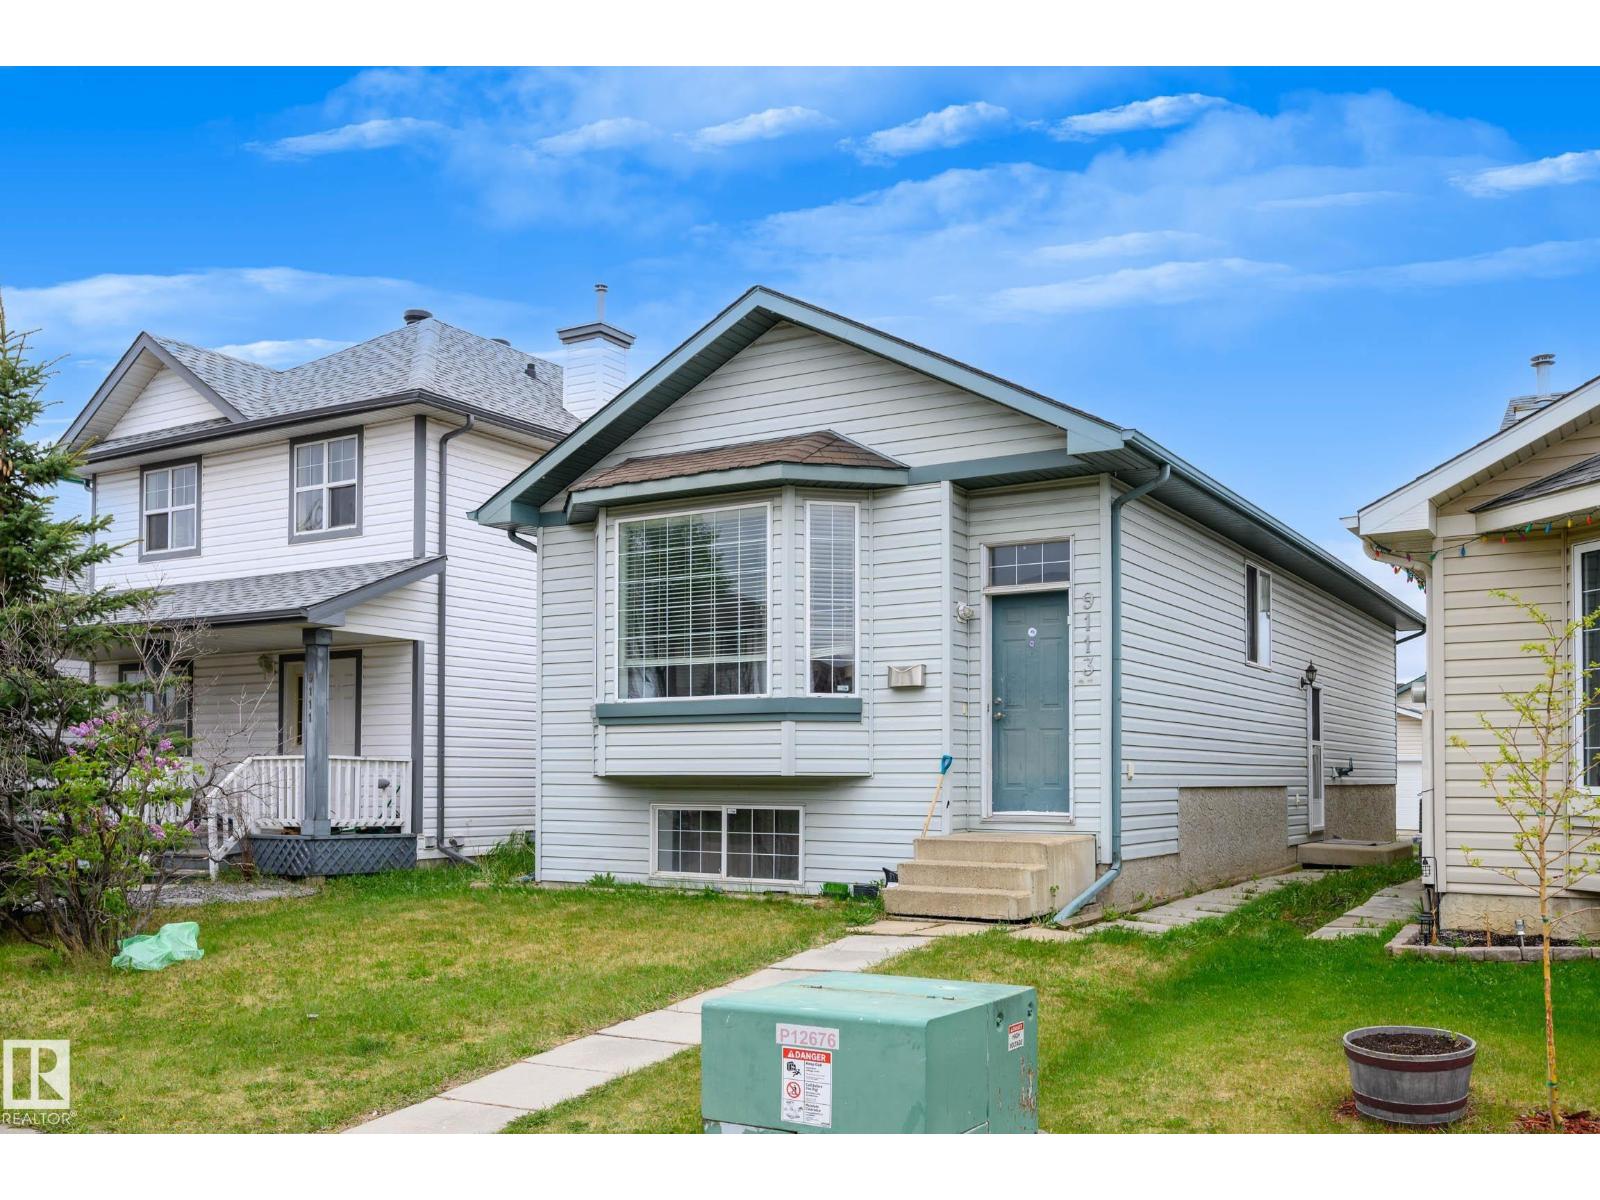
9113 166 Av NW
Edmonton, Alberta
Welcome! This fully finished 5BR Bi-level offers a functional layout, exceptional flexibility, and many opportunities. As you enter, you'll be greeted by a bright, open main floor featuring a vaulted ceiling. The bright and inviting living room flows seamlessly into a modern kitchen equipped with SS appliances and a generous dining area. The main level also includes three well-sized bedrooms, a 4-pc bathroom, and a conveniently located washer and dryer. The fully finished basement offers even more living space with two additional bedrooms, a second full kitchen, a large living area, and a 3-piece bathroom. With a separate side entrance, ideal for multigenerational living or extended guests. Step outside to the nice backyard complete with a parking pad and plenty of potential for a future garage or garden suite. Located just steps from Namao Centre, transit, parks, and major roadways, this home offers the perfect balance of comfort, convenience, and opportunity. (id:63476)
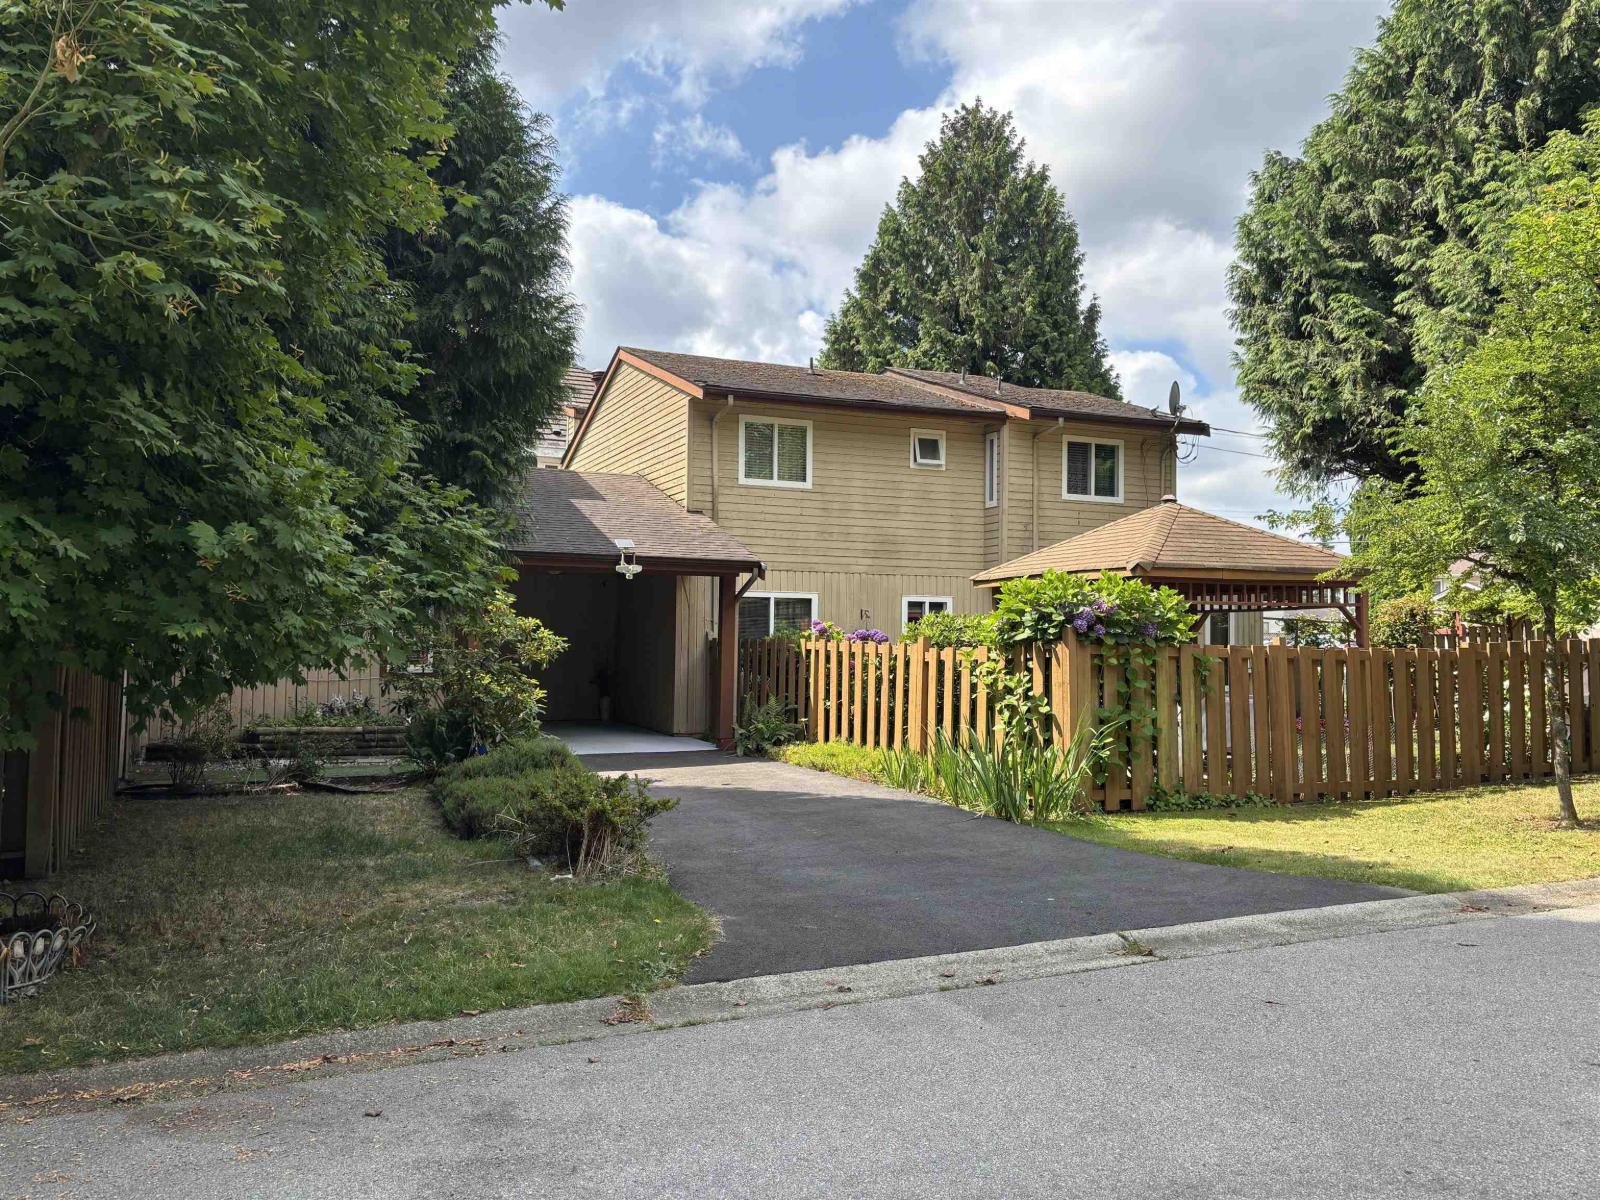
15402 96a Avenue
Surrey, British Columbia
Renovated hard to find 1/2 Duplex that feels like a detached home with a massive fenced private yard great for family BBQ and pets. This home features upgrades throughout with brand new paint, brand new laminate flooring and a renovated kitchen. Property has 3 large spacious bedrooms and a very generous den for a growing family. Conveniently located in a great subdivision, Briarwood, in extremely accessible Guildford. 10 minute walk to schools, Guildford Mall, and easy highway access. Measurements approximate, info not guaranteed, buyers to verify. (id:63476)