
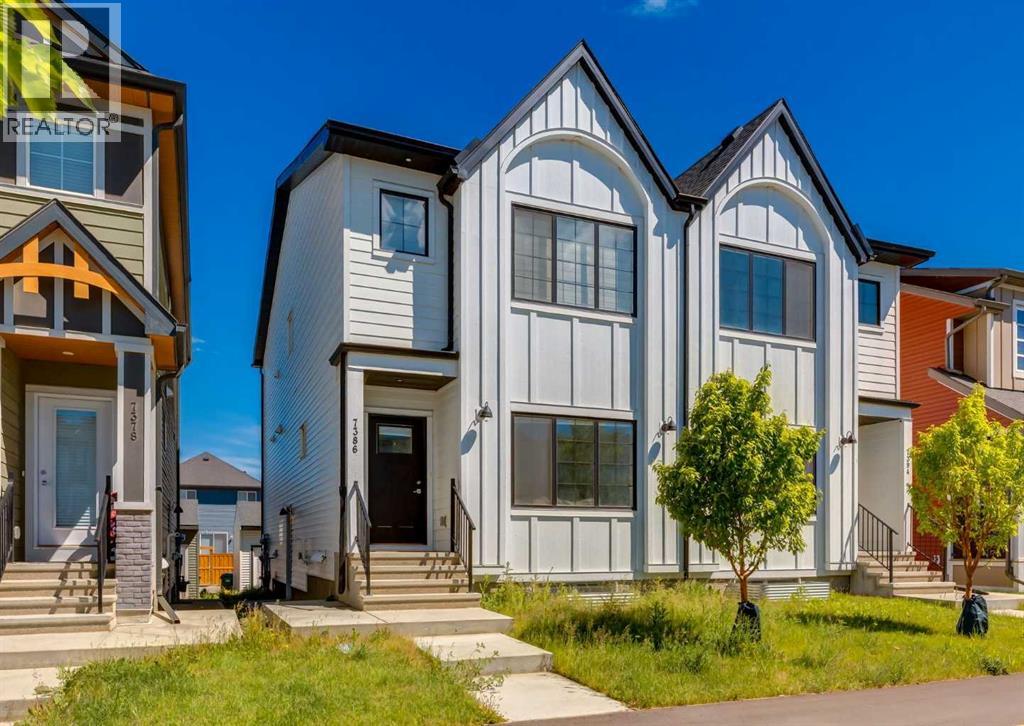
7386 202 Avenue SE
Calgary, Alberta
Exceptional investment opportunity in the vibrant community of Rangeview! This newly built modern half duplex with a legal basement suite offers outstanding income potential in one of Calgary’s fastest-growing communities. The thoughtfully designed upper level features an open-concept layout with spacious living and dining areas, creating the perfect setting for everyday living and entertaining. At the heart of the home is a stunning chef-inspired kitchen showcasing ceiling-height soft-close cabinetry, stone countertops, and a premium gas range. The main floor also includes a convenient mudroom and powder room. Upstairs, you'll find a spacious family room, a versatile bonus room, a dedicated laundry room, and three bedrooms, including an impressive primary retreat with a coffered ceiling, walk-in closet, and luxurious ensuite. Two additional bedrooms and a full bathroom complete the upper level. Adding tremendous value is the beautifully finished legal basement suite, complete with its own private separate entrance for enhanced privacy and convenience. Bright and inviting, the suite features 9-foot ceilings, large windows, a spacious bedroom with a walk-in closet, a full bathroom, and its own laundry, making it an ideal setup for tenants or extended family. Additional upgrades include blinds throughout and an oversized double detached garage, offering ample room for vehicles, storage, and recreational equipment. Ideally located in the thriving new community of Rangeview, nestled between the established amenities of Seton and Mahogany, this home is just steps from greenspace, a pond, dog park, and future amenities. Surrounded by exciting new development, this is a rare opportunity to own a modern, income-generating property in one of southeast Calgary’s most desirable communities. (id:63476)
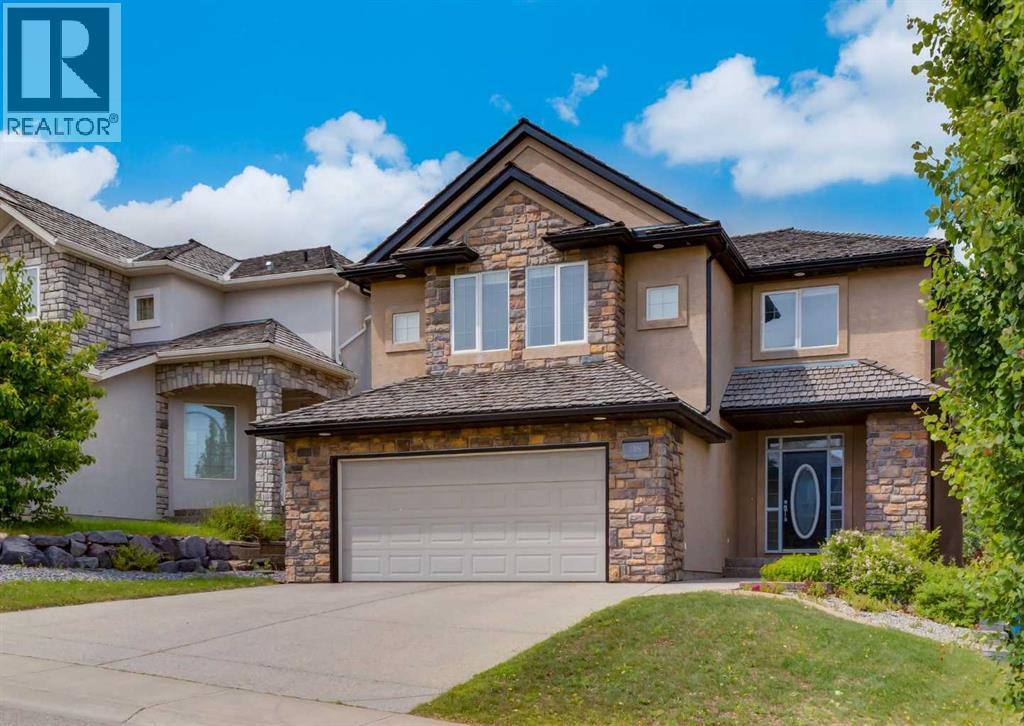
98 Royal Ridge Mount NW
Calgary, Alberta
Located on a quiet street in prestigious Royal Oak Estates, this exceptional walkout home enjoys beautiful ravine views and an incredible setting just steps from scenic pathways and natural green space. Offering timeless design, quality craftsmanship, and an abundance of natural light, this elegant two-storey features a dramatic 17-foot great room with soaring ceilings, expansive windows, and a cozy gas fireplace. The chef-inspired kitchen is designed for both everyday living and entertaining, showcasing granite countertops, a large central island, stainless steel appliances, a walk-in pantry, and a spacious breakfast nook. Rich hardwood flooring, 9-foot ceilings, and a formal dining room complete the beautifully appointed main level. A stunning curved staircase leads to the upper level, where an open loft overlooks the great room below. Upstairs you'll find three generously sized bedrooms, including a spacious primary retreat, along with a versatile bonus room featuring a built-in workspace and picturesque views. The walkout basement is fully finished with media/family room, wet bar with full fridge and microwave, 4th bedroom and another full bathroom. The utility room is perfect for additional storage. Outside, the sunny backyard provides the perfect place to relax while enjoying the peaceful surroundings and scenic ravine views. Ideally located close to parks, walking paths, schools, shopping, and all the amenities Royal Oak has to offer, this is an outstanding opportunity to own in one of Northwest Calgary's most sought-after communities. Click on the video in the media link and book your private showing today! (id:63476)
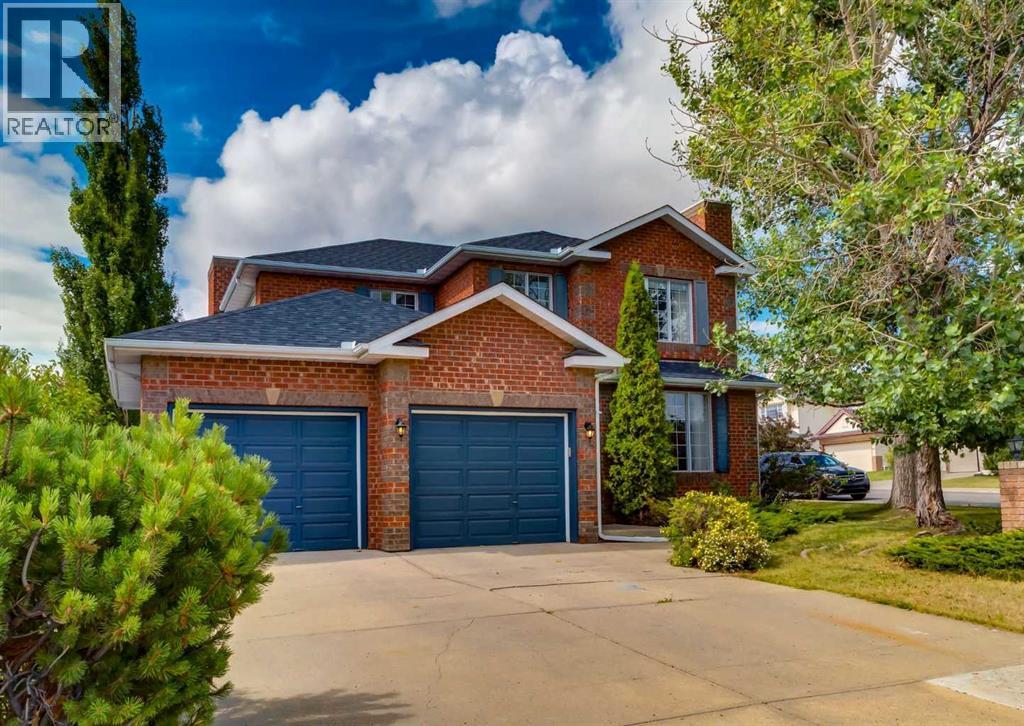
63 Arbour Lake Drive NW
Calgary, Alberta
Welcome to this elegant and timeless 5 bedroom two-storey home, ideally located just steps from Arbour Lake with a beautiful solid brick front exterior and a functional floor plan designed for family living. At over 3400 square feet of living space this home offers the perfect balance of formal and casual spaces, featuring a welcoming living room with a gas fireplace, formal dining room, private den, convenient main floor laundry, and a powder room. At the heart of the home is the bright garden room with soaring vaulted ceilings, flowing seamlessly into the beautifully updated kitchen complete with quartz countertops, tiled backsplash, corner pantry, stainless steel appliances, and a smart display refrigerator. The adjoining family room features a second gas fireplace and updated carpet, while the garden room provides access to the private stained deck with privacy screen, creating the perfect setting for relaxing or entertaining. Upstairs you'll find three spacious bedrooms, including a generous primary retreat with a walk-in closet and a well-appointed ensuite featuring tiled floors, a relaxing jacuzzi tub, and separate shower. An updated four-piece bathroom with tile flooring serves the additional bedrooms. The fully developed basement adds even more living space with a large family/recreation room, fourth & fifth bedroom, full bathroom, and a versatile den or flex room that is perfect for a home office, hobby room, craft space, or fitness area. Situated directly across the street from Arbour Lake, you'll enjoy lake access just steps from your front door. Experience the exceptional four-season lifestyle that makes Arbour Lake one of Calgary's most sought-after communities, with private lake access for swimming, fishing, boating, paddle boarding, and winter skating, along with tennis courts and community amenities at the Arbour Lake clubhouse. You'll also appreciate the unbeatable convenience of being within walking distance to Crowfoot Crossing, the Crowfoot LRT Station, YMCA, library, restaurants, cafes, and schools, with quick access to Stoney Trail and Crowchild Trail for easy commuting or weekend escapes to the mountains. This is a rare opportunity to own a beautifully maintained family home in one of Calgary's premier lake communities. Click on media for the video and book your private showing today! (id:63476)
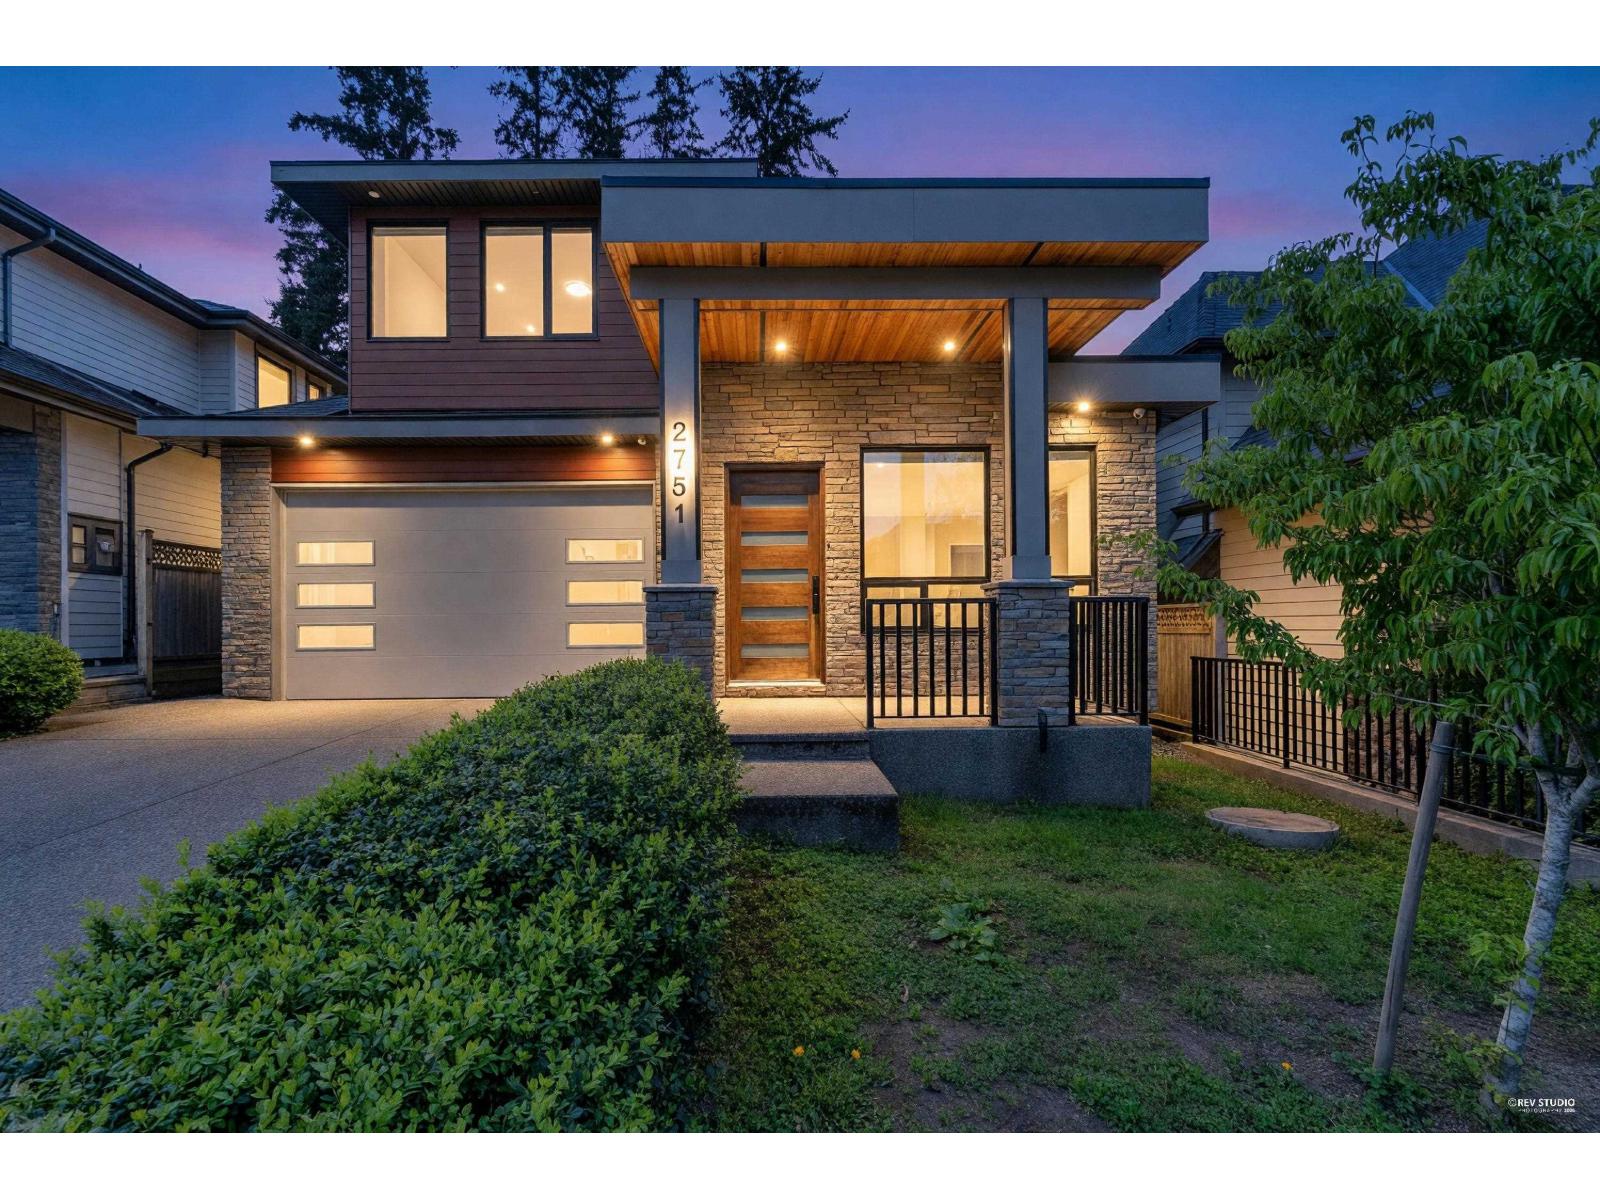
2751 164 Street
Surrey, British Columbia
This beautiful 3 story custom built 5 bedroom, 6 washroom, over 3626 sqft home is waiting for a family! This stunner has great elegant designs, spacious ensuite with walk-in and large closets. This bright and sunshiny home is perfect for entertaining with fabulous kitchen boasting granite countertop with island, newer high end Jenn-Air appliances, custom cabinetry, and a home sound system to name a few. The cozy house has 2 napoleon fireplaces with Modern Design in every detail plus much more! Included with 2 bedroom, legal suite. A great neighborhood in South Surrey, waiting for you! (id:63476)
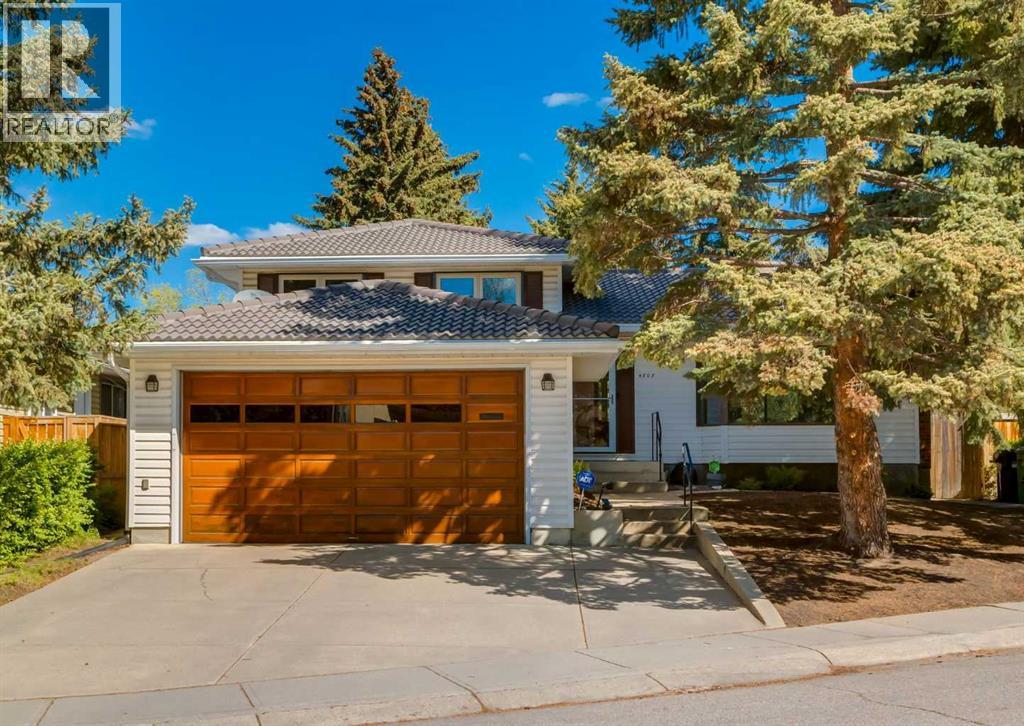
4808 Valiant Drive NW
Calgary, Alberta
First time ever offered for sale with over 2100 Sq ft of living space this meticulously maintained original owner home showcases an incredible level of pride of ownership in one of NW Calgary’s most sought-after communities. Rare for this part of Varsity at this price point the property features an oversized front attached garage with no back alley, all while being just steps to Market Mall and minutes from the vibrant University District, the University of Calgary, Alberta Children's Hospital, and Foothills Medical Centre. Families will also appreciate being within walking distance to highly regarded schools including F.E. Osborne, St. Vincent de Paul, and Marion Carson School, along with nearby parks, the Bow River pathway system, and countless amenities. Inside, the spotless four-level split offers a functional and timeless layout with hardwood flooring, knockdown ceilings, recessed lighting, and granite countertops. The oak kitchen is filled with natural light and features patio doors leading to a spacious two-tier sundeck overlooking the huge mature backyard with towering trees, creating a private outdoor retreat rarely found in this location. Upstairs offers three bedrooms, including a primary bedroom with its own private 2-piece ensuite, along with a well-maintained 4-piece bathroom complete with a jacuzzi tub. The lower level features a spacious family room, a full 3-piece bathroom, direct access to the garage, and a separate walk-up entrance to the backyard, offering flexibility for future possibilities. The basement level adds an additional large recreation room perfect for a games area, media room, gym, or hobby space. Additional highlights include a durable concrete tile roof, patio some windows have been updated to vinyl. This is an exceptional opportunity to own a lovingly maintained home in an unbeatable Varsity location close to everything. Click on the video in the media link and book your private showing today! (id:63476)
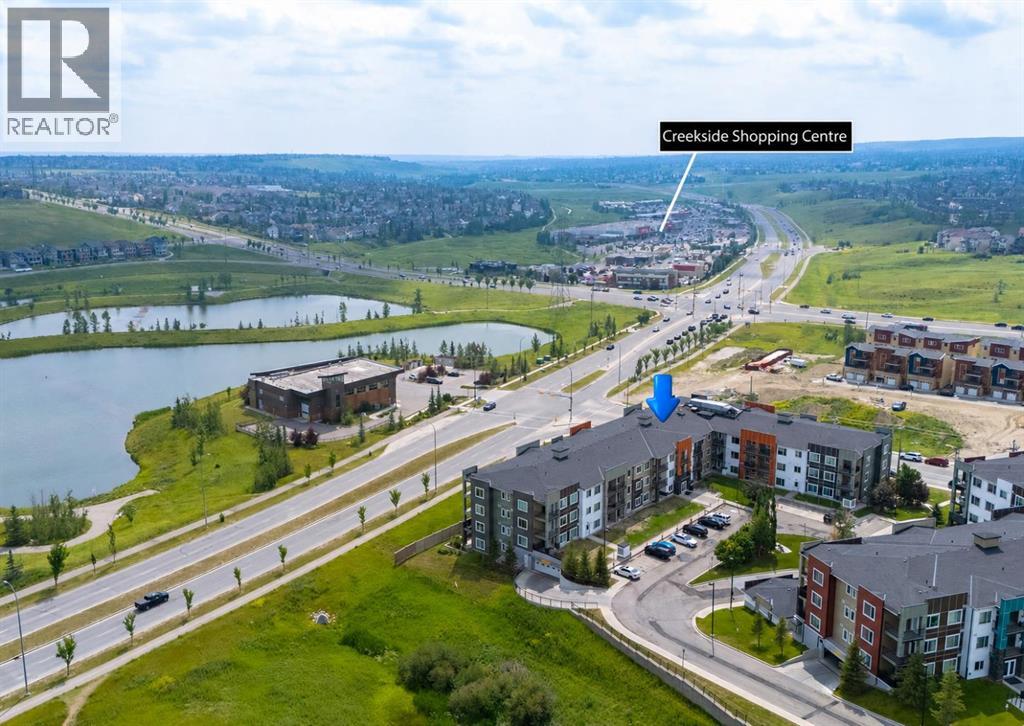
7, 4 Sage Hill Terrace NW
Calgary, Alberta
Welcome to Viridian in the sought-after community of Sage Hill. This beautifully maintained ground-floor 2-bedroom, 2-bathroom condo offers over 800 sq ft of stylish living space and direct access to outdoor space. Inside, you’ll find 9-foot ceilings, heated flooring throughout, laminate floors, and an open-concept layout designed for both everyday comfort and entertaining. The modern kitchen features stainless steel appliances, quartz countertops, a tile backsplash, and a spacious island with seating. The primary bedroom includes a walk-in closet and private 4-piece ensuite, while the second bedroom and full bathroom provide flexibility for guests, roommates, or a home office. Additional highlights include in-suite laundry and an unbeatable location just steps from Sage Hill Crossing and Sage Hill Quarter, with quick access to Beacon Hill, Creekside, Stoney Trail, and transit. Offering a perfect blend of comfort, convenience, and lifestyle, this move-in-ready condo is one you won’t want to miss. Check out the video in the media link and book a private showing today! (id:63476)
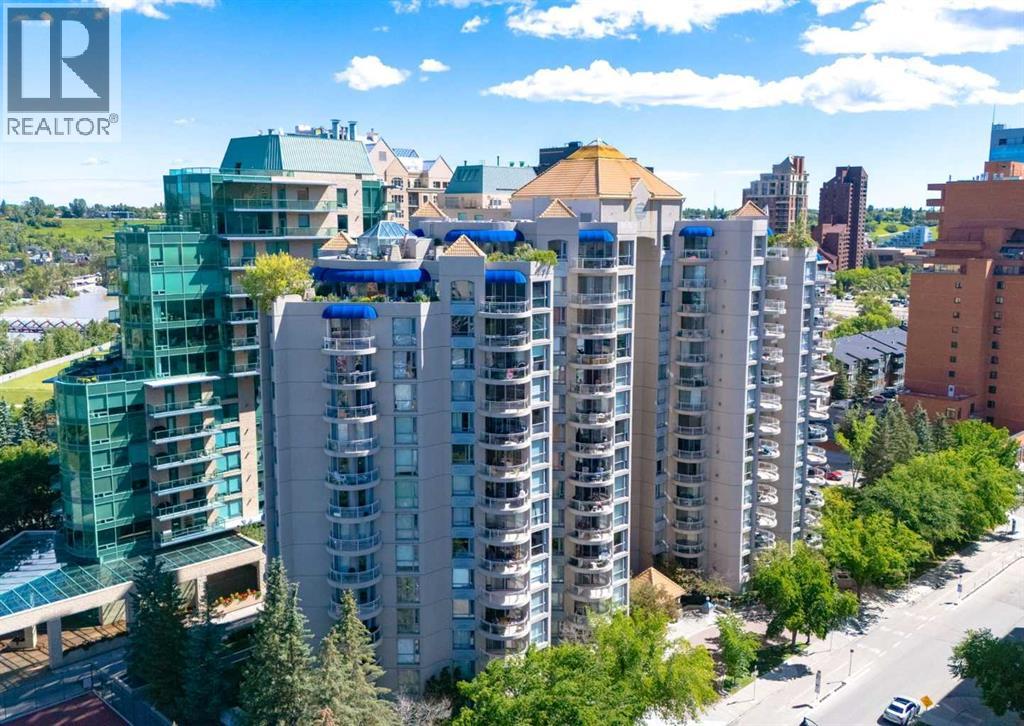
1002, 804 3 Avenue SW
Calgary, Alberta
Welcome to luxury condo living in the heart of Calgary's sought-after Downtown West End. Located in the prestigious Liberté, this executive two-bedroom, two-bathroom residence offers an exceptional opportunity for professionals, downsizers, or anyone seeking a true lock-and-leave lifestyle. The thoughtfully designed open-concept floor plan features a spacious kitchen that flows seamlessly into the bright living area, complete with a cozy gas fireplace and views of the Bow River. The generous primary suite includes its own private ensuite, while a second full bathroom provides added convenience for guests or family. This home also includes titled underground parking and an assigned storage locker, offering the practicality every urban homeowner appreciates. Residents of Liberté enjoy outstanding amenities including a fully equipped fitness centre, tennis courts, resident's lounge, and bike storage. Perfectly positioned just steps from the Bow River pathways, Prince's Island Park, the downtown core, and the CTrain, you'll also enjoy walking access to some of Calgary's most popular dining destinations, including Alforno Bakery & Café and Buchanan's Chop House, along with countless cafés, shops, and everyday conveniences. Offering an outstanding combination of luxury, location, and lifestyle, this is a rare opportunity to own in one of downtown Calgary's most desirable buildings. Click on media for the video and book your private showing today! (id:63476)
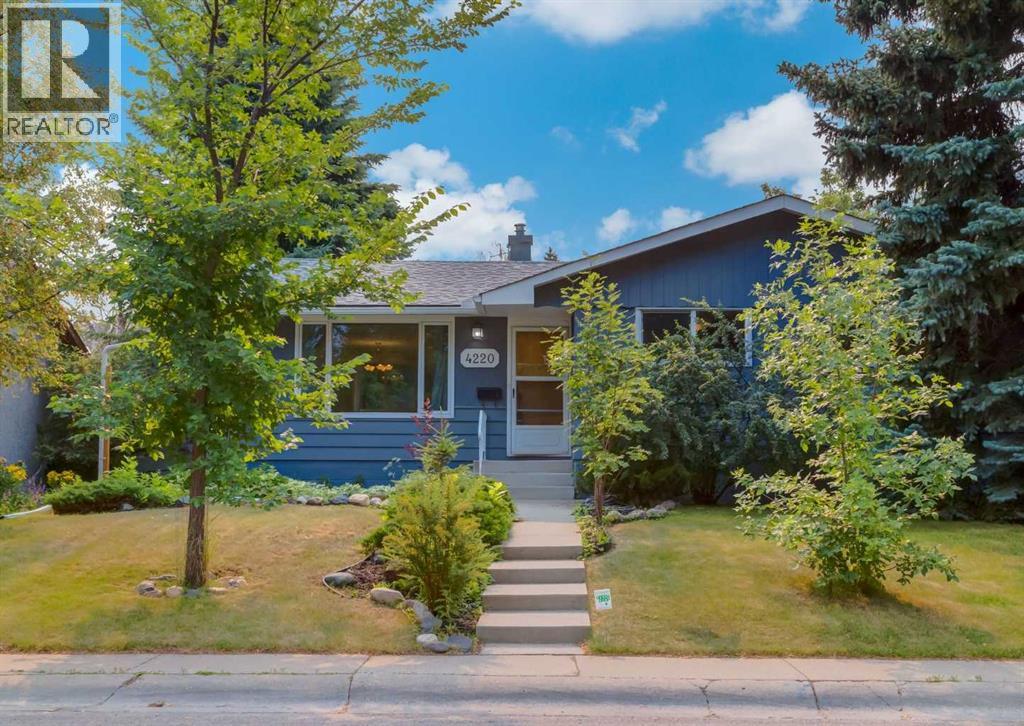
4220 Bowlen Street NW
Calgary, Alberta
Welcome to this move in ready bungalow in the heart of Brentwood, one of Northwest Calgary’s most sought after communities. Perfectly situated on a quiet, tree lined street, this well maintained home offers timeless character, thoughtful updates, and exceptional value in an unbeatable location. The main floor showcases beautiful site finished hardwood flooring throughout, a classic oak kitchen with pantry, spacious dining area, and a bright living room highlighted by a large picture window overlooking the mature streetscape. Three generous bedrooms and a full bathroom complete the functional main level. The fully developed lower level offers excellent flexibility with a separate entrance, larger vinyl windows that fill the space with natural light, two spacious bedrooms, a comfortable family room, full bathroom, and a generous utility/flex area with laundry. Whether you're accommodating a growing family, guests, or looking for future potential, this lower level provides plenty of options. Numerous improvements have already been completed, including shingles, a newer Lennox furnace, two newer hot water tanks, and vinyl windows, allowing you to move in with confidence. Outside, you'll appreciate the private, established backyard surrounded by mature trees, featuring a patio with a gas line for your BBQ and an oversized double detached garage, including one bay with an over-height door ideal for larger vehicles, a workshop, or extra storage. Brentwood continues to be one of Calgary's most desirable communities thanks to its unbeatable location. Just minutes from the University of Calgary, Market Mall, Nose Hill Park, transit, top rated schools, Foothills Hospital, Alberta Children's Hospital, and an abundance of shopping, restaurants, and amenities, this is a neighbourhood that appeals to families, professionals, and investors alike. Opportunities like this at an accessible price point on a quiet street are becoming increasingly rare. Don't miss your chance to own in t his exceptional community. Click on media for the video and book your private showing today! (id:63476)
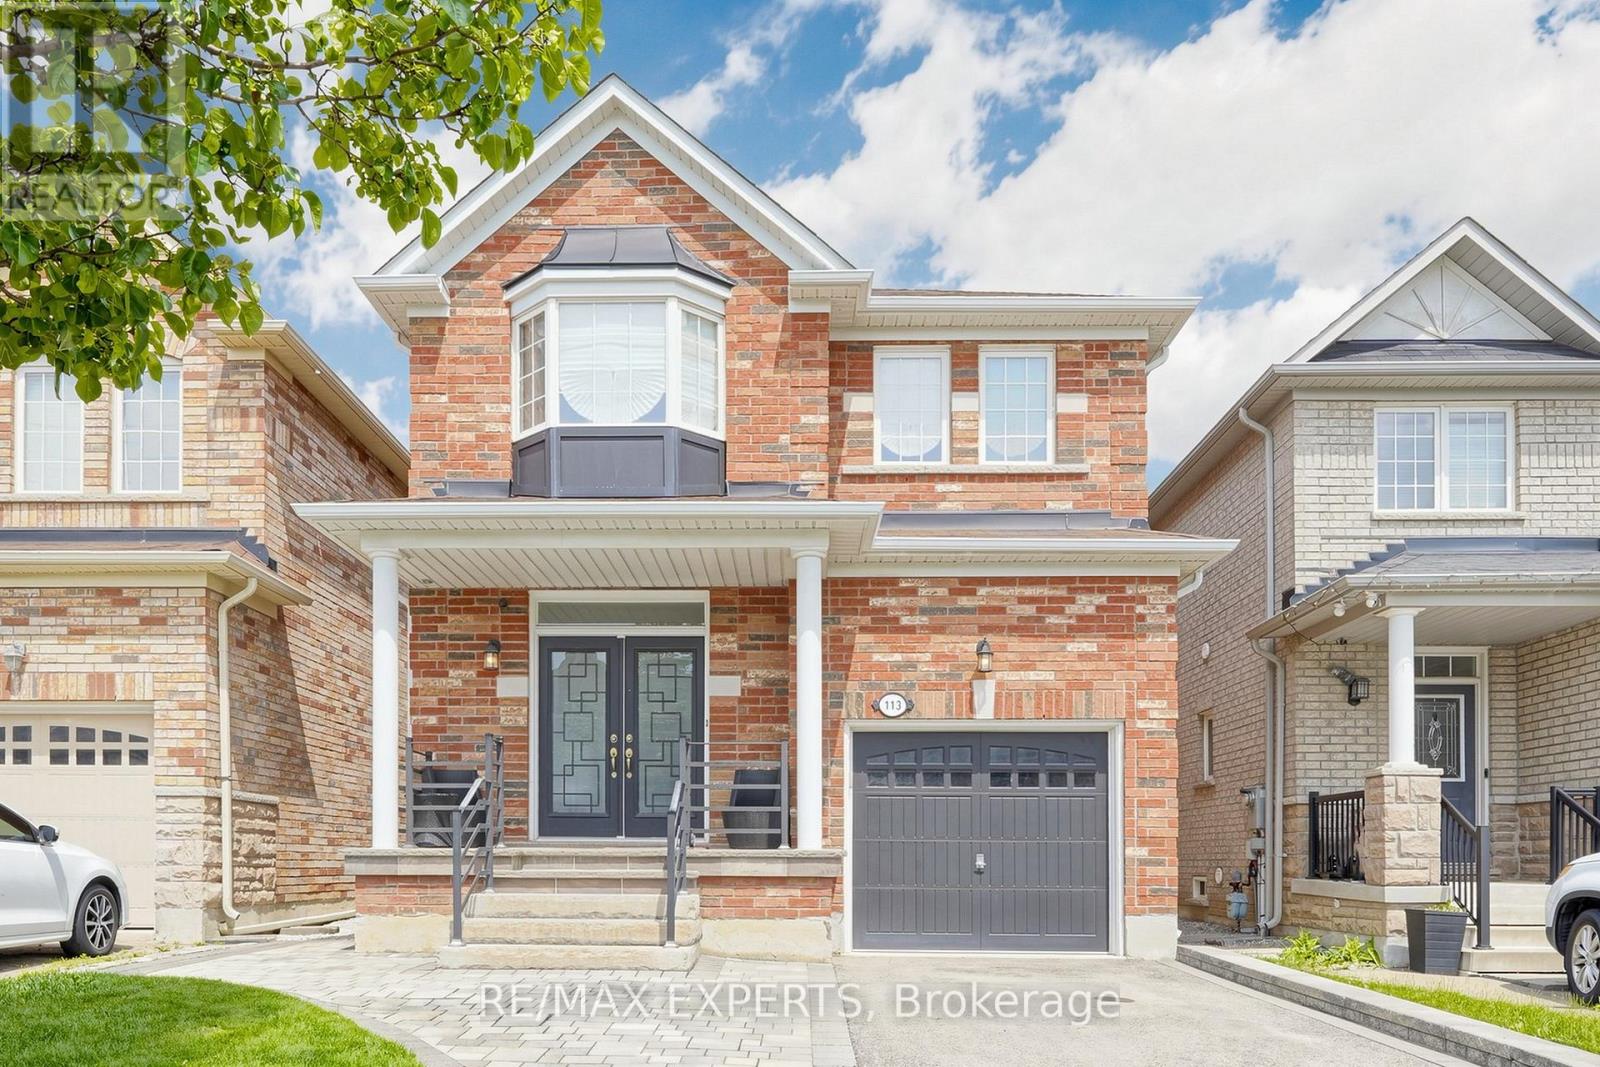
113 Boticelli Way
Vaughan, Ontario
Welcome To This Bright and Spacious Detached 4 Bedroom Home In Vellore Village, Over 2100 Sqft of Living Space. Gourmet Kitchen , Stainless Steel Appliances, Backsplash, Custom Built Pantry and Walkout To Magnificent Backyard Oasis, Heated Pool Perfect For Outdoor Gatherings. 9 Foot Ceilings, Parquet Floors, Beautifully Finished Top-to-Bottom and Great Layout. Double Sided Fireplace Between Family Room and Dining Room. Beautifully Landscaped with Stone and Interlock, Sprinkler System, Central Vac., Updated Light Fixtures on Main. Fantastic Location Close to all Amenities, Vaughan Mills Shopping Center, Cortellucci Hospital, Vaughan Metropolitan Subway, Shopping, Canadas Wonderland, 400/407 Highways. Shows 10+++ (id:63476)
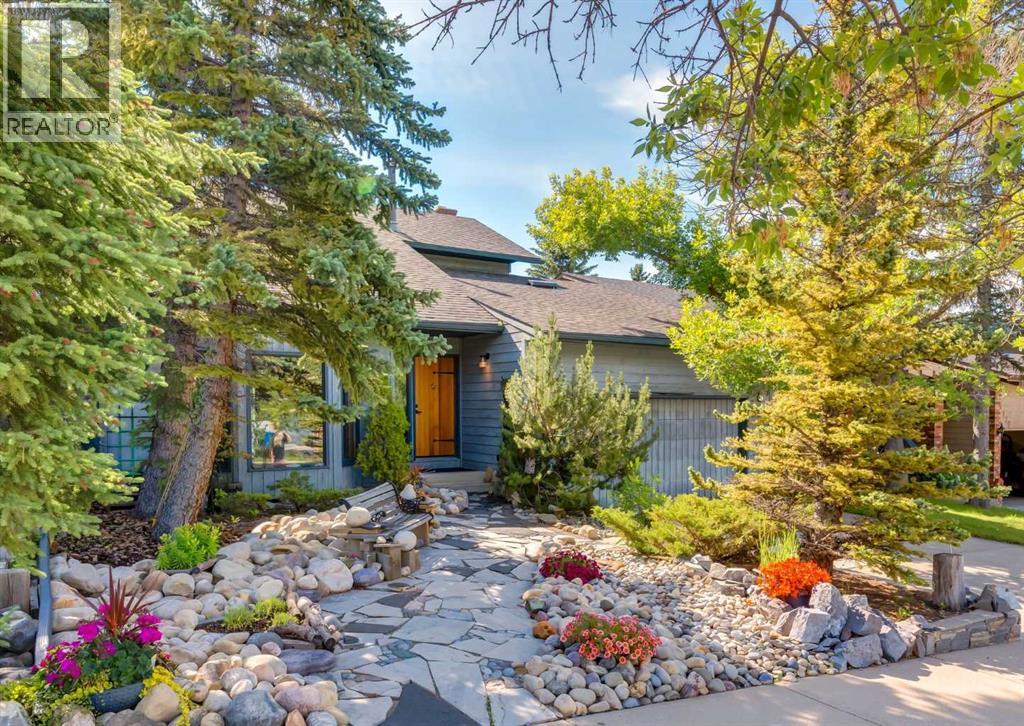
224 Edgedale Drive NW
Calgary, Alberta
Welcome to this one-of-a-kind custom-built home in the heart of Edgemont, where timeless craftsmanship, distinctive character, and an exceptional location come together. The low-maintenance front rock garden creates outstanding curb appeal while complementing the home's natural surroundings. Rich oak cabinetry, custom built-ins, railings, and warm wood accents throughout give this home a welcoming cottage-inspired feel that is rarely found in today's market. Step inside to a dramatic vaulted formal living and dining room highlighted by beautiful oak railings. The spacious kitchen features oak cabinetry, a central island, hardwood flooring, and opens to a bright breakfast nook and cozy family room anchored by a charming brick wood-burning fireplace. From the nook, step outside to the backyard and enjoy bow valley views. A convenient mudroom and half bath off the attached garage complete the main level. Upstairs, a versatile loft overlooking the great room provides the perfect space for a home office, reading area, or flex room. Tongue-and-groove ceilings and a skylight add warmth and architectural character. The upper level offers three bedrooms, a full main bathroom, while the spacious primary retreat includes a walk-in closet and its own private full ensuite. The fully finished lower level is designed for entertaining and family enjoyment, featuring a large recreation and games room with a bar, a second fireplace, a 4th bedroom/den(No egress window), and an updated full bathroom. Major updates over the years include the furnaces, shingles, and hot water tank, providing peace of mind for years to come. Ideally situated in one of Northwest Calgary's most sought-after communities, this property is surrounded by top-rated schools, parks, tennis courts, shopping, LRT access, and endless amenities. Families will appreciate the close proximity to the Winter Club, Edgemont Athletic Club, and the convenience of a central location for children's activities throughout the cit y. This is a rare opportunity to own a spacious family home offering timeless character, exceptional living space, and outstanding value in one of Calgary's premier neighbourhoods. Click on media for the video and book your private showing today! (id:63476)
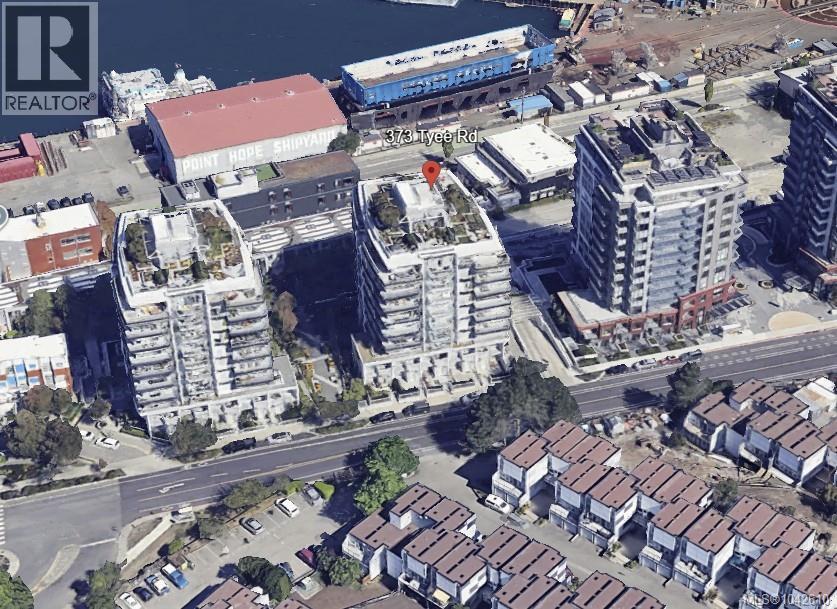
303 373 Tyee Rd
Victoria, British Columbia
Welcome to 303-373 Tyee Road. The Balance Building at Dockside Green, a LEED™ Platinum certified steel & concrete building offering a 100% fresh air system providing year-round heating and ventilation. This west facing corner unit at 770 sqft, large for a 1 Bed & Den, has an exceptional entertainment sized 9x13 Patio with natural gas hookup! Move in ready, Unit 303 features bamboo flooring, granite countertops, stainless steel appliances including a gas range, in-suite laundry, and a contemporary 4 piece bathroom. Parking and storage included. Professionally Managed. Rentals and pets welcome, with bike and kayak storage available. This is Vibrant Vic West, on transit and just over the bridge from downtown. Plan to view this one. It's Easy to show. (id:63476)
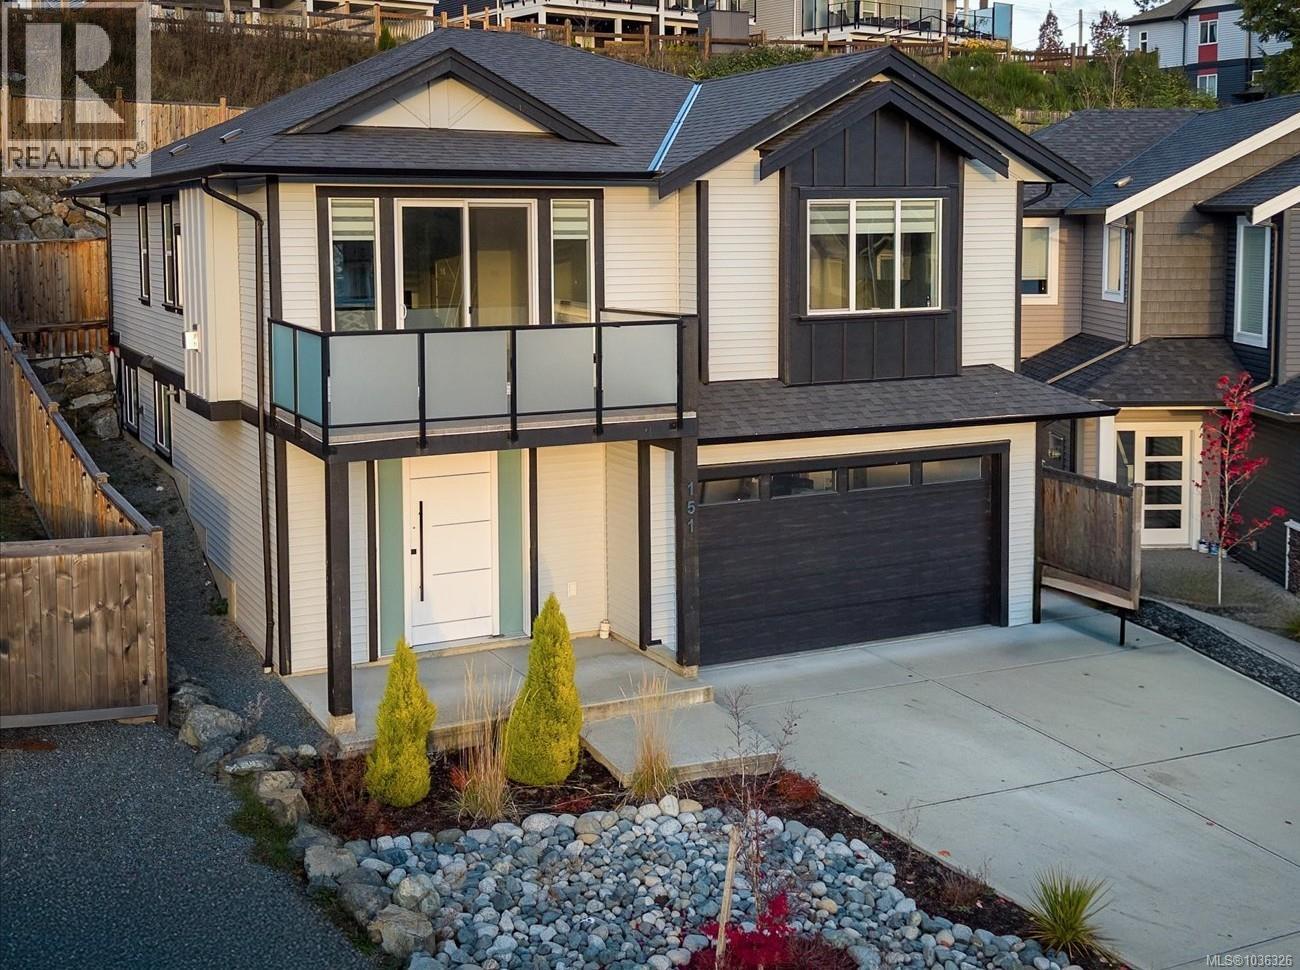
151 Sunview Rd
Nanaimo, British Columbia
Beautiful custom-built 6 bedroom, 4 bathroom home on a quiet no-thru street offering stunning views of Mt. Benson & bright southern exposure. Built in March 2022, this modern residence features 2-bedroom legal suite with separate entrance & its own BC Hydro meter—ideal as a mortgage helper or investment. Enjoy the open-concept layout with large windows, quartz countertops, & a cozy gas fireplace. The spacious front patio with glass patio doors invites plenty of natural light, while the low-maintenance yard allows you to spend more time enjoying life. A park is located directly in front of the house, creating the perfect setting for families with small children to play safely. Located in a desirable new development close to malls, parks, schools, & other amenities, this home perfectly combines style, convenience & comfort. A rare opportunity for families or investors seeking a bright, contemporary home in an excellent location with mountain views & all the essentials just minutes away. (id:63476)