
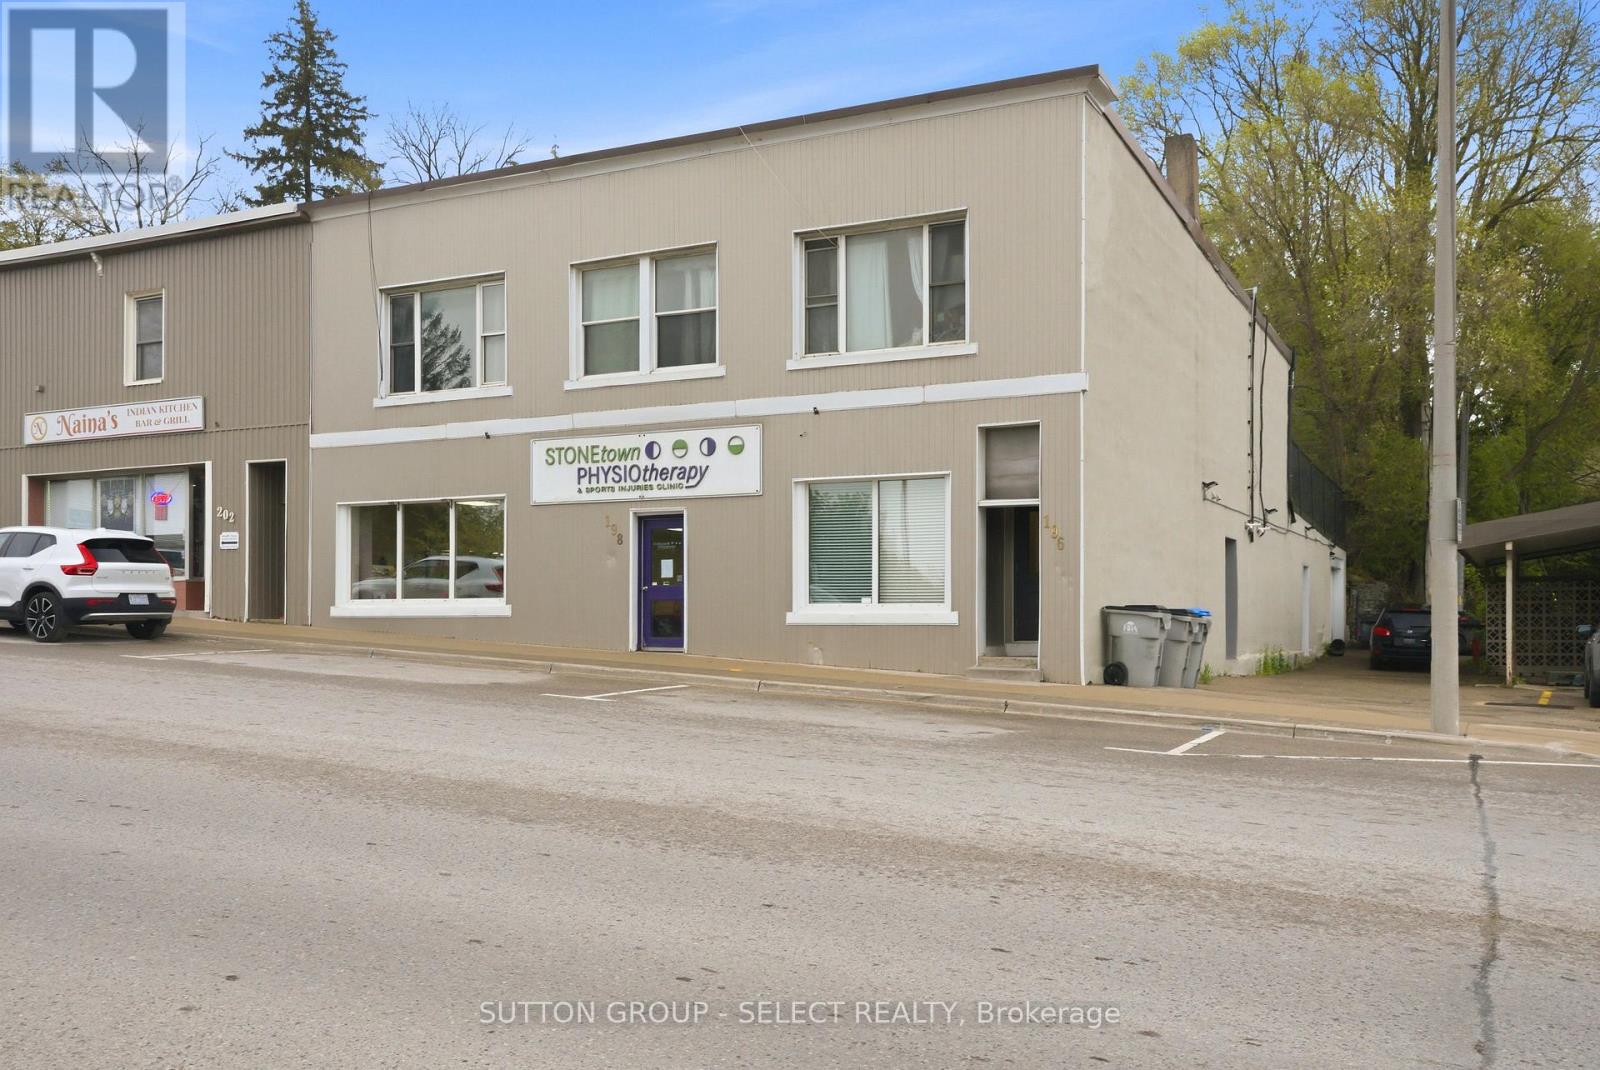
196-198 Queen Street E
St. Marys, Ontario
Located in a prime high-visibility location in the heart of downtown St. Marys, this fully tenanted 7,000+ sq. ft. mixed-use commercial building offers a strong investment opportunity with multiple income streams already in place. With excellent exposure and a central downtown presence, the property is well positioned for long-term growth and stability. The main level features a spacious commercial unit complete with separate utilities, two bathrooms, and a lunchroom/office area. The upper level includes four two-bedroom, one-bathroom apartments, with two recently renovated, adding to the property's overall appeal. At the rear lower level, a large heated garage with bathroom facilities, generating additional commercial income. Common areas have been recently updated and well maintained, showcasing pride of ownership throughout. A turnkey investment opportunity offering strong visibility, a fully occupied tenant mix, and dependable income in a thriving downtown community. Financial information available upon request. (id:63476)
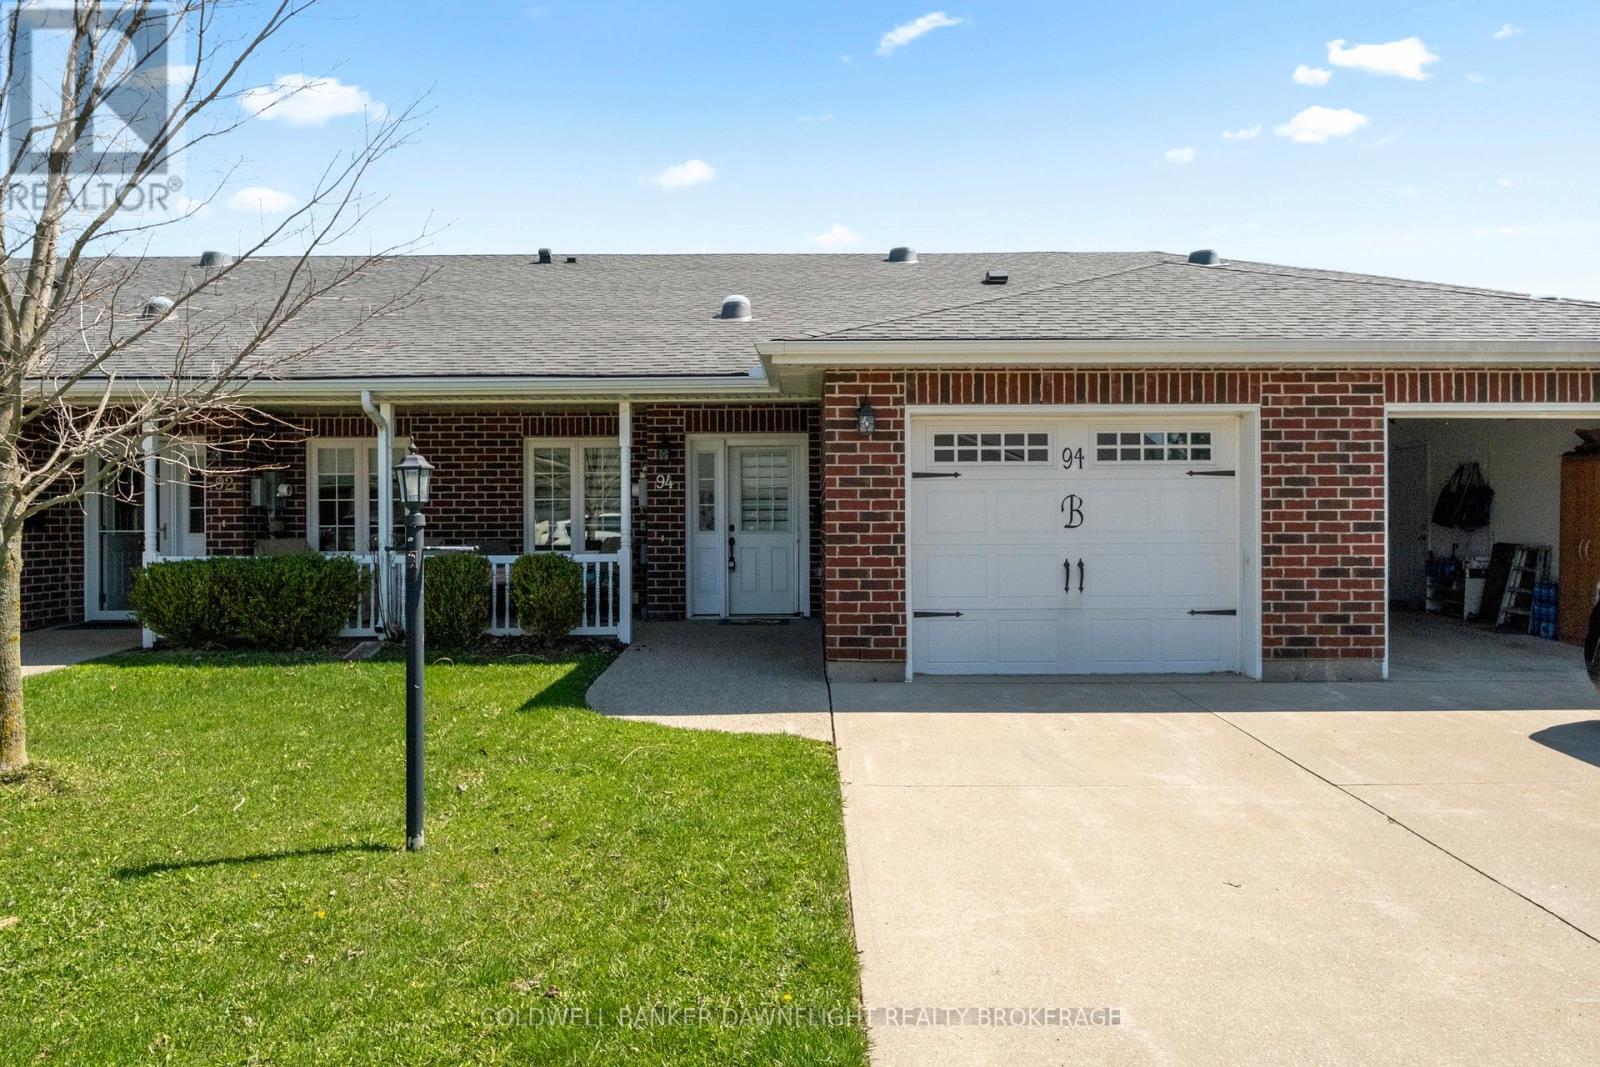
94 Redford Drive
South Huron, Ontario
An excellent property to consider for your downsizing plans. Immaculate 2 bedroom one level townhouse in Exeter's premier adult lifestyle park, Riverview Meadows. Private location near the edge of the park and backing onto open fields. Spacious open concept featuring kitchen, dining and living room. Freshened interior with newer painting, counter tops, kitchen cabinet back splash and some flooring. Living room gas fireplace. Rear patio with overhead awning offering a spot for your morning coffee to enjoy the countryside and listen to the birds. Main floor laundry room. Efficient gas heat and central air. Attractive covered front verandah to enjoy the evening sunsets. This home is part of a vibrant adult lifestyle community offering exceptional amenities. Residents enjoy access to a community gazebo, picturesque riverside trails, and a well-equipped clubhouse featuring a fitness room, billiards, shuffleboard, darts, media library, and a large gathering space. With nearby golf, shopping, and hospital services, this is relaxed living at its best. (id:63476)
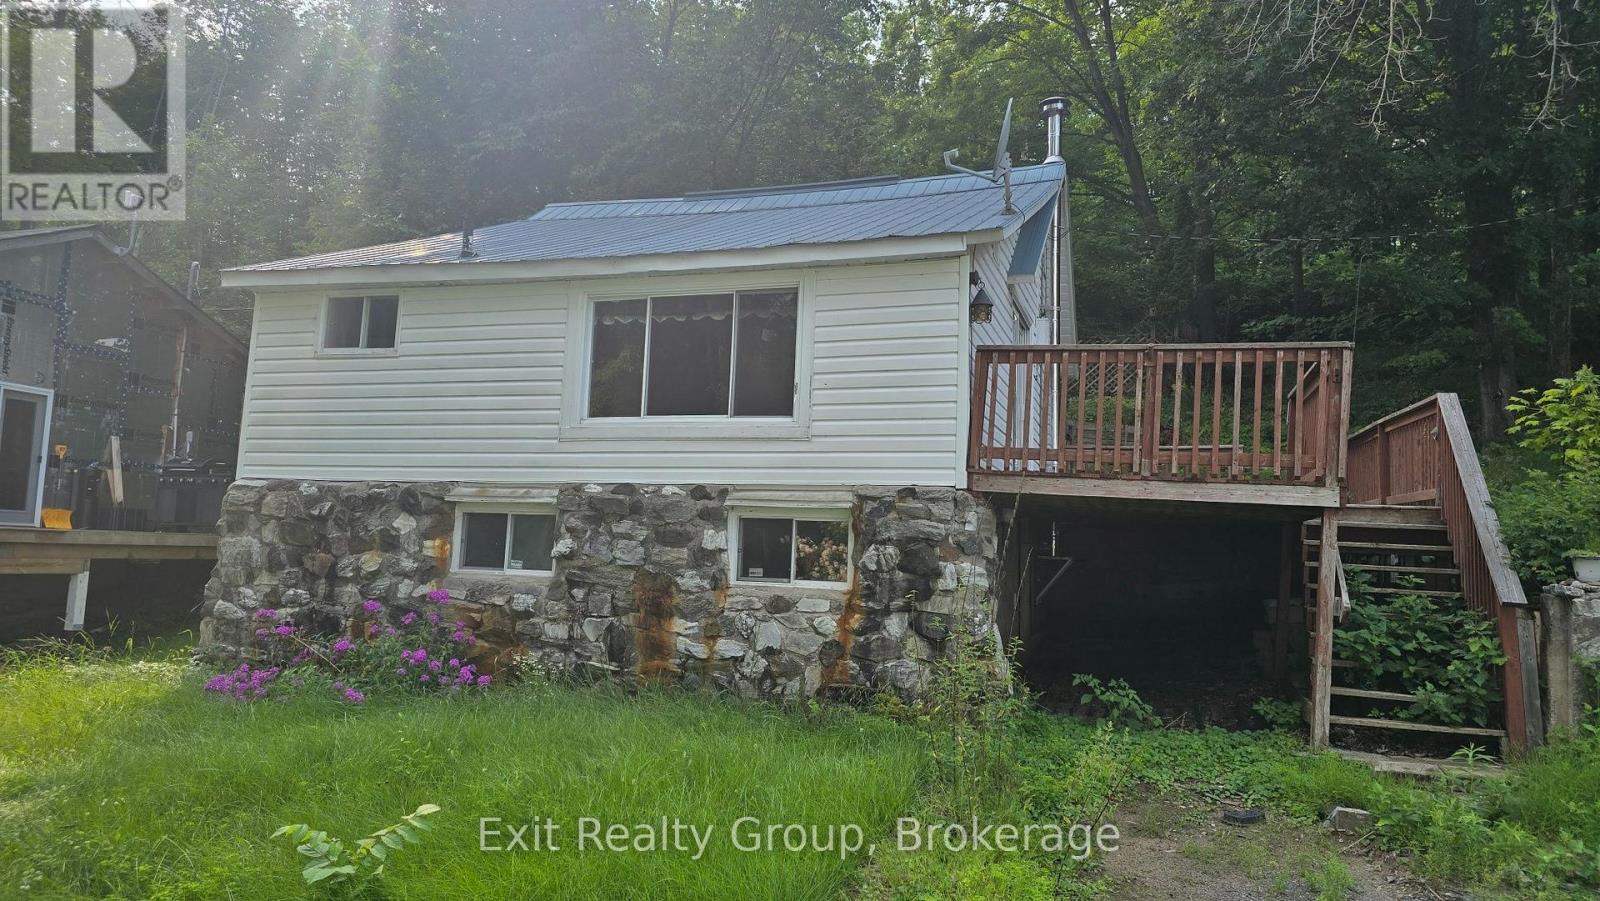
B - 82 Ballam Lane
Centre Hastings, Ontario
Do you want an escape to the country? Well, this one comes with a view of Moira Lake. This Ballam Lane home consists of 2 bedrooms and 1 bath. From the living room enjoy the events on the lake. Skate on the ice in the winter. This home is just minutes away from Madoc. A lovely hometown with the activity of a bigger centre. Groceries, shopping and restaurants are all close by, then once you're finished, just relax and enjoy the breeze coming off the lake on your deck. (id:63476)
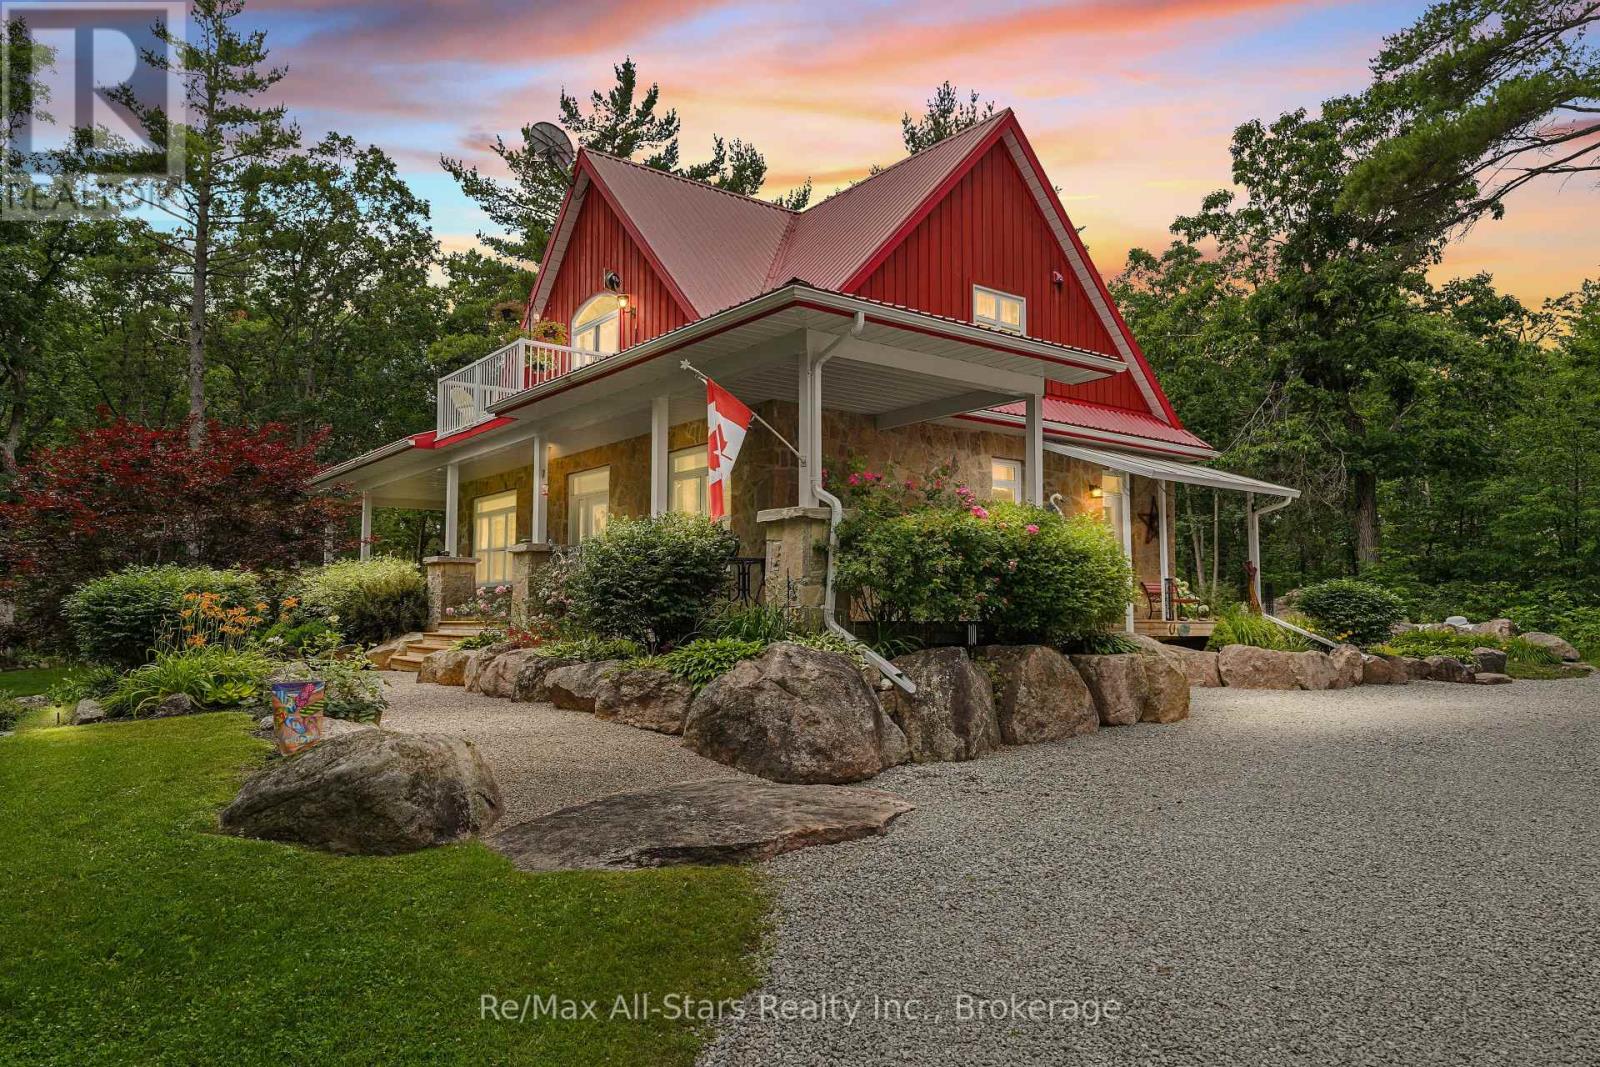
2990 County Road 36
Trent Lakes, Ontario
This wonderful sanctuary of a home, built in 2013, sits on approximately 12 acres of pure beauty. The landscape is beyond imagination-a perfect blend of perennial gardens, trees, rock, vegetable gardens, and open space. With a striking stone faade and charming board-and -batten details, this custom built home exudes elegance. The detached double garage includes a heated workshop, perfect for any hobbyist. Inside, the large kitchen is a chef's dream, featuring a tin ceiling, a propane stove, built-in appliances, and a dishwasher. The living room opens out to a wraparound veranda, and engineered hardwood stretches throughout most of the home. Enjoy main-floor living, complemented by two spacious bedrooms upstairs. The primary bedroom boasts a private balcony with breathtaking views. The full basement offers endless possibilities, and hot water on demand keeps everything comfortable. Plus, this pristine property is fully off-grid-solar panels power this entire home, with all equipment owned. This is a rare, breathtaking escape from the everyday-don't miss it! Perched in this serene landscaped, you truly feel like you're living at the top of the world. (id:63476)
315 Rocky Ridge Bay NW
Calgary, Alberta
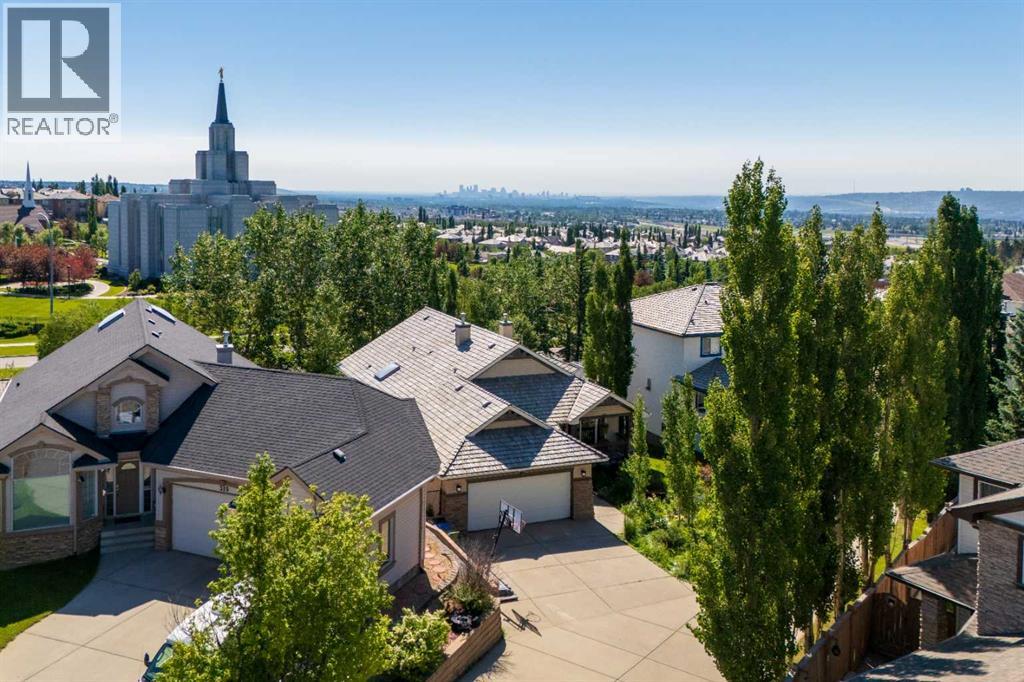
*PRICED ALMOST $100K UNDER THE CITY ASSESSED VALUE* Welcome to this versatile five-bedroom, Air-Conditioned WALKOUT BUNGALOW with over 3000+ sqft of total living space in the sought-after community of Rocky Ridge. Offering an impressive open layout with 3beds up and 2beds down, 3 full baths, a large dedicated studio room, and abundant indoor and outdoor living space. From the moment you enter, the vaulted ceilings, skylight, hardwood flooring, new carpet (June 2026) and natural light create a warm and open atmosphere throughout the main level. Continuing straight through the front door you will find the bright kitchen features white cabinetry, stainless steel appliances (Refrigerator 2026, Stove 2026, Dishwasher 2023), a pantry and a large centre island. Just past the kitchen is the adjoining dining area that provides direct access to the expansive upper deck and is complemented by a triple-facing fireplace. The spacious living room is surrounded by large windows overlooking the Calgary Alberta Temple and mature greenery behind the home with no neighbours behind. The three bedrooms are conveniently located on the main floor, including a primary bedroom with a vaulted ceiling and oversized window + a 4-piece ensuite with a large skylight that makes the bathroom always feel bright throughout the day. While the additional bedrooms offer great flexibility for children, guests or a home office and another full 4-piece bathroom near the bedrooms. Laundry (newer washer & dryer 2023) is also conveniently located on the main level in the mud-room. The fully developed walkout basement significantly expands the living space with a massive open oversized recreation and games area mixed with a comfortable family room featuring in-floor heating, a stone-faced fireplace and built-in shelving, two additional larger than average bedrooms, a full bathroom and a unique studio. The studio is currently used to make music but could be converted into a gym, bedroom, theatre room or multi purpose room that can be adapted to suit your work, fitness, music or creative needs. Find the secret door in this room to access the large storage/utility room. Multiple large windows and direct access to the covered lower patio help the basement feel bright and connected to the outdoors. This home also features Central Vacuum. Outside, enjoy the upper deck, sheltered walkout patio and private, landscaped backyard surrounded by mature trees and backing onto a scenic green space and pathway, creating a peaceful setting with no direct neighbours immediately behind. Completing the property is a double attached garage, an extended driveway and a desirable Rocky Ridge location close to parks, pathways, community amenities and convenient access throughout northwest Calgary. As a Rocky Ridge homeowner you have exclusive access to the Rocky Ridge Ranch HOA. The location can’t be beat for a well-regarded lifestyle with great schools, walking paths, YMCA (5 Mins away), nearby shops, restaurants, and gas station. (id:63476)
103, 521 57 Avenue SW
Calgary, Alberta
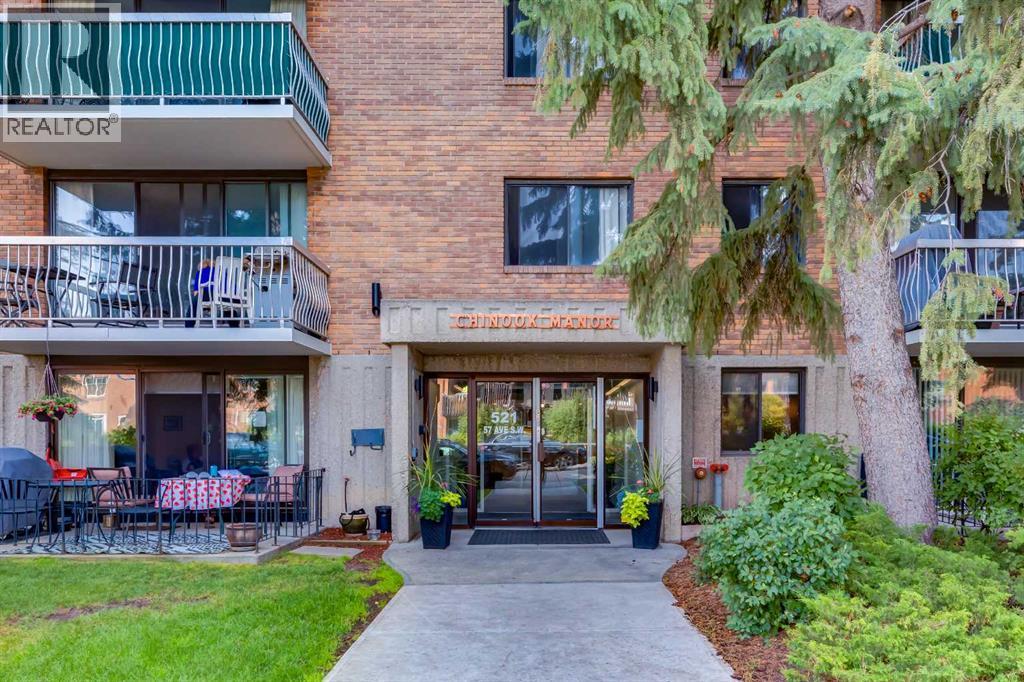
Enjoy vibrant 40+ adult living in this updated 662 sq. ft. ground-floor condo located just minutes from Chinook Centre and the CTrain. Featuring stylish luxury vinyl plank flooring, the layout offers a large living room, dedicated dining space, and a spacious eat-in kitchen with a good amount of cabinets and counters. There is room for a table in the kitchen, Step directly out to your private, fully fenced ground-level patio—an ideal space for outdoor relaxation with a larger patio than the south side of the building and the intense heat as there are no trees on the south side of the building. The financially healthy, pet-free complex offers rich social opportunities with a party room, fitness room, hobby room, billiards room, and a large common laundry facility. There is elevator right out the door. Secure assigned underground parking is available for just $50/month. Offering one of the lowest price point in Calgary's Southwest with seamless access to major transit and city routes, this unit presents unbeatable value. (id:63476)
94 Lakeside Boulevard
Strathmore, Alberta
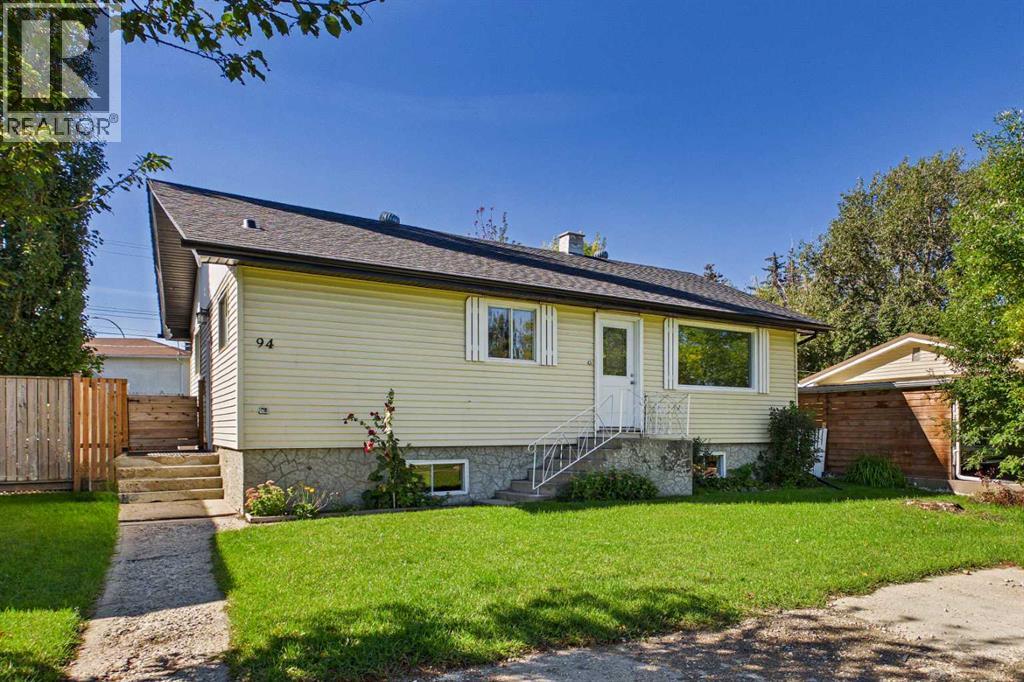
Welcome to this updated three-bedroom bungalow, ideally situated in a central Strathmore location across from the library, senior center and just minutes from downtown. The home is close to schools, parks, shopping, restaurants, local services, with easy access to walking paths and major routes for commuting. Offering over 1,090 sq. ft. on the main level, the home features a spacious living area, newer vinyl plank flooring, freshly painted interiors and refinished cabinetry. The kitchen includes brand new appliances, while additional updates include newer plumbing, electrical panel and a one year old furnace .The main floor offers two bedrooms and 2 full bathrooms including a generously sized primary bedroom with a brand new four-piece ensuite featuring upgraded shower tile and a walk through closet. The partially developed lower level includes a third bedroom and partially finished bathroom, with plenty of windows, a separate side entrance and excellent potential for further development. Outside, enjoy a huge front yard and a sunny southwest-facing, fully fenced backyard with plenty of grass and space to relax or entertain. The oversized single detached garage features a newer roof and garage door. The home has also been updated with a newer roof, soffits, eavestroughs and downspouts. All of this sits on a large 50 x 120 ft. lot in a convenient, walkable location, close to the best of Strathmore. A perfect opportunity for a first time buyer, investor or anyone looking to lay down some roots in Strathmore! (id:63476)
689 Ellis Street
Penticton, British Columbia
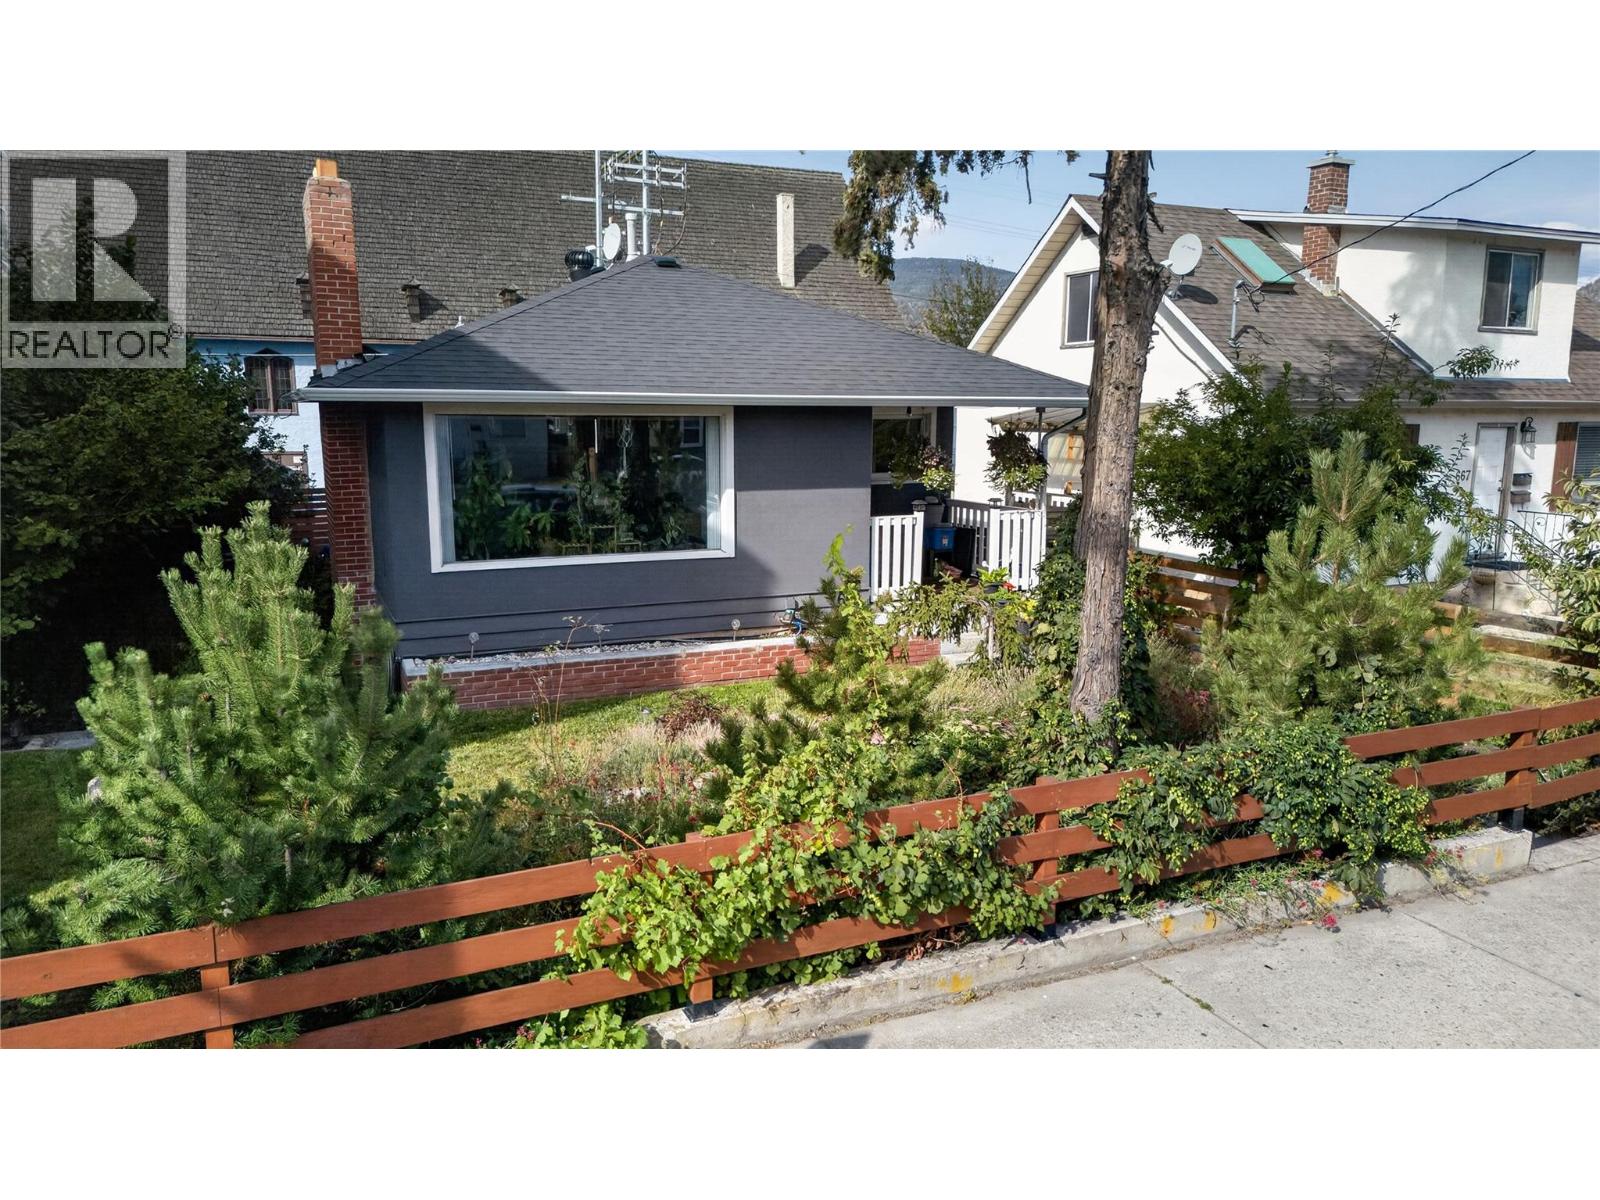
CLICK TO VIEW VIDEO: In today’s market, flexibility matters, and 689 Ellis Street gives you options. Live in one space and rent the other, accommodate extended family, hold as an investment, or explore reconnecting the existing stairwell to create a full 4 bedroom, 2 bathroom downtown Penticton home. The bright upper level retains the character of a mature home with hardwood flooring, an inviting living room, practical kitchen and dining area. 2 bedrooms and a full bathroom. Downstairs, a separate entrance leads to a 2 bedroom, 1 bathroom non-conforming suite with its own kitchen and comfortable living area and large storage room. Shared laundry helps both levels function independently. Important improvements include a 2018 roof, multiple updated windows, newer forced-air gas furnace and central A/C, while newer stucco and established greenery create attractive curb appeal. Outside you'll find a detached storage shed and 4 designated parking spaces. The central location puts Pen High, downtown shopping, restaurants and everyday amenities within easy reach. With RM2 Low Density Multiple Housing zoning, buyers can also explore longer-term redevelopment possibilities. Income potential, flexible living and future options; all in the heart of Penticton. (id:63476)
337 Riverview Crescent
Clearwater, British Columbia
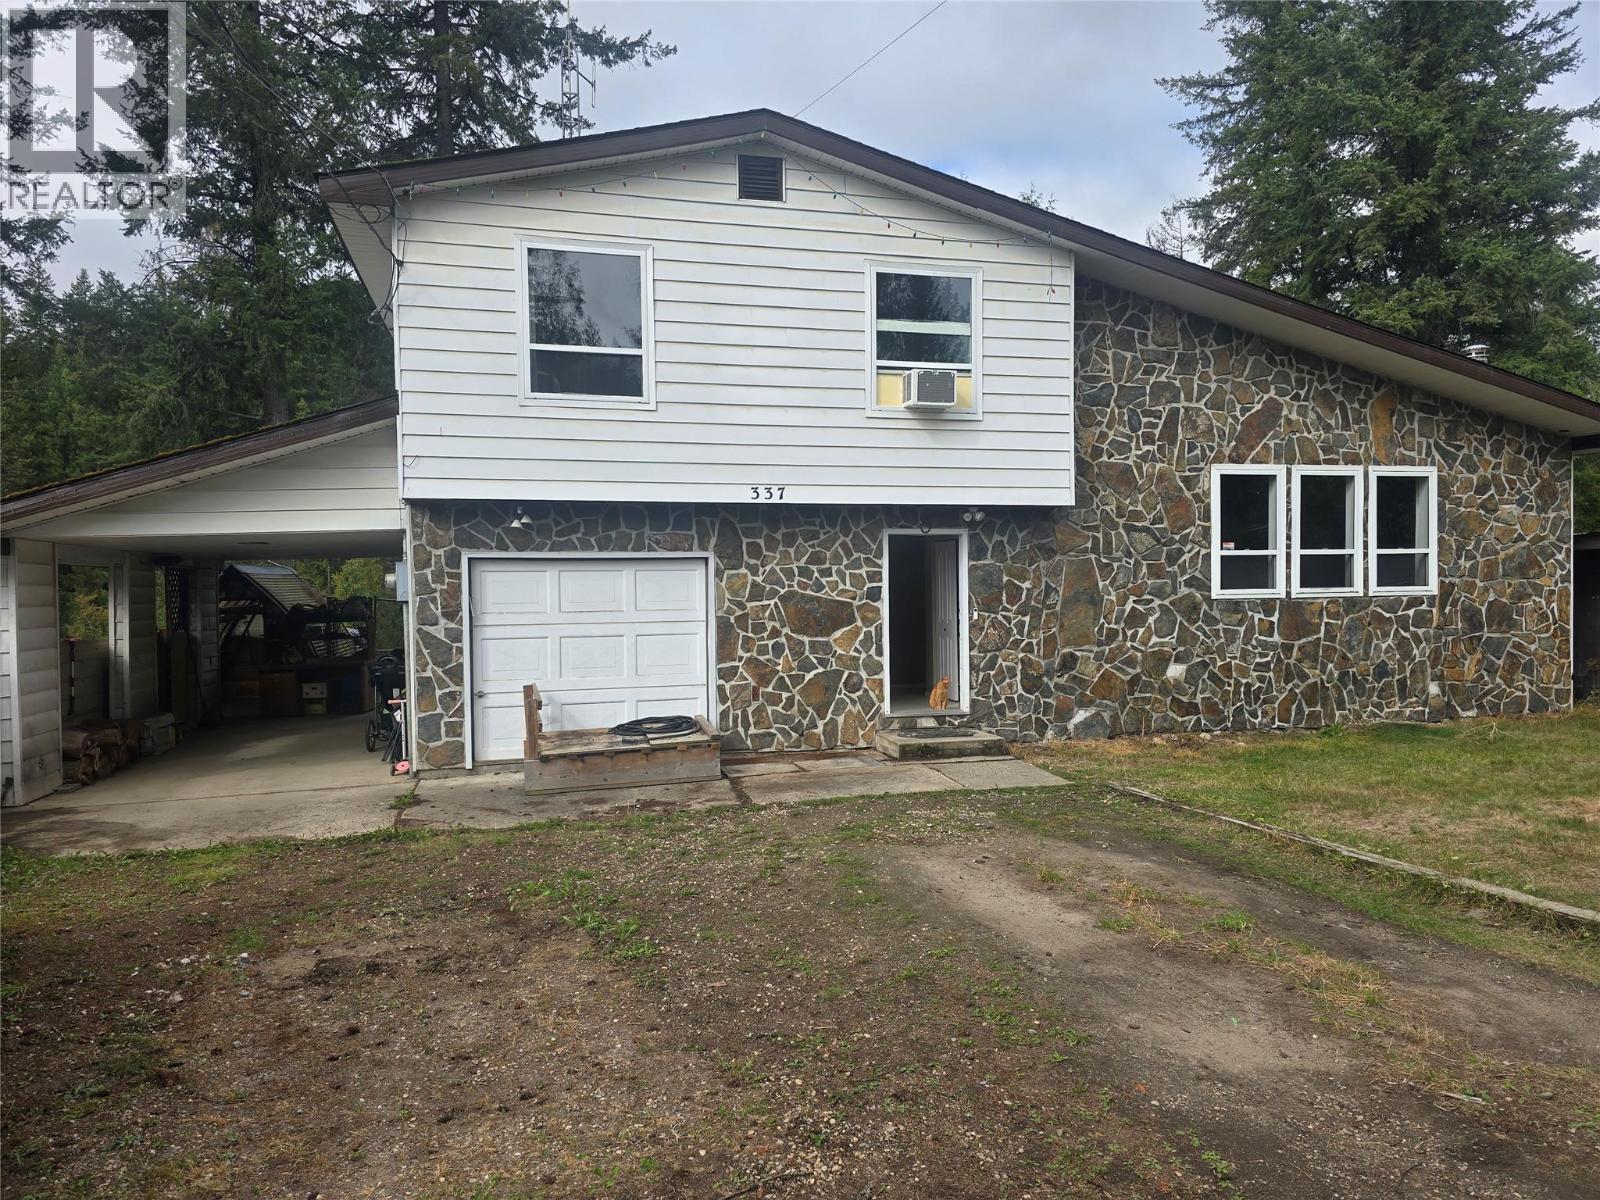
MOTIVATED SELLER!!!! Family Home on Clearwater RIVERFRONT has been PRICED TO MOVE! Not many of these on the market. 4 level split beauty sits safely above the nicest river in B.C. Boasting 3 bedrooms and a den, large windows over looking the river, lots of rock work . Basement features large rec room , with unique fireplace, and 12 foot ceilings. Large storage room, and useable cold room. Property boasts two storage/garden sheds, and a greenhouse. Property is partially fenced, and has a reasonable amount of privacy, will need to see to appreciate. Come sit on the decks overlooking the river, and fall in love with your new property..... (id:63476)
79 Vincent Crescent
Olds, Alberta
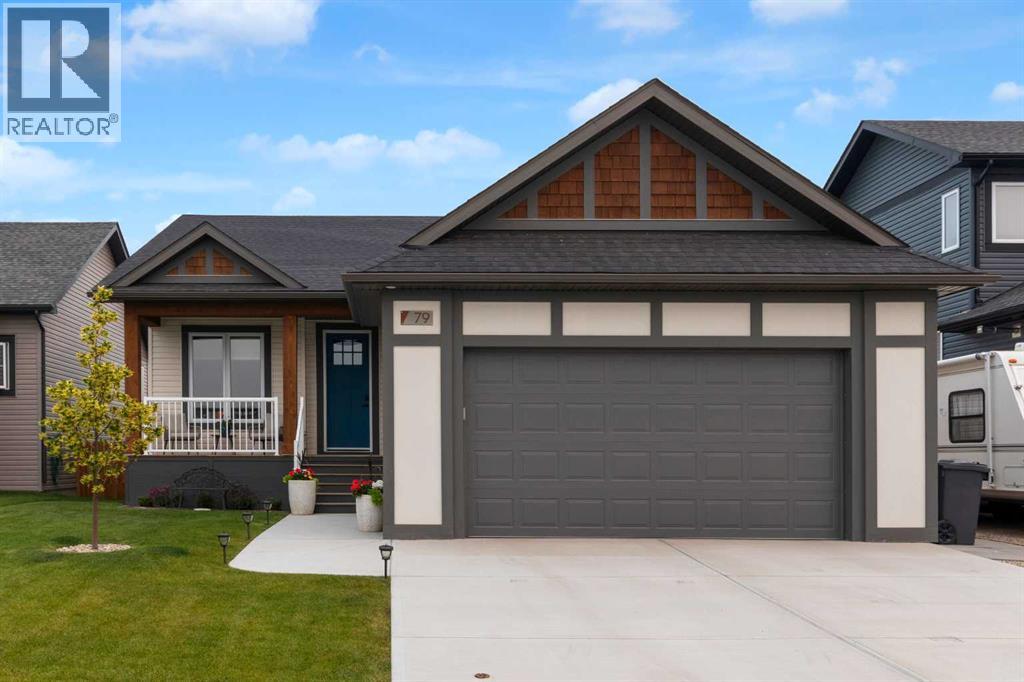
A covered front porch welcomes you to this stunning bungalow in the sought-after community of The Vistas in Olds. Thoughtfully designed this fully finished bungalow offers an exceptional plan with 4 bedrooms plus a main floor den, 3 full bathrooms and all the rooms you need for a comfortable lifestyle. The home combines practicality with comfort, and functionality. Bathed in natural lighting afforded by the large windows it captures the pleasant view and showcases the beautiful décor. Stylish finishes throughout include soothing warm wood an inviting color palate, plush carpet, luxury vinyl plank, and tile flooring. The open-concept kitchen, living, and dining area creates an inviting cluster that make entertaining or relaxing with family and friends a delight. The kitchen is equipped with stainless steel appliances, quartz countertops, and a spacious pantry for plenty of storage. The large den overlooks the front porch and large front yard. It is perfect for a home office, music room or additional sitting room. The primary suite features a walk-in closet and a luxurious 4-piece ensuite, while the second bedroom and additional 4-piece bathroom provide comfort for family or guests. The main floor laundry room has room for additional storage and cabinets and is conveniently located near the garage entry. The lower level has recently been finished with a family room, bar area, full bathroom and 2 additional bedrooms. There is loads of storage and more room for a future 5th bedroom, hobby or media room. In-floor heating, a fireplace and large windows ensure your comfort and enjoyment. The double attached garage is fully finished and heated. Outside, both the front and back decks are covered, keeping you out of the elements, and finished with low-maintenance PWF decking and railings. The back deck also features a gas BBQ hookup, making it perfect for outdoor entertaining. Cosmetically pleasing Hardie board (front) and board and batten (back) compliment vinyl siding addi ng durability and hail damage resistance. The yard is fully fenced and beautifully landscaped with a large patio. There are no houses behind with a serene view of an open field and future plans for a school. Located in a thriving community, this home is still under New Home Warranty and has so much to offer! Don’t be disappointed. Call your favorite agent and book your private viewing today! (id:63476)
201 12 Street NE
Calgary, Alberta
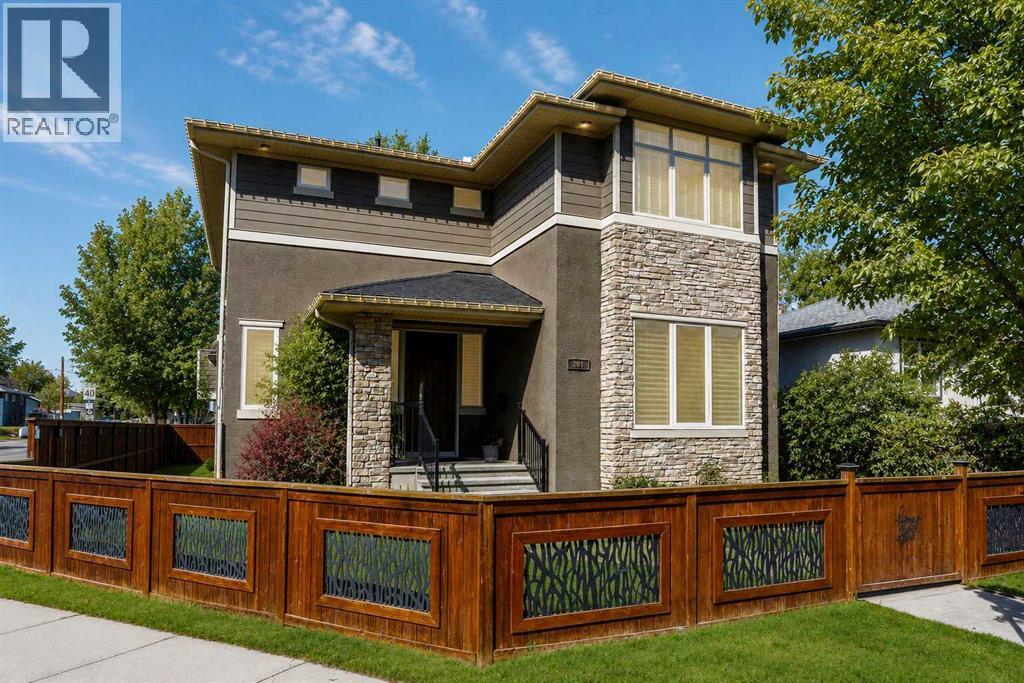
HUGE price reduction! Welcome to this exceptional, one-of-a-kind custom residence in Bridgeland, one of Calgary’s most sought-after inner-city communities. This remarkable property immediately stands out with its LEGAL 832SQFT EXECUTIVE SUITE ABOVE THE OVERSIZED TRIPLE CAR GARAGE & an impressive 4200SFT+ OF TOTAL LIVING SPACE, offering unmatched luxury & income potential. Complemented by 9ft ceilings & hand-scraped hickory floors, you will be blown away by the elegance of the main floor with its grand living room with stone-facing fireplace accented by built-in cabinets, open concept formal dining room with built-in hutch & showpiece chef’s kitchen with granite counters, island with cast iron farmhouse sink, butler’s pantry & the stainless steel appliances include an Electrolux fridge/freezer (36” each) & double convection ovens, 36” gas cooktop & wine fridge…ALL FROM JENN-AIR. The hickory floors continue up to the 2nd floor & into the 3 big bedrooms; the private West-facing owners’ retreat has a large walk-in closet & luxurious ensuite with free-standing soaker tub & marble-topped double vanities, glass shower & HEATED FLOORS. Completing this level is the family bath with double sinks & laundry room with chute & LG washer/dryer. A 4th bedroom & full bath are in the beautifully finished lower level, along with a home gym with cork floors, another set of laundry hook-ups & rec room with fireplace & 5.1 surround sound, built-in cabinets & wet bar with 150+ bottle capacity wine room with solid maple racks. Main floor also has a fantastic home office & mudroom with built-in lockers & walk-in closet. Fully fenced & landscaped West backyard with covered deck with fireplace & gas BBQ line, hot tub with pergola & access into the detached 3 car garage…equipped with workbench & built-in cabinets, 220V & roughed-in for electric heater). And the piece-de-resistance is the SELF-CONTAINED & AIR CONDITIONED 832SQFT 1 BEDROOM LEGAL GARAGE SUITE – with its own separate furnace & hot water tank, onsite hardwood floors & quartz counters, living room with fireplace & balcony, maple kitchen with stainless steel appliances (including a new GE dishwasher in 2024) & full bath with adjoining laundry. Additional features of this truly incredible home include HUNTER DOUGLAS blinds & built-in speakers (interior & exterior), new Rinnai tankless water heater (2025), irrigation, 2 vacuflo systems (main house & garage/suite), closet organizers & solid core doors, 6” baseboards, Kohler toilets, triple-pane LUX windows, 9ft ceilings throughout & upgraded insulation. As one of Northwest Calgary’s most desirable & walkable inner-city neighbourhoods, Bridgeland is home to popular parks & schools, trendy restaurants & cafes, boutiques & just minutes to St. Patrick’s Island & the zoo, LRT, the Bow River & downtown. (id:63476)
336 Riverside
Sudbury, Ontario
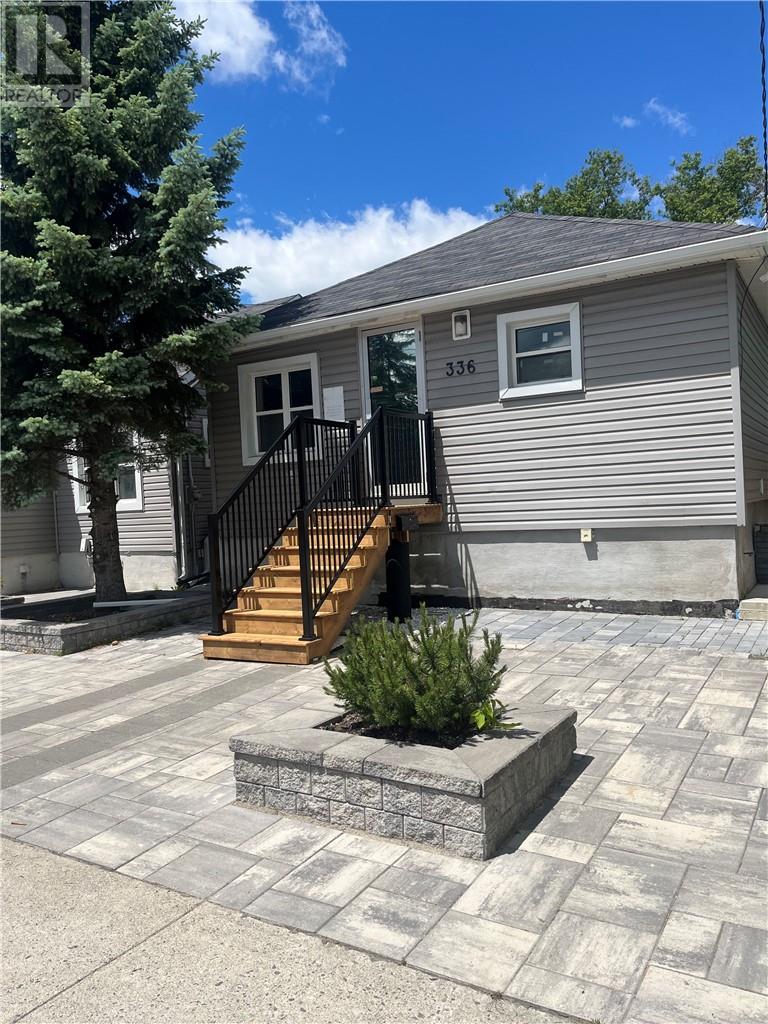
Professional stand-alone commercial building in desired central Sudbury pocket about 1 block from Regent/Lorne/Ontario Street intersections. Offers 1,200 sq.ft. of renovated space on two level and comprised of 4 offices, reception, and full bathroom. Plenty of on-site parking and compatible for a variety of uses. Base rent is $17 per sq.ft.($1,700/month) on a Net basis with additional CAM & taxes estimated at $7.50/sq.ft.($750/month). Vacant and ready for occupancy. *Note the neighboring building (340 Riverside - MLS 2127176) is also available for lease. (id:63476)