
8791 Mayday Ln SW SW Edmonton, Alberta T6X 3E9

$921,999
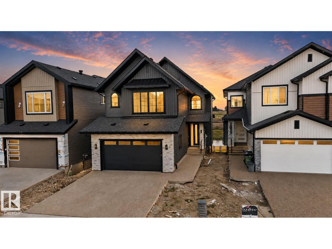
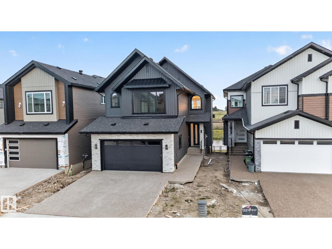
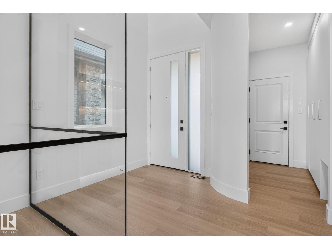
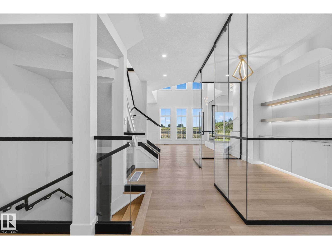
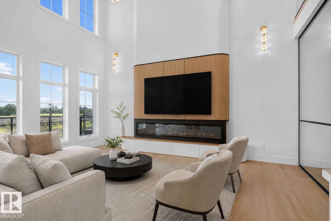
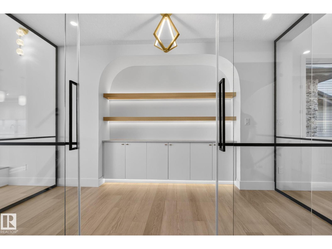
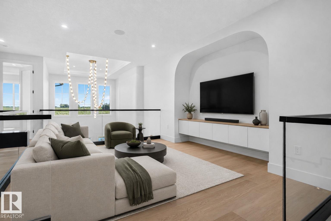
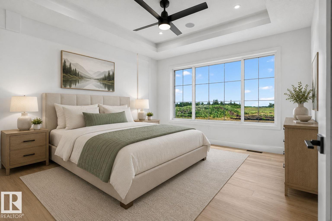
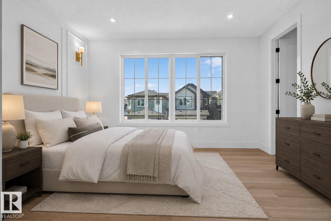
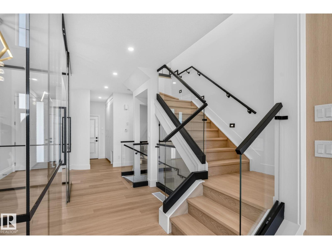
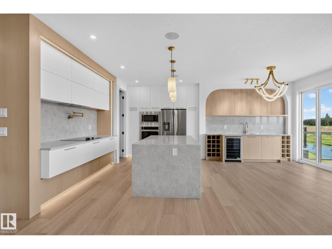
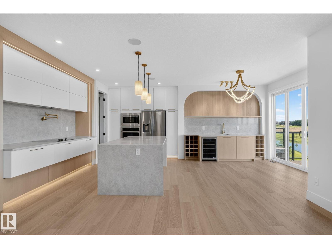
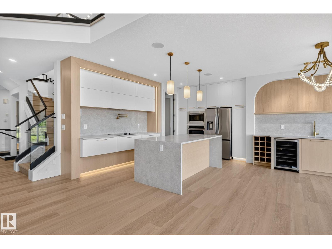
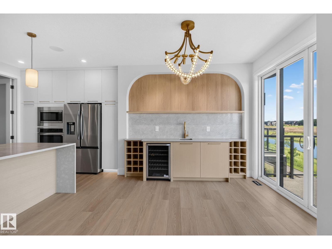
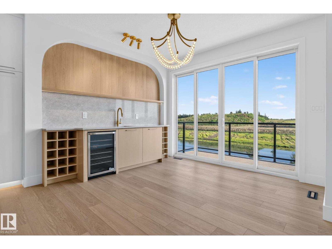
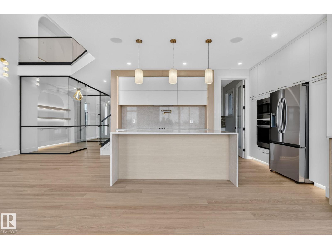
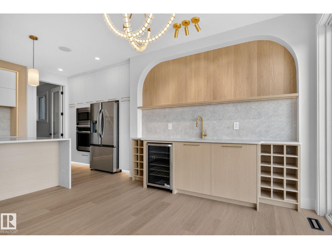
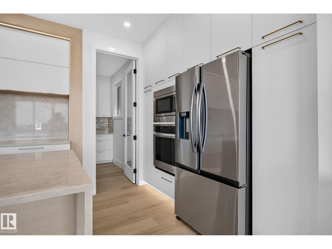
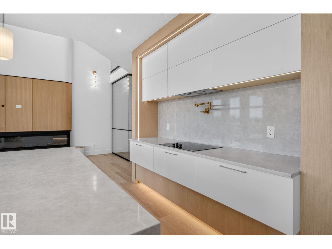
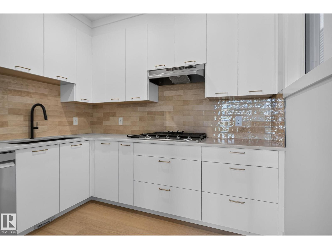
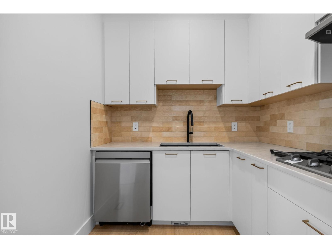

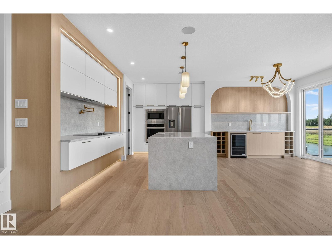
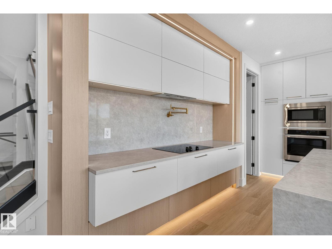
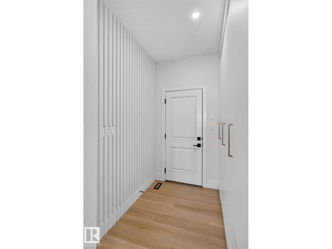
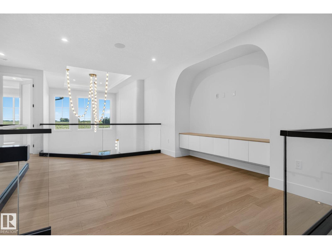
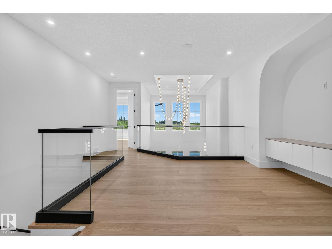
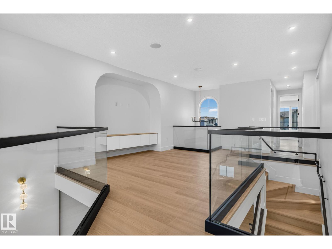
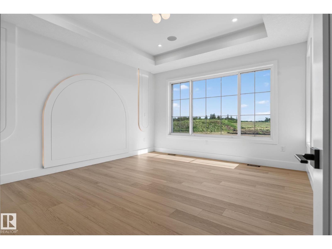
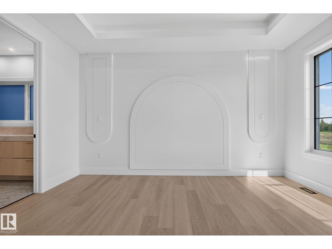
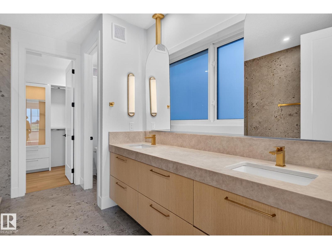
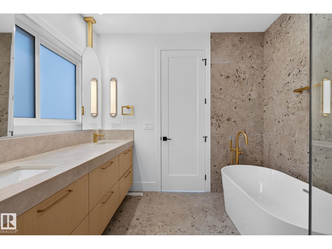
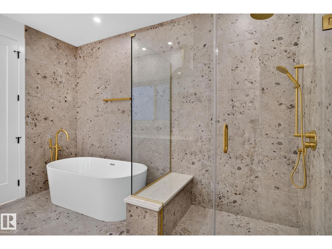
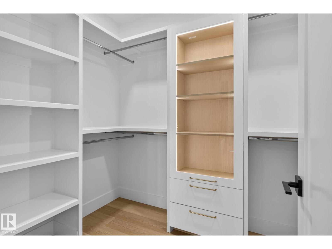
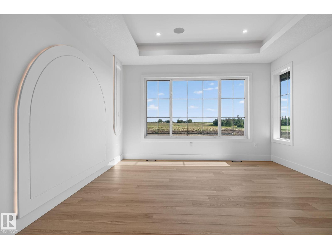
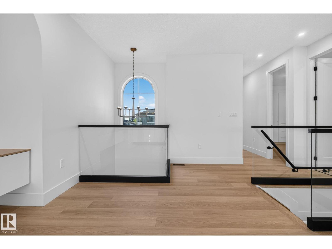

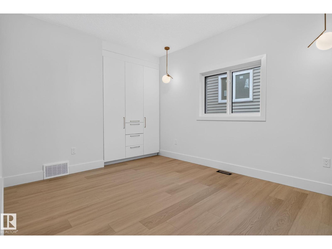
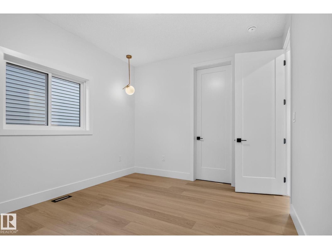
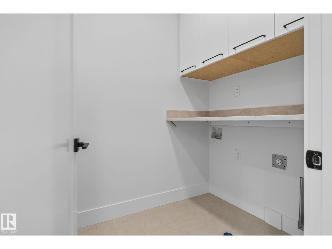
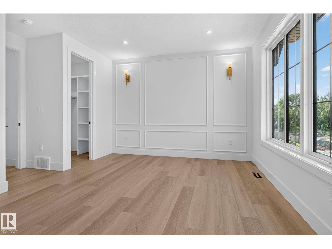
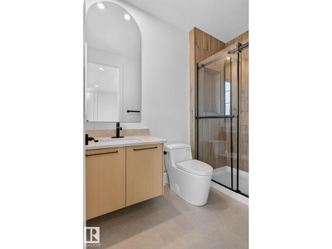
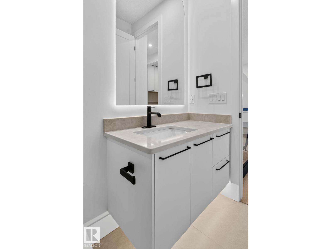
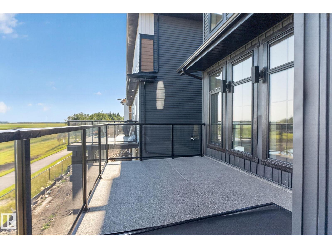
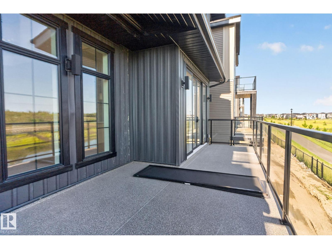
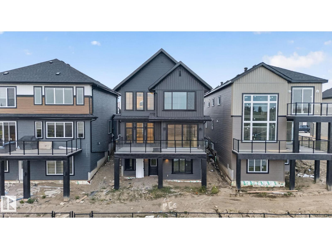
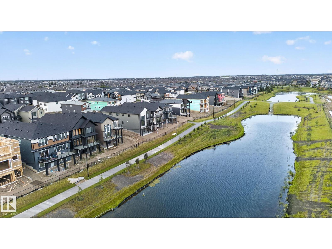
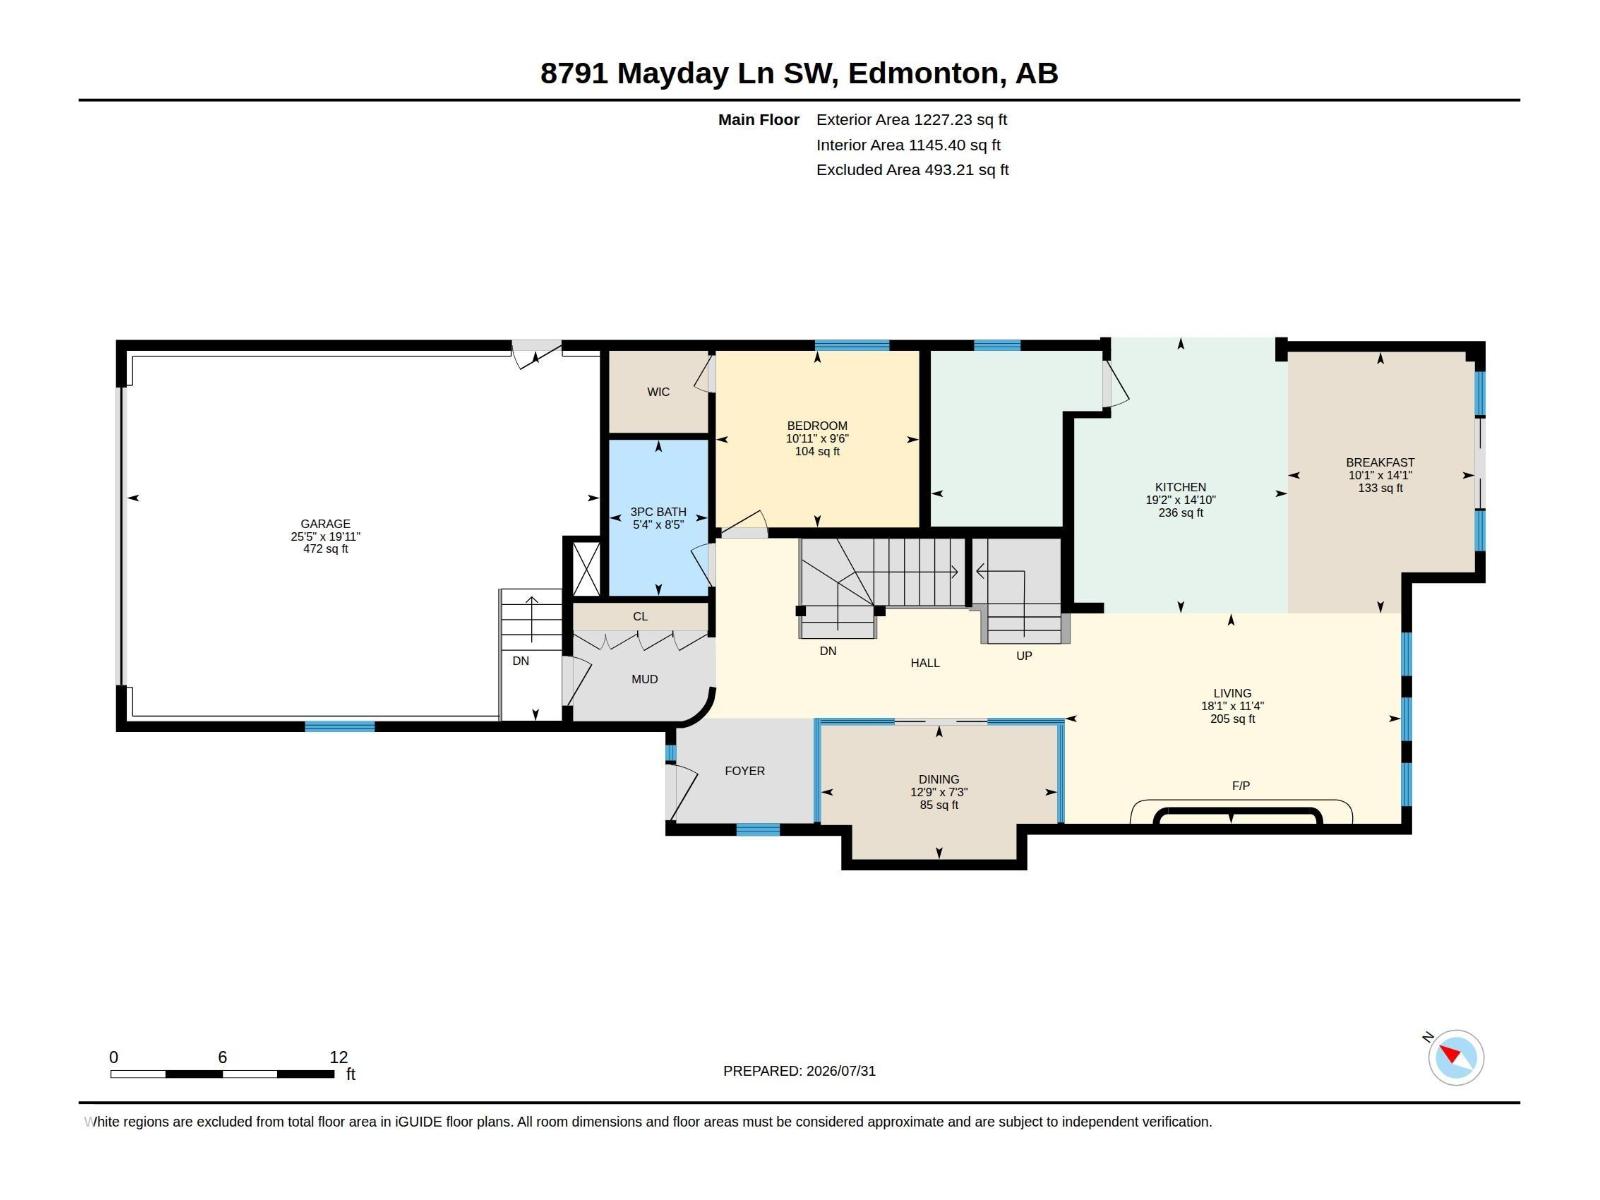
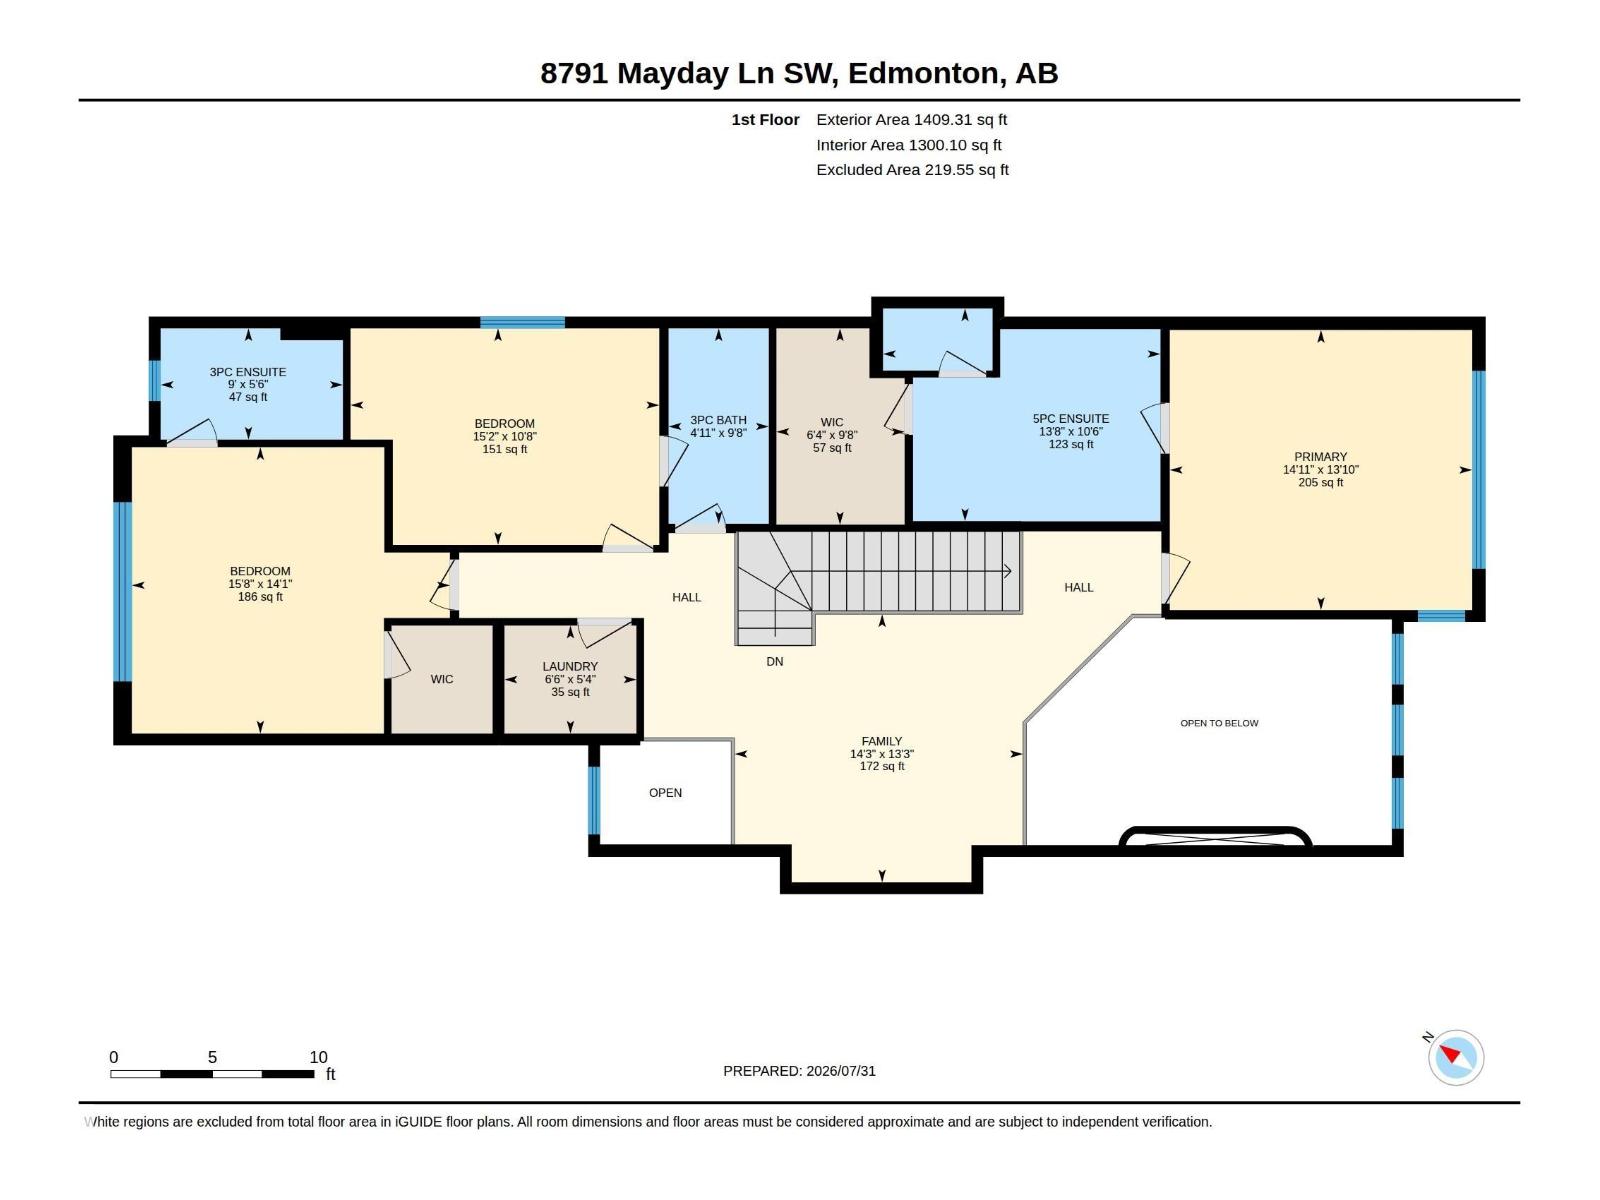
Welcome to this stunning SINGLE FAMILY WALKOUT home situated on a 26.5 pocket lot in the highly desirable Orchards community. This beautifully designed home offers 4 bedrooms, each with its own ensuite bathroom, providing exceptional comfort and privacy.The main floor features a BEDROOM and FULL BATHROOM, along with an exclusively designed glass DEN perfect for a home office, library, or elegant high-tea space. Enjoy a highly upgraded EXTENDED KITCHEN with an additional SPICE KITCHEN, spacious LIVING ROOM with an OPEN TO ABOVE concept, and breathtaking POND VIEWS . Step outside to the FULL DECK and enjoy the peaceful surroundings.The UPPER LEVEL offers a spacious bonus room, walk-in laundry, and 3 generously sized primary bedrooms with attached bathrooms. Large windows throughout the home bring in an abundance of natural light. Additional features include built-in speakers, premium lighting and plumbing fixtures, and high-quality finishes throughout. Located steps away from schools, parks, shopping. (id:63476)
Property Details
| MLS® Number | E4501753 |
| Property Type | Single Family |
| Neigbourhood | The Orchards At Ellerslie |
| Amenities Near By | Airport, Playground, Public Transit, Schools, Shopping |
| Features | Ravine, Closet Organizers |
| Structure | Deck |
| View Type | Ravine View |
Building
| Bathroom Total | 4 |
| Bedrooms Total | 4 |
| Amenities | Ceiling - 9ft |
| Appliances | Dishwasher, Garage Door Opener Remote(s), Hood Fan, Oven - Built-in, Microwave, Refrigerator, Stove |
| Basement Development | Unfinished |
| Basement Features | Walk Out |
| Basement Type | Full (unfinished) |
| Constructed Date | 2025 |
| Construction Style Attachment | Detached |
| Heating Type | Forced Air |
| Stories Total | 2 |
| Size Interior | 2,637 Sqft |
| Type | House |
Parking
| Attached Garage |
Land
| Acreage | No |
| Land Amenities | Airport, Playground, Public Transit, Schools, Shopping |
| Size Irregular | 244.94 |
| Size Total | 244.94 M2 |
| Size Total Text | 244.94 M2 |
| Surface Water | Ponds |
Rooms
| Level | Type | Length | Width | Dimensions |
|---|---|---|---|---|
| Main Level | Bedroom 4 | Measurements not available | ||
| Upper Level | Primary Bedroom | Measurements not available | ||
| Upper Level | Bedroom 2 | Measurements not available | ||
| Upper Level | Bedroom 3 | Measurements not available |
Contact Us
Contact us for more information

The trademarks REALTOR®, REALTORS®, and the REALTOR® logo are controlled by The Canadian Real Estate Association (CREA) and identify real estate professionals who are members of CREA. The trademarks MLS®, Multiple Listing Service® and the associated logos are owned by The Canadian Real Estate Association (CREA) and identify the quality of services provided by real estate professionals who are members of CREA. The trademark DDF® is owned by The Canadian Real Estate Association (CREA) and identifies CREA's Data Distribution Facility (DDF®)
August 01 2026 04:01:36
REALTORS® Association of Edmonton
RE/MAX Excellence