
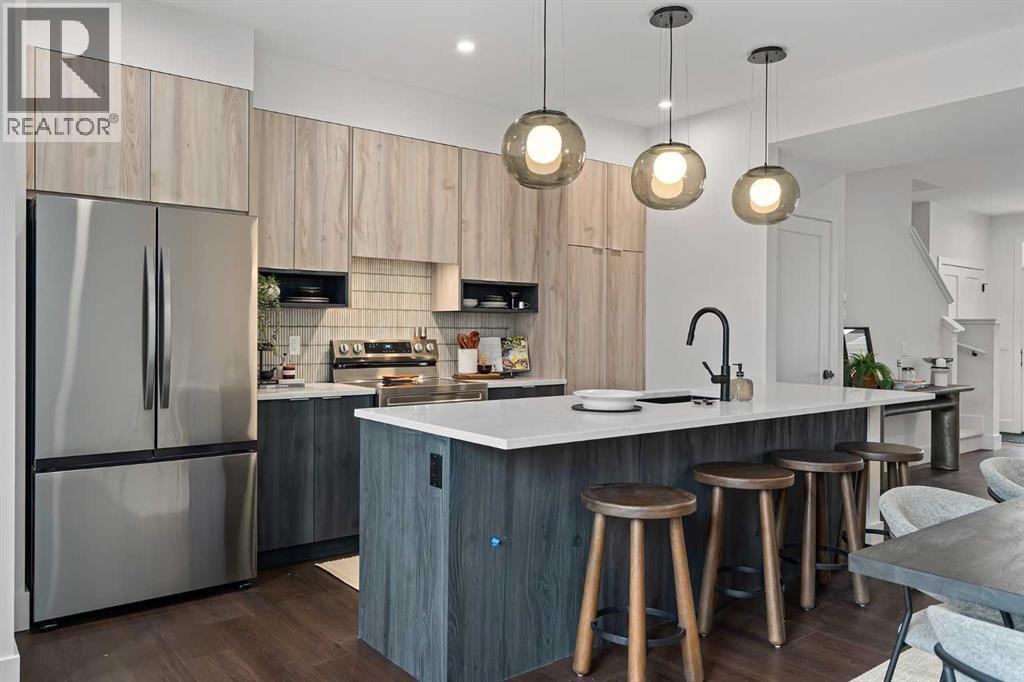
21 Silverton Glen Bay SW
Calgary, Alberta
Welcome to 21 Silverton Glen Bay SW, a beautifully designed home in one of Southwest Calgary's newest and fastest-growing communities. Offering over 1,500 sq. ft. of thoughtfully planned living space, this 3-bedroom, 2.5-bathroom home combines modern style, quality craftsmanship, and everyday functionality. Step inside to a bright, open-concept main floor featuring durable luxury vinyl plank flooring, large windows, and a layout designed for both family living and entertaining. The kitchen is the heart of the home, showcasing quartz or granite countertops, a full tile backsplash, stainless steel appliances, and plenty of cabinet and counter space for all your cooking and hosting needs. Upstairs, you'll find three spacious bedrooms, including a comfortable primary retreat, along with well-appointed bathrooms finished with timeless ceramic tile. Plush carpeting on the upper level adds warmth and comfort throughout. Designed with comfort and efficiency in mind, this home features triple-pane Low-E windows, a high-efficiency furnace, and enhanced insulation for year-round comfort and energy savings. Outside, the inviting front porch is the perfect spot to enjoy your morning coffee. Located in the vibrant community of Silverton, you'll enjoy easy access to parks, pathways, and future amenities. Whether you're a first-time buyer, growing family, or investor, this is an exceptional opportunity to own a brand-new home in a thriving community. Don't miss your chance to make 21 Silverton Glen Bay SW your new address. (id:63476)
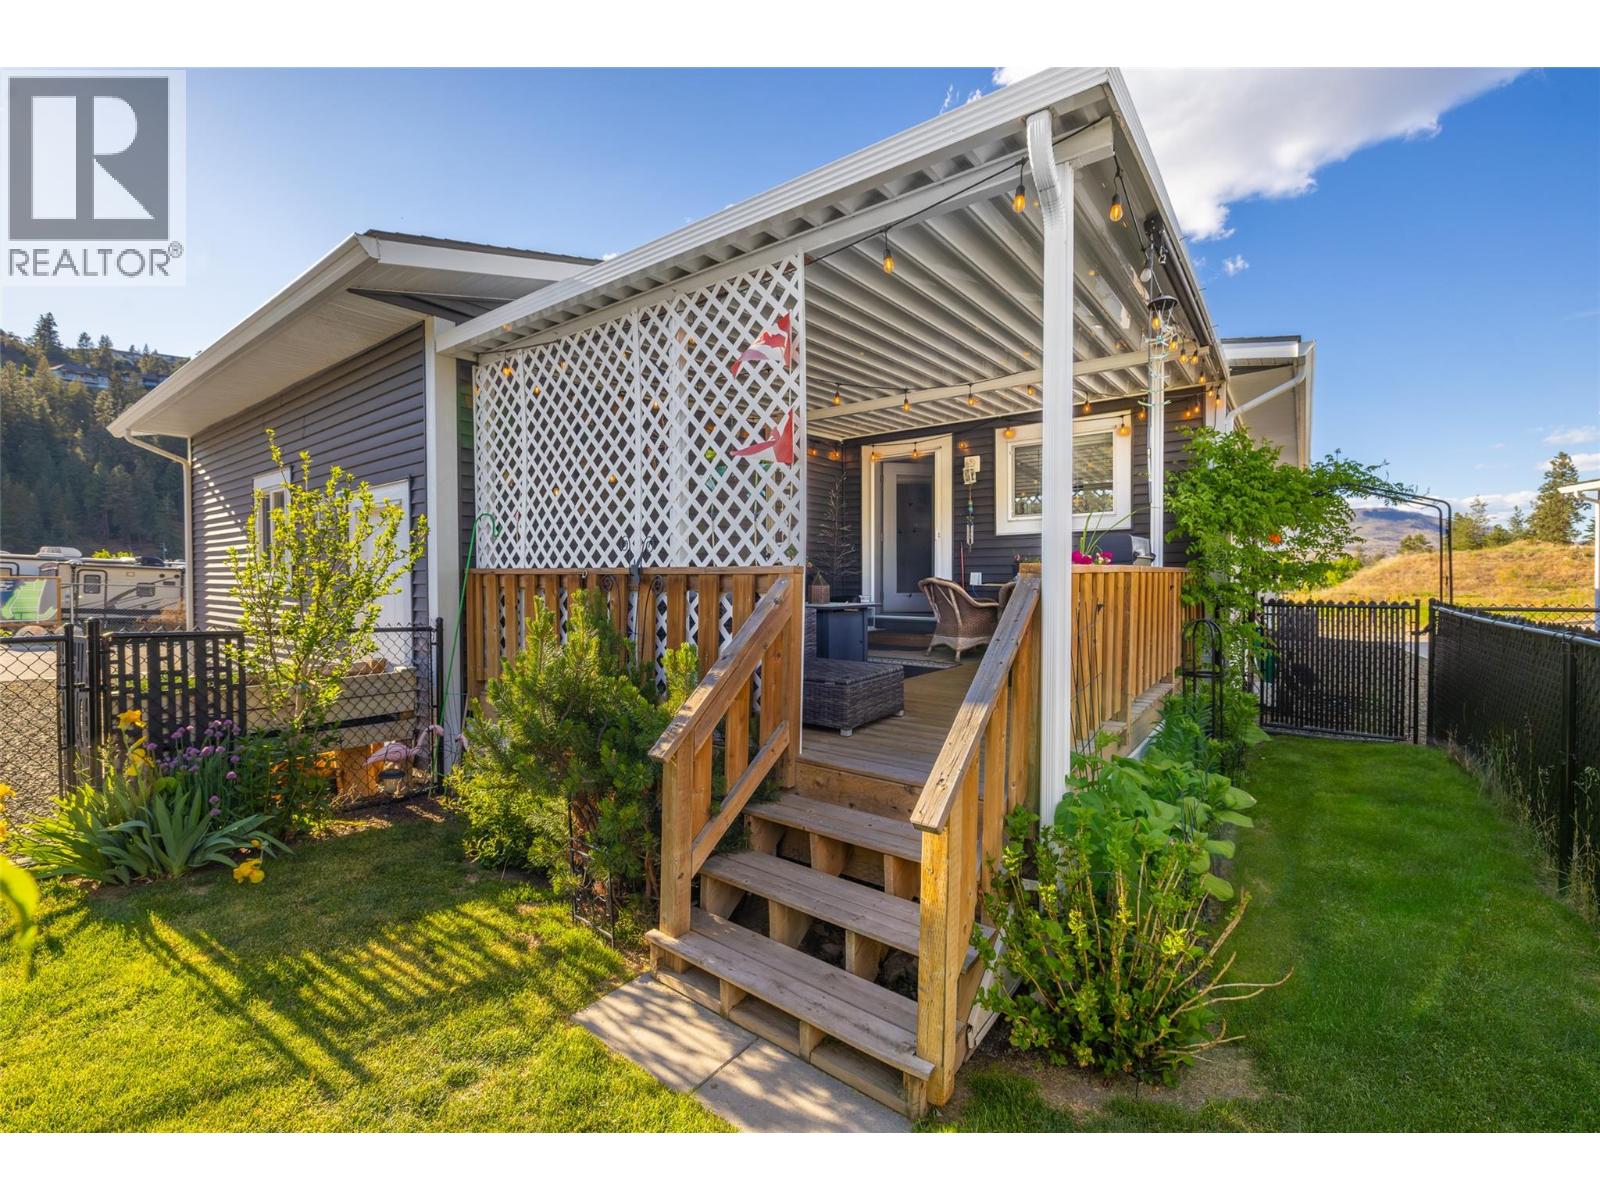
1835 Nancee Way Court Unit# 81
Kelowna, British Columbia
Tucked away at the edge of a peaceful, well-kept community, this beautifully maintained home offers the perfect blend of comfort, privacy, and modern living. With only one adjoining neighbour and a fully fenced yard, it’s an ideal setting for those who appreciate serenity in a family- and pet-friendly neighbourhood (with some restrictions). Enjoy indoor-outdoor living with a large covered deck—perfect for relaxing or entertaining—overlooking a small, easy-care lawn that’s great for kids or pets to play. Inside, the home is filled with natural light thanks to oversized windows and a bright, open floor plan. You’ll find two generous bedrooms plus a flexible den, ideal for a home office, guest room, or hobby space. The spacious primary suite includes a walk-in closet and a beautifully appointed ensuite featuring dual sinks and a deep tub/shower combo designed for comfort and style. This home is perfectly located just minutes from the beach, Downtown Kelowna, scenic hiking trails, local wineries, craft breweries, restaurants, and more. A rare find in a sought-after location. Please contact your Agent or the Listing Agent for further information or to schedule a viewing. (id:63476)
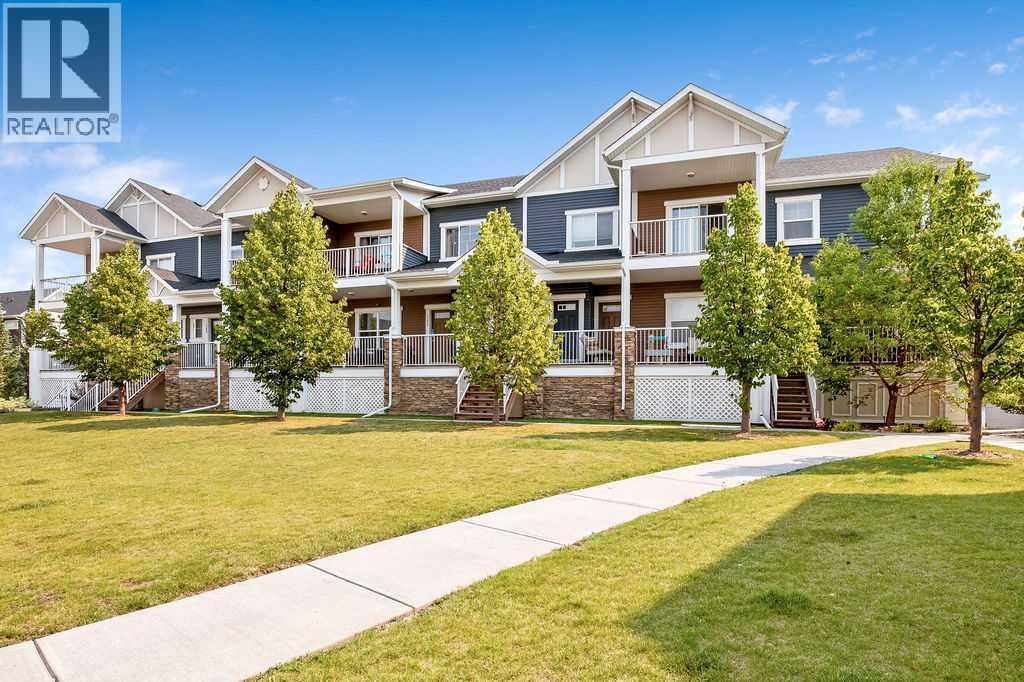
1206, 1225 Kings Heights Way SE
Airdrie, Alberta
Welcome to this stunning, move-in ready 2-bedroom, 1-bathroom townhome condo offering 981 square feet of meticulously cared for living space. Offered at $298,000 with low condo fees, this well-loved, open-concept home feels just like a brand-new build from the moment you step inside.The interior has been beautifully refreshed with new paint throughout, stylish new pot lights, and gorgeous laminate flooring flowing through the main areas, complemented by cozy carpet in the bedrooms and on the stairs. Cooking is a breeze in the bright kitchen equipped with a brand-new dishwasher and microwave, and you will love the everyday convenience of in-suite laundry.Step right out of the kitchen onto your west-facing private patio—ideal for summer barbecuing—which looks out over a tranquil greenspace. The property features a neighborhood park with a gazebo where neighbors and friends can gather and spend time together.There is dedicated storage spaces on the lower level and in the garage. This complex has plenty of visitor parking and street parking for your guests. This townhome is situated in a great location in King Heights, close proximity to Shopping, Parks, Schools, 10 minutes to Cross Iron Mills and a quick easy access to Calgary . This turn-key home offers the ultimate blend of style, comfort and community living! Don't miss your chance to call it Home! (id:63476)
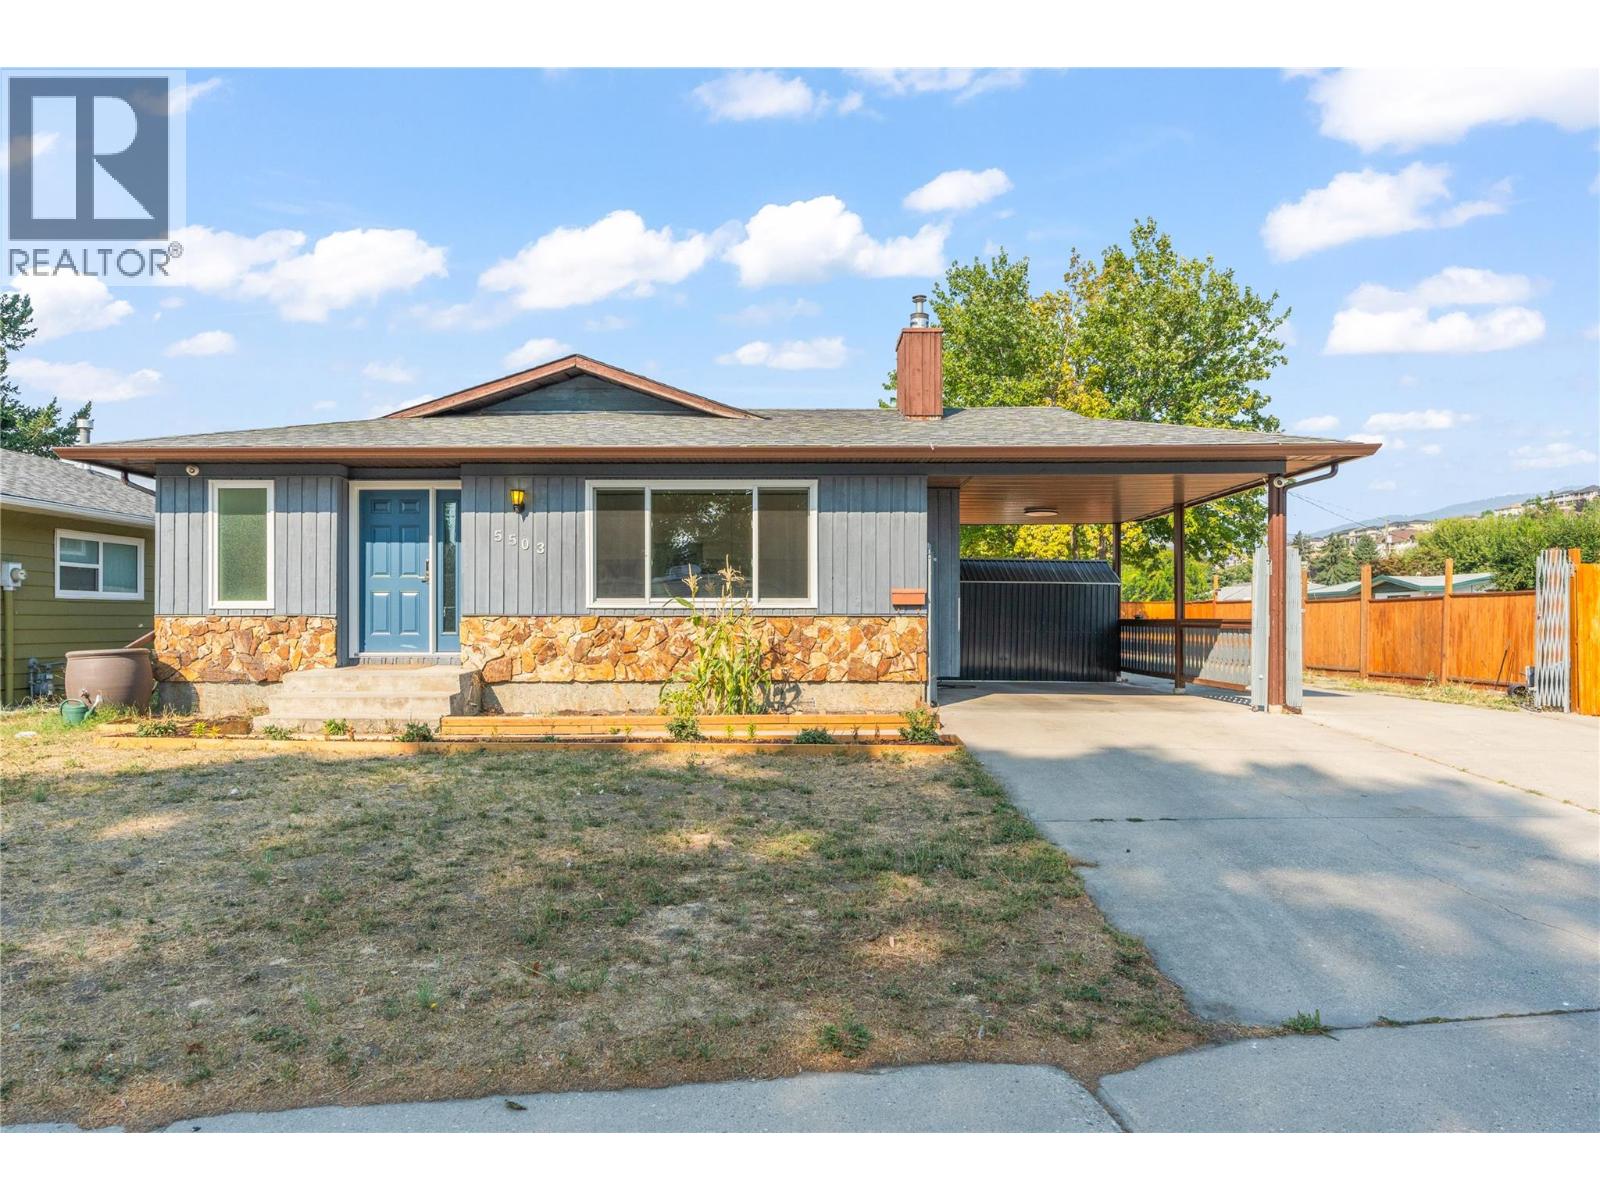
5503 South Vernon Court
Vernon, British Columbia
ONE-LEVEL PERFECTION. Welcome to the kind of home where memories are made. Tucked away on a quiet family-friendly cul-de-sac in desirable South Vernon, this beautifully updated rancher offers the perfect balance of comfort, functionality, and outdoor living. Thoughtful upgrades throughout—including engineered hardwood flooring, a stunning new front door, updated back door, refreshed bathroom, newer windows, stainless steel appliances, an upgraded 200-amp electrical panel, hot water on demand, a water softener, and modern mechanical systems—allow you to move in with confidence. Outside, discover a fully fenced backyard designed for every stage of life, featuring a covered deck, mature landscaping, RV parking, room for six vehicles, two electrified shops, including a soundproof workshop ideal for hobbies or a home business. Additional highlights include a 50-amp electric vehicle charger, hot tub connection, RV power pole, new gutters, and two 2,000-litre rainwater collection barrels, making this home as practical as it is inviting. Comfort is ensured year-round with forced air heating, central air conditioning, and thoughtful upgrades throughout. Whether you're entertaining friends, gardening in the rich soil, or relaxing beneath the stars, this property embraces the Okanagan lifestyle. Located just minutes from schools, parks, shopping, and recreation, this home combines quiet cul-de-sac living with everyday convenience. (id:63476)
10326 Nighthawk Road
Lake Country, British Columbia
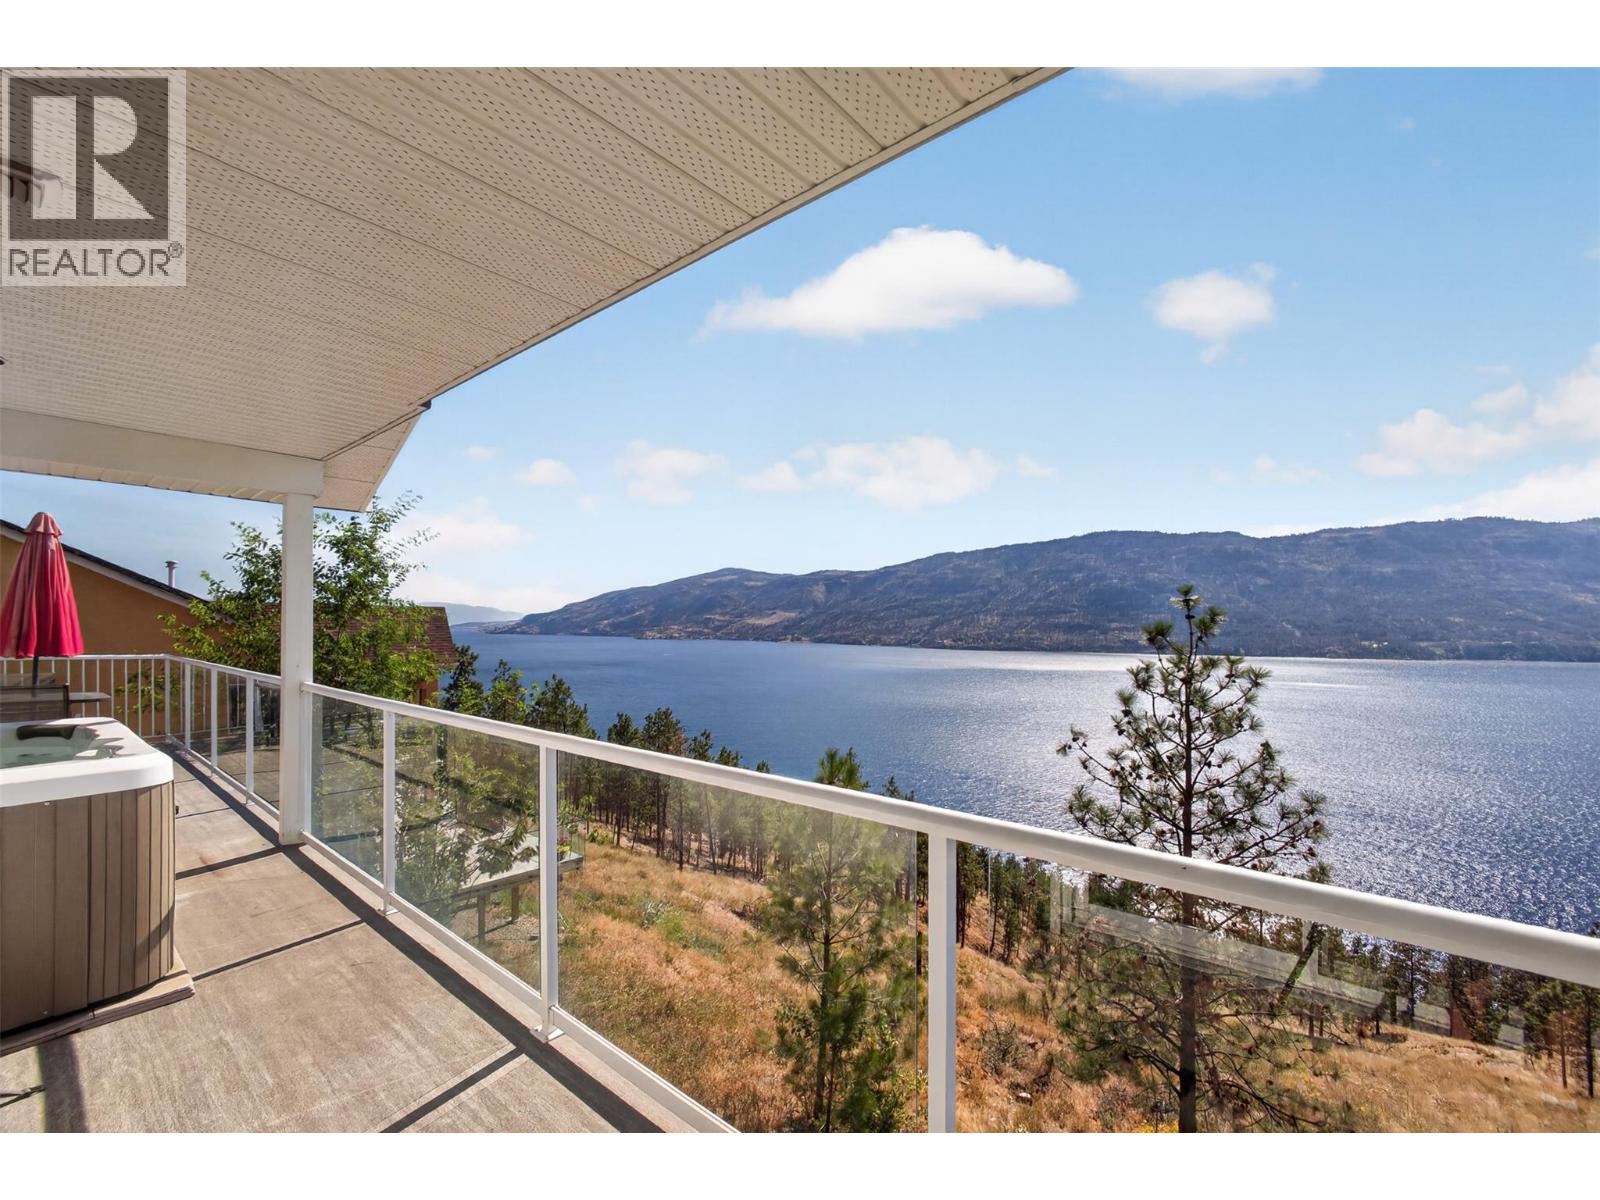
WAKE UP TO THIS! Panoramic lake and mountain views stretching across Okanagan Lake, with nothing but trees and sky between you and the water. Perched above 1.54 acres at the edge of the highly sought-after Lakestone community, this walk-out home delivers a level of privacy that feels almost impossible to find anymore — the kind of quiet, space, and true Okanagan lifestyle today's buyers are chasing. Nearly every principal room captures that same jaw-dropping lake and mountain backdrop. At 2,300+ sq.ft. across two levels, this 5-bedroom, 3-bathroom home has the bones and the layout to work for families, multi-generational living, or income potential. The main floor is bright and open, framed by big windows that pull the view straight into the living space. Underfoot, custom hardwood with intricate inlay detailing adds a layer of craftsmanship you don't see anymore — good bones dressed in character, just waiting for a refresh to make it yours. The primary wakes up to water views every single morning, and the sun deck outside was made for slow mornings, hot tub soaks, and sunsets that never seem to disappoint. Downstairs, the walk-out level brings three more bedrooms, a full bath, separate entrance, covered patio, and an existing in-law suite setup — built-in flexibility for extended family or a serious mortgage helper. Yes, it wants some cosmetic love and TLC — but the fundamentals here are the kind you can't manufacture: an irreplaceable view corridor, a coveted location, and privacy that's genuinely rare. And the big-ticket items are already done — 2017 brought a new roof, gutters, eavestroughs, exterior paint, vinyl decking, and modern glass railings, so you can focus your energy on the fun updates, not the essentials. Surrounded by nature and neighbouring wineries, minutes to the lake, beaches, trails, and golf — this is the feeling of escaping it all, without actually leaving it behind. Bring your vision. Let the view do the rest. (id:63476)
504 Thomas Street
Carleton Place, Ontario
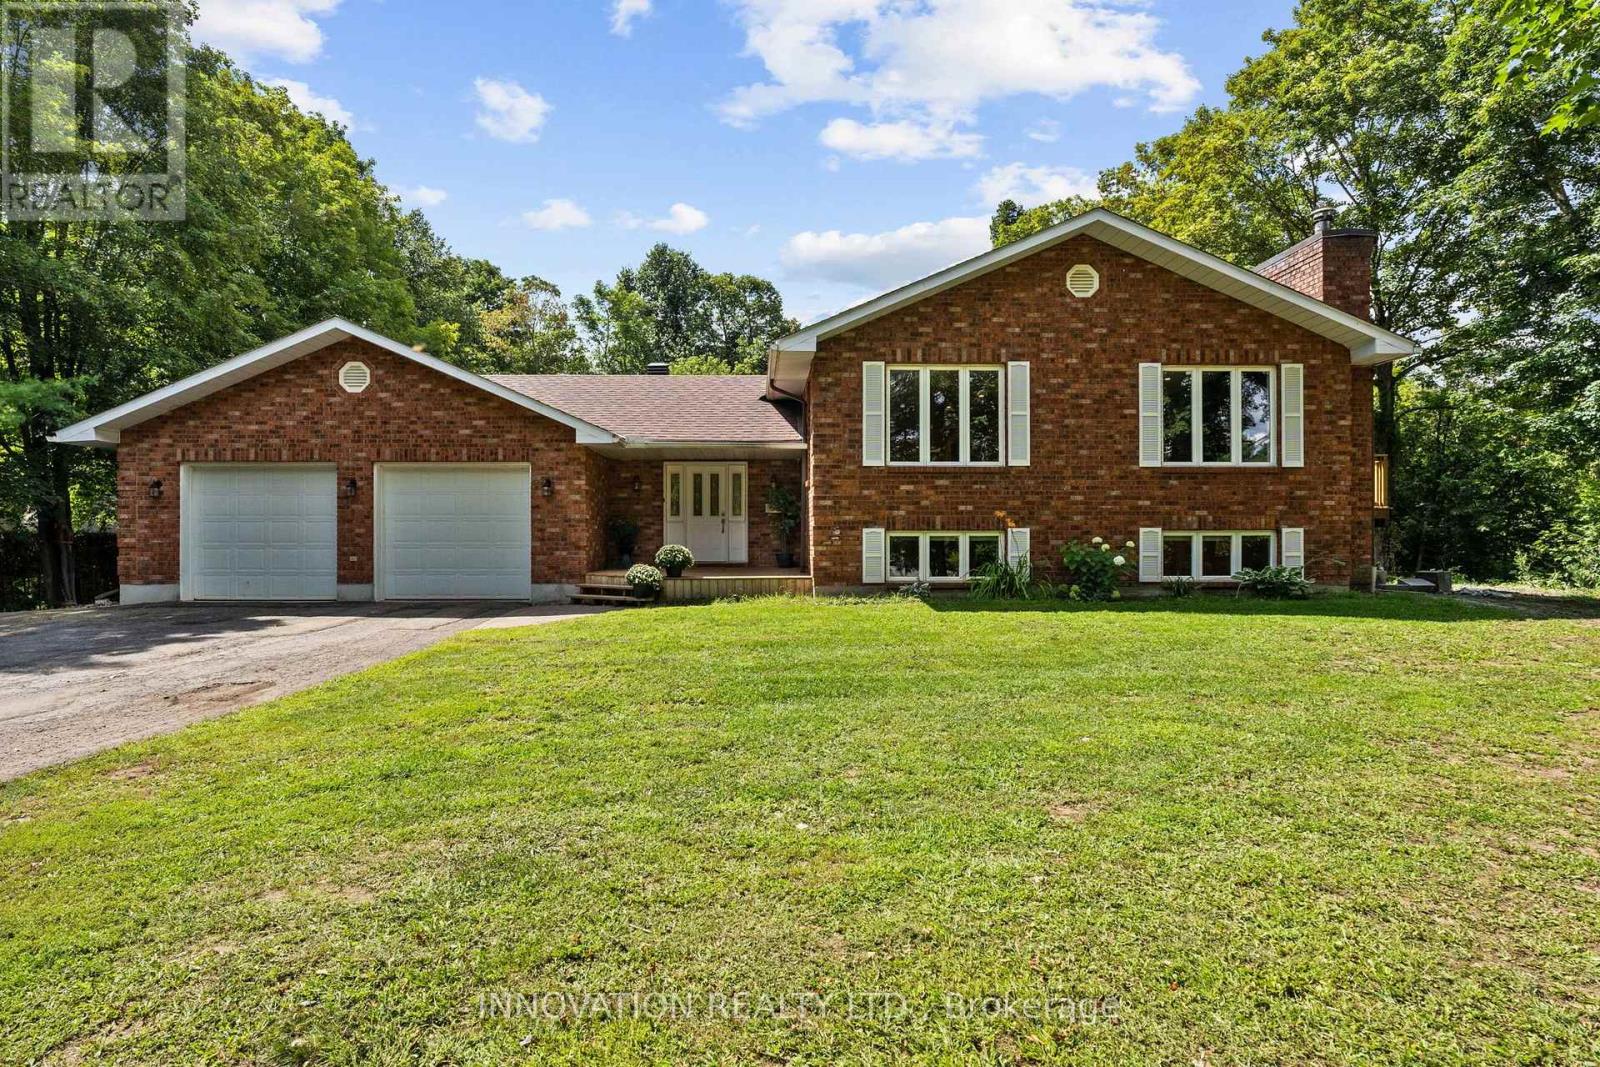
Welcome to this beautifully renovated 5-bedroom, 4-bathroom detached home on a large, private lot just a short walk to downtown Carleton Place. Thoughtfully redesigned with a more functional layout, this home offers generous living space with modern updates throughout that include a new kitchen, bathrooms. The kitchen opens onto a brand-new deck overlooking the mature treed lot-perfect for entertaining or relaxing outdoors. Complete with gas heater, the oversized double garage is a standout feature, offering plenty of room for large vehicles, recreational toys while still having room for a dedicated workshop. Recent additional improvements include a newer furnace, pony panel in the furnace room, upgraded attic insulation, 4-year-old roof, 2-year-old well pump, and a GenerLink adaptor. Keep this as a sprawling single family home to enjoy the space, or convert to a secondary dwelling unit with the convenient layout allowing a secondary entrance and second kitchen. A rare combination of space, privacy, functionality and walkability in the North side, all close schools, parks, shops, restaurants and amenities of downtown Carleton Place. (id:63476)
4940 Snowpines Road Unit# B
Big White, British Columbia
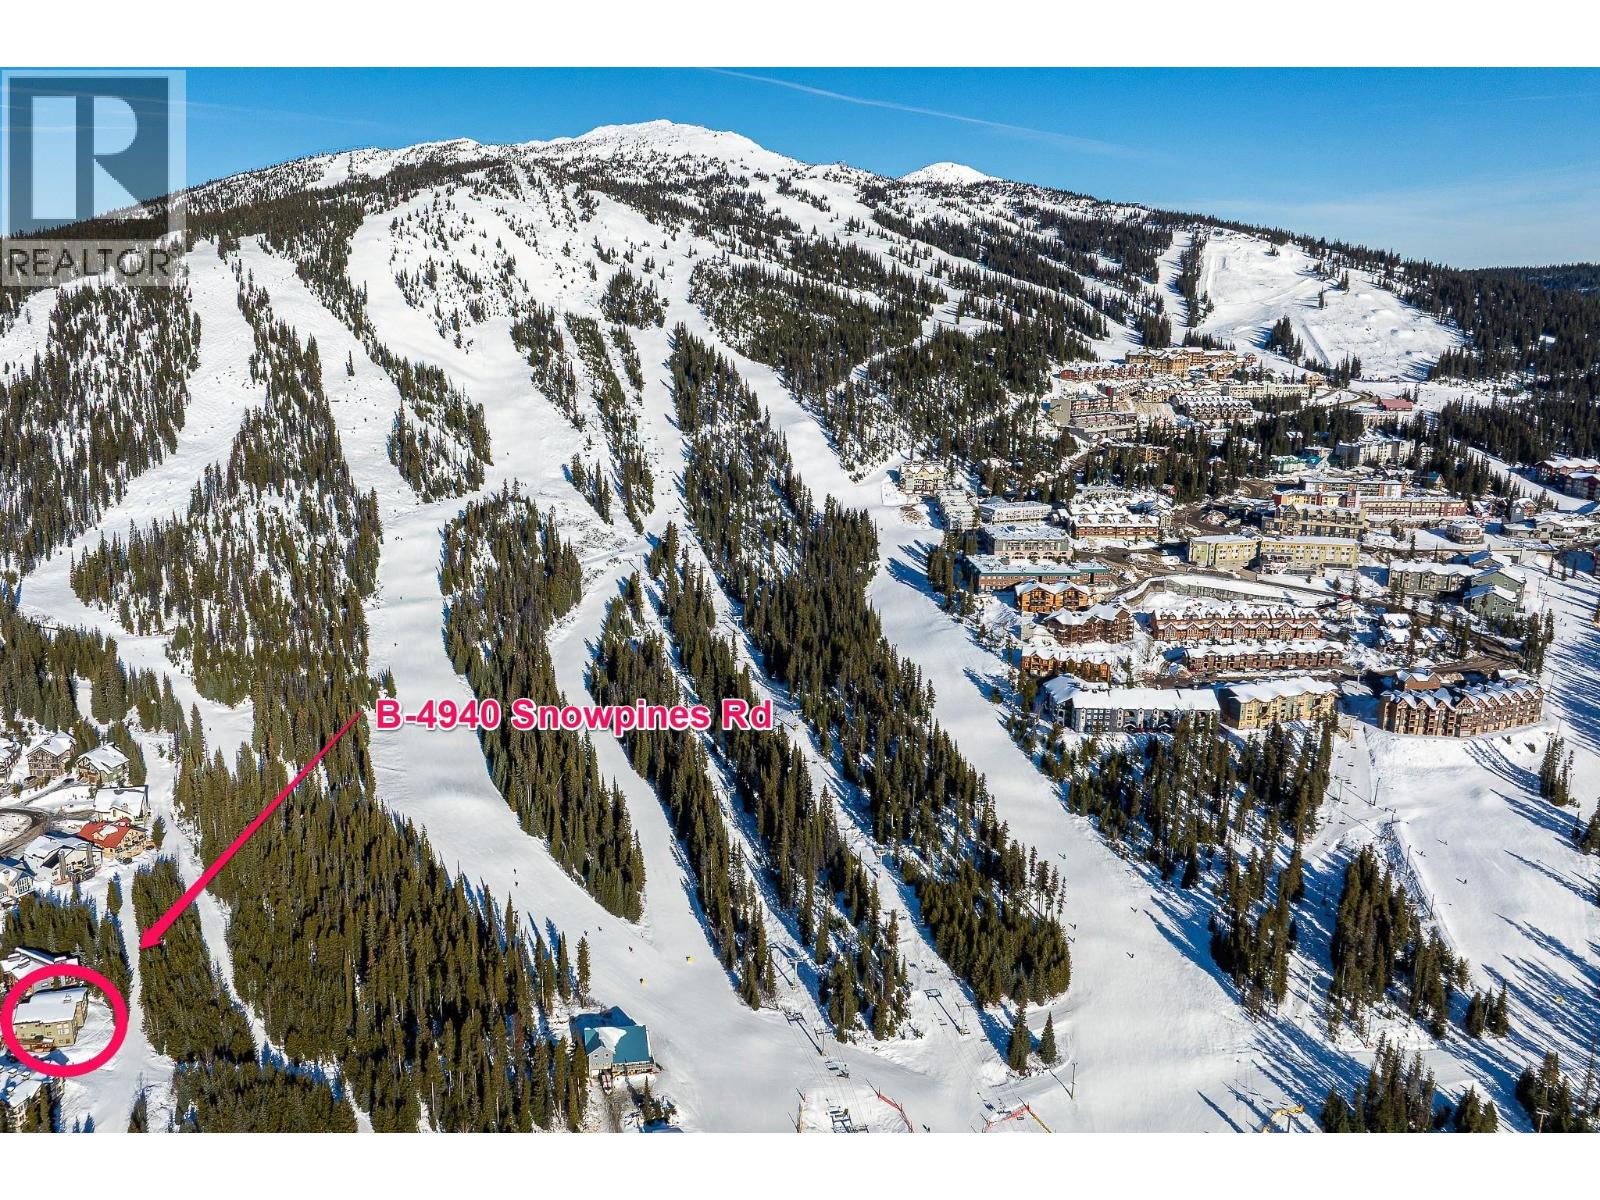
Ski-in Ski-out-Enjoy the ultimate mountain lifestyle in this fully furnished 4-bedroom home, perfectly located in the best location possible in Snowpines Estates at Big White. Floor-to-ceiling windows fill the open living areas with natural light & views of snow dusted pine trees & The Monashee Mountains. The kitchen featuring updated appliances flows into the living room which is ideal for family meals or entertaining friends. Step outside to your private hot tub and take in the fresh mountain air after a day on the slopes. The double-car garage provides ample room for vehicles, ski gear, bikes, snowmobiles while each bedroom offers comfort & privacy for family or guests. Fully furnished, this home offers a true turn-key mountain lifestyle with no GST applicable & no rental commitments. With ski-in/ski-out convenience, tranquil views, & a cozy, inviting layout, this Snowpines retreat is perfect for families, seasonal getaways, or investors looking for an exceptional vacation home. Enjoy all Big White offers, 118 runs, 16 lifts, snow activities, skating, tubing, night skiing, numerous restaurants, & year-round mountain adventures like mountain biking, perfect for thrill-seekers and those seeking a relaxing escape. An attractive opportunity for foreign investors, offering no Foreign Buyers Tax, no Speculation and Vacancy Tax, and expected enhancements to the Underused Housing Tax. Your mountain escape awaits, relax, unwind, and embrace life on the slopes (id:63476)
239 Via San Marino Street
Ottawa, Ontario
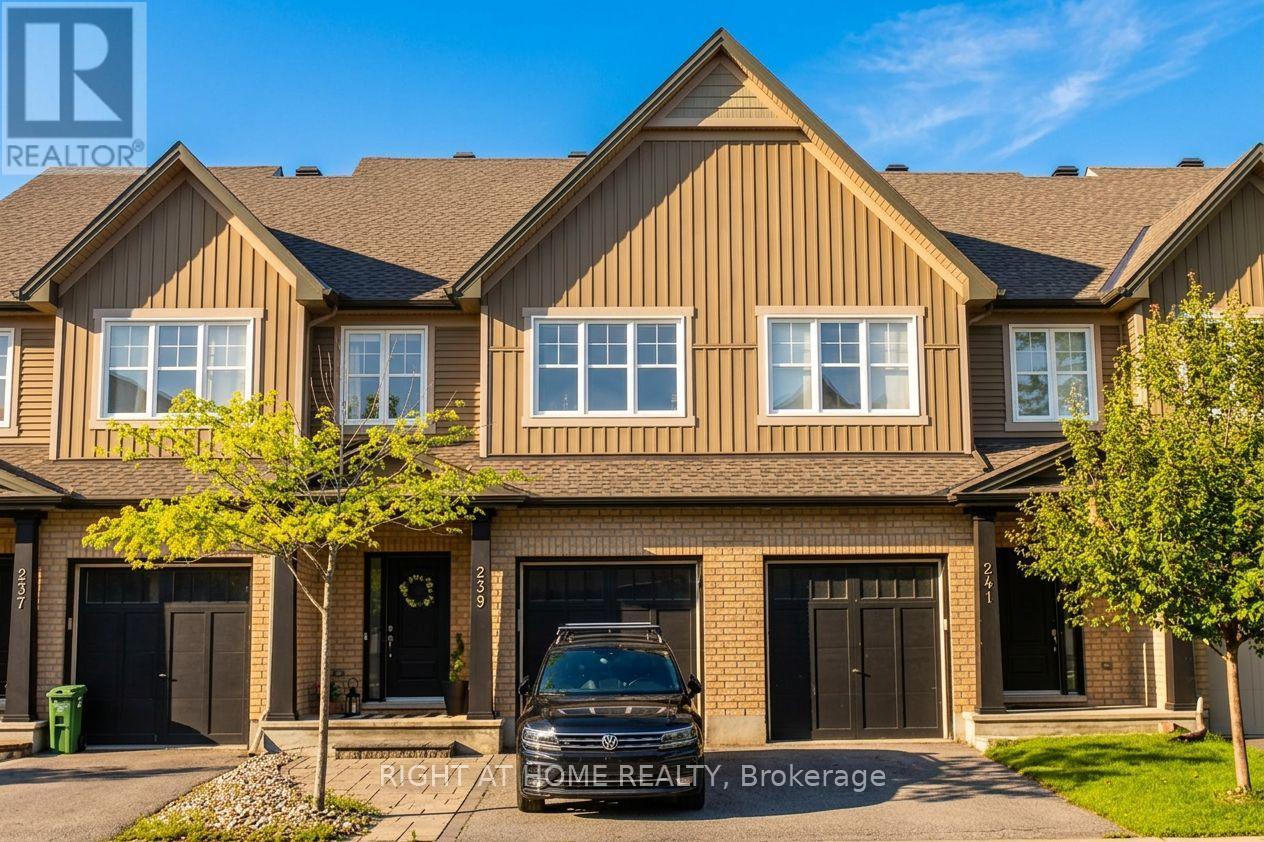
Welcome to this Diamond model townhome by Tartan Homes, offering 2,171 sq. ft. of thoughtfully designed living space, including the finished basement. This spacious 3-bedroom home features an open-concept main floor with a generous great room, dining area and kitchen with ample counter space and breakfast bar. Upstairs, the oversized primary bedroom offers a walk-in closet and ensuite with soaker tub and separate shower, along with two additional bedrooms, full bath and convenient second-floor laundry. The finished basement provides additional living space with a large family room, gas fireplace, powder room and plenty of storage. A functional and inviting layout designed for comfortable family living and entertaining. (id:63476)
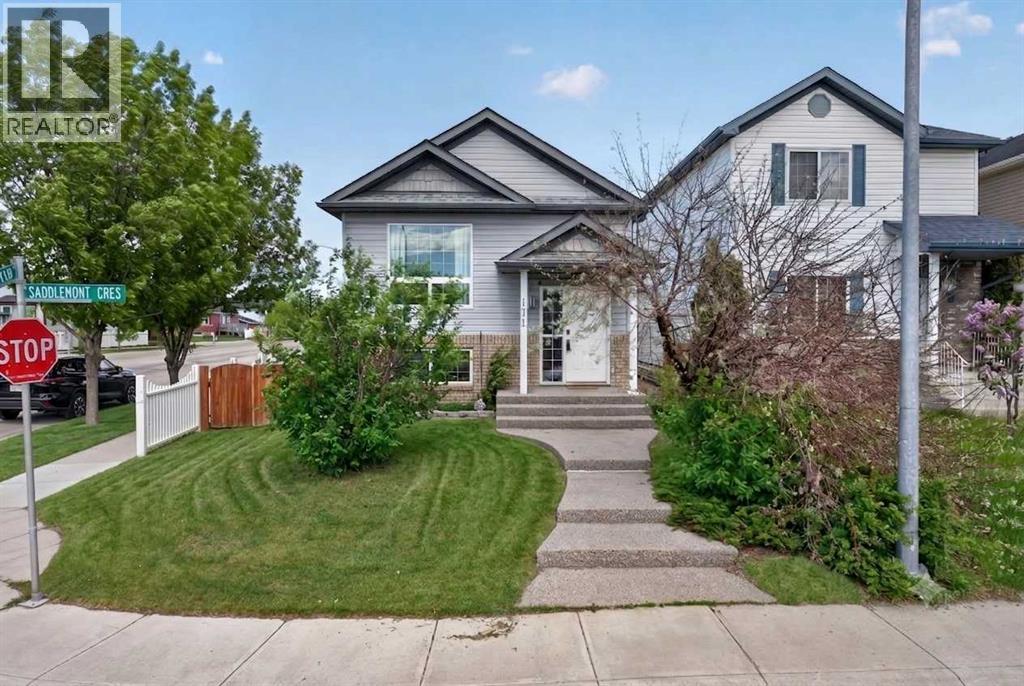
171 Saddlemont Crescent NE
Calgary, Alberta
PRICED TO SELL BI-LEVEL IN SADDLERIDGE! Welcome to this charming detached bi-level situated on a desirable corner lot, offering exceptional value for first-time home buyers, investors, or those seeking additional living flexibility. Featuring 4 bedrooms, 2 full bathrooms, and a fully developed basement with a kitchen. The bright and inviting main floor boasts an open-concept layout highlighted by soaring vaulted ceilings that create a spacious and airy atmosphere throughout the living room, dining area, and kitchen. Large windows fill the home with natural light, while the functional floor plan is ideal for both everyday living and entertaining. Two generously sized bedrooms and a full bathroom complete the upper level. The fully developed basement offers even more living space, featuring two additional bedrooms, a full bathroom, and a separate living area, providing outstanding versatility and added value. Outside, you'll appreciate the home's impressive curb appeal with an exposed concrete front walkway, welcoming front porch, and a large rear patio that's perfect for summer BBQs, entertaining guests, or relaxing outdoors. The oversized double detached garage is insulated and finished, making it ideal for parking, storage, or a workshop. As an added bonus, the workbench, cabinetry, and shelving are all included. Conveniently located just steps from public transit and within walking distance to FreshCo, Shoppers Drug Mart, McDonald's, the Genesis Centre, schools, parks, shopping, restaurants, and the CTrain station, this home offers outstanding accessibility and everyday convenience. Combining location, functionality, and affordability, this is a fantastic opportunity to own a detached home in a well-established community. Book your private showing today and do not miss your opportunity. (id:63476)
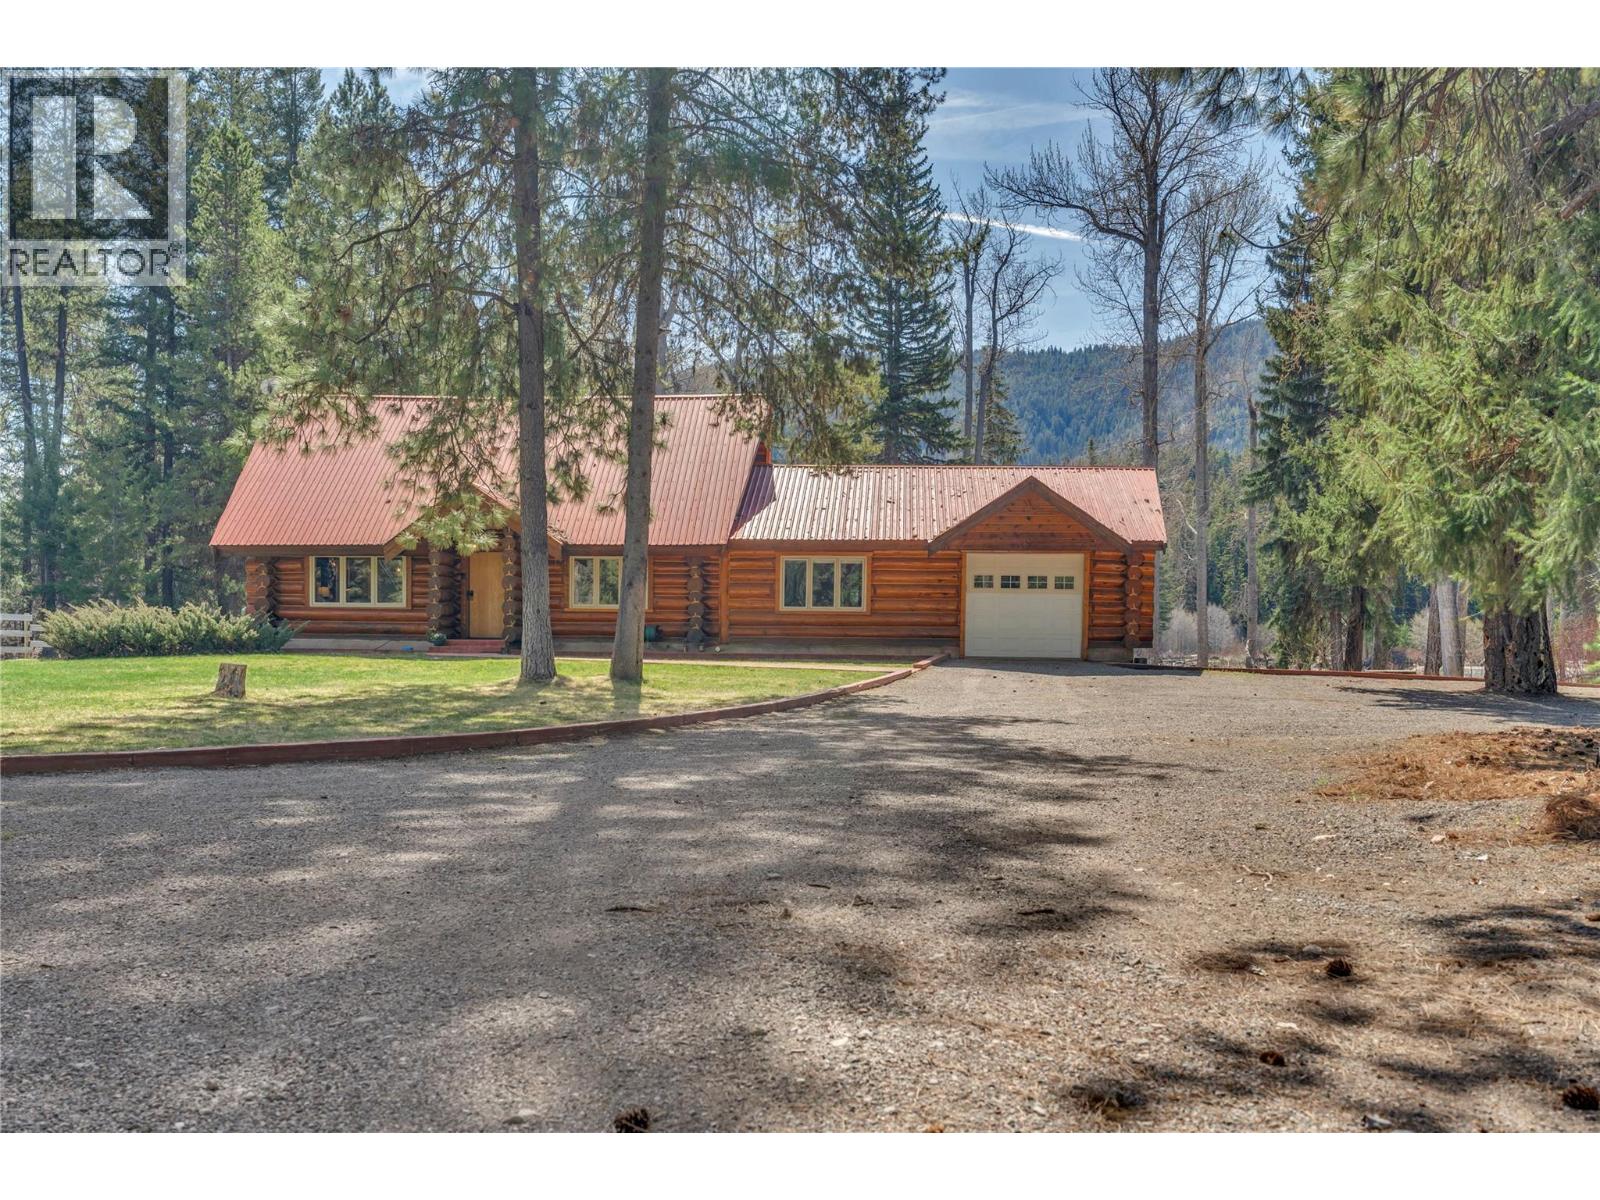
2481 Coalmont Road
Coalmont-Tulameen, British Columbia
Escape to your own enchanted riverside retreat—where rustic charm meets income potential just 25 km from Princeton and only minutes to Otter Lake and the heart of Tulameen. Tucked away in a private, storybook setting, this log cabin property on 8.5 acres offers a rare blend of tranquility, adventure, and opportunity. Set along the Tulameen river with multiple private beach areas, this magical property invites you to unwind, explore, and reconnect with nature. The main log home exudes warmth and character, while the attached 15x25 shop adds convenience for hobbies, storage, or workspace needs. A detached 22x30 shop provides even more versatility for recreational gear, equipment, or future ideas. Currently operating as a successful income-producing property with vacation and short-term rentals, this is an ideal opportunity for investors or those looking to offset ownership costs while enjoying their own private escape. With ample space for hosting family gatherings, retreats, or special events, the possibilities here are endless. Offered fully furnished and truly move-in ready, you can step right into the lifestyle or business from day one. Surrounded by nearby Crown land, outdoor recreation is at your doorstep—whether it’s boating, fishing, hiking, or simply soaking in the peaceful riverside setting. A rare opportunity to own a turn-key riverfront getaway in one of the area’s most sought-after recreational destinations! (id:63476)
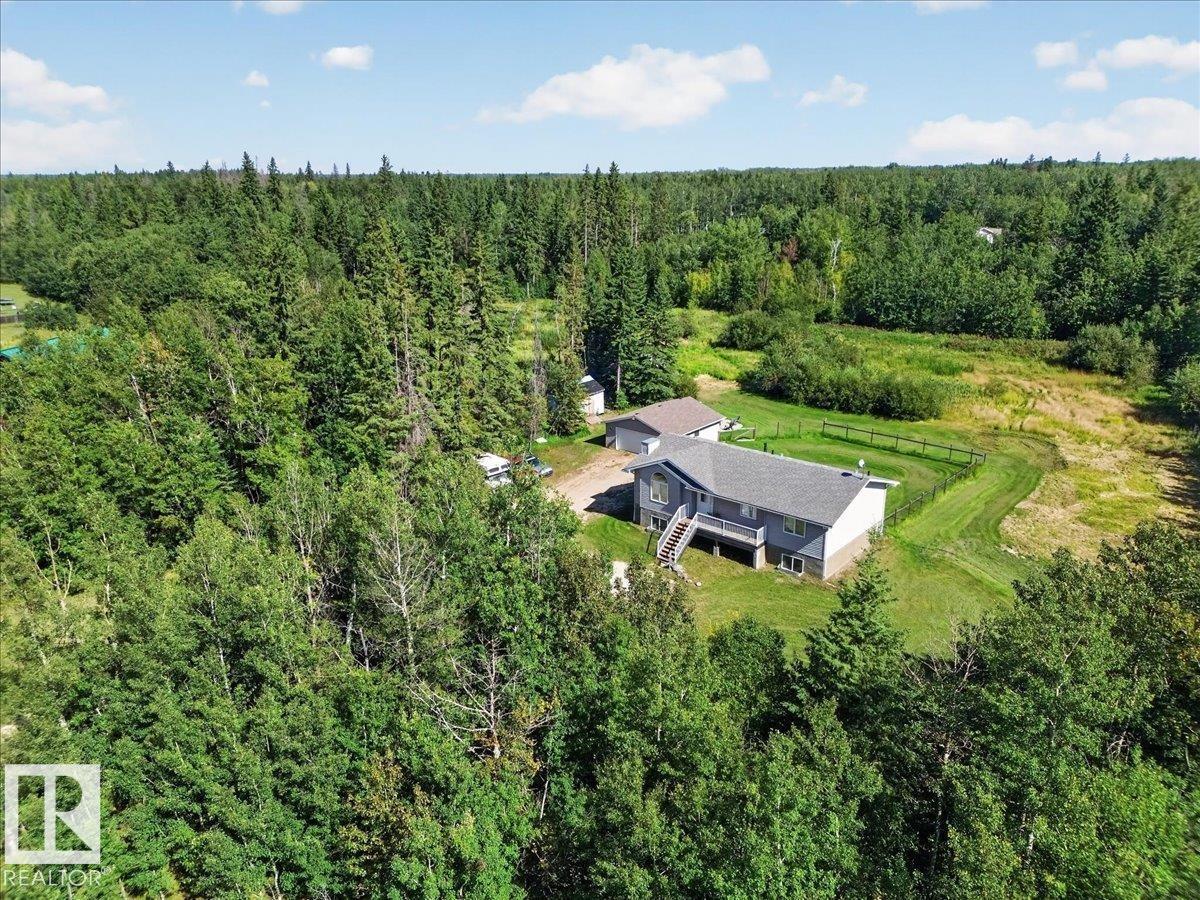
17 23329 Sh 651
Rural Sturgeon County, Alberta
Acreage Living At Its Best!! 2015 Raised Bungalow on 2.26 Acres in Lily Lake Estate. 24x26 Heated Detached Garage with 220v & floor drain. The treed lot offers lots of privacy, plus a chainlink fence around the whole property. Enjoy sitting on the west facing front porch....inviting open foyer & living room with vaulted ceiling, gas fireplace & lots of natural light. Eat-in kitchen with a corner pantry, SS appliances & garden door to the 2-tier back deck. Convenient main floor laundry with a back door to the deck. 3 spacious bedrooms, 4pc bathroom with a soaker tub, primary bedroom has his/her closets & a 3pc ensuite. Partially finished basement features high ceilings, large windows, framed in 4th bedroom, roughed in plumbing for a 3rd bathroom & lots of potential to do your own finishing touches. Lovely east facing back yard with a large fenced in area, cozy fire pit, 16x16 storage shed, RV parking, drilled well & gated front entrance. Only 12 mins North of Gibbons & 30 mins to Edmonton. Welcome Home! (id:63476)
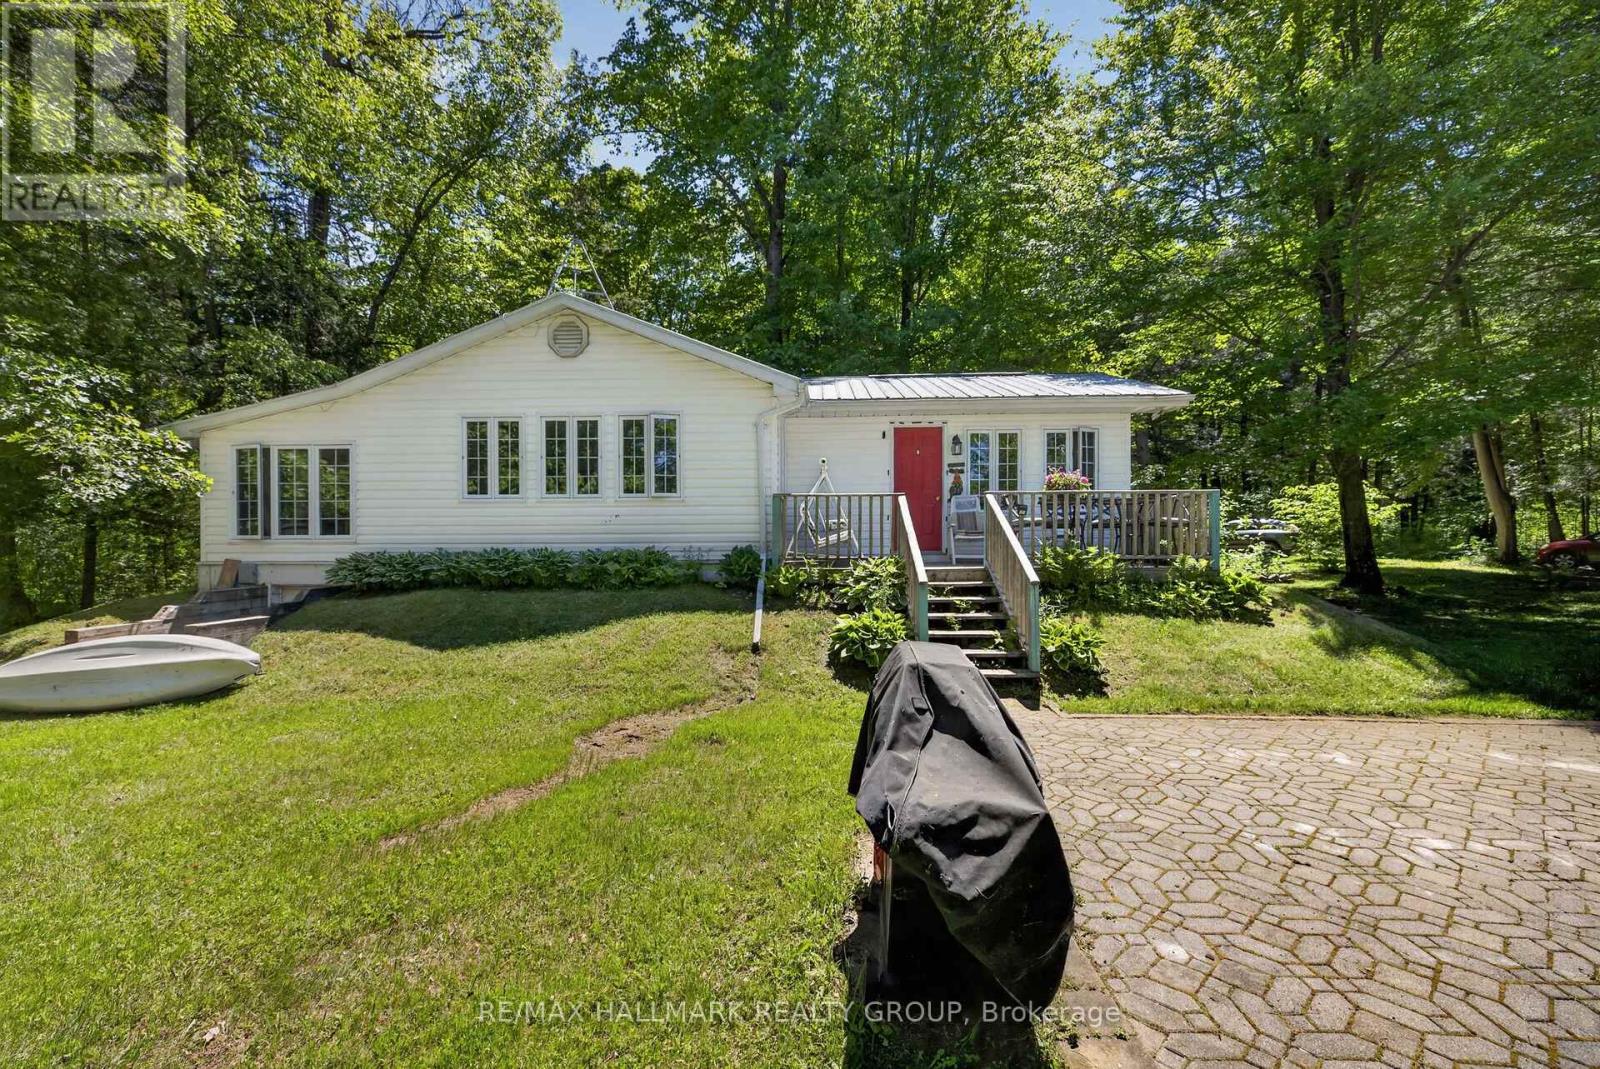
2432 Bathurst 2nd Concession
Tay Valley, Ontario
Situated on the beautiful Tay River, downstream from Christie Lake and upstream from Historic Perth Ontario, less than 15 minutes away, this beautiful 2.58 acre four season property has 700 feet of private riverfront. The property extends 330 feet back from the unpaved country road to the lazy Tay river. About the Structures: The house was fully reconstructed in 1994 and brought up to R28 construction (and insulation) standards. The finished first floor size is 1220 Sq ft, with a crawl space of average 3.5 ft height (and the same 1220 square feet) used for off season storage. A metal roof was installed to provide long term durability, and the outside was clad in easy to maintain vinyl siding. All 39 vinyl-clad windows offer panoramic views and are double paned for excellent insulation. The master bedroom easily accommodates a king size bed while the smaller bedroom is suitable for bunkbeds or a single bed. The "sunroom" has a pullout double sofa/bed and sliding glass doors and curtains for overnight guest privacy. Outside is a front deck with a panoramic 270-degree view of the river, and a large interlocking stone patio which could be used for close proximity handicapped parking or outdoor dining/lounging. Out Buildings: Two "knockdown" sheds are used to store gardening equipment, tools, a snow blower and push lawnmower. Ask for more information re the "knockdowns". Inclusions Appliances Included: fridge, stove, washer, dryer, hot water heater (40 gallon), water conditioner and portable dehumidifier. All contents are included with minor personal exceptions. More Details with a variable depth up to 4 feet, our Tay River property provides an excellent place to swim, canoe or kayak. Included with this sale are a one-person and a 2-person kayak and all equipment. The inside features 4-inch oak plank flooring throughout, with the exception of a heated ceramic tile floor in the bathroom, and vinyl flooring in the kitchen/dining area. (water well is 65 ft deep) (id:63476)
36 Cub Scout Crescent
Greater Madawaska, Ontario
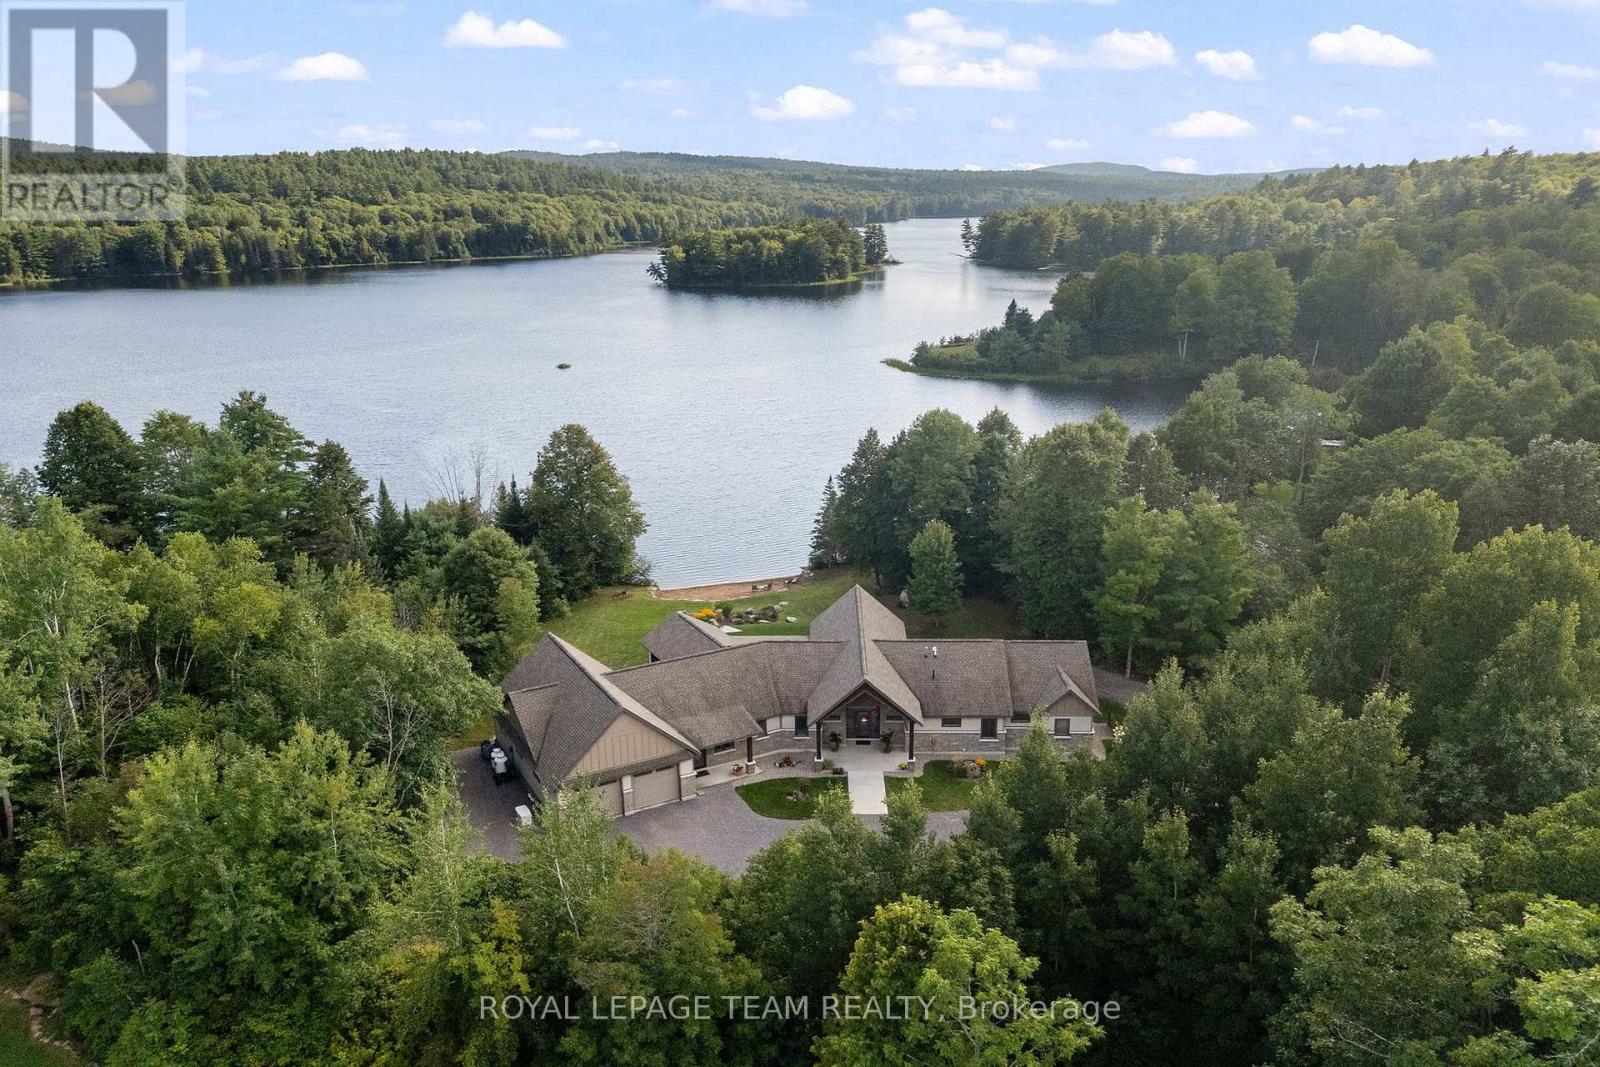
Welcome to this exceptional custom built executive bungalow in highly sought-after Barrett Chute Estates, Calabogie where breathtaking, south facing water views, complete privacy and 4-season adventures come together. This 1.64 acre property offers a rare sense of peace and seclusion while remaining close to the area's best amenities and attractions. Thoughtfully designed for both everyday living and entertaining, this impressive 3 bedroom,3 bathroom, slab-on-grade bungalow features spacious living areas, abundant natural light and expansive windows showcasing panoramic water views. The large sunroom overlooking the water creates the perfect space to enjoy the natural surroundings. A standout feature of this home is a separate guest wing, complete with 1 bedroom,1 bathroom and a private den- an ideal layout for hosting extended family, or accommodating visitors with privacy. Vehicle and hobby enthusiasts will equally appreciate the attached triple car garage complete with a dedicated exercise/hobby room. Embrace the ultimate four season lifestyle with opportunities for swimming, canoeing, kayaking, boating, fishing, hiking, ATV/ snowmobiling, skiing and snowshoeing. Outdoor enthusiasts will love the convenient proximity to Calabogie Peaks Resort, Calabogie Highlands Golf Resort, Calabogie Motorsports Park, and private access to Eagles Nest Trail. Enjoy winter skiing, summer days on the water, scenic hiking and golf, all within easy reach. Calabogie also offers a selection of restaurants, cafes and local amenities, making this an ideal destination for both year round living and recreational enjoyment. Whether you're searching for a luxury waterfront home, executive bungalow, private retreat, four season recreational property or year round residence, this exceptional property offers an unparalleled combination of privacy, natural beauty, recreation all within a comfortable drive to Ottawa. Discover the very best of Calabogie waterfront living at Barrett Chute Estates. (id:63476)
4 Doral Court
St. Thomas, Ontario
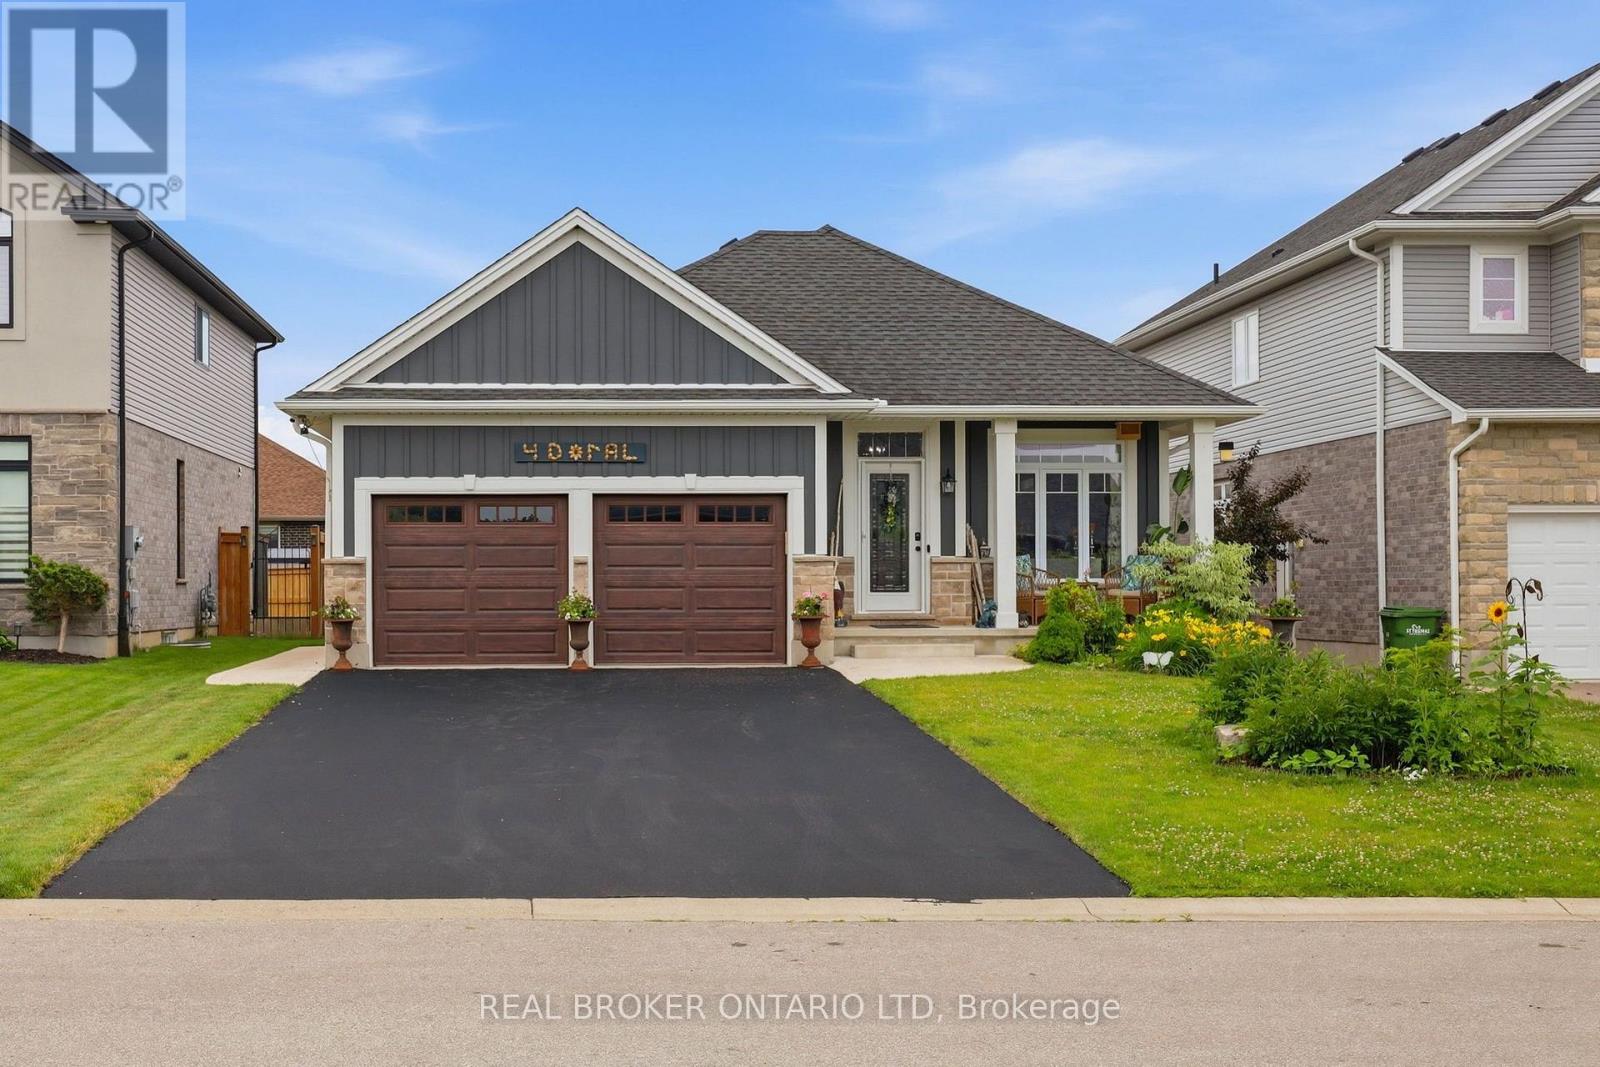
Some homes check the boxes. This one makes you want to stay awhile. Tucked away on a quiet court in Shaw Valley, this thoughtfully designed bungalow offers timeless finishes with everyday functionality. Step inside and you'll immediately be drawn to the vaulted great room where exposed custom beam work, a striking natural gas fireplace with a custom mantel, and walls of windows create the kind of space everyone naturally gathers in. The kitchen was built to be used, not just admired, with ceiling height cabinetry, a large island with plenty of seating, stainless steel appliances including a brand new dishwasher, and a dining area that opens directly onto the covered rear deck. Out back, enjoy a private retreat with a large concrete patio, pergola dining area, mature gardens, and wide concrete walkways with paving stone accents for easy maintenance. The main floor offers two generous bedrooms, including a spacious primary suite with a walk in closet and three piece ensuite, plus an oversized mudroom with laundry, a two piece powder room, and direct access to the attached two car garage. Downstairs, the refreshed lower level features new flooring, trim, and paint, with two large egress windows filling the family room with natural light and a third oversized egress window in the lower bedroom. A second natural gas fireplace, beautifully finished four piece bathroom, oversized storage and mechanical room, plus a versatile bonus room for a home office, workshop, fitness room, or hobby space complete the lower level. Finished with timeless flooring throughout the main floor, a stone, brick, and Hardie Board exterior, and located just minutes from schools, shopping, parks, trails, and Lake Margaret, this is the kind of bungalow that's becoming harder to find and is easily admired. Ready for your next move in St. Thomas! (id:63476)
107 - 175 Doan Drive
Middlesex Centre, Ontario
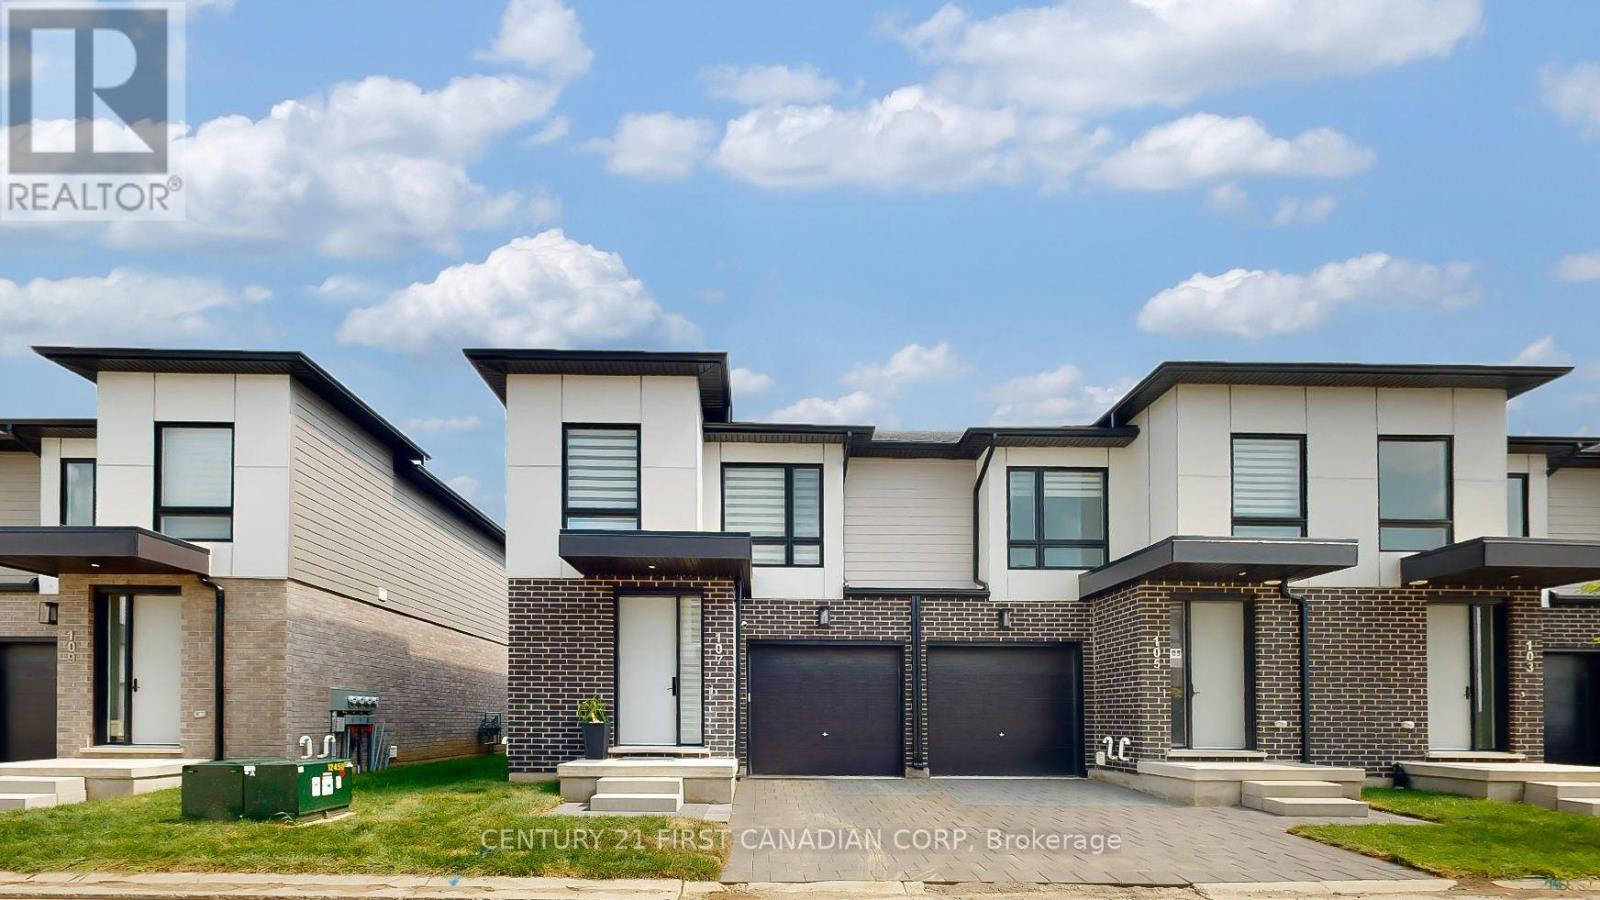
Stunning contemporary end-unit townhome in highly desirable Kilworth West!** This beautifully upgraded 3-bedroom, 4-bathroom home offers over 2,000 sq. ft. of finished living space, including a fully finished lower level. Features include an open-concept layout, high ceilings, carpet-free main and upper levels, modern chef's kitchen with quartz countertops, ceiling-height cabinetry, backsplash, peninsula seating and stainless-steel appliances. Spacious primary bedroom with walk-in closet and luxurious 4-pc ensuite, plus 2 additional bedrooms and convenient upper-level laundry. Finished basement offers a large recreation area, 2-pc bath and ample storage. Enjoy a south-facing patio, attached garage and 2 parking spaces. Additional upgrades include built-in 7.1 speaker system, reverse osmosis water system, Wi-Fi-controlled laundry, Zebra blinds and Cat-6 wiring throughout. Excellent location within walking distance to No Frills, Shoppers Drug Mart, parks and other amenities, with easy access to Komoka Wellness Centre and arenas. **A perfect home for tenants seeking modern style, space, comfort and low-maintenance living! (id:63476)
3111 Petty Road
London South, Ontario
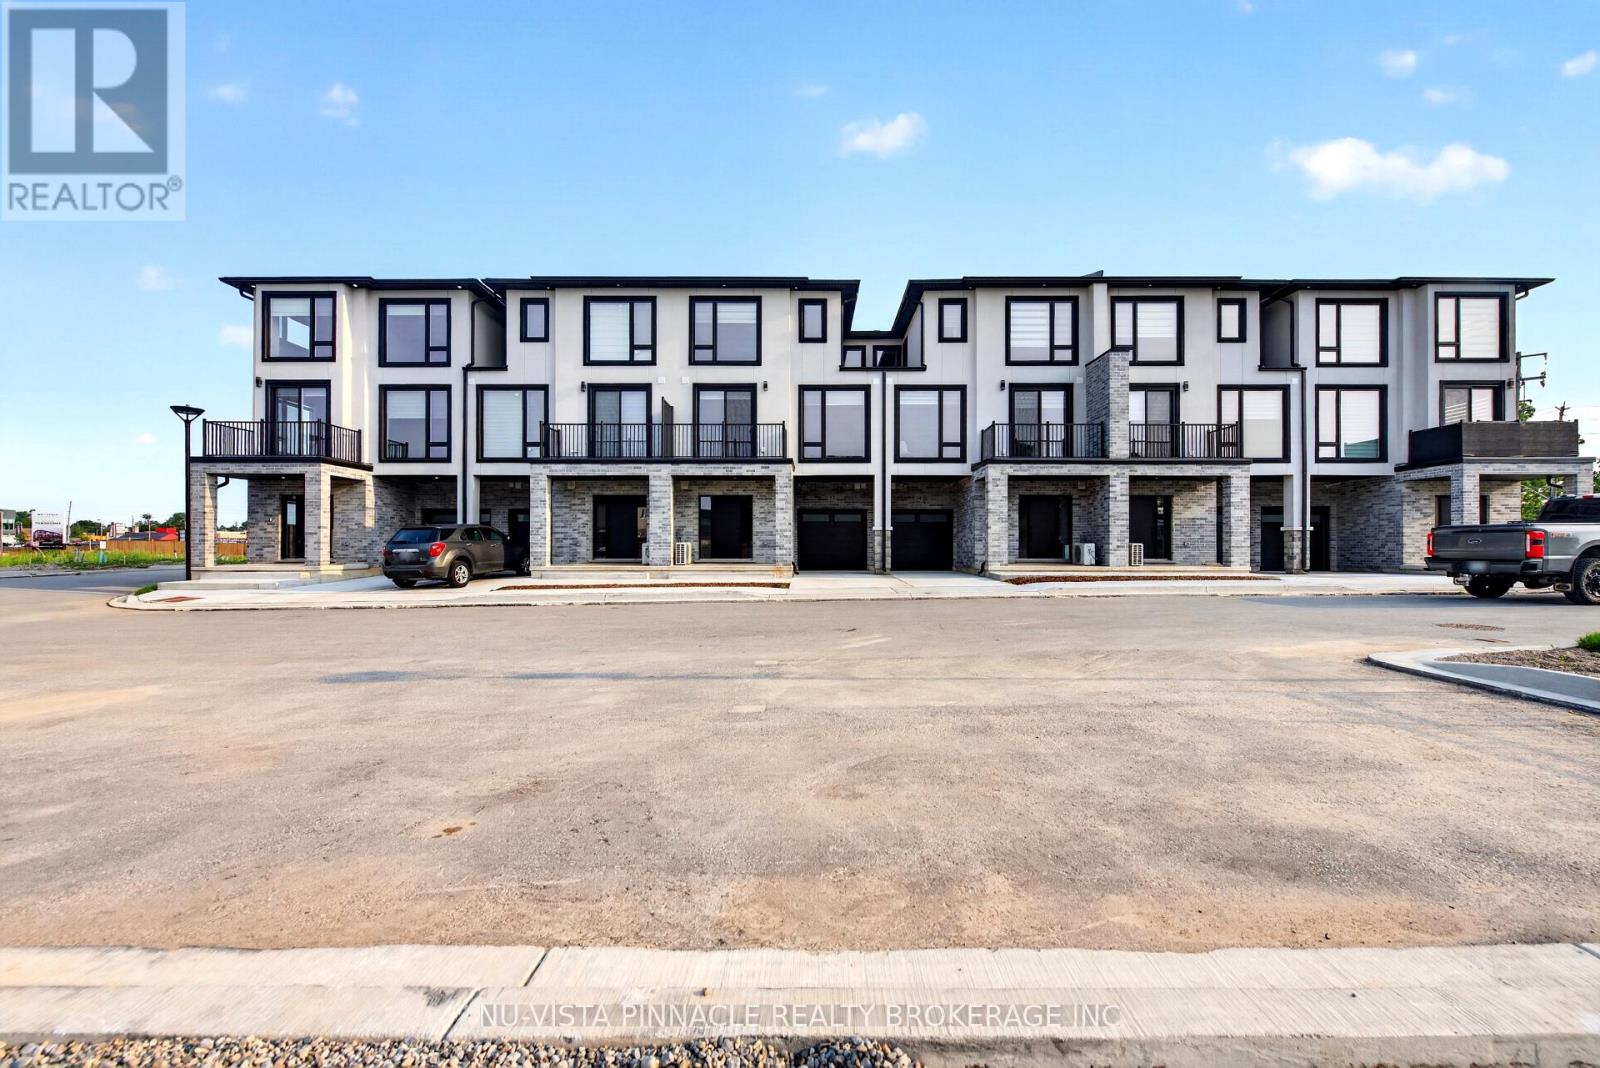
Welcome To Whiterock Promenade, A New Community Of Modern And Affordable Luxury Townhomes In South London, Where Location, Comfort, Quality, And Style Come Together. These Contemporary Homes Are Designed For Different Lifestyles And Offer Practical Layouts With Beautiful Finishes Throughout.The Entry-Level Luxury Model Features A 2 Bedroom Plus A Den And An Office, Providing Flexible Space For A Home Office, Study, Or Additional Living Needs. Enjoy Bright Open-Concept Living Spaces, Large Windows That Bring In Plenty Of Natural Light, Taller Ceiling Heights, Quartz Countertops Throughout, Quality Construction Materials, And Thoughtfully Designed Multi-Purpose Areas. Every Home Is Planned With Modern Family Living And Everyday Functionality In Mind. With Easy Access To Highways 401 And 402. These Homes Are To Be Built And Are Now Pre-Selling In Block B With Mid-2027 Possession. Pricing Reflects The Applicable HST Rebate. Contact Us Today For More Details And To Explore Available Models And Options. **Photos Are For Reference Purposes Only And Are From The Model Home. Photos May Show Upgrades, Features, Finishes, And Options That May Not Be Included In The Base Price Or Standard Specifications.** (id:63476)
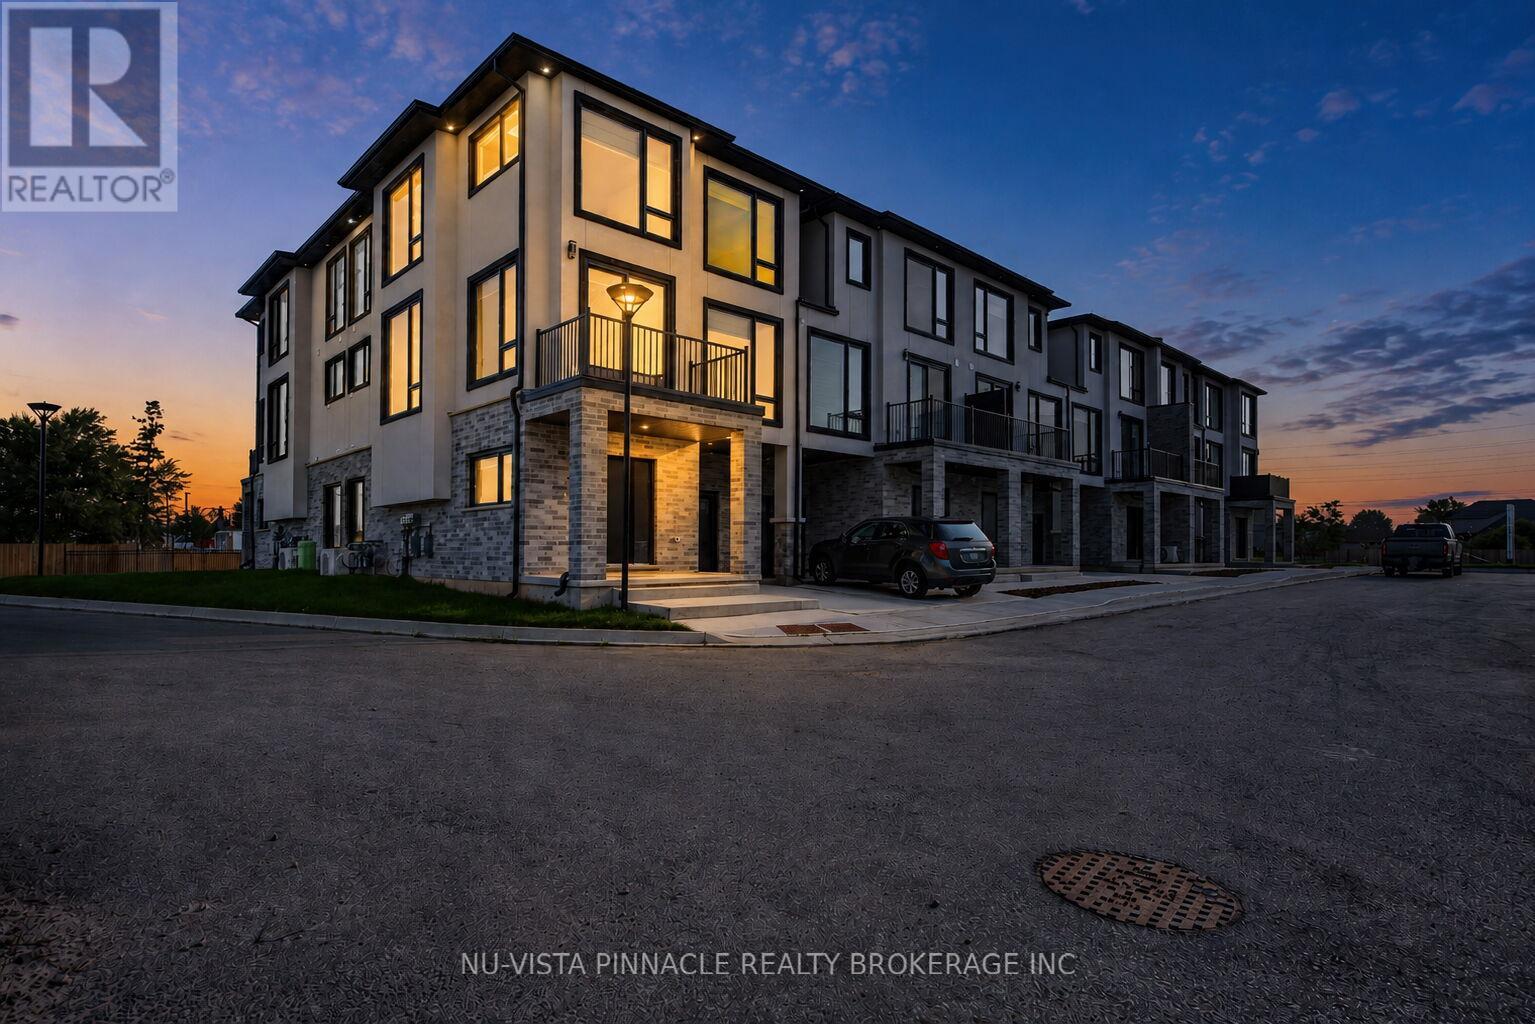
3117 Petty Road
London South, Ontario
Welcome To Whiterock Promenade, A New Community Of Modern And Affordable Luxury Townhomes In South London, Where Location, Comfort, Quality, And Style Come Together. These Contemporary Homes Are Designed For Different Lifestyles And Offer Practical Layouts With Beautiful Finishes Throughout.The Entry-Level Luxury Model Features A 2 Bedroom Plus A Den And An Office, Providing Flexible Space For A Home Office, Study, Or Additional Living Needs. Enjoy Bright Open-Concept Living Spaces, Large Windows That Bring In Plenty Of Natural Light, Taller Ceiling Heights, Quartz Countertops Throughout, Quality Construction Materials, And Thoughtfully Designed Multi-Purpose Areas. Every Home Is Planned With Modern Family Living And Everyday Functionality In Mind. With Easy Access To Highways 401 And 402. These Homes Are To Be Built And Are Now Pre-Selling In Block B With Mid-2027 Possession. Pricing Reflects The Applicable HST Rebate. Contact Us Today For More Details And To Explore Available Models And Options. **Photos Are For Reference Purposes Only And Are From The Model Home. Photos May Show Upgrades, Features, Finishes, And Options That May Not Be Included In The Base Price Or Standard Specifications.** (id:63476)

14 - 3103 Petty Street
London South, Ontario
Welcome To Whiterock Promenade, A Modern And Growing Community Of Stylish Townhomes In South London, Offering The Perfect Blend Of Comfort, Convenience, And Affordability. This 3 Bedroom Plus Den Townhome Is An Excellent Opportunity For First-Time Homebuyers, Investors, Or Growing Families Looking For A Well-Designed Home In A Great Location. Enjoy A Bright Open-Concept Layout With Functional Living Spaces, Quality Finishes, And Large California-Style Windows Bringing In Plenty Of Natural Light. The Home Features Higher Ceiling Heights, Quartz Countertops Throughout, Zebra Blinds, Quality Construction Materials, And Flexible Multi-Purpose Spaces Designed For Everyday Family Living.Ideally Situated Close To Grocery Stores, Big-Box Shopping, Regional Malls, Schools, Places Of Worship, Restaurants, Entertainment, Gyms, Parks, And Walking Trails, Everything You Need Is Just Minutes Away. With Convenient Access To Highways 401 And 402, Getting Around London And Beyond Is Easy And Convenient. Whether You Are Looking To Enter The Market, Add To Your Investment Portfolio, Or Find A Comfortable Home For Your Family, Whiterock Promenade Offers Great Value In A Convenient South London Location. Quick Possession Is Available. Prices Reflect Applicable HST Rebates Where Eligible. (id:63476)
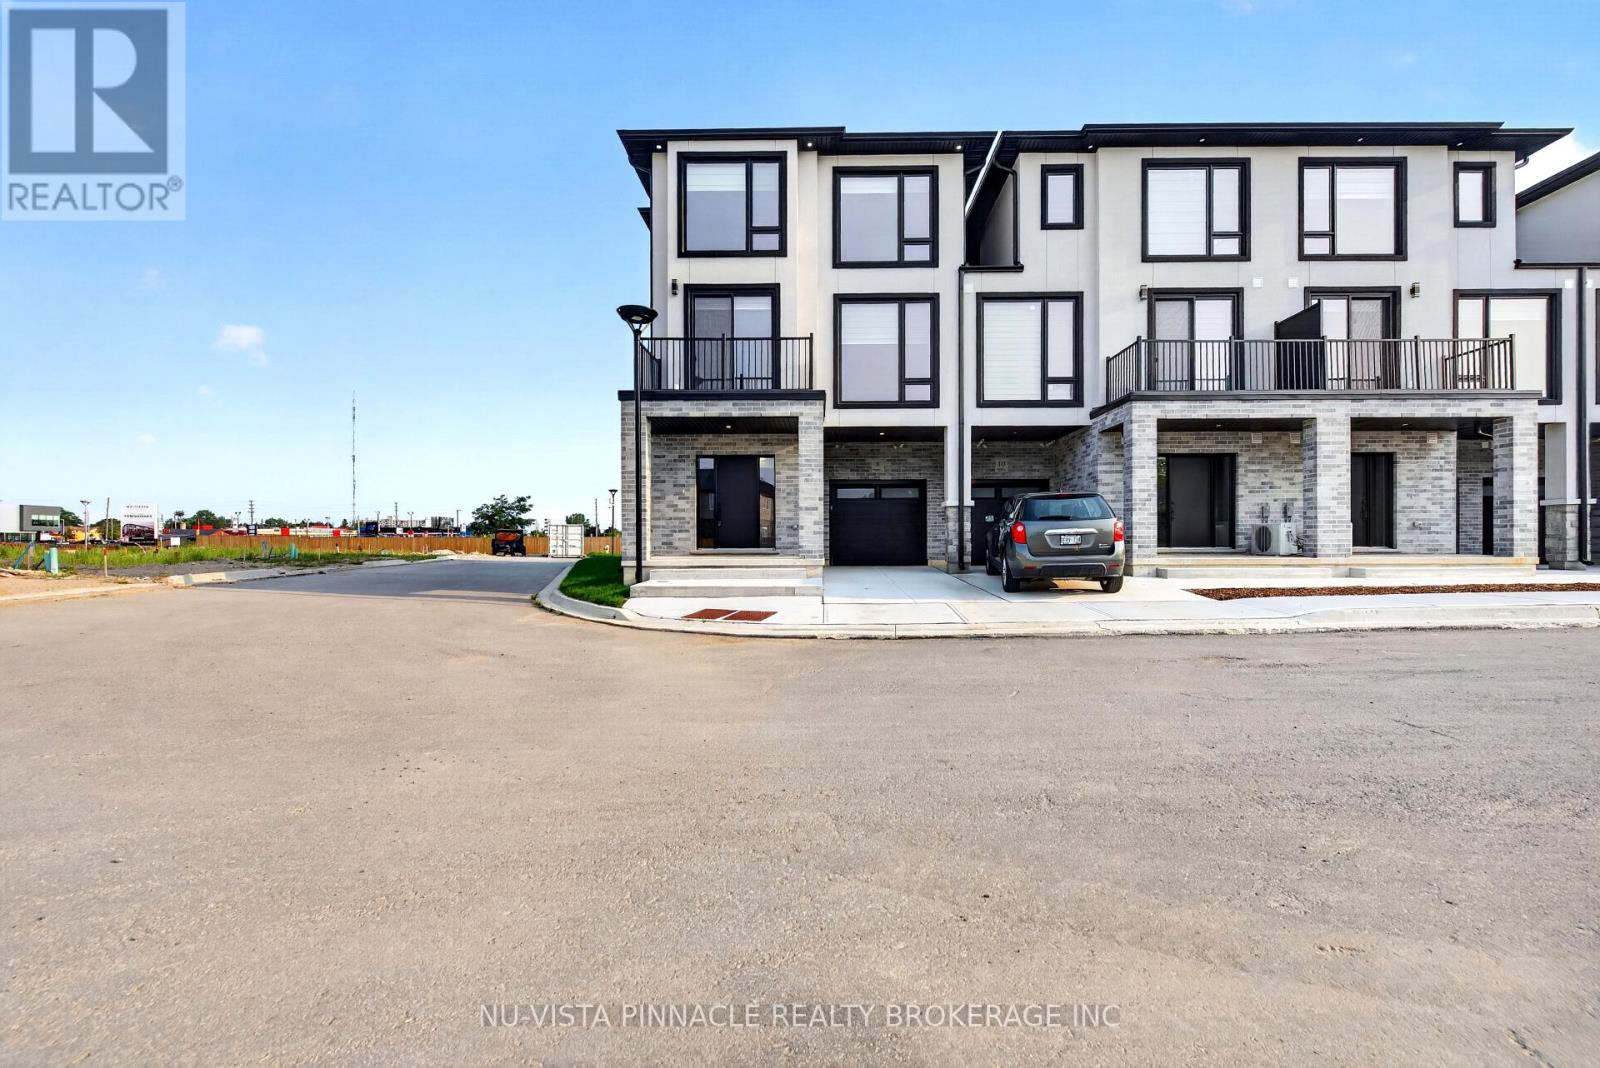
8 - 3103 Petty Road
London South, Ontario
Welcome To Whiterock Promenade, One Of South London's Newest Communities Offering Modern, Stylish, And Affordable Luxury Townhomes. Designed With Today's Homebuyer In Mind, These Homes Combine Comfort, Functionality, Quality Construction, And Contemporary Finishes In A Great Location. This Beautiful 4 Bedroom Home Offers A Bright And Spacious Open-Concept Layout With Large California-Style Windows, Bringing In Plenty Of Natural Light Throughout The Main Living Areas. Enjoy Taller Ceiling Heights, Quartz Countertops Throughout, Quality Construction Materials, And Thoughtfully Planned Spaces That Provide Flexibility For Everyday Family Living.The Location Offers Easy Access To Highways 401 And 402, Along With Nearby Big-Box Shopping, Grocery Stores, Regional Malls, Schools, Places Of Worship, Restaurants, Entertainment, Fitness Centres, Parks, And Walking Trails. Western University, Downtown London, And Major Employment Areas Are Also Just A Short Drive Away. 4 Bedroom Designs Are Available With Quick Possession Options, Making This An Excellent Opportunity For First-Time Buyers, Investors, Or Growing Families Looking For A Modern Home In South London.Prices Reflect Applicable HST Rebates Where Eligible. **Only 1 Corner Model Remains - Don't Miss Your Opportunity To Own One Of The Last Available Corner Homes At Whiterock Promenade!** (id:63476)
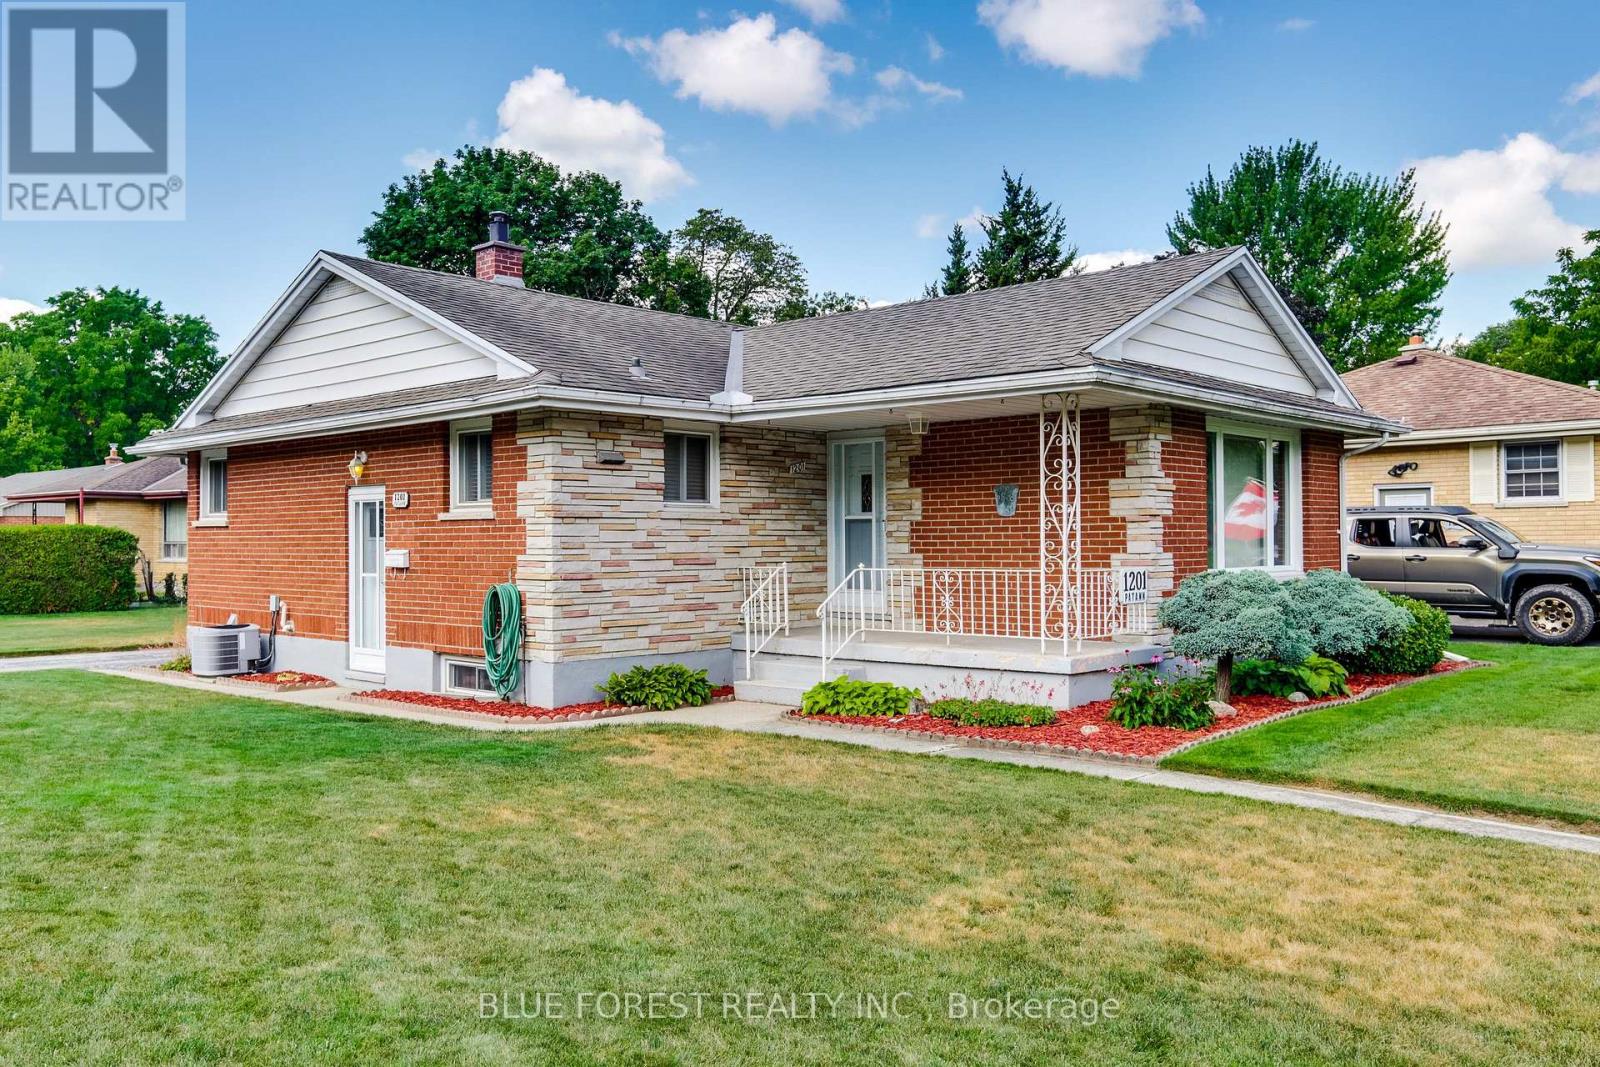
1201 Patann Drive
London East, Ontario
Lovely solid brick family home situated on a desirable corner lot in a great location. this well cared home offers solid construction and plenty of potential to make it your own. Featuring an irrigation system for easy lawn maintenance and an owned hot water tank 2024. This property has been lovingly maintained and is ready for its next chapter. (id:63476)
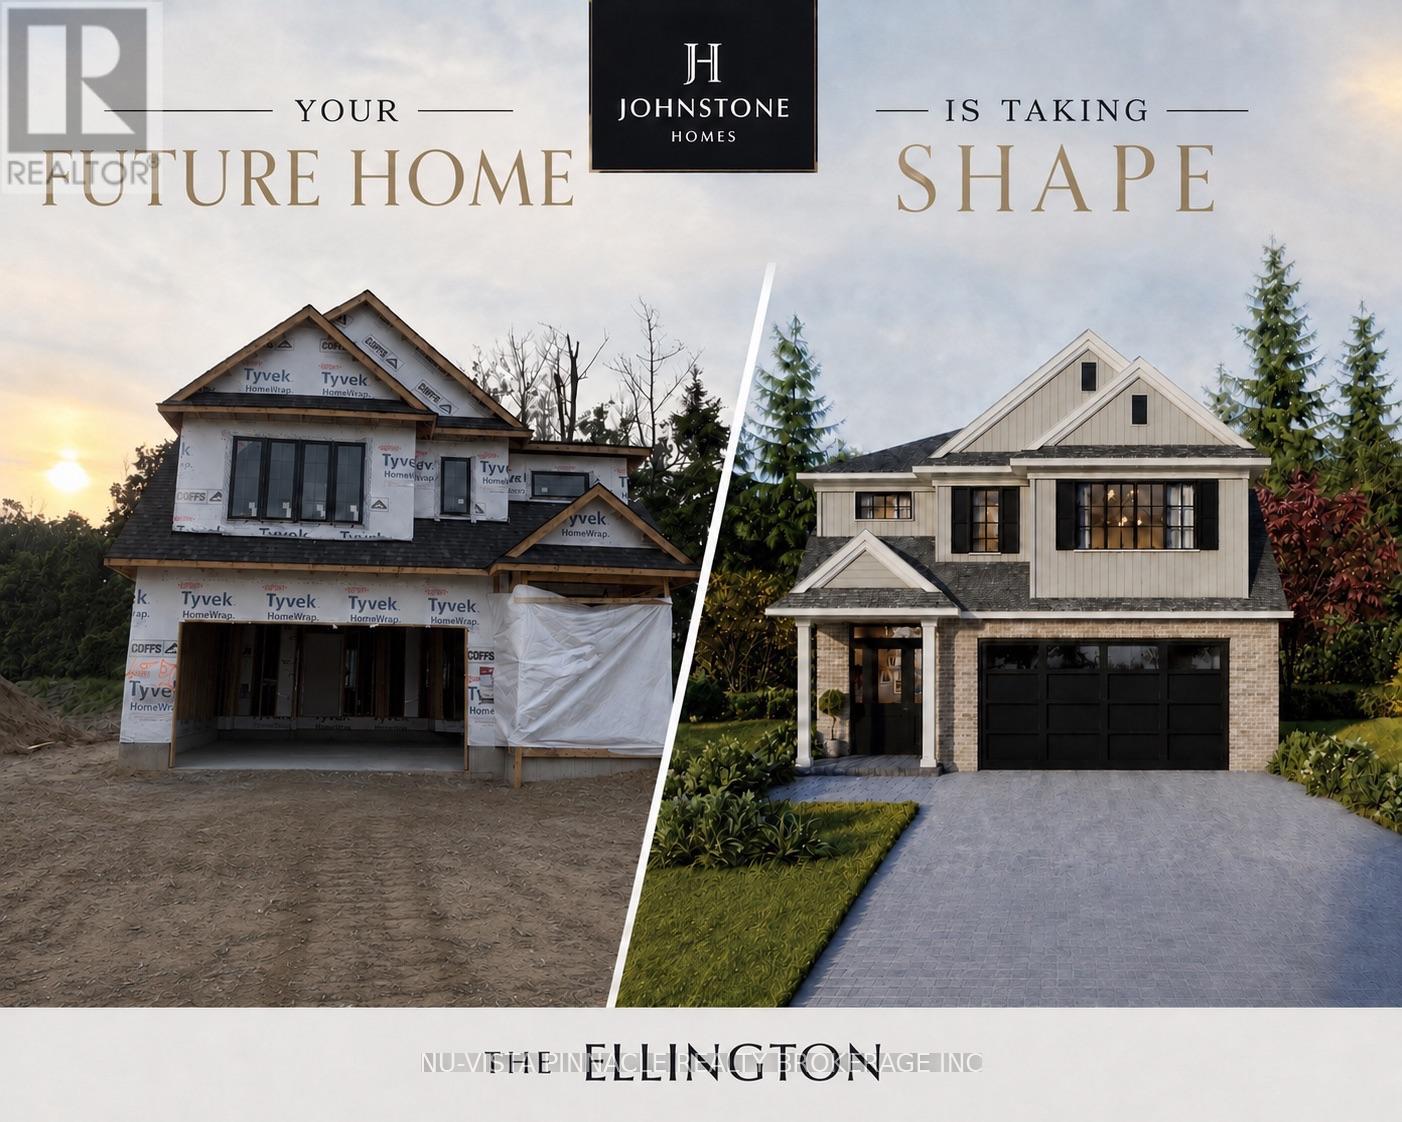
6768 Heathwoods Avenue
London South, Ontario
UNDER CONSTRUCTION by Johnstone Homes in the highly sought-after Heathwoods community. Scheduled for Winter 2026 occupancy, The Ellington offers 1,978 sq. ft. of thoughtfully designed living space and the rare opportunity to personalize your finishes while securing a home in one of southwest London's most desirable neighbourhoods. Situated on a premium 48-foot lot backing onto a future park with a beautifully treed rear backdrop, this exceptional 4-bedroom, 3-bathroom two-storey home perfectly blends privacy, nature, and modern family living. The bright open-concept main floor features 9-foot ceilings, engineered hardwood flooring throughout the principal living areas, generous finish allowances, and a stunning vaulted dining room ceiling that creates an inviting space for both everyday living and entertaining.Upstairs, four spacious bedrooms provide room for the whole family, including a luxurious primary suite complete with a double vanity and glass-tiled shower. The unfinished basement includes a 3-piece rough-in and offers endless potential for future living space tailored to your needs.Additional 40', 52', and 58' lots are available, including select south-facing lots with look-out and walk-out basement options. Builder-finished basements, custom decks, and other upgrades can also be arranged. Buyers are invited to tour the fully finished model home at 6875 Heathwoods Ave, open weekends. Ideally located minutes from Colonel Talbot amenities, parks, trails, schools and convenient access to Highways 401/402, Heathwoods offers the perfect balance of natural surroundings and urban convenience.Pricing reflects proposed 2026 HST rebates. Final rebate amounts and purchase price are subject to purchaser eligibility and the passage of applicable Provincial and Federal legislation. Conditions apply. (id:63476)
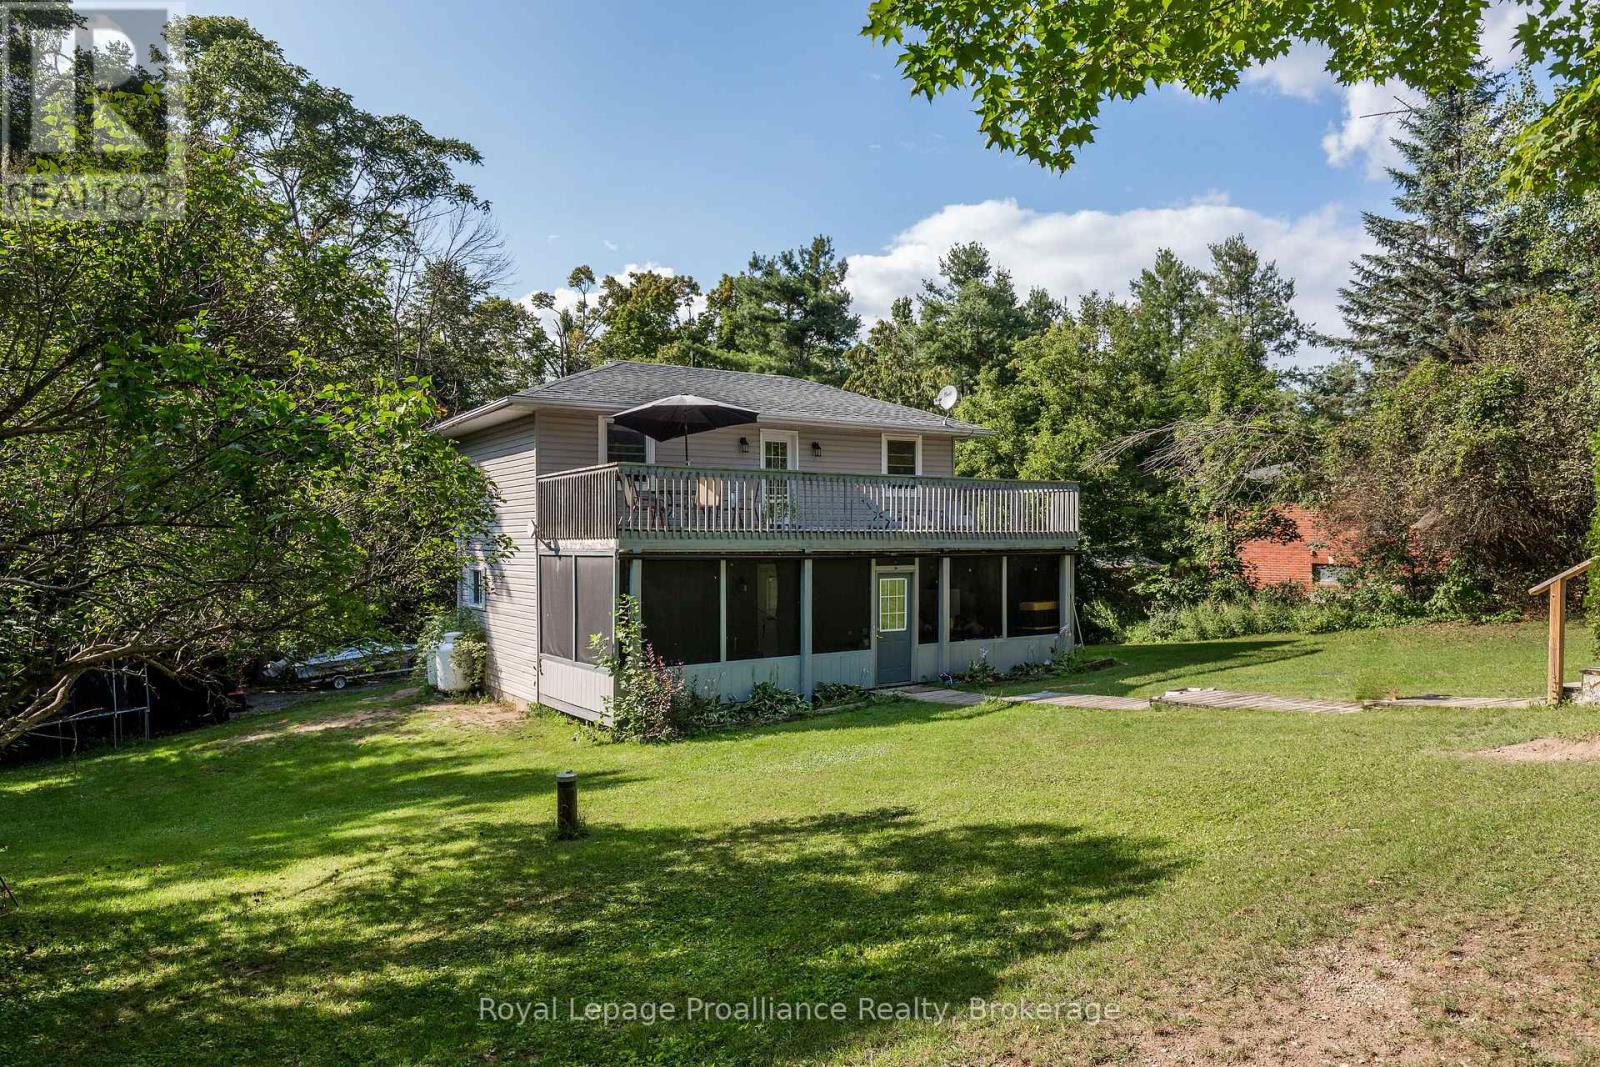
337 Lake Dalrymple Road
Kawartha Lakes, Ontario
Waterfront community living...a turnkey renovated home situated steps away from sandy shores of Lake Dalrymple. The property has so much space and a unique charm. Fully fenced yard is ideal for letting your kids and pets really play! And with entrances to the property, from the front and rear, you can drive in with all the trucks, ATV's, bikes, trailers, etx. Just a short distance from the beach and water access, this location provides opportunity to live and enjoy all the recreational activities in the Lake Dalrymple community. This warm and well lit home was completely renovated in 2018, with new furnace and owned hot water tank. With an Open Concept main floor with Main Floor Laundry, a large yard and a large screened-in porch for those perfect evenings...you have found the home that hits all the check marks. Three good sized bedrooms, and a 12' x 32' balcony from the primary. Such a beautiful place to live! Soak up the sun on the sandy beach, play, swim, fish, boat...boat launch/lake access approximately 100 metres from the property. This location is along the elementary and secondary school bus route. (id:63476)
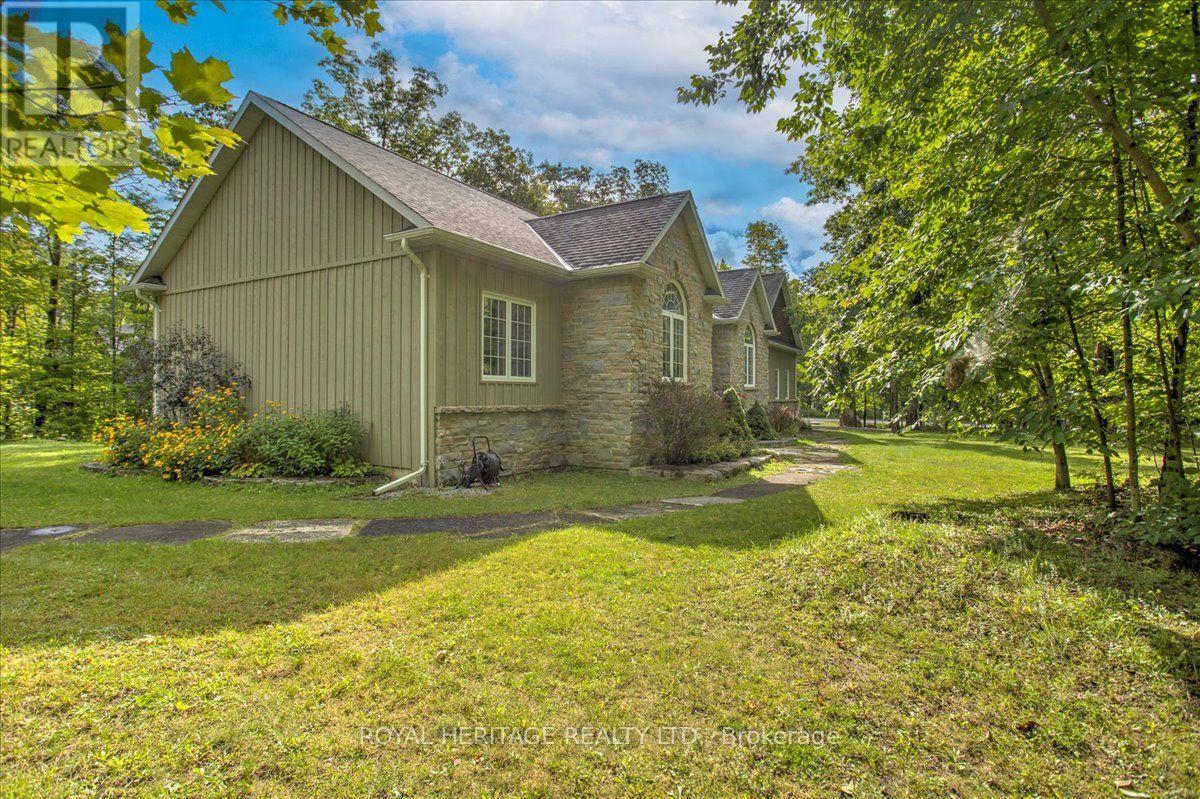
134 Mitchell Crescent
Trent Lakes, Ontario
Welcome to Granite Ridge Estates in Buckhorn, one of the most desirable neighborhoods in the area offering 1 acre executive sized lots and Gracious landscapes in a quiet community just steps from local amenities, nearby lakes for year-round recreation and an active community center filled with new friends and neighbors. This charming home offers 4 spacious bedrooms, 3 full baths, a Greatroom w/vaulted ceilings and central fireplace, an open concept kitchen and formal dining room, a King sized primary suite w/4-piece ensuite and walk-in closet, two additional bedrooms, a full 4 pc. bath, and laundry/mudroom with secure access to an oversized attached double garage. The fully finished lower level provides ample over flow guest space and plenty of additional storage. Bonus alert!! This property provides a second driveway which leads to an impressive insulated/heated shop with 14-foot ceilings, 10-foot truck doors, separate hydro panel and vehicle hoist. A Generac system services this exceptional property which is truly a haven for those seeking a lifestyle upgrade in cottage country. Close to Peterborough for big box shopping, 2 hrs from the GTA and steps to local shops, restaurants and lakes. Escape the City and begin your new chapter in Granite Ridge, 134 Mitchell Crescent is your opportunity to experience a lifestyle most can only dream of. (id:63476)
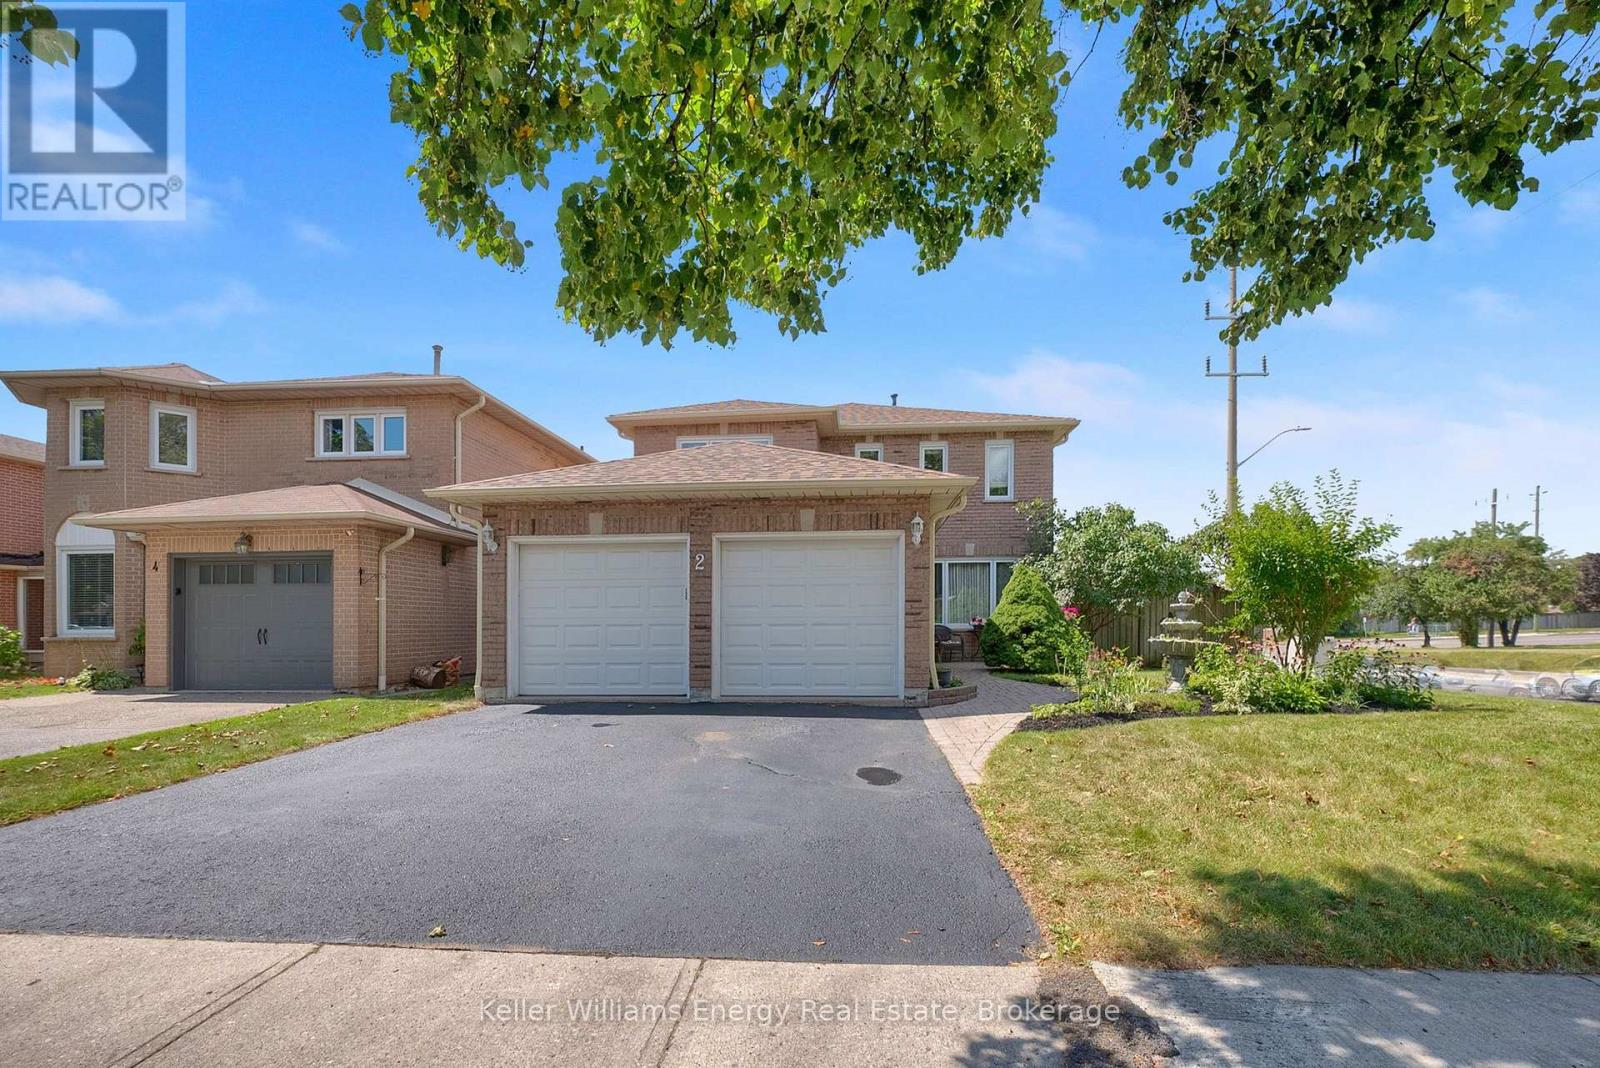
2 Murkar Crescent
Whitby, Ontario
Welcome home to this beautiful 4-bedroom family home in highly sought-after Whitby, perfectly situated minutes from Hwy 401, top shopping, dining, and amenities! The main level boasts rich hardwood floors throughout the formal living and dining rooms, as well as the cozy family room featuring an electric fireplace and large window overlooking the backyard. The updated chef's kitchen shines with granite countertops, under-cabinet lighting, a custom backsplash, and a bright breakfast area complete with built-ins and a walkout to a 2-level deck-ideal for outdoor entertaining! A convenient main-floor laundry room offers direct garage access and a pantry, alongside a clean powder room. Upstairs, unwind in the spacious primary suite with a large walk-in closet area and private 4-piece ensuite, accompanied by three additional generous bedrooms and a 3-piece bath.The fully finished basement offers endless potential: a dedicated office area, eating space, wet bar, rec room with a projection screen for movie nights, a dedicated hobby workshop, wine cellar and abundant storage space! (id:63476)
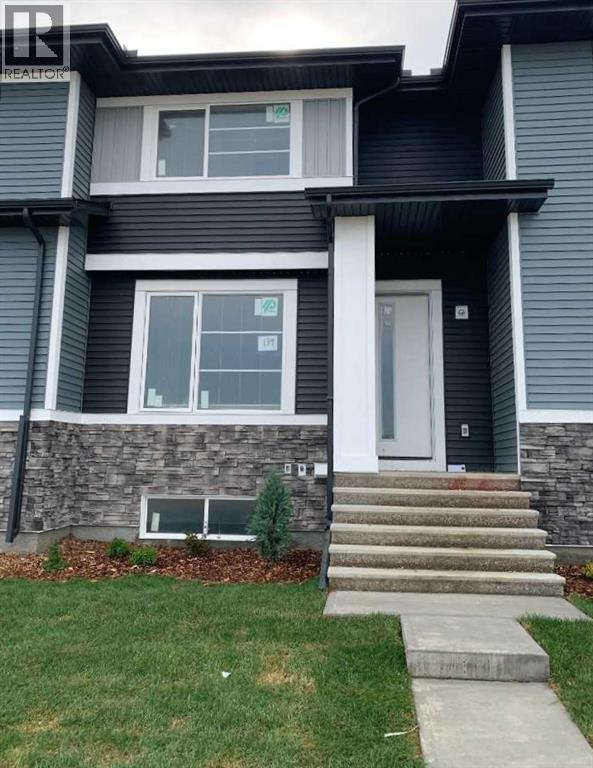
139 Ambleridge Street NW
Calgary, Alberta
Discover the Troon, built by master builder Douglas Homes. This three bedroom fee simple townhouse delivers a turnkey lifestyle with no condo fee’s. The open-concept main floor features 9-foot knockdown ceilings, luxury vinyl plank flooring, quartz countertops ,and 42-inch upper cabinets. The bright, open-concept main floor showcases a spacious great room with oversized windows and an optional fireplace. Centrally located kitchen features a spacious Island and stainless steel appliances while the dining area overlooks the sunny west back yard. Upstairs, the primary suite features a walk-in closet and a stylish 3-piece ensuite with quartz counters and a vanity. Two additional generously sized bedrooms provide plenty of space for family, guests, or a home office. A well-appointed 4-piece main bath includes quartz surfaces, a generous vanity, and a deep soaker tub. The lower level is thoughtfully designed, offering the perfect opportunity to create your dream space. Outside, the home is fully landscaped and includes a rear deck, fenced yard, and double garage. Don’t miss your chance—schedule your viewing today. Photos shown are from a previously built home and are intended to illustrate style and finishes; actual layouts and features may vary.*** The First-Time Home Buyers' GST Rebate could save you up to $50,000 on a new home! You must be 18+, a Canadian citizen or permanent resident, and haven't owned or lived in a home you or your spouse/common-law partner owned in the last four years. Terms and conditions are subject to the Government of Canada/CRA rules and guidelines. (id:63476)
163 13888 70 Avenue
Surrey, British Columbia
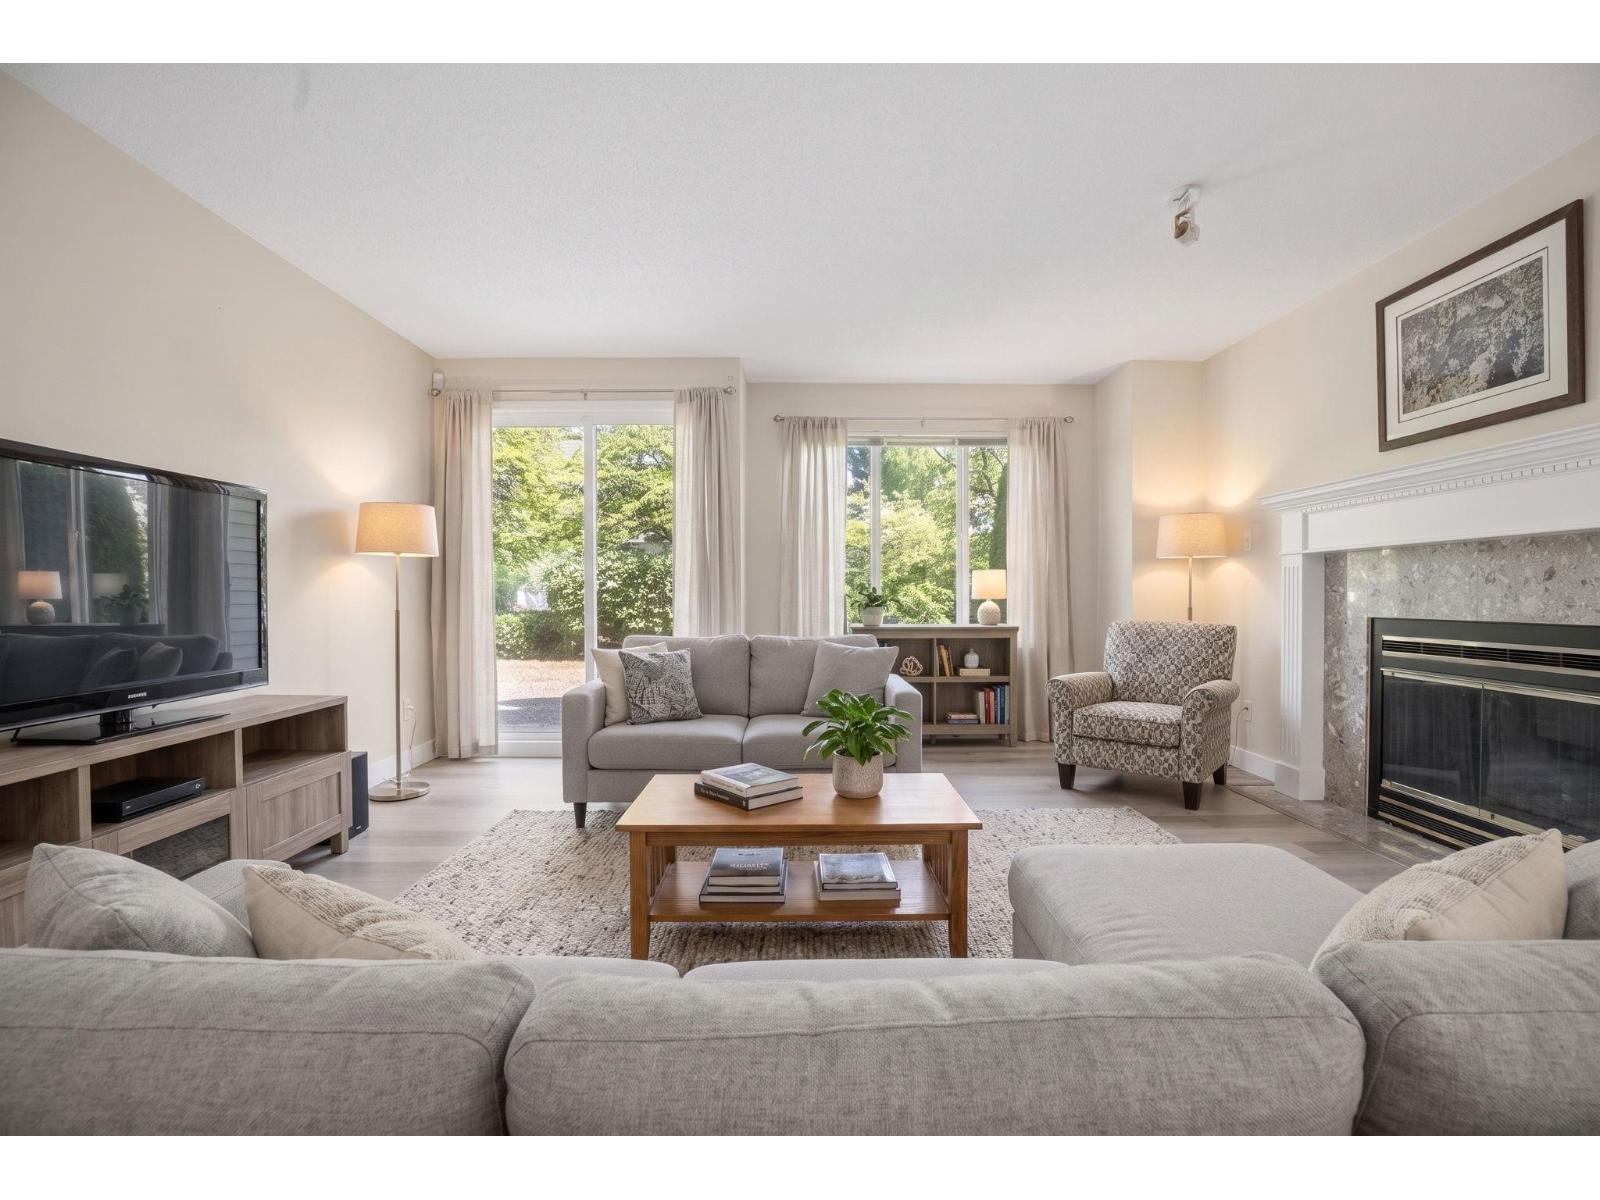
GROUND FLOOR END UNIT W/ DOUBLE GARAGE - At over 1500 sqft, this well maintained home offers an open concept kitchen with ample oak cabinetry, a spacious dining and living room with gas fireplace, 2 bedrooms and 2 bathrooms. The radiant heated floors are a welcome comfort. Recent upgrades include vinyl plank flooring throughout the home and tankless hot water on demand. A few steps from the south-facing backyard you'll discover a lovely gazebo & fountain. A treed pathway leads to another pond. Further up the path is Chelsea Garden's superb clubhouse facility with outdoor pool, hot tub, gym woodworking room, library, english pub & party rooms. Guest suites are available for your out of town guests. RV parking is a welcome bonus. This is a 55+ age community which allows 2 small pets. (id:63476)
109 2963 Nelson Place
Abbotsford, British Columbia
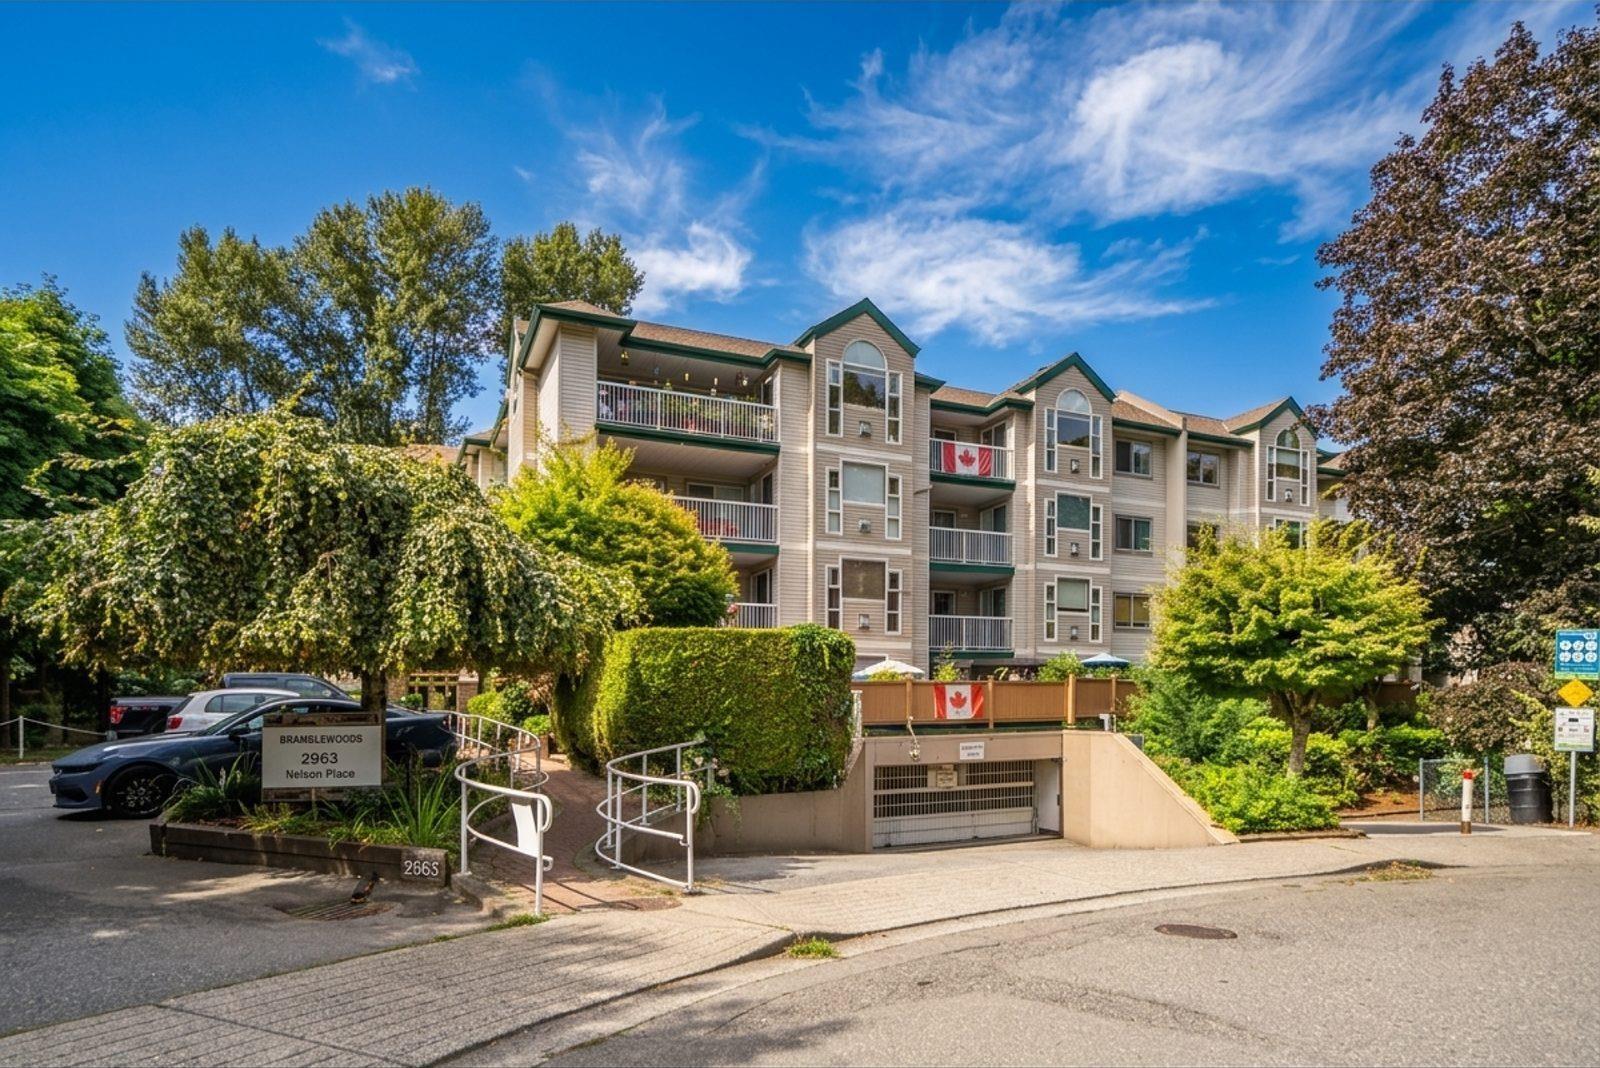
Welcome home to 55+ Bramblewoods! This spacious ground-floor corner unit offers 1,233 sq.ft. of comfortable living with 2 bedrooms and 2 bathrooms. The standout 680 sq.ft. patio truly transforms condo living, with plenty of room for outdoor seating, a hot tub, family gathering space and more. Enjoy the convenience of being under 5 minutes from Supertore and Sevenoaks Shopping Centre, while still feeling tucked away from the city buzz. Local favourite Horn Creek Park connects nearby to a hidden network of trails, perfect for an afternoon stroll. Centrally located yet surrounded by nature, you're also just steps from Abbotsford's famous Afterthoughts Dessert Restaurant. A rare combination of space, outdoor living and everyday convenience! (id:63476)
Royal LePage Little Oak Realty

404 33708 King Road
Abbotsford, British Columbia
Welcome to the most desirable location in the complex! Spacious 2 bedroom and 2 bathroom home with large balcony. This lovingly maintained TOP FLOOR home is being offered by the original owner! Enjoy exceptional privacy with mature trees surrounding the unit, creating a peaceful retreat. Updates include flooring, fixtures, and a new garburator. Natural Gas Fireplace. Centrally located and just minutes from shopping, restaurants, recreation, Highway 1 and all amenities. Walking distance to UFV, Rogers Forum, and Bus Transit Station. This is an opportunity you won't want to miss!! Gym, Guest suite, 2 parking stalls and NO PET SIZE RESTRICTIONS! Book your private showing today! (id:63476)
1075 Bayview Crescent SW
Airdrie, Alberta
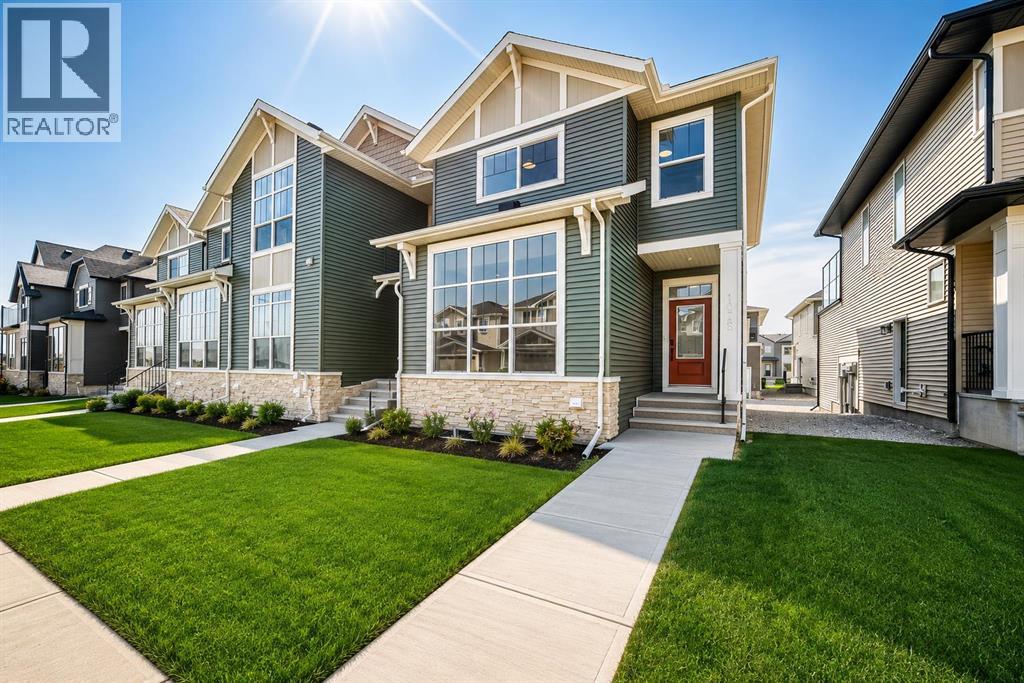
Welcome to the Jasper by Genesis Builders, a beautifully designed end-unit townhome in the sought-after community of Bayview in Airdrie. Offering the freedom of no condo fees, an attached garage, three bedrooms, 2.5 bathrooms, and a thoughtfully designed multi-level floor plan, this home combines modern comfort with an exceptional community lifestyle. As an end unit, the home offers the added appeal of additional exterior exposure and a bright, inviting feel.The main level features a functional open-concept design that seamlessly connects the kitchen, dining area, and living room, creating an ideal setting for everyday living and entertaining. The kitchen is positioned at the heart of the home, while the spacious living and dining areas provide plenty of room to gather with family and friends. A convenient two-piece bathroom completes this level.Upstairs, you’ll find three bedrooms, including a comfortable primary retreat featuring a walk-in closet and private three-piece ensuite. Two additional bedrooms, a four-piece main bathroom, and conveniently located upper-floor laundry provide everything needed for a busy household.One of the standout features of this home is the upper rooftop patio situated above the attached garage. With approximately 115 sq. ft. of outdoor living space, it is a fantastic extension of the home and an excellent spot for summer dinners, morning coffee, or entertaining guests. The lower level provides additional space and flexibility for storage, recreation, a home gym, office, or future development to suit your needs.Located on Airdrie’s west side, Bayview offers a wonderful balance of city convenience and outdoor living. The community is known for its winding canals and extensive pathways, creating beautiful places to walk, jog, cycle, skate, and enjoy the outdoors close to home.Parks, benches and pathways meander throughout the community and along the canals, while outdoor amenities including basketball nets, an outdoor gym, amph itheatre and tennis courts provide recreation for both kids and adults. In the winter, the tennis courts convert into a skating rink, adding even more opportunities to enjoy the community year-round.With shopping, restaurants, schools, recreation and everyday services within easy reach, Bayview offers the convenience of Airdrie living while maintaining the peaceful, community-oriented atmosphere that makes the area so appealing. Genesis describes Bayview as combining city conveniences with the serenity of nature, with outdoor recreation just outside your door.With no condo fees, an attached garage, three bedrooms, an end-unit location and a fantastic rooftop patio, this Jasper townhome offers an exciting opportunity to enjoy modern living in one of Airdrie’s most distinctive communities. Come and experience everything Bayview has to offer! (id:63476)
2609 35 Street SW
Calgary, Alberta
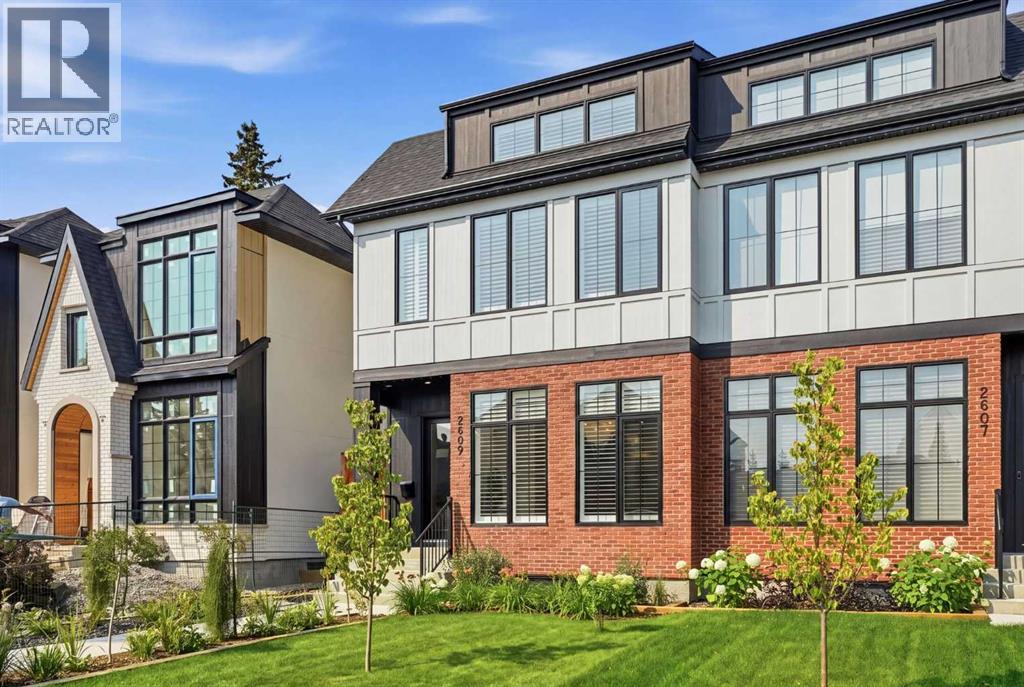
HARDIE BOARD & RED BRICK EXTERIOR | WEST-FACING BACKYARD | OVERSIZED INSULATED & DRYWALLED GARAGE | FULLY LANDSCAPED | 11’ X 21’ CONCRETE PATIO | 10’ CEILINGS | ENGINEERED WHITE OAK HARDWOOD | DESIGNER LIGHTING | CHEF’S KITCHEN | FISHER & PAYKEL APPLIANCES | CUSTOM BUILT-INS | BUILT-IN SPEAKERS | SOUND-DAMPENING INSULATION | 4 BEDROOMS | 3.5 BATHROOMS | FINISHED BASEMENT WITH WET BAR | HEATED ENSUITE FLOORS | PRIME LOCATION! Exceptional design, quality craftsmanship, and thoughtful upgrades come together in this beautifully finished home. From the striking Hardie Board and red brick exterior to the bright, sophisticated interior, every detail has been carefully considered. Step inside to an impressive open-concept main floor featuring soaring 10’ ceilings, wide-plank 7” white oak engineered hardwood flooring, designer lighting, and an abundance of natural light. The front dining area provides an elegant yet comfortable setting for hosting family and friends. At the heart of the home is the show-stopping chef’s kitchen, combining high-end finishes with everyday functionality. Featuring premium Fisher & Paykel appliances including a gas range, custom cabinetry, soft-close doors and drawers, quartz countertops, a custom-built hood fan, and integrated speakers, this kitchen was designed to impress. The adjoining living room offers a warm and inviting atmosphere centred around a sleek contemporary fireplace. Large glass doors extend the living space outdoors to an impressive 11’ x 21’ concrete patio complete with a gas line for effortless summer BBQs and entertaining. A spacious mudroom and stylish powder room complete the main level. Upstairs, the beautiful white oak railing and black iron detailing lead to a thoughtfully designed second floor. The primary retreat feels like a private escape with dramatic vaulted ceilings, an oversized walk-in closet, and a spa-inspired ensuite featuring heated floors, dual sinks, a deep soaker tub, separate shower, and built-in speaker s. Two additional bedrooms are both generously sized and filled with natural light, while the large 5-piece main bathroom with dual sinks makes busy mornings a little easier. A conveniently located upper-floor laundry room with its own sink completes this level. The professionally finished basement continues the same attention to detail and provides outstanding additional living space. A massive recreation room is perfect for movie nights, games, or entertaining, while the wet bar keeps refreshments close at hand. A fourth bedroom with a walk-in closet and an additional 4-piece bathroom make this level ideal for guests, teenagers, or extended family. Outside, enjoy sunny west-facing afternoons and evenings from the expansive concrete patio while kids and pets take advantage of the fully landscaped yard. An oversized double detached garage is both insulated and drywalled, providing excellent parking, storage, and workspace. (id:63476)
8000 Highland Road Unit# 30
Vernon, British Columbia
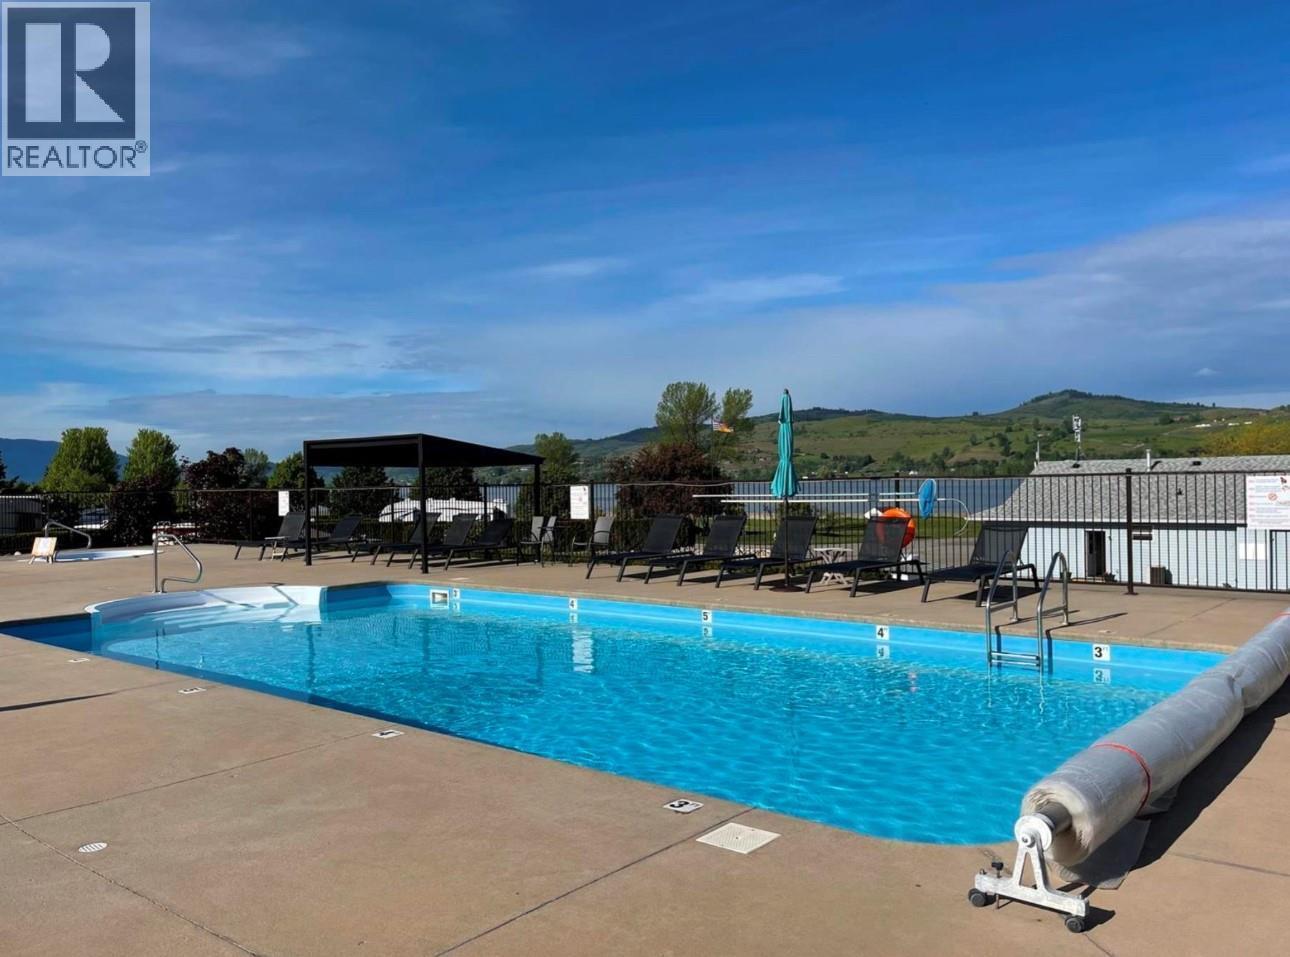
Enjoy your own piece of the Swan Lake lifestyle with this desirable lake view lot at Swan Lake RV Resort. This offering is for the lot only, giving you the flexibility to bring your own RV and make the space your own. The lot is equipped with 30-amp electrical service, septic hookup, cable availability and a 8 x 10 shed with electrical. Its convenient location puts you within an easy walk of the resort’s many amenities, including the showers, swimming pool, hot tub, clubhouse, library, 24 hr. laundry, fitness center and community workshop. Step outside and enjoy the lake, whether it’s kayaking, paddle boarding, fishing or simply relaxing and taking in the view. There’s also a fully fenced dog park for your four-legged companions. Swan Lake RV Resort offers a friendly, active community with an optional social committee that organizes a variety of events and activities throughout the season. Participate as much—or as little—as you like. BONUS OPPORTUNITY: A 2016 Grand Design Solitude 384GK Luxury Fifth Wheel, approximately 40' 7"" long with four slide-outs, is also available. The fifth wheel is NOT included in the lot offering, but may be negotiated privately with the seller under a separate Bill of Sale, if desired. Asking $50,000 for the 5th wheel. This is a co-op park, NO FINANCING is allowed. This is a FULL 1/183 shared INTEREST in a Freehold COOPERATIVE OWNERSHIP w/ LAKESHORE! (NOT LEASED LAND). (id:63476)
163 Taravista Street NE
Calgary, Alberta
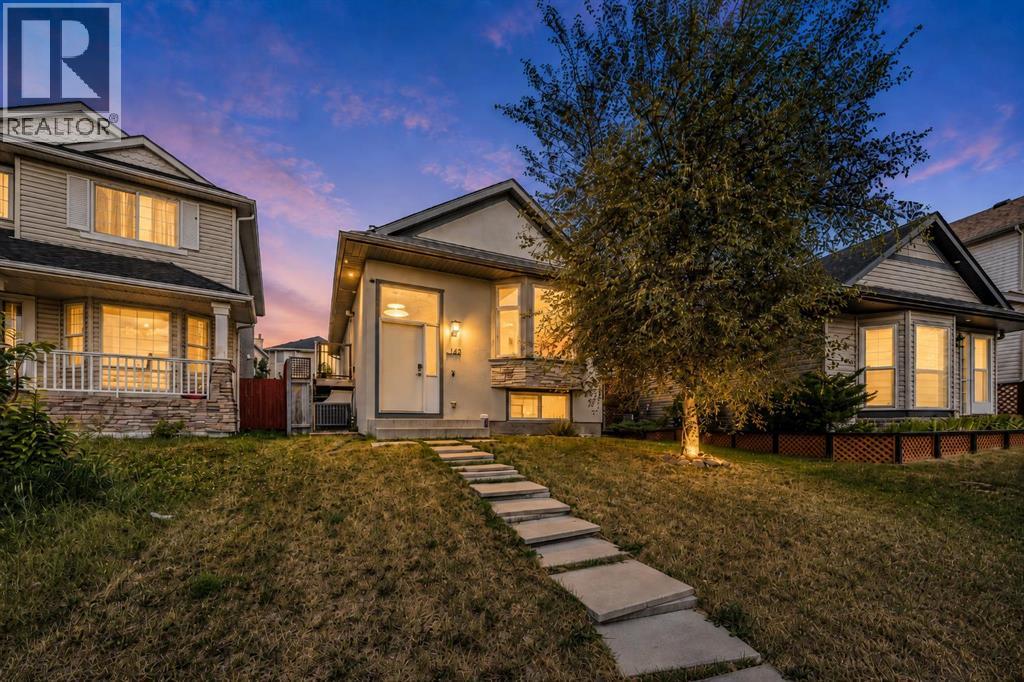
**OPEN HOUSE** August 22, 2026, Saturday - 2:00pm to 4:00 pm**Welcome to this extensively renovated 5-bedroom, 2-bathroom home in the family-friendly community of Taradale, with over $70,000 in renovations and improvements. The home has been updated throughout with luxury vinyl plank flooring, stainless steel appliances, updated doors, and a stylish lighted bathroom mirror. Major improvements include Stucco Exterior in 2020, windows and sliding patio door replaced in 2024, roof replaced in 2023, furnace and central A/C installed in 2021, and a large-capacity hot water tank from 2018. Additional features include a water softener, humidifier, smart lock, smart doorbell and smart lighting that can change colours and be controlled through an app on your phone. With five bedrooms, two bathrooms and a large backyard, there is plenty of space for a growing family. Conveniently located close to schools, shopping and the Genesis Centre for swimming, fitness and recreation. With many of the major updates already taken care of, this home is ready for its next family to move in and enjoy. (id:63476)
1667 Meadowbrook Drive SE
Airdrie, Alberta
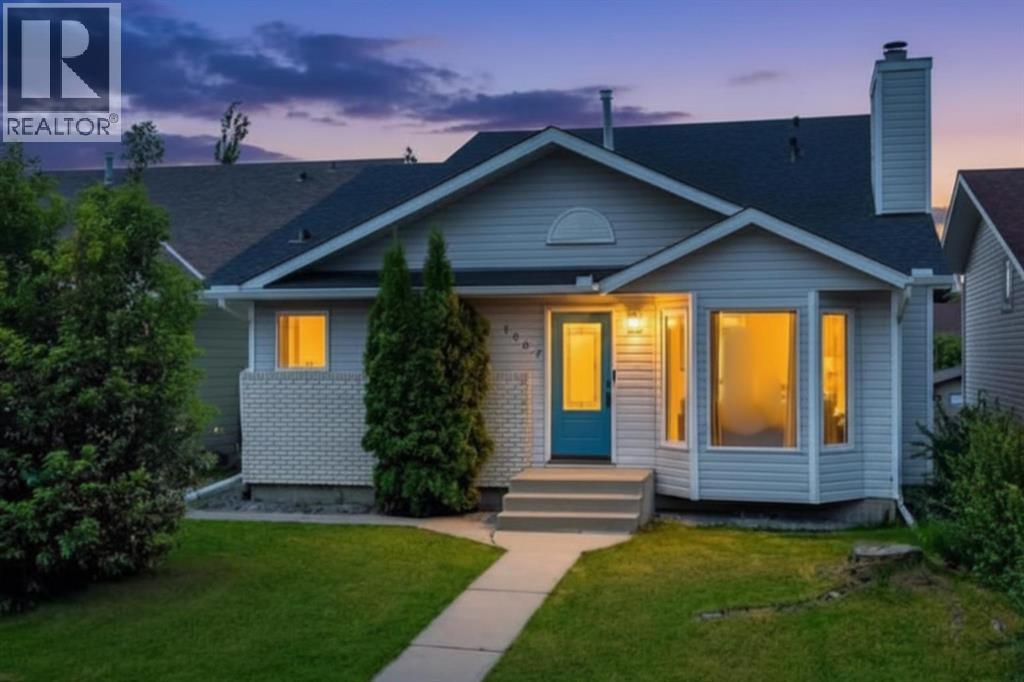
Welcome to this updated 4-LEVEL SPLIT offering over 2,200 sq. ft. of total living space in the established community of Meadowbrook - a wonderful place to call home for growing families. With many of the home's most expensive upgrades already completed. From the furnace, central AIR CONDITIONING, ON-DEMAND HOT WATER tank, WATER SOFTENER, and chlorine filtration system to the fully RENOVATED BATHROOMS, TRIPLE-PANE WINDOWS (with a transferable warranty), complete removal of Poly-B plumbing, and BRAND-NEW luxury vinyl plank flooring on the main floor, this home offers exceptional value and peace of mind.From the moment you step inside, you'll appreciate the bright and inviting main floor, where vaulted ceilings create an open and airy feel. The spacious living room is centred around a cozy wood-burning fireplace (currently operational and sold as-is), creating the perfect place to gather with family or unwind at the end of the day. The adjoining kitchen has been updated with STAINLESS STEEL appliances and offers ample cabinetry, a LARGE PANTRY, and plenty of workspace for everyday cooking and entertaining. Just off the kitchen, the dining area provides plenty of room for family dinners and memorable gatherings with friends. For those who love to cook, a gas line has already been installed should you wish to upgrade to a gas range in the future.Upstairs, you'll find three generously sized bedrooms, including a spacious primary retreat complete with a walk-through closet and private RENOVATED ensuite. The WALKOUT THIRD LEVEL expands your living space with a large family room, full bathroom, and convenient laundry area, creating the perfect setup for entertaining, teenagers, or multi-generational living.Downstairs, the SOUNDPROOFED MEDIA ROOM is a true standout feature, making it the ideal space for movie nights, a home gym, or simply escaping the noise of everyday life. The basement fireplace is being sold as-is and has been disassembled, opening up the possibility of creating a fourth bedroom in the future. An egress-sized window is already installed, making this a versatile space that can easily evolve to suit your needs.Step outside to a spacious backyard with two existing deck areas that provide a great foundation for future outdoor living. A unique step-down area beside the DEATCHED DOUBLE GARAGE offers additional flexibility and could make a cozy fire pit gathering space or, with the addition of a gate from the rear lane, potential trailer or RV parking. Combined with rear lane access this property offers exceptional versatility and an opportunity to add both personal touches and future value.Families will appreciate the fantastic location with convenient access to parks, playgrounds, walking paths, shopping, and a variety of schools, while Genesis Place Rec Centre and Bert Church Live Theatre are just minutes away, offering year-round recreation, fitness, and entertainment. (id:63476)
118 Reunion Green NW
Airdrie, Alberta
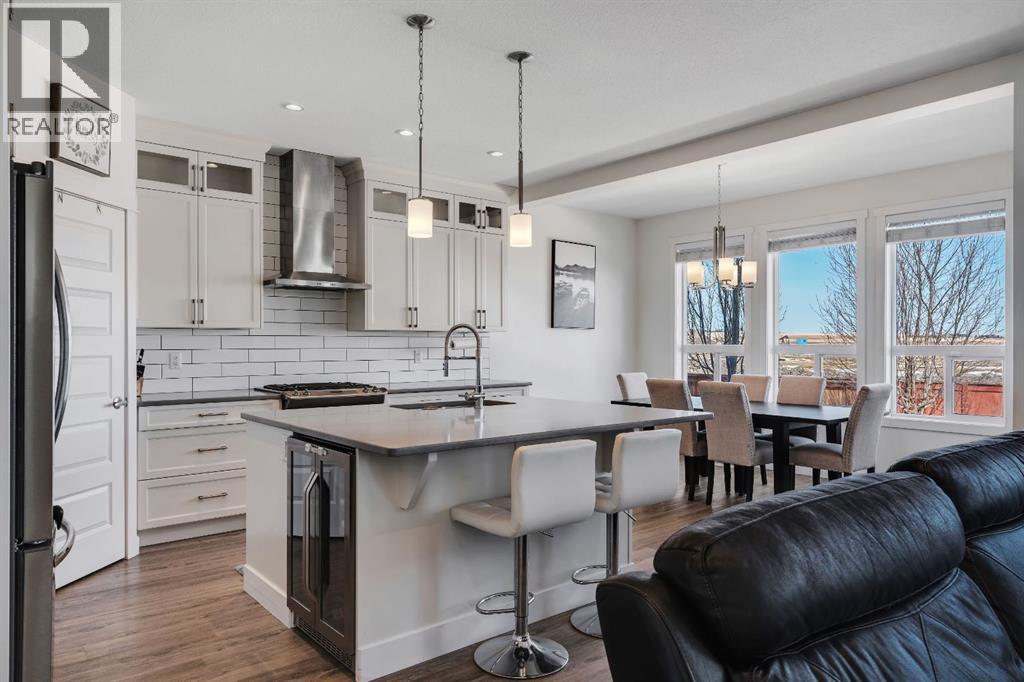
***OPEN HOUSE SUN JULY 5TH 11AM-2PM *** - Welcome to 118 Reunion Green a beautifully maintained family home offering nearly 2500sqft of thoughtfully designed living space. This bright functional layout is perfect for those moving up or those looking for a home office without sacrificing space. From the moment you step inside, you'll appreciate a modern feel with 9’ ceilings, and abundance of natural light throughout the main floor. The open concept layout is designed for everyday family living and effortless entertaining, featuring a spacious living room with extra windows, a stone fireplace, and peaceful views toward the neighbouring open space.At the heart of the home is a beautiful white kitchen complete with quartz countertops, stainless steel appliances, gas range, built-in beverage fridge, and a large island that creates the perfect gathering space for family and guests. A main floor flex room which can be used as an additional bedroom or home office complete with frosted french doors add both style and function to the main level. Additionally, a standalone mudroom with built-in storage for added convenience and organization. Upstairs continues to impress with 4 bedrooms, a large vaulted bonus room, and a convenient laundry room with counter space and built-in cabinetry. The primary retreat features a vaulted ceiling, window bench, a generous walk-in closet, and a spa-inspired ensuite with separate vanities and a stand-alone soaker tub.The partially finished basement is already framed and roughed-in, with a bedroom built out, offering excellent potential for future development and added living space.Additional highlights include CENTRAL AC, INSULATED GARAGE with overhead storage, Ethernet ports throughout, and a NEWLY PAINTED FRONT EXTERIOR for added curb appeal.Outside, enjoy a private backyard overlooking open space, offering added privacy and a more peaceful summer nightsLocated in a quiet, family-friendly neighbourhood with young families and schools nearby, this is a well-rounded home offering space, comfort, and long-term flexibility. (id:63476)
2108, 604 8 Street SW
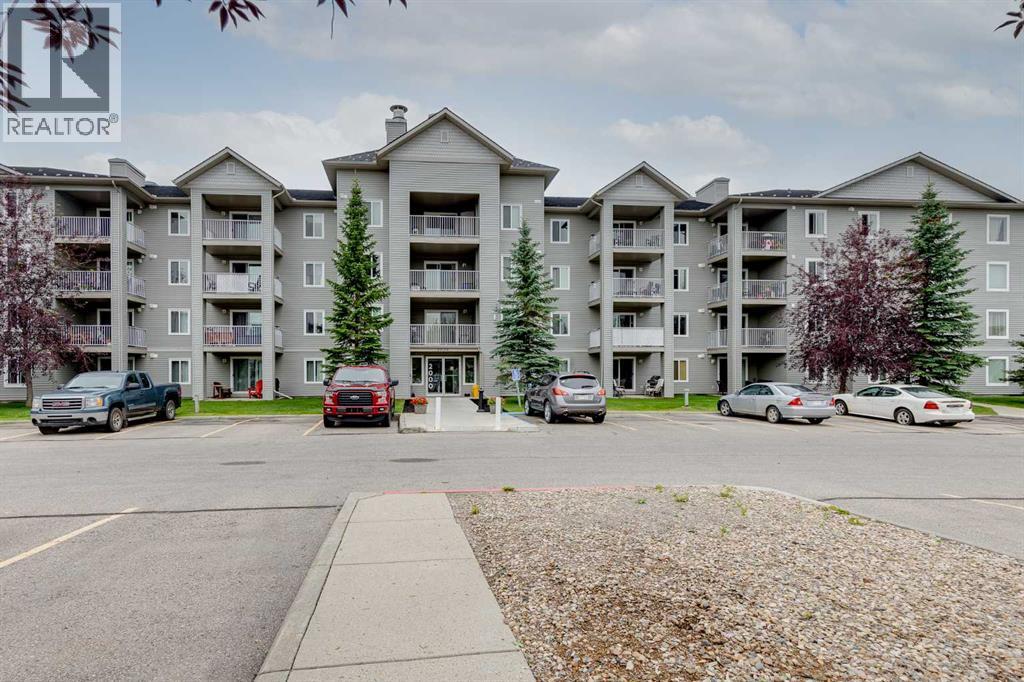
Airdrie, Alberta
!!OPEN HOUSE SATURDAY AUGUST 29 FROM 2pm-3:30PM!! Welcome to one of the largest and most desirable units in the complex! This bright and spacious 2-bedroom, 2-bathroom home offers almost 1,000 sq. ft. of comfortable living on the main floor—no elevator required. Enjoy a wonderful private patio overlooking green grass in a quiet, secluded location within the complex. The primary suite features a full ensuite and convenient walk-through closet. A cozy gas fireplace and fresh paint create a warm, move-in-ready atmosphere. Originally the show suite and still owned by the original owner, this well-maintained home benefits from a central location with excellent walkability to all amenities. The monthly condo fee covers heat and electricity (cable extra), making for worry-free living. Cats only, sorry no dogs allowed. Immediate possession possible. A rare opportunity for privacy, space, and convenience—don’t miss it! (id:63476)
164 Cranbrook Drive SE
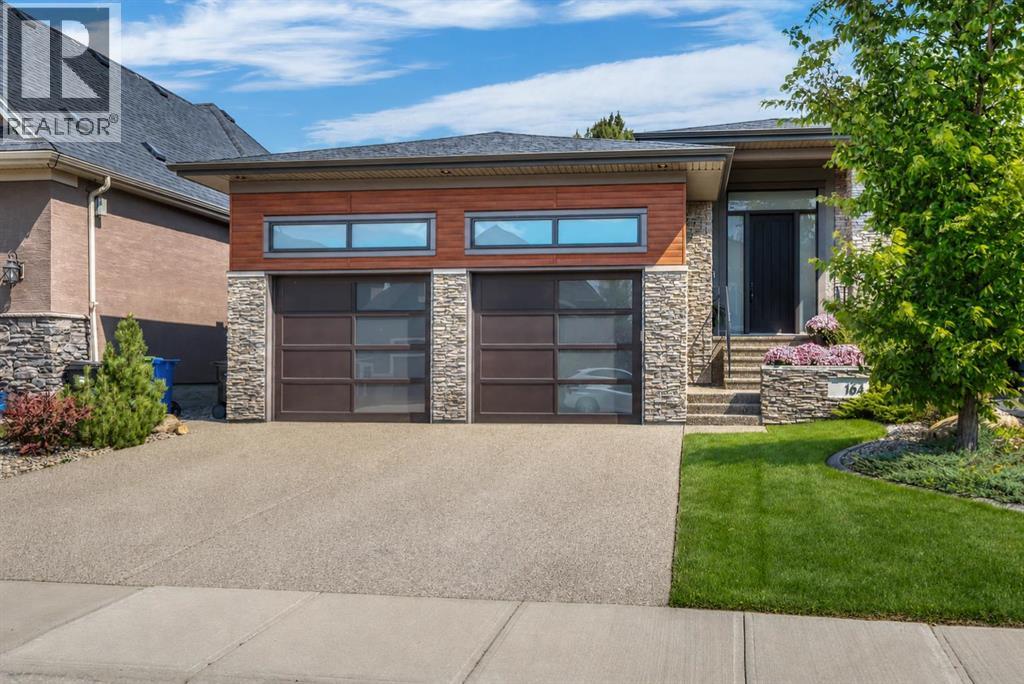
Calgary, Alberta
CUSTOM BAYWEST ESTATE BUNGALOW | EXTENSIVELY UPGRADED | BEAUTIFUL HILLSIDE SETTING | STEPS FROM BOW RIVER There is something truly special about this custom-built Baywest bungalow in Cranston’s Riverstone. Thoughtfully designed and extensively upgraded throughout, this home blends refined finishes with exceptional functionality in a peaceful setting against beautiful rolling hills. With pathways just beyond the backyard and the Bow River moments away, it offers nature, privacy and an elevated level of everyday living.The exterior combines acrylic stucco, extensive stonework and custom oversized garage doors with a high-lift system. Inside, 10-foot ceilings, HARO German engineered hardwood and sophisticated finishes create a warm, elegant feel.At the heart of the home is a stunning kitchen designed for gathering and entertaining, with full-height Rift Oak cabinetry, a waterfall island, high-end stainless steel appliances and built-in tech station. The dining area features a custom built-in hutch with integrated wine/beverage fridge. A dramatic full-height tile and stone gas fireplace anchors the living room, while a wall of windows frames the beautifully designed, professionally landscaped backyard and peaceful hills beyond.The primary suite is a private retreat with a custom walk-in closet and ensuite featuring heated floors, under-cabinet lighting and an oversized tiled shower with 10mm glass. Thoughtful upgrades include 34-inch comfort-height cabinetry in the kitchen and bathrooms and custom built-in storage throughout.The professionally builder-finished lower level offers a family/media room wired for 7.2 surround sound, gym/flex space pre-wired for sound, two additional bedrooms and a full bathroom with heated floors and under-cabinet lighting. A dedicated space is ready for customization as a private wine room.Outside, a significant investment was made in an extensive subsurface back-to-front groundwater drainage system, thoughtfully incorporated in to the property. Full irrigation services the lawn, trees, planters and garden beds, while a built-in gas fire table creates a perfect spot for summer evenings.Additional upgrades include triple-glazed metal-clad windows, three-zone Wi-Fi lighting control, structured internet wiring throughout, three-zone main-floor audio with in-ceiling speakers, front and rear Arlo video doorbells and 200-amp electrical service. The oversized garage features 13-foot ceilings and is plumbed and wired for an overhead gas heater.And then there is the location. Step through the backyard onto pathways winding through Riverstone, along the Bow River and into Fish Creek Park. Imagine morning walks by the river, evenings overlooking the hills and coming home to a setting that feels removed from the city without giving up its conveniences. Beautifully cared for and thoughtfully designed, this exceptional Riverstone bungalow needs to be experienced in person and is an extraordinary place to call home. (id:63476)
338 Panamount Drive NW
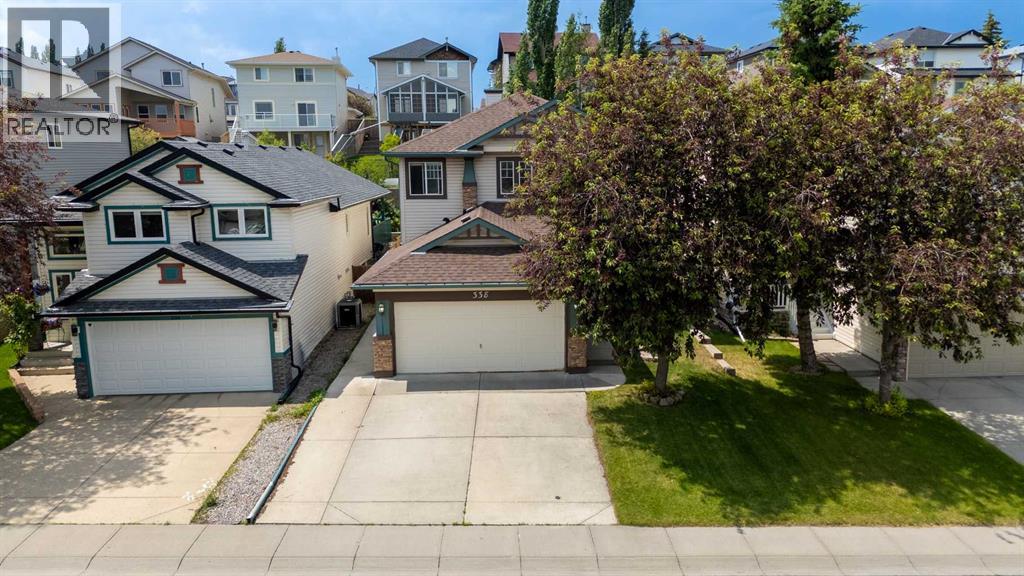
Calgary, Alberta
Welcome to 338 Panamount Drive NW, an exceptional opportunity to own a beautifully updated family home in the heart of Panorama Hills. Priced competitively for the neighbourhood, this spacious home offers outstanding value with 5 bedrooms, 3.5 bathrooms, and over three levels of functional living space designed for today's growing family.The bright main floor features a thoughtfully designed layout with formal living and dining areas, a versatile den ideal for a home office, and a stunning custom kitchen renovation featuring modern finishes, soft-close cabinetry, ample storage, generous counter space, and a large island that serves as the heart of the home. Large windows fill the kitchen and living room with natural sunlight, while the beautifully landscaped backyard creates the perfect setting for relaxing or entertaining. Fresh paint and brand-new carpeting throughout make this home completely move-in ready.Upstairs offers four generously sized bedrooms, including a spacious primary retreat complete with a walk-in closet and private 4-piece ensuite. The fully finished basement adds incredible flexibility with a large recreation room which was a previous theatre room, featuring a wet bar, a fifth bedroom, and a full bathroom, ideal for entertaining, teenagers, guests, or multi-generational living.Location is where this home truly shines. Families will appreciate being just minutes from excellent schools including Panorama Hills School, Buffalo Rubbing Stone School, Captain Nichola Goddard School, and Notre Dame High School. Enjoy nearby parks, playgrounds, walking paths, and the Panorama Hills Community Centre, while everyday conveniences are just around the corner at Panorama Hills Centre, Gates of Panorama, and Country Hills Town Centre, offering grocery stores, restaurants, cafés, fitness facilities, banking, medical services, and a wide variety of shopping. A bus stop is conveniently located nearby, making transit simple, while quick access to Stoney Trai l and Deerfoot Trail provides an easy commute anywhere in Calgary.Offering exceptional space, quality renovations, abundant natural light, a beautifully updated custom kitchen, and an unbeatable family-friendly location close to schools, shopping plazas, parks, and transit, this is a home you won't want to miss. (id:63476)
78 New Brighton Landing SE
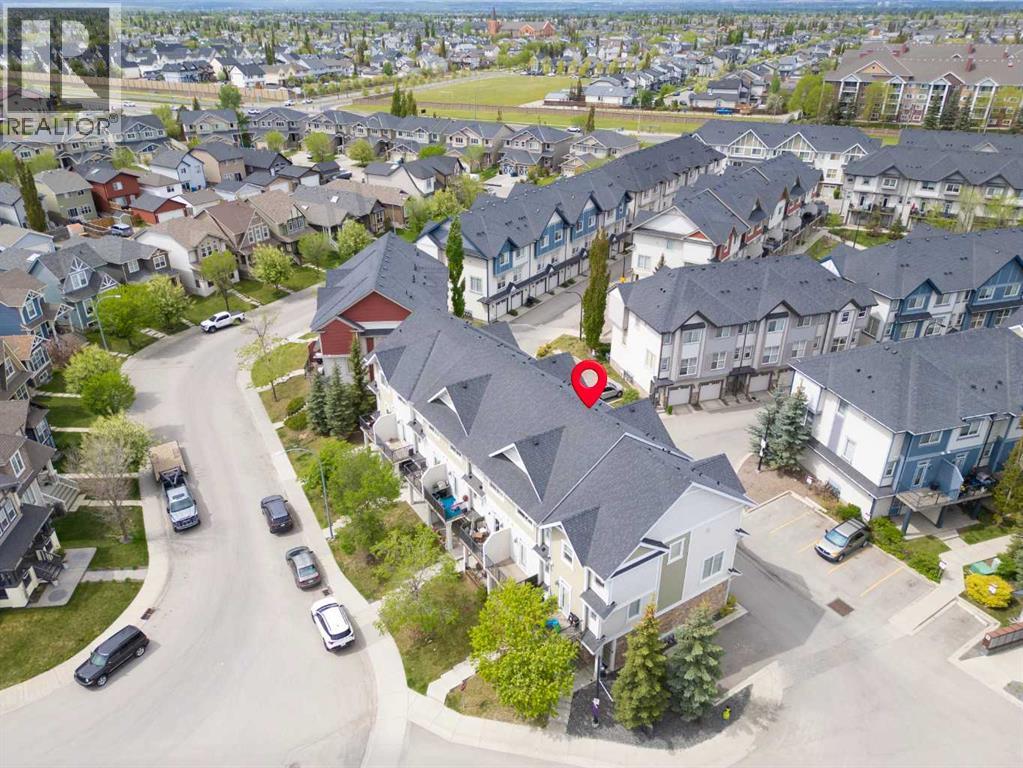
Calgary, Alberta
GREAT VALUE- BEST LOCATION - MOVE IN READY - DOUBLE PRIMARY SUITES - Welcome to this beautifully designed three-storey townhouse that perfectly blends comfort, privacy, and modern living.The second floor features two spacious primary bedrooms, each complete with its own private ensuite, with one bedroom offering a generous walk-in closet, providing added comfort and functionality. This level features comfortable carpeting throughout, creating a warm and inviting retreat.On the main floor, you’ll find a bright and inviting layout with a generous living room and elegant dining area finished with stylish hardwood-look plank flooring, perfect for entertaining or everyday living. The kitchen is appointed with tile flooring, granite countertops, and stainless steel appliances, offering both durability and a modern touch. A convenient 1/2 bath with tile flooring completes this level.This home truly stands out with its exceptional privacy — thoughtfully positioned so that no other townhouses look directly into your space, allowing you to relax and enjoy your home in peace.Step outside to enjoy a west-facing balcony and patio, ideal for soaking in the sun and unwinding in the evening, all while surrounded by the natural privacy of two mature trees.Additional features include full air conditioning for year-round comfort and a tandem two-car garage, ideally located on the perimeter of the property for easy access and convenient additional parking nearby.Situated in a quiet, desirable area, this home is walking distance to retail shops and restaurants, making it perfect for everyday convenience. Whether you’re looking for a place to call home or a smart addition to your portfolio, this property is excellent for ownership or an ideal investment opportunity with strong rental appeal.This is a rare opportunity to own a stylish, private, and well-appointed townhouse in a sought-after location. (id:63476)
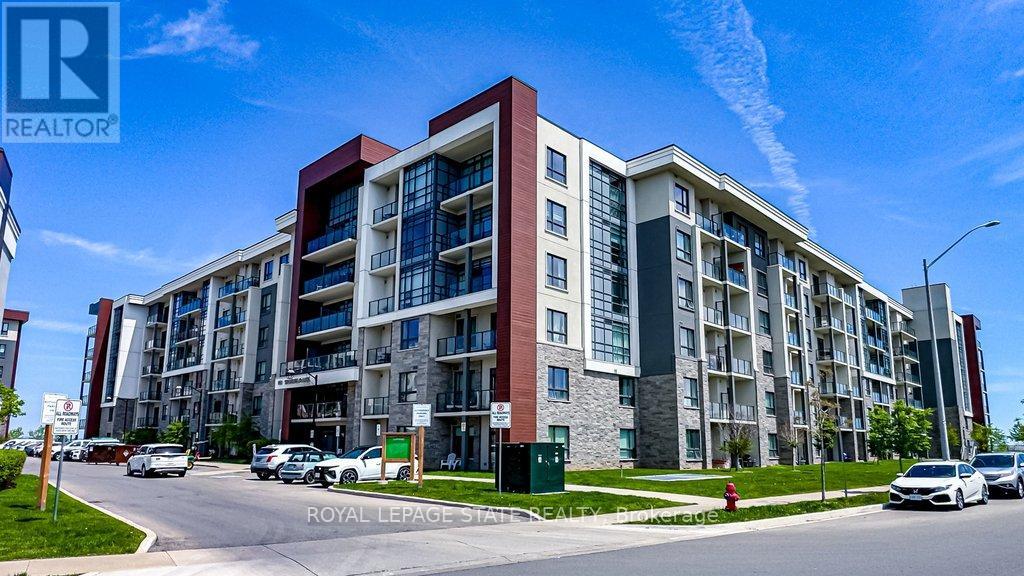
631 - 101 Shoreview Place
Hamilton, Ontario
Executive Penthouse for Lease - Spectacular Lake Ontario Views! Enjoy upscale waterfront living in this stunning 2-bedroom plus den penthouse with nearly 900 sq. ft. of bright, open living space. Featuring unobstructed panoramic lake views, modern finishes, a spacious den ideal for a home office, and an excellent location close to waterfront trails, parks, shopping, and quick access to the QEW. Ideal for professionals or retirees seeking a premium lifestyle. Available immediately. Credit check, employment/income verification, references, and tenant insurance required. (id:63476)
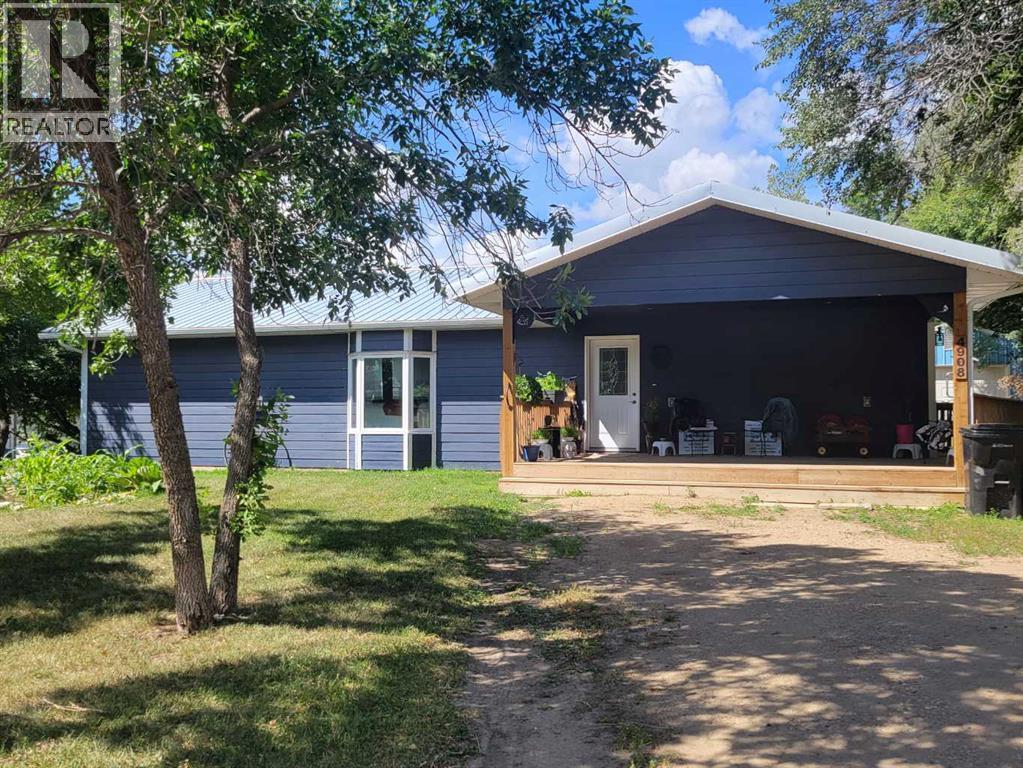
4908 47 Street
Consort, Alberta
A home for work and leisure; ready for your welder and your front porch living! This spacious one-level home is open-concept living that feels like a break at a ski chalet rather than a standard home. Relax on your covered front deck with wolves cut into the metal finishes as you kick up your feet after a long day. The home is surrounded by mature trees, but they don’t block your view, as the yard is spacious. Slip into your master bedroom from the wraparound deck, or enter through the front door and kick off your shoes in the convenient closet as you step into the openness of your home. In one easy sweep, take in the built-in shelving, the recessed lighting in high ceilings, the bay window and the spacious kitchen area. With a beautiful long island and quality-built, slow-close cupboards, you will love the generous amount of workspace. A built-in gas range and high built-in oven make working in the kitchen easy. The rest of your living space wraps around the gorgeous kitchen, serving as both living and dining areas and allowing for flexible furniture placement. The master bedroom, in addition to the ease of stepping out to your deck, has a generous ensuite with a walk-in jet tub, a long double vanity, and a mirror that lights and connects to Bluetooth! Hands-free relaxation at home! Your utility room and laundry are conveniently just off the kitchen. On the far side of your open-concept home are the other two bedrooms and traditional four-piece bathroom. Finally, the garage space with amped-up power, ready for a welder. Step out the back or side door of the home to the garage that has previously been a welder’s optimal workspace. In the backyard is a tall wooden shed and an oversized single garage with ready power; just bring in your welder, and you are ready to work from home! Additionally, although this is a corner lot, there is no winter sidewalk to shovel, giving you more time to spend on other things. This home is ready for work and relaxation in a comfortable small town. (id:63476)
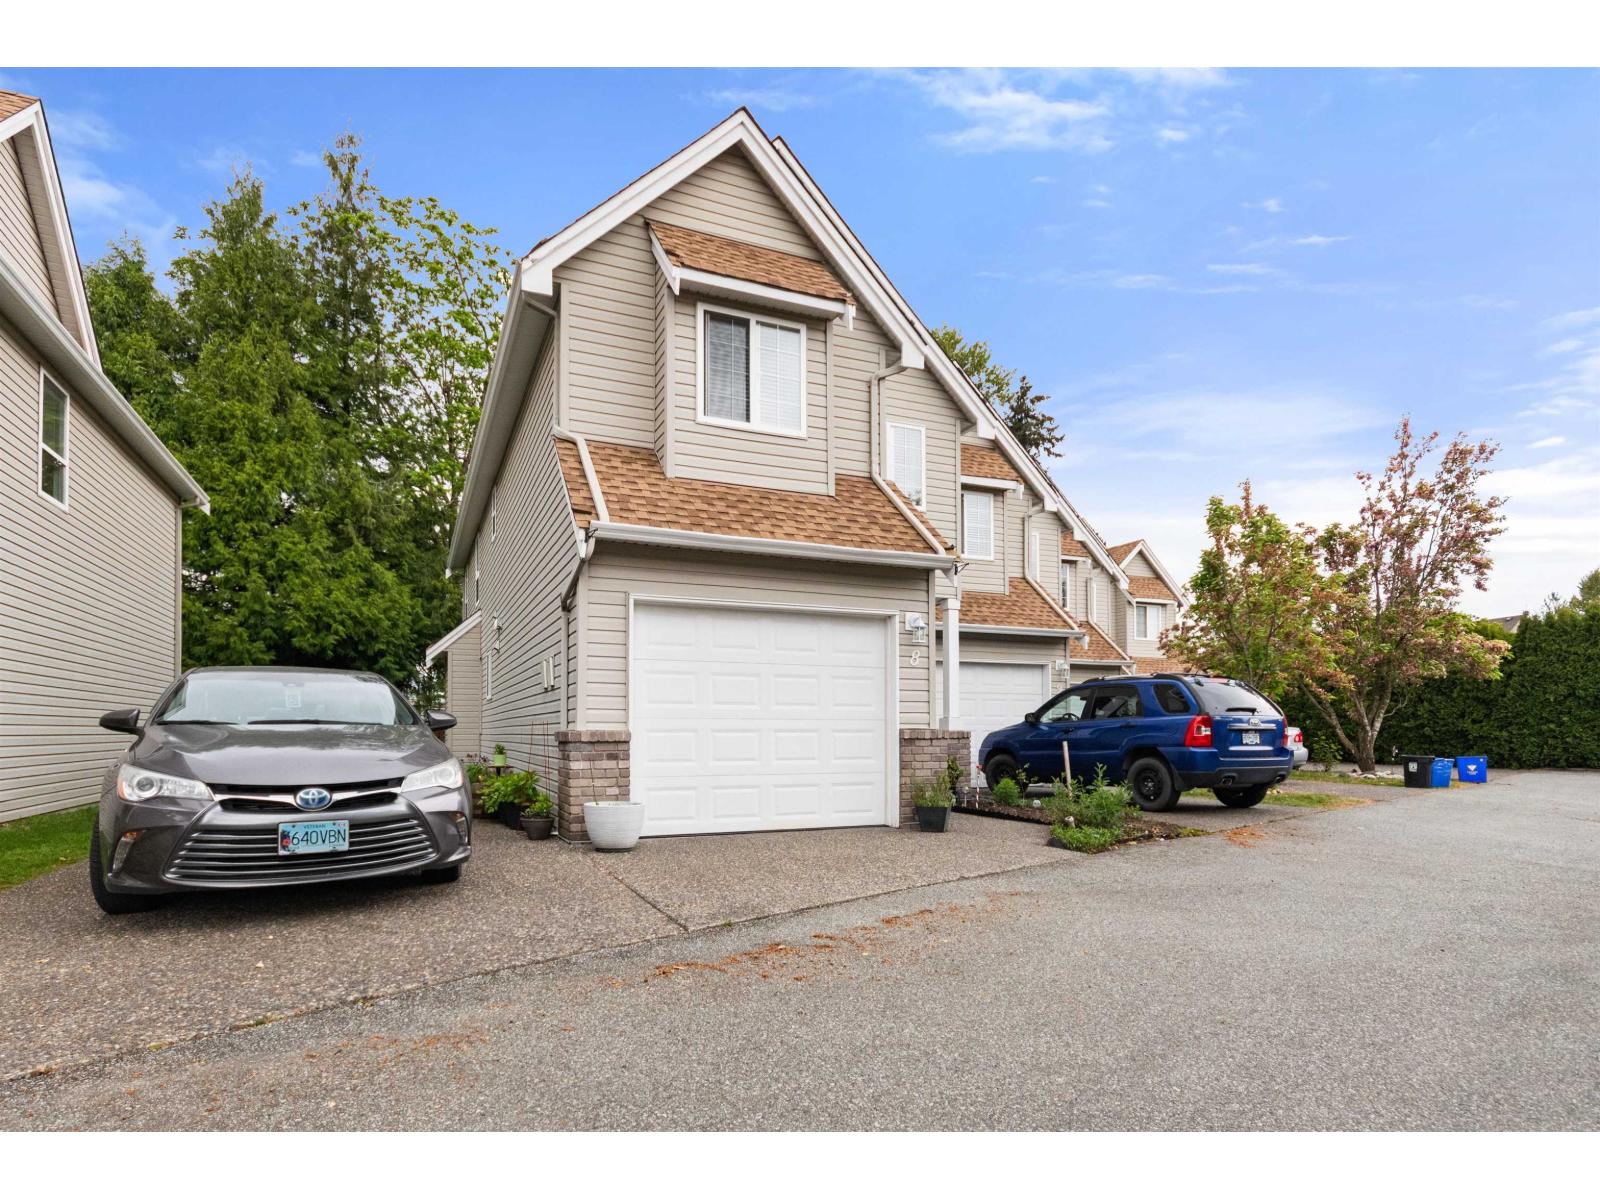
8 46277 Cessna Drive, Chilliwack Proper South
Chilliwack, British Columbia
Private end unit townhome backing onto a tranquil creek, tucked away on the quiet side of The Gables. This bright, open two storey home offers 3 bedrooms, 2.5 bathrooms and a cozy natural gas fireplace. Updates include newer appliances, powder room flooring and toilet, a furnace and hot water tank approximately 5 years old, plus a new roof in 2025. Enjoy a fully fenced backyard, patio and balcony overlooking the peaceful natural setting. The primary bedroom features a vaulted ceiling, walk in closet and ensuite with soaker tub and separate shower. Plenty of storage, including a crawl space, plus garage and driveway parking. Minutes from Highway 1, transit, schools, shopping and the hospital. Pet Friendly. (id:63476)
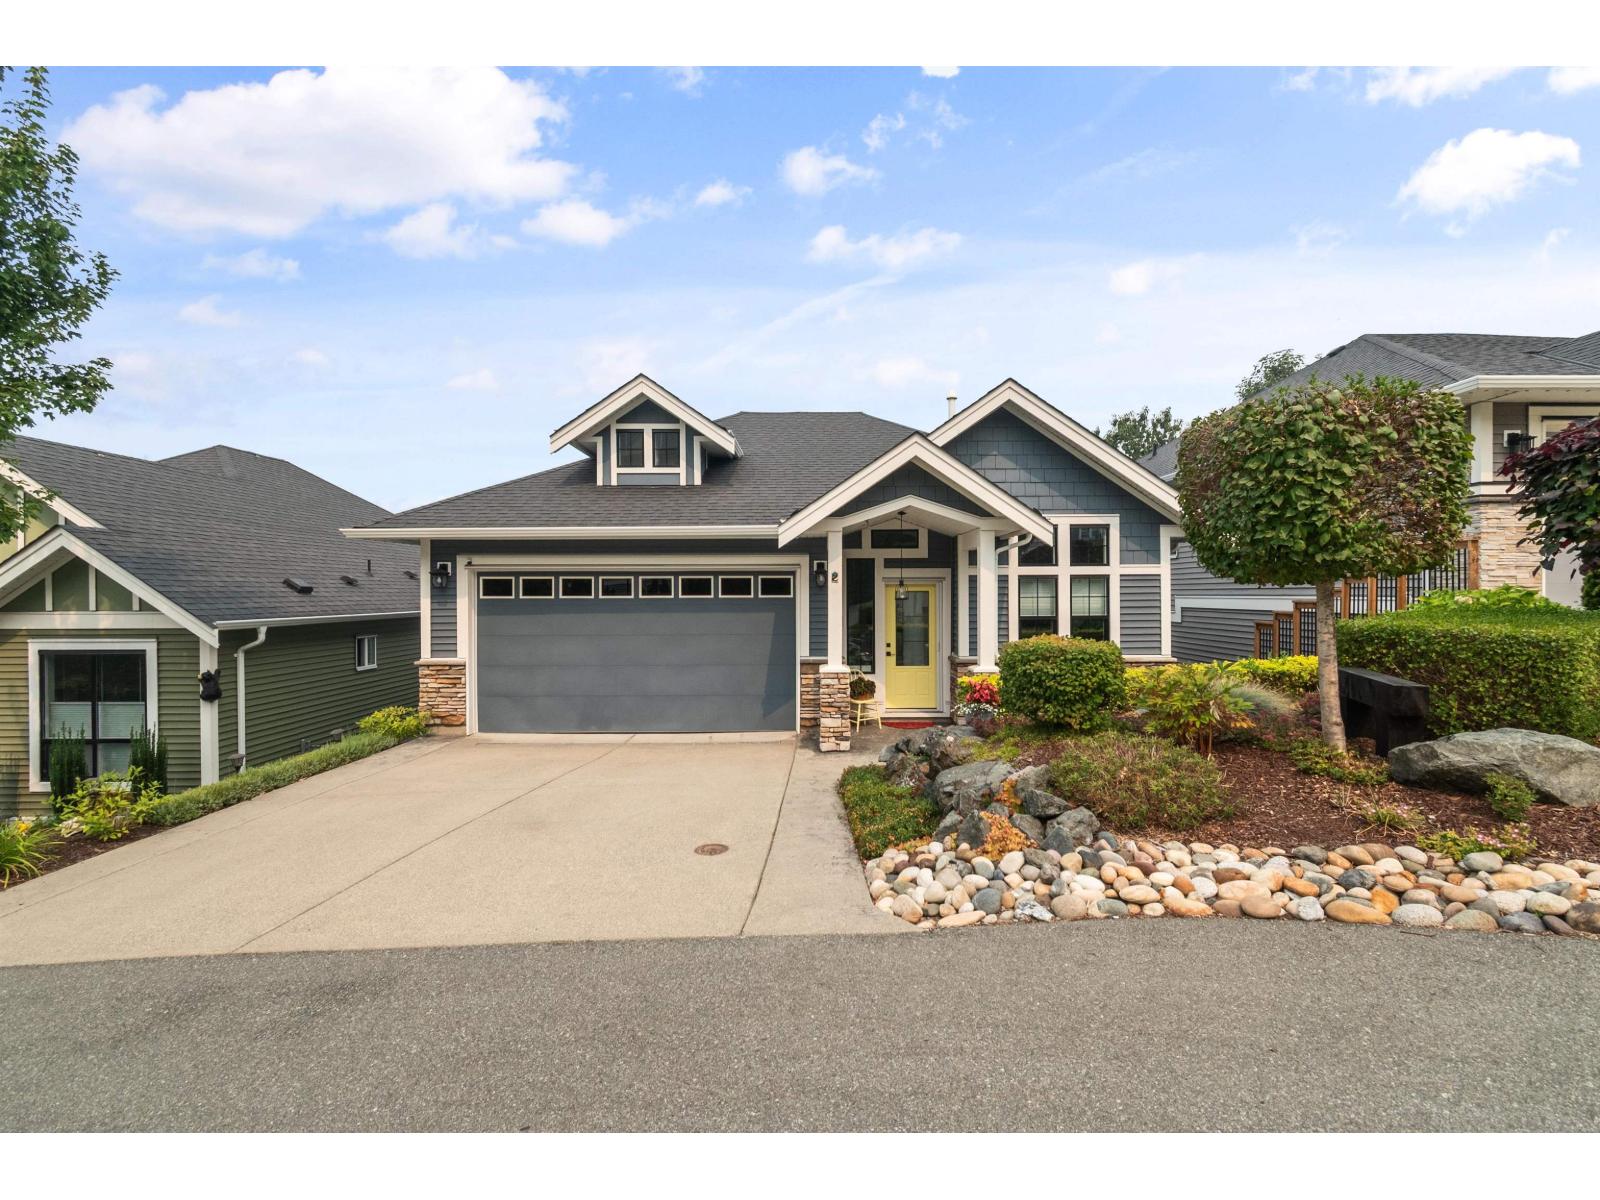
2 47045 Sylvan Drive, Promontory
Chilliwack, British Columbia
Enjoy sweeping valley views from this beautifully maintained 3 bedroom, or 2 bedroom plus den, home in Benchley Creek. The recently renovated kitchen features quartz countertops, stainless steel appliances, under cabinet lighting and plenty of pantry space. The bright, open layout offers a spacious dining area with access to the patio, where you can take in the incredible views. The primary bedroom is located on the lower level and includes a walk in closet and ensuite, along with a second bedroom and full bathroom. A double garage and double driveway provide plenty of parking, with additional visitor parking available. Benchley Creek is a small, professionally managed bare land strata with a monthly fee of $225. (id:63476)
5708 45 Avenue
Red Deer, Alberta
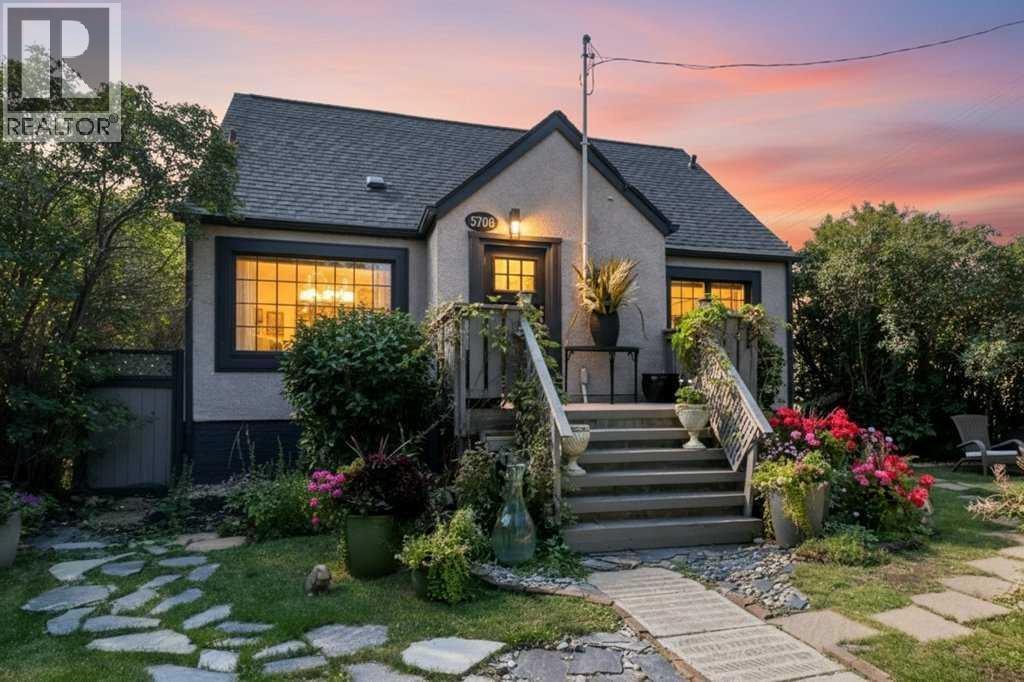
Welcome to one of Red Deer’s most charming and sought after neighbourhoods, where you’re just moments from the river, walking trails, schools, shopping, and everyday amenities. From the moment you enter through the front gate, this home welcomes you with undeniable charm, lush greenery, and a beautiful fountain. The darling front porch and excellent curb appeal set the tone for what awaits inside. Step through the organized entryway and into the heart of the home. The inviting living room features beautiful hardwood floors, large windows that fill the space with natural light, and a warm, cozy atmosphere. Down the hall, gorgeous tile flooring leads to an updated bathroom with stunning finishes. The oversized primary bedroom offers plenty of space and storage, with the added convenience of its own washer and dryer, along with built in cabinetry. The updated and well maintained kitchen ties the main floor together with bright cabinetry and a practical layout, while providing a seamless connection to the incredible backyard. Upstairs, you’ll find two well appointed bedrooms, each featuring charming shiplap ceilings, along with an updated bathroom. The lower level offers a legal suite, providing excellent versatility with its own convenient kitchen, spacious living area, newer flooring, built in storage, and laundry. The true showstopper of this property is the beautifully landscaped yard. With both back and side alley access, mature trees, and an abundance of greenery, the outdoor space feels like your own private sanctuary. A recirculating waterfall and pond, concrete stepping stones, and thoughtfully landscaped surroundings create a peaceful and inviting retreat to enjoy throughout the seasons. Pride of ownership is evident throughout this special property. Completing the package is a double detached garage, offering excellent parking. A truly charming home in an exceptional location, offering character, thoughtful updates, and a backyard you’ll fall in love with. (id:63476)
5206, 755 Copperpond Boulevard SE
Calgary, Alberta
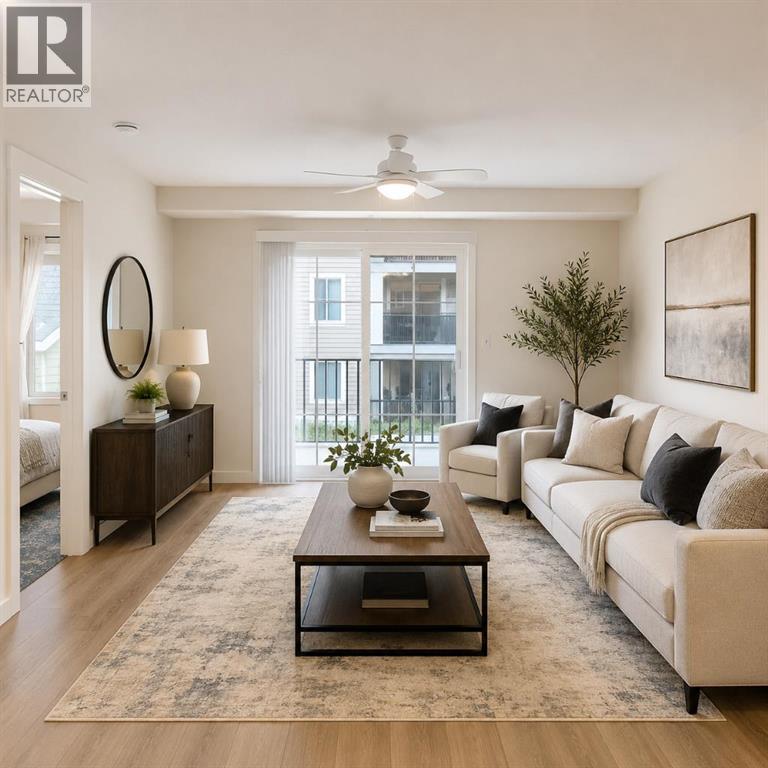
Investor Alert! Cash-Flowing Opportunity with Long-Term Tenant in Place – Or the Perfect Future Home!Welcome to this beautifully updated 2-bedroom, 2-bathroom condo in the sought-after community of Copperfield, an exceptional opportunity for savvy investors or buyers planning ahead. Tenant occupied with a lease secured until the end of February 2027, this property provides immediate rental income from day one, making it a true turnkey investment.Positioned on the quiet courtyard side of the building, this bright second-floor unit offers privacy, peaceful views, and a highly desirable layout. Featuring over 800 sq. ft. of thoughtfully designed living space, both spacious bedrooms include their own private ensuite bathrooms, a premium floor plan that's ideal for roommates, professionals, couples, or guests, helping maximize rental demand and minimize vacancy.Beautifully refreshed throughout, you'll appreciate:Newer luxury vinyl plank flooringNewer plush bedroom carpetingGranite countertopsStainless steel appliancesNew microwave hood fanOpen-concept living and dining areaConvenient in-suite front-load laundryWhat truly sets this property apart:Two titled parking stalls – a rare and valuable feature that significantly increases appeal and rental potential.The Heated underground parking conveniently located near the entrance. While the out door stall is spacious for trucks or larger vehicles.Only one neighbouring unit, close to the stairwell for this Pet Friendly unit, offering additional privacy. Private courtyard-facing balcony for quiet morning coffees or evening relaxation. Professionally managed condominium with solar-assisted common systems, helping improve long-term operating efficiency and keep condo fees competitive.Located in one of Calgary's fastest-growing southeast communities, you're just minutes from 130th South Trail shopping, restaurants, schools, parks, walking pathways, transit, South Health Campus, and major commuter routes.Whet her you're looking to expand your investment portfolio with an income-producing property or secure an affordable home today with the option to move in later, this is a rare opportunity that checks every box.Turnkey. Updated. Income-producing. Two titled parking stalls. Prime Copperfield location. Opportunities like this don't last long! (id:63476)
3903, 1122 3 Street SE
Calgary, Alberta
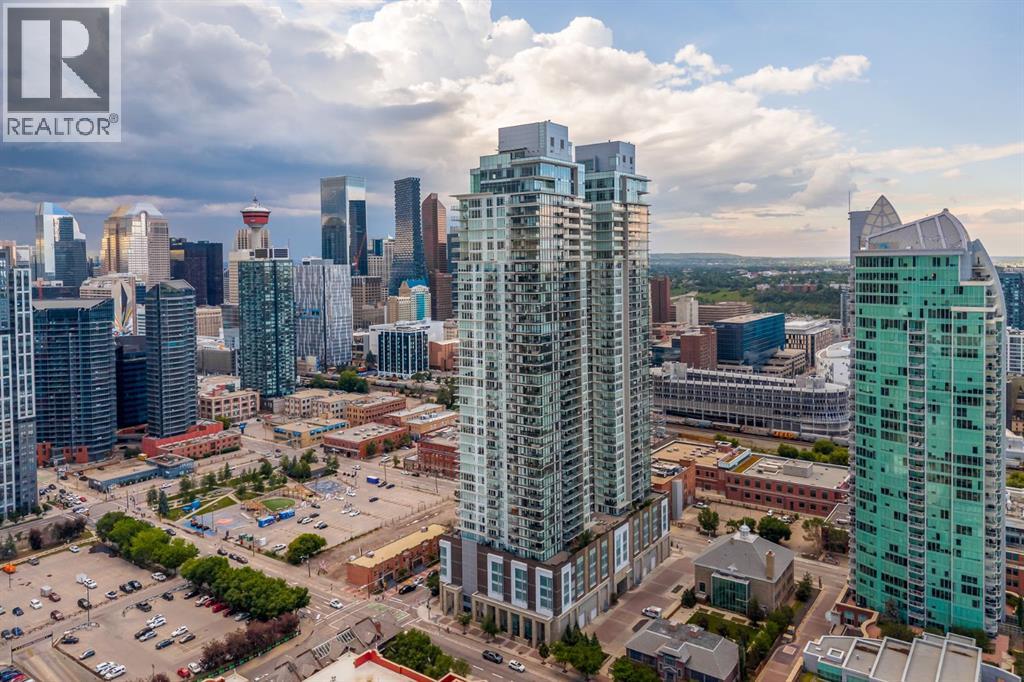
Commanding half of the 39th floor in The Guardian, this exceptional corner residence offers breathtaking, unobstructed views stretching across Calgary's downtown skyline, Bow River, East Village, Stampede Park, and the brand new event centre. With floor-to-ceiling windows, soaring 9'6" ceilings, and an abundance of natural light, this sophisticated home delivers an elevated urban lifestyle in one of the city's most sought-after addresses. Designed with both everyday living and entertaining in mind, the open-concept layout seamlessly connects the living, dining, and kitchen spaces while showcasing panoramic views from nearly every room. The contemporary European-inspired kitchen is beautifully appointed with premium integrated stainless steel appliances, quartz countertops, sleek cabinetry, and a generous island that provides exceptional prep space, storage, and seating. The thoughtfully designed split-bedroom floor plan offers privacy and functionality. The spacious primary retreat features stunning city views, a walk-through closet with custom built-ins, and a stylish private 5 piece ensuite. The second bedroom is ideally positioned with a full bathroom, making it perfect for guests or a dedicated home office. In-suite laundry, titled underground parking, and an assigned storage locker add everyday convenience. Step outside onto the expansive west facing balcony for front-row views of Calgary's ever-evolving skyline or the east facing wrap-around balcony of the primary for river views and gorgeous sunrises. Whether relaxing with your morning coffee or entertaining friends in the evening, the outdoor spaces extends your living area high above the city. Residents of The Guardian enjoy an outstanding collection of amenities, including 24-hour concierge and security, a state-of-the-art fitness centre, yoga studio, resident lounges and games room, workshop, rooftop garden terrace with BBQ areas, high-speed elevators, visitor parking, and a pet-friendly environment (boa rd approval). Perfectly positioned in Calgary's vibrant Culture and Entertainment District, you're just steps from Calgary Stampede Grounds, Victoria Park/Stampede LRT Station, river pathways, Pixel Park, Calgary Central Library, local restaurants, cafés, shopping, and other everyday conveniences. Offering an exceptional combination of location, design, amenities, and spectacular views, this is an outstanding opportunity to own a premier residence in one of Calgary's most iconic towers. (id:63476)
160 Dover Ridge Bay SE
Calgary, Alberta
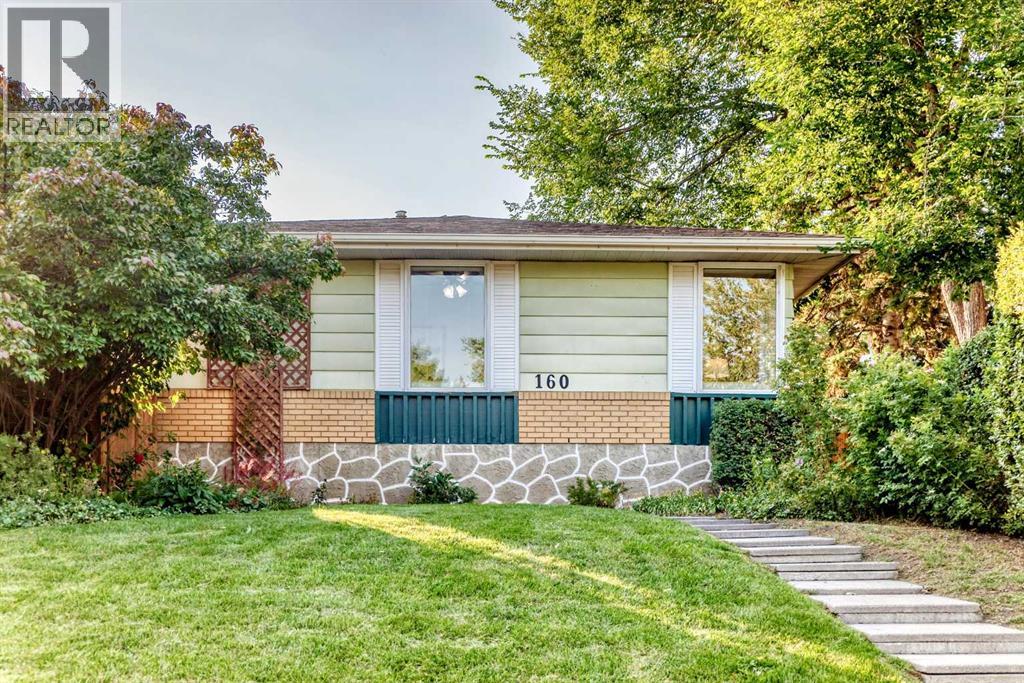
Pride of ownership is evident in this well-maintained 5-bedroom bungalow, lovingly cared for by its original owner. Situated on a massive pie-shaped lot directly across from a quiet park, this bright and spacious home offers a great combination of space, privacy, and convenience. The main floor features a comfortable living room, formal dining room, and a kitchen with a dedicated eating area. There are three bedrooms, including a primary bedroom with a convenient 2-piece ensuite, along with a 4-piece main bathroom. Newer windows and doors throughout the main floor, combined with updated window coverings, bring plenty of natural light into the home. The fully developed basement provides even more room to enjoy, with two additional bedrooms, a full bathroom, laundry room, plenty of storage, and a huge flex space complete with a wood-burning fireplace. There is plenty of room for a recreation area, home office, gym, or whatever best suits your needs. The home has seen several important updates in recent years, including a new furnace, roof, insulation, main-floor windows and doors, window coverings, garage door, and fence. Central air conditioning provides added comfort during the warmer months. Outside, the oversized single garage and expansive private yard offer plenty of space for parking, storage, gardening, and outdoor gatherings. The pie-shaped lot gives the yard a generous sense of space, while the park directly across the street provides a peaceful outlook. With easy access to major roads and everyday amenities, this is a home that offers both comfort and convenience. (id:63476)
2321, 130 Panatella Street NW
Calgary, Alberta
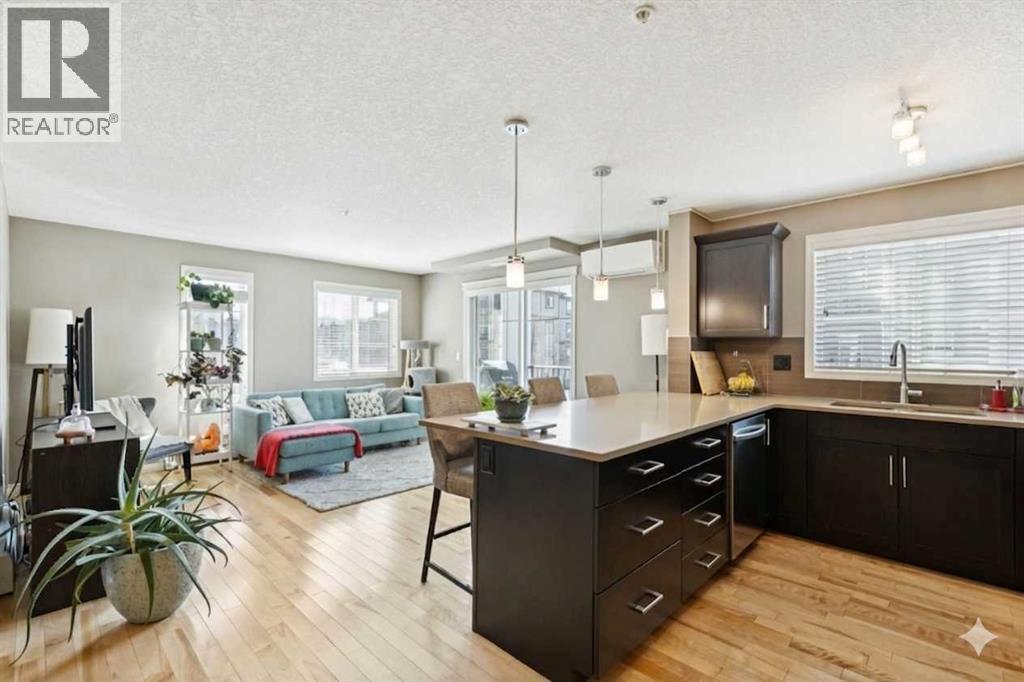
Welcome to this single owner occupied, TWO BEDROOM, TWO BATH PLUS DEN, spacious southwest facing corner unit, complete with TWO TITLED PARKING STALLS. With a large, upgraded Cesarstone kitchen countertop, this space makes for easy entertaining purposes. A fresh coat of paint, natural hardwood floors, and new carpet in both bedrooms, easily adapts to any incoming style. In-suite air conditioning keeps you cool in the summer, while baseboard water heating helps you stay warm in the cooler months. New washer / dryer combination is neatly tucked away in a thoughtful closet space! TWO TITLED PARKING spaces, one underground and one above ground, make this unit perfect for those who have two vehicles. Walking distance to shopping and schools. (id:63476)
239, 8535 Bonaventure Drive SE
Calgary, Alberta
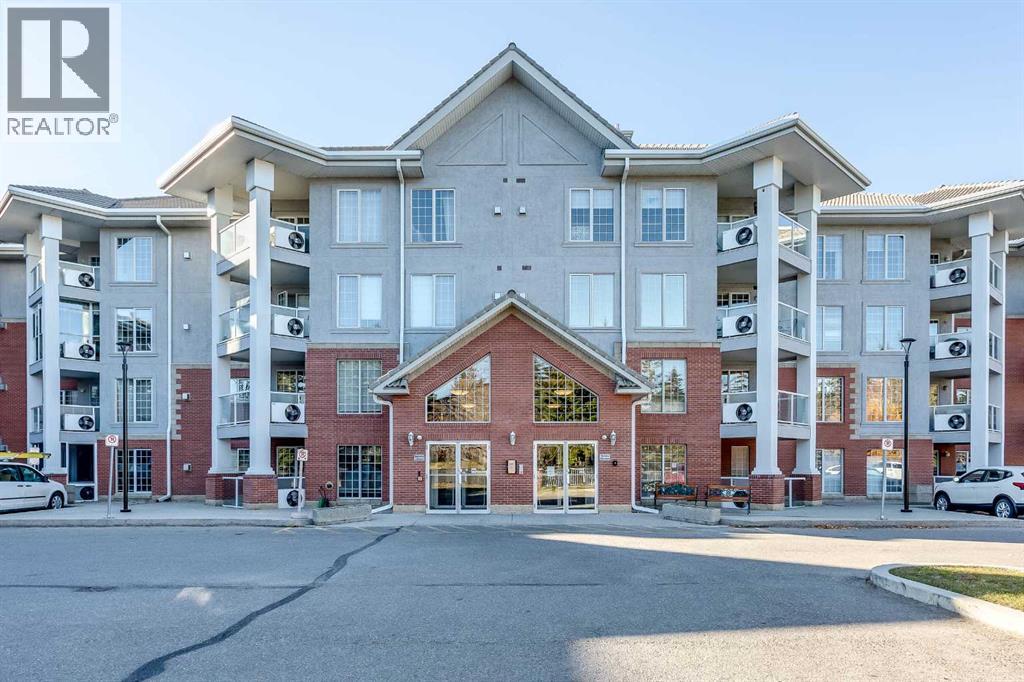
Fully Updated 2 Bed, 2 Bath at Sierra's of Heritage. This second floor home has been fully updated throughout. New luxury vinyl plank flooring, a fully updated kitchen with new cabinetry and countertops, updated bathrooms, refreshed lighting, and custom baseboard heat vent covers.Two bedrooms, two full bathrooms, in-suite laundry, and an east facing balcony for morning coffee. Two underground parking stalls included.Sierra's of Heritage is a well run 55+ community with an indoor pool, hot tub, fitness room, car wash, workshop, craft room, and guest suites for visitors. Condo fees include all utilities.Located in Acadia, close to Rocky View Hospital, the Heritage LRT, and Co-op and other everyday shopping amenities.A move-in ready home in a wonderful community. (id:63476)