
1835 Nancee Way Court Unit# 81 Kelowna, British Columbia V1Z 4C1

$499,900Maintenance, Pad Rental
$550 Monthly
Maintenance, Pad Rental
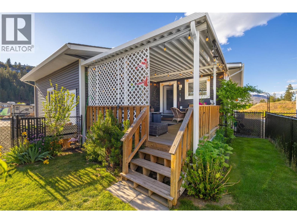
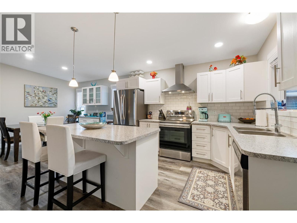
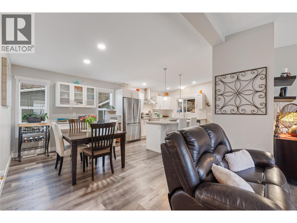
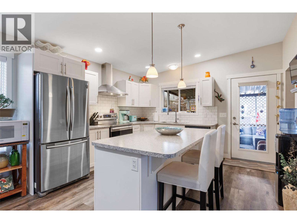
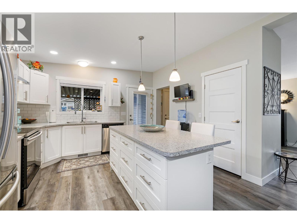
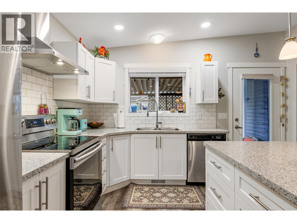
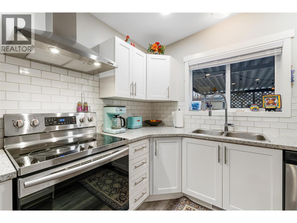
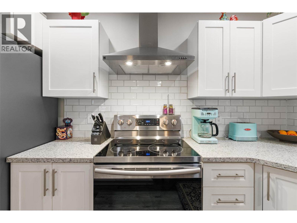
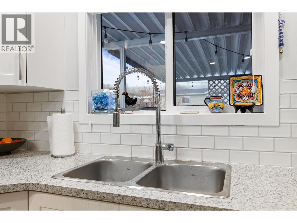
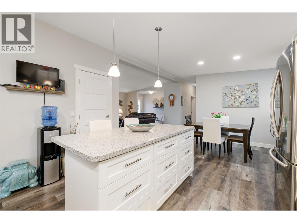
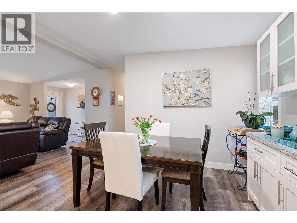
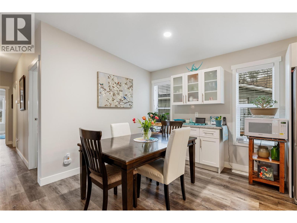
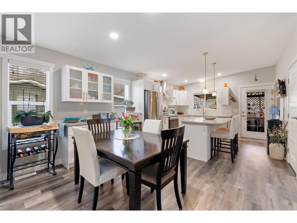
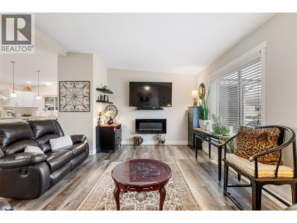
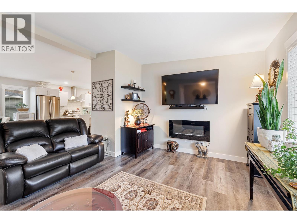
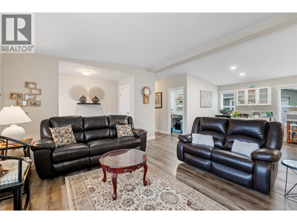
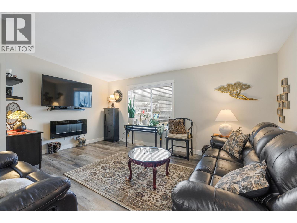
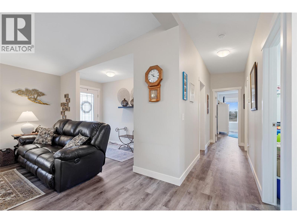
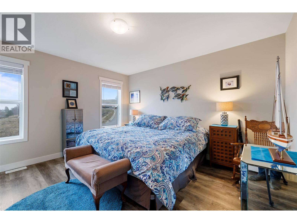
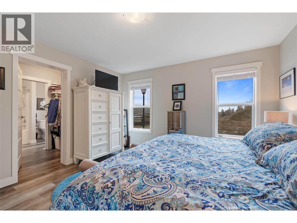
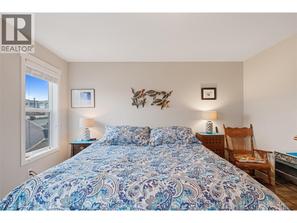
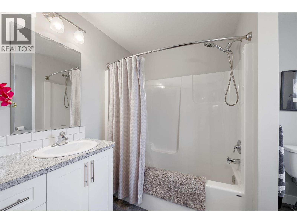
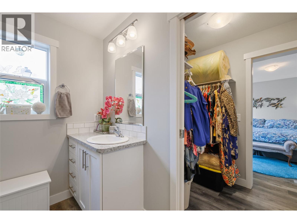
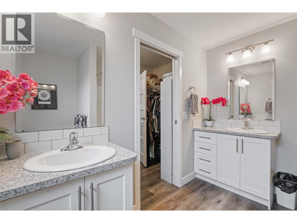
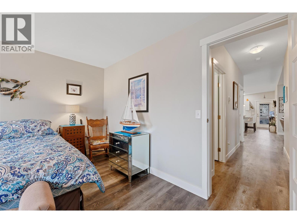
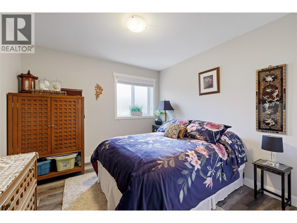
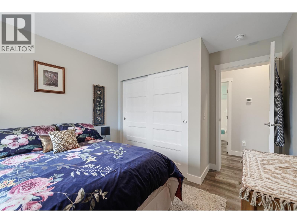
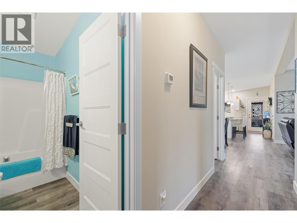
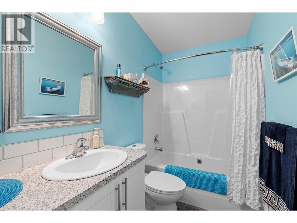
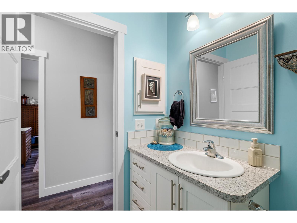
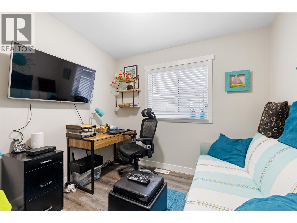
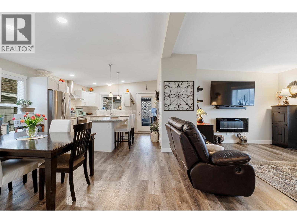
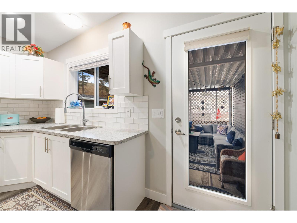
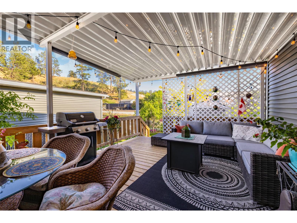

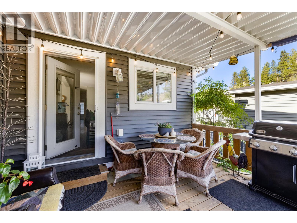
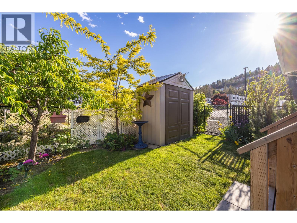
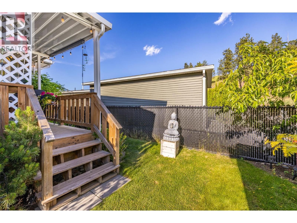
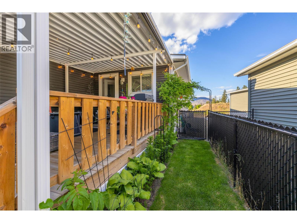
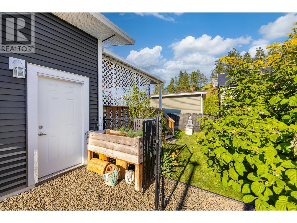
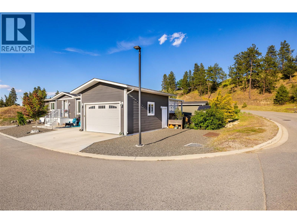
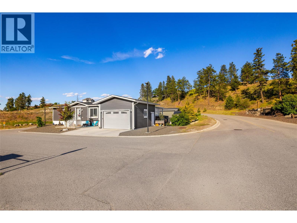
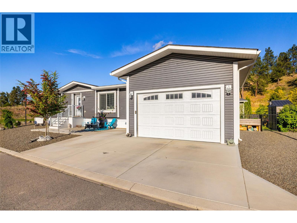
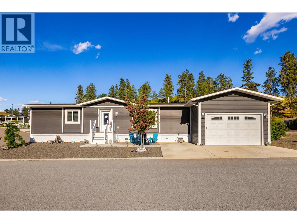
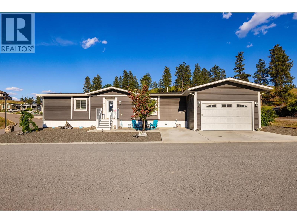
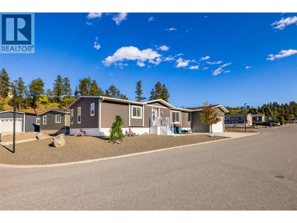
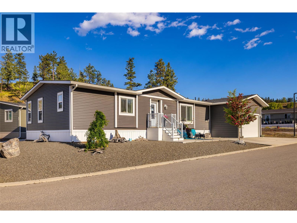
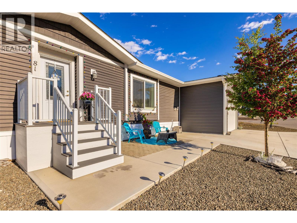
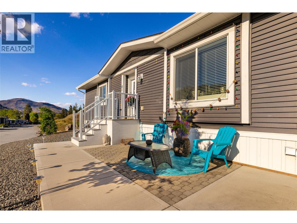
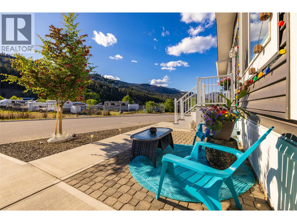
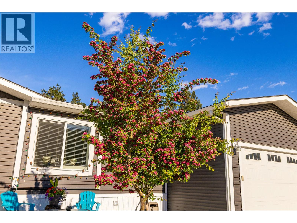
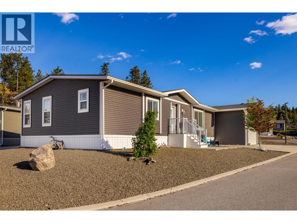
$550 MonthlyTucked away at the edge of a peaceful, well-kept community, this beautifully maintained home offers the perfect blend of comfort, privacy, and modern living. With only one adjoining neighbour and a fully fenced yard, it’s an ideal setting for those who appreciate serenity in a family- and pet-friendly neighbourhood (with some restrictions). Enjoy indoor-outdoor living with a large covered deck—perfect for relaxing or entertaining—overlooking a small, easy-care lawn that’s great for kids or pets to play. Inside, the home is filled with natural light thanks to oversized windows and a bright, open floor plan. You’ll find two generous bedrooms plus a flexible den, ideal for a home office, guest room, or hobby space. The spacious primary suite includes a walk-in closet and a beautifully appointed ensuite featuring dual sinks and a deep tub/shower combo designed for comfort and style. This home is perfectly located just minutes from the beach, Downtown Kelowna, scenic hiking trails, local wineries, craft breweries, restaurants, and more. A rare find in a sought-after location. Please contact your Agent or the Listing Agent for further information or to schedule a viewing. (id:63476)
Property Details
| MLS® Number | 10398958 |
| Property Type | Single Family |
| Neigbourhood | West Kelowna Estates |
| Features | Central Island |
| Parking Space Total | 4 |
Building
| Bathroom Total | 2 |
| Bedrooms Total | 2 |
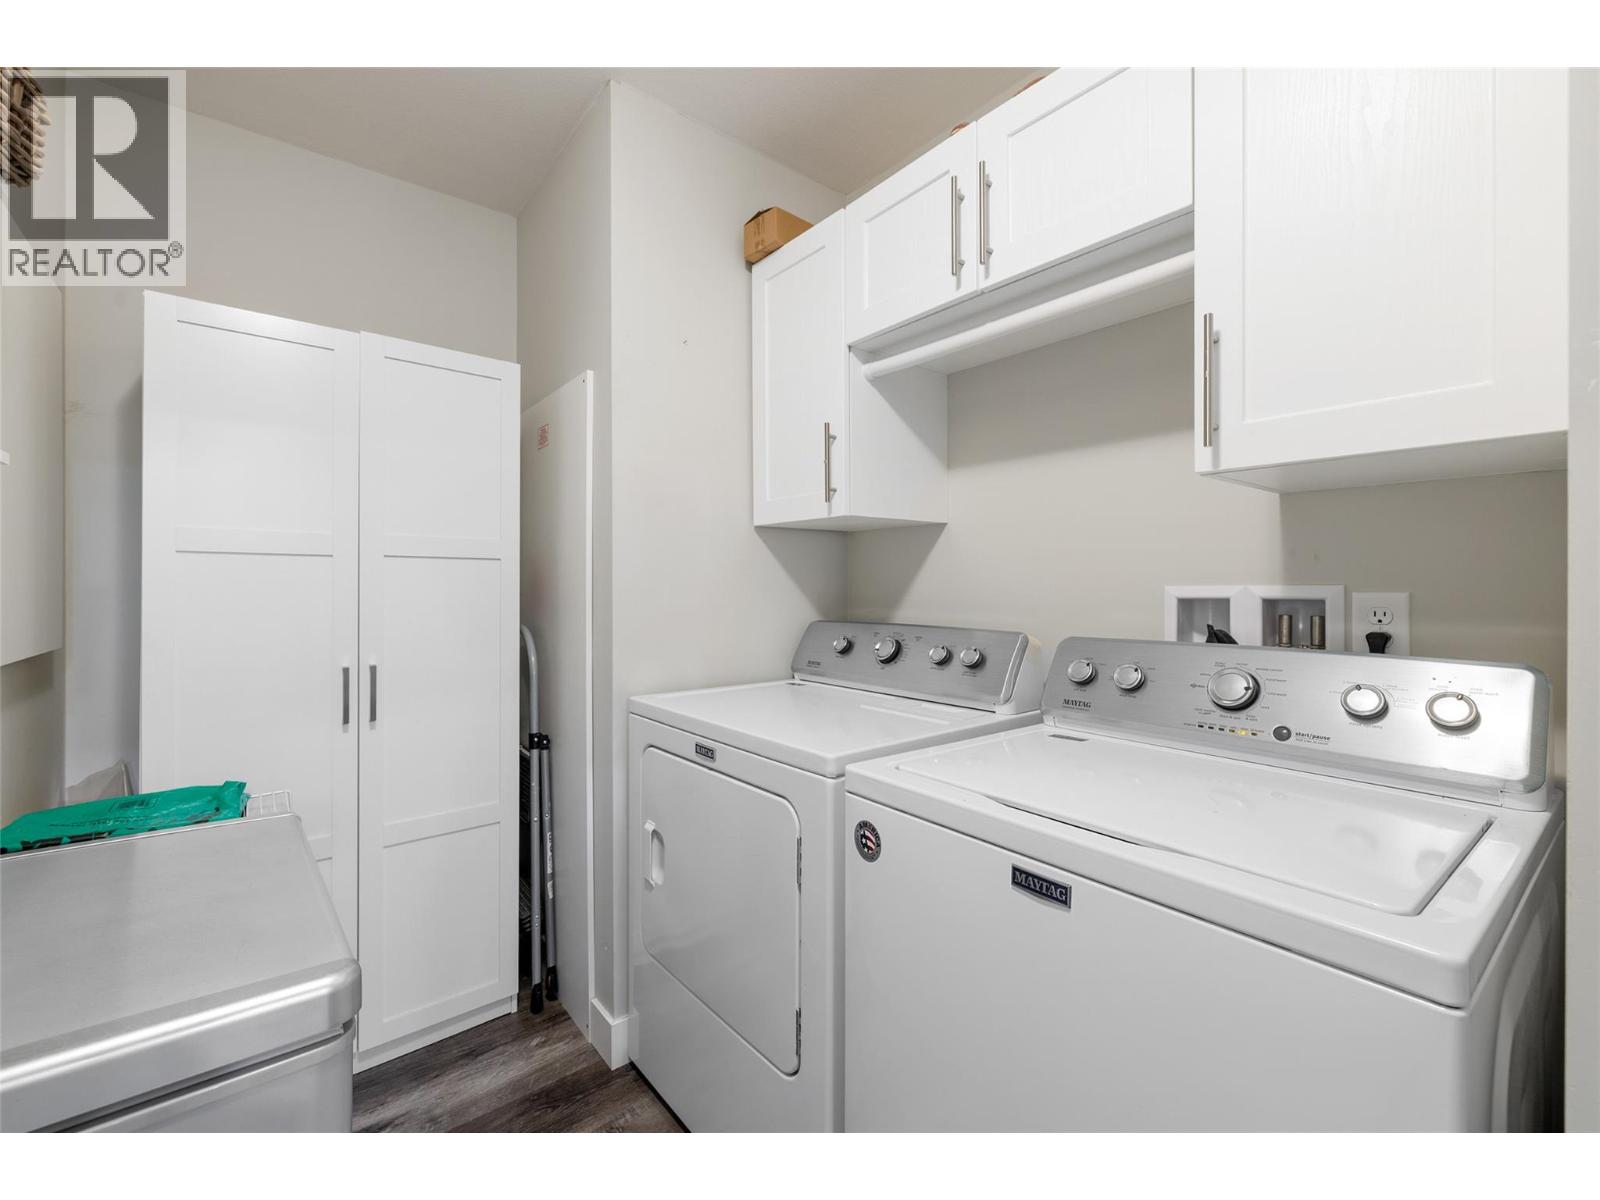
| Appliances | Refrigerator, Dishwasher, Dryer, Range - Electric, Oven, Washer |
| Constructed Date | 2021 |
| Cooling Type | Central Air Conditioning |
| Fireplace Fuel | Electric |
| Fireplace Present | Yes |
| Fireplace Type | Unknown |
| Flooring Type | Laminate |
| Heating Type | Forced Air, See Remarks |
| Roof Material | Asphalt Shingle |
| Roof Style | Unknown |
| Stories Total | 1 |
| Size Interior | 1,377 Sqft |
| Type | Manufactured Home |
| Utility Water | Municipal Water |
Parking
| See Remarks | |
| Additional Parking | |
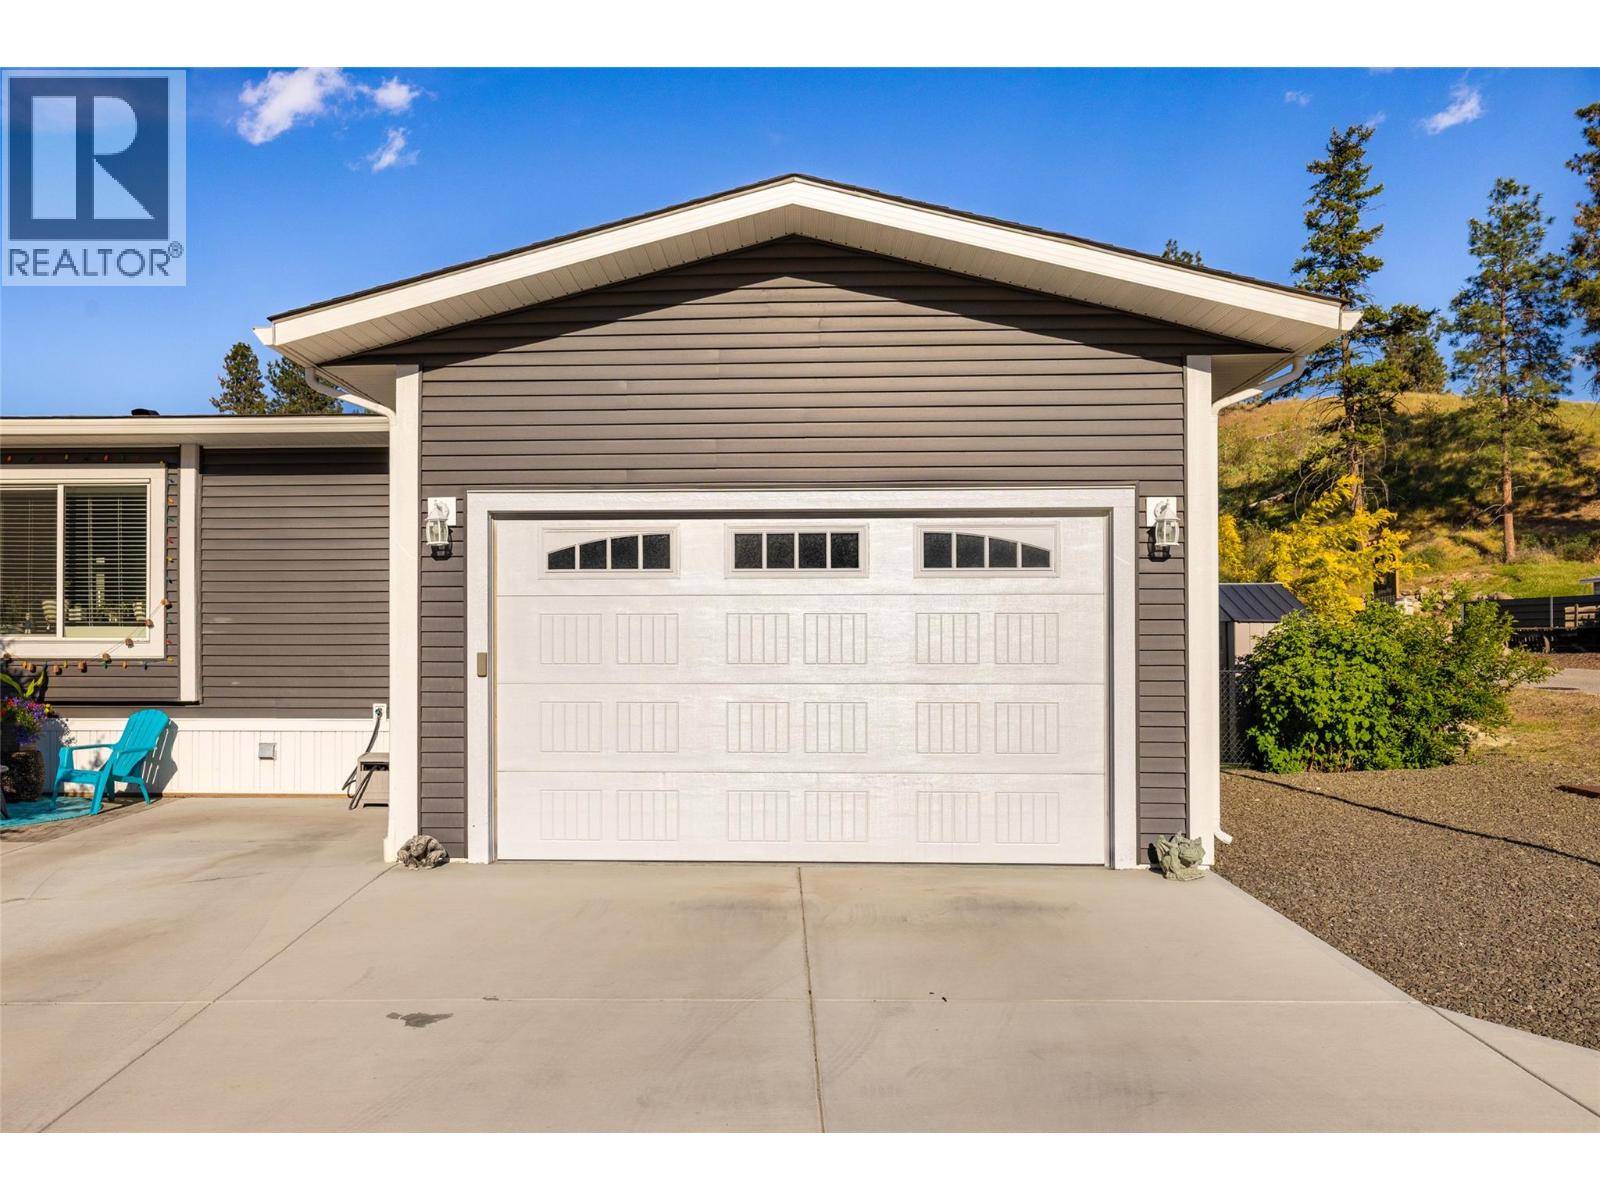
| Attached Garage | 1 |
Land
| Acreage | No |
| Sewer | Municipal Sewage System |
| Size Total Text | Under 1 Acre |
Rooms
| Level | Type | Length | Width | Dimensions |
|---|---|---|---|---|
| Main Level | Living Room | 14'10'' x 10'4'' | ||
| Main Level | 4pc Bathroom | 8'9'' x 4'' | ||
| Main Level | Other | 10'4'' x 4'10'' | ||
| Main Level | 5pc Ensuite Bath | 10'4'' x 7'6'' | ||
| Main Level | Den | 9' x 8'10'' | ||
| Main Level | Bedroom | 10'8'' x 10'4'' | ||
| Main Level | Primary Bedroom | 13'4'' x 12'8'' | ||
| Main Level | Dining Room | 14'8'' x 10'2'' | ||
| Main Level | Kitchen | 14'8'' x 11'6'' |
Contact Us
Contact us for more information

The trademarks REALTOR®, REALTORS®, and the REALTOR® logo are controlled by The Canadian Real Estate Association (CREA) and identify real estate professionals who are members of CREA. The trademarks MLS®, Multiple Listing Service® and the associated logos are owned by The Canadian Real Estate Association (CREA) and identify the quality of services provided by real estate professionals who are members of CREA. The trademark DDF® is owned by The Canadian Real Estate Association (CREA) and identifies CREA's Data Distribution Facility (DDF®)
August 28 2026 01:53:03
Association of Interior REALTORS®
Stonehaus Realty Corp.