
4908 47 Street Consort, Alberta T0C 1B0

$363,000
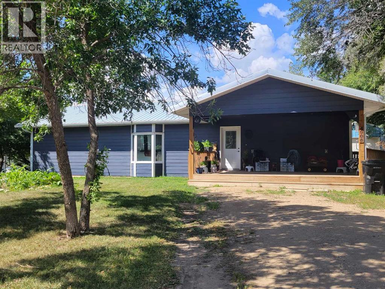
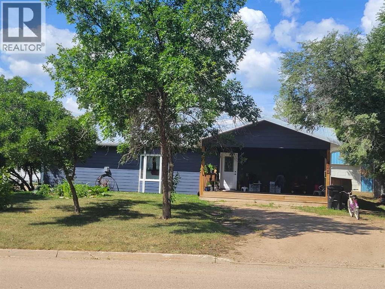
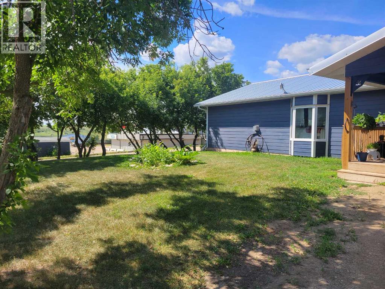
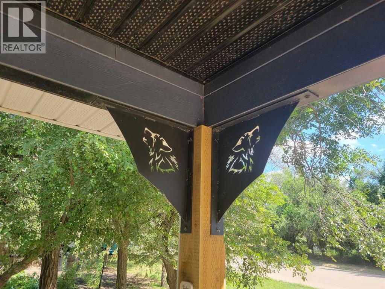
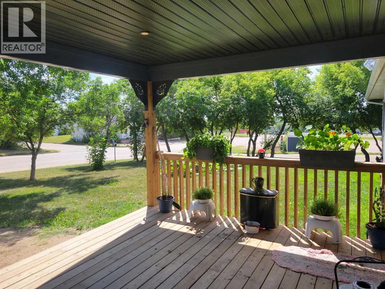
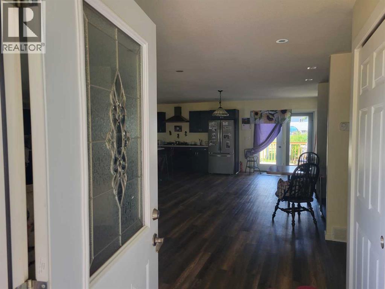
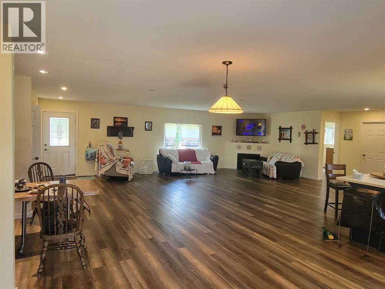
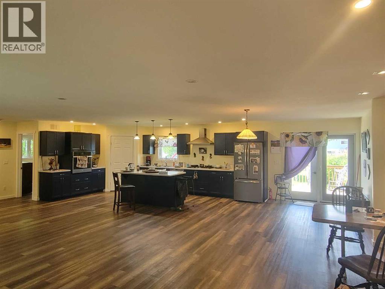
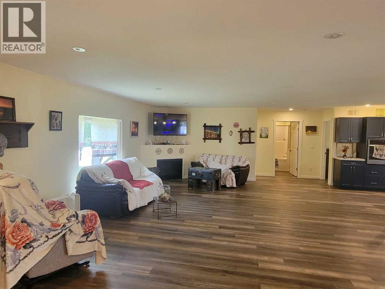
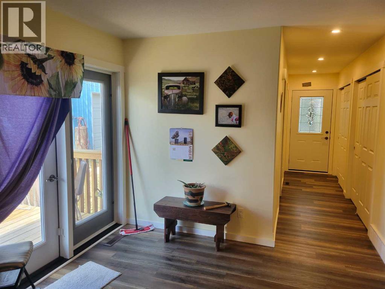
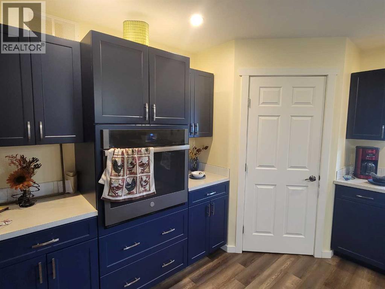
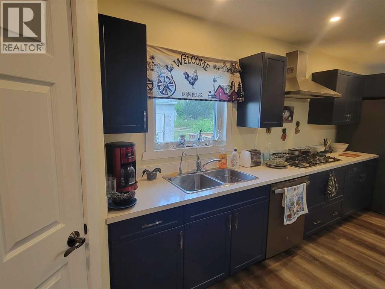
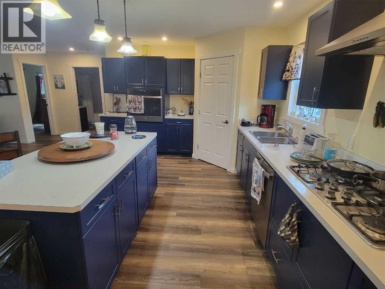
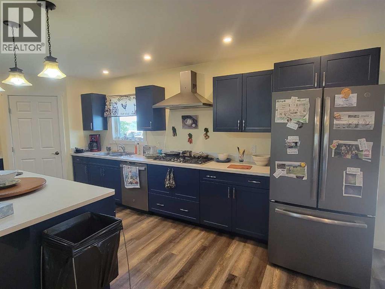
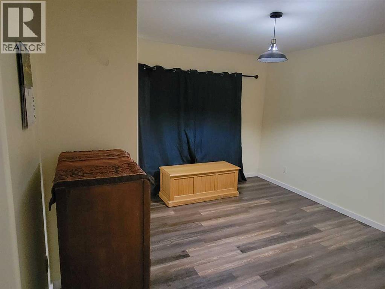
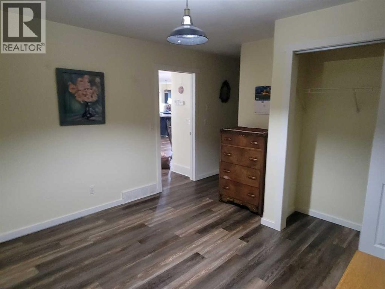
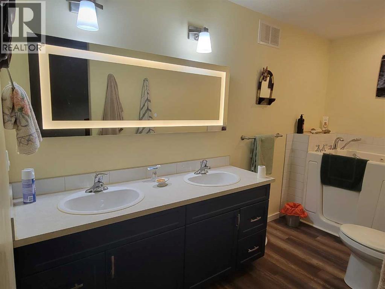
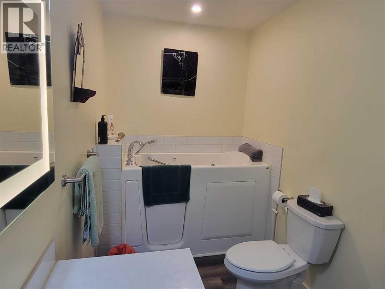
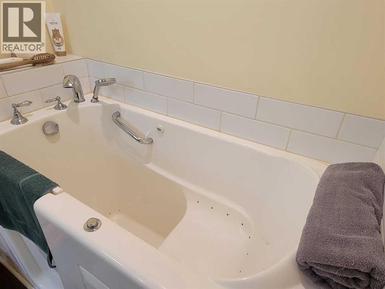
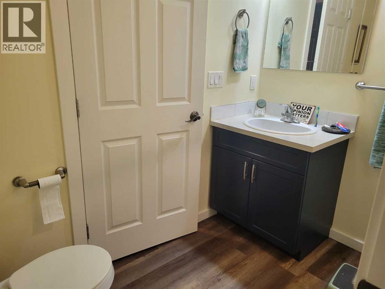
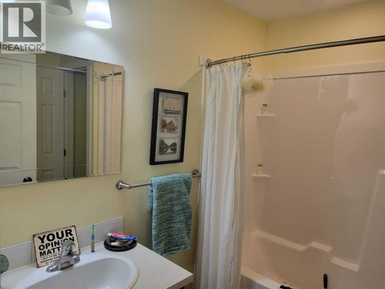
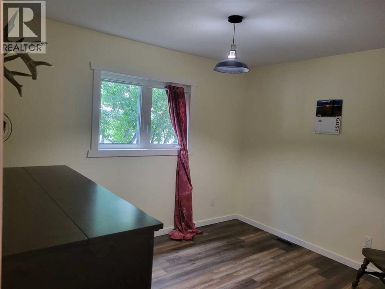
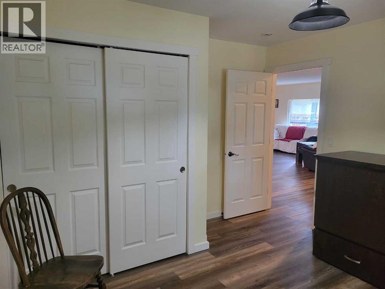
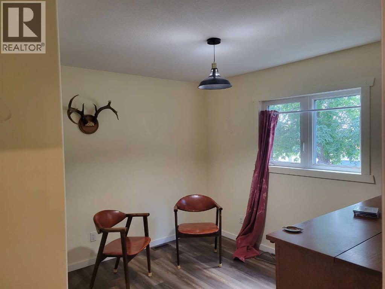
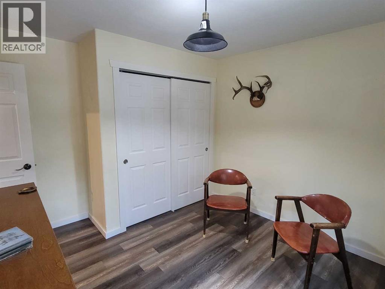
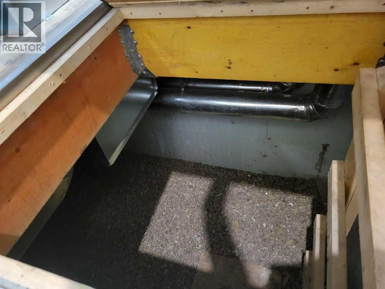
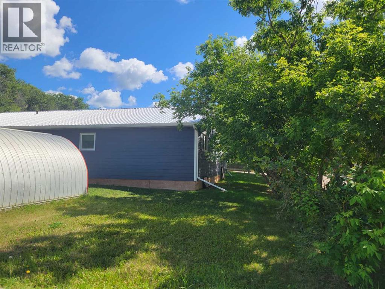
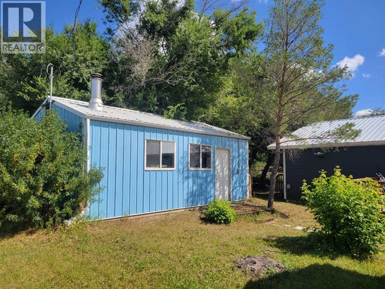
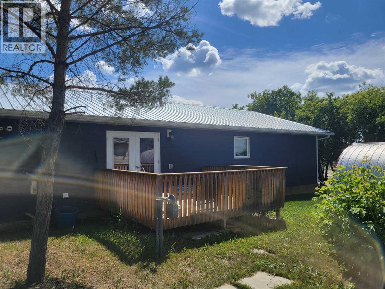
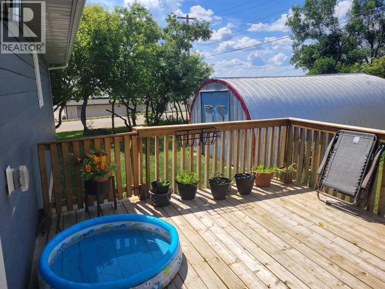
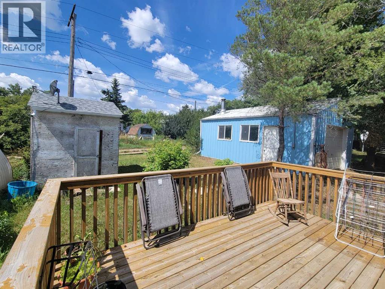
Spacious, manner-style home all on one level. Enjoy the open-concept living, able to see your home at a glance! With a beautiful long island and quality-built, slow-close cupboards, you will love the generous amount of workspace. A built-in gas range and high built-in oven make working in the kitchen easy. The rest of your living space wraps around the gorgeous kitchen as living and dining areas, so you can place them wherever you like. This home also features a massive master bedroom that opens to your wrap-around deck and a spacious ensuite with a mirror over your vanity that lights and connects to Bluetooth, as well as a walk-in jet tub in working order. On the other side of the space, find the other two bedrooms and a more traditional four-piece bathroom. Finally, your gorgeous yard! No winter sidewalk to shovel on this corner lot with mature trees on either side, helping with temperature and comfort. There is a large covered deck at the front for some great front-porch living, plus a small deck on the side and another medium-sized one out the back. Also in the back is a tall wooden shed and an oversized single garage with a wood-burning fireplace in it for some multi-season tinkering. (id:63476)
Property Details
| MLS® Number | A2334446 |
| Property Type | Single Family |
| Amenities Near By | Park, Playground, Recreation Nearby, Schools, Shopping |
| Community Features | Fishing |
| Features | Treed, Back Lane |
| Parking Space Total | 3 |
| Plan | 7085ks |
| Structure | Porch |
Building
| Bathroom Total | 2 |
| Bedrooms Above Ground | 3 |
| Bedrooms Total | 3 |
| Appliances | Refrigerator, Range - Gas, Dishwasher, Oven - Built-in |
| Basement Type | None |
| Constructed Date | 2020 |
| Construction Material | Poured Concrete, Wood Frame |
| Construction Style Attachment | Detached |
| Cooling Type | None |
| Exterior Finish | Composite Siding, Concrete |
| Flooring Type | Vinyl Plank |
| Foundation Type | Brick |
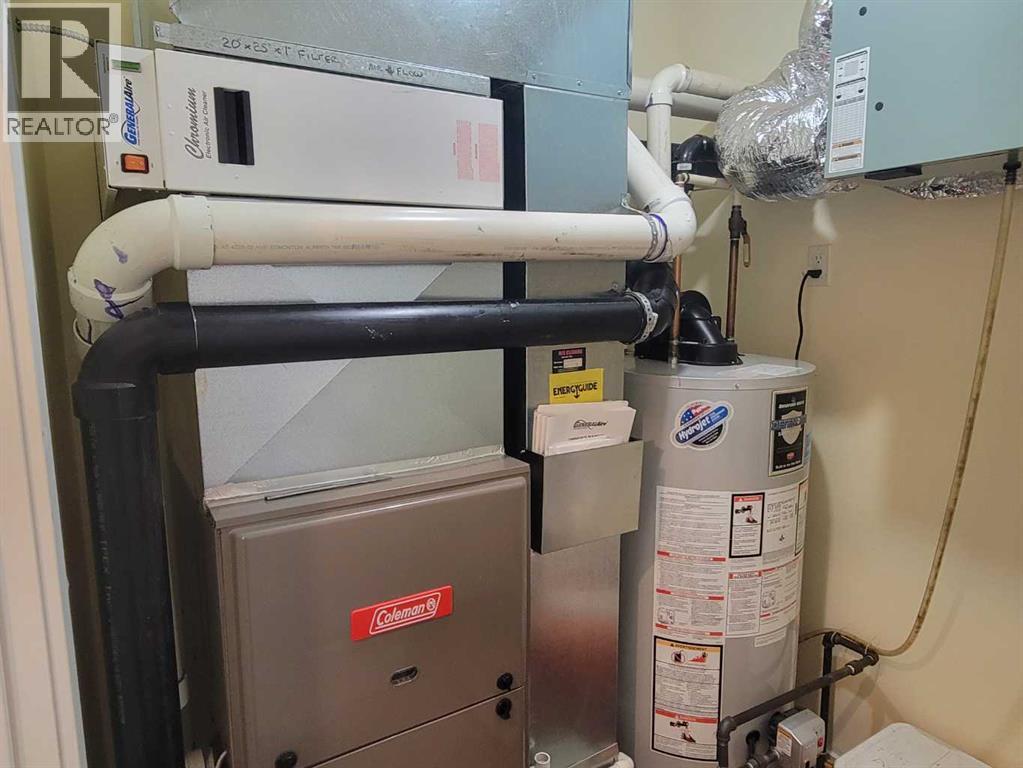
| Heating Type | Forced Air |
| Stories Total | 1 |
| Size Interior | 1,796 Sqft |
| Total Finished Area | 1796 Sqft |
| Type | House |
Parking
| Parking Pad | |
| Detached Garage | 1 |
Land
| Acreage | No |
| Fence Type | Not Fenced |
| Land Amenities | Park, Playground, Recreation Nearby, Schools, Shopping |
| Size Depth | 33.53 M |
| Size Frontage | 28.95 M |
| Size Irregular | 10450.00 |
| Size Total | 10450 Sqft|7,251 - 10,889 Sqft |
| Size Total Text | 10450 Sqft|7,251 - 10,889 Sqft |
| Zoning Description | R1 |
Rooms
| Level | Type | Length | Width | Dimensions |
|---|---|---|---|---|
| Main Level | 4pc Bathroom | 7.58 Ft x 7.67 Ft | ||
| Main Level | 3pc Bathroom | 12.42 Ft x 5.58 Ft | ||
| Main Level | Primary Bedroom | 12.42 Ft x 12.17 Ft | ||
| Main Level | Great Room | 30.92 Ft x 30.25 Ft | ||
| Main Level | Bedroom | 11.08 Ft x 11.33 Ft | ||
| Main Level | Bedroom | 11.33 Ft x 11.33 Ft |
Contact Us
Contact us for more information

The trademarks REALTOR®, REALTORS®, and the REALTOR® logo are controlled by The Canadian Real Estate Association (CREA) and identify real estate professionals who are members of CREA. The trademarks MLS®, Multiple Listing Service® and the associated logos are owned by The Canadian Real Estate Association (CREA) and identify the quality of services provided by real estate professionals who are members of CREA. The trademark DDF® is owned by The Canadian Real Estate Association (CREA) and identifies CREA's Data Distribution Facility (DDF®)
August 05 2026 01:35:44
Central Alberta REALTORS® Association
Sutton Landmark Realty