
97 Foxboro Wy Sherwood Park, Alberta T8A 6B5

$549,900
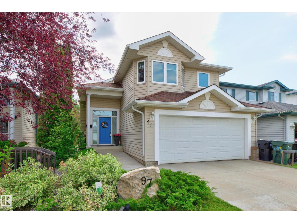
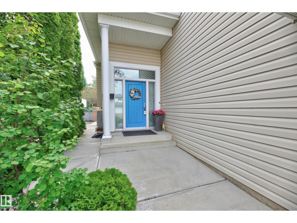
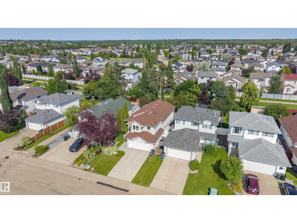
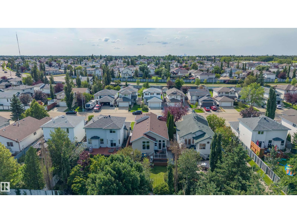
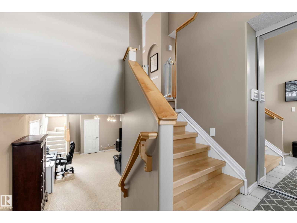
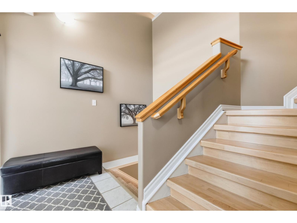
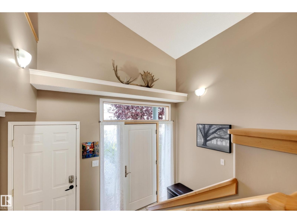
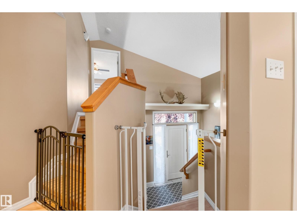
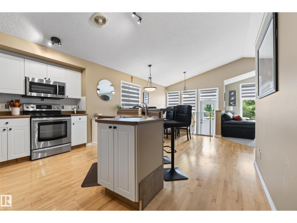
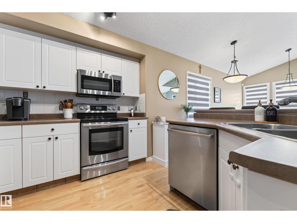
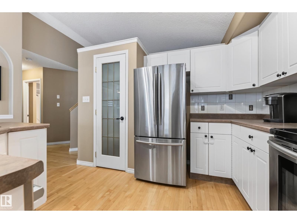
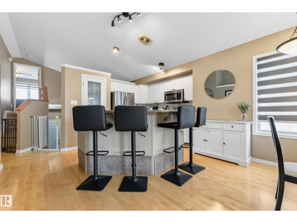
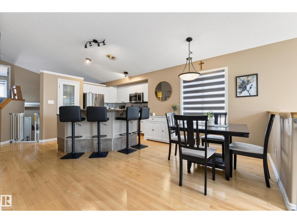
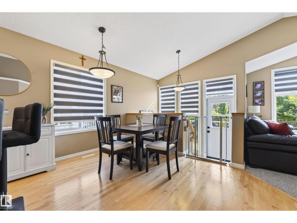
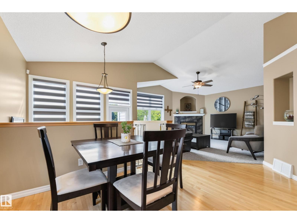
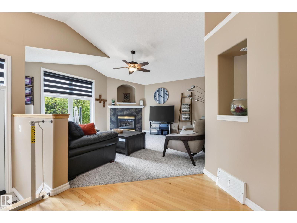
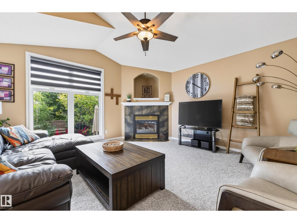
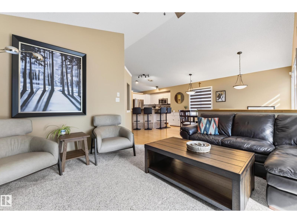
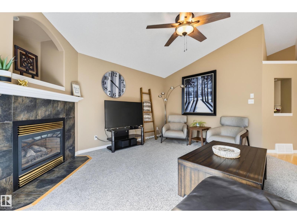
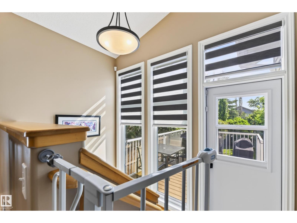
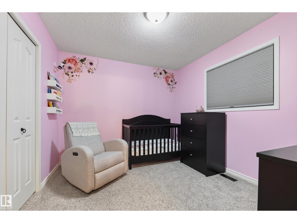
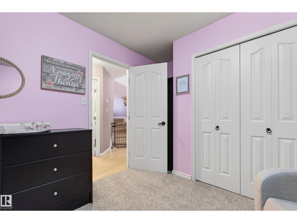
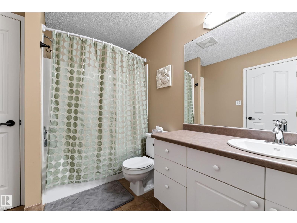
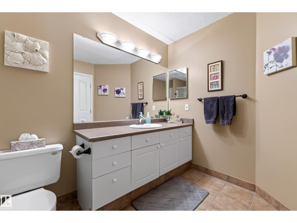
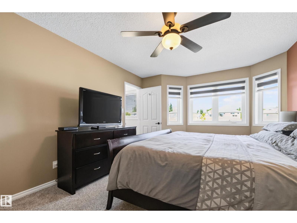
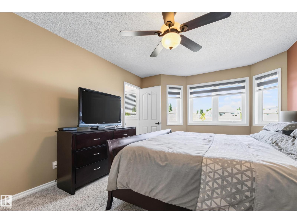
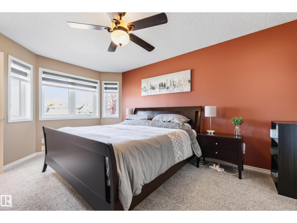
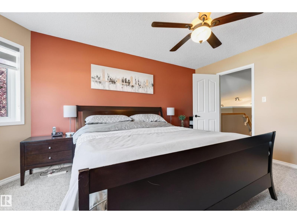
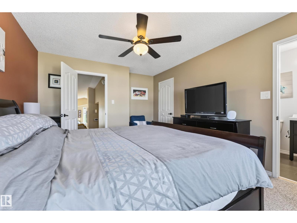
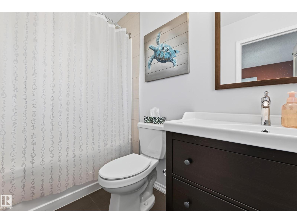
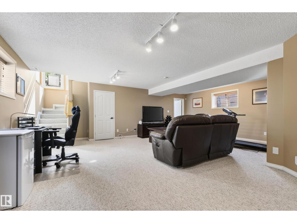
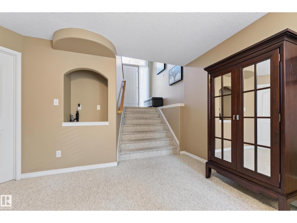
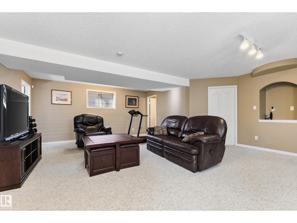
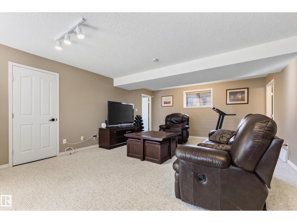
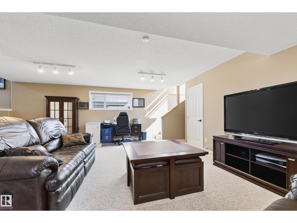
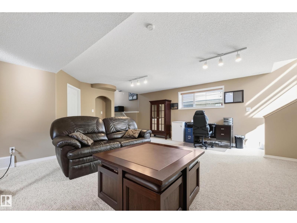
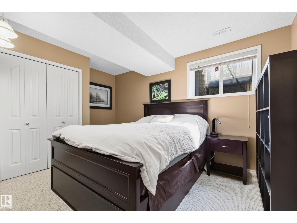
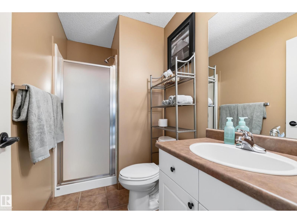
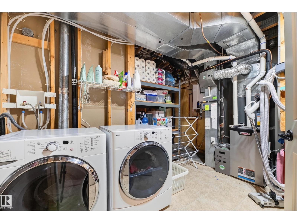
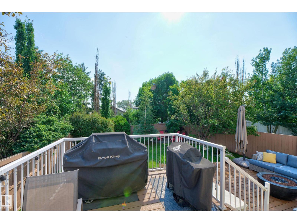
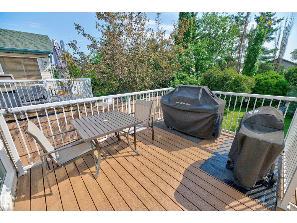
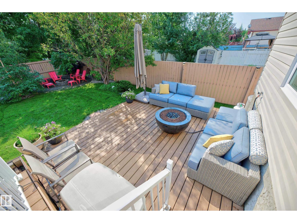
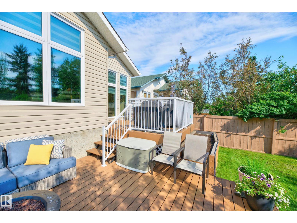
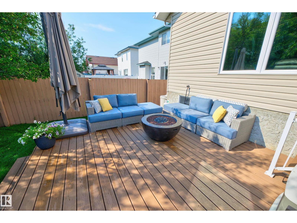
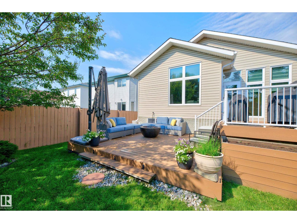
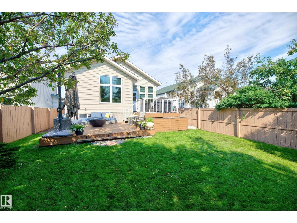
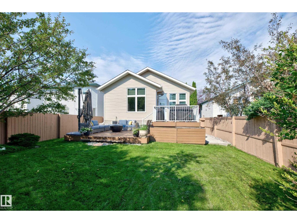
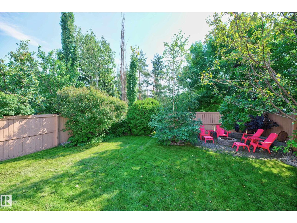
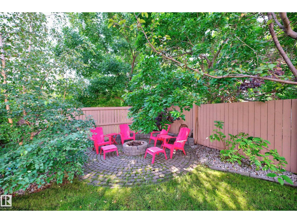
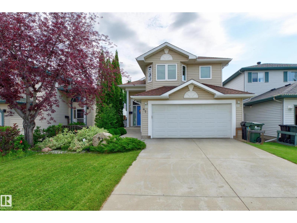
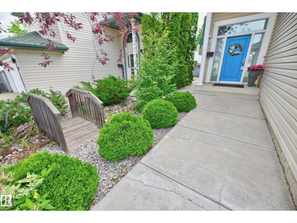
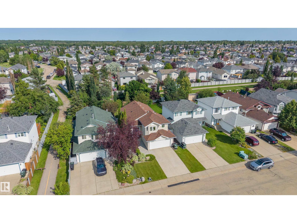
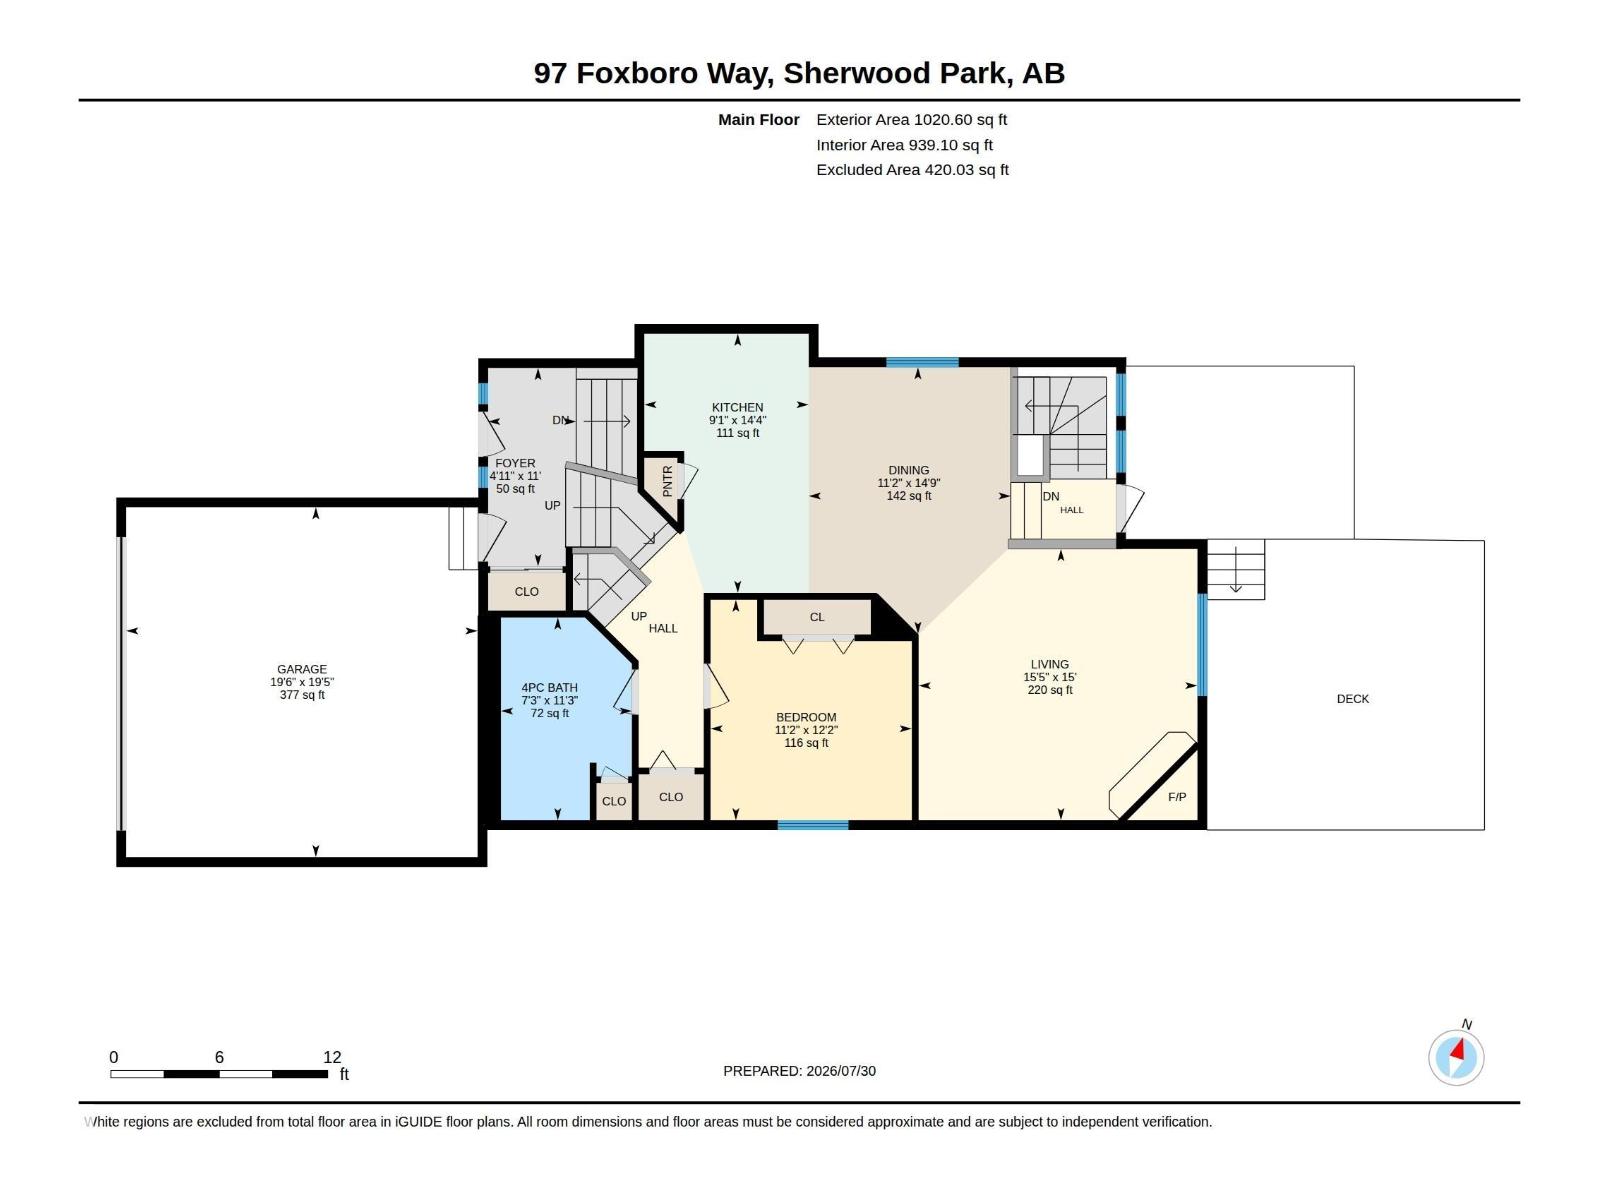
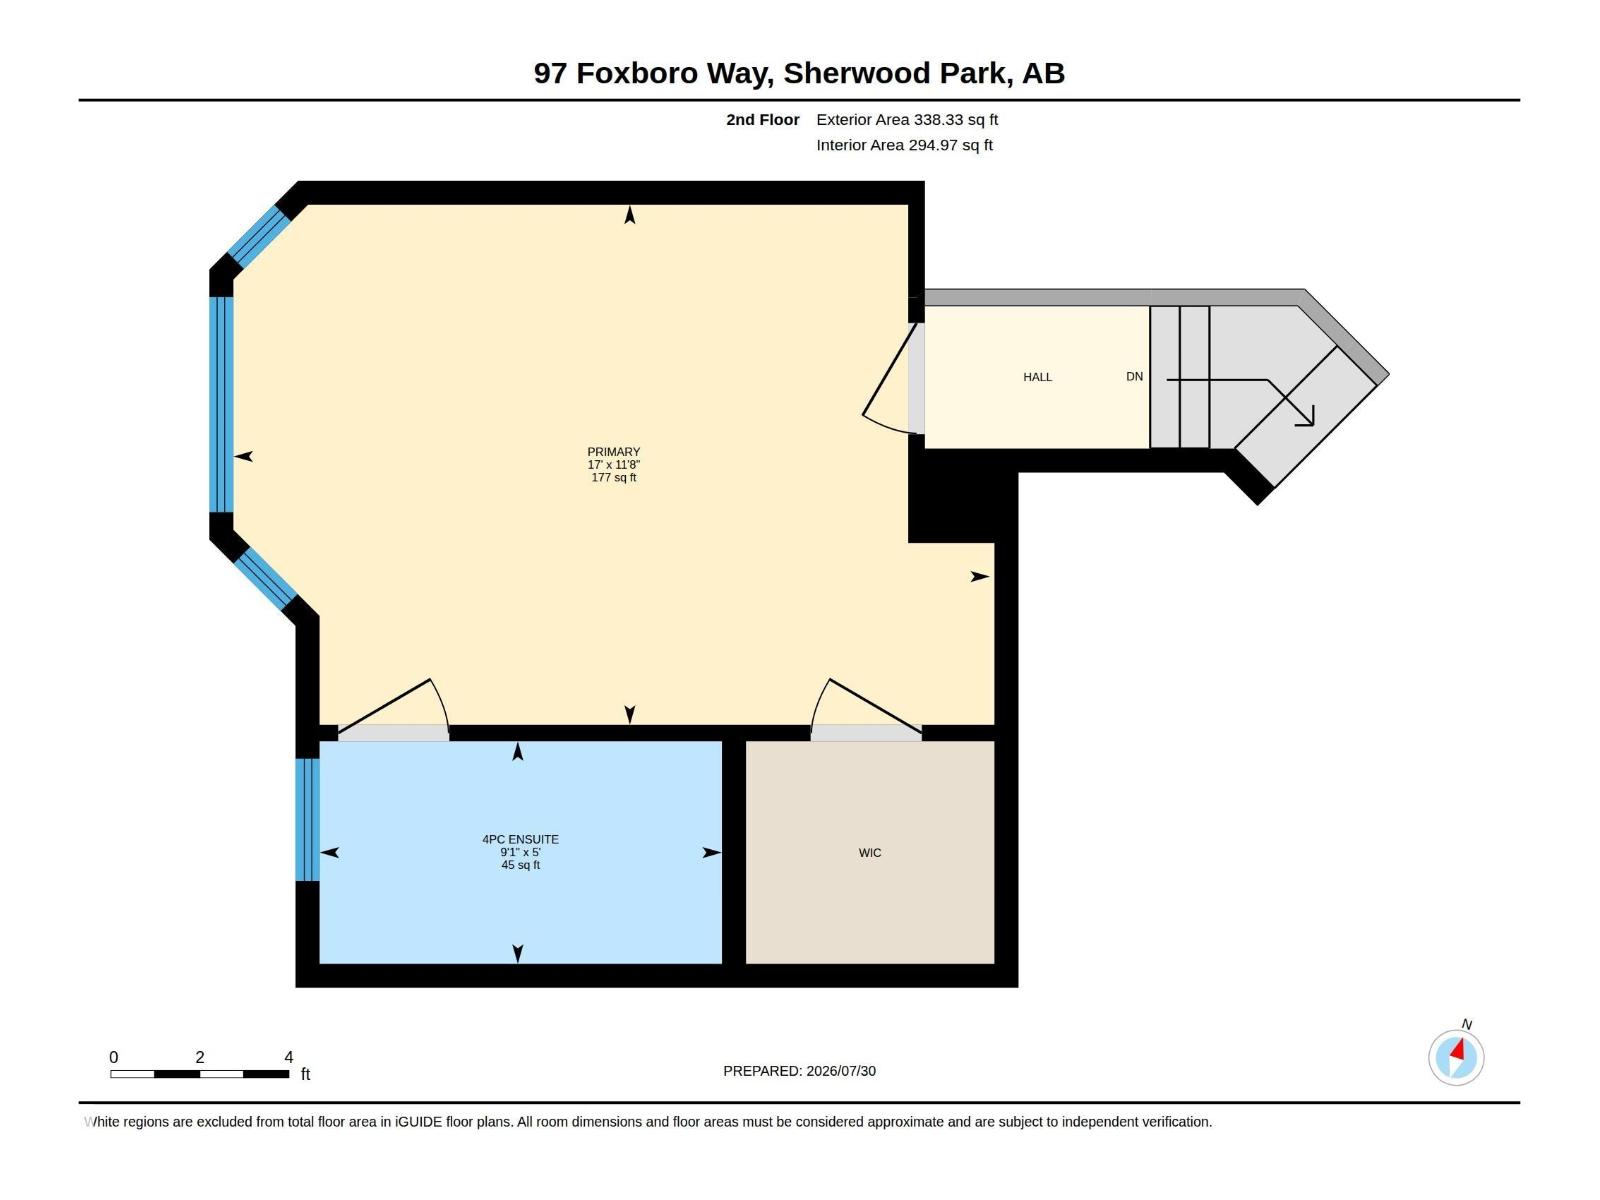
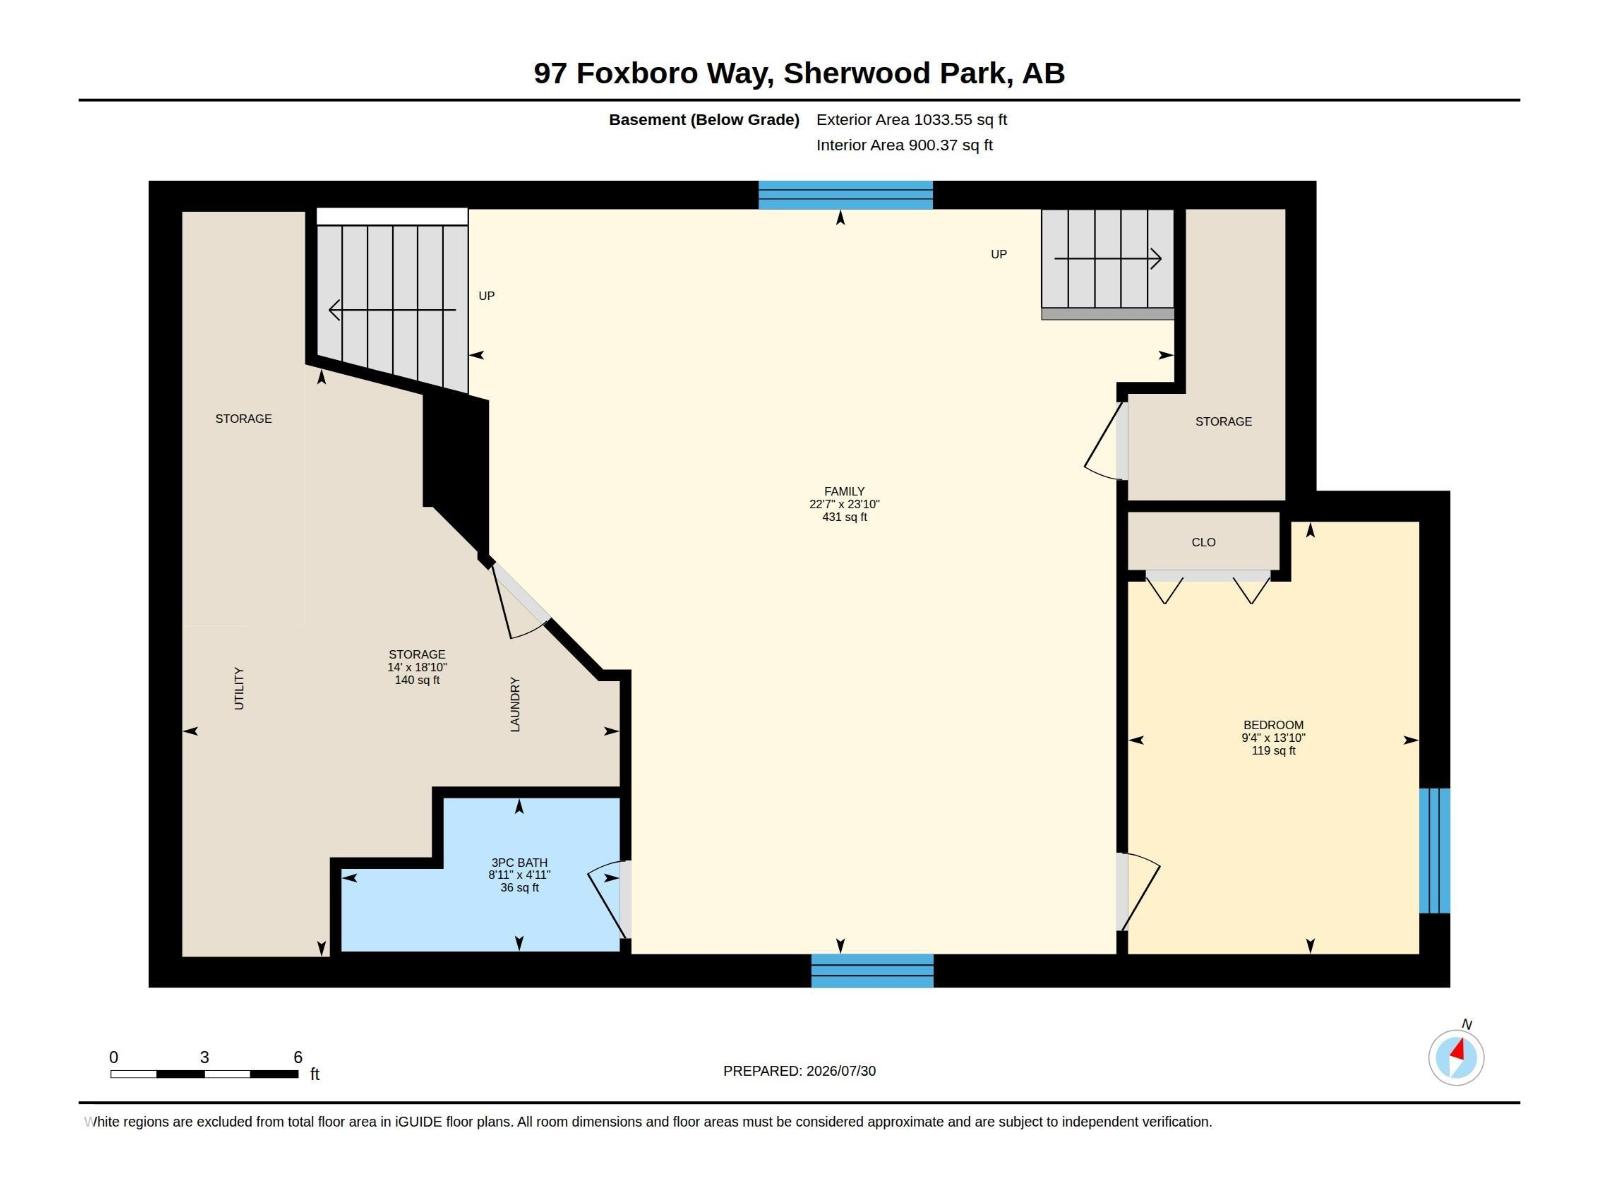
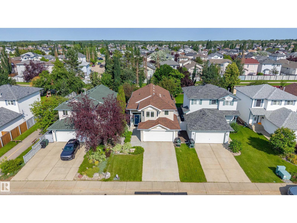
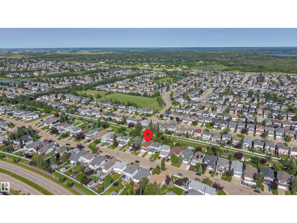
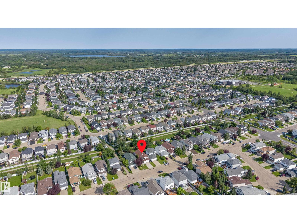
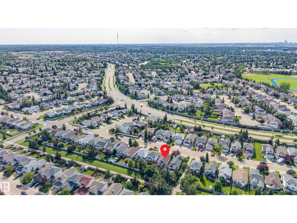
Pride of ownership shines throughout this beautifully maintained 1,359 sq. ft. dual-entry bi-level in desirable Foxboro! Backing onto a green space walkway, this 3-bedroom, 3-bath home offers an ideal blend of comfort, style, and location. The bright, open main floor features vaulted ceilings, hardwood floors, a white kitchen with abundant storage, a spacious dinette, and a welcoming great room with fireplace. A bedroom and full bath complete the main floor. Large Primary BR up features a full renovated ensuite and walk-in closet. The fully finished basement includes a generous family room, bedroom, and full bath—perfect for guests or relaxing. Step outside to your private, treed backyard with a composite deck, aluminum railing, fire pit, and storage shed. Numerous upgrades include newer furnace, shingles, tankless hot water system, A/C, front and back doors, driveway, sidewalks, and new carpet. Heated garage too! A lovingly cared-for home in an exceptional location! (id:63476)
Property Details
| MLS® Number | E4501331 |
| Property Type | Single Family |
| Neigbourhood | Foxboro |
| Amenities Near By | Schools, Shopping |
| Features | Private Setting, Treed, Flat Site, No Back Lane, Exterior Walls- 2x6", No Animal Home, No Smoking Home |
| Parking Space Total | 4 |
| Structure | Deck, Fire Pit |
Building
| Bathroom Total | 3 |
| Bedrooms Total | 3 |
| Appliances | Dishwasher, Dryer, Fan, Garage Door Opener Remote(s), Garage Door Opener, Microwave Range Hood Combo, Refrigerator, Storage Shed, Stove, Washer, Window Coverings |
| Architectural Style | Bi-level |
| Basement Development | Finished |
| Basement Type | Full (finished) |
| Ceiling Type | Vaulted |
| Constructed Date | 1999 |
| Construction Style Attachment | Detached |
| Cooling Type | Central Air Conditioning |
| Fireplace Fuel | Gas |
| Fireplace Present | Yes |
| Fireplace Type | Corner |
| Heating Type | Forced Air |
| Size Interior | 1,359 Sqft |
| Type | House |
Parking
| Attached Garage | |
| Heated Garage |
Land
| Acreage | No |
| Fence Type | Fence |
| Land Amenities | Schools, Shopping |
| Size Irregular | 462 |
| Size Total | 462 M2 |
| Size Total Text | 462 M2 |
Rooms
| Level | Type | Length | Width | Dimensions |
|---|---|---|---|---|
| Lower Level | Family Room | 7.28 m | 6.9 m | 7.28 m x 6.9 m |
| Lower Level | Bedroom 3 | 4.22 m | 2.85 m | 4.22 m x 2.85 m |
| Main Level | Living Room | 4.58 m | 4.71 m | 4.58 m x 4.71 m |
| Main Level | Dining Room | 4.5 m | 3.41 m | 4.5 m x 3.41 m |
| Main Level | Kitchen | 4.38 m | 2.78 m | 4.38 m x 2.78 m |
| Main Level | Bedroom 2 | 3.72 m | 3.4 m | 3.72 m x 3.4 m |
| Upper Level | Primary Bedroom | 3.56 m | 5.18 m | 3.56 m x 5.18 m |
Contact Us
Contact us for more information

The trademarks REALTOR®, REALTORS®, and the REALTOR® logo are controlled by The Canadian Real Estate Association (CREA) and identify real estate professionals who are members of CREA. The trademarks MLS®, Multiple Listing Service® and the associated logos are owned by The Canadian Real Estate Association (CREA) and identify the quality of services provided by real estate professionals who are members of CREA. The trademark DDF® is owned by The Canadian Real Estate Association (CREA) and identifies CREA's Data Distribution Facility (DDF®)
August 01 2026 01:41:20
REALTORS® Association of Edmonton
Now Real Estate Group